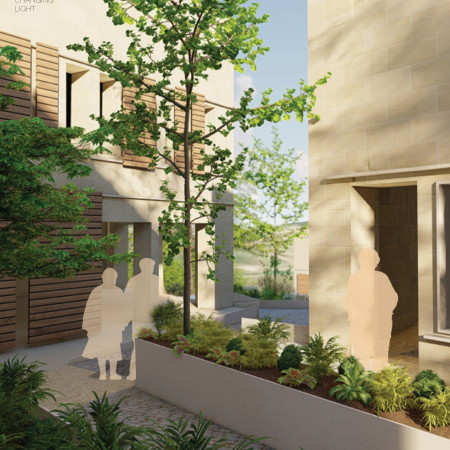
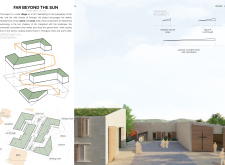
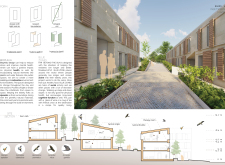
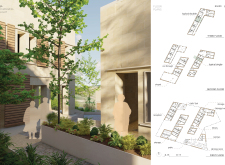
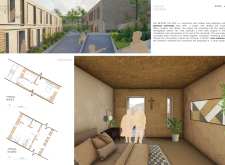
Incorporating charred wood shingles and local stone, the design creates a harmonious environment that fosters community living for elderly residents while prioritizing accessibility and natural light.
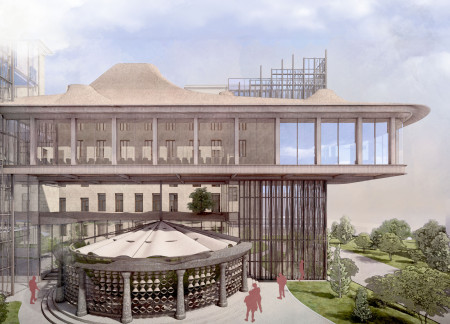
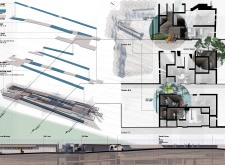
Charred wood shingles and local stone create a resilient framework for a public space that fosters community interaction and ecological awareness through integrated green roofs and accessible pedestrian pathways.
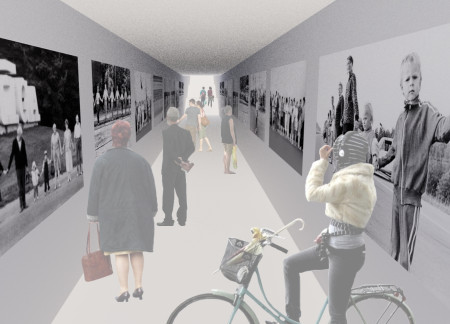
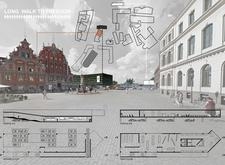
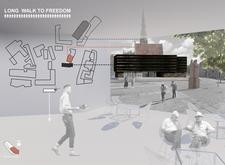
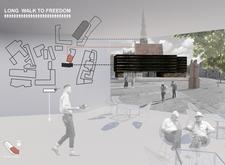
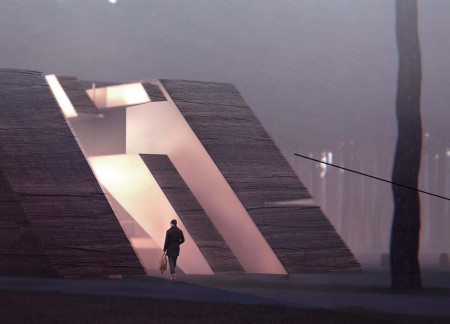
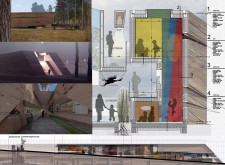
Utilizing cross-laminated timber panels and charred wooden shingles, the design creates a reflective corridor that fosters community engagement and serves as a cultural hub dedicated to historical narratives of freedom.
Icaro Coppio Da Costa,Paula Teixeira Da Silva,Mercedes Guzmán Romero
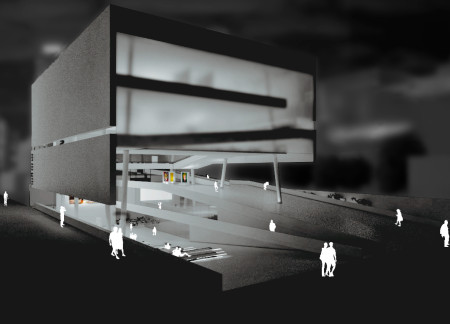
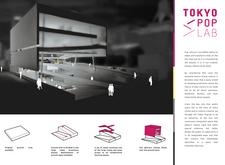
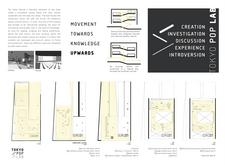
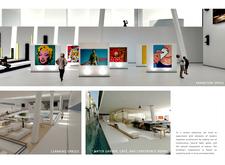
A suspended cubic volume, anchored by expansive public ramps and enveloped in a combination of concrete and glass, fosters an engaging cultural hub in Tokyo that facilitates exploration and interaction with pop culture.
Paolo Segarini,Felice Occhiuto,Alessandro Betta,Chiara Gelpi
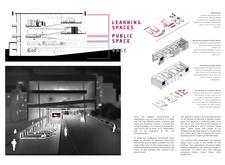
A modular concrete design incorporates transparent elements and sustainable landscape integration to create a versatile public space for community engagement.
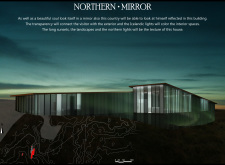
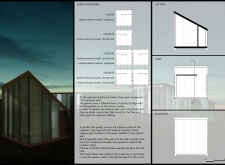
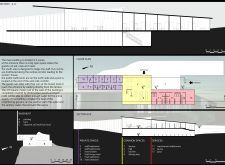
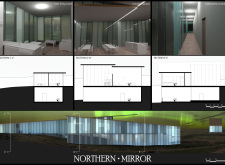
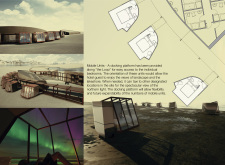
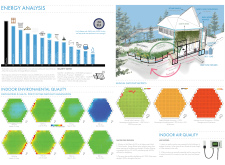
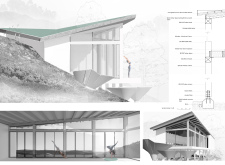
A dual-layer glass facade enhances energy efficiency while providing unobstructed views of the surrounding Icelandic landscape in a timber retreat designed for hospitality and relaxation.
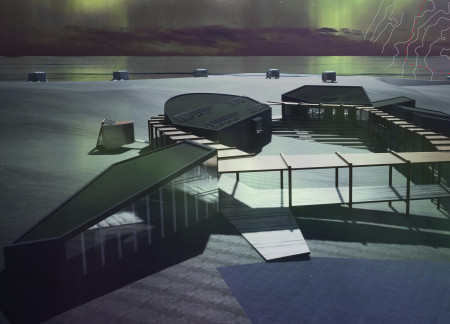
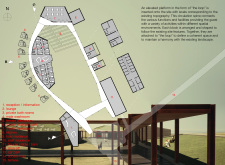
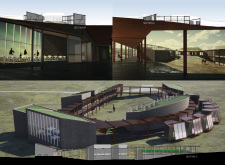
Elevated platforms with expansive glass facades and locally sourced wood finishes create a seamless connection to the Icelandic landscape, offering guests an immersive experience while observing the Northern Lights.
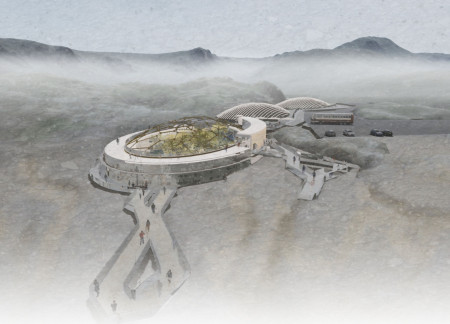
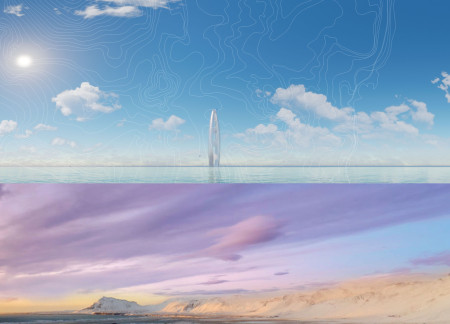
The Möbius-shaped structure, designed to mimic cooled magma, incorporates fluid terraces for panoramic views of Iceland's volcanic landscape while serving as an educational museum focused on volcanic activity.
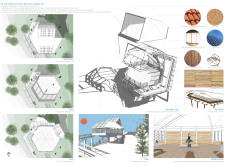
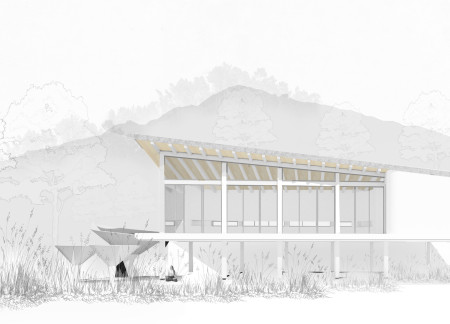
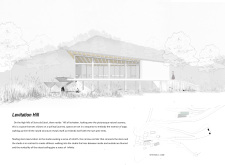
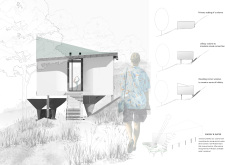
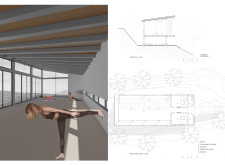
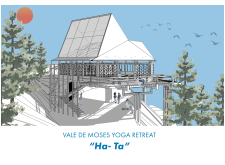
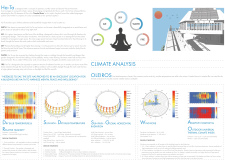
Incorporating earth berms and a hexagonal layout, the design harmonizes with the landscape while facilitating natural ventilation, creating a serene environment dedicated to yoga and mindfulness practices.
Utilizing rammed earth construction and an ETFE roof, this sanctuary integrates hydroponic systems and sustainable practices to create a community hub focused on environmental education and engagement.

Thế Quang Nguyễn,Hoàng Trọng đức Minh ,đồ Hải Minh ,Hoàng Việt Dũng
Constructed with bamboo and reclaimed wood, the design creates open-air shelters and permeable pathways that seamlessly integrate with the landscape, serving as a multifunctional community space along the Red River in Hanoi.

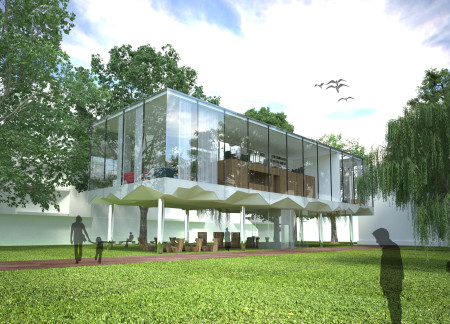
A floating structure of glass and natural wood integrates existing trees and abundant daylight, creating a serene healing space designed to support lung cancer patients in their recovery journey.
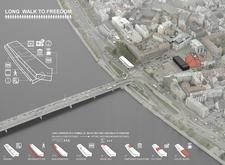
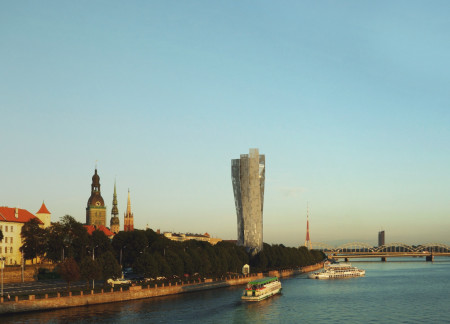
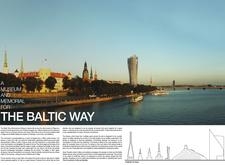
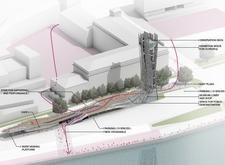
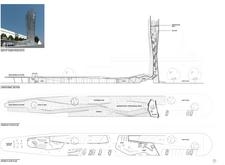
Rising 35 meters above Riga's waterfront, the concrete and glass memorial intertwines history and community engagement while serving as a reflective space for understanding the Baltic Way's enduring legacy.
Michael Simon Lederer,Eva Lederer,Hakan Demirci,Christoph Berger
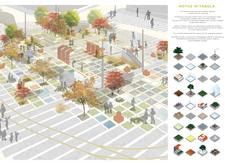
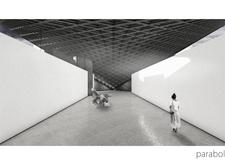
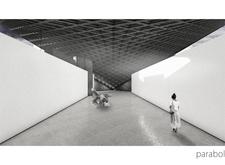
The hyperbolic roof structure, combined with light-colored concrete and textured wood elements, creates a multifunctional urban space designed to foster community engagement and interaction.
Sahil Saroy,Nicole Regier,Bianca Verwaayen,Stephanie Lima
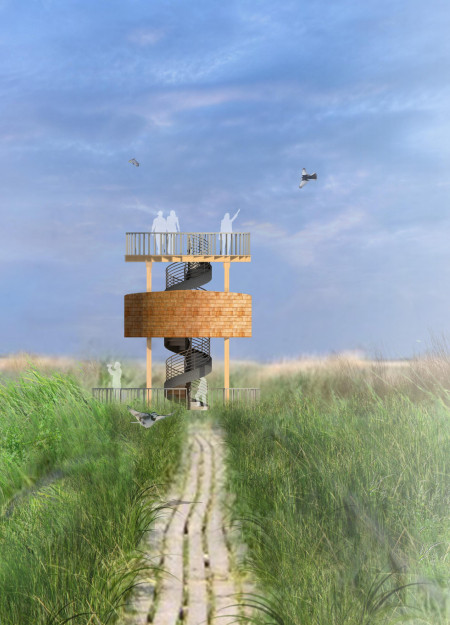
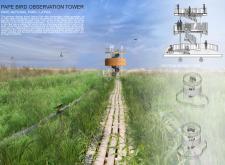
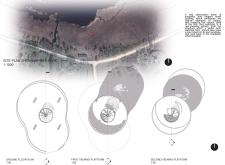
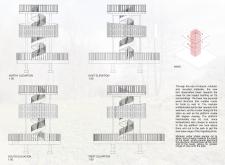
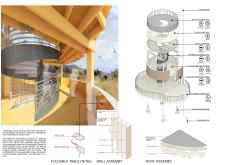
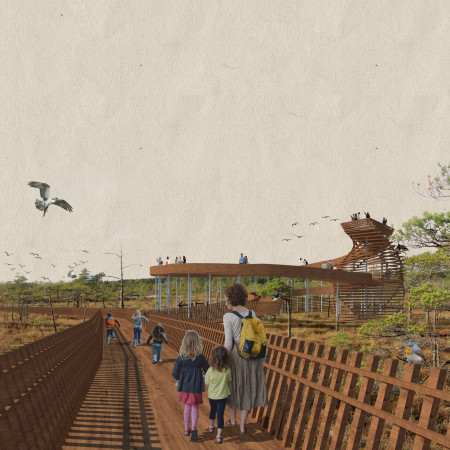
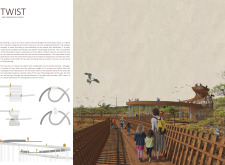
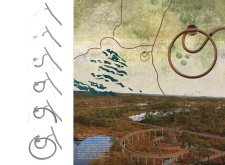
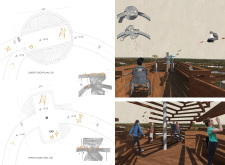
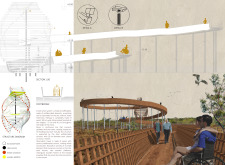
Constructed with sustainable cedar and designed in a spiraled form, the observation tower offers elevated vantage points for wildlife enthusiasts to engage with the rich ecosystems of Pape National Park.
A twisted observation deck constructed from sustainable wood panels rises gracefully above the wetlands, providing an inclusive platform for wildlife enthusiasts while seamlessly integrating with the natural landscape.
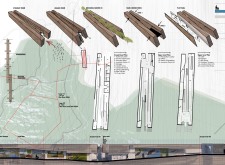
With a design that seamlessly integrates ramps and interactive exhibits into its dual-formed structure, the center enhances visitor engagement and accessibility while serving as an educational hub focused on local biodiversity.
Comprising charred wooden shingles and cross-laminated timber panels, the design integrates sustainable materials to create a multifunctional community hub that enhances urban interaction.
Charred timber cladding combined with cross-laminated panels creates a visually striking, sustainable community hub designed to enhance social interaction and accessibility.
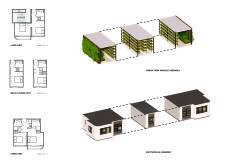
Constructed with charred wooden shingles and extensive solar panels, the development prioritizes sustainability while integrating communal spaces that foster urban living.
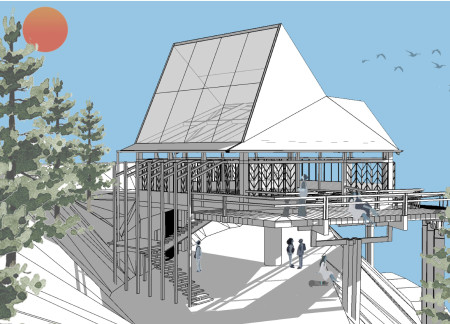
With a design that utilizes stacked roofs to create unobstructed jungle views, this wooden retreat fosters a close connection to nature while providing essential shelter and spaces for relaxation and meditation.
Crafted with natural brown tones and a focus on simplicity, the hut integrates into the Cambodian landscape, offering a serene retreat for reflection and relaxation.
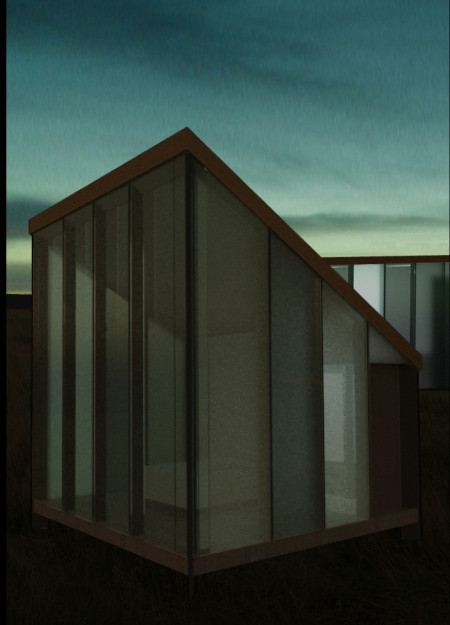
Elevated on stilts, the structure utilizes cross-laminated timber panels and translucent surfaces to create a harmonious integration with the surrounding environment, serving as a serene space for meditation and reflection.
A central tree anchors a gabled cabin designed for relaxation and self-discovery, while cross ventilation and sustainable wood construction enhance the connection with nature.
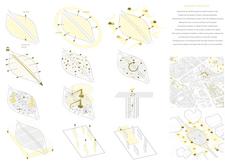
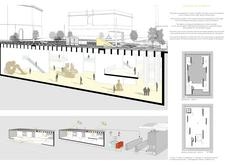
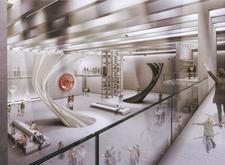
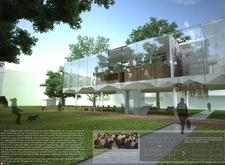
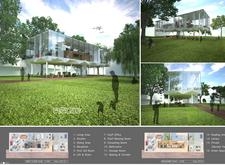

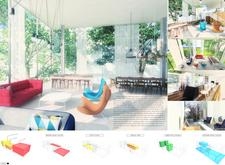
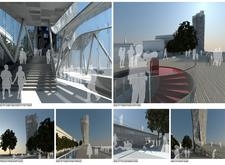
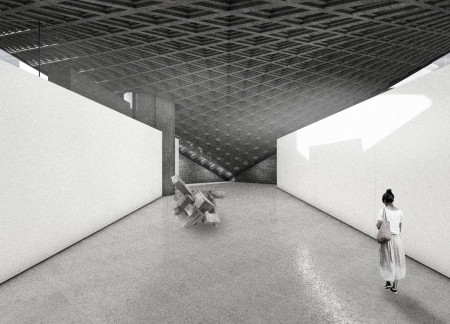
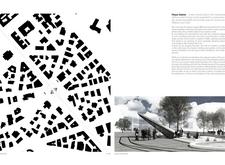
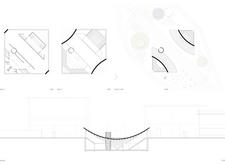
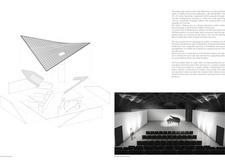

The proposal examines a visitor-oriented facility situated within a natural park landscape, designed to accommodate both recreational and educational functions. The study considers how spatial organization, vertical circulation, and cultural elements can enhance the visitor experience while addressing operational needs such as security and staff requirements.
The undulating roof structure, supported by wooden elements and complemented by a reflection garden featuring preserved mature trees, creates a contemplative memorial space honoring the lives lost during the Sri Lankan Civil War.
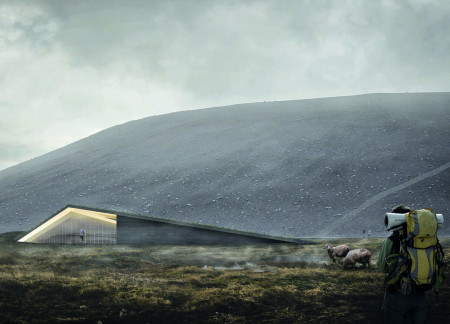
Incorporating a double-skin facade of translucent polycarbonate and locally sourced timber, the structure harmonizes with the volcanic landscape while providing essential facilities for winter recreation.
Maria Turcu,Mihai Mitrică,Alina Măldărescu,Alina Lixeanu
Incorporating vertical gardens and green façades, the design enhances urban connectivity and sustainability while providing multi-functional spaces for offices and public interaction.
Use architecture to create different emotional states
Edition #9ideas COMPETITIONSILENT CONTEST For this competition, NO DESCRIPTION TEXT is allowed. The architecture ideas must be communicated strictly with visuals.
Prize Monetary award
Eligibility Open to all
Advance registration deadline 12 November 2026
Open architecture competitions
Closest deadline first
Project competitions first
Selected winning projects have the potential to be constructed
Ideas competitions
Experimental competitions with the focus on pushing the boundaries of creativity
Use architecture to create different emotional states
Edition #9ideas COMPETITIONSILENT CONTEST For this competition, NO DESCRIPTION TEXT is allowed. The architecture ideas must be communicated strictly with visuals.
Only participants selected and invited by Buildner can enter these closed competitions. To be considered for future opportunities, please set up your account on Architects' Network Plus.