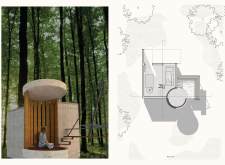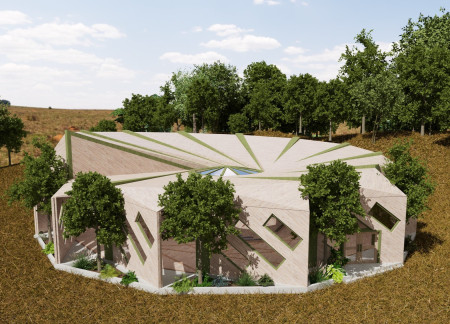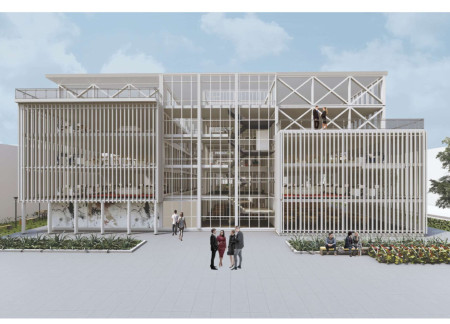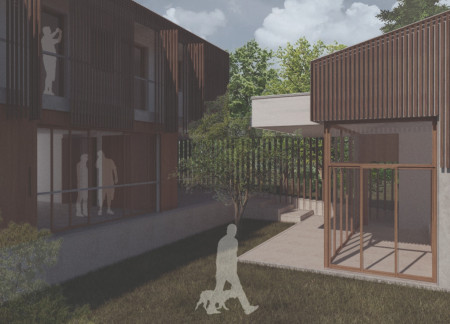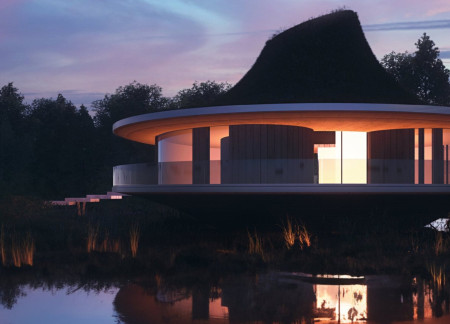
Crafted from cross-laminated timber and accented with charred wood, the conical retreat integrates seamlessly into the forest landscape, offering a serene space for yoga and mindfulness practice.
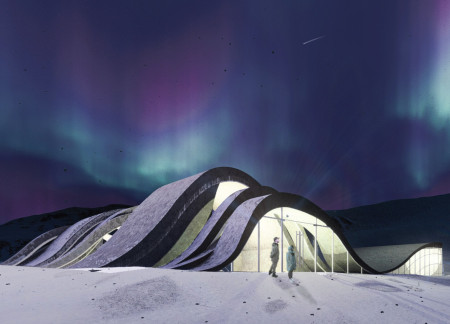
Asymmetrical concrete structures with integrated thermal insulation and natural wood accents create a seamless connection to the volcanic landscape, serving as a functional ski cabin for outdoor enthusiasts.
Integrating horticultural therapy with rammed earth construction and warm wood accents, this hospice redefines end-of-life care by fostering a deep connection with nature and community engagement.
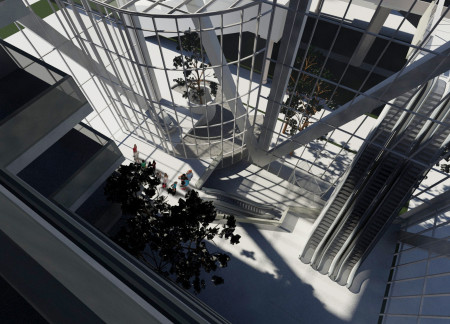
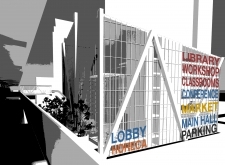
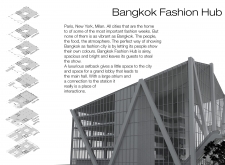
Incorporating charred wood accents and expansive glass facades, the innovative design culminates in a versatile cultural hub that fosters creativity and collaboration within Bangkok's fashion community.
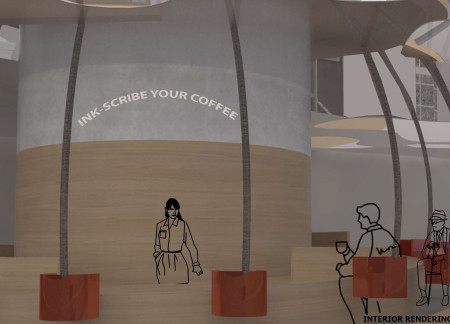

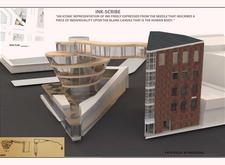
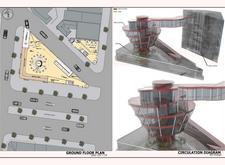
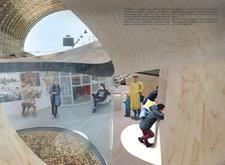
Characterized by its flowing forms of glass and concrete, complemented by natural wood accents, this multifunctional space fosters community interaction while serving as a dynamic hub for creativity and engagement.
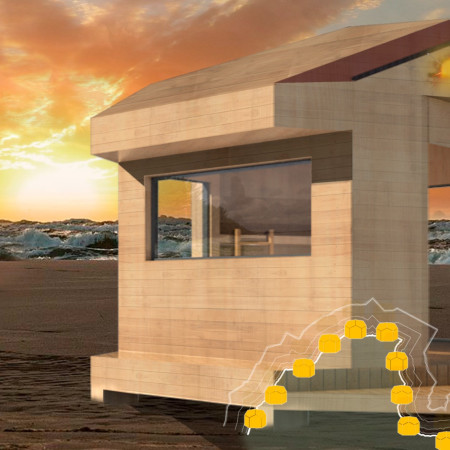
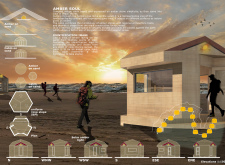
Crafted from innovative phenolic panels and featuring a hexagonal form, the cabin integrates natural wood elements and sustainable building practices to serve as a flexible retreat on the coast.

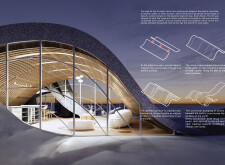
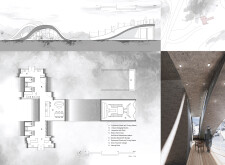

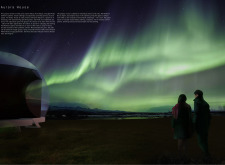
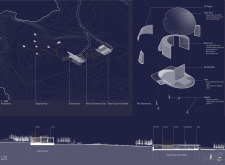
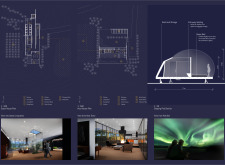
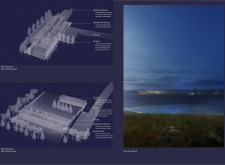
The integration of a rock tub and extensive wood accents defines a retreat that harmonizes with Iceland’s geothermal landscape, offering a unique guest experience focused on relaxation and connection to nature.
Inspired by the form of angel wings, the design integrates reclaimed wood accents with traditional Portuguese tiles to create a tranquil space for rest, connection, and wellness within a vineyard setting.
Maximiliano Olivares croxatto,Lucas Knust,Thomas Wanckel
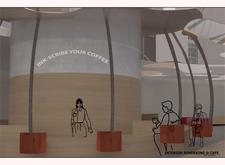
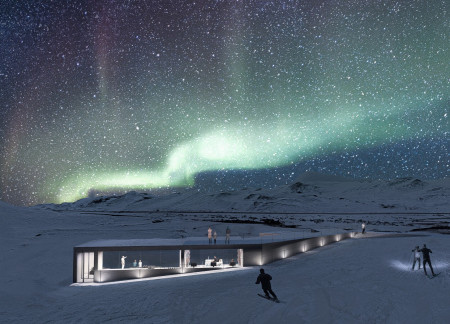
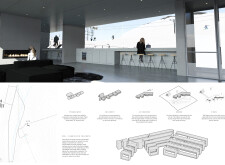
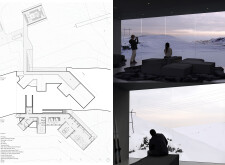
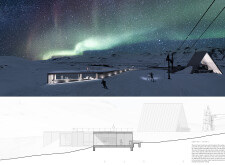
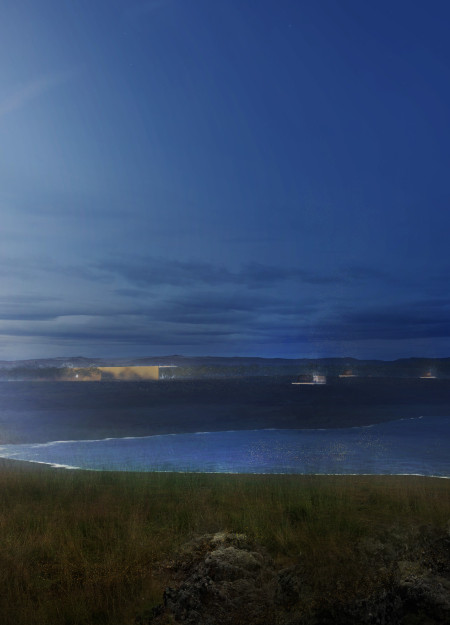
Buried partially underground, the coffee shop utilizes rocky concrete and dark wood to create a warm, inviting refuge for visitors seeking comfort and connection with the natural landscape surrounding Hverfjall volcano.
A snow-collecting A-frame structure integrates prefabricated concrete and natural wood accents to create a sustainable seasonal residence that harmonizes with its winter landscape.
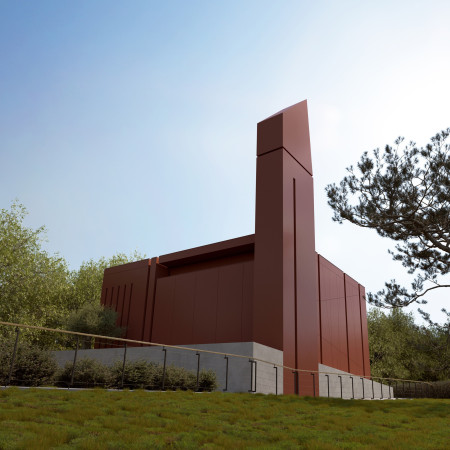
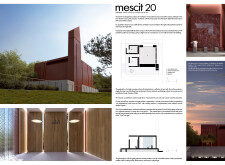
With its distinct red metal cladding and warm wood accents, the design offers a contemporary interpretation of traditional worship spaces, fostering community engagement within an elevated setting.
Integrating charred wood accents with expansive pedestrian pathways, the design redefines urban mobility by creating a multifunctional hub that serves electric vehicles while enhancing community interaction.
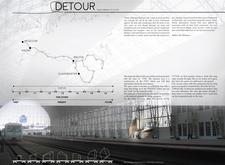
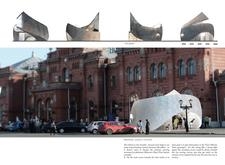
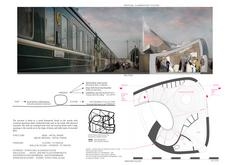
Combining scratch aluminum cladding with locally sourced wood elements, the transit hubs along the Trans-Siberian Railway create a seamless integration of modern design and cultural heritage, serving as functional spaces for travelers and communities alike.
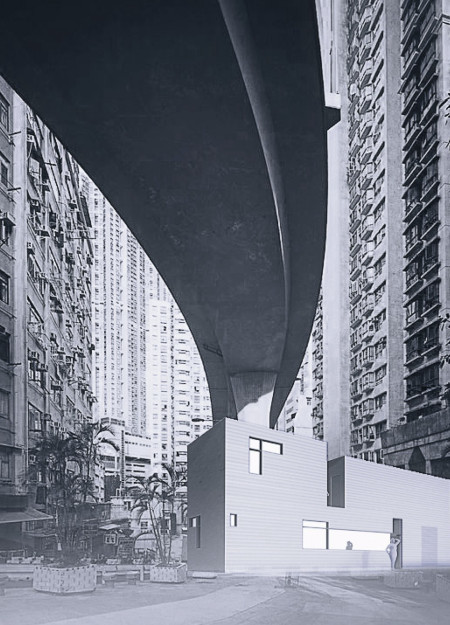
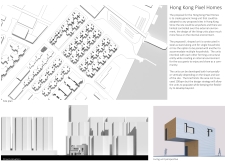
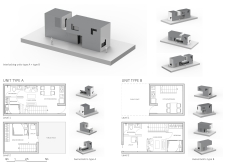
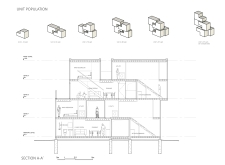
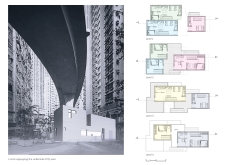
Interlocking steel frames combined with natural wood elements create adaptable urban living units that foster community engagement in a densely populated environment.
Utilizing geothermal heating and natural filtration systems, this design incorporates birch wood and large glass elements to create a sustainable retreat that fosters a deep connection with Iceland's stunning landscape while serving as a communal living space.
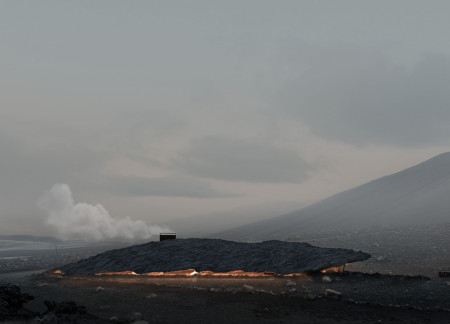
With its concrete construction and warm wooden features, this cabin serves as a tranquil retreat designed for meditation and mindful living amid a natural landscape.
The integration of pivoting wall panels within a dodecagonal structure creates a dynamic community space enriched by natural wood elements, inviting flexible interactions among users.
Juan diego Bermeo,Priscila carolina Ortíz,Frankchesca España
A large fluid workspace characterized by extensive glass facades and wood accents supports a blend of individual and collaborative activities, redefining modern office environments.
Fernando Quesada cano,Gonzalo Lopez montenegro guajardo-fajardo
Constructed with heavy materials and warm wood accents, the residence harmonizes with its lakeside setting to provide a flexible space for painters and their families.
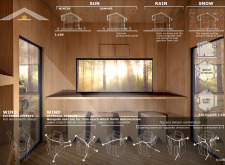
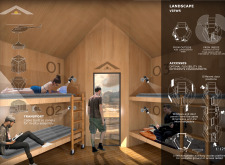
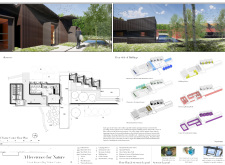
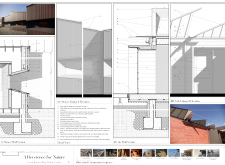
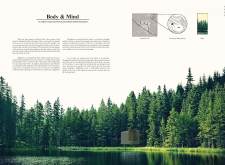
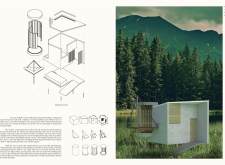
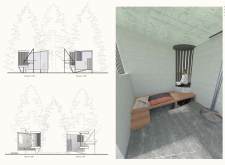
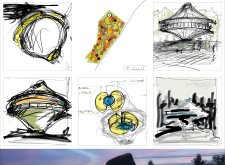
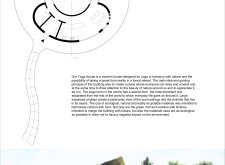
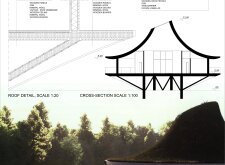
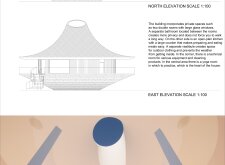
The project is a wellness retreat that brings together yoga, meditation, and communal living through an architecture focused on minimal environmental impact. Using ecologically responsible materials and passive design strategies, it fosters a balanced relationship between daily life and the surrounding natural landscape.
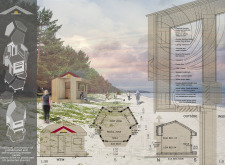
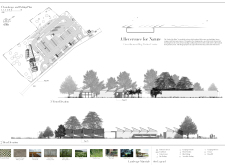
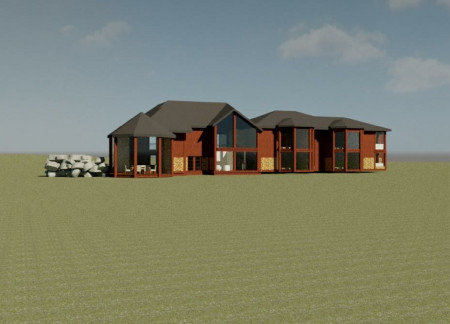
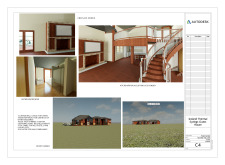
Positioned between the Baltic Sea and the Jaunupes River, the Pilgrimage Yoga House is a multifunctional space designed for yoga, meditation, and communal gathering. The project combines sustainable construction with a strong sensitivity to its landscape and users, offering a setting that supports both individual reflection and shared experience.

Utilizing bamboo and recycled steel, the design incorporates vertical gardens to enhance urban living environments while fostering community engagement through adaptable micro-housing units.

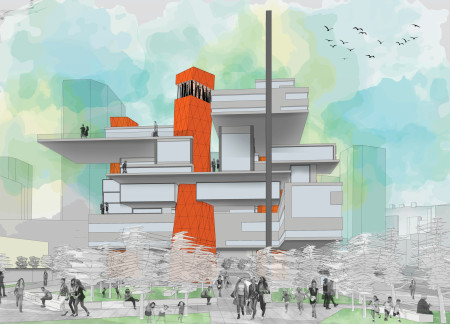
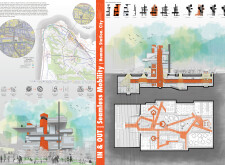
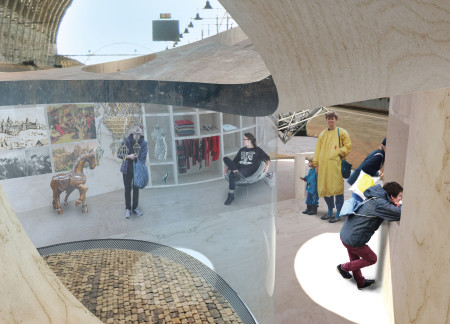
The project addresses the complexities of urban density while fostering social engagement and pedestrian accessibility by integrating flexible office spaces with vibrant communal areas. The design not only enhances functionality within a constrained urban footprint but also strengthens connections between disparate elements of the city’s fabric.
With a design that utilizes stacked roofs to create unobstructed jungle views, this wooden retreat fosters a close connection to nature while providing essential shelter and spaces for relaxation and meditation.
Crafted with natural brown tones and a focus on simplicity, the hut integrates into the Cambodian landscape, offering a serene retreat for reflection and relaxation.
Elevated on stilts, the structure utilizes cross-laminated timber panels and translucent surfaces to create a harmonious integration with the surrounding environment, serving as a serene space for meditation and reflection.
Use architecture to create different emotional states
Edition #9ideas COMPETITIONSILENT CONTEST For this competition, NO DESCRIPTION TEXT is allowed. The architecture ideas must be communicated strictly with visuals.
Prize Monetary award
Eligibility Open to all
Advance registration deadline 12 November 2026
Open architecture competitions
Closest deadline first
Project competitions first
Selected winning projects have the potential to be constructed
Ideas competitions
Experimental competitions with the focus on pushing the boundaries of creativity
Use architecture to create different emotional states
Edition #9ideas COMPETITIONSILENT CONTEST For this competition, NO DESCRIPTION TEXT is allowed. The architecture ideas must be communicated strictly with visuals.
Only participants selected and invited by Buildner can enter these closed competitions. To be considered for future opportunities, please set up your account on Architects' Network Plus.