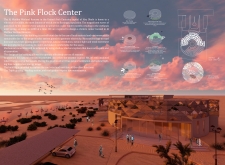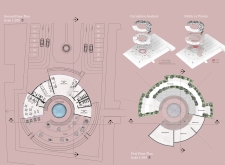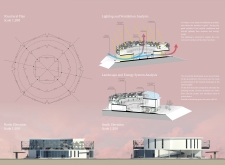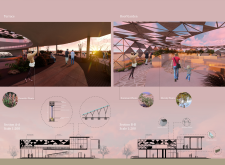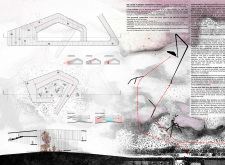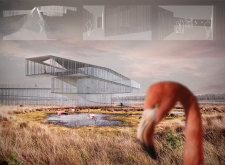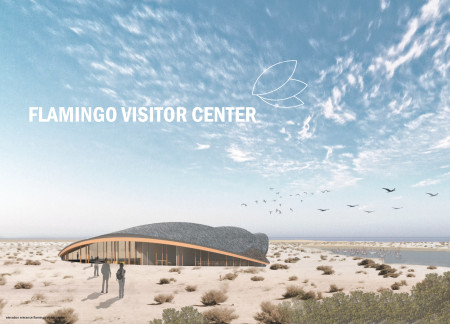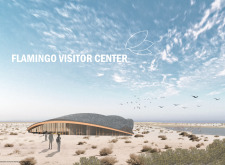
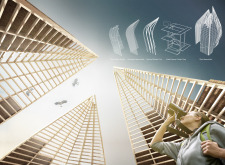
Chi-yin Lee,Amanda Huang,Zakary ka hou Man,Clarabelle Pong
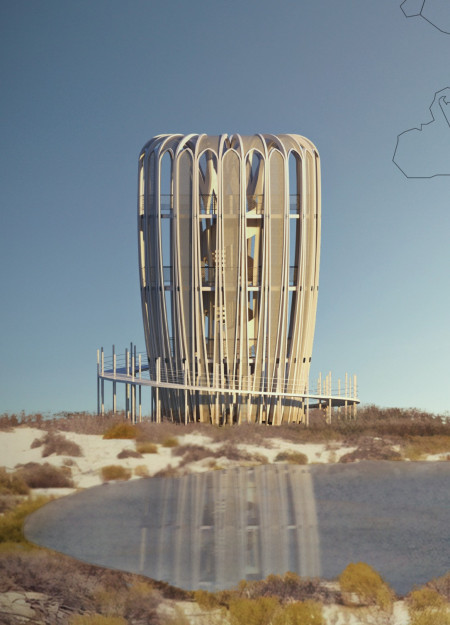
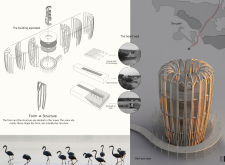
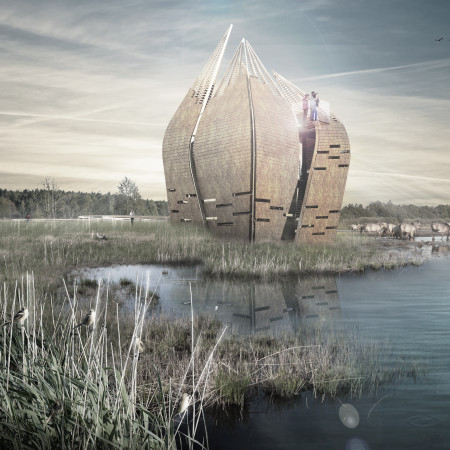
Crafted from glulam and straw bales, the observation tower's petal-like structure seamlessly integrates with the wetland ecosystem, providing visitors with an elevated platform for immersive birdwatching experiences.
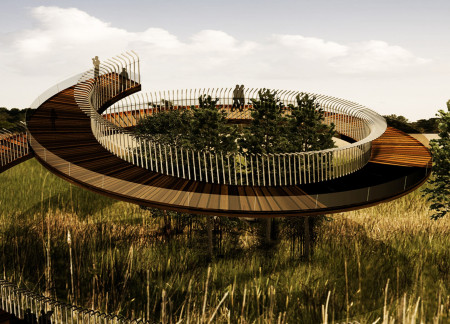
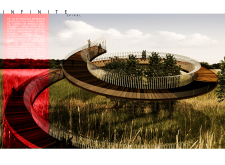
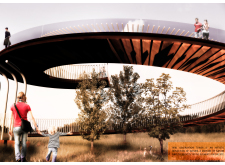
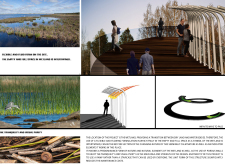
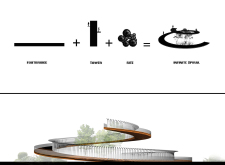
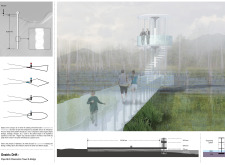
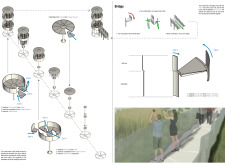
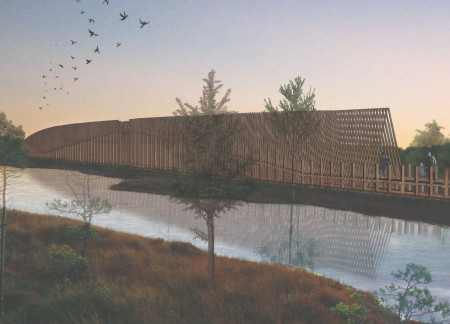
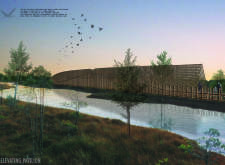
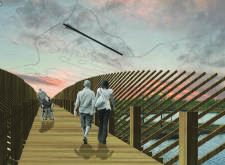
Crafted from thermally modified wood and incorporating porous materials, the elevated pathway offers visitors a continuous interaction with the wetland ecosystem while serving as an educational observation platform.

Cantilevered platforms constructed from cross-laminated timber provide unobstructed views into the wetland ecosystem, offering an elevated space for birdwatching and wildlife observation.
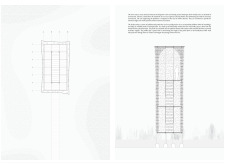
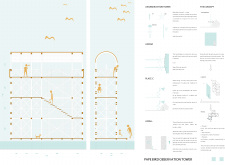
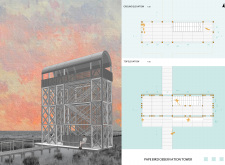
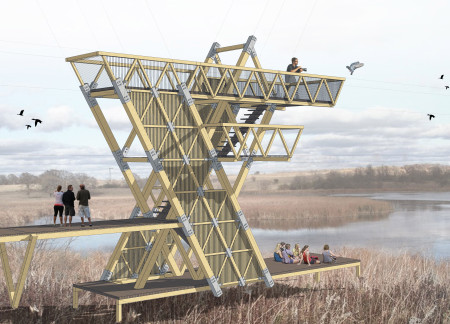
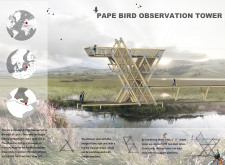
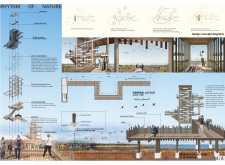
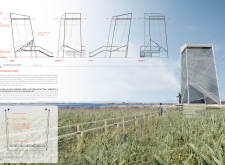
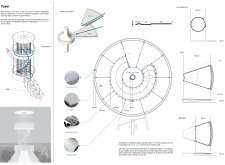
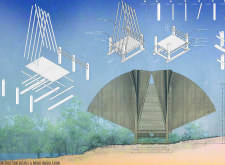
Constructed with prefabricated steel fins and cross-laminated timber, the observation tower rises above a wetland ecosystem, providing a functional space for wildlife observation and ecological education.
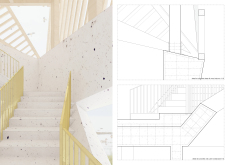
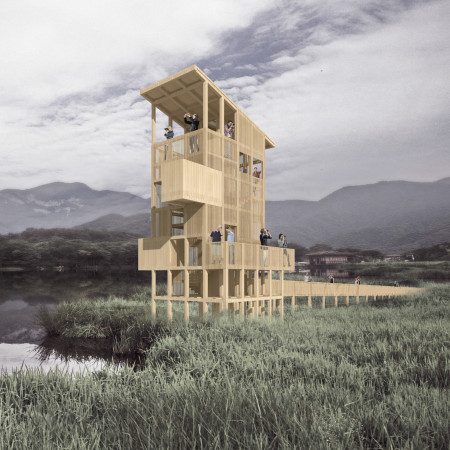
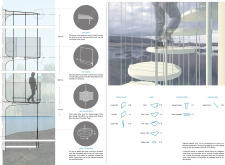
An open trellis structure built with sustainable wood and transparent glass culminates in a series of elevated platforms, providing an unobstructed view for birdwatchers in a delicate wetland ecosystem.
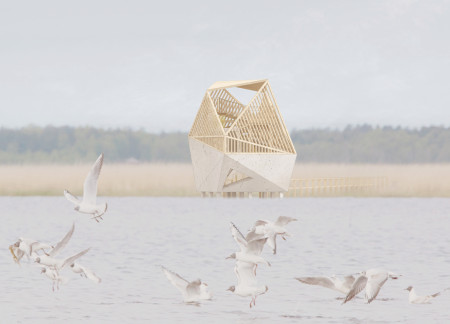
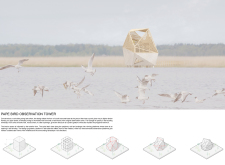
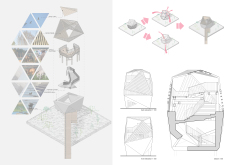

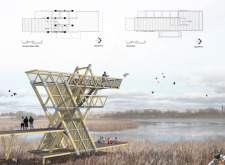
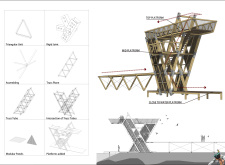
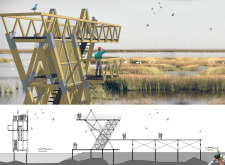
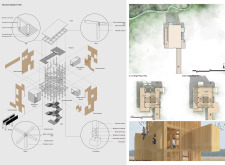
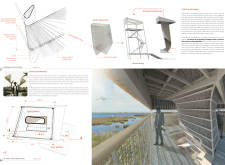
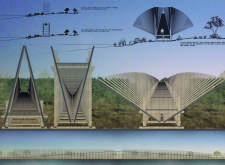
Constructed from a series of modular glulam triangular units, this observation tower integrates wire mesh elements to provide unobstructed views of the surrounding wetland, facilitating an immersive birdwatching experience.
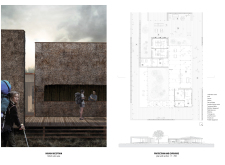
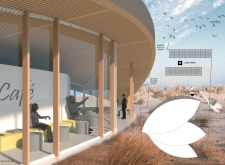
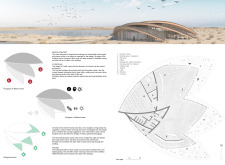
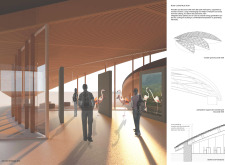
Crafted with thatch and timber, the visitor center harmonizes with the Kemeri Bog’s unique ecosystem, providing visitors an engaging space to explore and connect with nature.
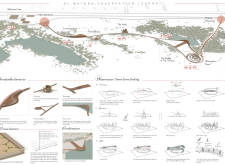
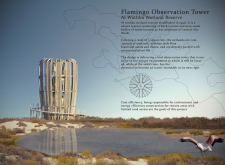
Constructed from rammed earth, the observation tower enhances visitor interaction with the rich biodiversity of the Al Wathba Wetland Reserve while ensuring accessibility for all users.
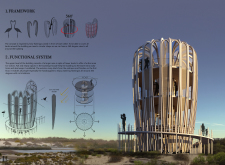
Amir Monfaredpour,Vahid Dadmehrfar,Masoud Shirinnasab,Kaveh Alion
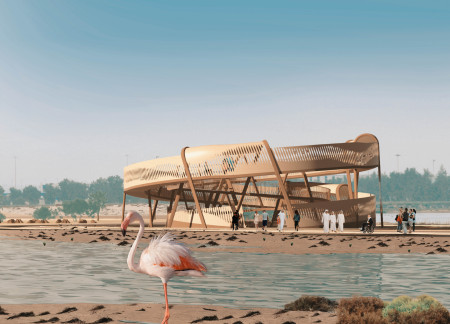
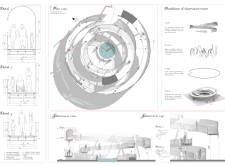
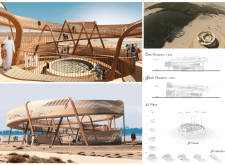
Crafted with a circular form from wood and cloth, the observation tower enhances accessibility while offering expansive views of the vibrant Al Wathba Wetland ecosystem.
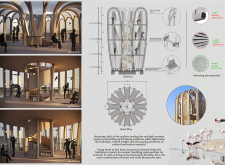
A curvilinear center incorporating recycled concrete and aluminum louvers harmonizes with its wetland surroundings to serve as an educational hub focused on biodiversity and conservation.
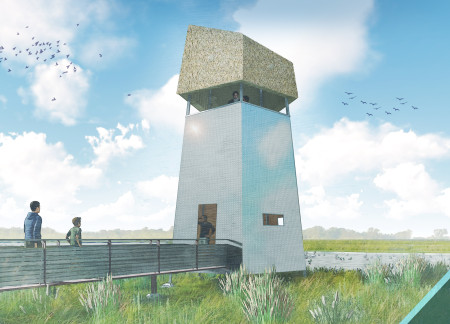
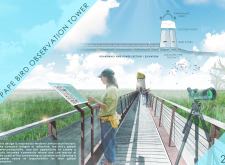
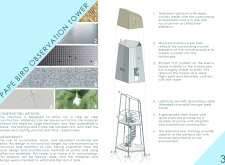
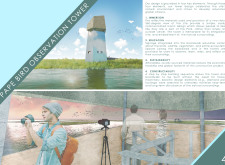
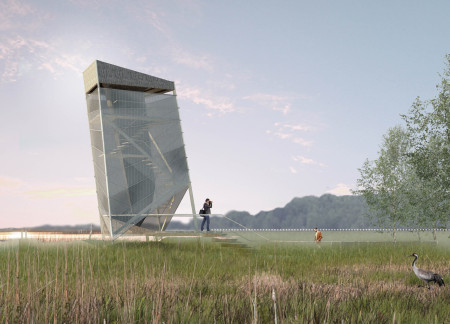
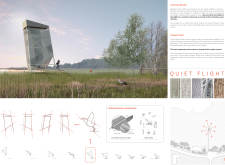
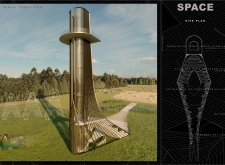
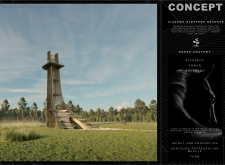
Nestled within a wetland ecosystem, a reflective stainless steel observation tower topped with a thatched roof provides an elevated vantage point for bird watching, enhancing visitor engagement with the surrounding biodiversity.
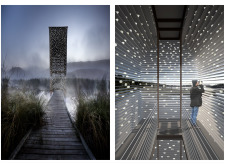
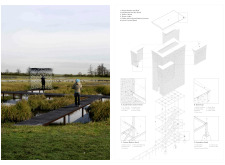
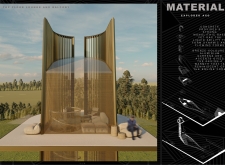
Constructed with vertical louvers and timber columns, the design provides a raised vantage point for ecological observation while blending seamlessly with the surrounding wetland environment.
Elevated platforms constructed with charred timber shingles provide unobstructed views of the wetland ecosystem, serving as a dedicated observation point for birdwatchers in Latvia's natural habitat.
Crafted with thatch roofing and woven rope screens, the observation tower elevates visitor engagement with its surrounding wetland ecosystem while providing a dedicated space for environmental education and birdwatching.
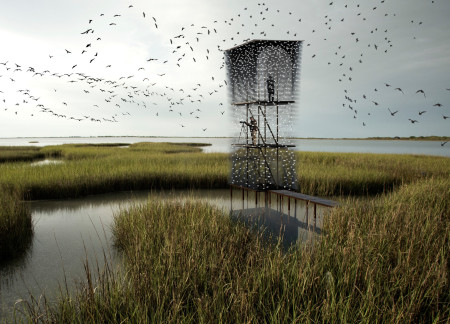
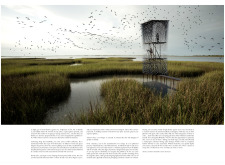
Constructed with acrylic and carbon fiber, the observation tower extends above the wetland, offering unobstructed views while preserving the surrounding ecosystem's integrity for enhanced avian observation.
Paula Tuckermann,Javiera Reyes,Tomás Moore,Angelinna Galgani
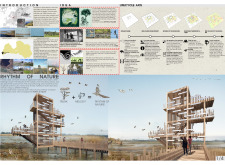
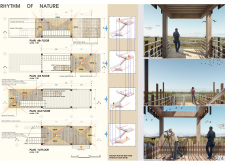
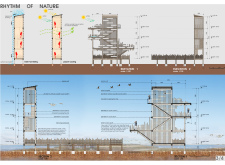
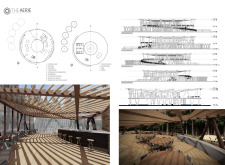
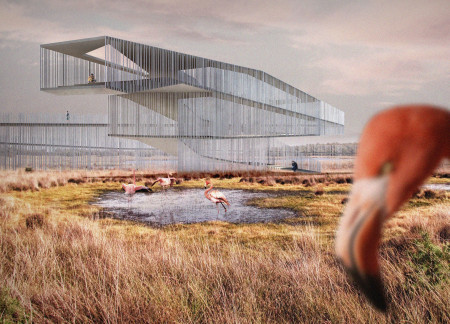
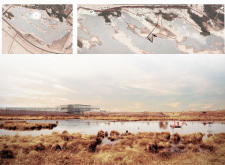
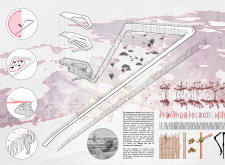
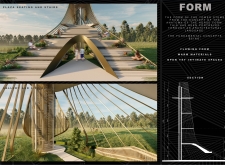
Elevated above the wetland, the pavilion showcases a dynamic design with wood slats that reflect the movement of the black stork while providing an immersive observation space for visitors.

Elevated on slender columns and constructed from local timber, the center enhances birdwatching experiences while responsibly integrating into the delicate wetland ecosystem.

Elevated above the marshlands, the curvilinear observation tower employs aluminum and glass to provide unobstructed views of the delicate ecosystem while serving as a focal point for education and wildlife engagement.
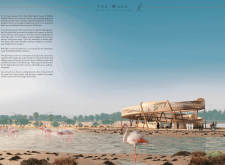
The distinctive wooden roof, layered with date palms, provides both shade and a striking visual connection to the surrounding wetlands, making the center an inviting educational hub for visitors to explore the local ecosystem.
With a hydraulic lift and flowing design inspired by horse anatomy, the observation tower integrates concrete and bronze elements to enhance accessibility and engagement with the wetlands.
Constructed with hempcrete and rammed earth, the residence combines traditional Middle Eastern design strategies with contemporary sustainable technologies to create an efficient family dwelling in Dubai's desert environment.
Utilizing a frame-wall structure and a steel plate system, the design integrates natural elements to facilitate interactive learning within the diverse ecosystems of the Al Wathba Wetland Reserve.
Constructed with plywood panels and strategically designed lightwells, these cabins utilize stone foundations to create versatile spaces for wellness and meditation.
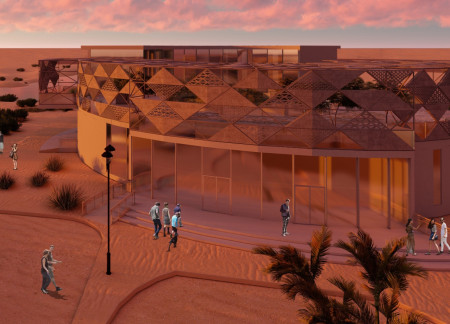
Constructed using woven palm leaves and local materials, the visitor center integrates with the Al Wathba Wetland Reserve, providing educational spaces that foster a connection between visitors and the surrounding ecosystem.
An enclosed observation area with all-round visibility allows visitors to engage deeply with the surrounding landscape while a series of designed balconies promotes social interaction and solitude, functioning as an urban lookout point.
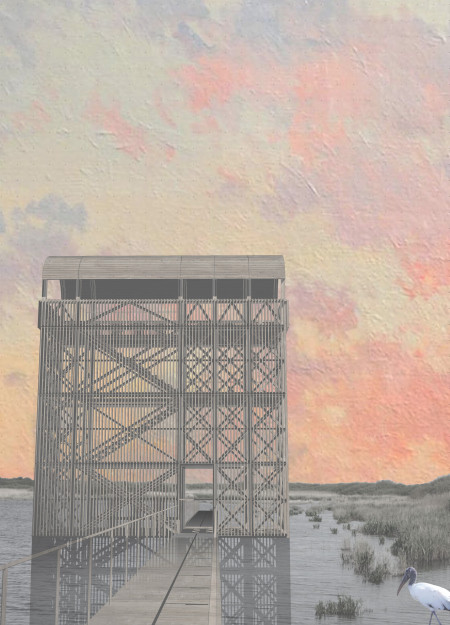
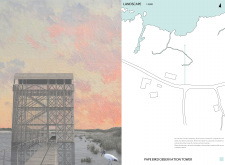
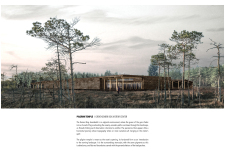
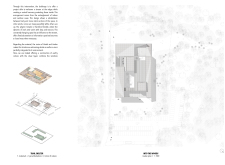
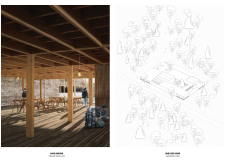
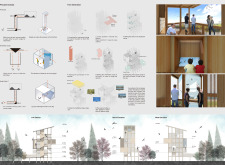
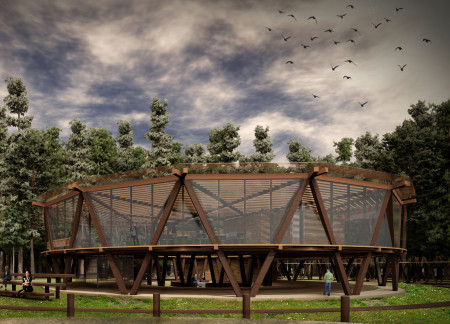
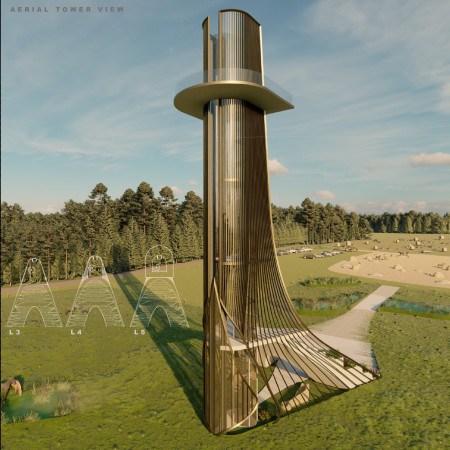
Located within a forested area near Gozjā “Little Lake” in Latvia, the proposal examines how small-scale architecture can support retreat and observation in a natural setting. The study considers the relationship between built forms, landscape, and light, focusing on spaces for rest, reflection, and communal gathering.
Incorporating a facade of burned wood that echoes Icelandic folklore, the retreat offers guests immersive views of Lake Mývatn and serves as a cultural haven for visitors seeking connection to local mythology and nature.
Use architecture to create different emotional states
Edition #9ideas COMPETITIONSILENT CONTEST For this competition, NO DESCRIPTION TEXT is allowed. The architecture ideas must be communicated strictly with visuals.
Prize Monetary award
Eligibility Open to all
Advance registration deadline 12 November 2026
Open architecture competitions
Closest deadline first
Project competitions first
Selected winning projects have the potential to be constructed
Ideas competitions
Experimental competitions with the focus on pushing the boundaries of creativity
Use architecture to create different emotional states
Edition #9ideas COMPETITIONSILENT CONTEST For this competition, NO DESCRIPTION TEXT is allowed. The architecture ideas must be communicated strictly with visuals.
Only participants selected and invited by Buildner can enter these closed competitions. To be considered for future opportunities, please set up your account on Architects' Network Plus.