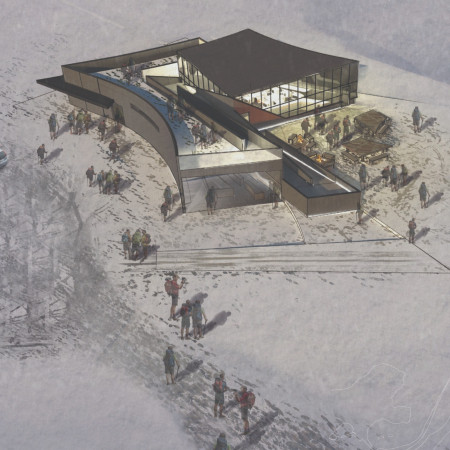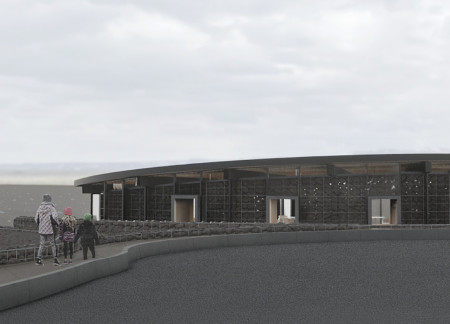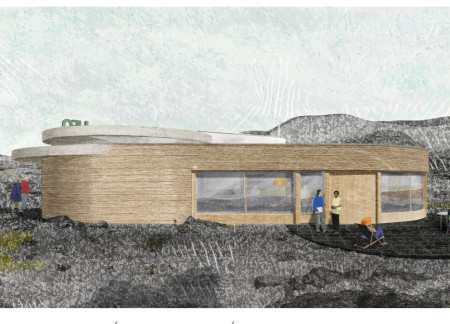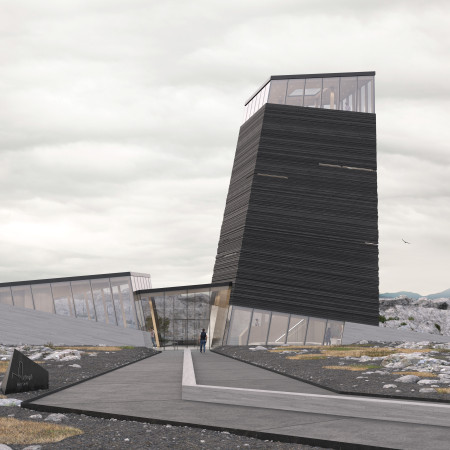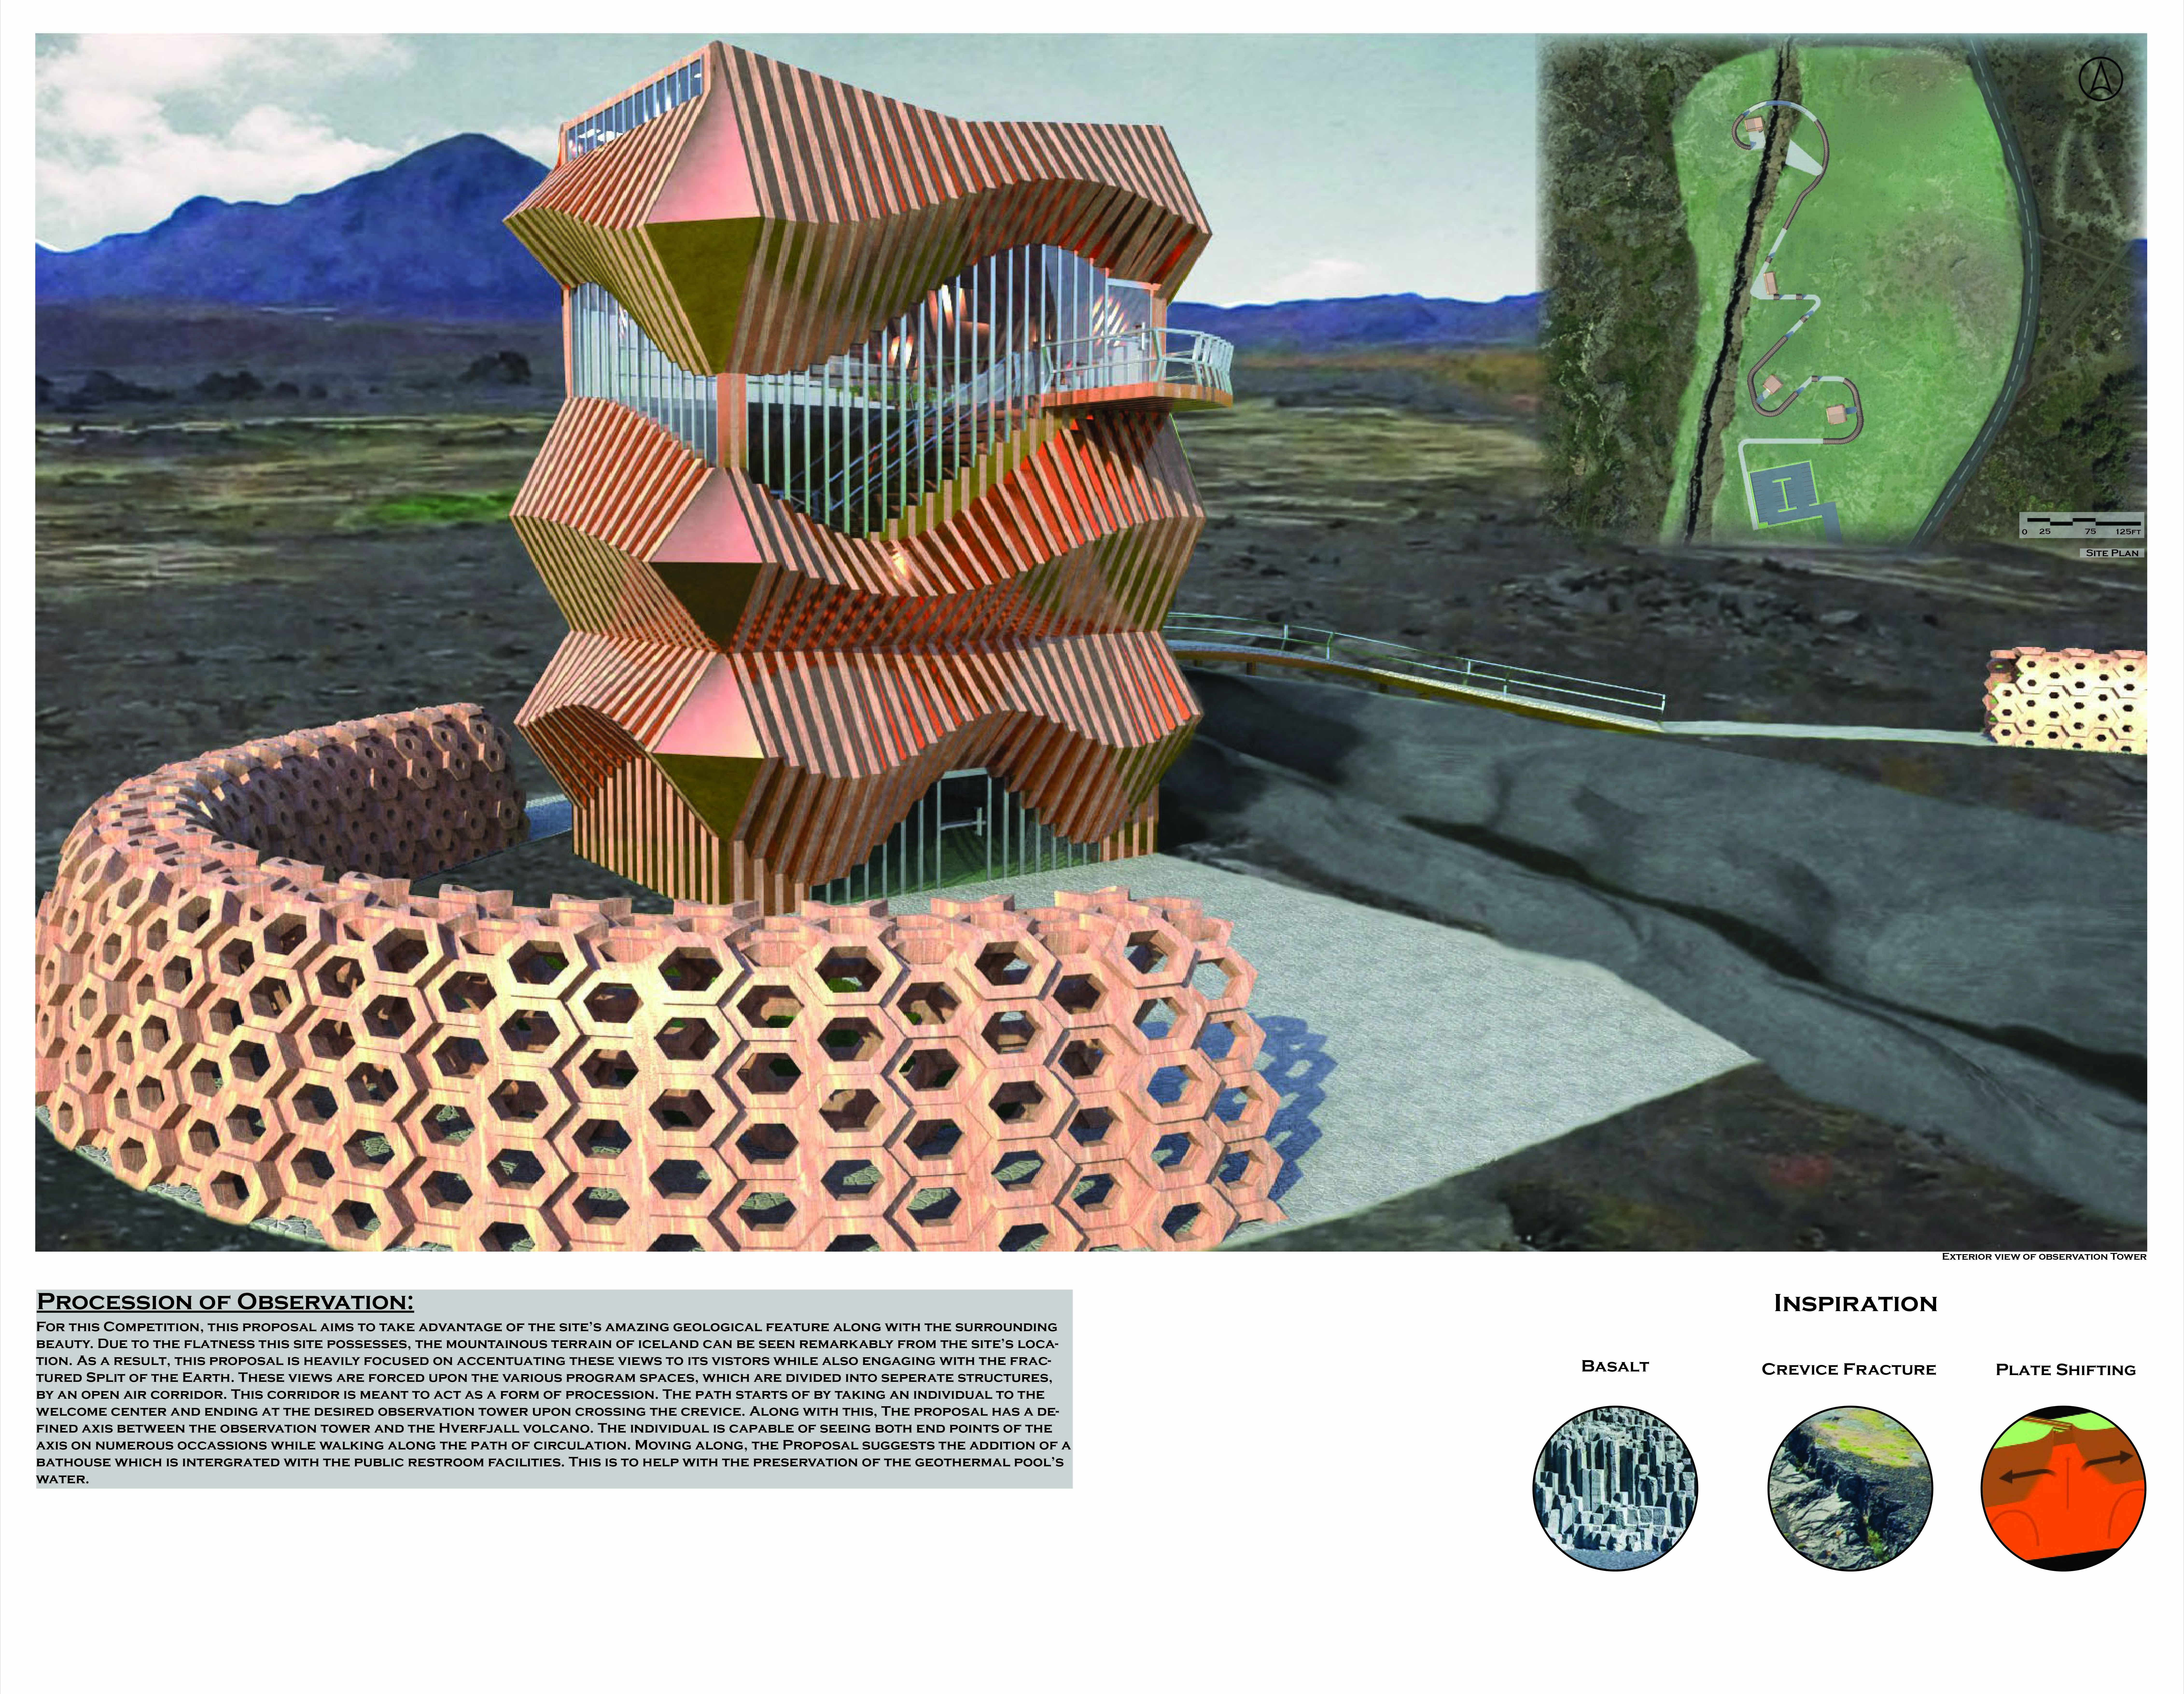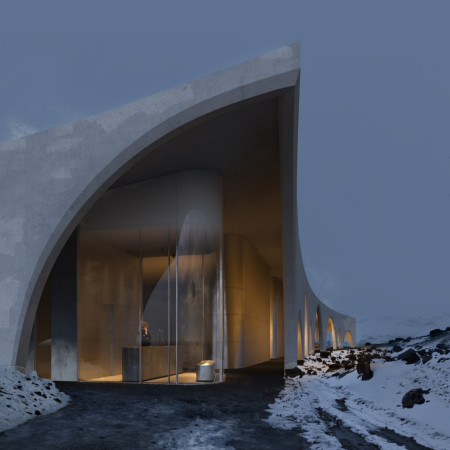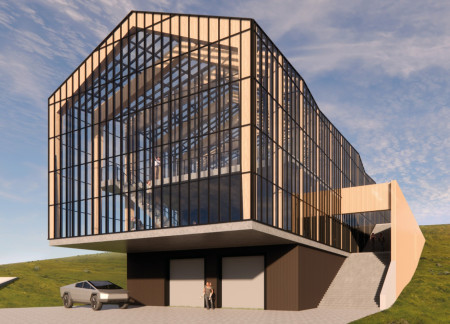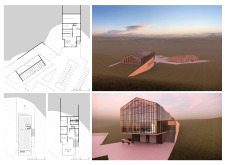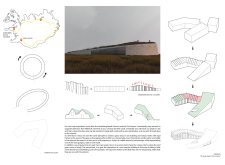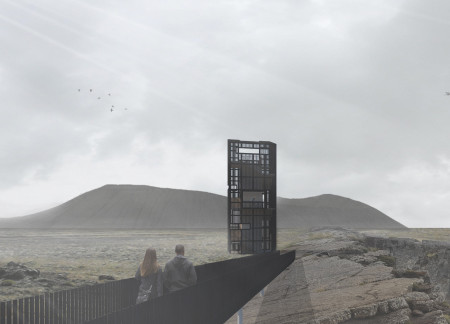
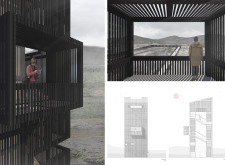
Charcoal wood cladding distinguishes a bold structure that frames sweeping views of the Hverfjall volcano and captures the interplay of tectonic plates, serving as an observation platform for visitors to engage with Iceland's unique geological landscape.
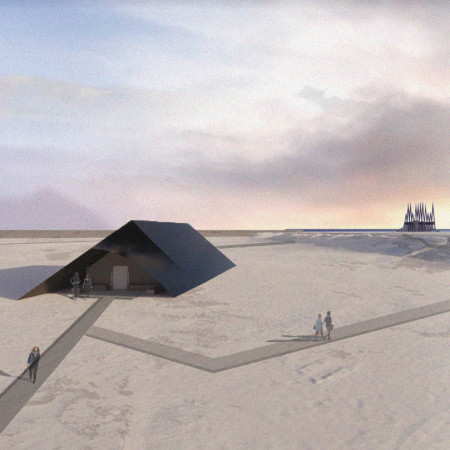
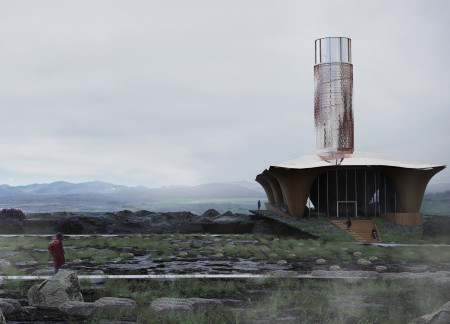
Anchored to the tectonic plates, the concrete Tower functions as a communal gathering space for fires, embodying a contemporary approach to reforestation and ecological restoration in Iceland’s volcanic landscape.
With a green roof that merges with the volcanic landscape and the use of reclaimed wood framing, the design enhances the visitor experience while providing essential amenities in the Hverfjall region of Iceland.
Nicholas Wilson,Thomas Ross,Amanda Rooney,Anna Nagasugi
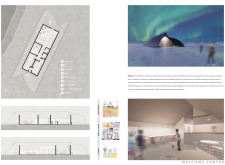
Constructed with a gabion-trombe wall system, the centre integrates passive solar design principles while providing essential amenities for visitors exploring the unique volcanic landscape of Hverfjall.
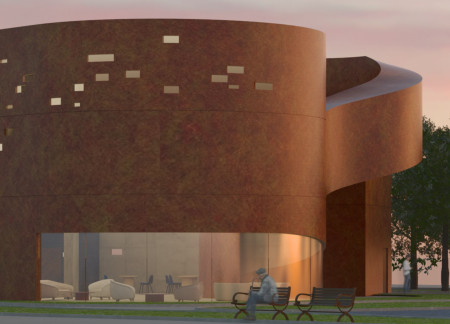
Red-brown perforated panels envelop a hospice designed for introspection and comfort, creating a serene environment that encourages meaningful connections during life's final moments.
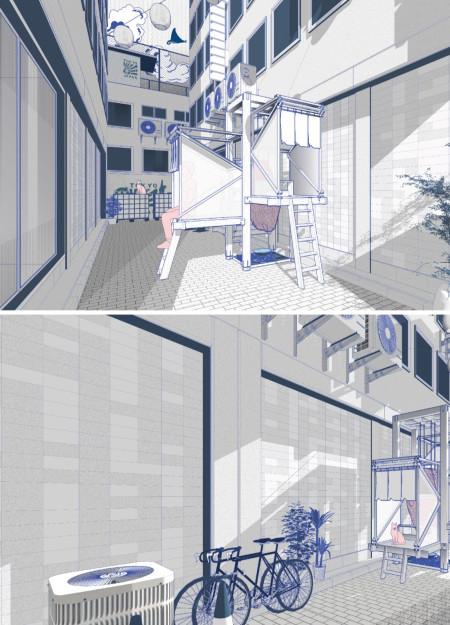
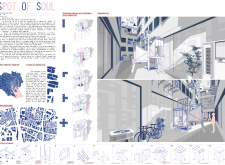
Combining modular timber construction with the soothing sounds of temple bells, the design creates a serene space for meditation and reflection in the heart of Tokyo.
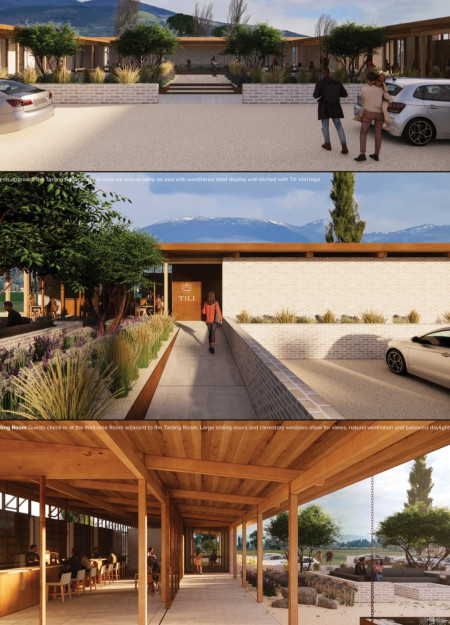
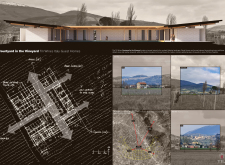
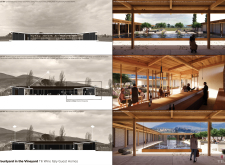
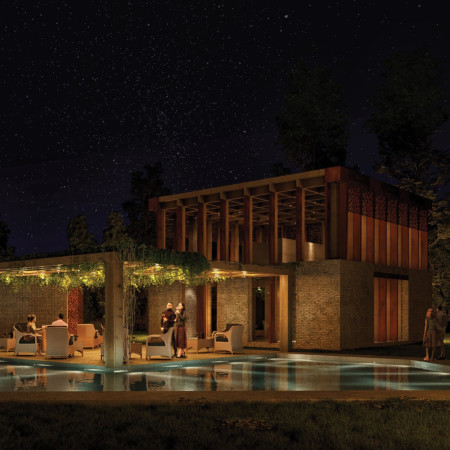
A unique arrangement of weathered steel accents and repurposed brick walls defines a tranquil retreat in the Umbrian landscape, offering guests an immersive experience in wine tasting and relaxation.
Hanna Schmitthenner,Asta Hansen,Hanna Schmitthenner
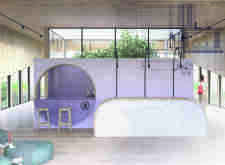
Constructed from rammed earth and featuring a distinctive spherical core, the pavilion enhances community interaction while providing a versatile space for film screenings and social gatherings.
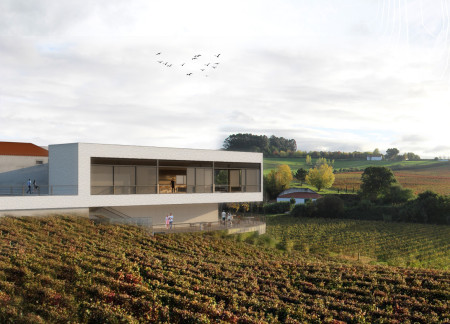
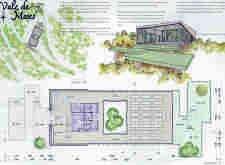
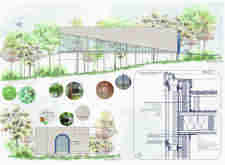
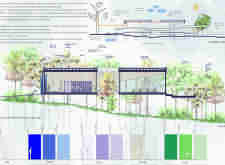
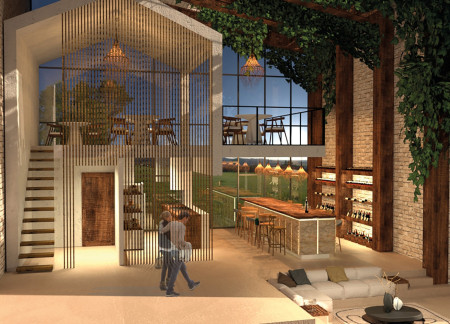
With a L-shaped layout, barrel-top ceilings, and expansive glass facades, the venue integrates seamlessly with the landscape, offering an engaging space for wine tasting in the heart of the vineyard.
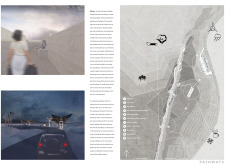
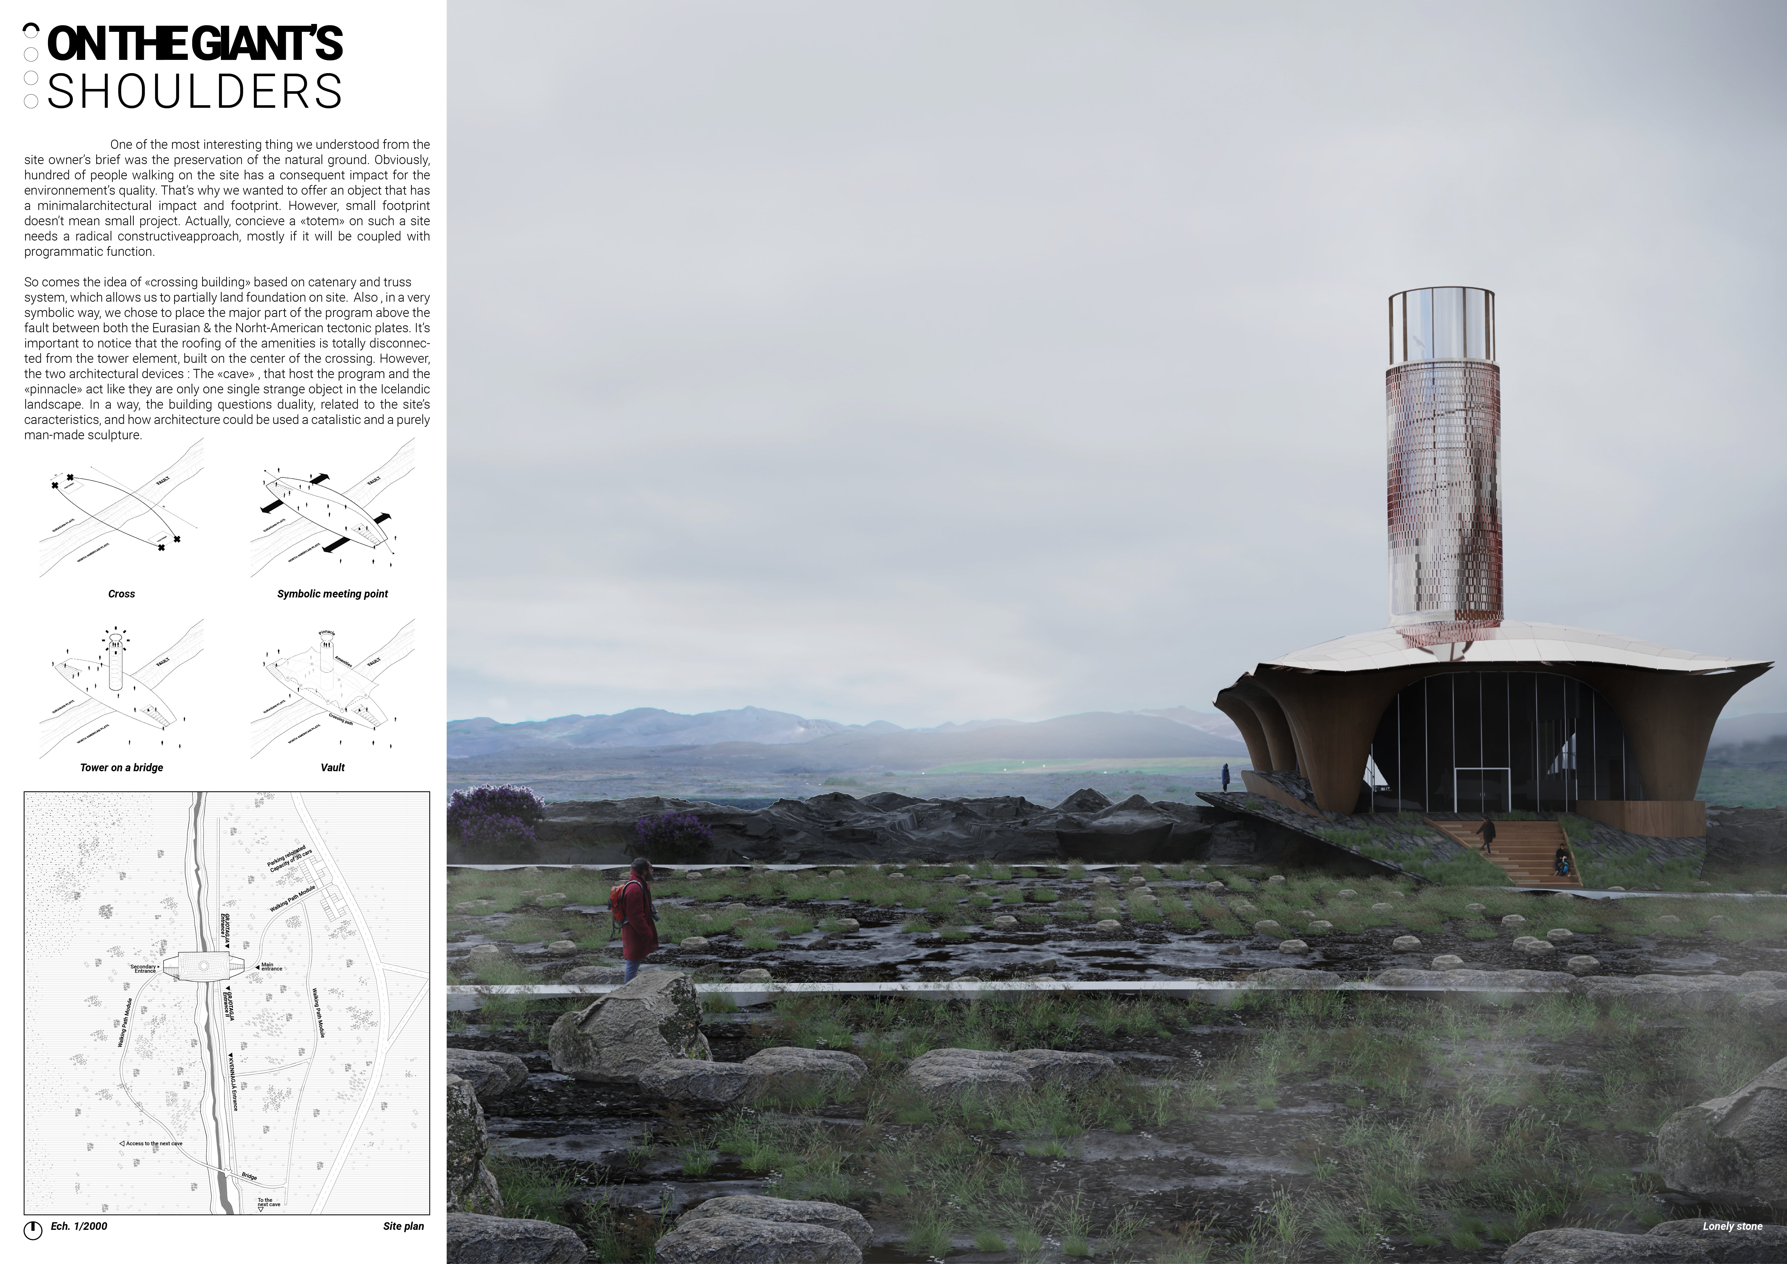
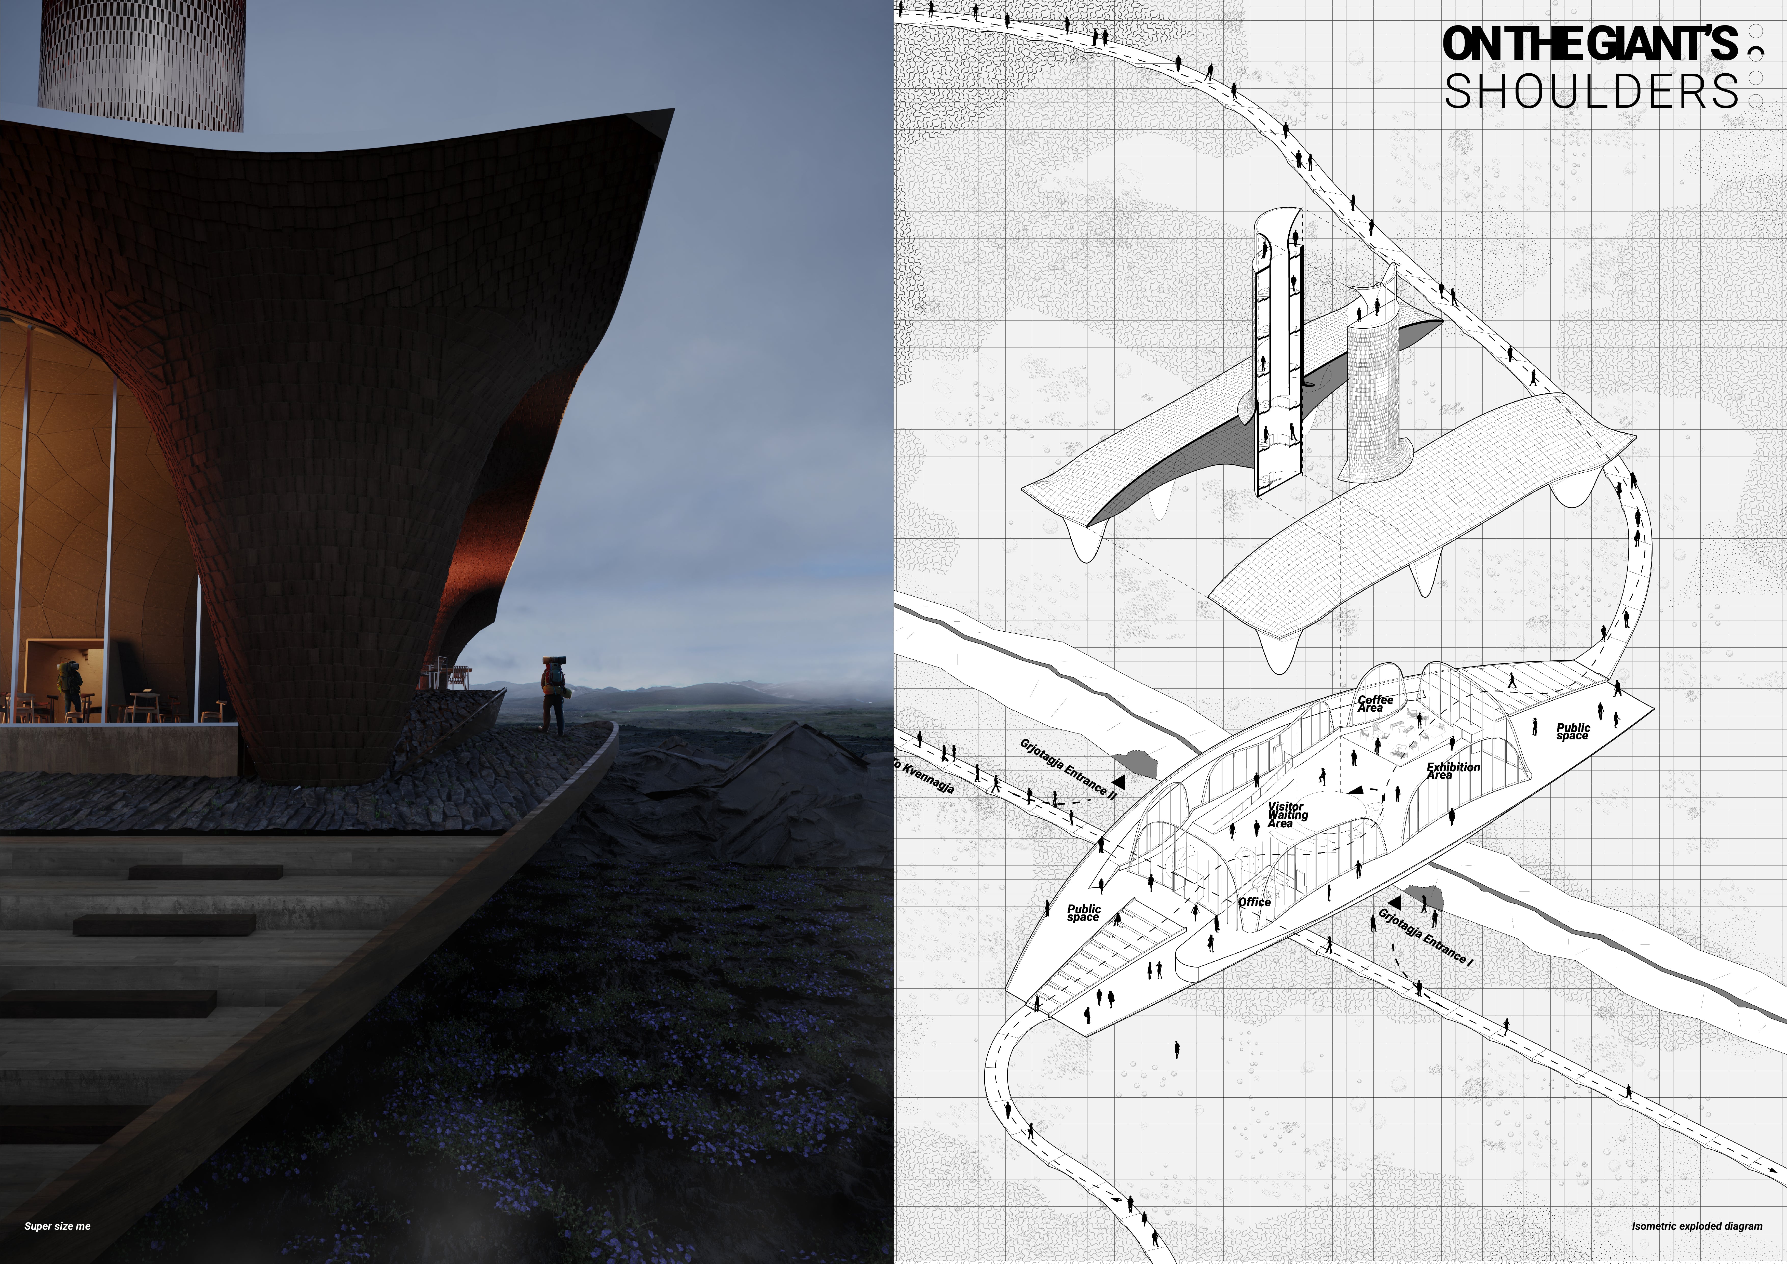
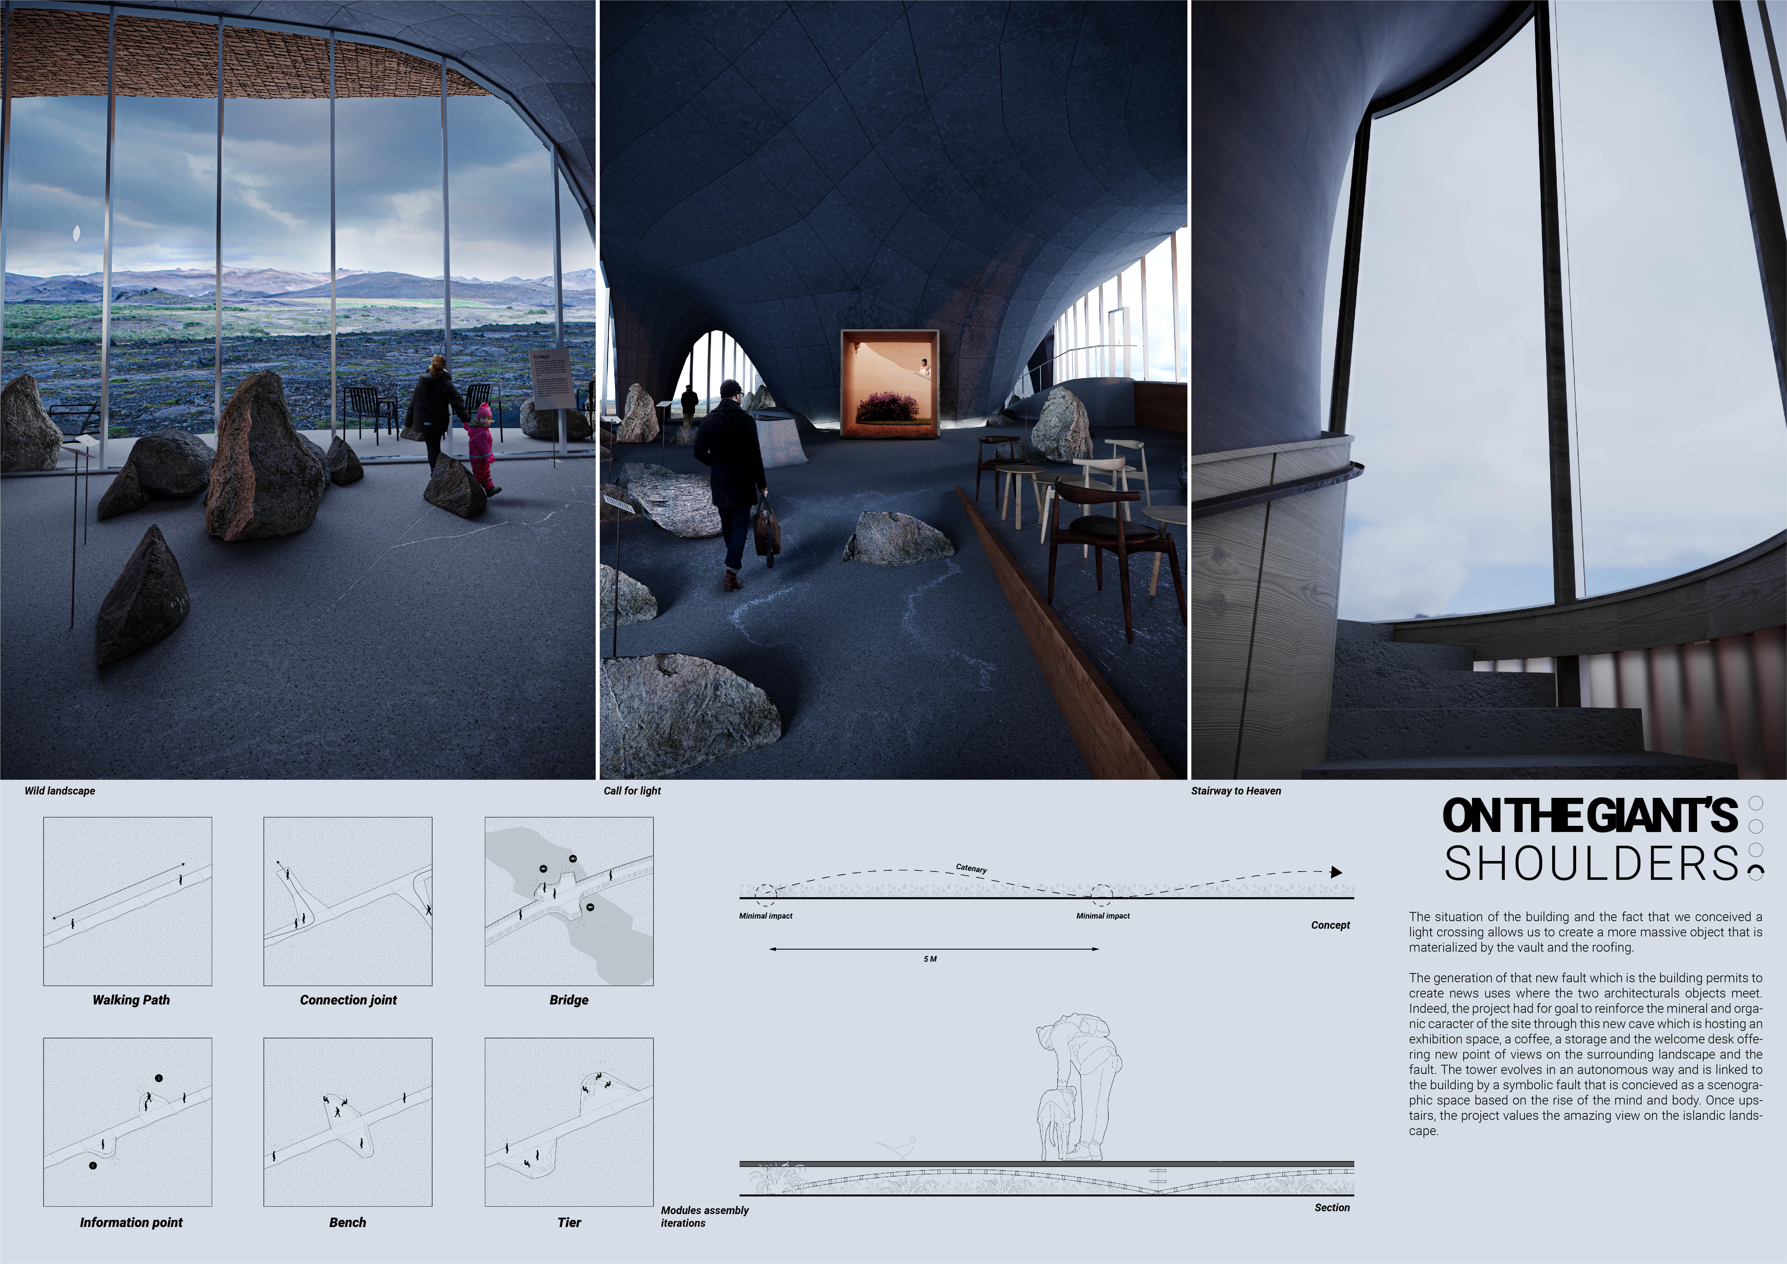
Built above a tectonic fault, this crossing structure utilizes catenary and truss systems to minimize its footprint while creating engaging spaces for community interaction and exploration.
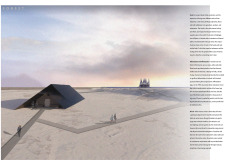
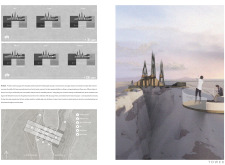
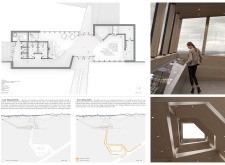
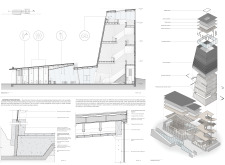

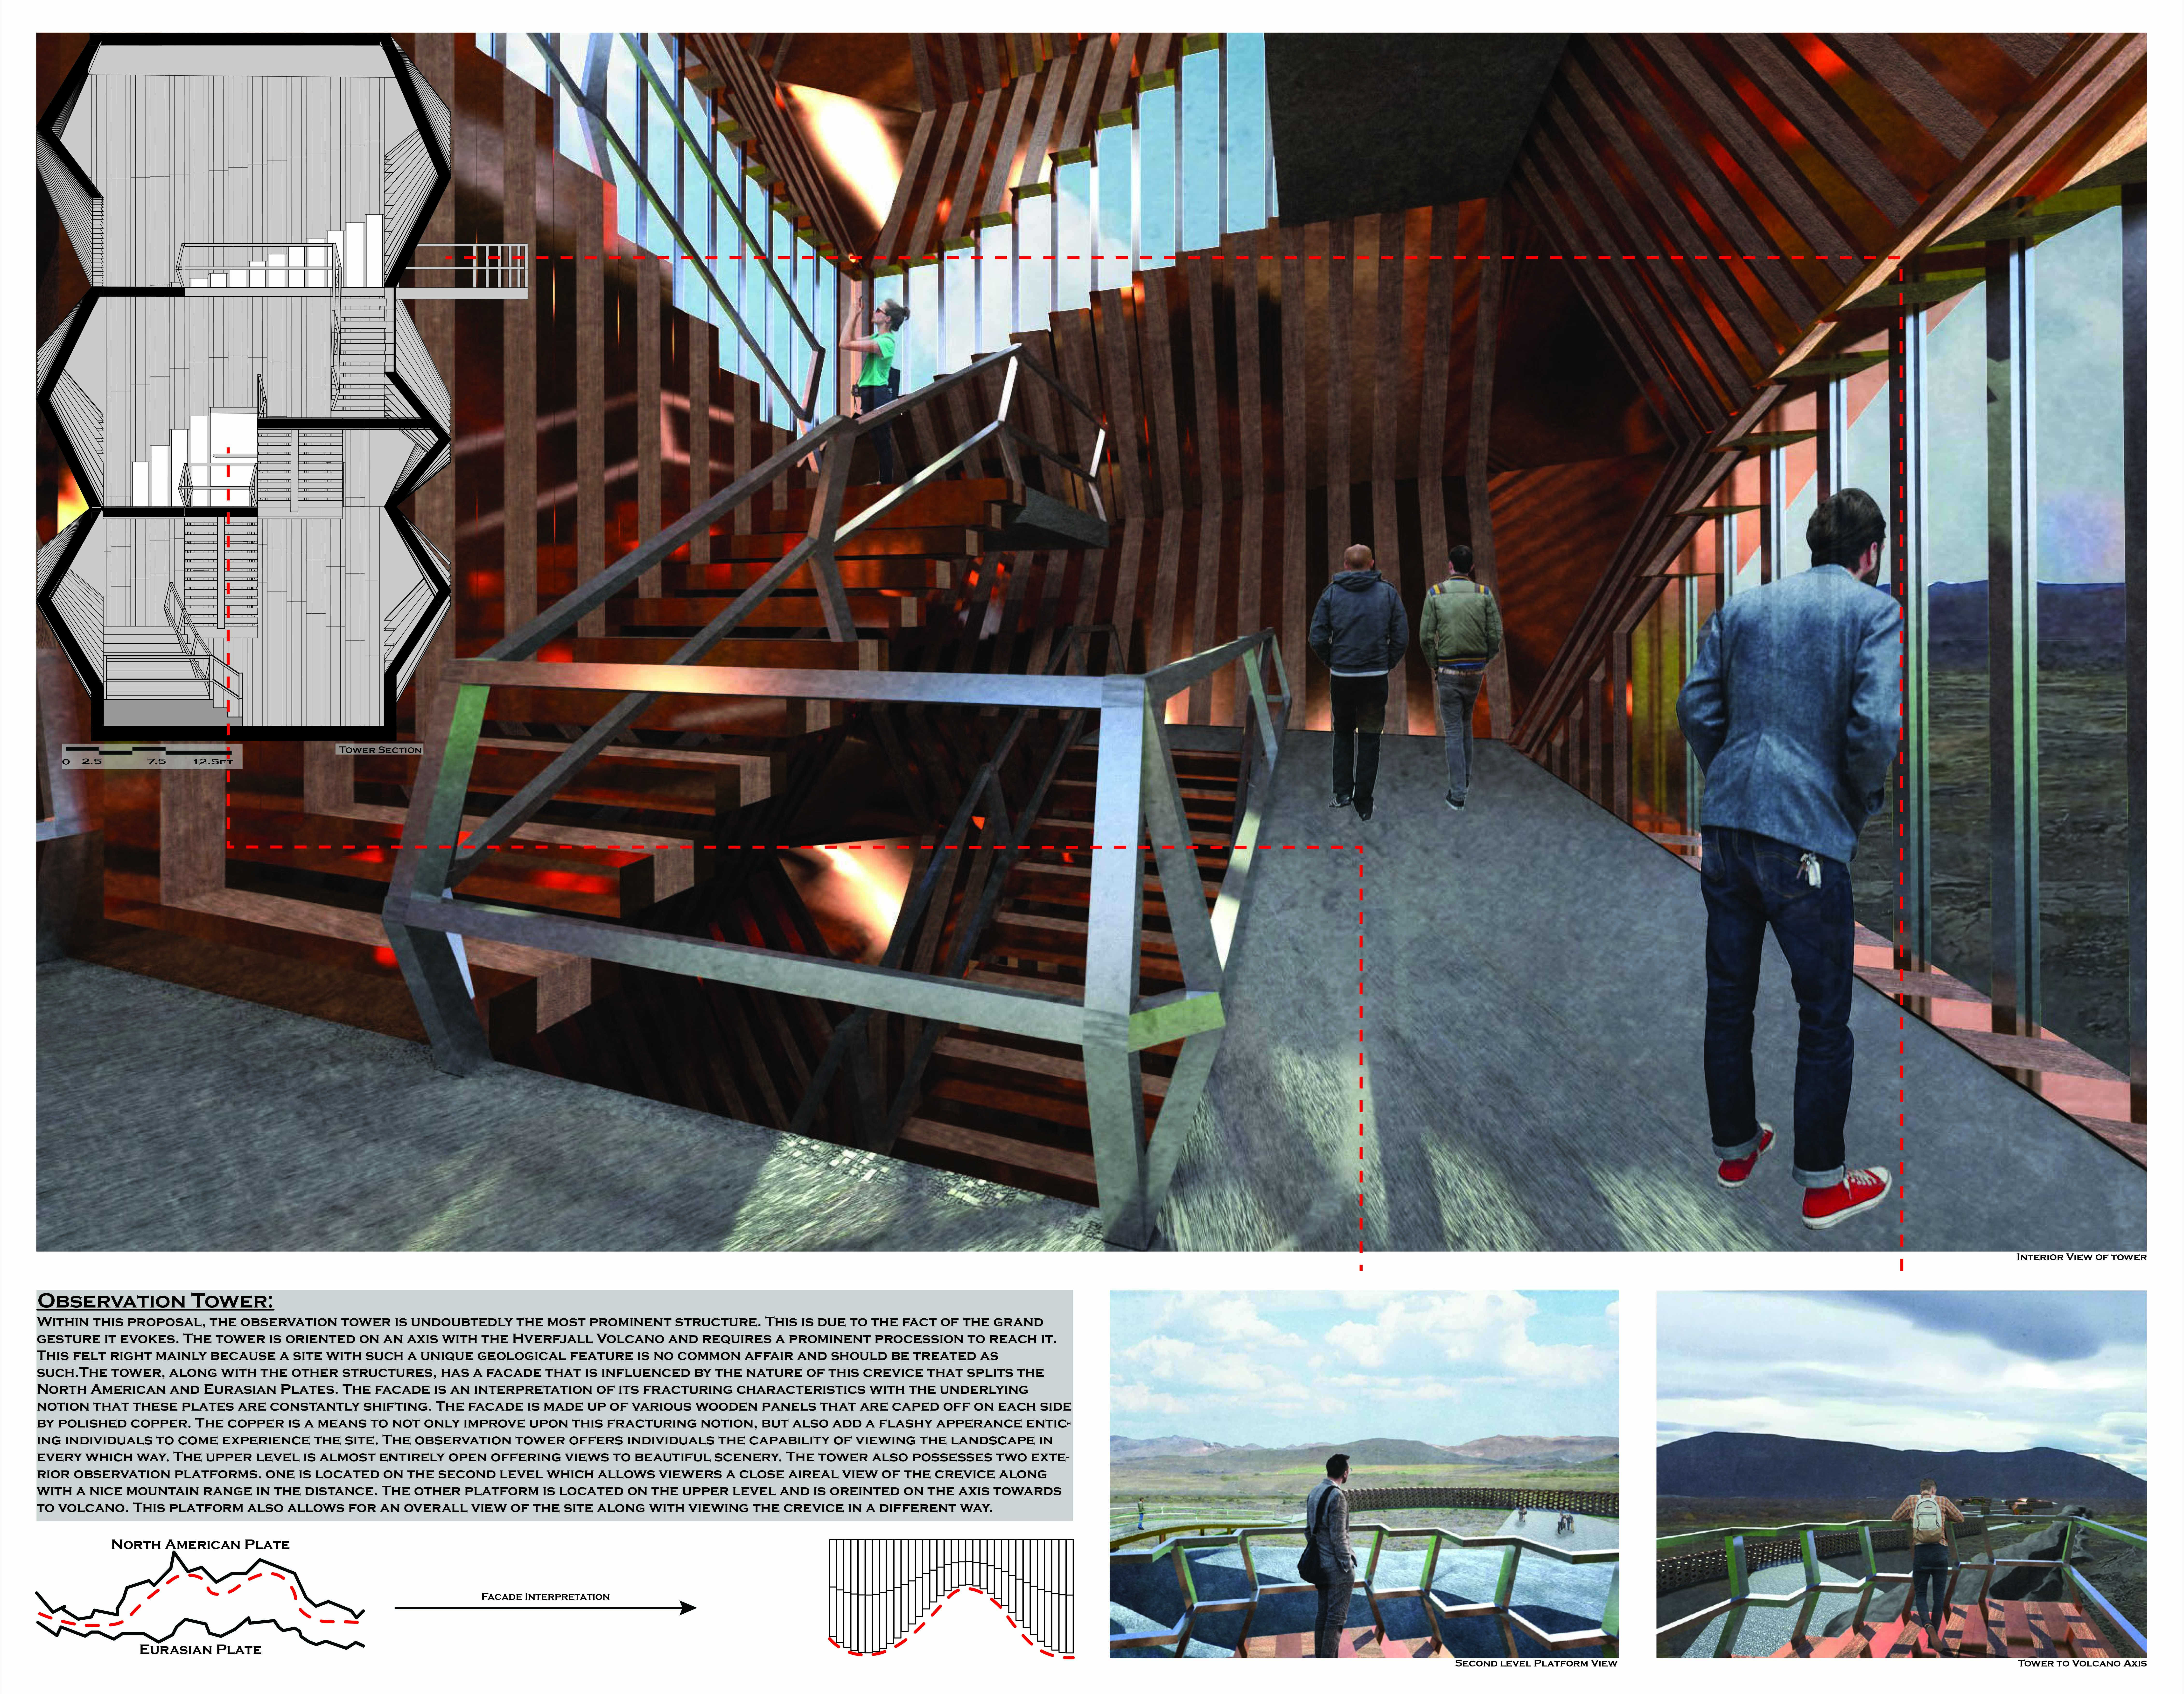
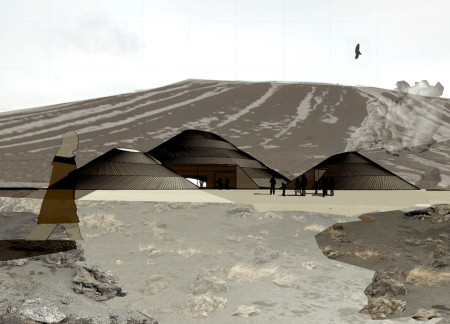
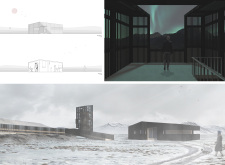
Two distinct masses, crafted from wood and concrete, emerge from the geological landscape of Grjótagjá, creating a welcome center and observation tower that connects visitors to the unique tectonic forces of this Icelandic site.
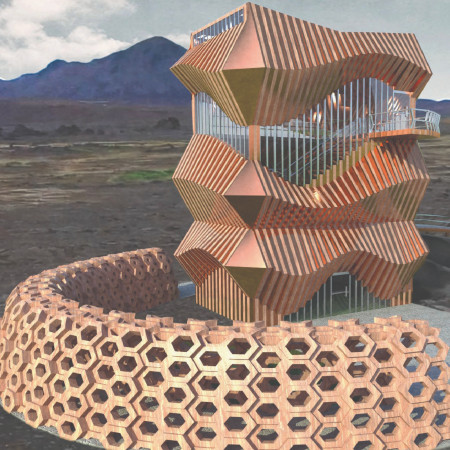
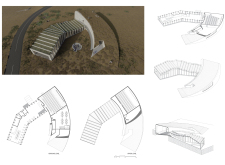
The observation tower, defined by its polished copper façade and interconnected hexagonal walkways, creates an immersive experience that emphasizes geological features while serving as a destination for visitors to engage with the surrounding landscape.
Constructed from volcanic concrete and enhanced by high-performance glazing, the visitor center seamlessly integrates with the rugged landscape while providing an engaging space for exploration and learning.
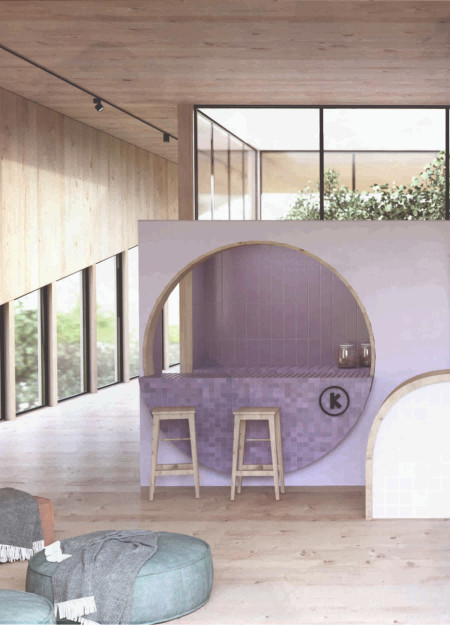
Constructed with volcanic rock and timber, the community hub integrates conical forms and glazed oculi to connect occupants with the surrounding Icelandic landscape while serving as a coffee shop and exhibition space.
Utilizing mycelium insulation and a structure primarily crafted from birch wood, the design serves as a multifunctional community hub that prioritizes sustainability and local engagement.
A two-story testing area with large windows and a decorative band of vine motifs complements modular guest houses constructed from reclaimed bricks and x-lam wood, creating a distinctive space for visitors to experience the Tili family's wine and oil in Umbria.
Corten steel facades blend with Cross Laminated Timber to create guest accommodations that harmonize with the Umbrian landscape, offering a tranquil retreat for wine enthusiasts.
Eduardo Herrera cantu,Juan carlos Rodriguez garcia,Ricardo Lopez d´elia,Rafael Sandoval Lozano
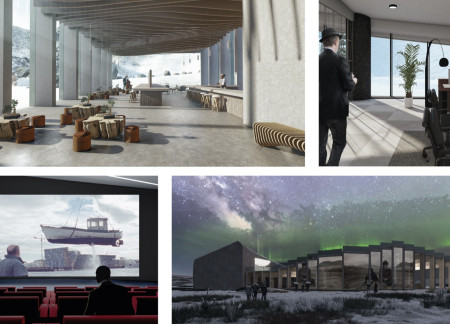

The integration of green roofs and references to traditional Turf Houses create an innovative cinematic space that fosters community engagement in Iceland's unique landscape.
Handcrafted ceramics and natural wood elements converge in a tranquil space designed for meditation, fostering a deep connection to nature while serving as a community sanctuary.
A harmonious blend of glass façades and traditional clay tiles defines a welcoming guesthouse that guides visitors through the rich narrative of winemaking while offering spaces for relaxation and social interaction.
Constructed with modular cross-laminated timber panels and green roof systems, the design establishes a contemporary urban hub that supports intergenerational living and promotes social cohesion.
Repurposed oil rigs form the foundation for a resilient water-based community, integrating fish farms and urban agriculture to create a sustainable habitat for future residents.
Valeria Baeza
Mario Arancibia
Felipe Gonzalez
Tomas Zelada
The project is a wellness retreat that brings together yoga, meditation, and communal living through an architecture focused on minimal environmental impact. Using ecologically responsible materials and passive design strategies, it fosters a balanced relationship between daily life and the surrounding natural landscape.
Positioned between the Baltic Sea and the Jaunupes River, the Pilgrimage Yoga House is a multifunctional space designed for yoga, meditation, and communal gathering. The project combines sustainable construction with a strong sensitivity to its landscape and users, offering a setting that supports both individual reflection and shared experience.
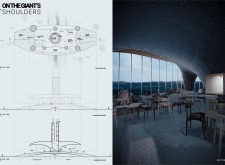
The project addresses the complexities of urban density while fostering social engagement and pedestrian accessibility by integrating flexible office spaces with vibrant communal areas. The design not only enhances functionality within a constrained urban footprint but also strengthens connections between disparate elements of the city’s fabric.

This study examines a multi-volume building designed to connect users with the forest landscape while accommodating communal and educational functions. Architectural strategies in these contexts can balance visual distinction with environmental sensitivity, providing spaces for learning and observation.
With a design that utilizes stacked roofs to create unobstructed jungle views, this wooden retreat fosters a close connection to nature while providing essential shelter and spaces for relaxation and meditation.
Use architecture to create different emotional states
Edition #9ideas COMPETITIONSILENT CONTEST For this competition, NO DESCRIPTION TEXT is allowed. The architecture ideas must be communicated strictly with visuals.
Prize Monetary award
Eligibility Open to all
Advance registration deadline 12 November 2026
Open architecture competitions
Closest deadline first
Project competitions first
Selected winning projects have the potential to be constructed
Ideas competitions
Experimental competitions with the focus on pushing the boundaries of creativity
Use architecture to create different emotional states
Edition #9ideas COMPETITIONSILENT CONTEST For this competition, NO DESCRIPTION TEXT is allowed. The architecture ideas must be communicated strictly with visuals.
Only participants selected and invited by Buildner can enter these closed competitions. To be considered for future opportunities, please set up your account on Architects' Network Plus.