Amira Mohammed Mohammedsalih Gadoura,Afra Abdelgalil

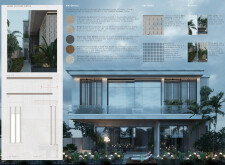
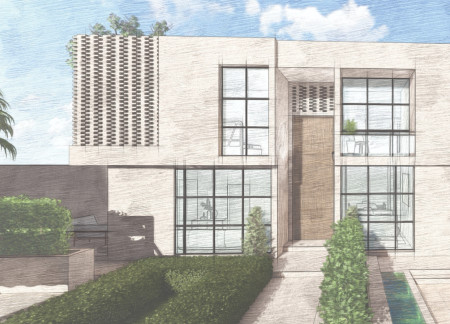
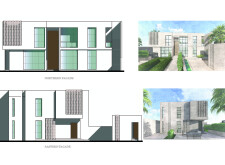
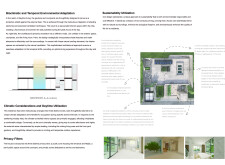
Charred wood shingles and expansive glass openings create a dynamic dialogue between interior comfort and external climate, establishing a contemporary family residence in the heart of Dubai's arid environment.
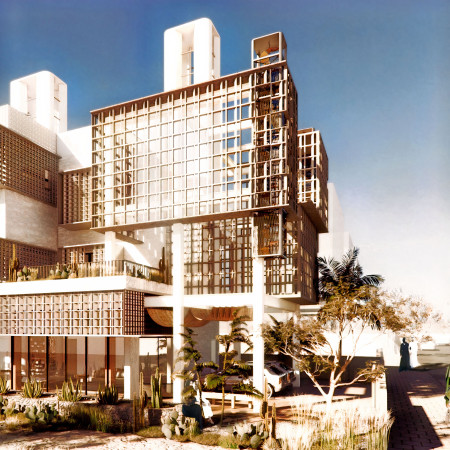
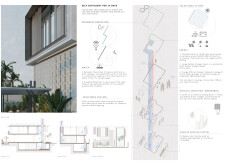
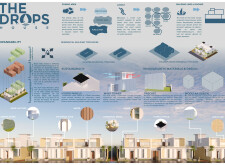
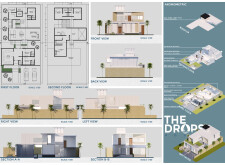
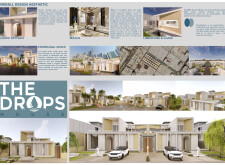
Utilizing hollow brick construction and modular design, this sustainable residential initiative captures wind and solar energy to create adaptable living spaces for families in Dubai's arid climate.
Integrating 3D-printed tiles and photovoltaic systems, this desert retreat utilizes adaptive design principles to create a sustainable residential space that harmonizes with its arid surroundings.
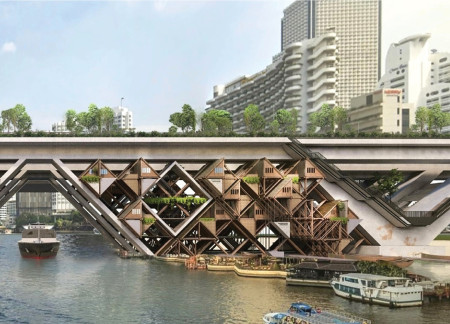
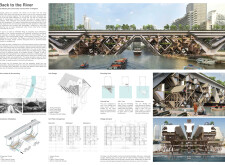
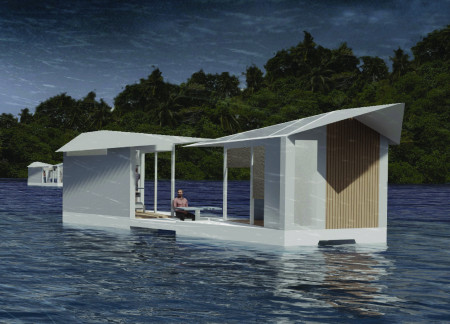
Utilizing a bamboo framework and innovative water management systems, the design creates an elevated living environment that fosters community connection along Bangkok's Chao Phraya River.
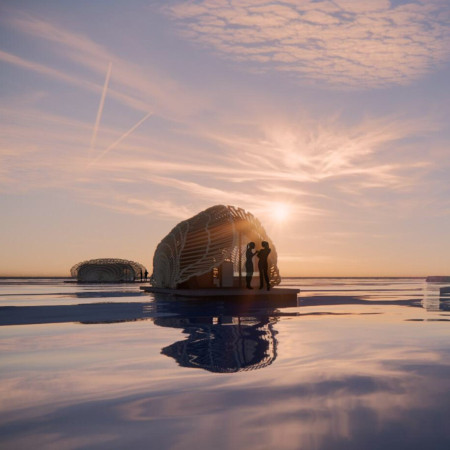
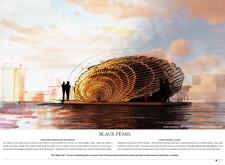
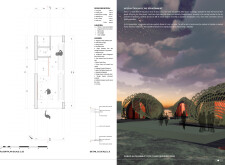
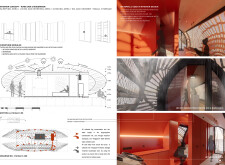

Utilizing mycelium for water collection and an aerodynamic shell-like design, the microhome offers an effective solution for sustainable living in response to climate challenges.
Xuan Tung Dang,Duc Tuyen Le,Kim Ngan Dang,Nhat Huy Dang
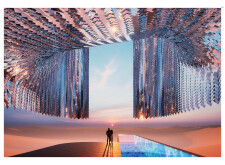
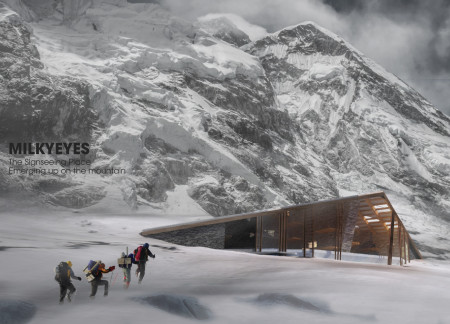
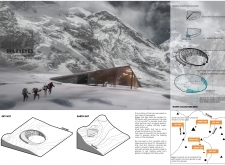
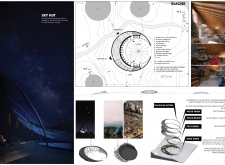
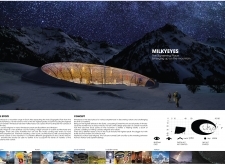
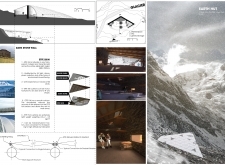
The use of dark stone and lightweight ETFE skin creates a unique contrast in a high-altitude retreat designed for communal living and reflection, offering visitors an immersive experience in a stunning natural landscape.
Dylan Miller,Carly Jankowski,Yingxi Dong,Shining Hong
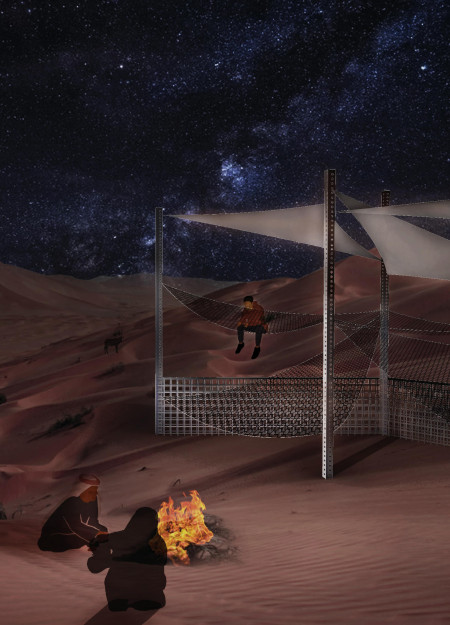
Constructed with sandbags and set within a desert oasis, the design offers adaptable lodging that harmonizes with its environment while facilitating immersive guest experiences in extreme conditions.
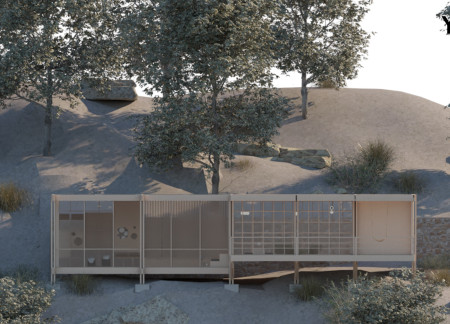
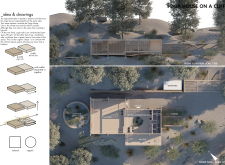
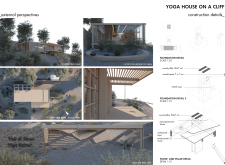
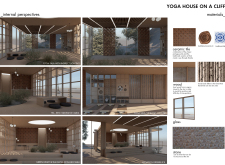
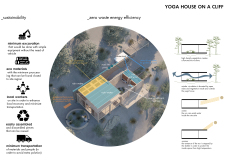
A central green heart defines a yoga house constructed with ceramic tiles and local wood, providing a tranquil space for meditation and wellness practices on a picturesque cliff.
Equipped with a mass timber structure and a hydroponic greywater treatment system, the design showcases a coastal living solution that maximizes sustainability while providing adaptable, compact spaces for everyday use.
Constructed using moon dust for 3D printing, these compact dwellings offer self-sufficient living solutions while addressing the challenges of sustainability and resource scarcity on the lunar surface.
Mahir Ali Saleh Ahmad Diab,Amal Abd Alhai,Majd Odeh
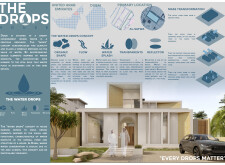
Utilizing cross-laminated timber and an integrated atmospheric water generator, this residence combines modern sustainability with traditional courtyard design to create a functional living space in the arid environment of Dubai.
Yassmin Emadeldin Aly Abdeltawab,Farida Emadeldin Aly Abdeltawab
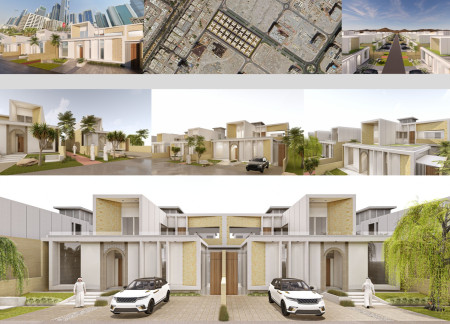
Incorporating locally sourced travertine and advanced solar technologies, this residential design harmoniously blends sustainable practices with community-oriented spaces to create an enduring urban living experience.
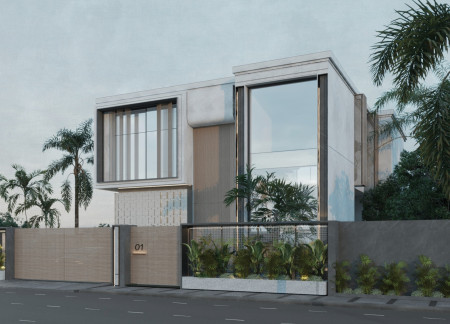
With an emphasis on fluid shapes and locally sourced limestone, the design merges sustainable practices with cultural heritage to create a functional family residence in the arid landscape of Dubai.
Constructed on stilts to mitigate flood risks, the home integrates Kingspan QuadCore panels for enhanced insulation and an open-plan design that maximizes flexibility for everyday living.
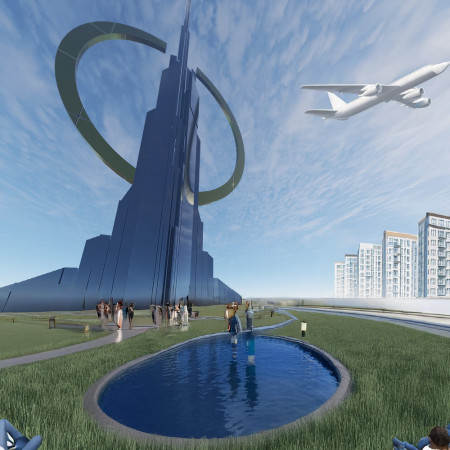
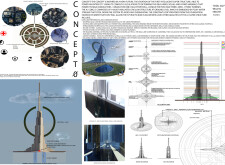
The incorporation of a circular energy hub with an integrated photovoltaic halo and renewable energy systems serves as the foundation for a sustainable urban environment designed to enhance community living.
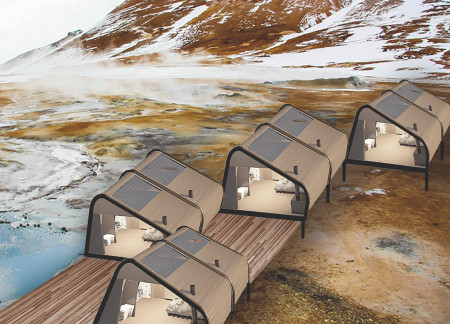
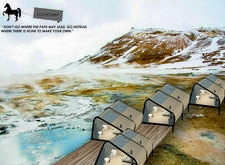
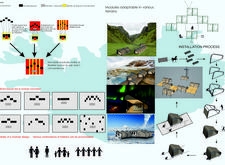
Utilizing carbon fiber construction and water harvesting systems, the shelter provides adaptable living spaces for trekkers navigating the diverse terrains of Iceland.
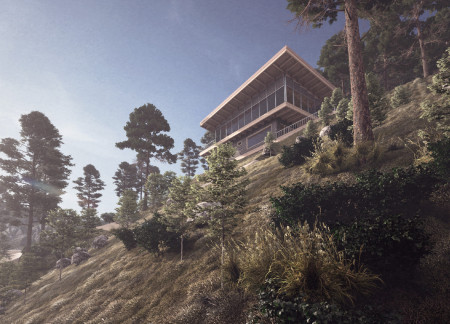
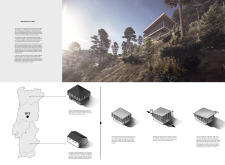
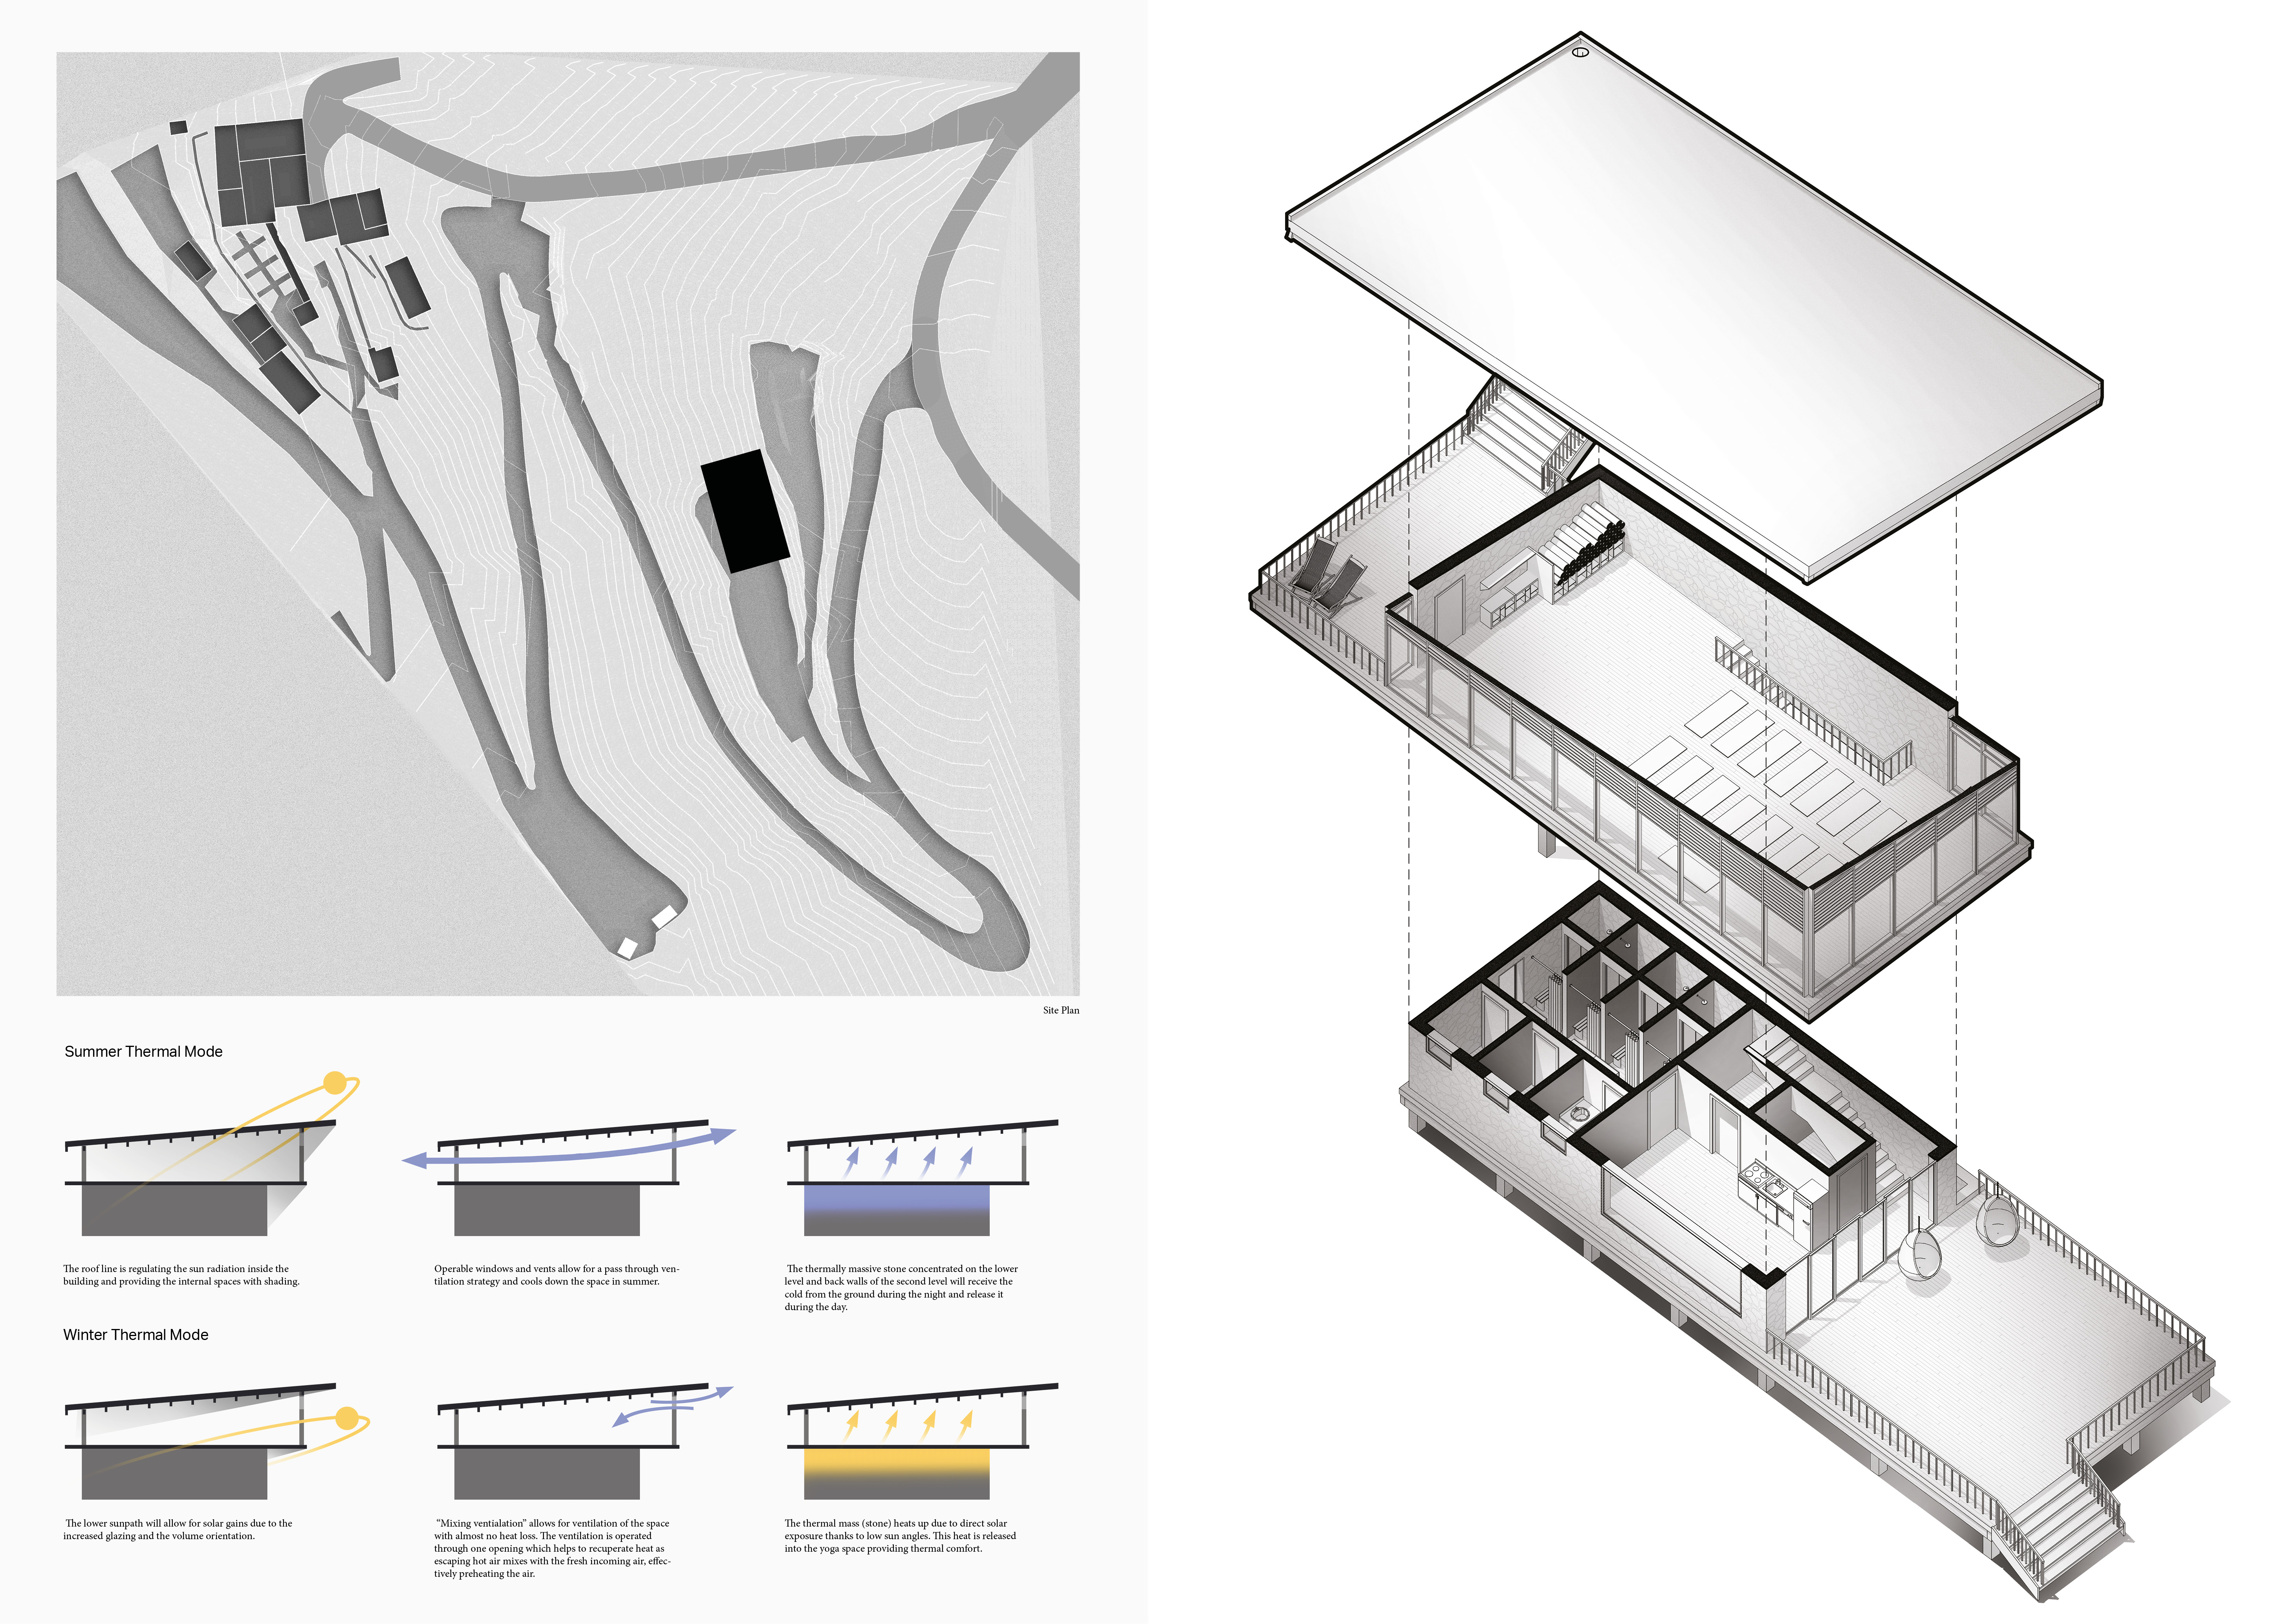
With a large glazed overhang that optimizes winter solar gain and a design that incorporates thermal mass for year-round comfort, the structure serves as a yoga studio harmoniously integrated into the Portuguese landscape.
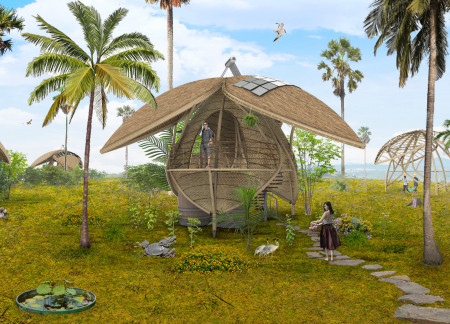
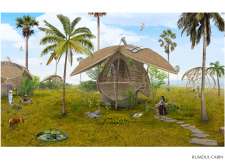
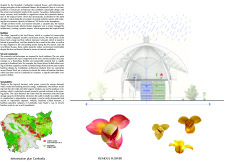
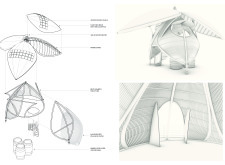
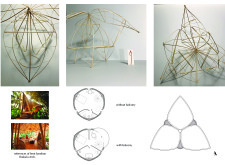
Constructed with a bamboo framework and walls made of rice palm, this eco-tourism retreat emphasizes sustainable practices while offering a comfortable and engaging space for visitors amid Cambodia's tropical landscape.
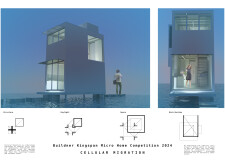

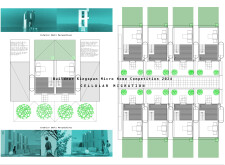
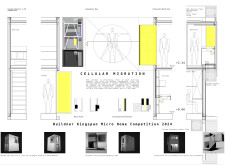
Built from trapezoidal microhomes designed for relocation, the off-grid dwellings incorporate energy-generating turbines and water collection systems, offering a sustainable living solution for residents facing climate change challenges.
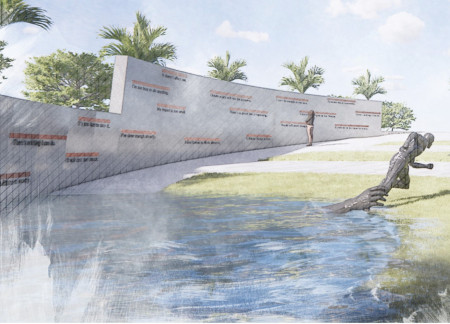
Corten steel human figures rising from reflective waters integrate with a coastal landscape to evoke contemplation on climate accountability within this memorial's design.
Repurposed oil rigs form the foundation for a resilient water-based community, integrating fish farms and urban agriculture to create a sustainable habitat for future residents.
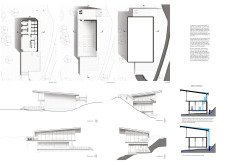
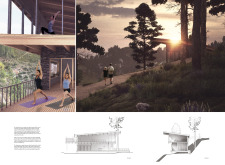
The project is a wellness retreat that brings together yoga, meditation, and communal living through an architecture focused on minimal environmental impact. Using ecologically responsible materials and passive design strategies, it fosters a balanced relationship between daily life and the surrounding natural landscape.
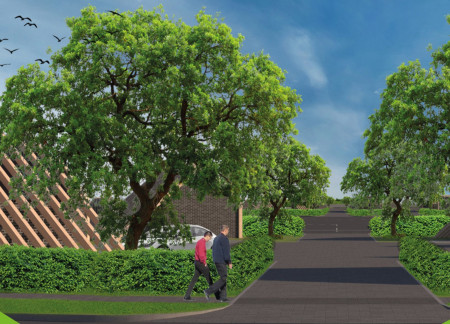
Positioned between the Baltic Sea and the Jaunupes River, the Pilgrimage Yoga House is a multifunctional space designed for yoga, meditation, and communal gathering. The project combines sustainable construction with a strong sensitivity to its landscape and users, offering a setting that supports both individual reflection and shared experience.

Utilizing bamboo and recycled steel, the design incorporates vertical gardens to enhance urban living environments while fostering community engagement through adaptable micro-housing units.
This study examines a multi-volume building designed to connect users with the forest landscape while accommodating communal and educational functions. Architectural strategies in these contexts can balance visual distinction with environmental sensitivity, providing spaces for learning and observation.
With a design that utilizes stacked roofs to create unobstructed jungle views, this wooden retreat fosters a close connection to nature while providing essential shelter and spaces for relaxation and meditation.
Crafted with natural brown tones and a focus on simplicity, the hut integrates into the Cambodian landscape, offering a serene retreat for reflection and relaxation.
Use architecture to create different emotional states
Edition #9ideas COMPETITIONSILENT CONTEST For this competition, NO DESCRIPTION TEXT is allowed. The architecture ideas must be communicated strictly with visuals.
Prize Monetary award
Eligibility Open to all
Advance registration deadline 12 November 2026
Open architecture competitions
Closest deadline first
Project competitions first
Selected winning projects have the potential to be constructed
Ideas competitions
Experimental competitions with the focus on pushing the boundaries of creativity
Use architecture to create different emotional states
Edition #9ideas COMPETITIONSILENT CONTEST For this competition, NO DESCRIPTION TEXT is allowed. The architecture ideas must be communicated strictly with visuals.
Only participants selected and invited by Buildner can enter these closed competitions. To be considered for future opportunities, please set up your account on Architects' Network Plus.