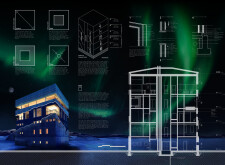
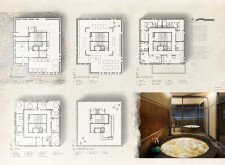
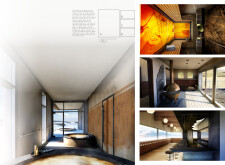
Employing a unique blend of reinforced concrete and natural stone to harmonize with the volcanic landscape of Iceland, the facility offers a contemporary hospitality experience designed for optimal interaction with its stunning environment.

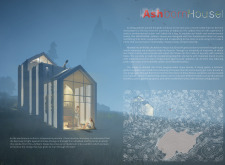
Utilizing volcanic concrete and integrated living walls, this microhome exemplifies a sustainable approach to residential living, maximizing energy efficiency and ecological sensitivity in a compact design.
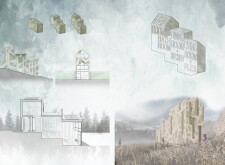
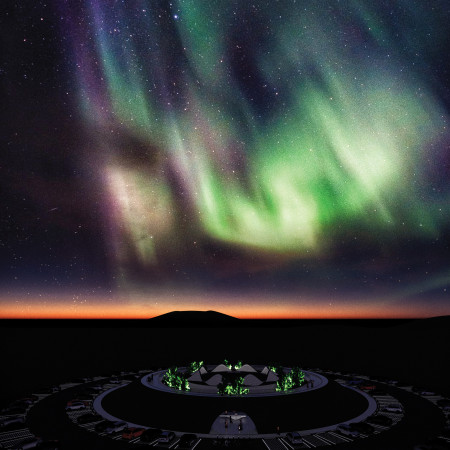
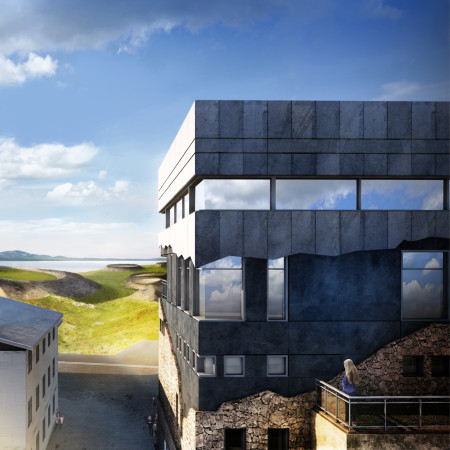
Using volcanic stone and recycled concrete, the design centers around a crater-like feature that fosters community interaction, providing flexible spaces for exhibitions and a café in a sustainable setting.
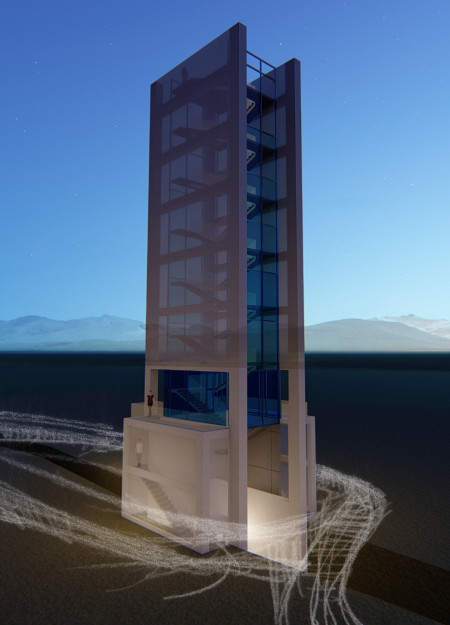
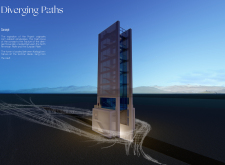
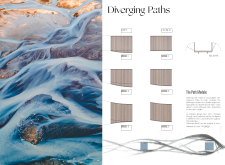
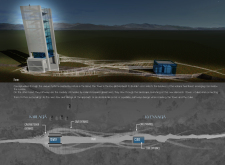
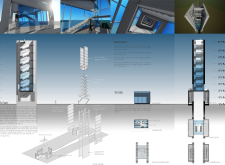
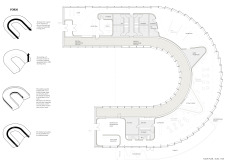
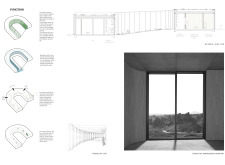
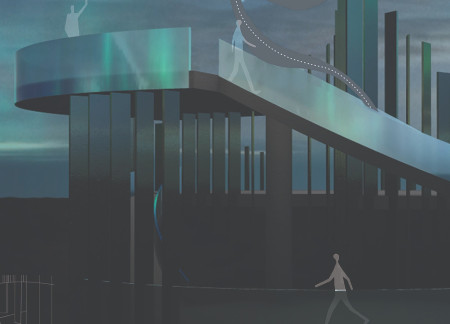
Constructed with volcanic concrete and translucent glass walls, the design integrates into Iceland's tectonic landscape, offering pathways and a retreat space for visitors drawn to this unique geological setting.
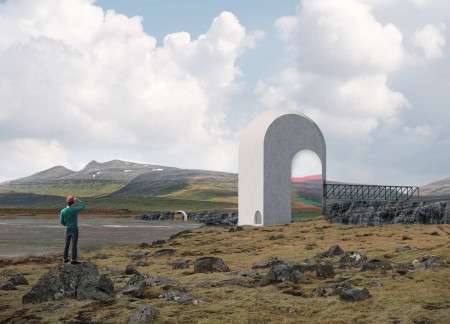
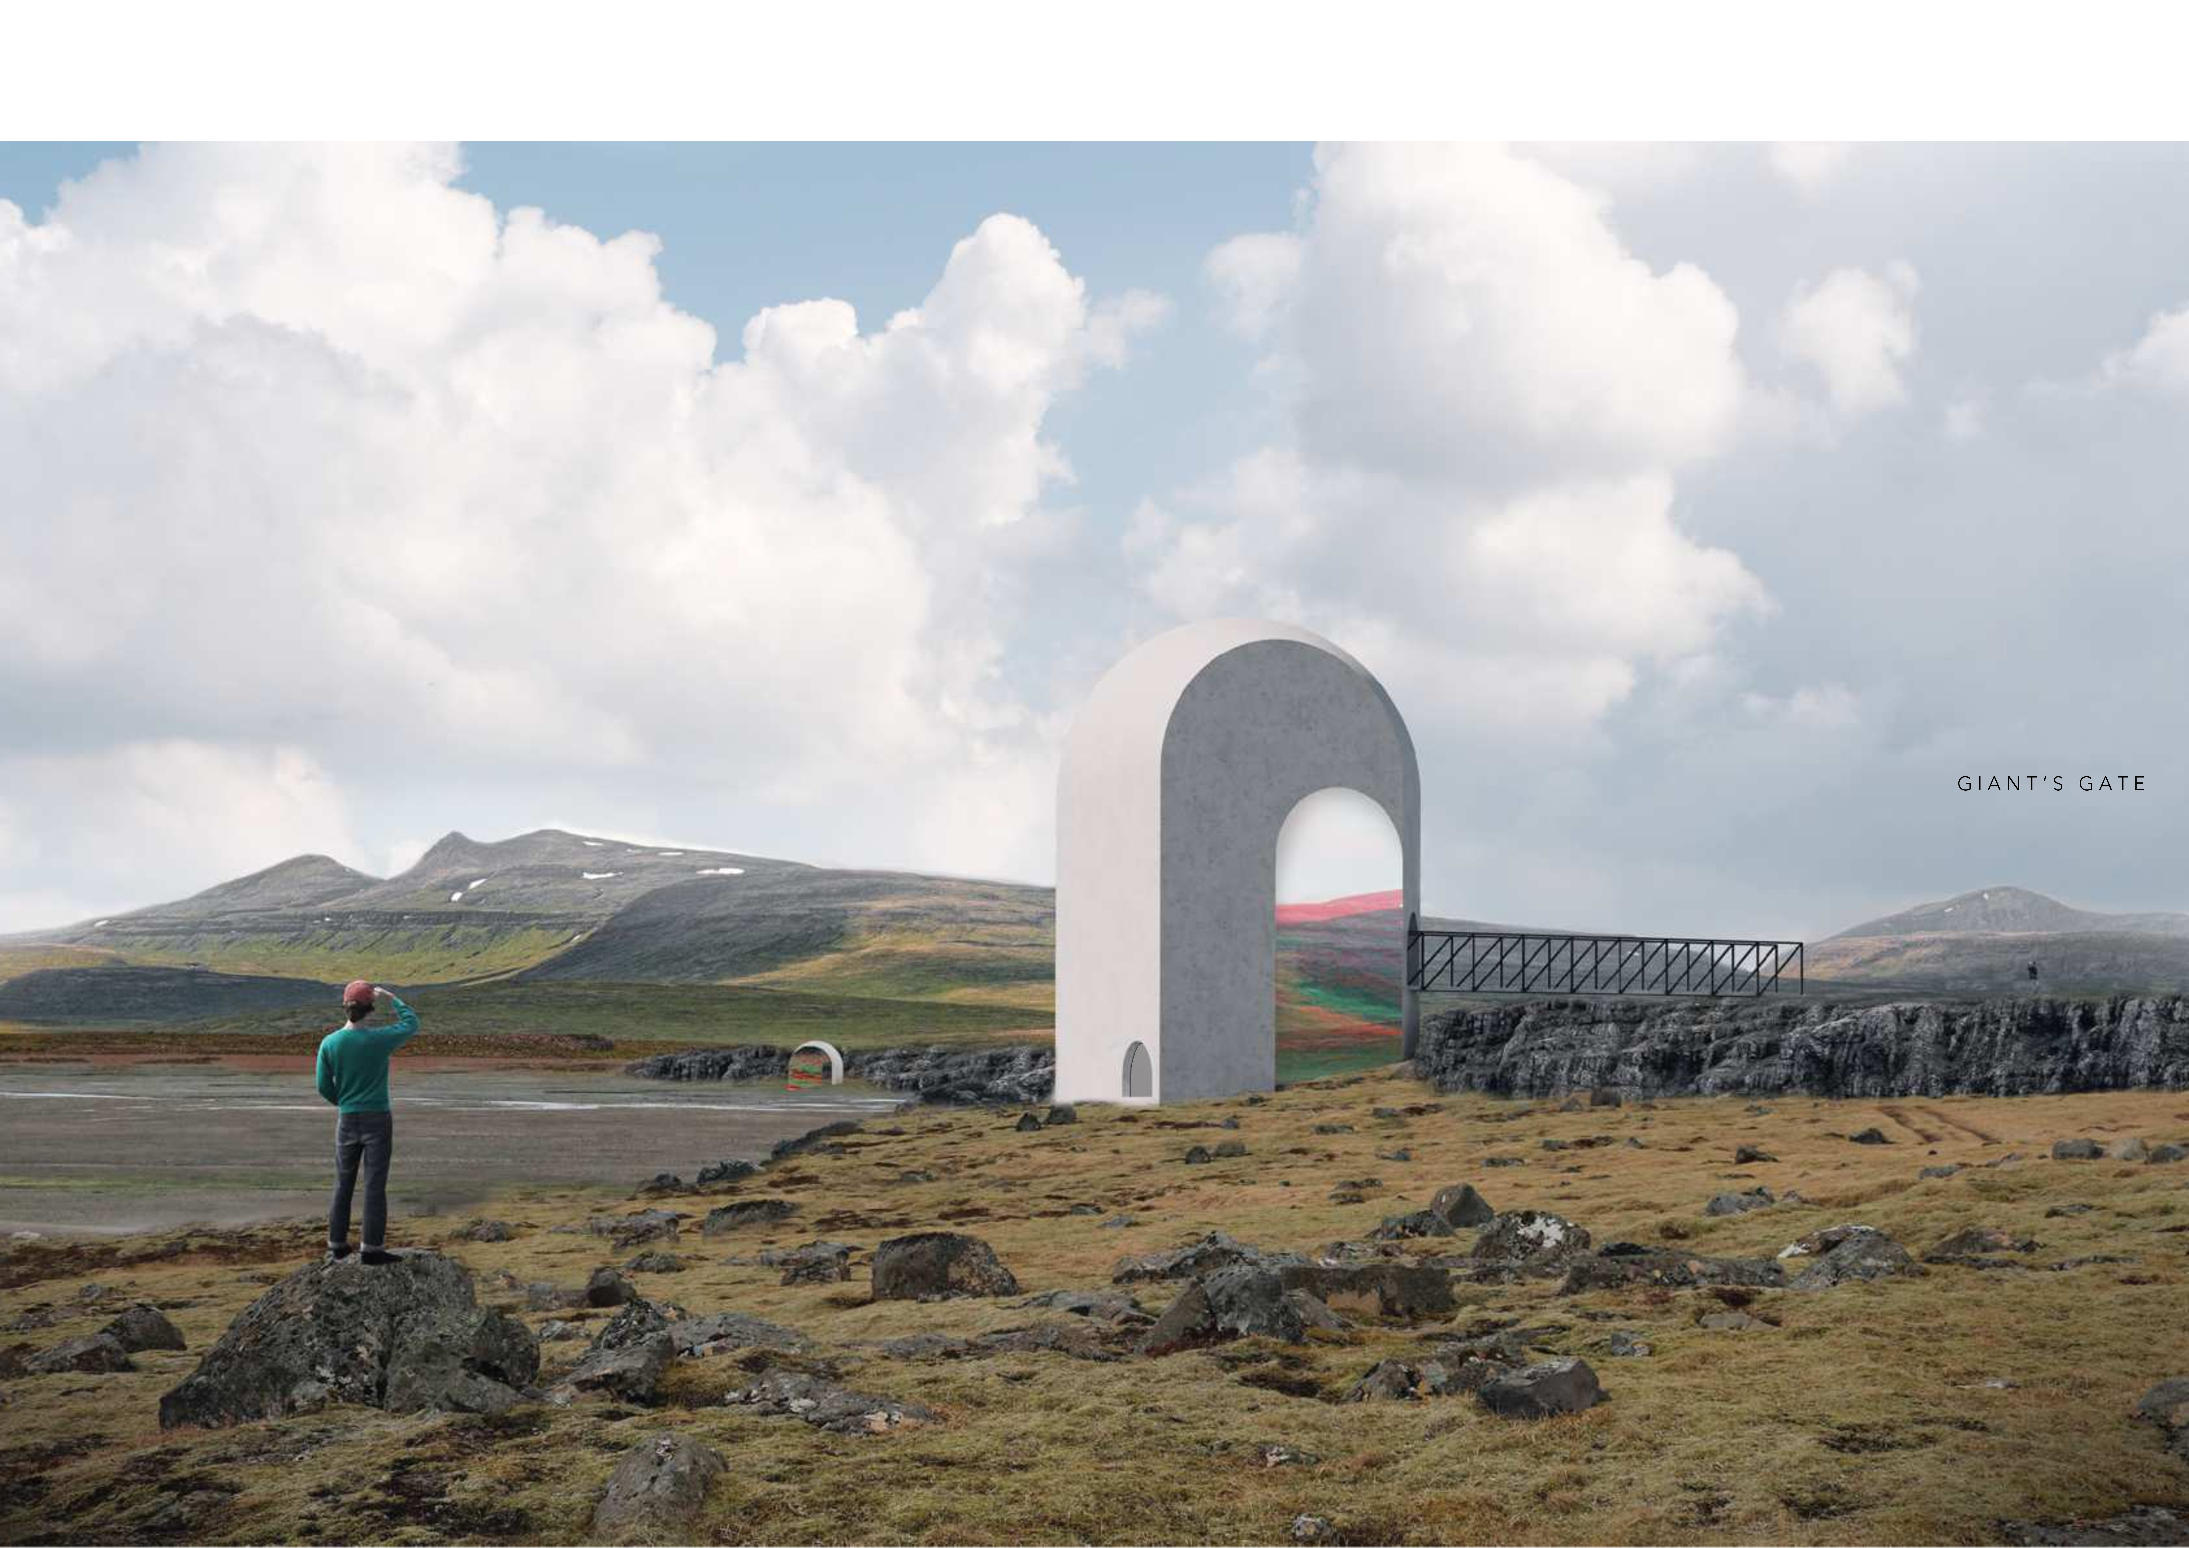
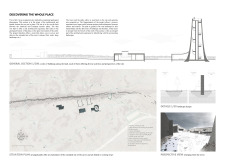
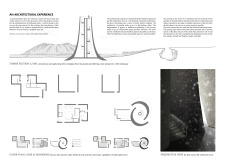

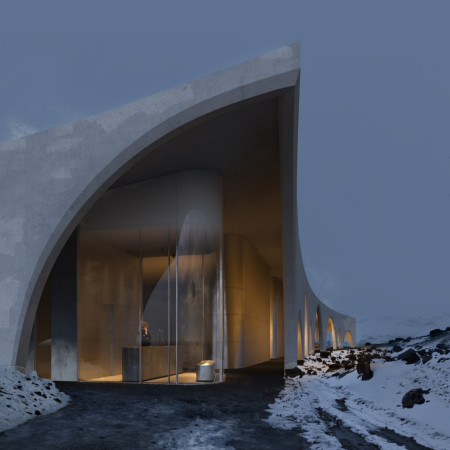
The dual flared arches of GIANT'S GATE, constructed from volcanic concrete and featuring mirrored surfaces, engage visitors with the unique geological features of the Grjótagjá and Vogagjá caves while providing a multifunctional space for exploration and education.
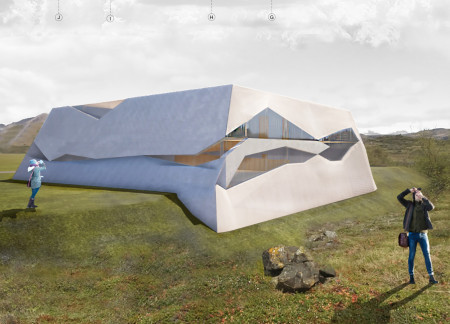
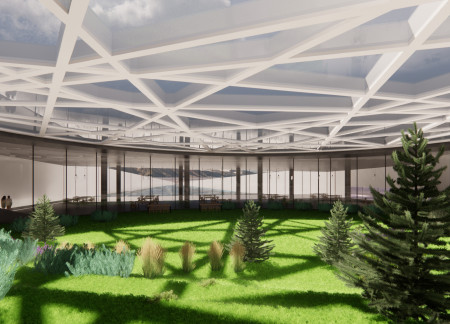
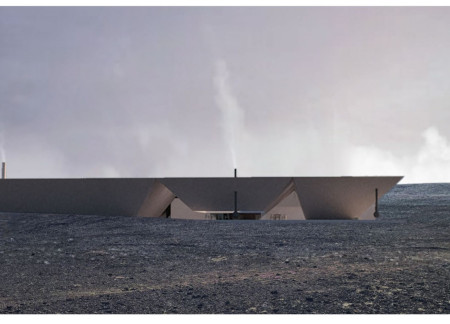
Constructed as a triangular crust-like structure with a skylight resembling a frozen ocean, this building utilizes fairfaced concrete and volcanic stone to create a multifunctional space that harmonizes with its Icelandic volcanic landscape while serving as a greenhouse and community gathering area.
Utilizing geothermal energy and hydroponic greenhouses, the design integrates volcanic concrete and mass timber to create a sustainable cafe that enriches the Myvatn landscape while offering a communal dining experience.
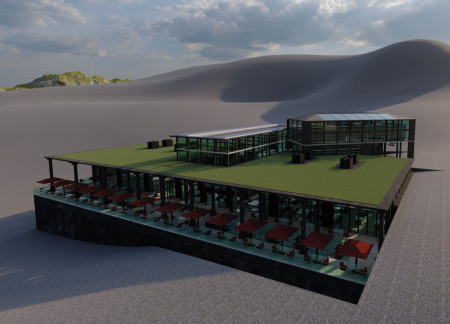
Utilizing catenary curves and volcanic ash concrete, the design integrates into the hillside while offering panoramic views, creating a community-focused restaurant that emphasizes sustainability and connection to the natural landscape.
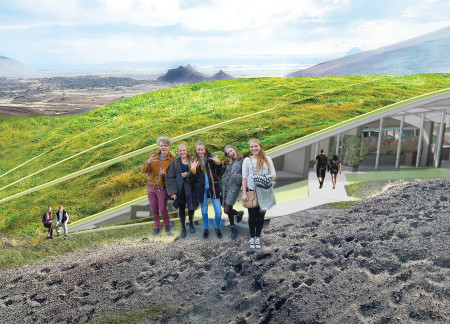
Constructed using volcanic ash concrete and a green roof, this community space in Iceland integrates with its geological context to provide an educational coffee shop and exhibition area inviting engagement with the unique volcanic landscape.
Constructed using volcanic ash concrete and featuring a double skin facade for enhanced energy efficiency, the museum engages visitors with its layered spatial organization while providing insights into the geological history of the Myvatn region.
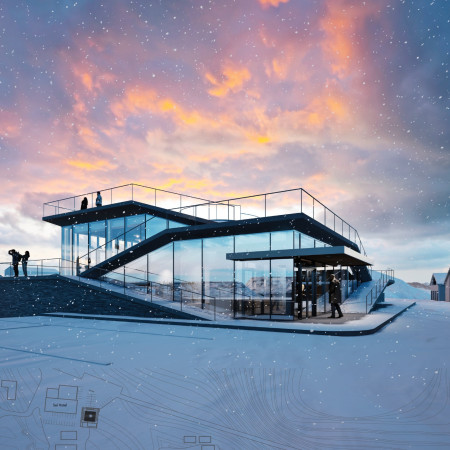
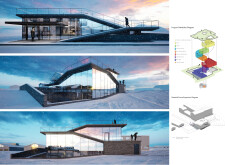
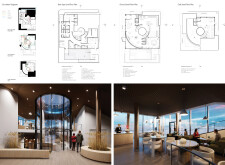
Utilizing local volcanic concrete and expansive glass facades, the design creates a seamless integration with the landscape while serving as a brewery and spa that harnesses geothermal energy for wellness experiences.
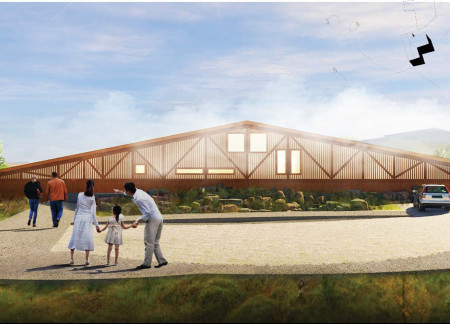
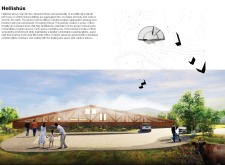
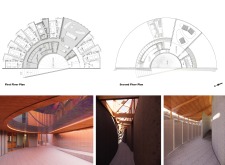
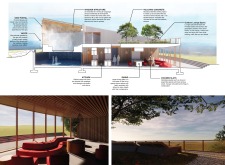
Utilizing volcanic concrete and natural wood, the design harmonizes with its Icelandic landscape to create a versatile community space that encourages social interaction and wellness.
Utilizing volcanic ash concrete and a continuous wooden wall, the design emphasizes ecological awareness while serving as a visitors center dedicated to reforestation efforts in Iceland's unique volcanic landscape.
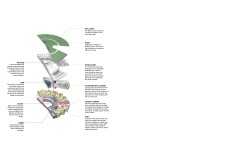
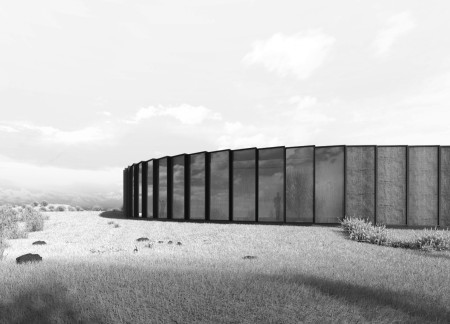
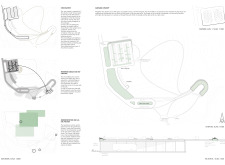
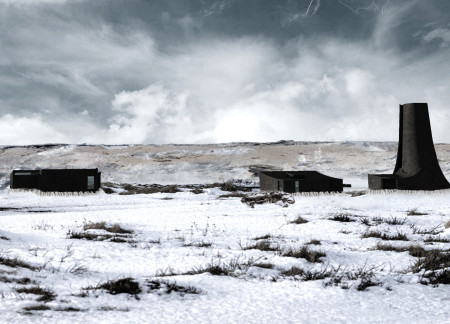
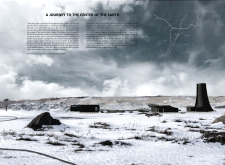
Constructed from dark concrete and volcanic materials, the design elegantly integrates with Iceland's geological landscape while serving as a gateway for exploration and education around its subterranean caves.
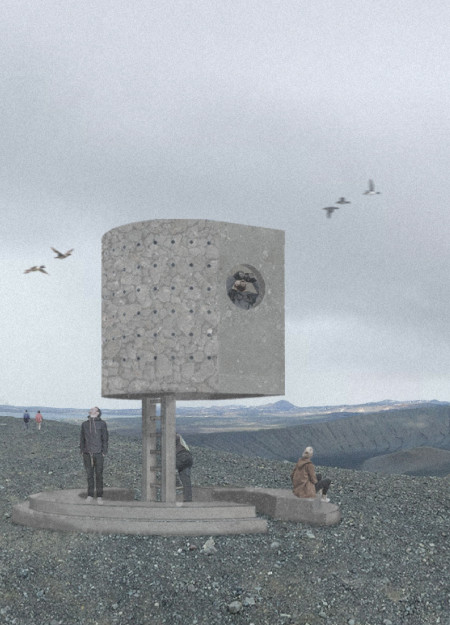
Arranged in a curved wall design, the modular nesting boxes crafted from volcanic ash concrete create a unique lookout point for observing the diverse wildlife along the Hverfjall Volcano Crater while ensuring minimal ecological impact.
Framed viewpoints constructed from pierced aluminum and concrete create an immersive lookout that enhances the experience of Iceland's volcanic landscape.
Utilizing volcanic concrete and incorporating multiple gabled roofs, the design creates an integrated greenhouse that allows diners to engage with the food production process while enjoying locally sourced cuisine in Iceland's distinctive landscape.
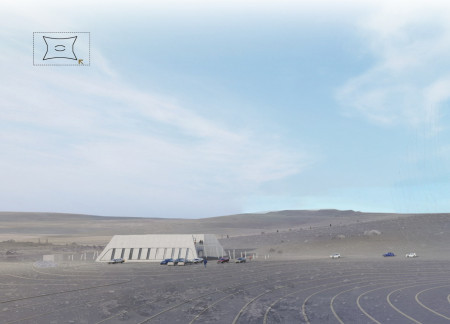
Constructed from volcanic concrete and enhanced by high-performance glazing, the visitor center seamlessly integrates with the rugged landscape while providing an engaging space for exploration and learning.
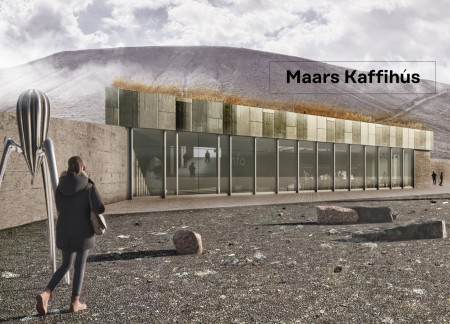
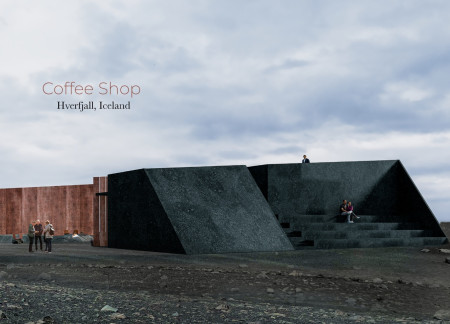
Incorporating volcanic concrete and harnessing natural springs for heating, this coffee shop designed in the Mývatn region offers a unique gateway to the geological wonders of Hverfjall Volcano, providing visitors with a space for relaxation and education.
Emphasizing volcanic concrete and natural wood finishes, the design seamlessly integrates with its rugged landscape to create an inviting coffee shop that fosters community engagement and a connection to the surrounding environment.
Located within a uniform residential landscape in the United Arab Emirates, the design introduces a contemporary response to the region’s repetitive built environment. It proposes a modular residential typology that accommodates changing household needs while engaging with its environmental and social context.
Shiyen Wu,Jun-han Huang,Pei-shan Chen,Chun-teng Lin
Constructed with charred wooden shingles and enhanced by biophilic green walls, the design integrates residential and commercial spaces to promote community interaction within an urban setting.
Constructed with modular cross-laminated timber panels and green roof systems, the design establishes a contemporary urban hub that supports intergenerational living and promotes social cohesion.
Repurposed oil rigs form the foundation for a resilient water-based community, integrating fish farms and urban agriculture to create a sustainable habitat for future residents.
The project is a wellness retreat that brings together yoga, meditation, and communal living through an architecture focused on minimal environmental impact. Using ecologically responsible materials and passive design strategies, it fosters a balanced relationship between daily life and the surrounding natural landscape.


Utilizing bamboo and recycled steel, the design incorporates vertical gardens to enhance urban living environments while fostering community engagement through adaptable micro-housing units.
The project addresses the complexities of urban density while fostering social engagement and pedestrian accessibility by integrating flexible office spaces with vibrant communal areas. The design not only enhances functionality within a constrained urban footprint but also strengthens connections between disparate elements of the city’s fabric.
Use architecture to create different emotional states
Edition #9ideas COMPETITIONSILENT CONTEST For this competition, NO DESCRIPTION TEXT is allowed. The architecture ideas must be communicated strictly with visuals.
Prize Monetary award
Eligibility Open to all
Advance registration deadline 12 November 2026
Open architecture competitions
Closest deadline first
Project competitions first
Selected winning projects have the potential to be constructed
Ideas competitions
Experimental competitions with the focus on pushing the boundaries of creativity
Use architecture to create different emotional states
Edition #9ideas COMPETITIONSILENT CONTEST For this competition, NO DESCRIPTION TEXT is allowed. The architecture ideas must be communicated strictly with visuals.
Only participants selected and invited by Buildner can enter these closed competitions. To be considered for future opportunities, please set up your account on Architects' Network Plus.