Get inspired!

17,725 architecture projects

Learn from past Buildner architecture competition participants through our extensive project library, curated over more than 15 years!

Geothermal Comfort Enhanced by Hydroponics and Volcanic Concrete

Author:
Nathan Chiu
Geothermal Comfort Enhanced by Hydroponics and Volcanic Concrete
Explore the full project presentation!
Subscribers only
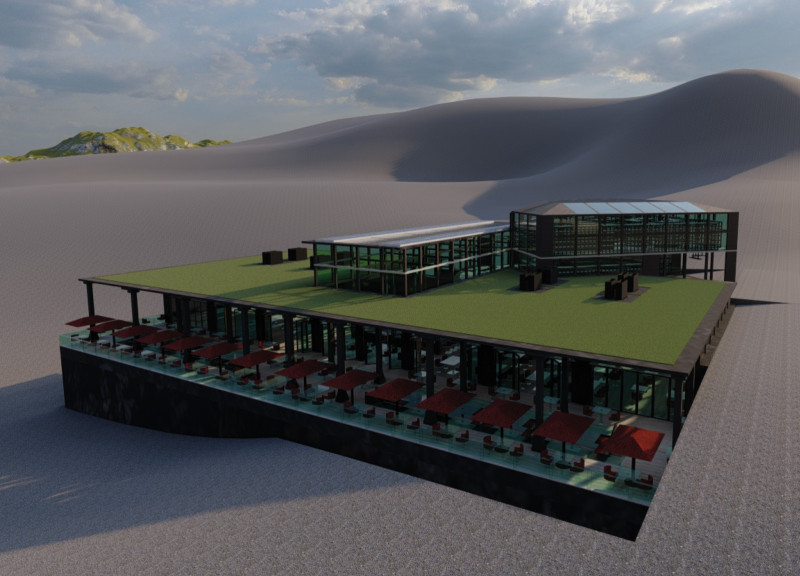
Utilizing geothermal energy and hydroponic greenhouses, the design integrates volcanic concrete and mass timber to create a sustainable cafe that enriches the Myvatn landscape while offering a communal dining experience.
5 key facts about this project
01
Utilizes hydroponic greenhouses for sustainable food sourcing.
02
Incorporates geothermal energy for heating and energy efficiency.
03
Features volcanic concrete that reflects the local landscape.
04
Designed with mass timber to enhance warmth and comfort.
05
Offers expansive views of Myvatn and Hverfjall Crater.

The Geothermal Comfort Cafe is located in the Myvatn region of Iceland, where it serves local residents and visitors of the nearby Nature Baths. This facility focuses on sustainability and comfort, creating a community space that encourages social interaction. The design promotes a sense of belonging and connection to the natural environment, offering a welcoming atmosphere with a multifunctional layout.

Spatial Configuration

The layout of the cafe is designed to provide flexibility for visitors. Upon entering, guests can either relax in the multipurpose hall with beverages or go straight into the dining area for a meal. This arrangement allows for casual gatherings as well as more focused dining experiences, catering to various preferences and group sizes.

Integration of Hydroponic Greenhouses

A key element of the cafe is the hydroponic greenhouses, which span the first and second floors. These areas not only enhance the aesthetic of the space but also serve an educational purpose, showing visitors how food is grown sustainably. This feature helps cultivate awareness about food sourcing and encourages guests to consider their impact on the environment.

Materiality and Site Integration

The design incorporates specific materials that support both aesthetics and functionality. Light and dark concrete are used to reflect the local volcanic landscape, grounding the building in its surroundings. The structure is partially buried to take advantage of geothermal energy, which is important for energy efficiency in this climate.

Visitor Experience and Design Elements

The cafe includes separate dining areas that accommodate different sizes of groups, from couples to larger gatherings. Much of the operational space is located within the core of the building, which creates an intimate atmosphere. Mass timber is used in the interior to add warmth, while double-paned glass and the Nana-Wall system provide insulation and beautiful views of the landscape.

The design invites people to connect with the impressive scenery of Myvatn. It allows visitors to enjoy nature while providing a comfortable space for dining and relaxation.


Noticed a mistake?
Highlight the text and click on
Noticed a mistake

Enter an open architecture
competition now

Mujassam Watan Urban Sculpture Challenge #8

Mujassam Watan Urban Sculpture Challenge #8

Design iconic urban sculptures for the prestigious Mujassam Watan competition and compete for 50,000 €

50,000 € PRIZE project COMPETITION
Prize 50,000 + Potential realisation
Eligibility Open to all
Final registration deadline 23 July 2026

Open architecture competitions

  • Closest deadline first
  • Project competitions first
    Selected winning projects have the potential to be constructed
  • Ideas competitions
    Experimental competitions with the focus on pushing the boundaries of creativity
new
Portugal Long Table 
Restaurant

Design a slow-living restaurant in Portugal

project COMPETITION
Prize Monetary award
Eligibility Open to all
Early bird registration deadline 8 July 2026
Mujassam Watan 
Urban Sculpture Challenge #8

Design iconic urban sculptures for the prestigious Mujassam Watan competition and compete for 50,000 €

50,000 € PRIZE project COMPETITION
Prize 50,000 + Potential realisation
Eligibility Open to all
Final registration deadline 23 July 2026
new
Valli Wine 
Tasting Room

Design a wine tasting room in Italy

project COMPETITION
Prize Monetary award
Eligibility Open to all
Early bird registration deadline 30 July 2026
Pavilion Atlas 2026

Design a story of your country

ideas COMPETITION
Prize Monetary award
Eligibility Open to all
Final registration deadline 16 September 2026

Recurring architecture competitions

Museum of 
Emotions

Use architecture to create different emotional states

Edition #8 ideas COMPETITION SILENT CONTEST For this competition, NO DESCRIPTION TEXT is allowed. The architecture ideas must be communicated strictly with visuals.
Prize Monetary award
Eligibility Open to all
Final registration deadline 18 June 2026
new
Kinderspace

Design a kindergarten of tomorrow

Architecture for Children’s Development #4 ideas COMPETITION
Prize Monetary award
Eligibility Open to all
Early bird registration deadline 18 June 2026
Re:Form - 
New Life 
for Old Spaces

Choose a site—used, abandoned, or forgotten—anywhere in the world, and give it a new purpose

Edition #3 ideas COMPETITION
Prize Monetary award
Eligibility Open to all
Advance registration deadline 2 July 2026
Buildner's Unbuilt Award 2026

Celebrating your unbuilt architecture visions with a €100,000 prize

100,000€ Prize / 2026 ideas COMPETITION
Prize 100,000 €
Eligibility Open to all
Advance registration deadline 9 July 2026
Underbridge #2

Design housing in underutilized bridge spaces

Affordable Housing Edition #20 ideas COMPETITION
Prize Monetary award
Eligibility Open to all
Advance registration deadline 16 July 2026
MICROHOME 2026

Design a new concept of small-scale home and share a prize fund of 100,000€

100,000 € Prize Fund / Kingpsan Edition #11 ideas COMPETITION
Prize 100,000 €
Eligibility Open to all
Final registration deadline 30 September 2026

Media, partners and clients

To view this project in detail,
please log in with your
Architects’ Network Plus account.
Subscription instantly unlocks all the architecture projects plus other member-only benefits:
  • Access the 17,725 Concept Library
  • Professional tools including file transfer, email, portfolio management, and more
Register now
Already a member? Log in

This website uses cookies to improve user experience and gather usage statistics.

More information is available in our Privacy & Cookie policy




























