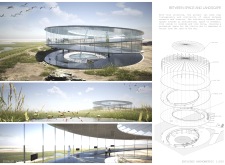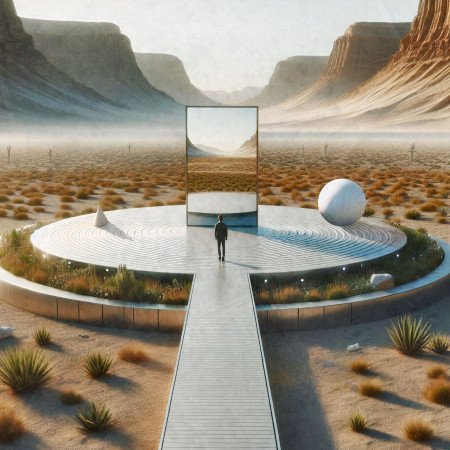
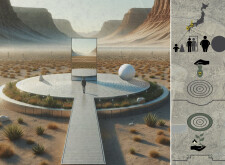
Set within a remote desert landscape, the installation engages with the surrounding geology through a restrained formal language and material palette. It is conceived as a space for reflection and observation, where geometric structures frame the vastness of the environment.
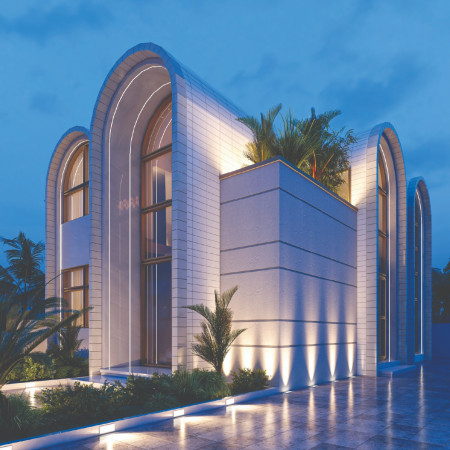
Incorporating a contemporary wind-catcher structure made from Glass Fiber-Reinforced Concrete, this villa maximizes natural ventilation and light while seamlessly blending indoor and outdoor spaces for a modern family living experience.
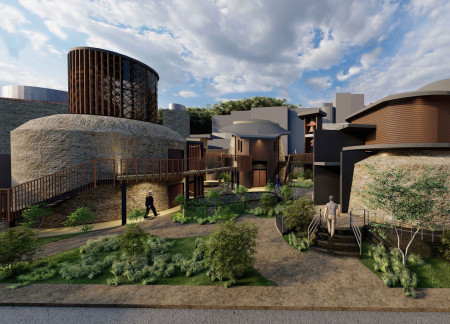
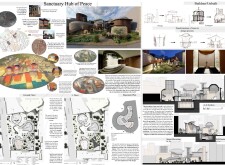
Combining charred wood shingles with durable masonry, this architecture establishes a harmonious multi-faith community space that fosters interreligious dialogue and cooperation.
Incorporating charred wooden shingles and sensory-forward design, the retreat offers artists a unique environment that fosters creativity and collaboration through its thoughtfully organized spaces.
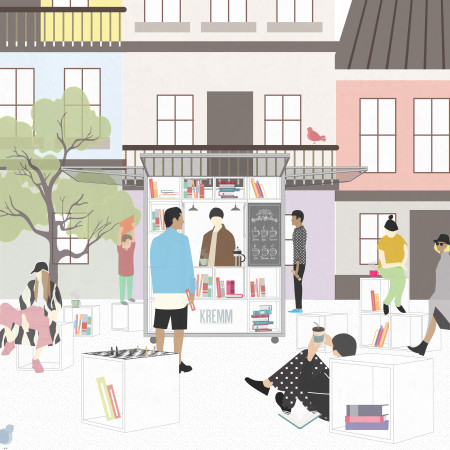
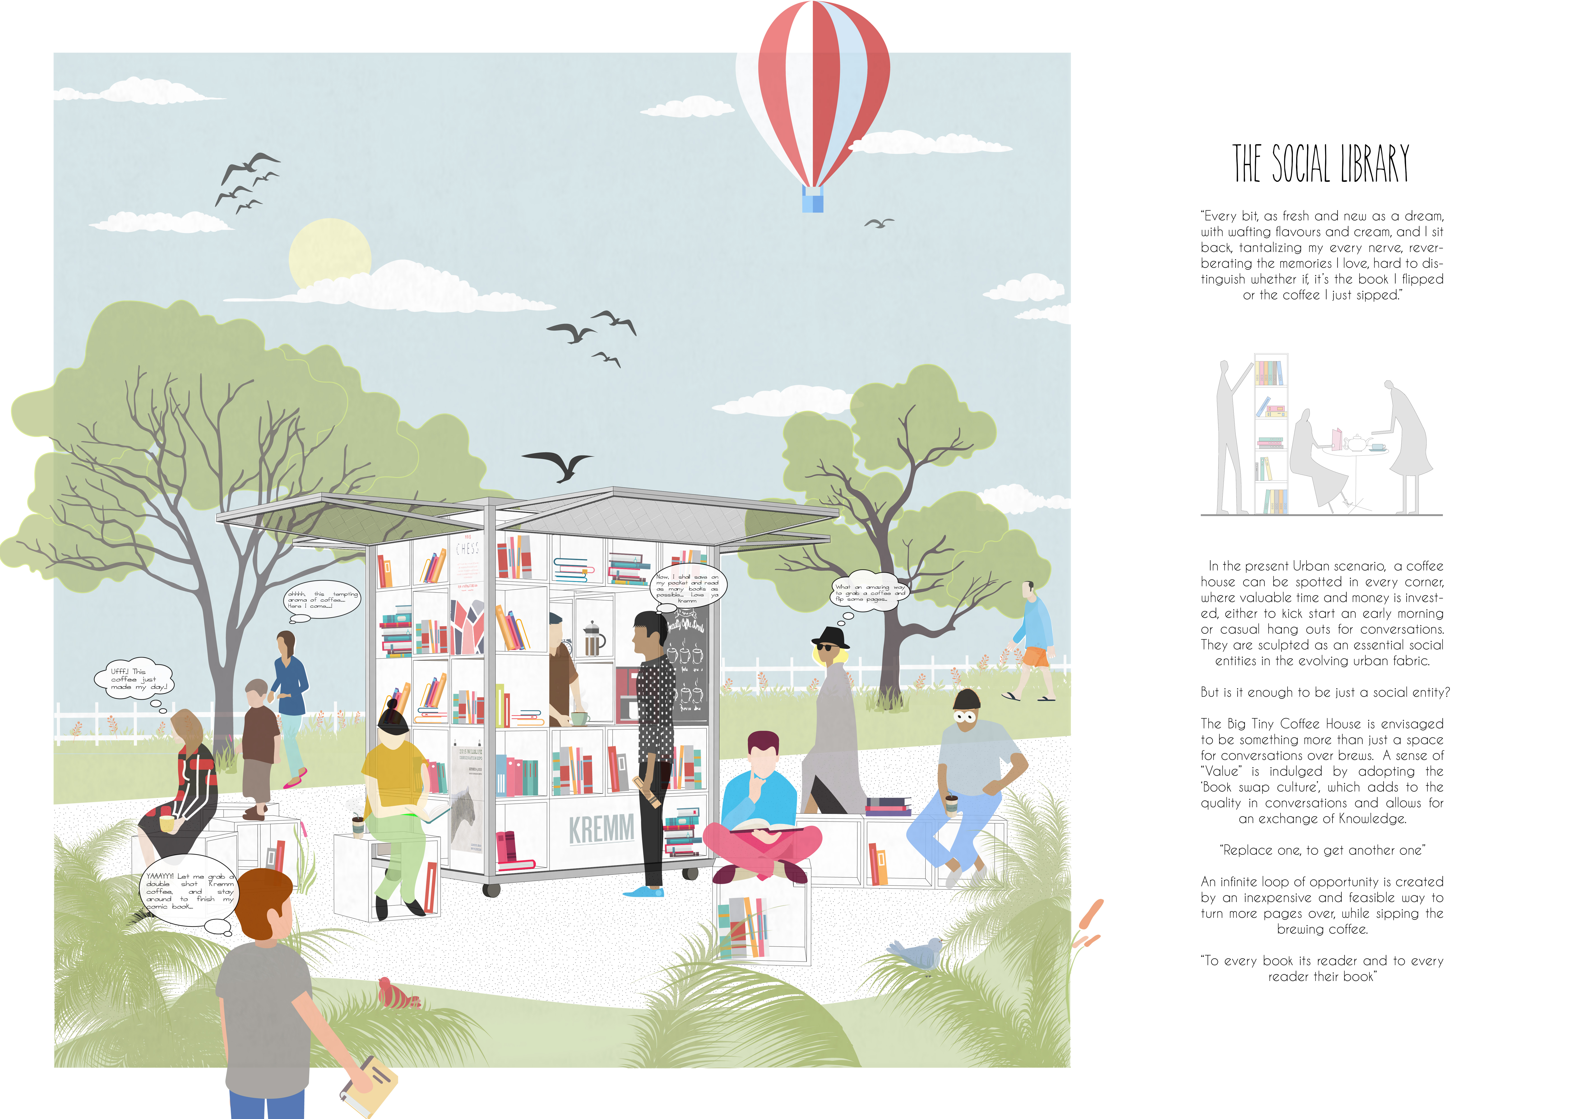
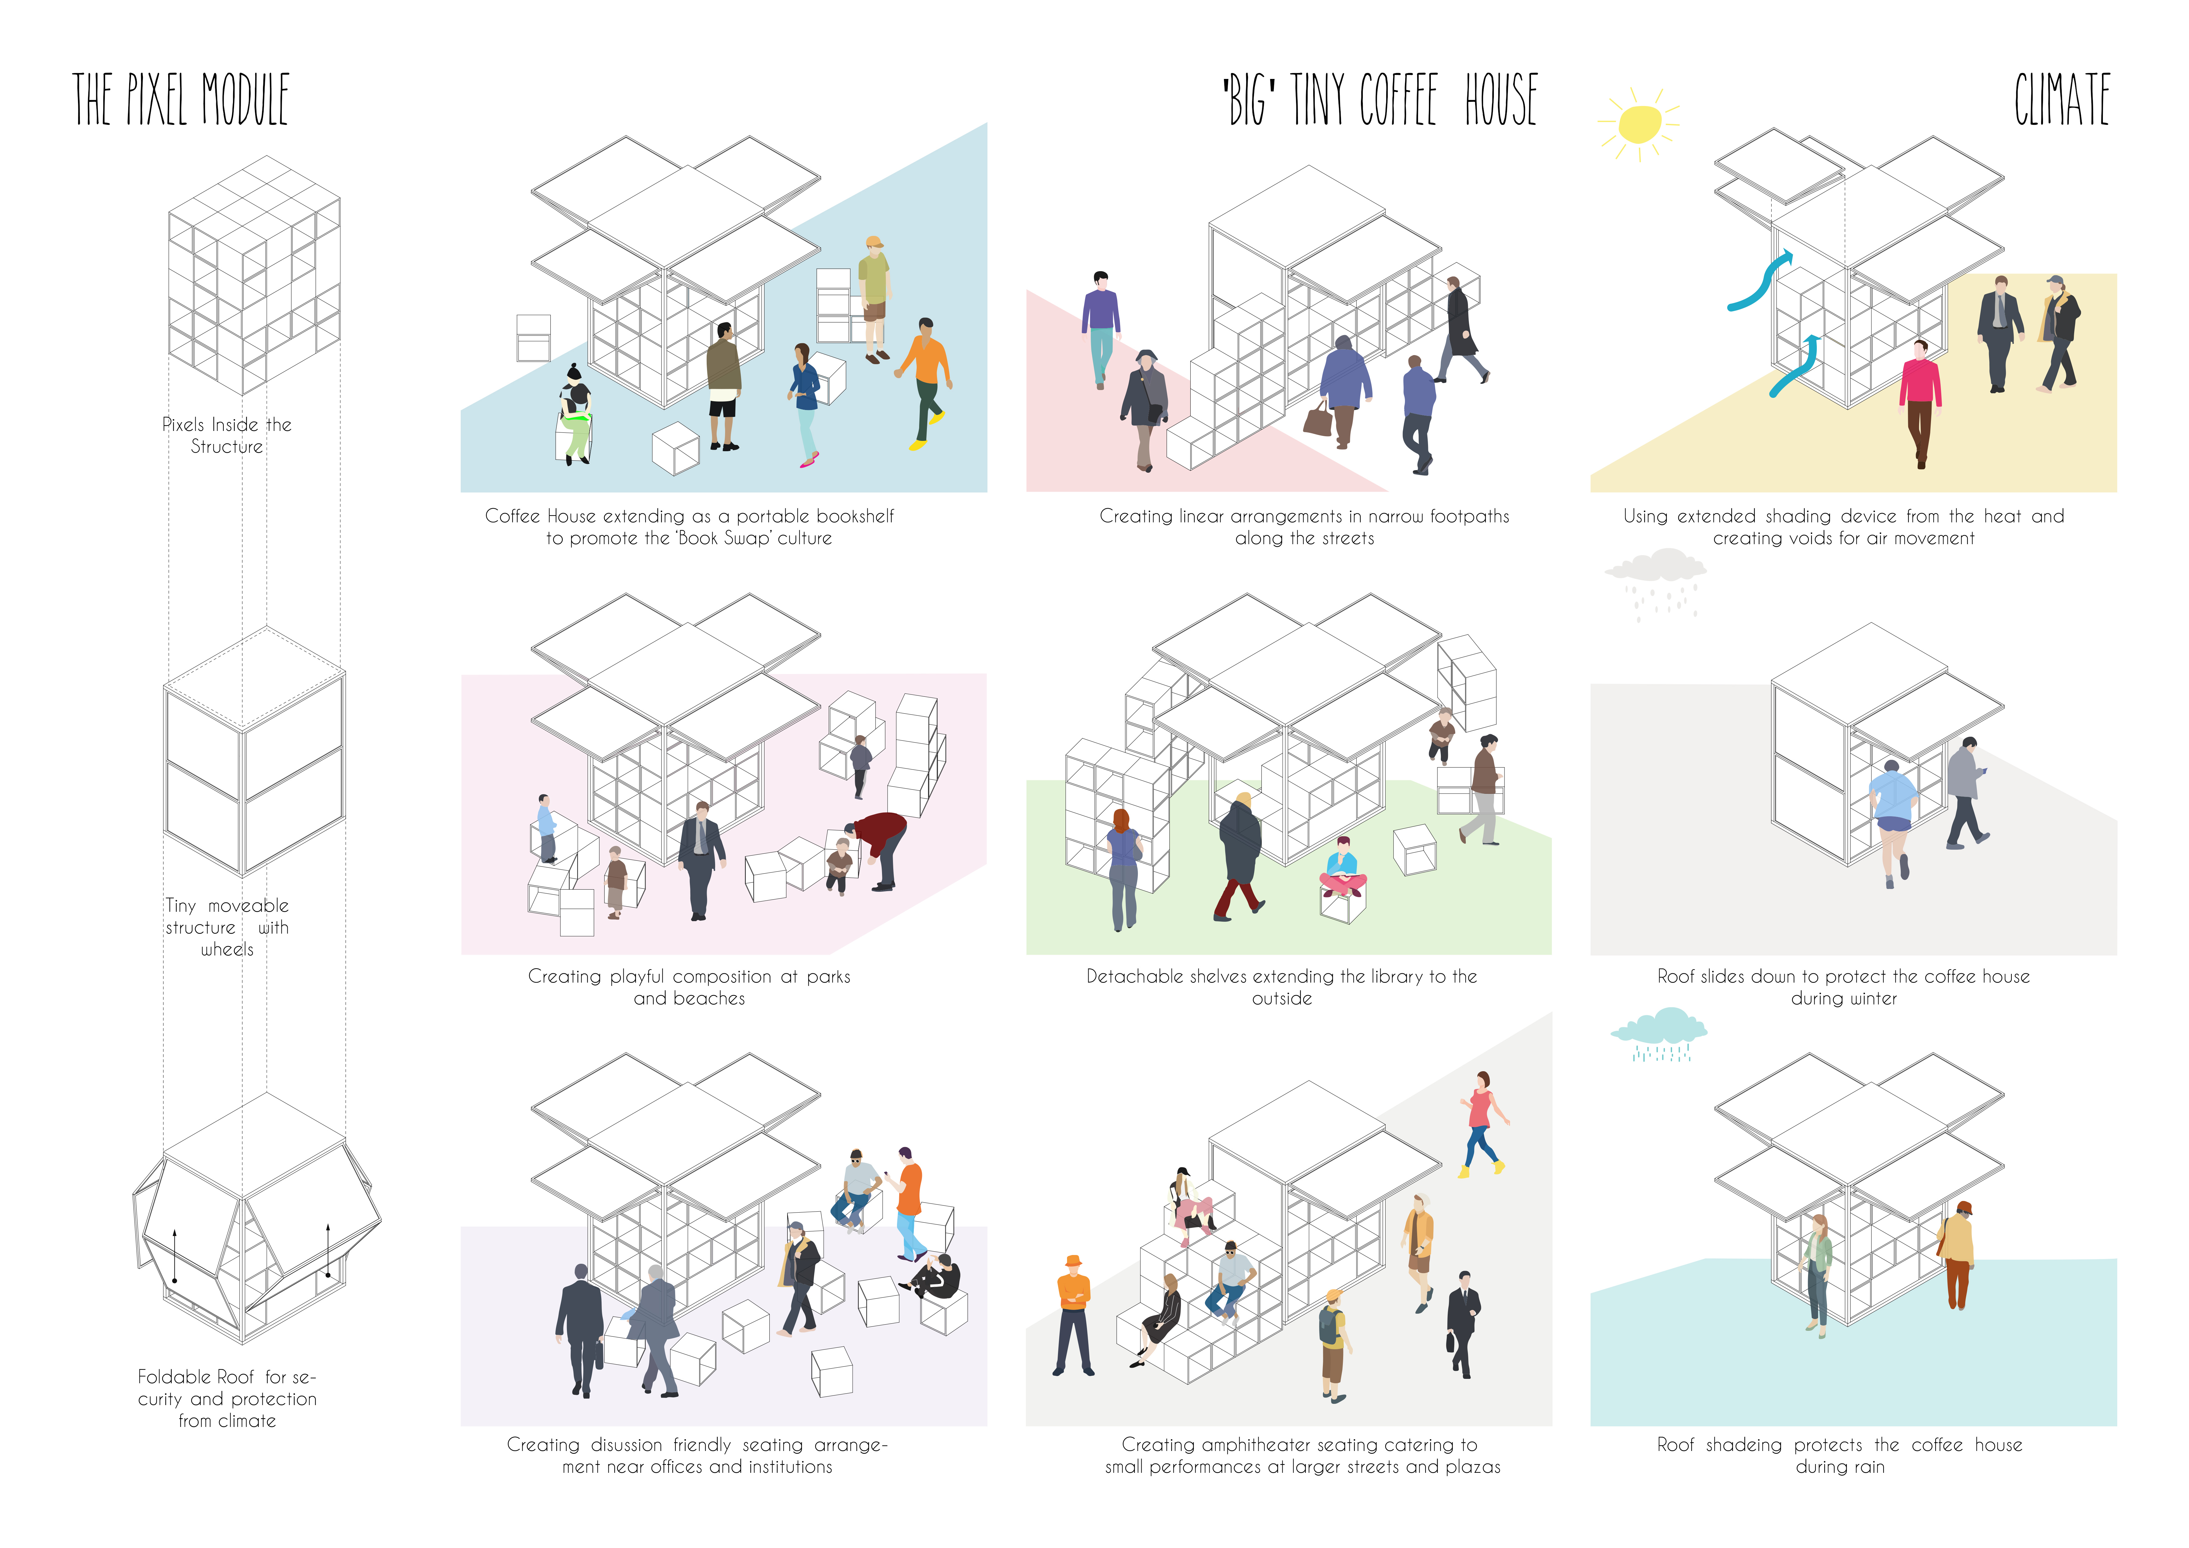
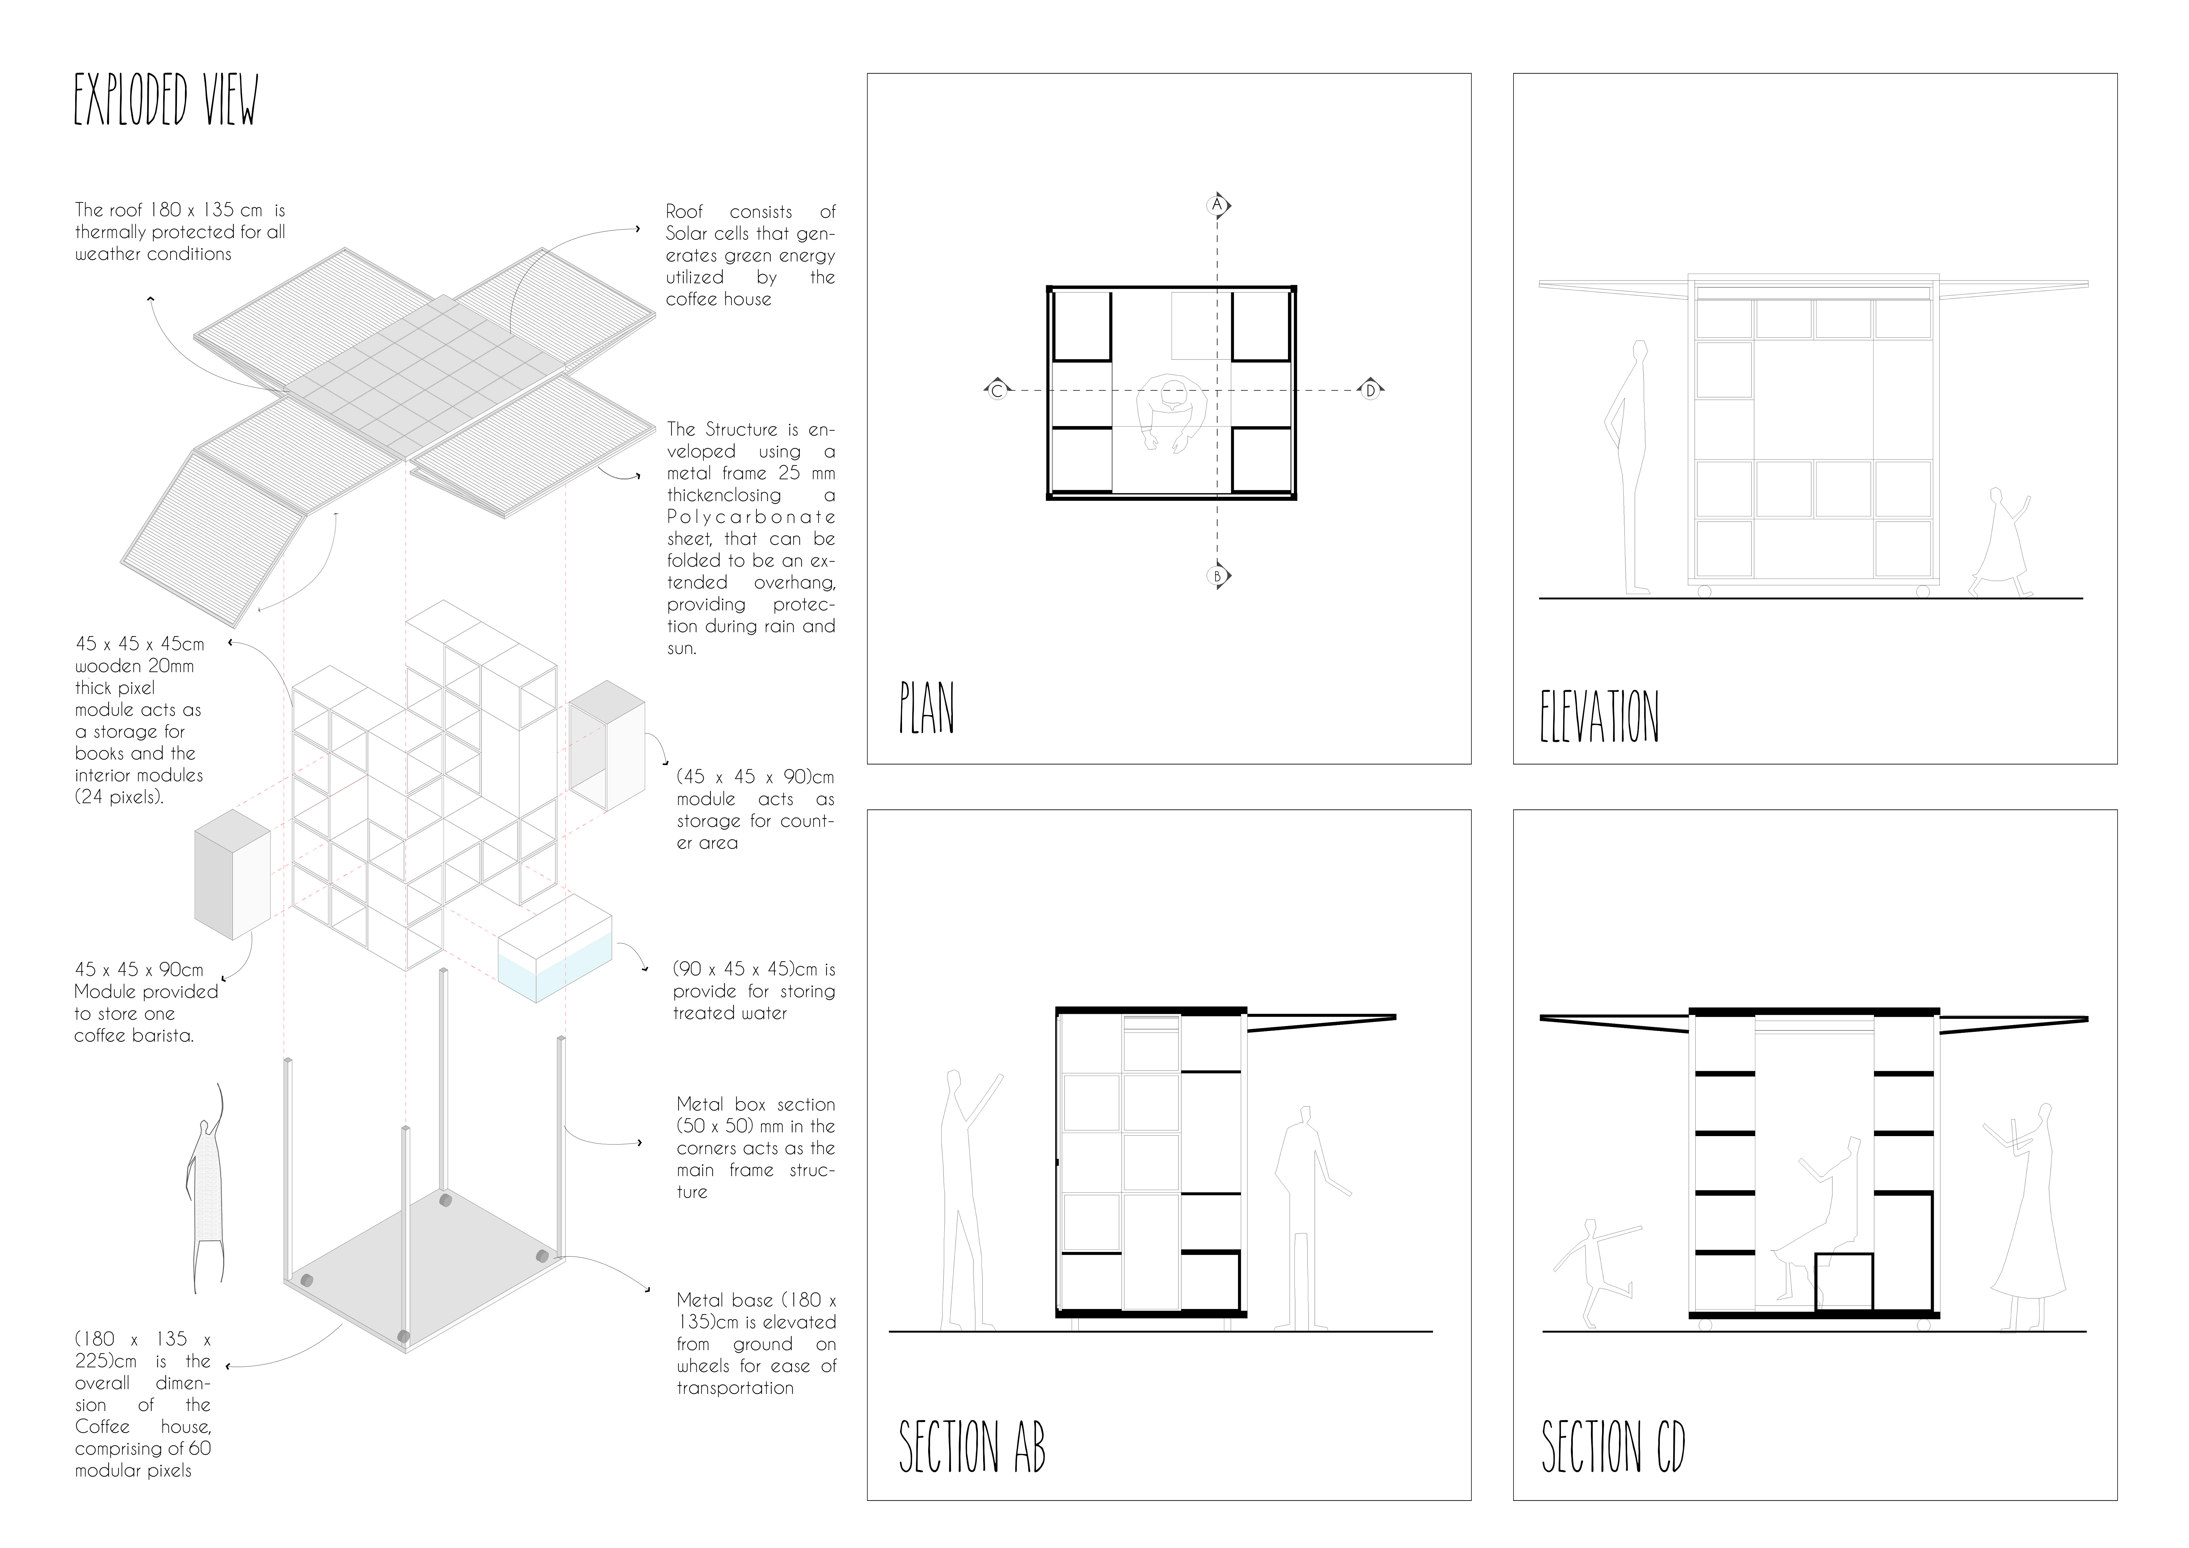
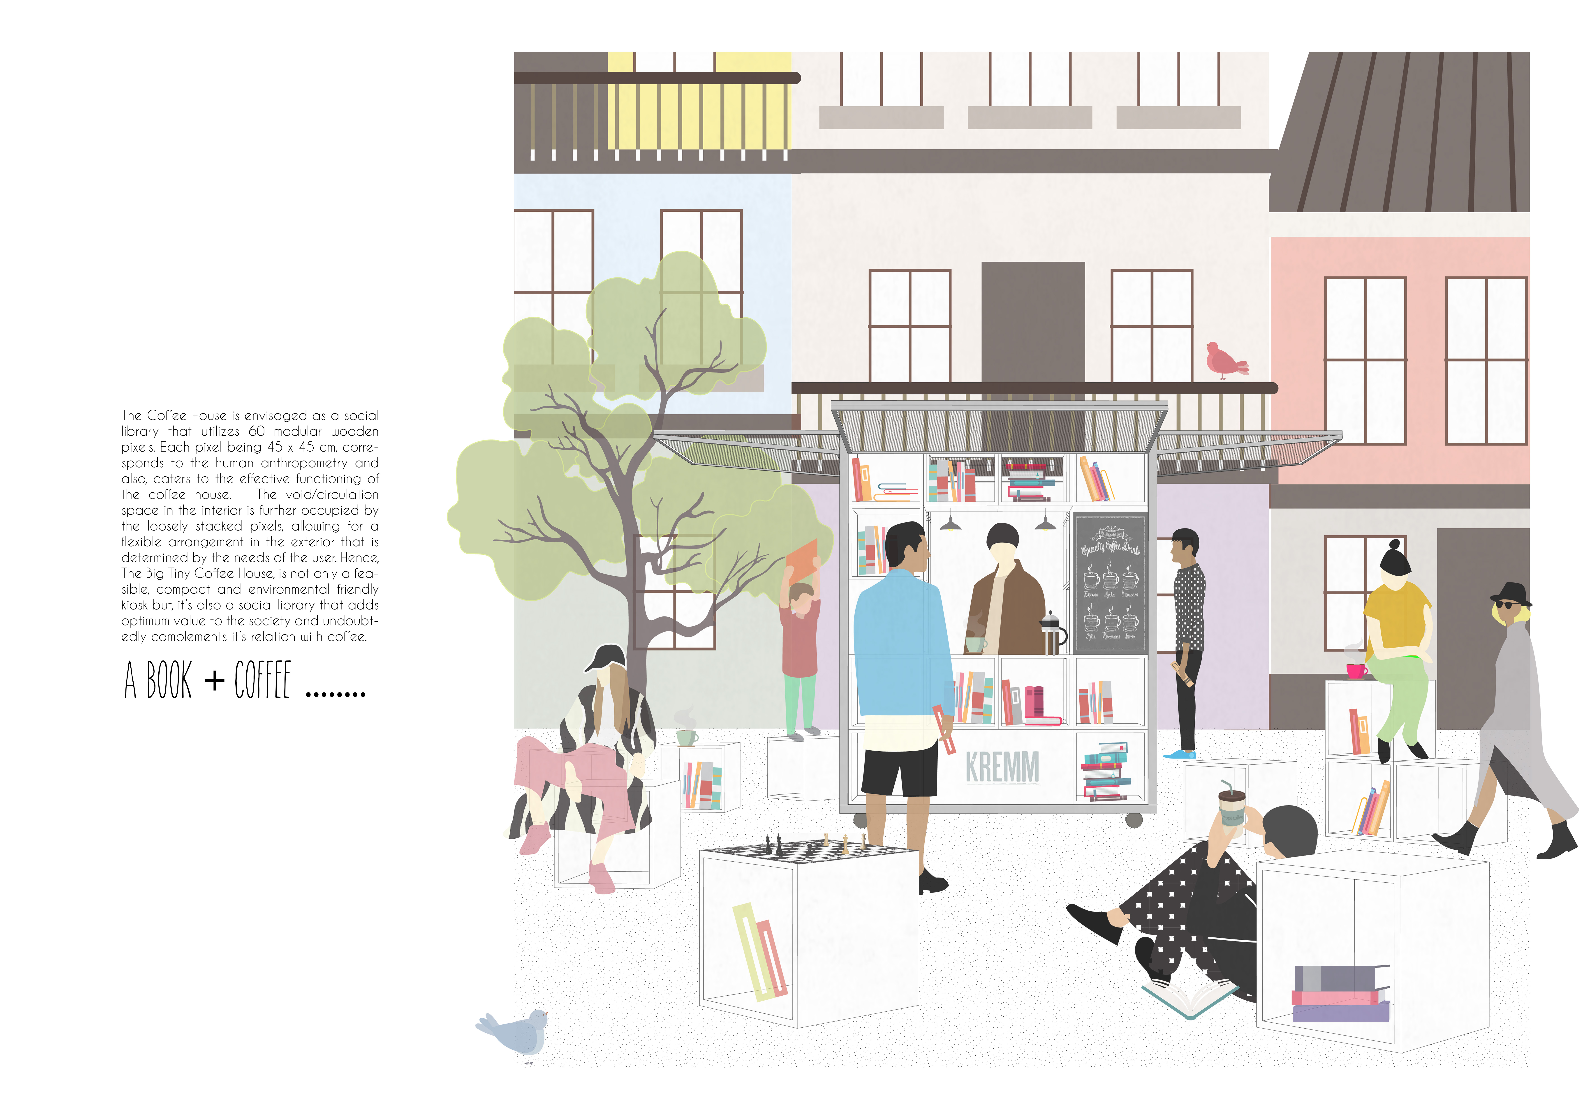
With a modular pixel system crafted from plywood and an adjustable roof structure that emphasizes climate adaptability, the design functions as a dynamic coffeehouse and community hub, seamlessly blending literature and social interaction.
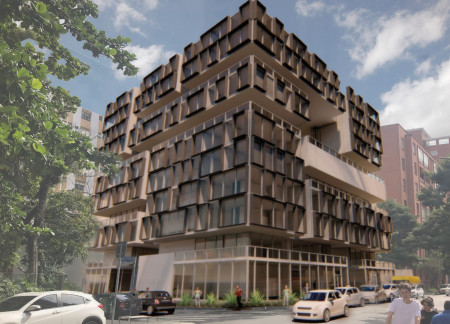
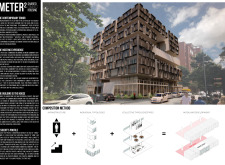
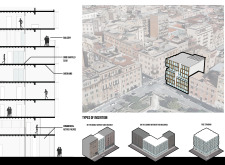
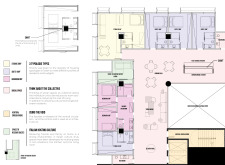

Constructed with charred wooden shingles and cross-laminated timber, the design emphasizes communal interaction through flexible living spaces tailored for urban environments.
A glass-walled café with a green roof and a central void integrates indoor and outdoor experiences, providing an educational space focused on Iceland's volcanic landscape.
Inspired by the unique forms of ice caves, the design creates a flexible community space that fosters interaction while reflecting the natural beauty of Iceland's landscape.
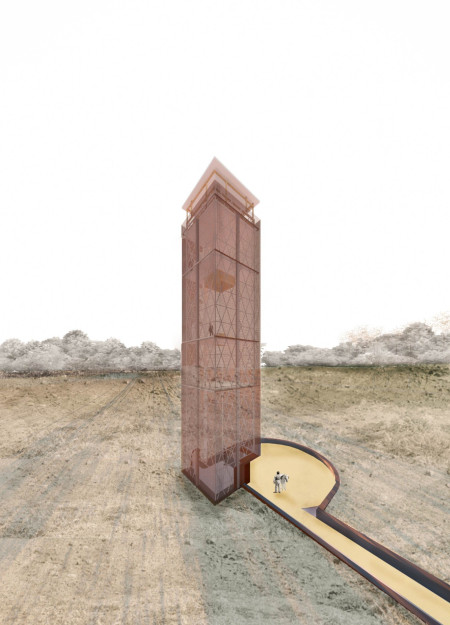
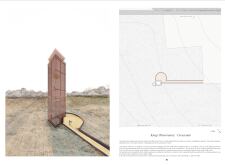
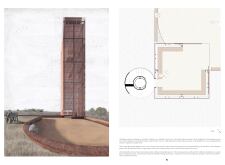
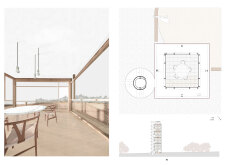
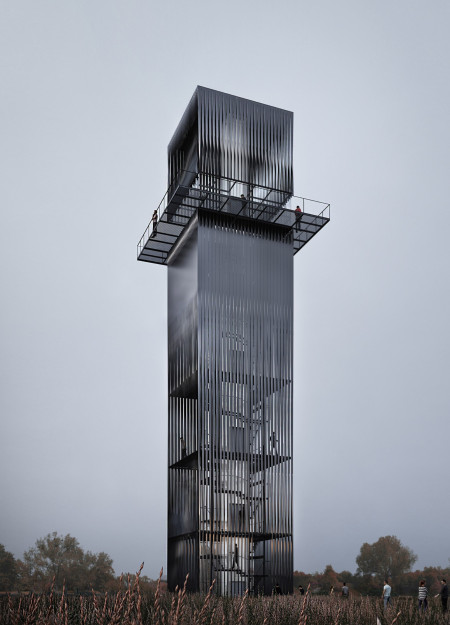
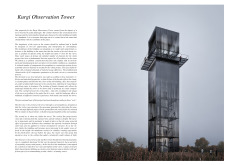
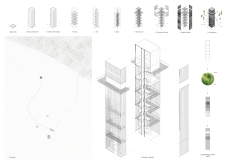

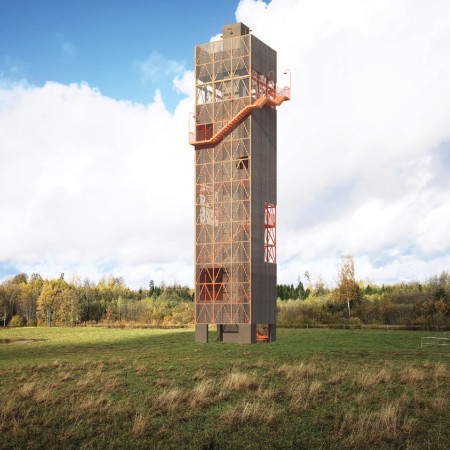
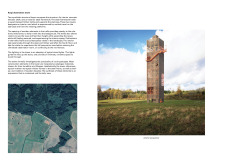
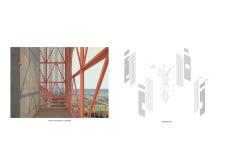
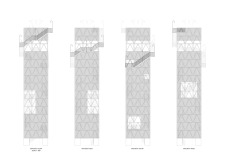
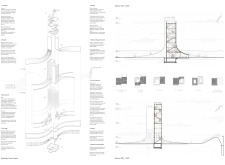
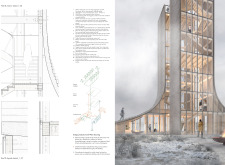
The tower, constructed with oxidized steel and designed to enhance views over the North Vidzeme Biosphere Reserve, serves as an outdoor observation space that fosters contemplation and community engagement.
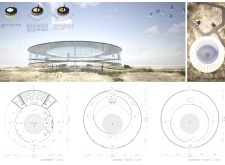
Constructed with concrete plates and a central column, this circular structure provides unobstructed 360-degree views of the Abu Dhabi landscape while emphasizing accessibility and enhancing visitor interaction through its thoughtfully organized facilities.
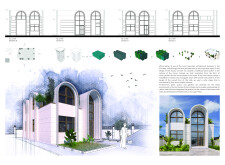
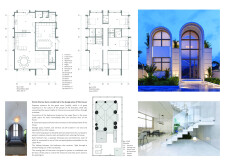
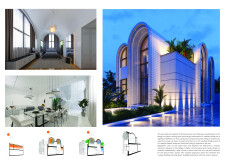
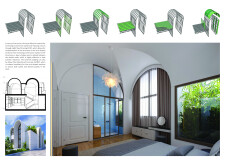
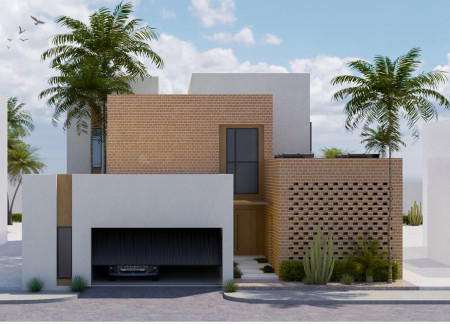
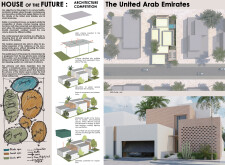
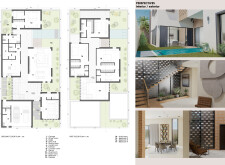
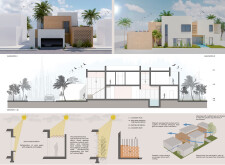
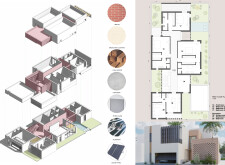
Utilizing perforated brick facades and sustainably sourced palm wood, this modern residence integrates cultural elements with passive cooling strategies to create a functional living space in the UAE.
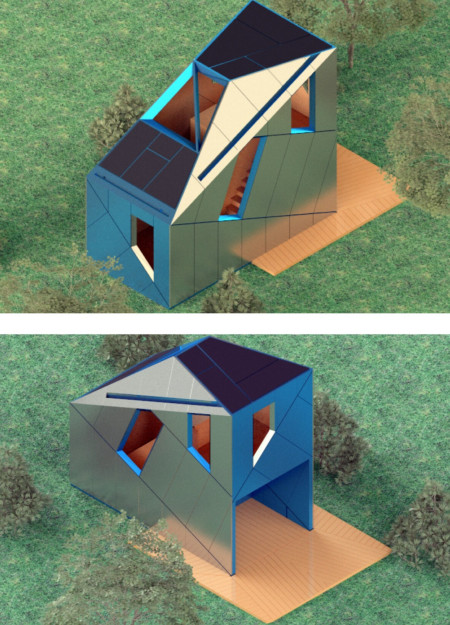
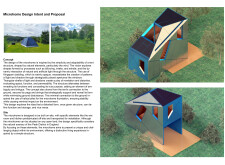
A curvilinear microhome constructed with reclaimed steel and Kingspan panels utilizes a sustainable approach to harmonize with the Peak District landscape, providing a functional living space that prioritizes energy efficiency and ecological sensitivity.
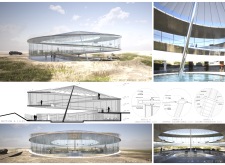
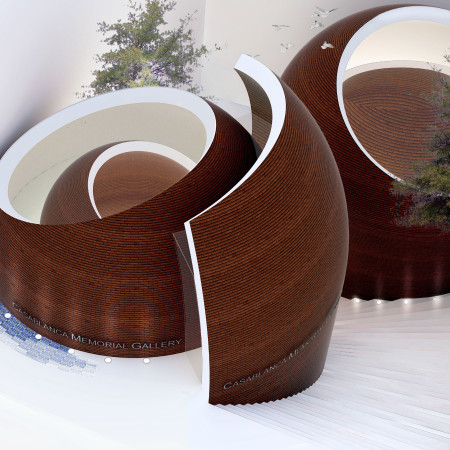
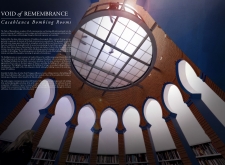
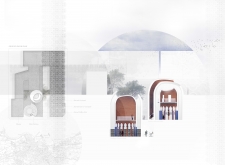
A central void illuminated by a dome of glass enhances the interplay of red brick and white concrete in a circular form designed for reflection and cultural education.
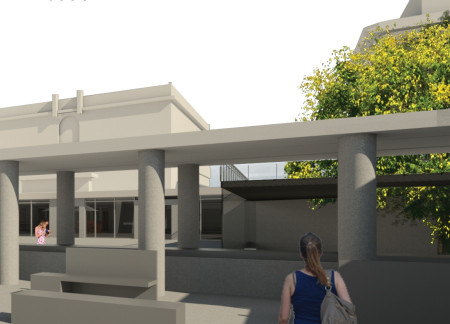
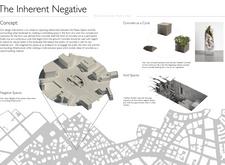
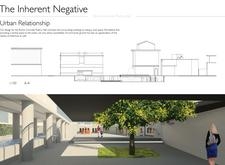
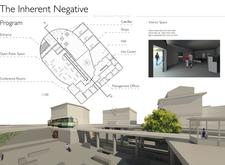
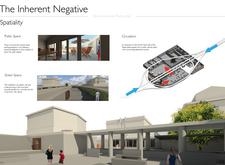
Rooted in the interplay of seeded concrete and negative space, the design fosters community interaction through a multifunctional hall that transcends conventional urban architecture.
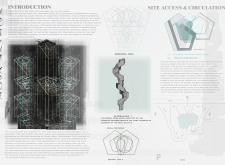
Constructed with a central core and a distinctive spiral form, the design integrates wood elements within a mixed-use environment that combines retail and office functions in Winnipeg.
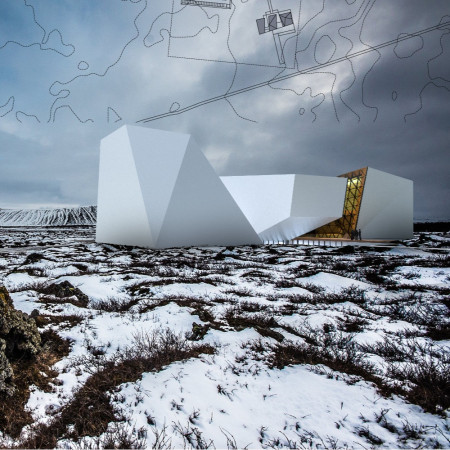
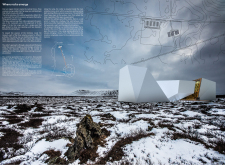
Framed by wooden reticles and oriented toward a nearby volcano, the design integrates multiple volumes to create a functional museum that invites community engagement and exploration.
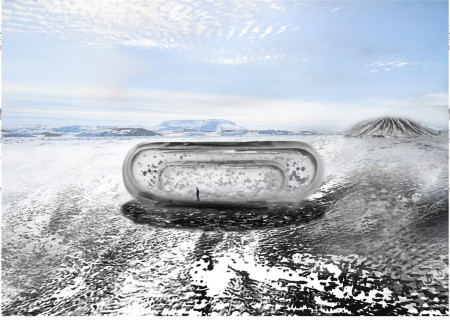
A translucent vessel of alumina glass captures Iceland's auroras while integrating geothermal systems and soundscapes, creating an immersive museum experience that connects visitors to the island's unique natural environment.
Luis Garcia,Victor Hertel,João Navarrete,Leonardo Dias
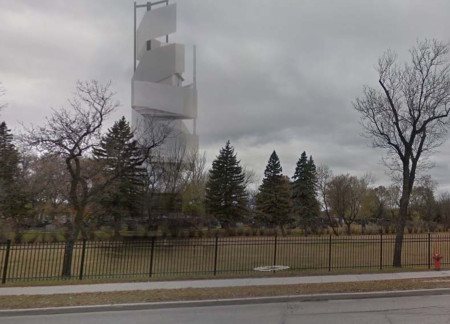
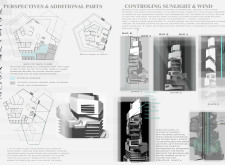
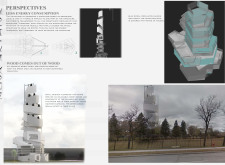
A twisted steel and glass tower merges with the landscape, offering elevated viewpoints and connections to the environment while serving as a public observation space.
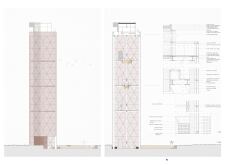
A timber trellis envelops a concrete core, creating an immersive ascent that culminates in expansive views from a strategically designed observation tower.

Eva Schwaerzler,Sara maria Camagni,Carlheinz christoph Von geyso,Georg hermann Erharter
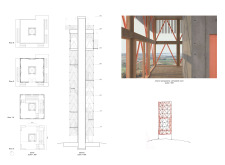
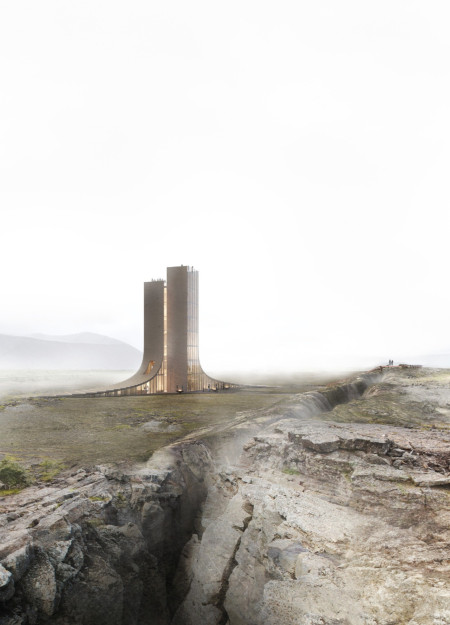
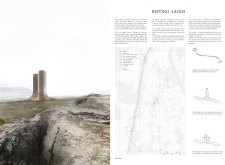
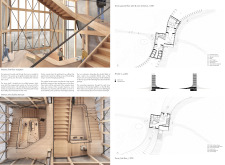
Rising from Iceland's tectonic rift, the dual towers constructed of natural stone and reinforced concrete serve as both an educational center and an observation point, harmonizing with the dramatic landscape to foster a deeper understanding of the region's geology.
With a design that utilizes stacked roofs to create unobstructed jungle views, this wooden retreat fosters a close connection to nature while providing essential shelter and spaces for relaxation and meditation.
Crafted with natural brown tones and a focus on simplicity, the hut integrates into the Cambodian landscape, offering a serene retreat for reflection and relaxation.
Elevated on stilts, the structure utilizes cross-laminated timber panels and translucent surfaces to create a harmonious integration with the surrounding environment, serving as a serene space for meditation and reflection.
A central tree anchors a gabled cabin designed for relaxation and self-discovery, while cross ventilation and sustainable wood construction enhance the connection with nature.
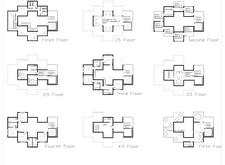
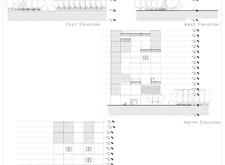
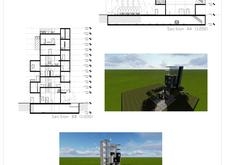
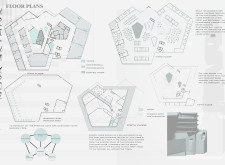
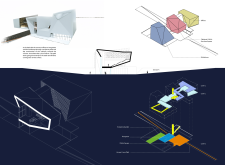
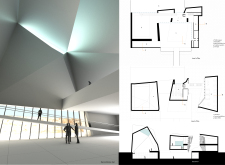
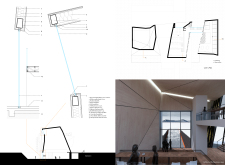
The proposal examines a visitor-oriented facility situated within a natural park landscape, designed to accommodate both recreational and educational functions. The study considers how spatial organization, vertical circulation, and cultural elements can enhance the visitor experience while addressing operational needs such as security and staff requirements.
The undulating roof structure, supported by wooden elements and complemented by a reflection garden featuring preserved mature trees, creates a contemplative memorial space honoring the lives lost during the Sri Lankan Civil War.
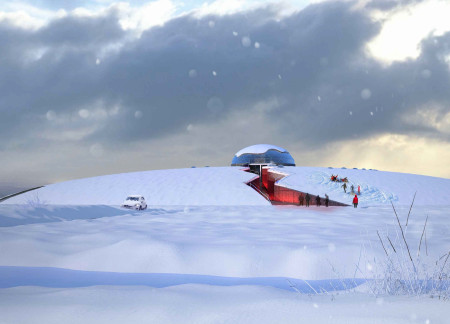
Incorporating a double-skin facade of translucent polycarbonate and locally sourced timber, the structure harmonizes with the volcanic landscape while providing essential facilities for winter recreation.
Maria Turcu,Mihai Mitrică,Alina Măldărescu,Alina Lixeanu
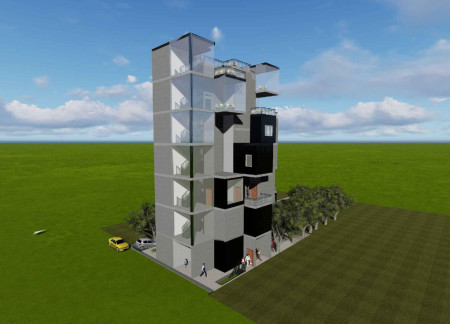
Incorporating vertical gardens and green façades, the design enhances urban connectivity and sustainability while providing multi-functional spaces for offices and public interaction.
Use architecture to create different emotional states
Edition #9ideas COMPETITIONSILENT CONTEST For this competition, NO DESCRIPTION TEXT is allowed. The architecture ideas must be communicated strictly with visuals.
Prize Monetary award
Eligibility Open to all
Advance registration deadline 12 November 2026
Open architecture competitions
Closest deadline first
Project competitions first
Selected winning projects have the potential to be constructed
Ideas competitions
Experimental competitions with the focus on pushing the boundaries of creativity
Use architecture to create different emotional states
Edition #9ideas COMPETITIONSILENT CONTEST For this competition, NO DESCRIPTION TEXT is allowed. The architecture ideas must be communicated strictly with visuals.
Only participants selected and invited by Buildner can enter these closed competitions. To be considered for future opportunities, please set up your account on Architects' Network Plus.