Vivian Romana Trabert,Anna Maria Monika Braun,Johannes Maximilian Wetzel,Lenz Freudenreich
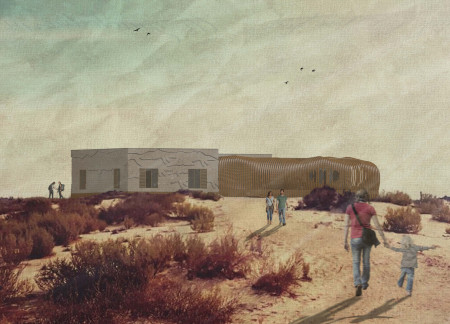
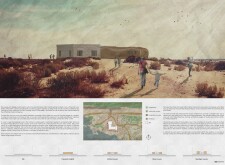
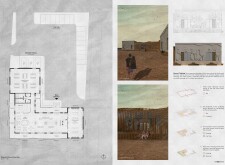
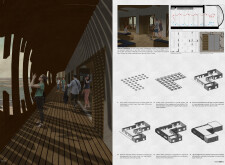
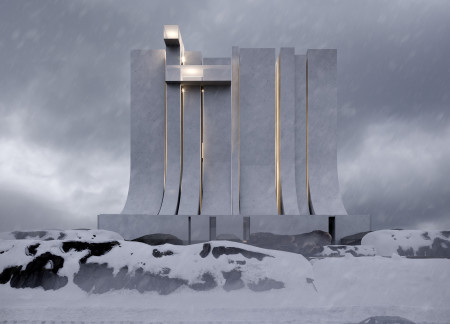
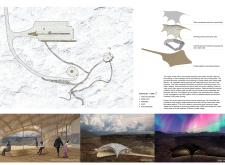
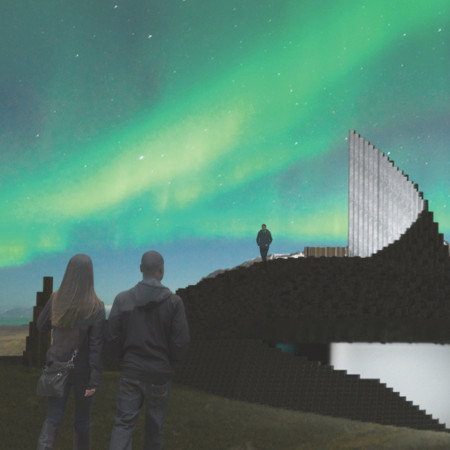
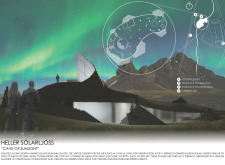
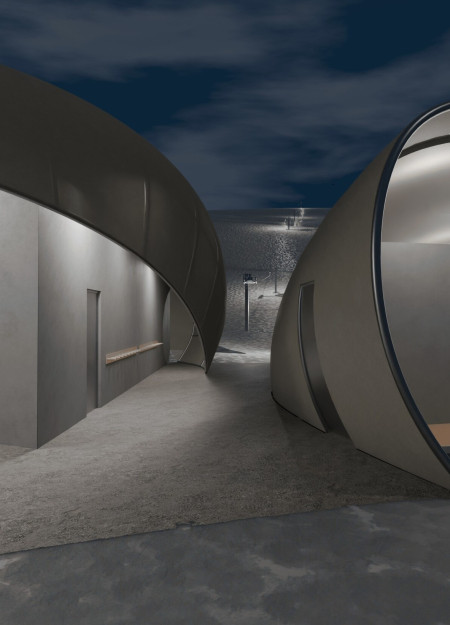
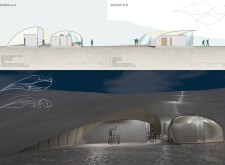
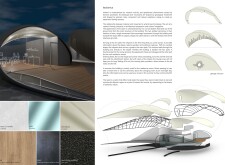
Utilizing a flowing form created from tent fabric and exposed concrete, the design integrates seamlessly with the Icelandic landscape while providing essential amenities for outdoor enthusiasts.
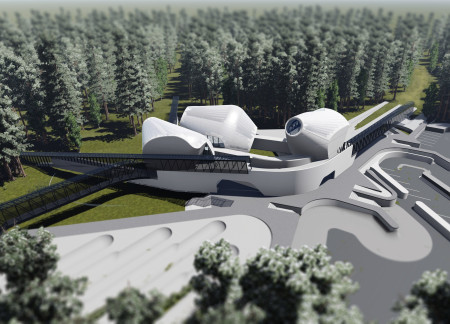
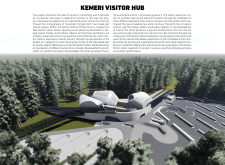
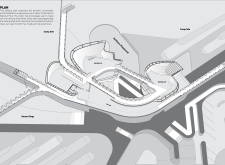
Elevated on a plinth, circulation tunnels guide visitors through a carefully integrated landscape, fostering community interaction and enhancing the experience of Kemeri National Park.
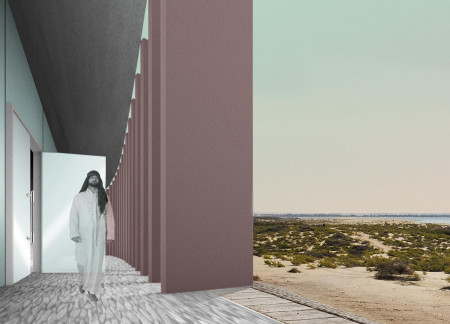
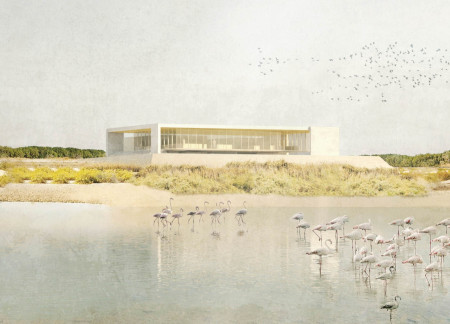
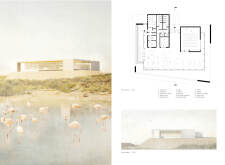
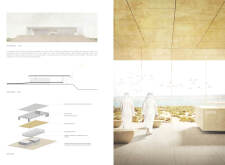

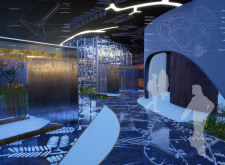
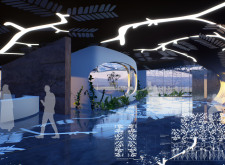

Clad in limestone and constructed primarily from Structural Insulated Panels, the centre offers an interactive educational experience in the heart of the Al Wathba Wetland Reserve.
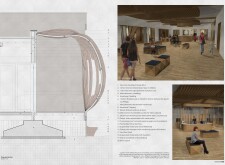
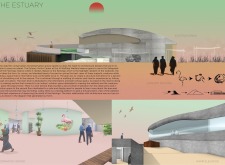
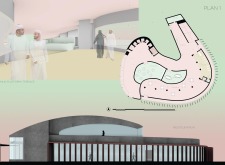
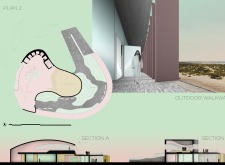
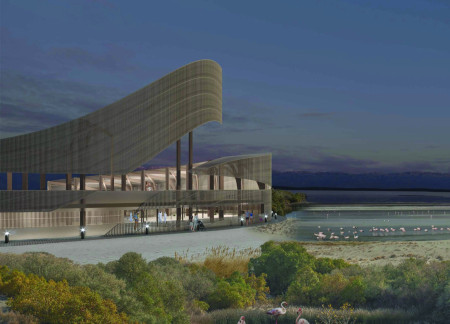
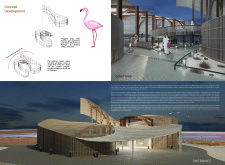
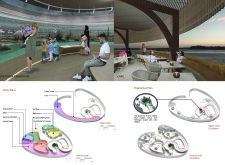
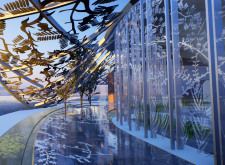
Elevated observation areas and curvilinear forms create a unique interaction with the wetland habitat, supporting both conservation initiatives and visitor engagement at the center dedicated to educating the public about the local flamingo population.
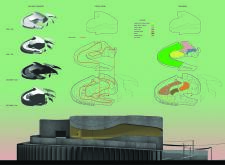
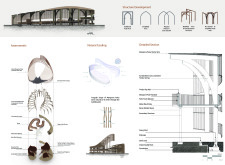
The seamless integration of cross-laminated timber and native mangrove poles forms a unique architectural expression that enhances habitat observability, creating an educational visitor center dedicated to the conservation of local wetlands and flamingo populations.
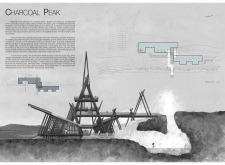
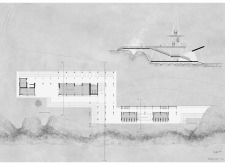
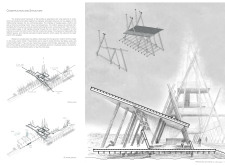
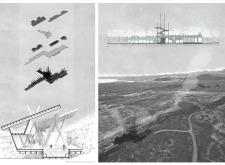
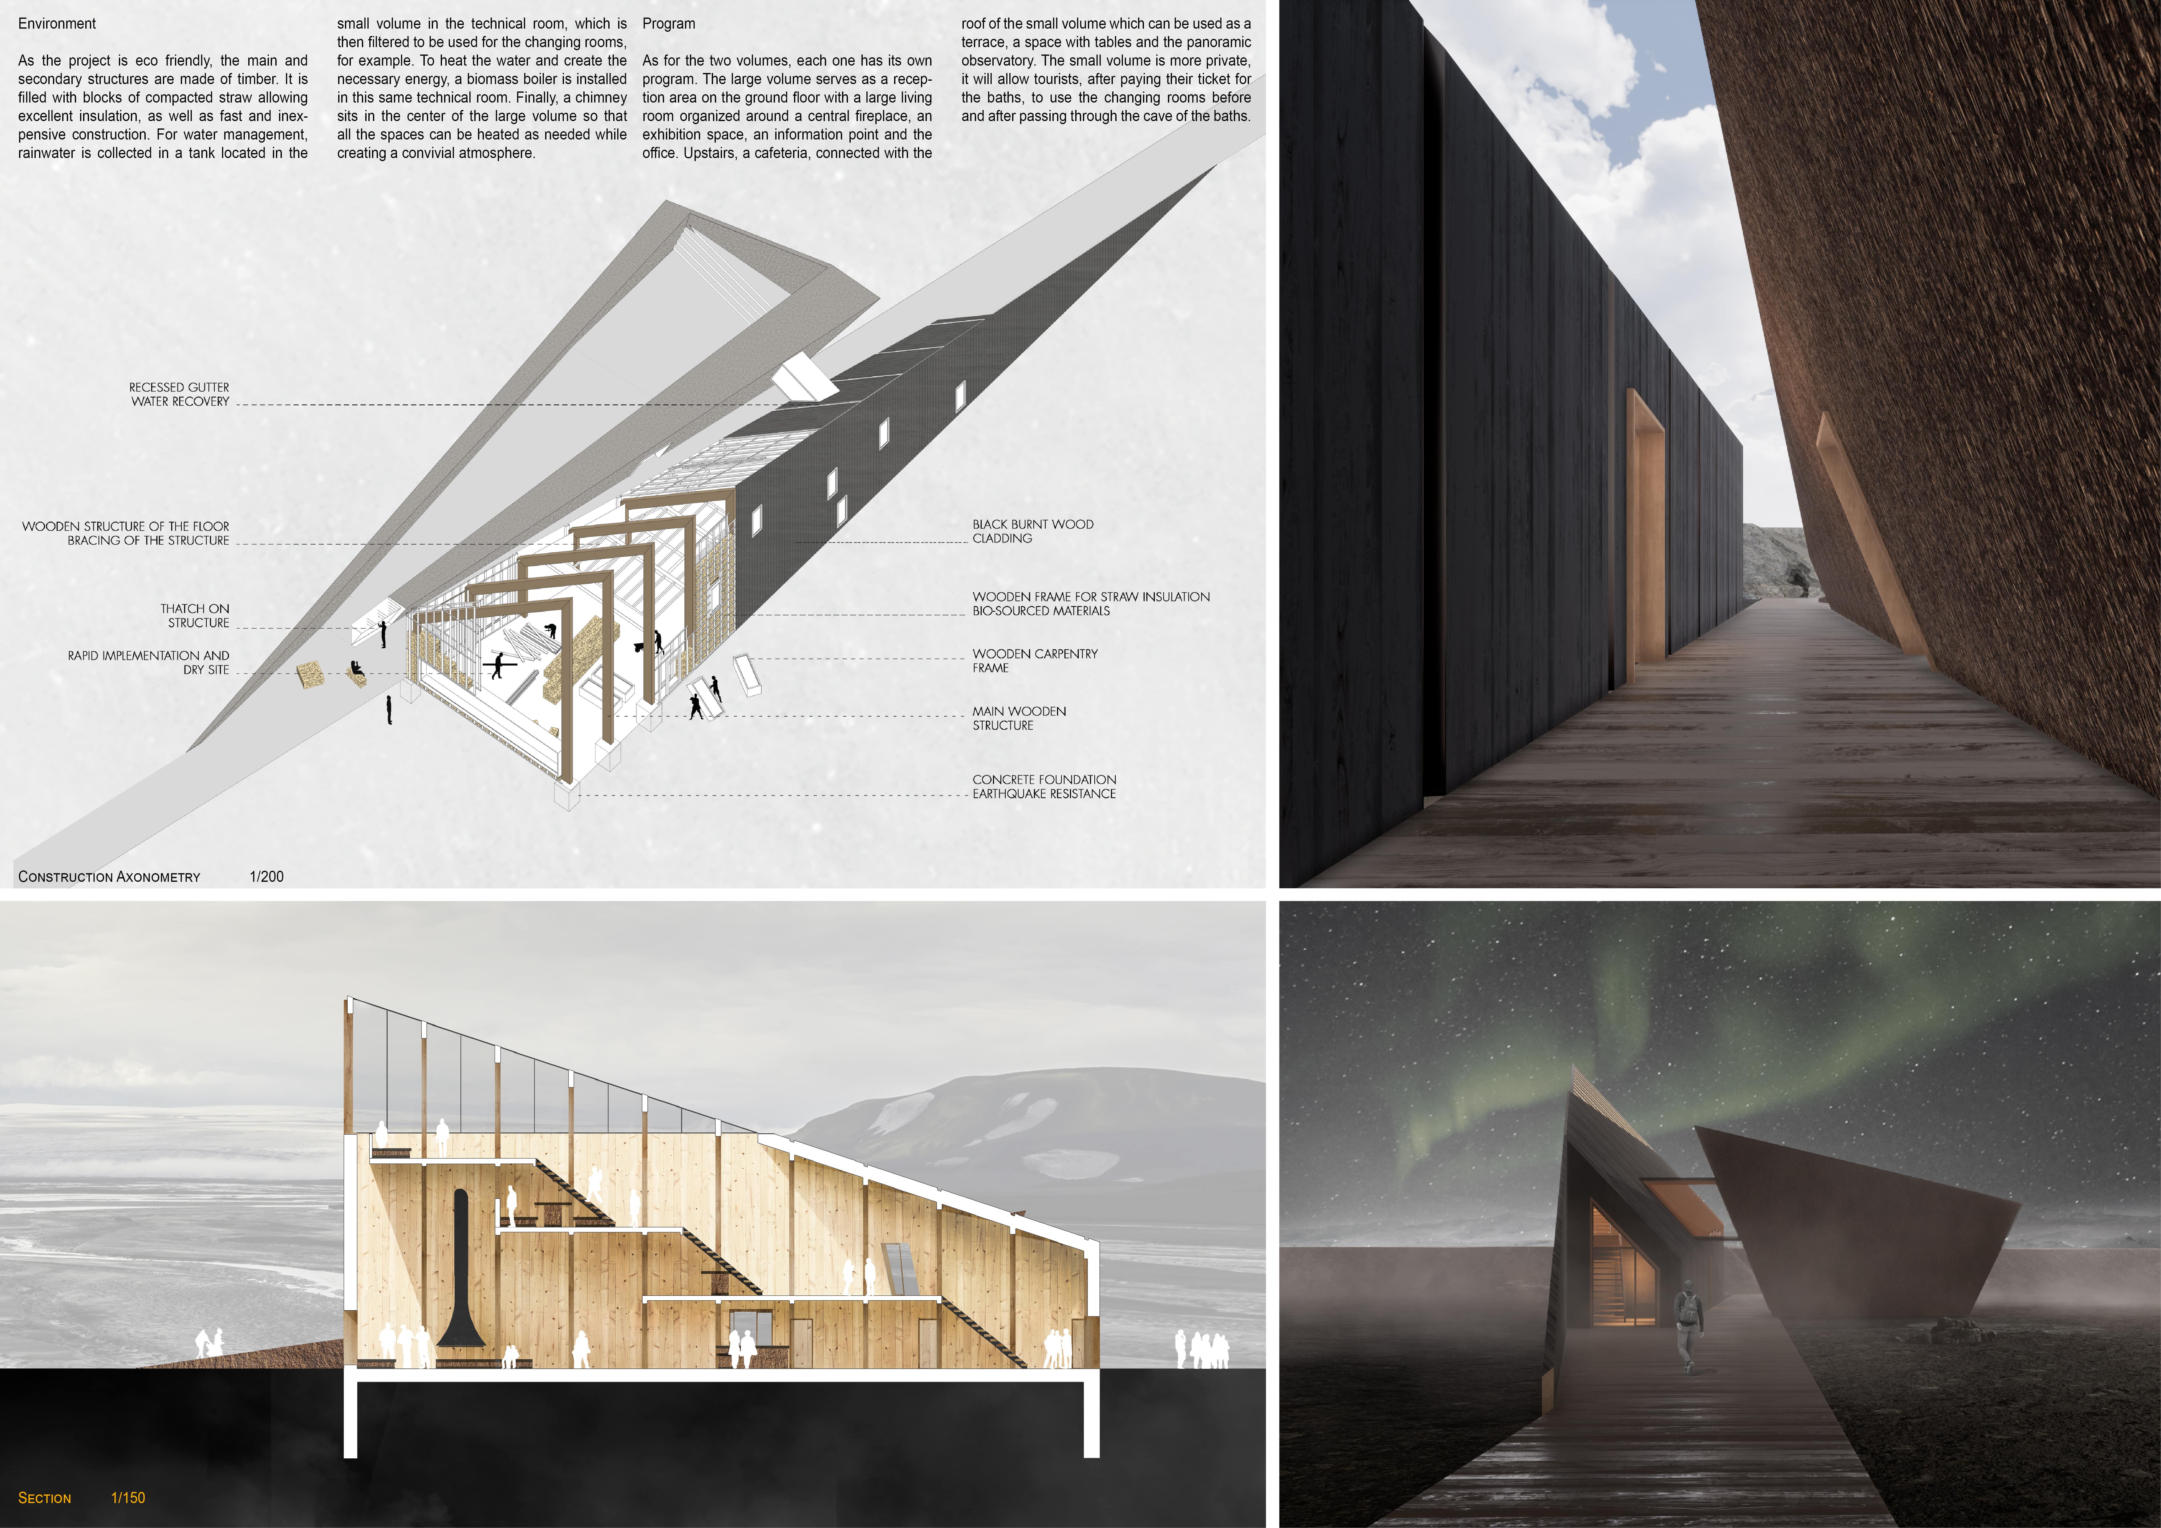
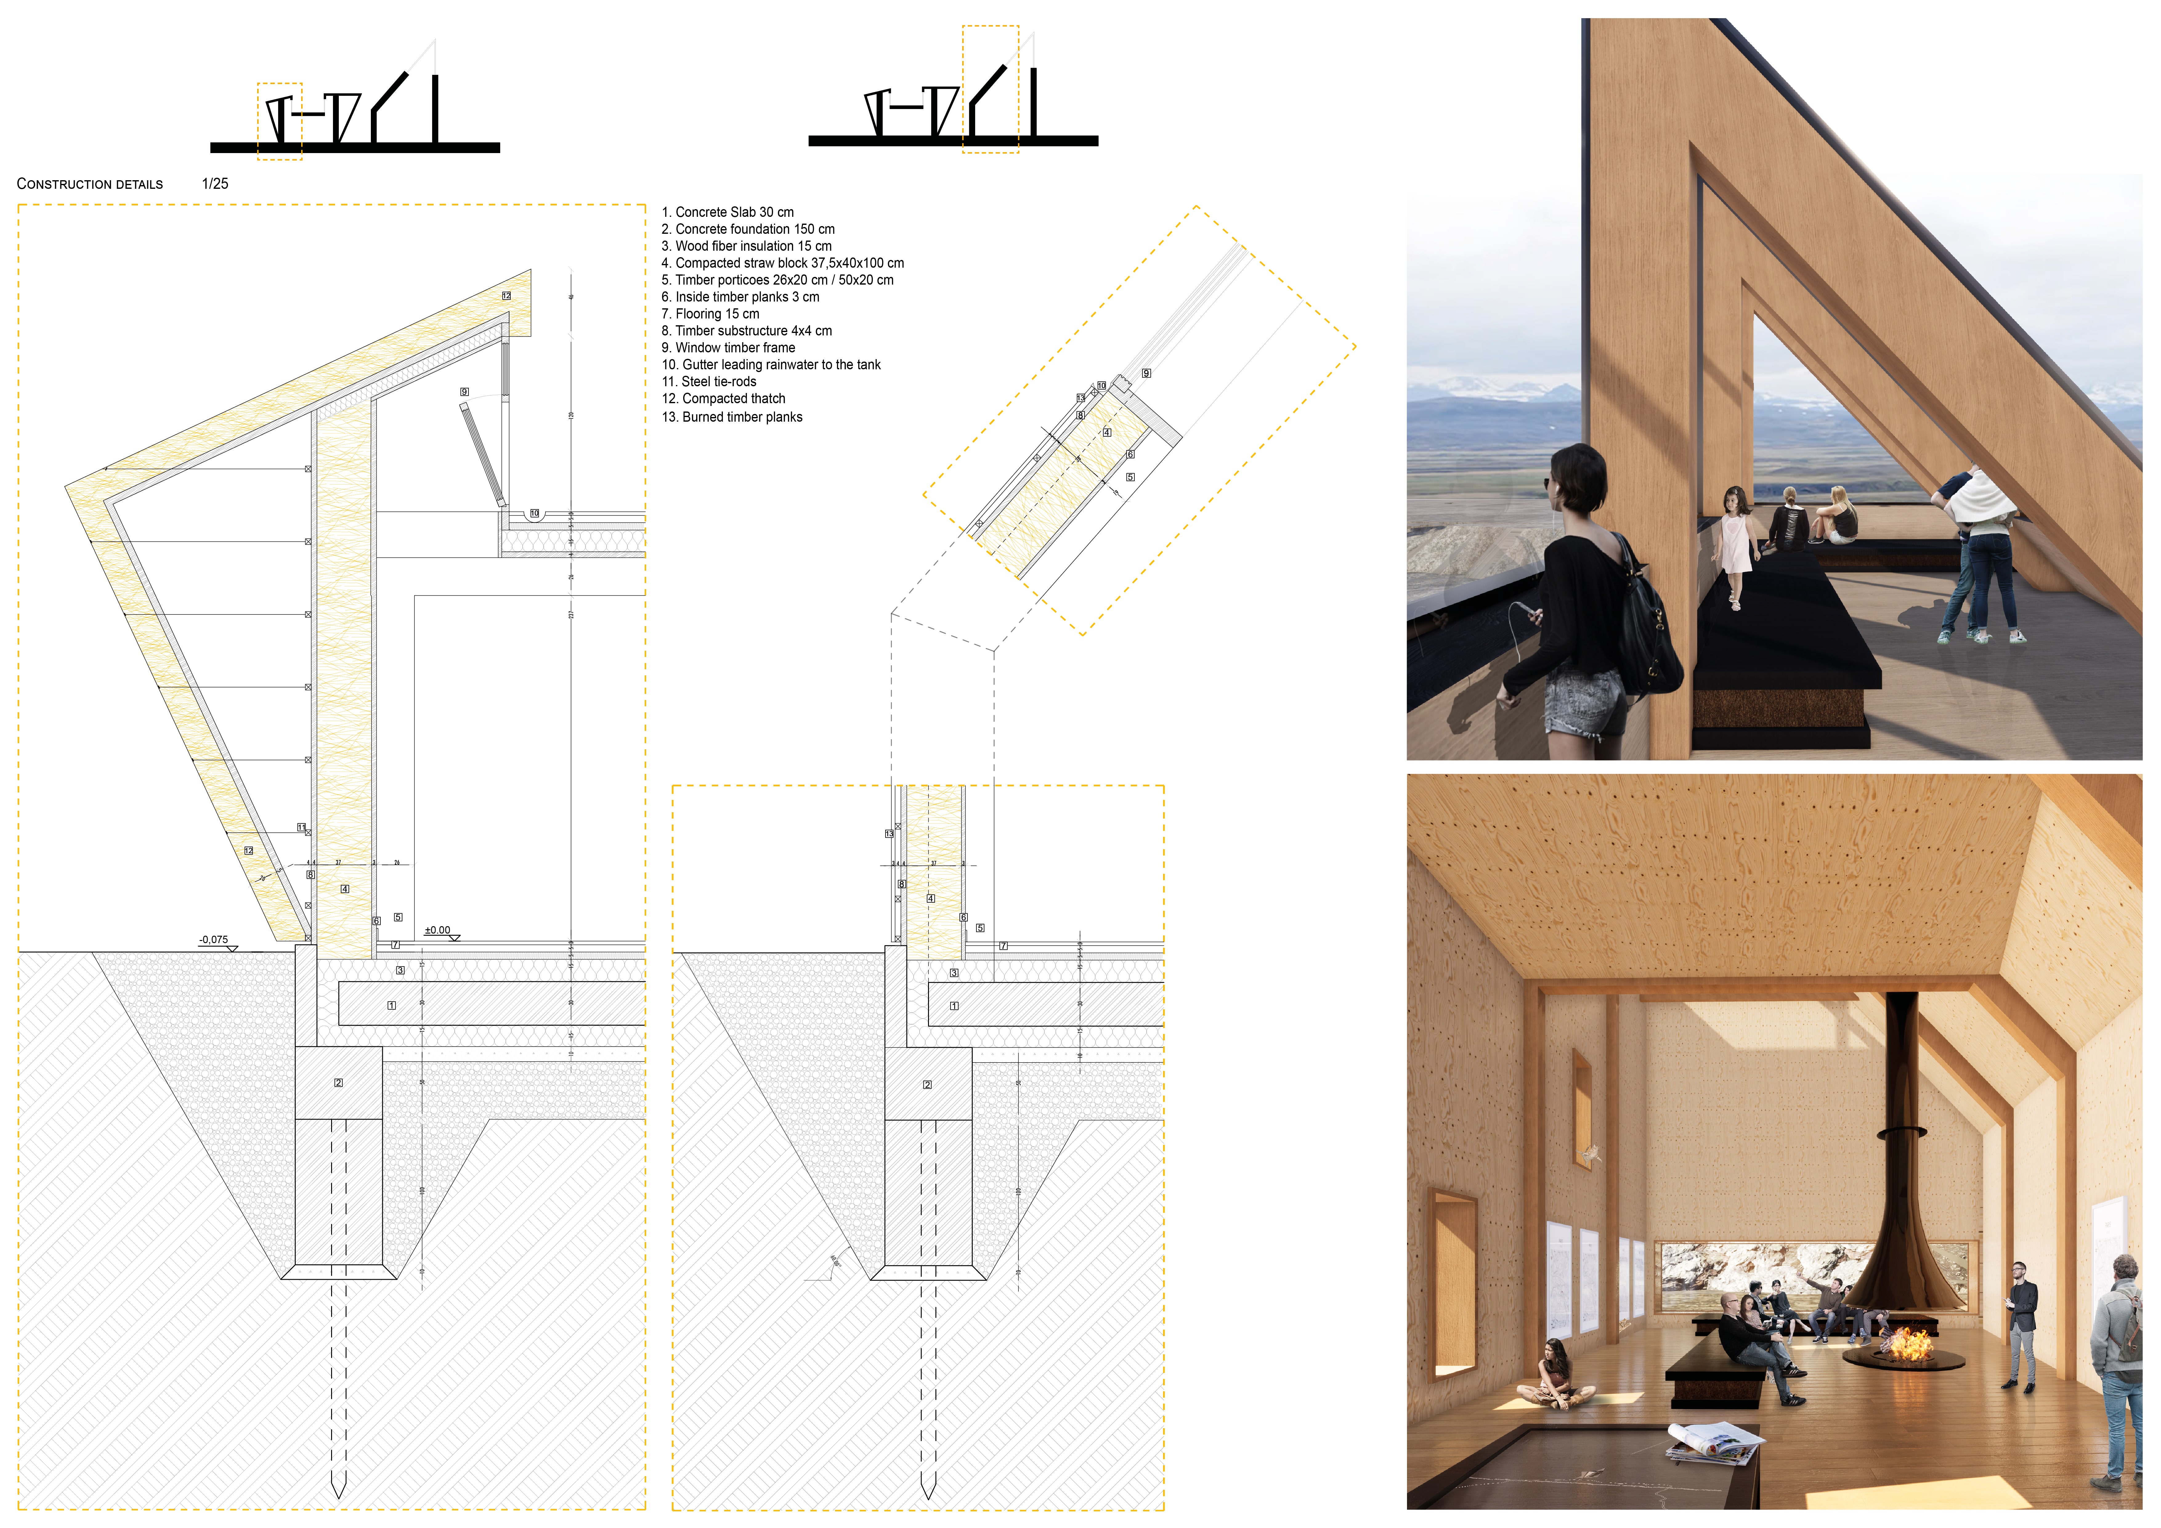
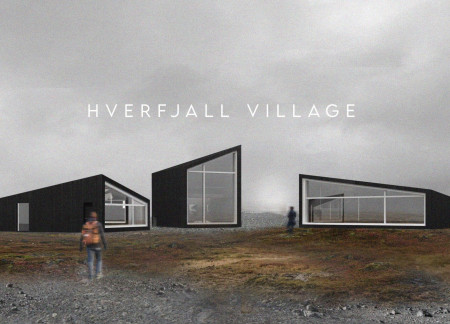
Set against the volcanic backdrop of Hverfjall, the retreat utilizes charred wood to create immersive bathing experiences while reflecting the historical transformation of the surrounding landscape.
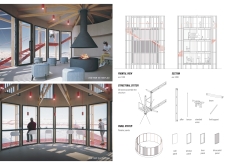
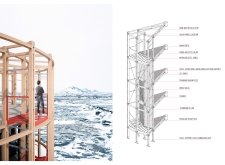
Floating above the rugged landscape, glass viewing boxes reflect the region’s basalt cliffs, while a central hub connects visitors to the geological significance of the site, serving as an interactive observation point for exploration and appreciation.
Utilizing charred wooden shingles for weather resistance and strong visual impact, the center integrates seamlessly with its geological landscape, serving as a hub for visitor education and exploration.
Local volcanic stone and cross-laminated timber create a sustainable visitor hub that enhances the experience of exploring the unique geological landscape of Hverfjall volcano.
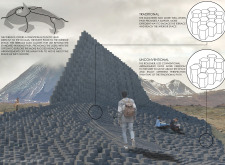
Blending rammed earth with a concrete roof inspired by volcanic forms, this visitor centre serves as a unique educational hub that connects its patrons to the striking geological landscape of Northern Iceland.
Bas Ten brinke,Ewelina Bugajewicz,Bartosz Matuszek,Azat Dzhunushev
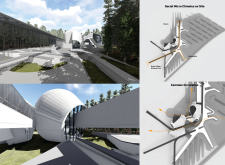
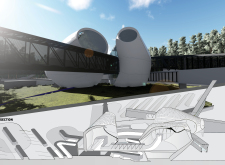
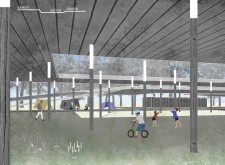
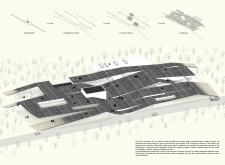


An intricate network of wooden paths connects distinct functional volumes beneath a dynamic green roof, creating a visitor center that offers an immersive experience within the natural landscape of Kemeri National Park.
Nicholas Boyarsky,Ya Yun Lin,Yi Chieh Chen,Nicola Murphy
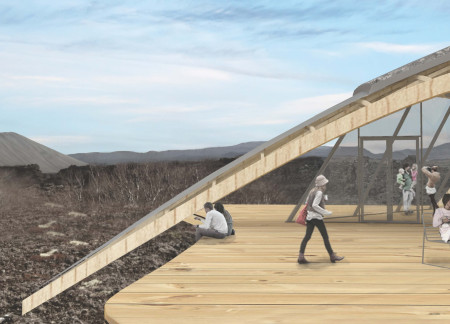

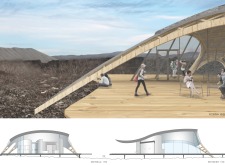
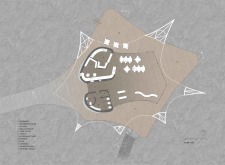
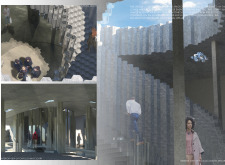
Constructed with a grid shell roof and straw bale walls, the Visitor Centre merges seamlessly with the surrounding lava fields, serving as an educational and recreational space for visitors to engage with Iceland's unique geological landscape.
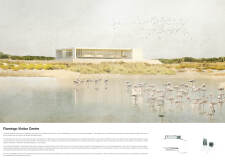
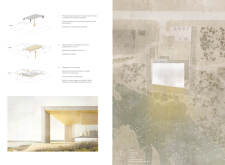
Constructed with a large overhanging roof and transparent glass elements, the centre integrates sustainable materials and native landscaping to create an immersive visitor experience within a critical wetland habitat.
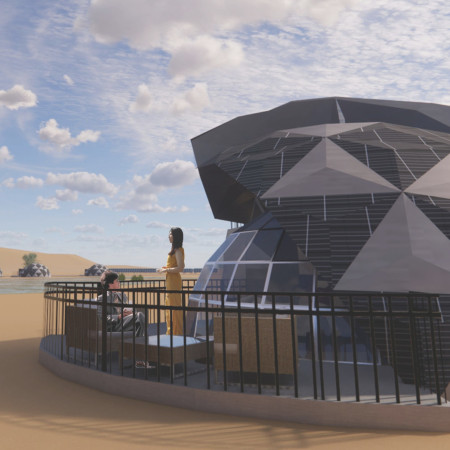
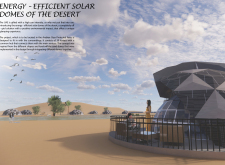
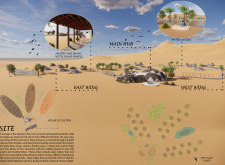
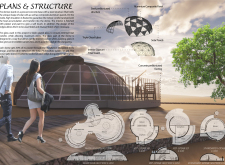
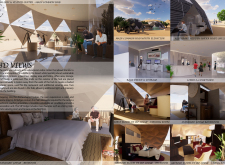
Set against the harsh desert landscape, the solar domes constructed with composite aluminum and designed for optimal energy efficiency provide eco-friendly lodging that encourages interaction with the surrounding wildlife.
Rammed earth formwork emulating flamingo nests creates a unique visitor hub that connects people with the Al Wathba wetland landscape while showcasing local flora through thoughtfully integrated motifs.
Charred wood shingles and a sculptural roof design harness natural ventilation to create an immersive educational experience at a visitor center within the Al Wathba Natural Reserve.
Facundo Bidegain,José carlos Machado,Germán Génova
With modular construction and integrated water harvesting systems, the development offers visitors expansive balconies and pathways while fostering engagement with the surrounding landscape.
Inspired by the region's basalt formations, the visitor center utilizes geothermal heating and photovoltaic glazing to create a sustainable hub for exploring the Grjotagja Cave.
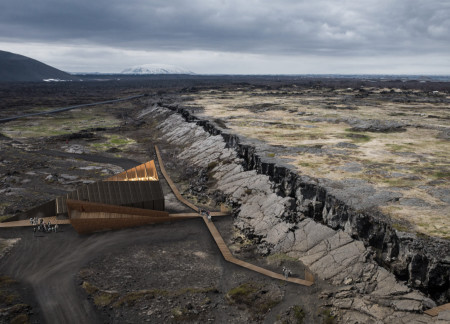
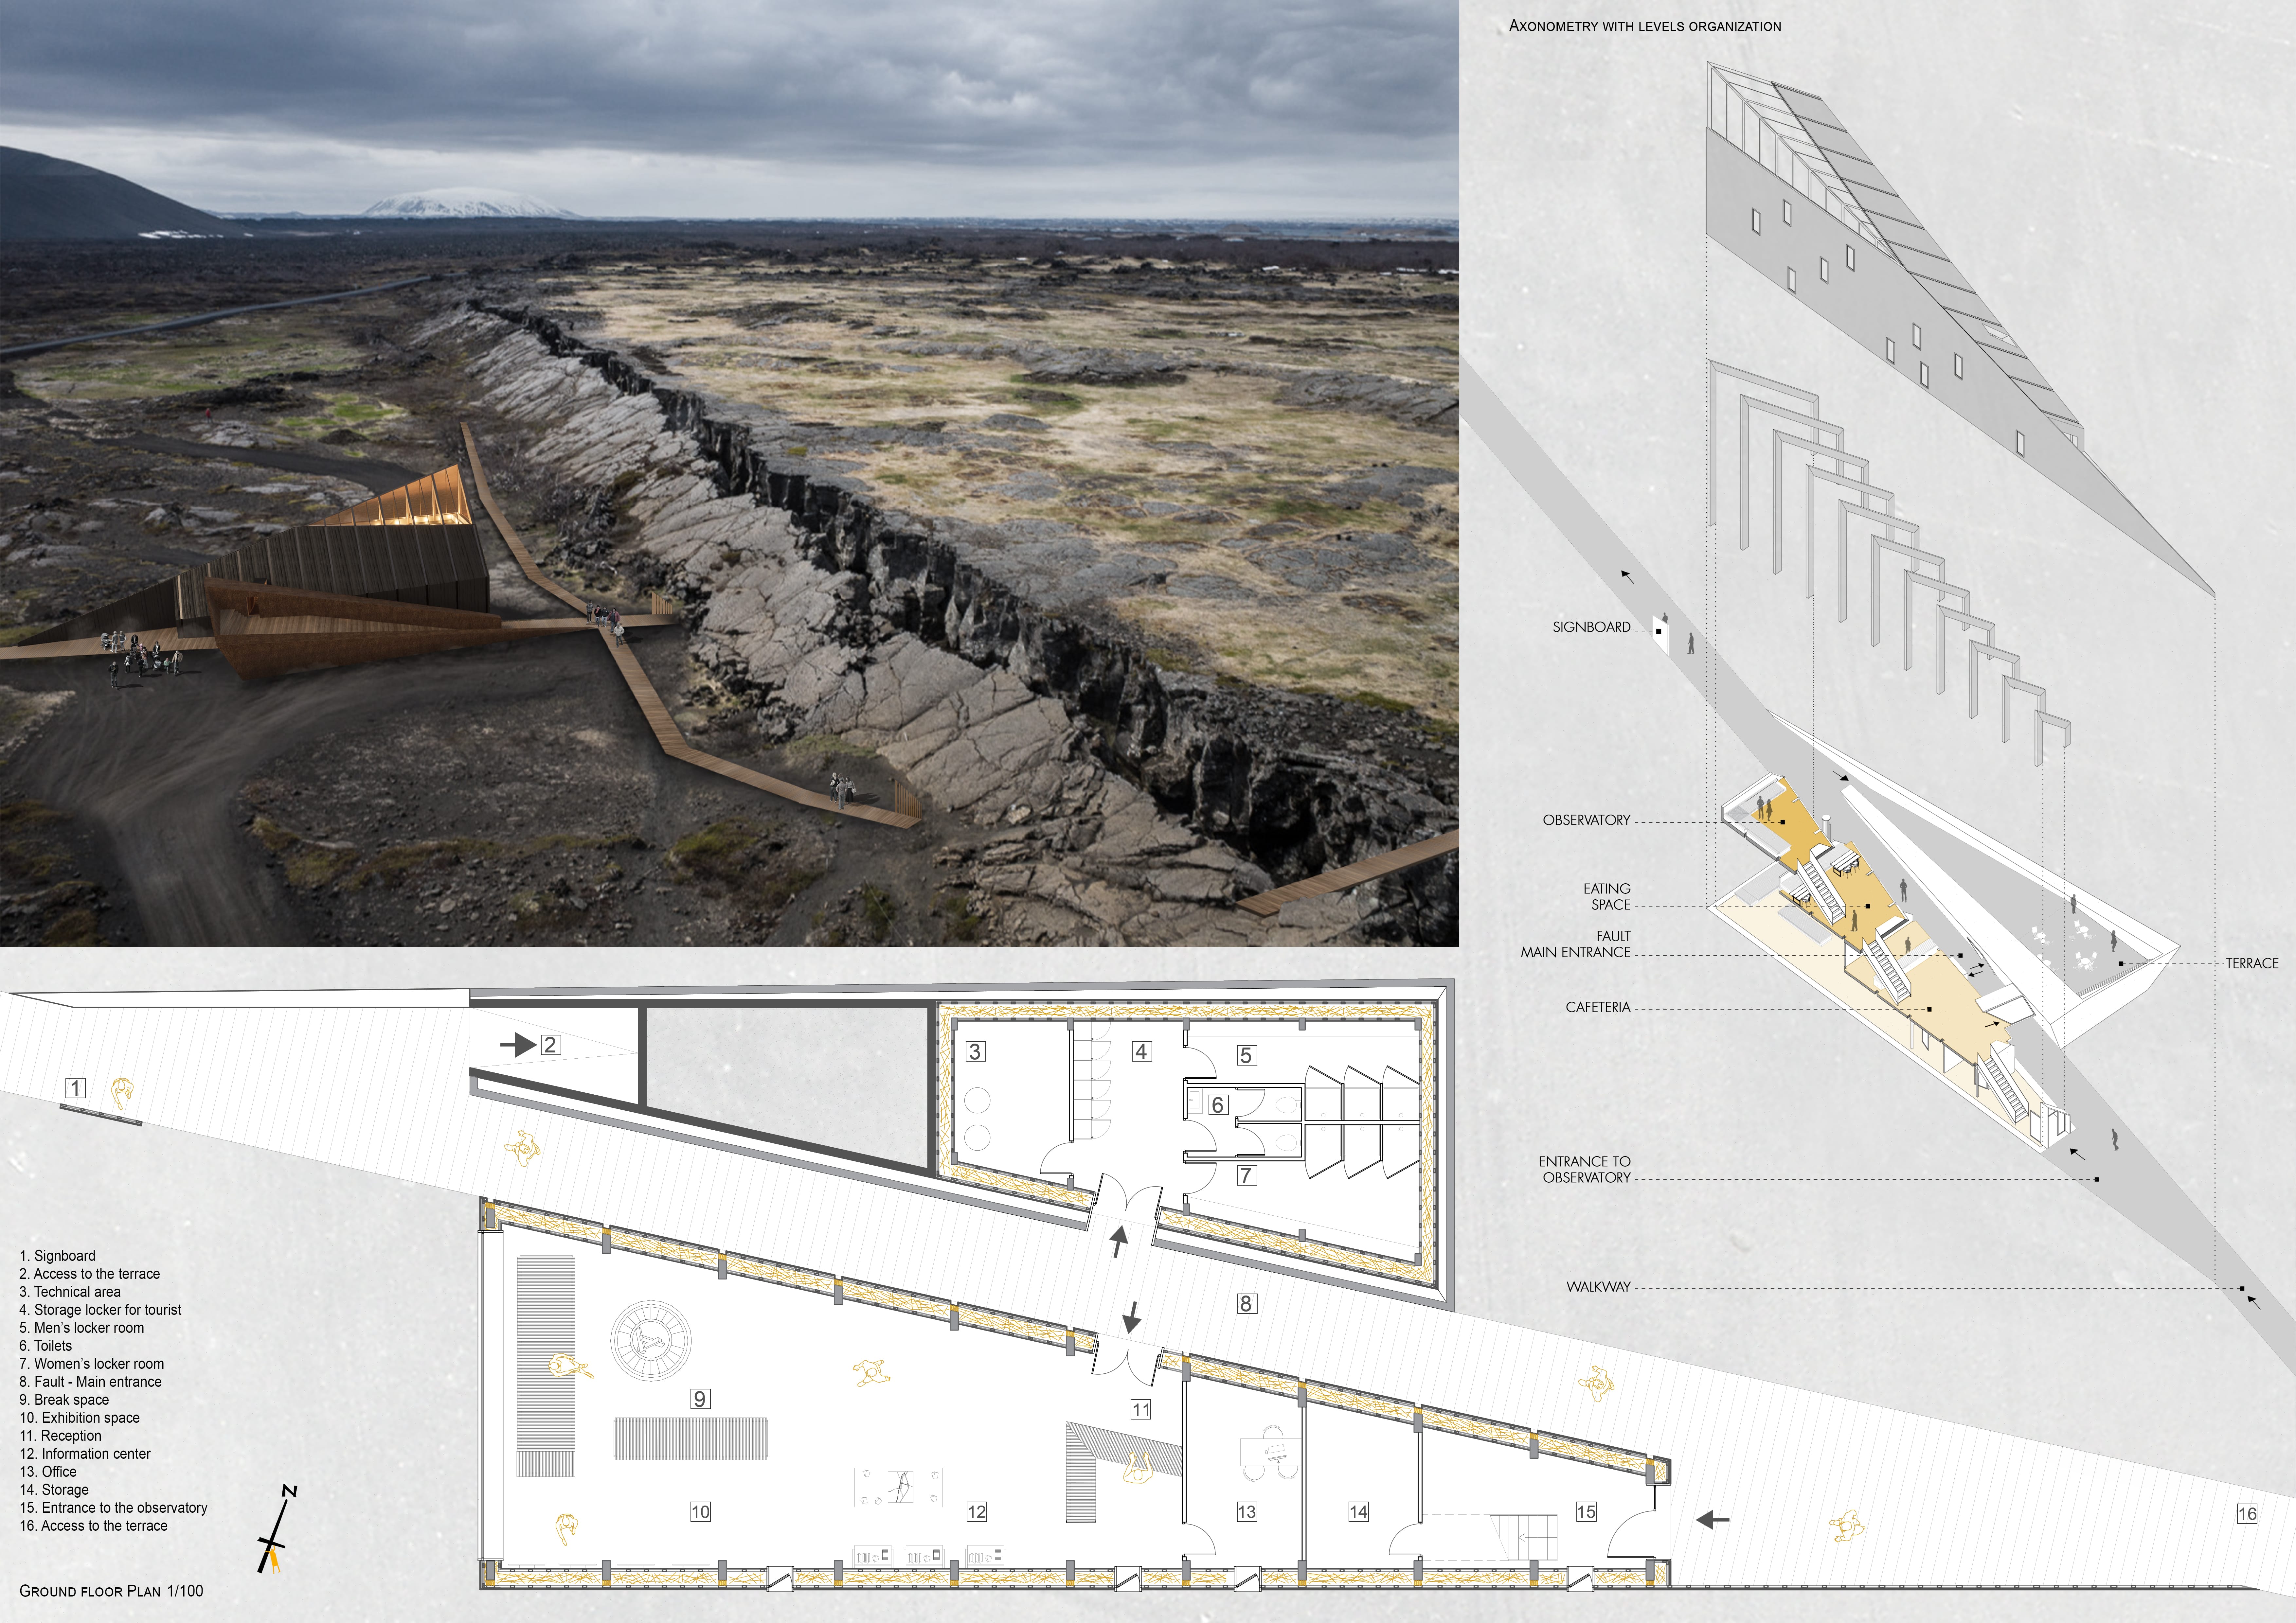
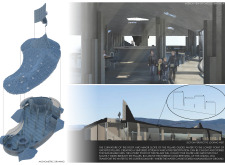
Set against the dynamic backdrop of Iceland's volcanic landscape, the design incorporates tectonic wall panels while being partially embedded beneath a layer of lava, creating an engaging hub for visitors to explore the region's geological history.
With charred wood exteriors and structures built from locally sourced volcanic soil, the visitor hub offers a thoughtfully integrated experience that connects visitors to the stunning landscape of Hverfjall.
Constructed with modular cross-laminated timber panels and green roof systems, the design establishes a contemporary urban hub that supports intergenerational living and promotes social cohesion.
Repurposed oil rigs form the foundation for a resilient water-based community, integrating fish farms and urban agriculture to create a sustainable habitat for future residents.
Valeria Baeza
Mario Arancibia
Felipe Gonzalez
Tomas Zelada
The project is a wellness retreat that brings together yoga, meditation, and communal living through an architecture focused on minimal environmental impact. Using ecologically responsible materials and passive design strategies, it fosters a balanced relationship between daily life and the surrounding natural landscape.
Positioned between the Baltic Sea and the Jaunupes River, the Pilgrimage Yoga House is a multifunctional space designed for yoga, meditation, and communal gathering. The project combines sustainable construction with a strong sensitivity to its landscape and users, offering a setting that supports both individual reflection and shared experience.
The project addresses the complexities of urban density while fostering social engagement and pedestrian accessibility by integrating flexible office spaces with vibrant communal areas. The design not only enhances functionality within a constrained urban footprint but also strengthens connections between disparate elements of the city’s fabric.
This study examines a multi-volume building designed to connect users with the forest landscape while accommodating communal and educational functions. Architectural strategies in these contexts can balance visual distinction with environmental sensitivity, providing spaces for learning and observation.


With a design that utilizes stacked roofs to create unobstructed jungle views, this wooden retreat fosters a close connection to nature while providing essential shelter and spaces for relaxation and meditation.
Use architecture to create different emotional states
Edition #9ideas COMPETITIONSILENT CONTEST For this competition, NO DESCRIPTION TEXT is allowed. The architecture ideas must be communicated strictly with visuals.
Prize Monetary award
Eligibility Open to all
Advance registration deadline 12 November 2026
Open architecture competitions
Closest deadline first
Project competitions first
Selected winning projects have the potential to be constructed
Ideas competitions
Experimental competitions with the focus on pushing the boundaries of creativity
Use architecture to create different emotional states
Edition #9ideas COMPETITIONSILENT CONTEST For this competition, NO DESCRIPTION TEXT is allowed. The architecture ideas must be communicated strictly with visuals.
Only participants selected and invited by Buildner can enter these closed competitions. To be considered for future opportunities, please set up your account on Architects' Network Plus.