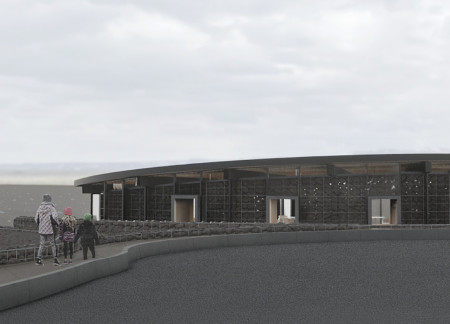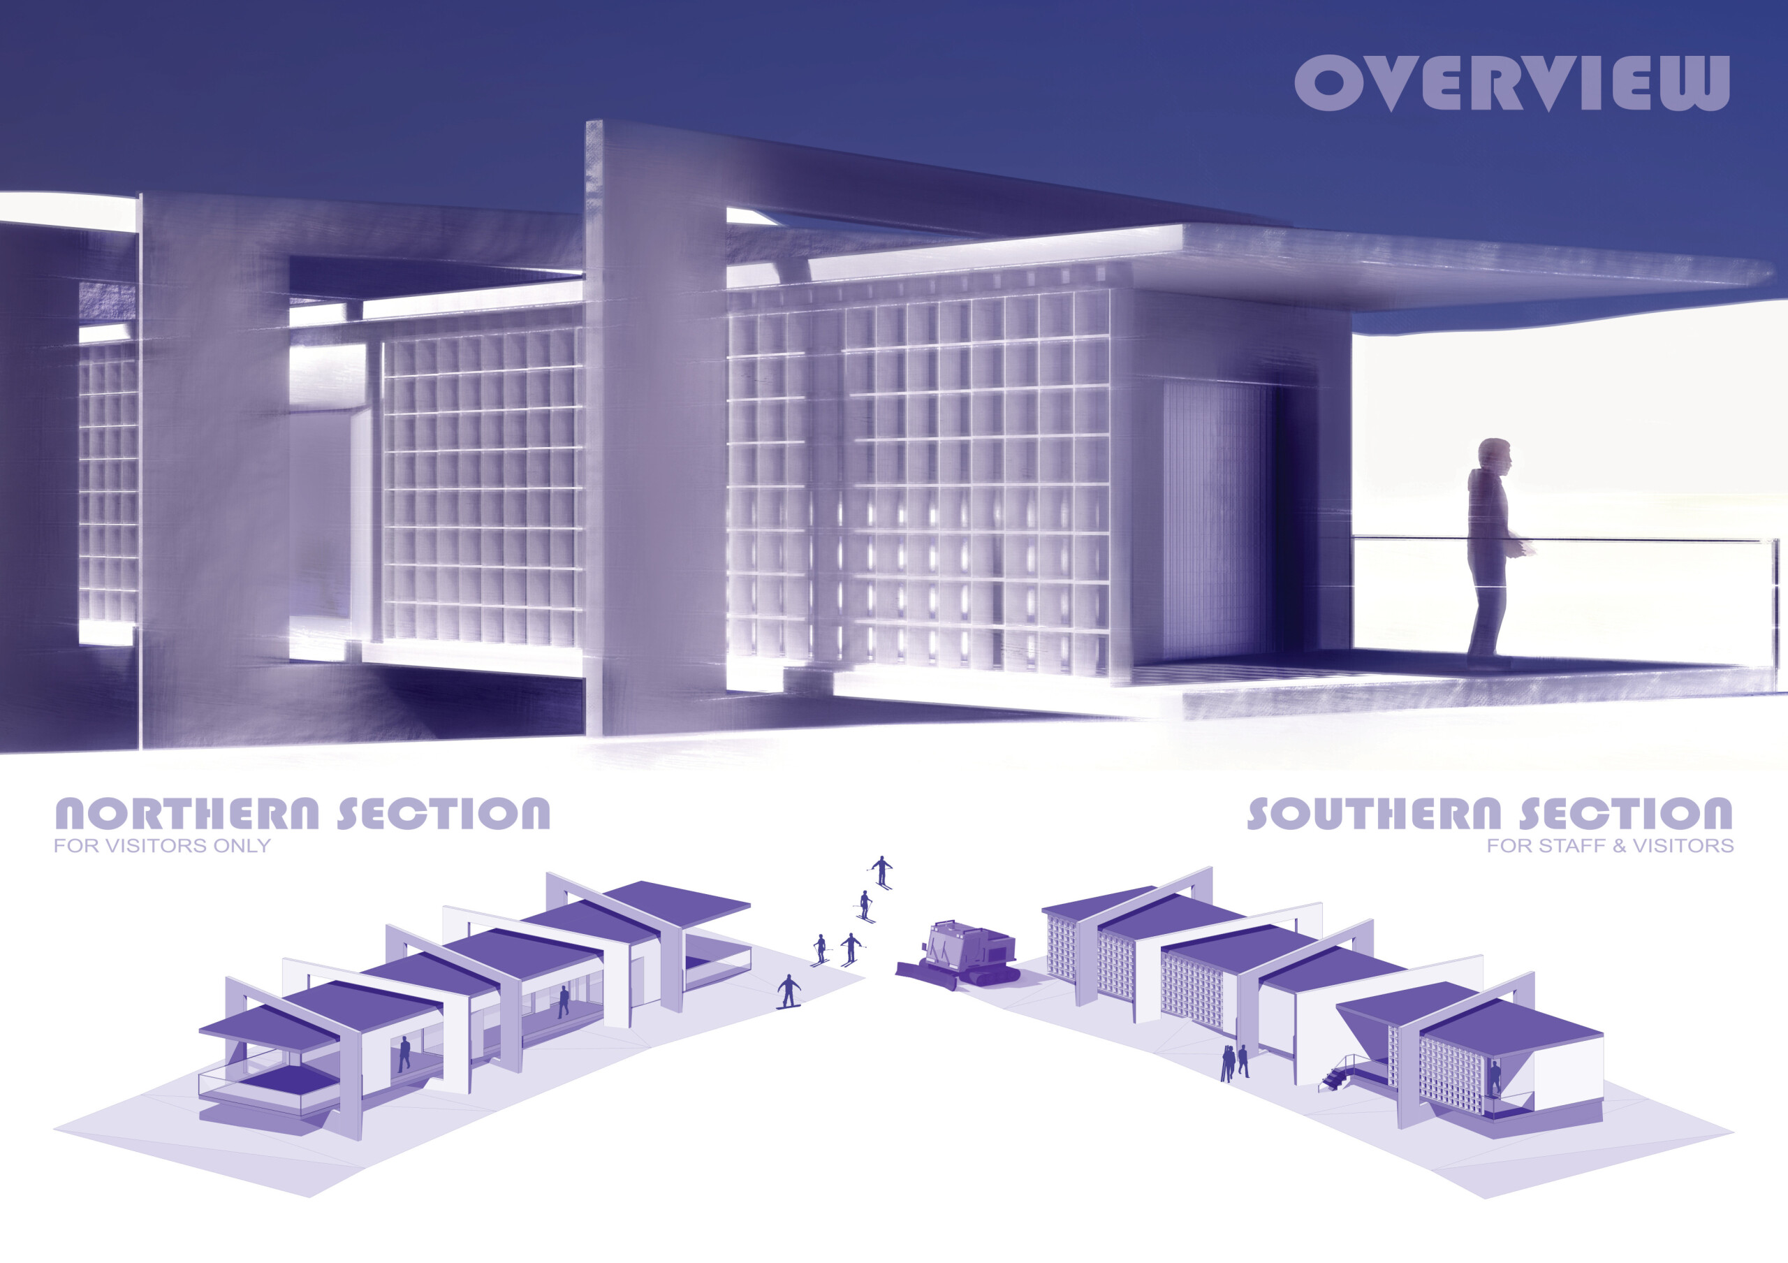
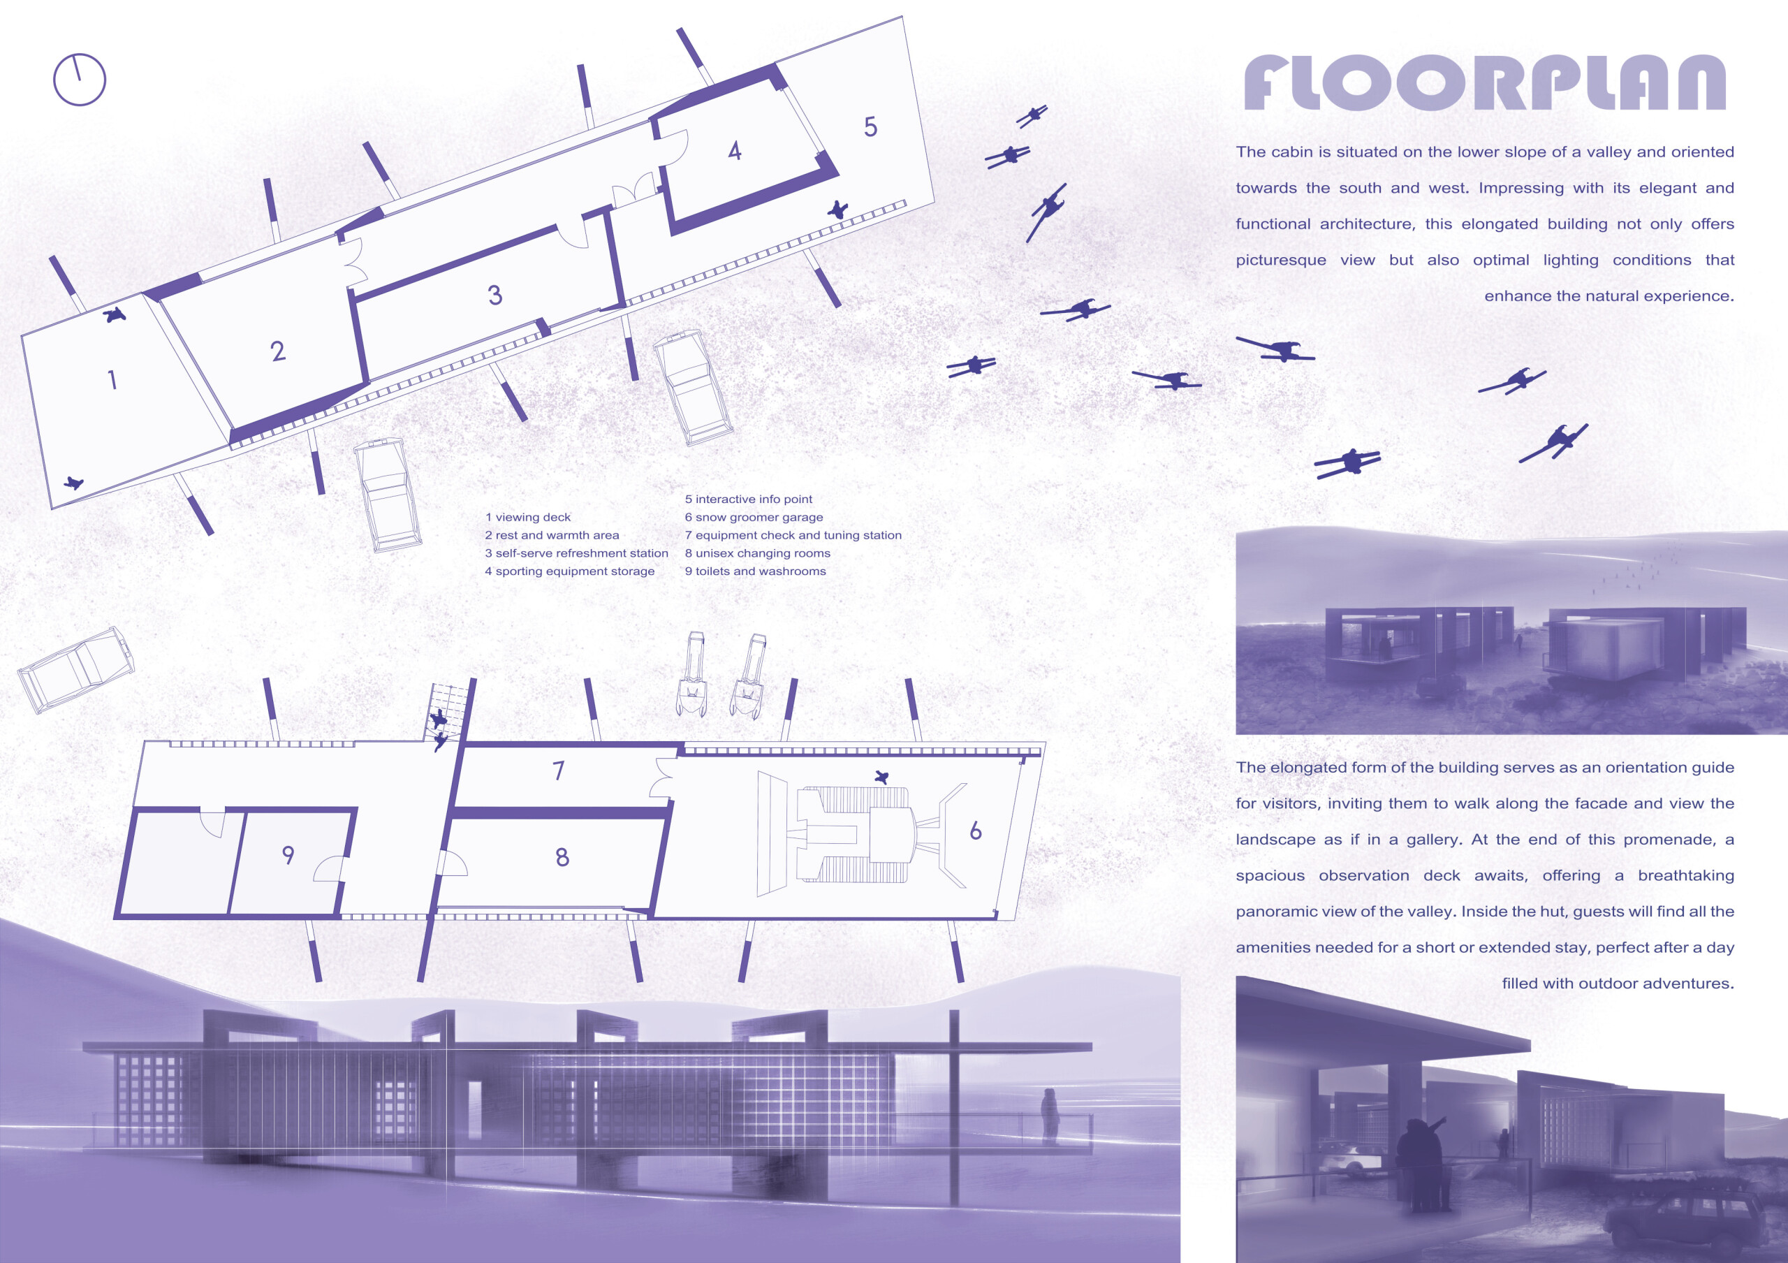
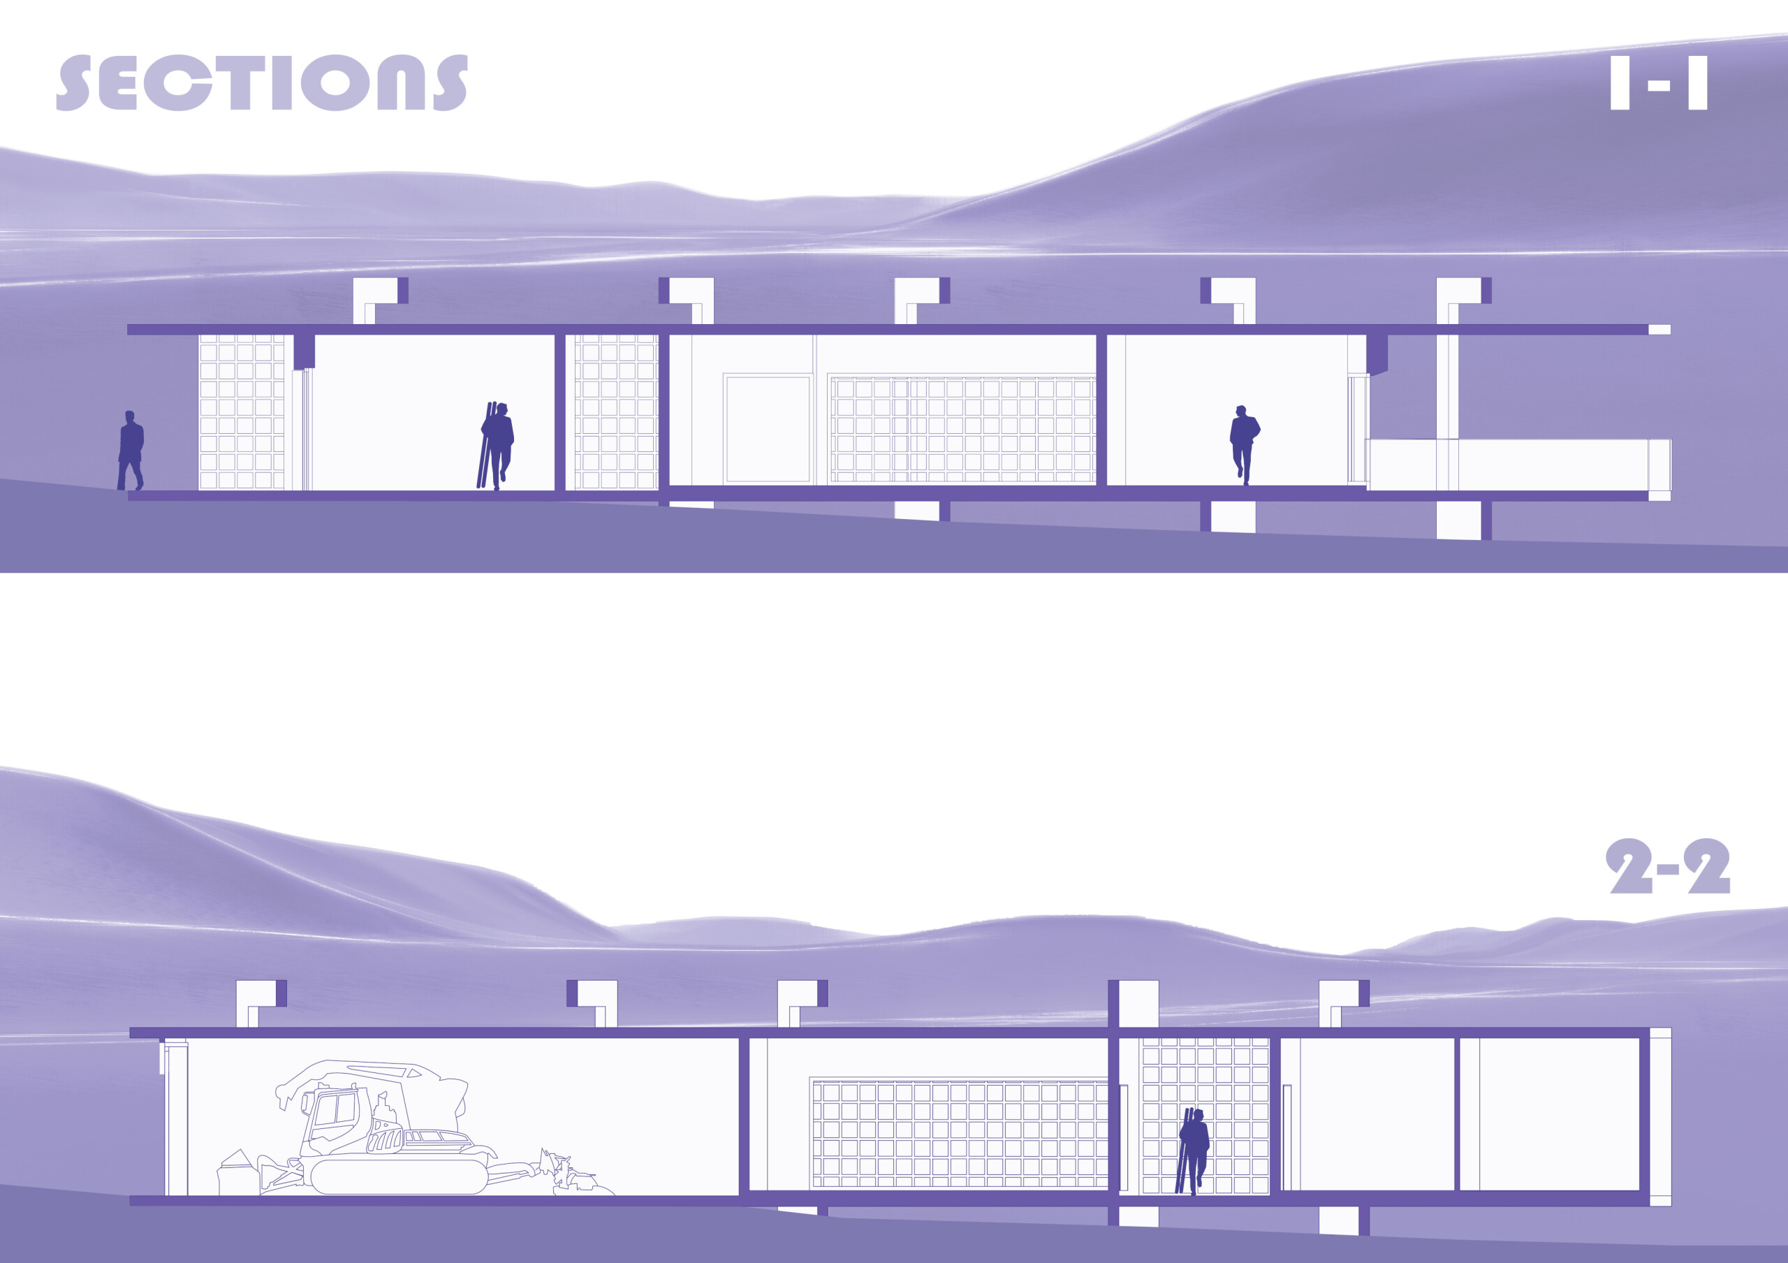
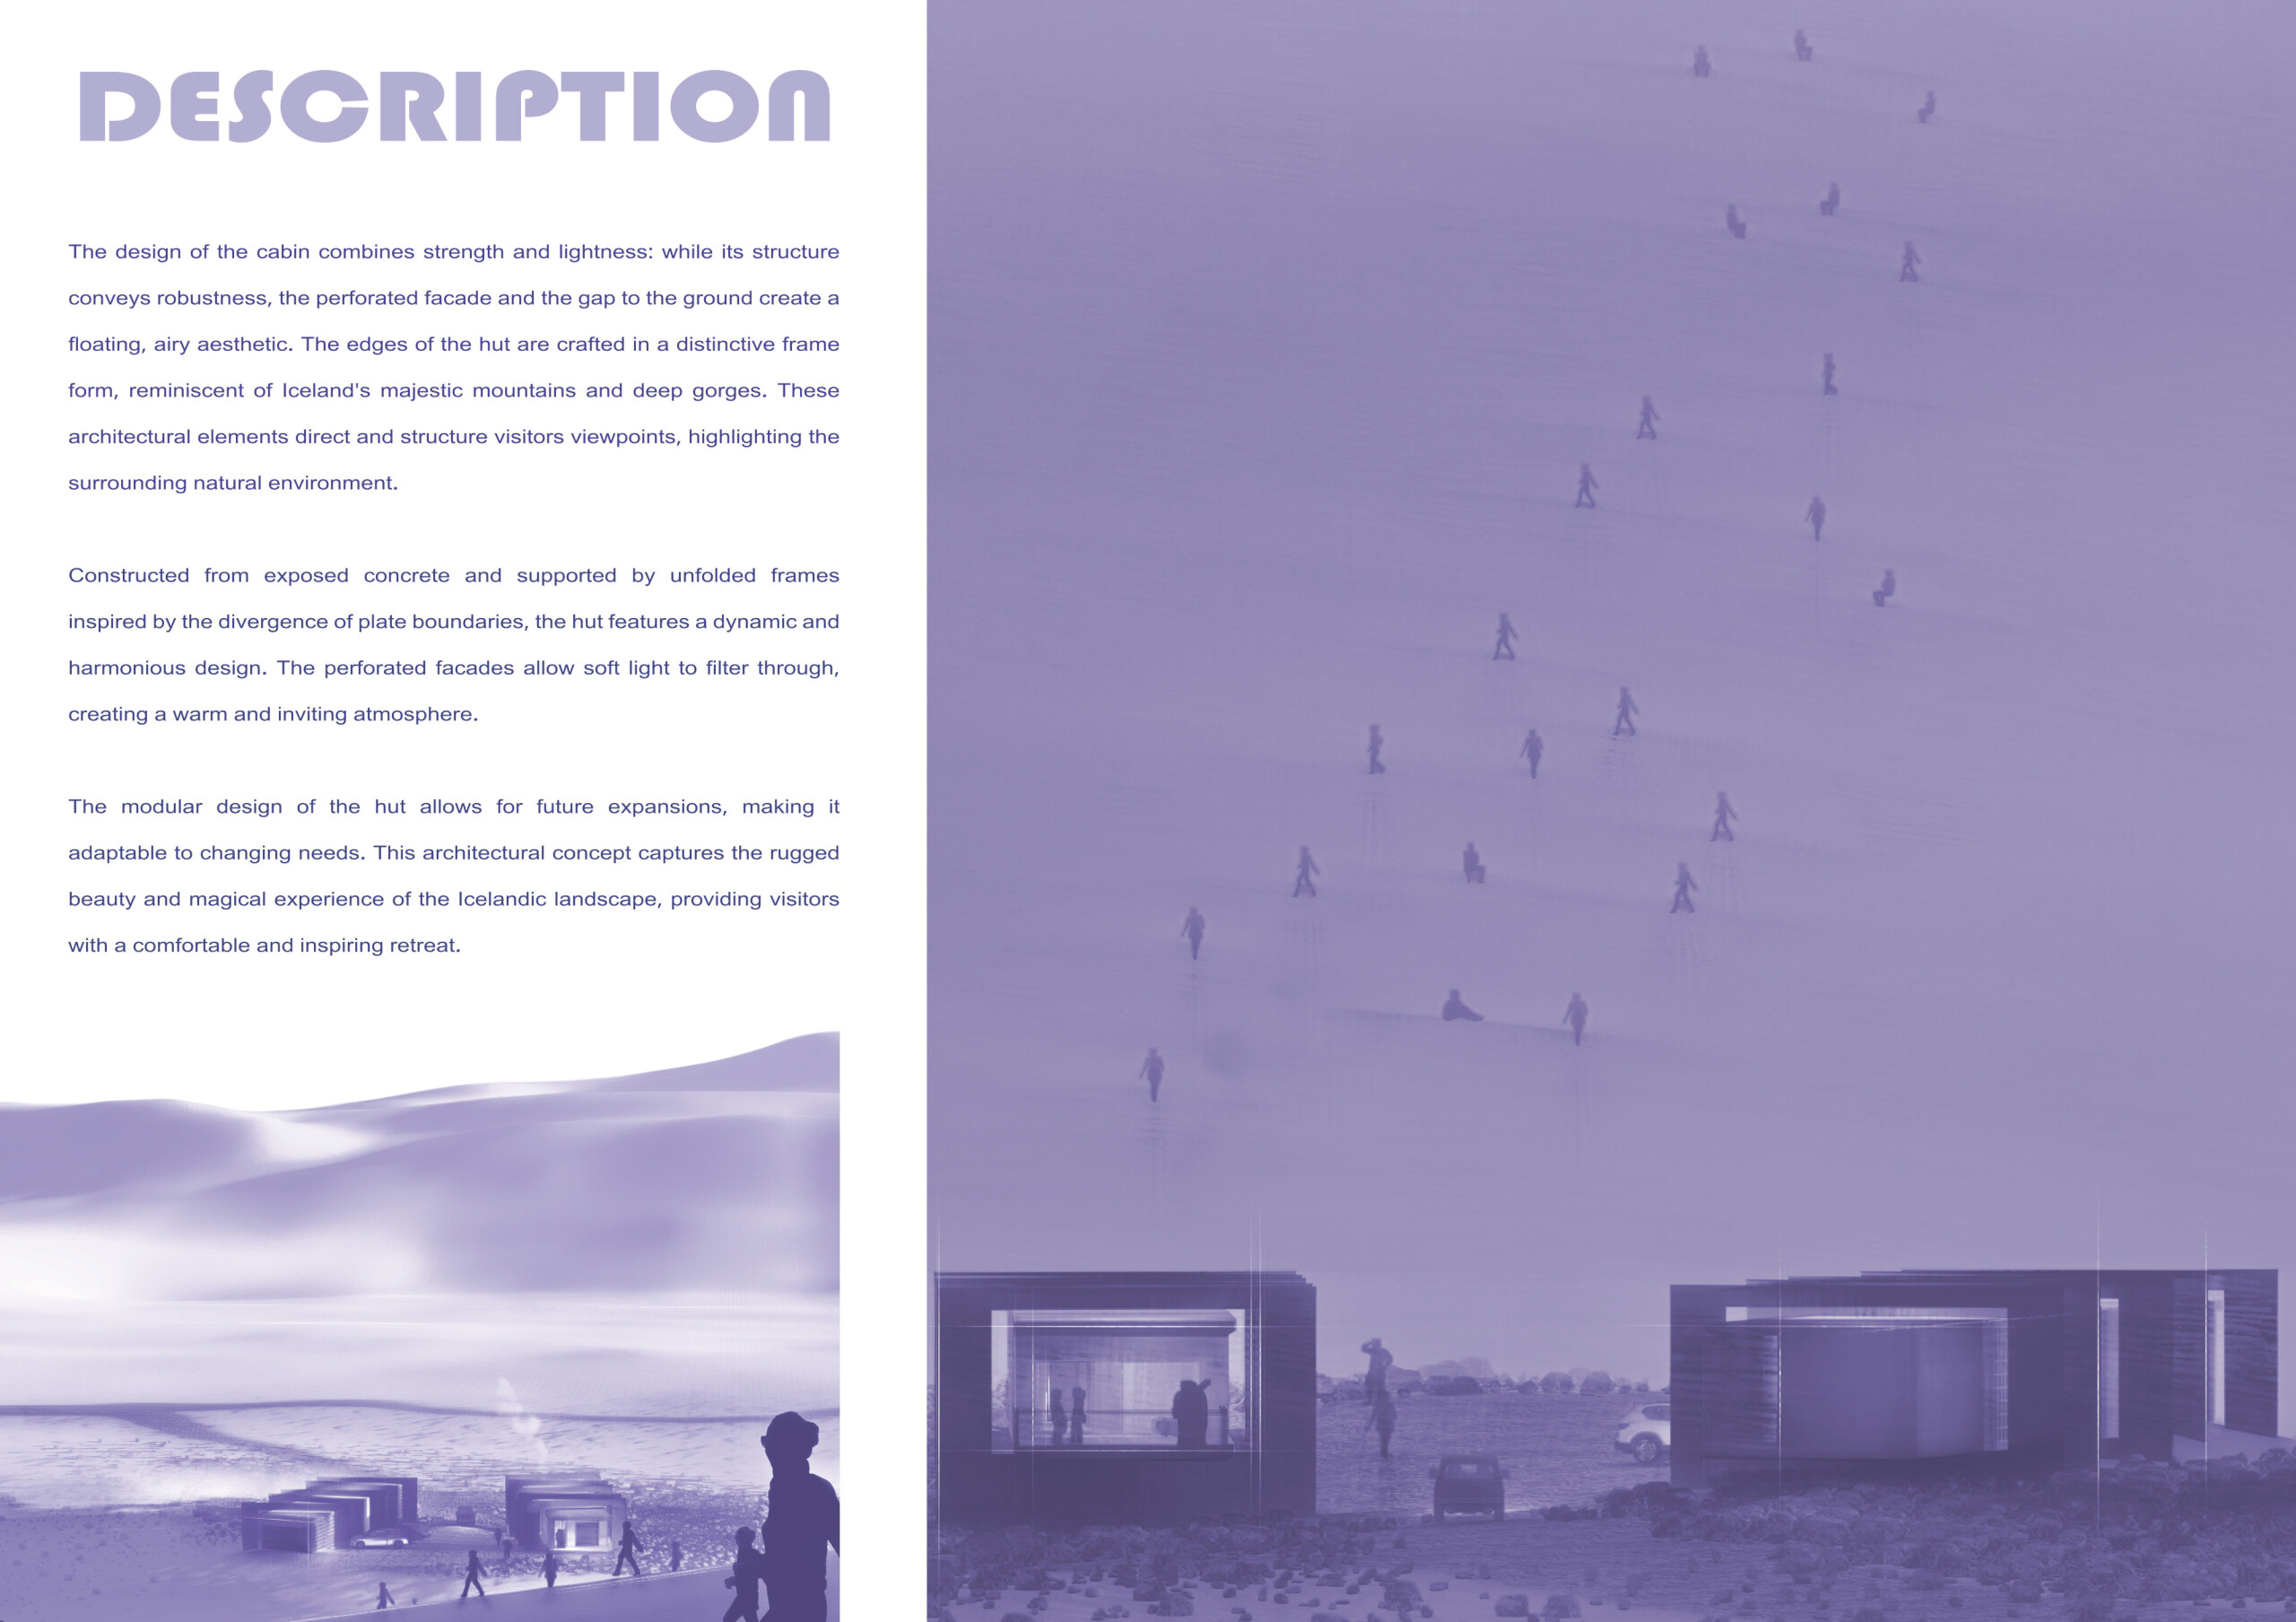
Crafted with perforated facades and reinforced concrete, the visitor center integrates seamlessly into its rugged landscape while providing essential amenities for outdoor enthusiasts.
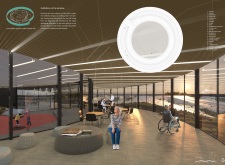
The gabled roof uniquely channels natural light while reinforced concrete forms a sturdy base, creating a harmonious visitor center that fosters direct connections with the surrounding landscape.
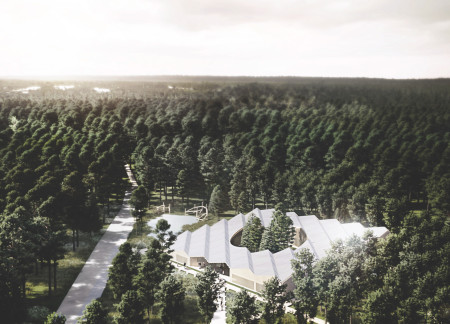
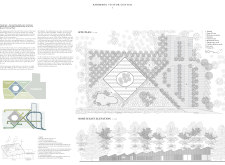
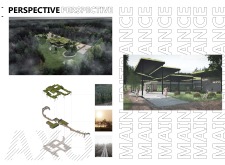
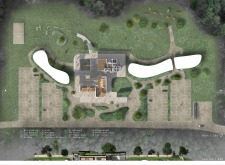
Set within the lush environment of Kemeri National Park, the visitor center integrates an elliptical courtyard, wooden boardwalks, and rainwater management systems to create a thoughtful space for education and recreation.
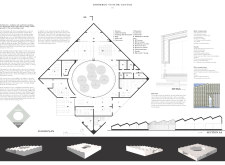
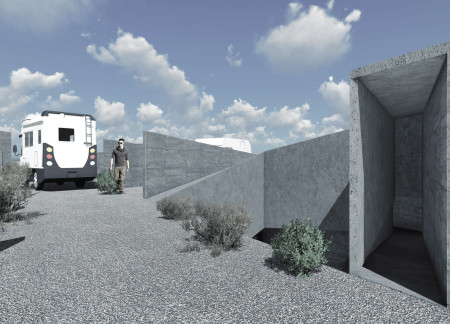
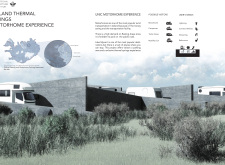
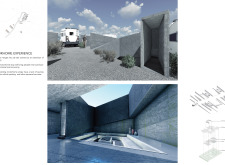
Built around a geothermal thermal area, the design incorporates durable concrete structures and essential visitor amenities to create a functional resting space for motorhome travelers near Lake Mývatn.
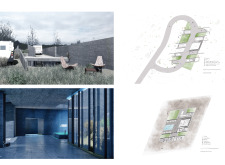
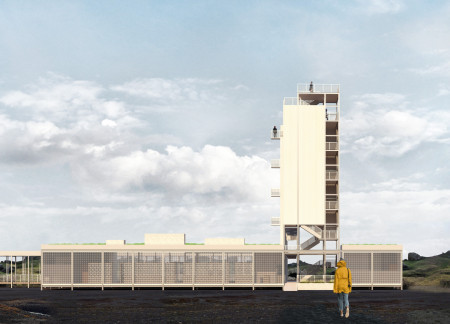
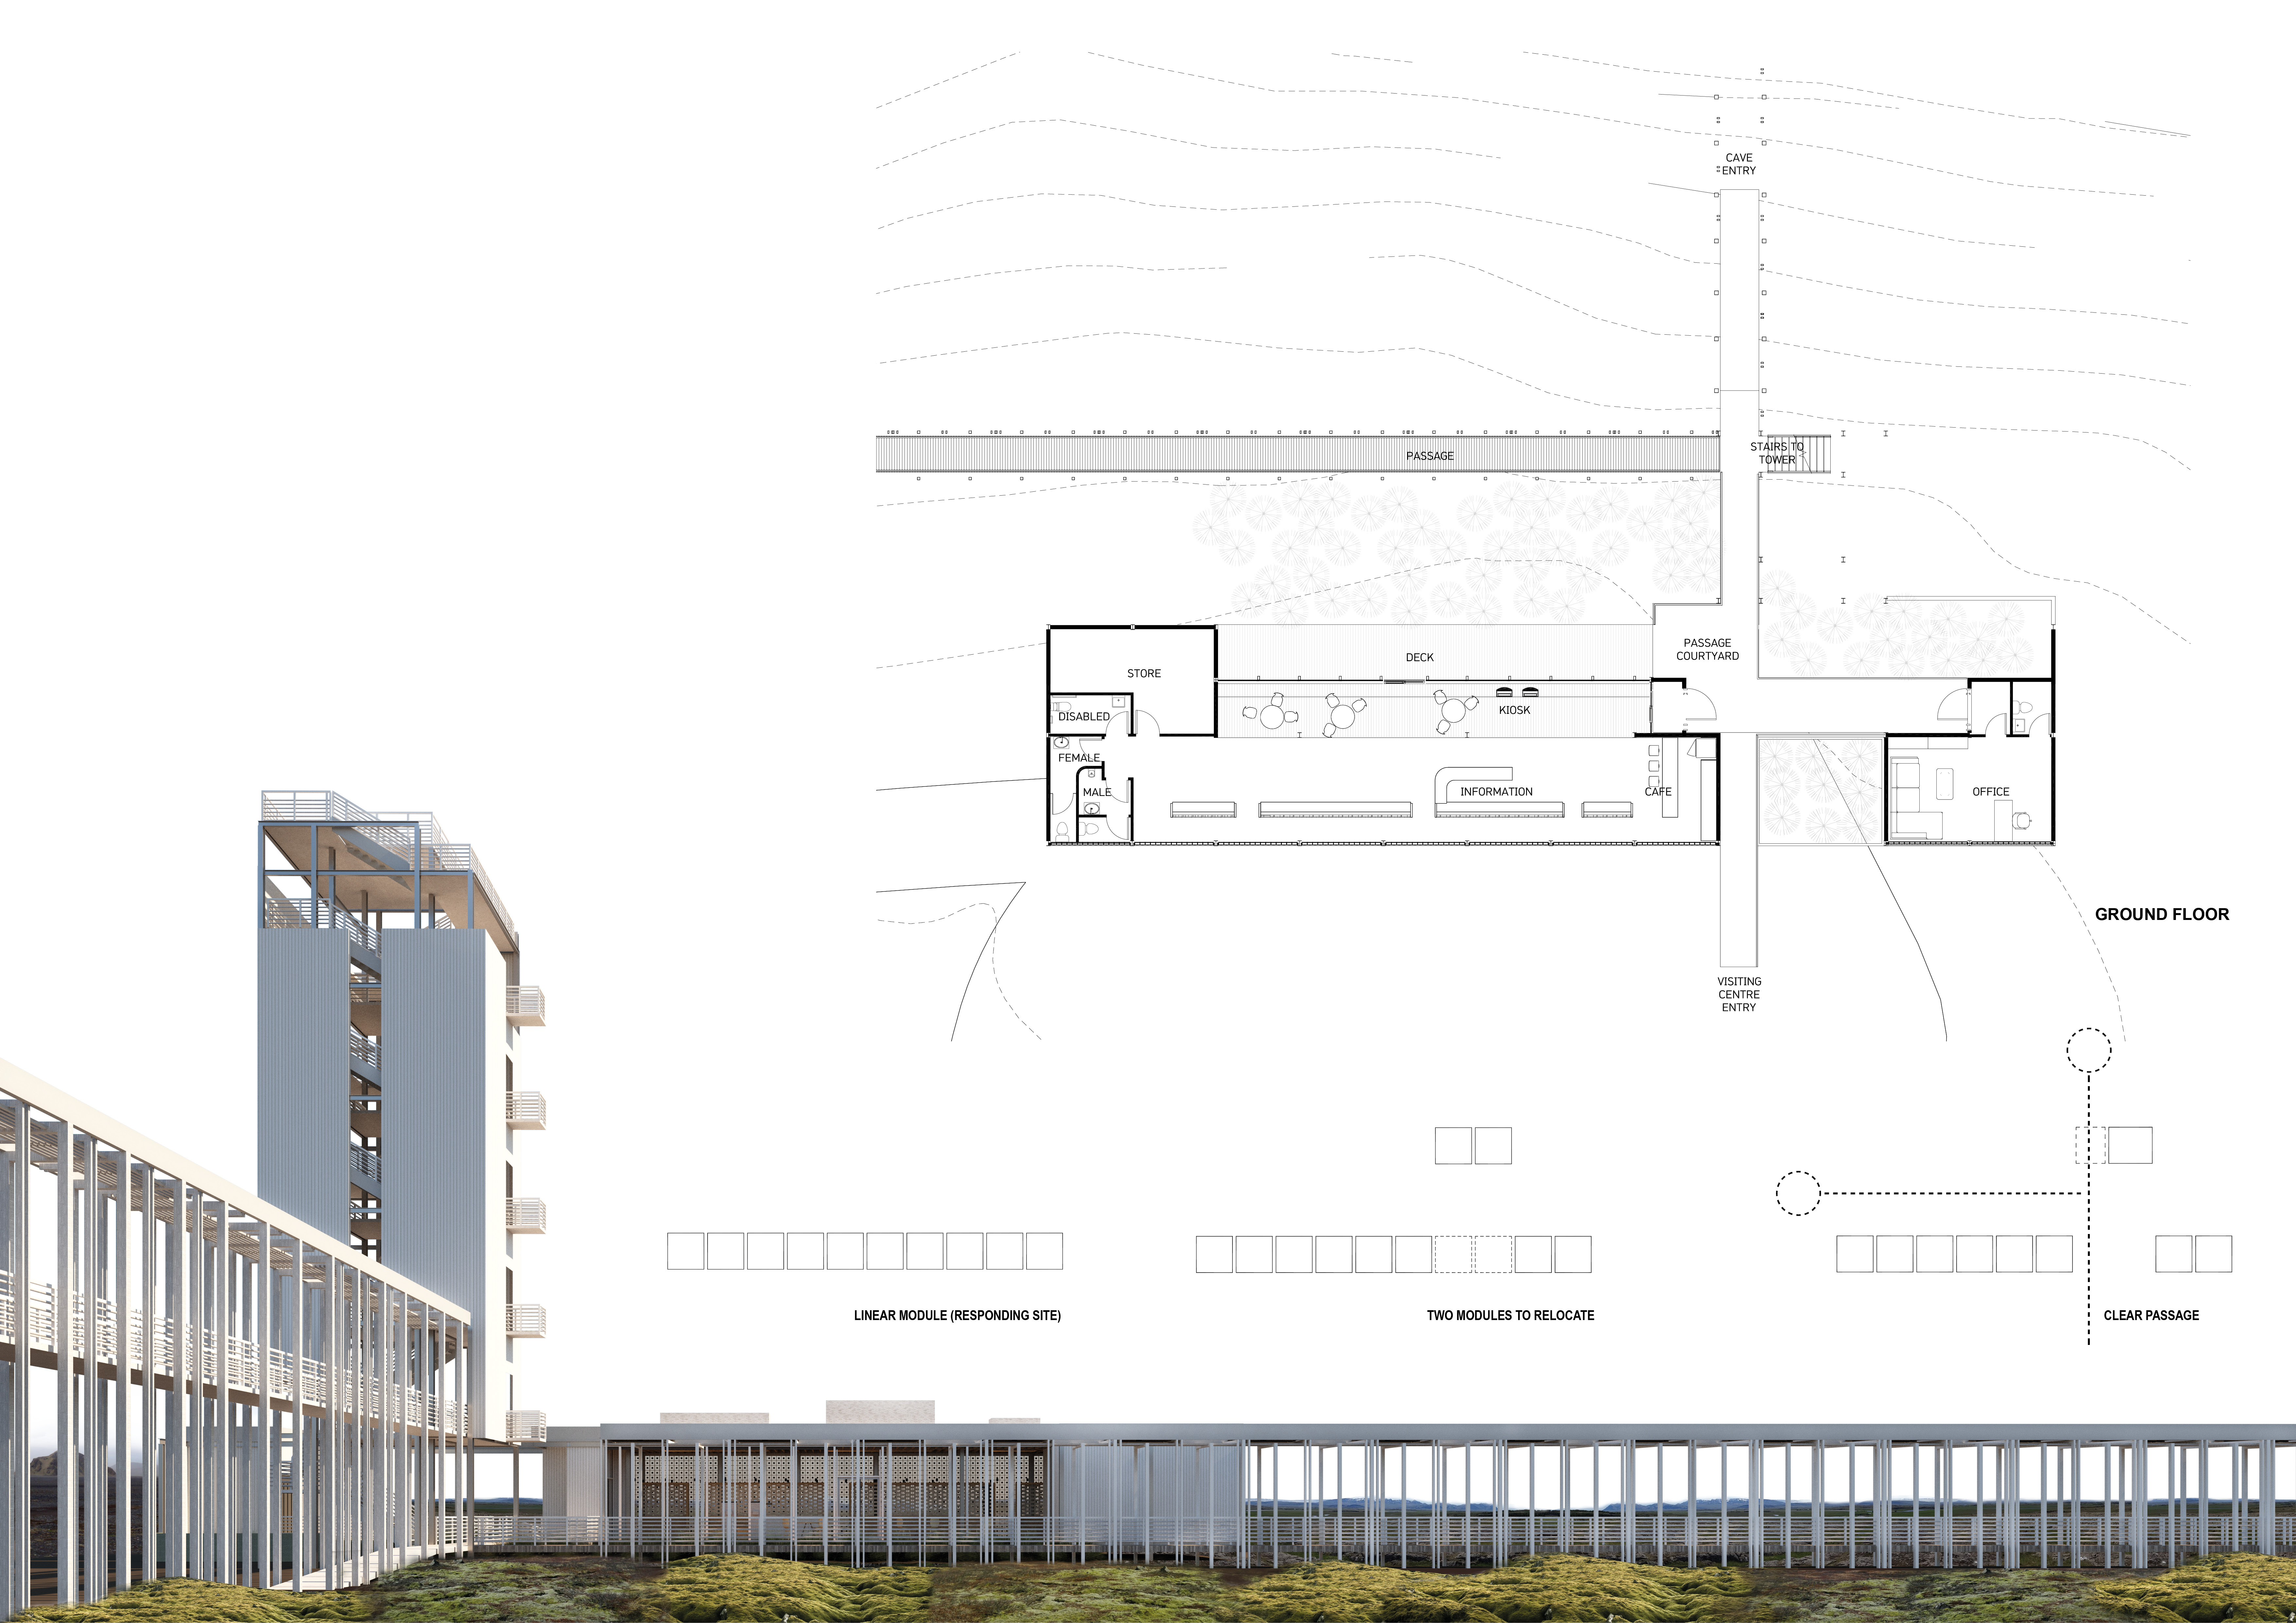
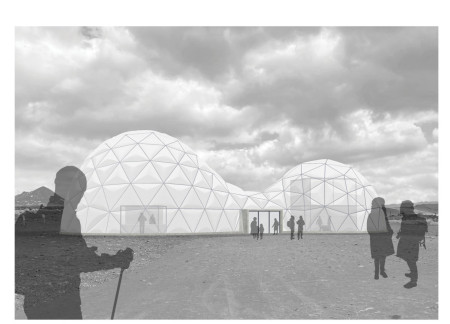
Bright white corrugated walls define a visitor service station set against a geological landscape, guiding exploration of nearby caves while enhancing the natural environment.
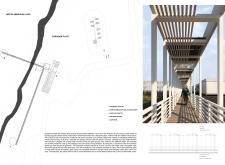
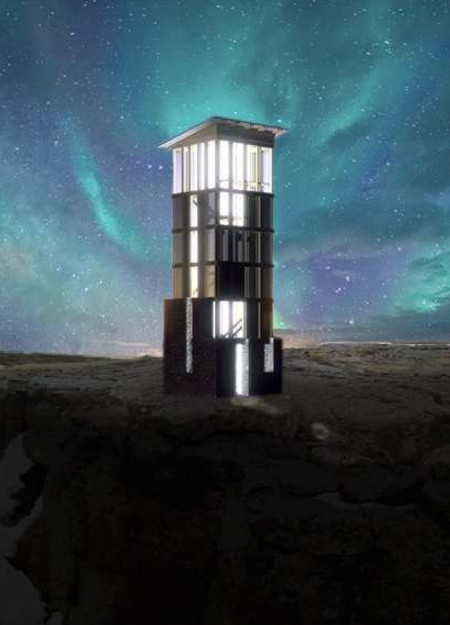
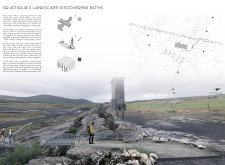
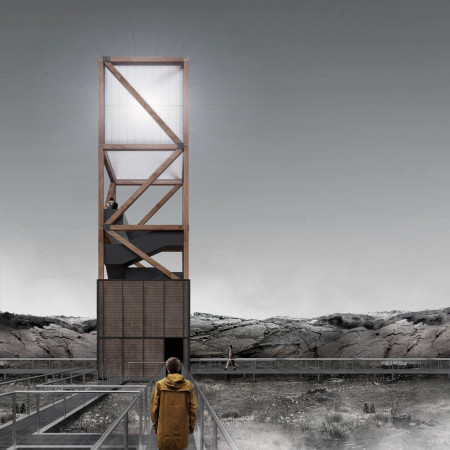
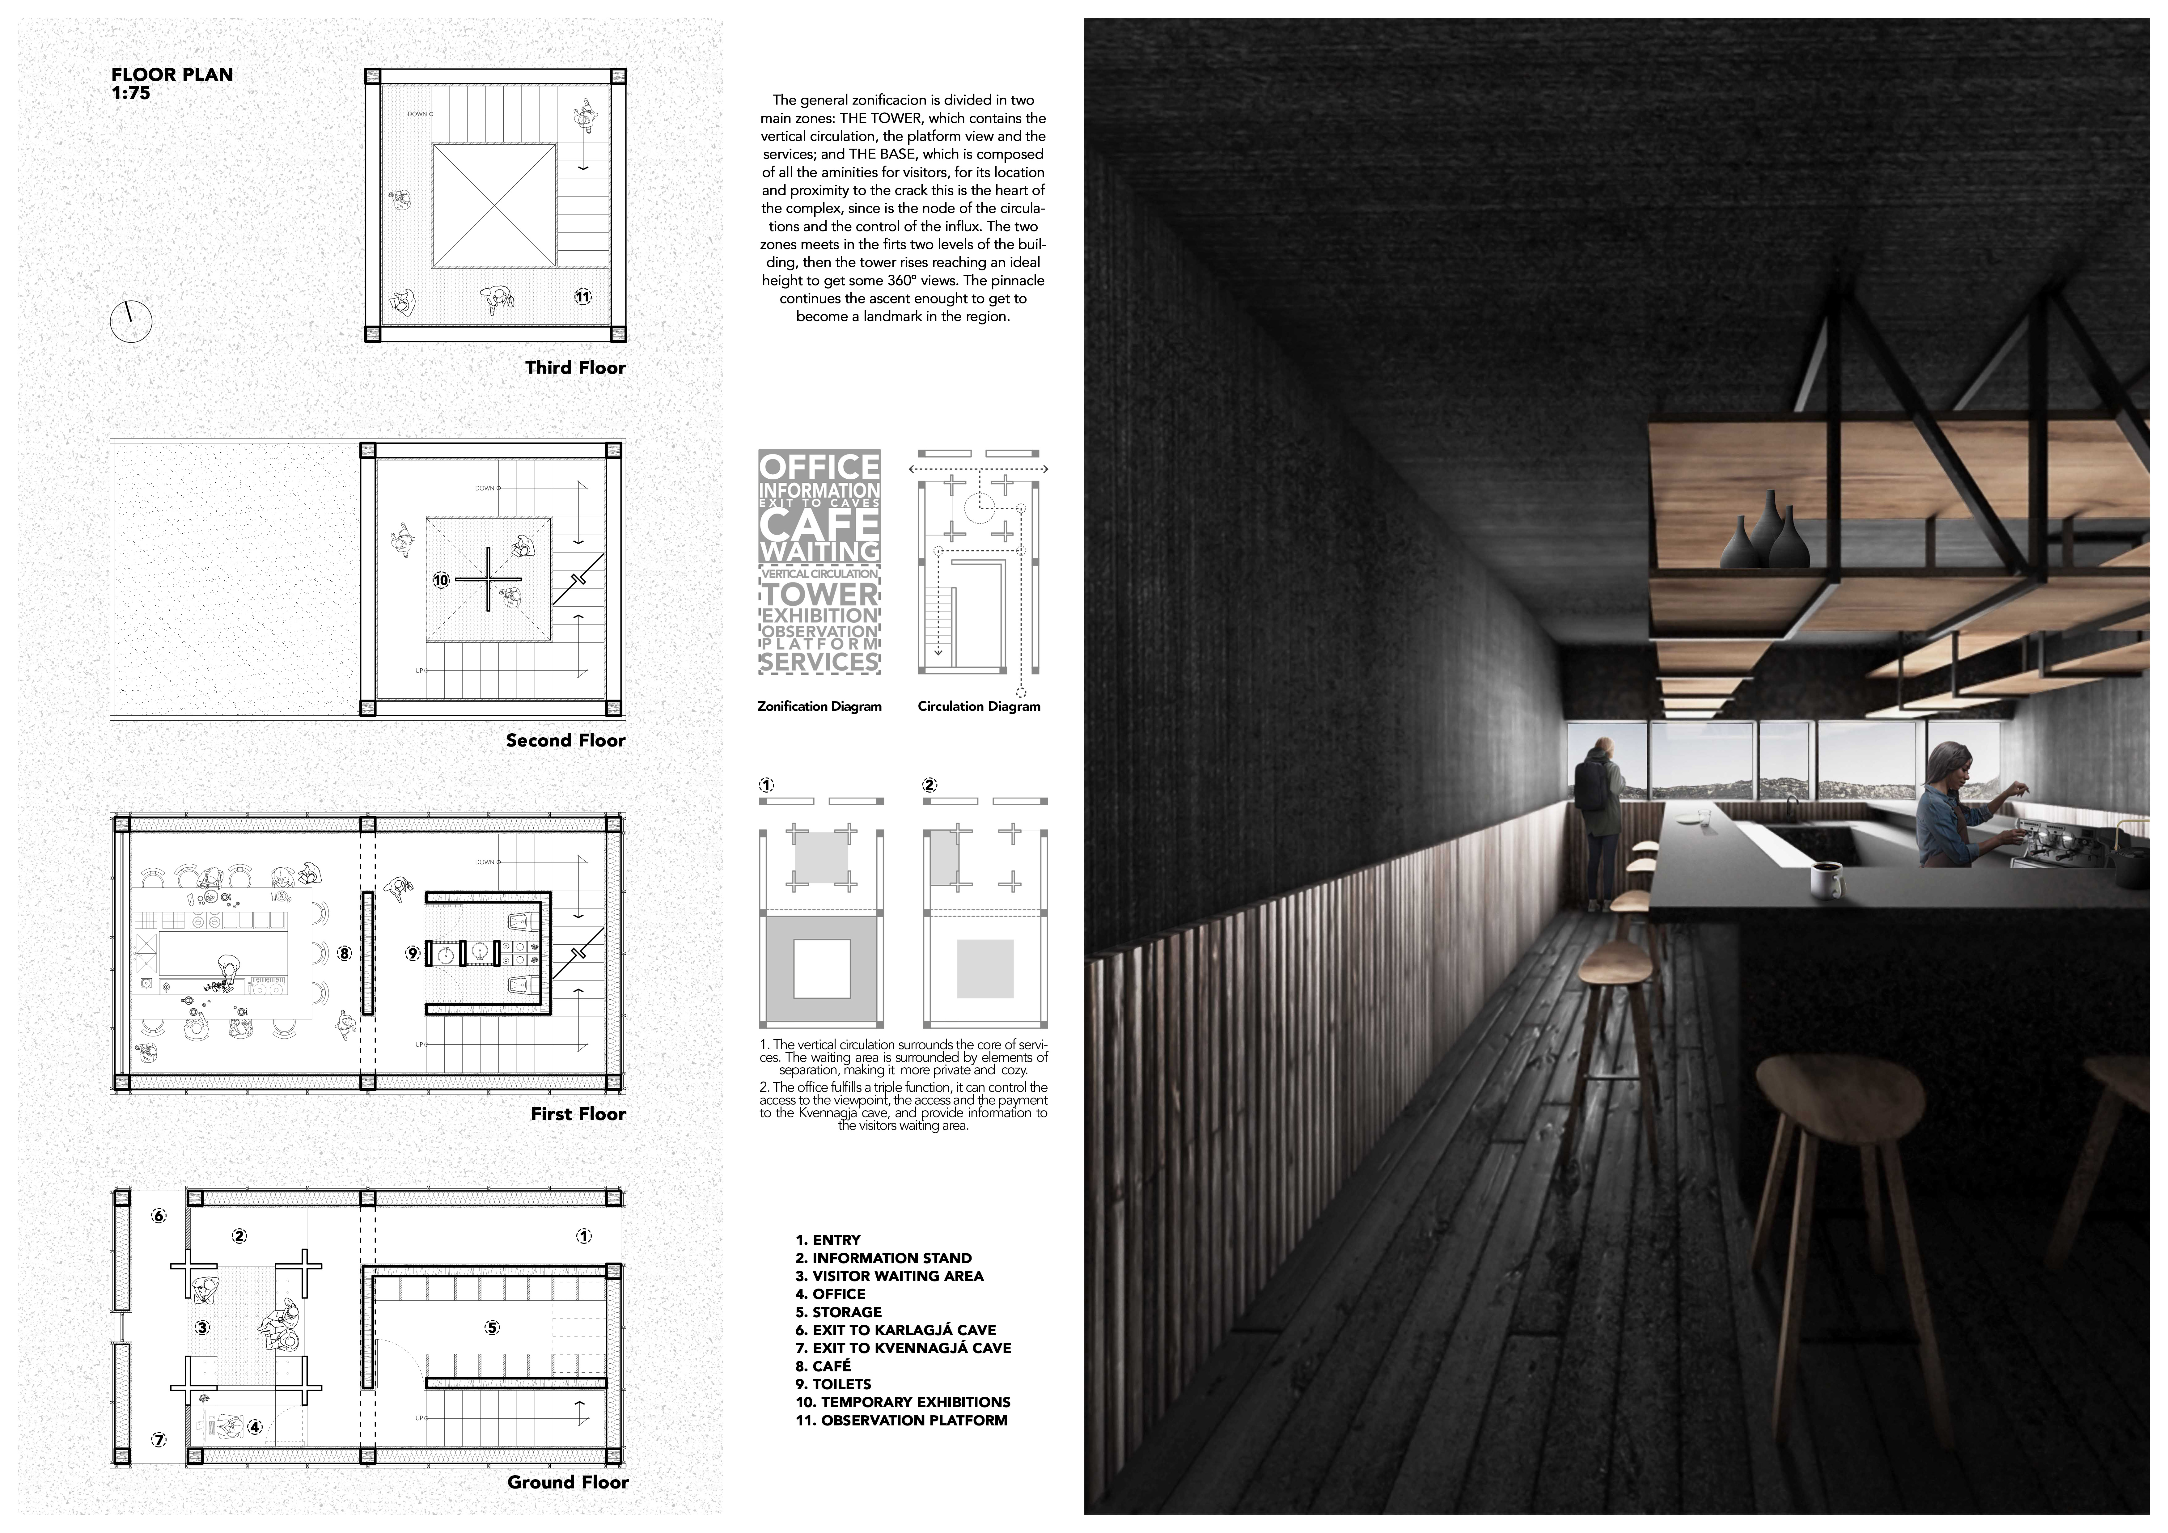
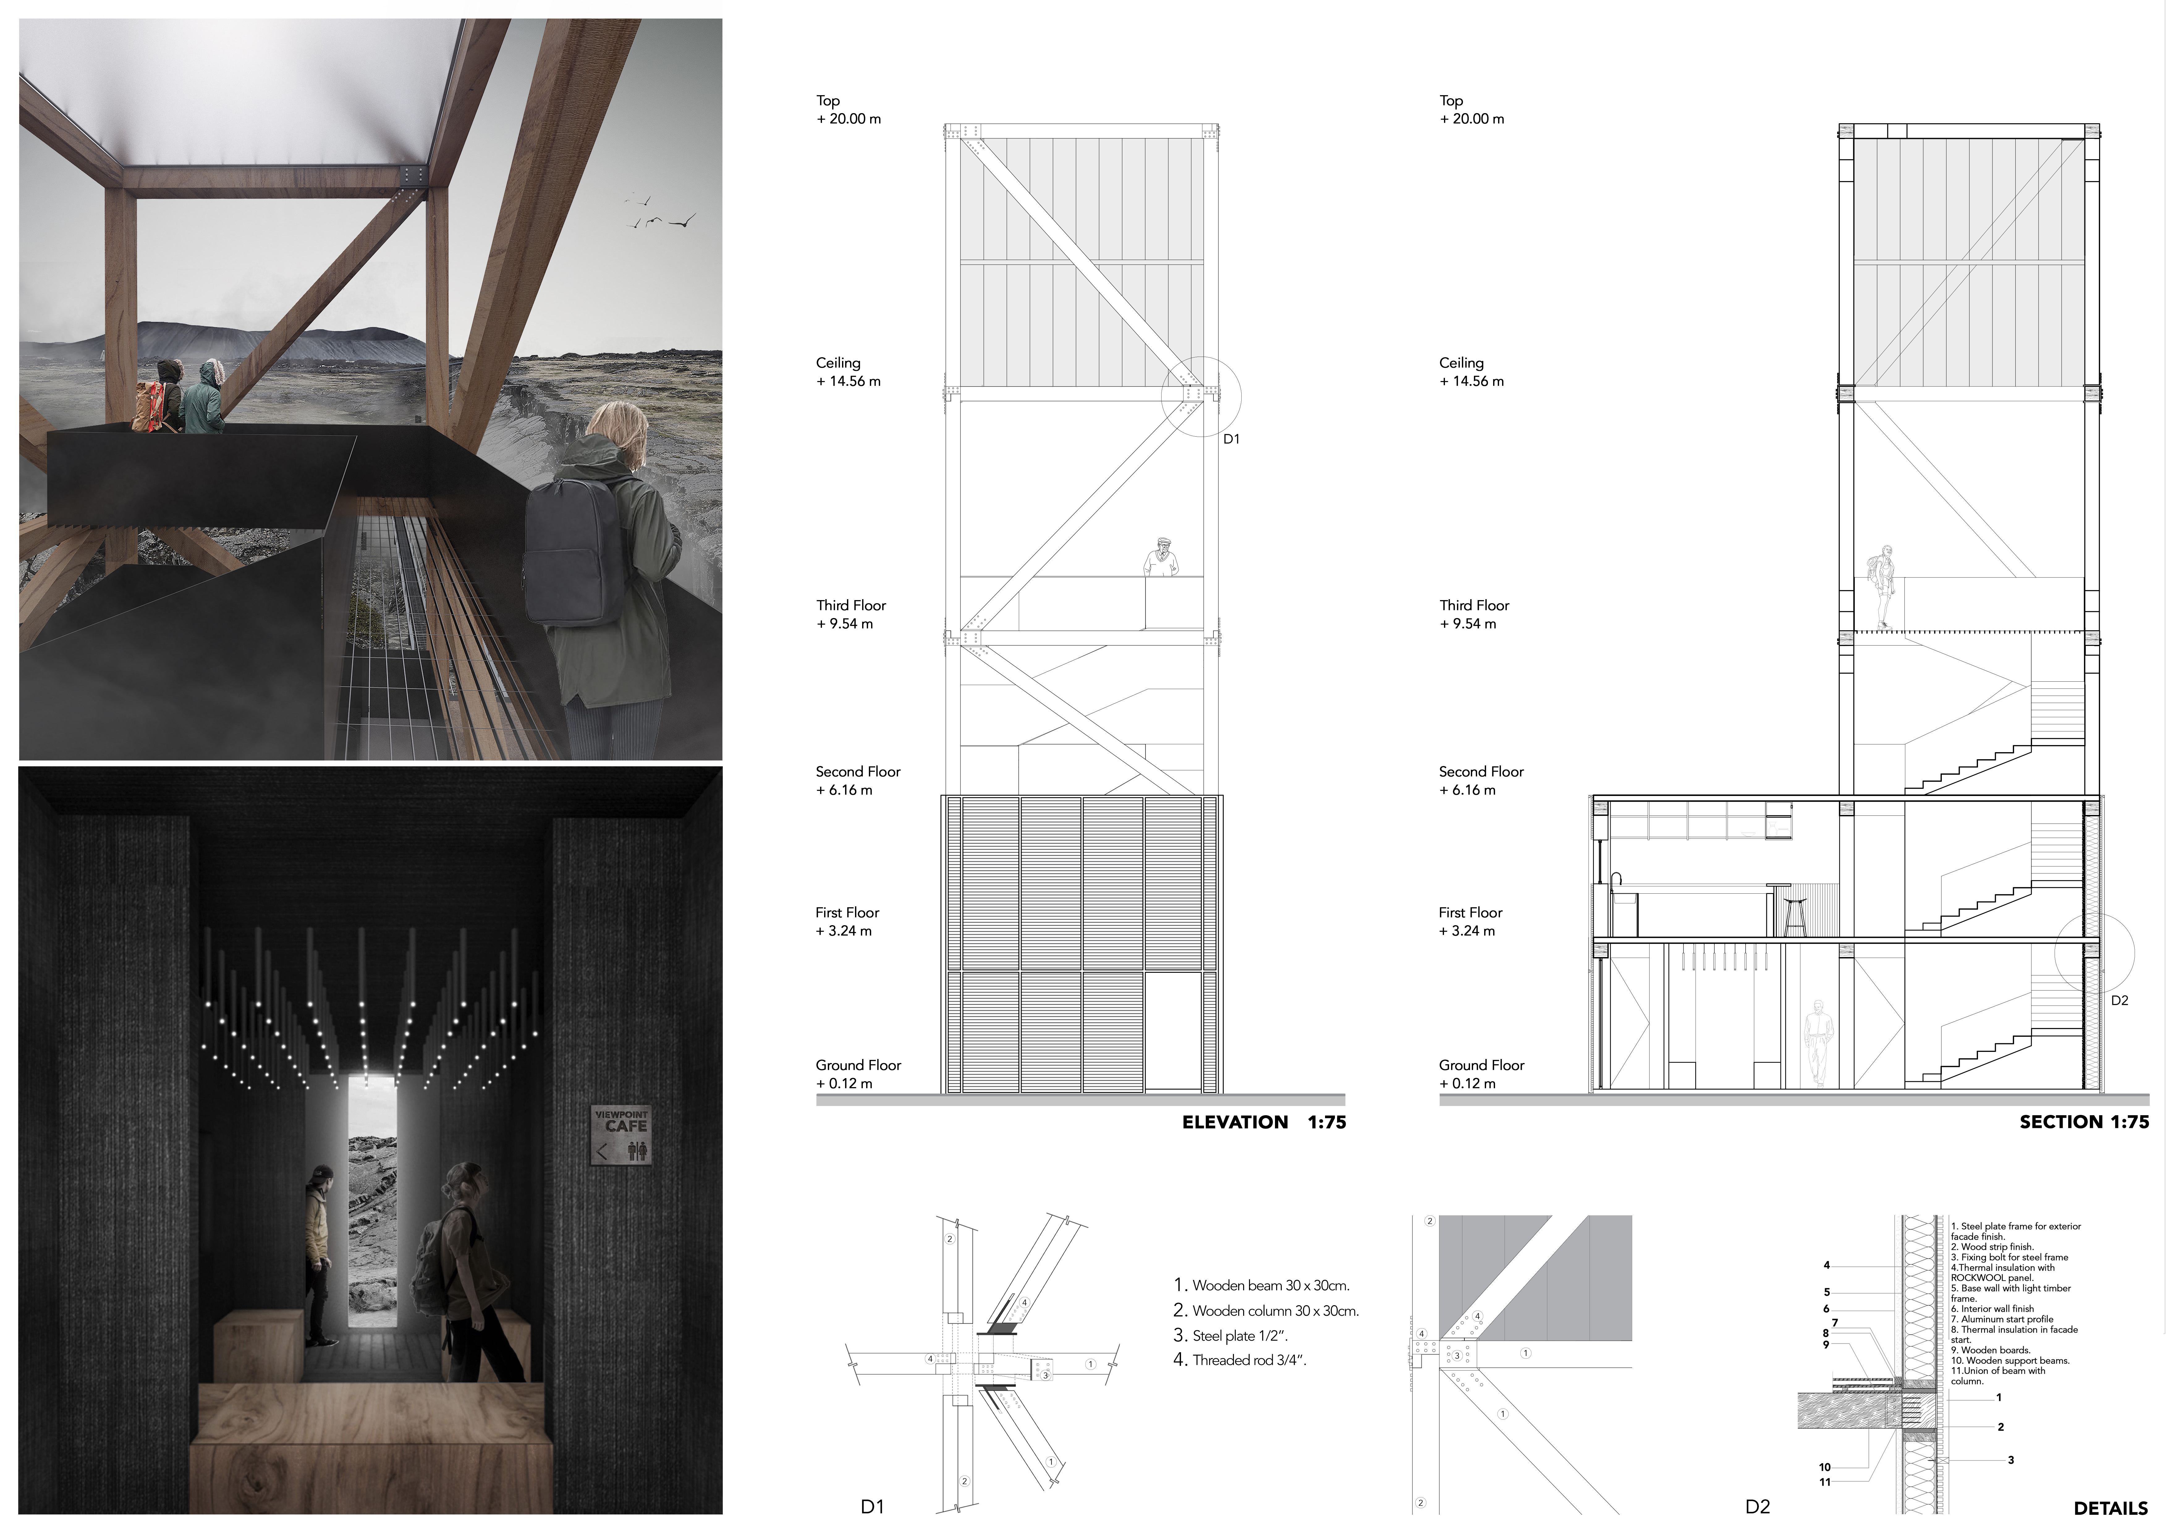
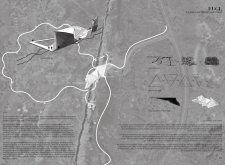
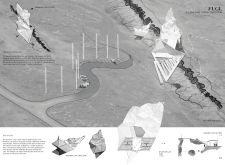
A plywood observation tower, highlighted by local stone construction, provides sweeping views of the tectonic landscape while serving as a central hub for visitors exploring the Grjotagja caves and surrounding hiking trails.
Roman jesus Cordero tovar,IZBETH KATIA MENDOZA FRAGOSO
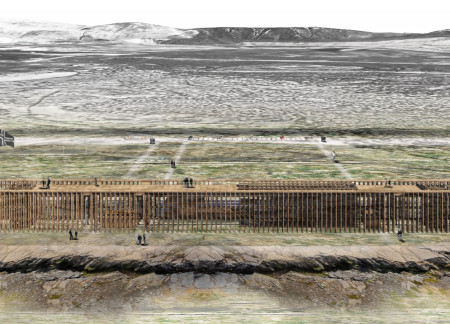
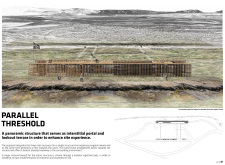
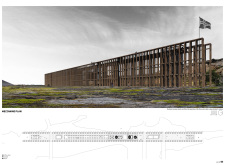
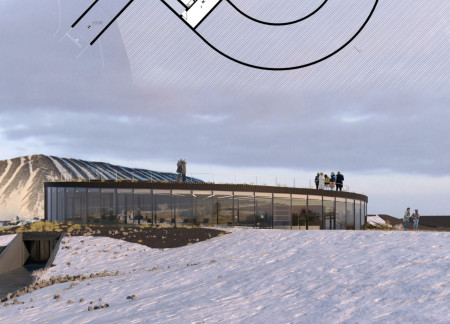
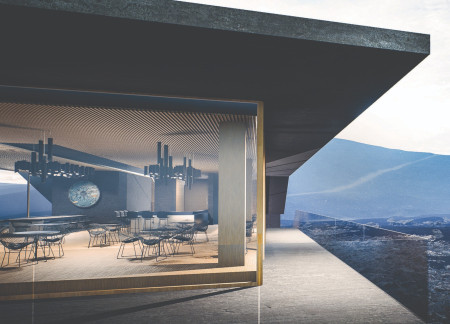
A panoramic wooden terrace extends thoughtfully over the landscape, creating an elevated vantage point that enhances views of the surrounding fissure and Hverfjall volcano while serving as a welcoming space for visitors.
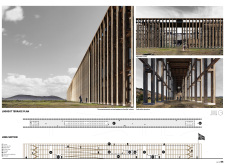
Forged from locally sourced lava stone and reinforced concrete, the visitor center seamlessly integrates with the volcanic landscape, offering educational exhibits and community spaces that enhance the outdoor climbing experience.
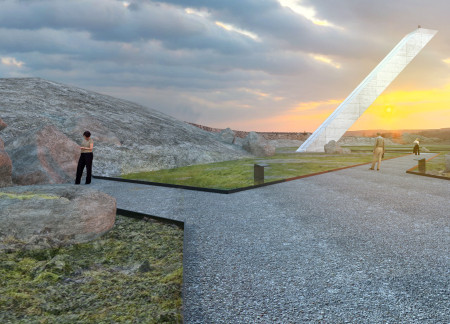
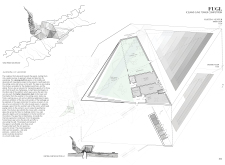

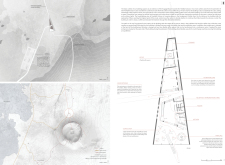
The triangular form crafted from reinforced concrete and aluminum seamlessly integrates with Iceland's volcanic landscape, providing a multifunctional visitor center designed to educate and engage.
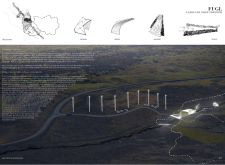
Employing translucent photovoltaic panels and recycled wood, this elevated observation structure integrates sustainably with the Icelandic landscape while offering visitors a unique vantage point to explore the surrounding natural attractions.
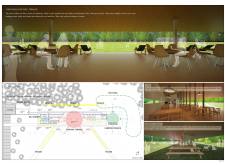
The design explores the relationship between a visitor facility and its surrounding bog landscape, emphasizing gradual engagement with nature. It organizes circulation and functional spaces to guide visitors through distinct zones while accommodating social and recreational activities
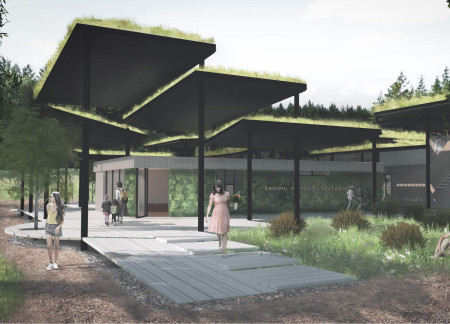
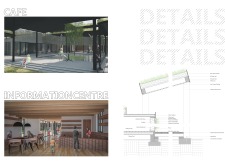
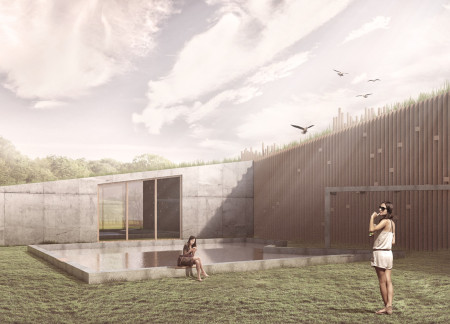
The living roof and strategically designed nesting niches create a functional and ecological environment that enhances visitor engagement in the Kemeri National Park.
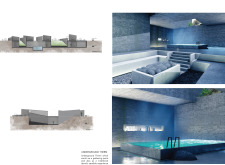
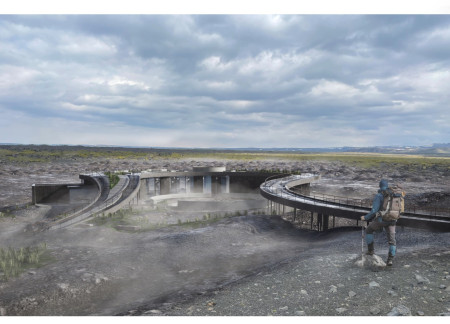
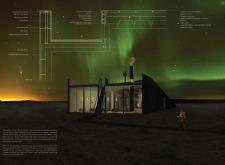
With a subterranean entrance that enhances its connection to the volcanic landscape, the visitor center combines concrete and steel to provide an engaging educational space focused on the region's geological features.
The reinforced concrete lookout tower offers a unique vantage point over the geothermal landscape while integrating visitor amenities and sustainable practices for educational engagement within the caves.
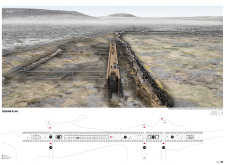
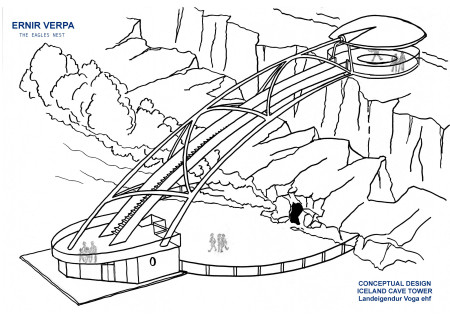



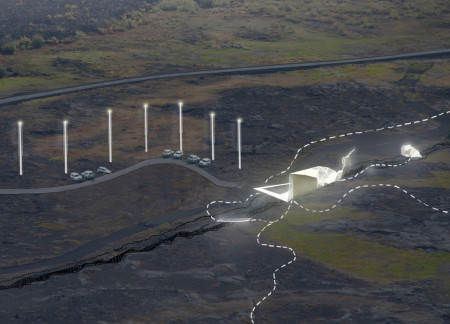
A cantilevered observation tower spans the tectonic divide, offering a glass floor view that allows visitors to stand on both continents while providing essential amenities and energy efficiency through an on-site geothermal power plant.
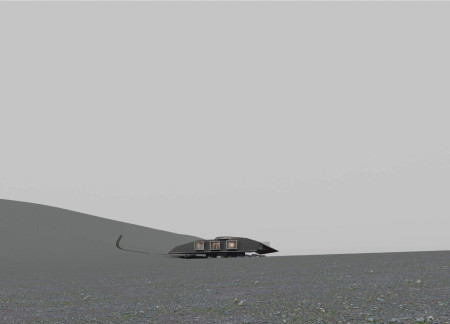
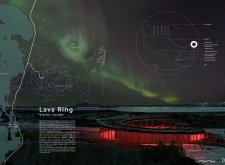
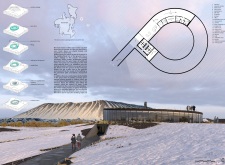
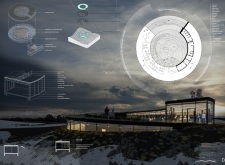
Rising above the tectonic plates, a visitor center constructed with aluminum and lava stones integrates seamlessly into the rugged Icelandic landscape, providing access to the unique geological features of the area.
Utilizing basalt fiber-reinforced concrete and an innovative slope-path design, the structure enhances visitor interaction while seamlessly integrating with the rugged volcanic landscape to serve as an educational and recreational facility.
Nicholas Wilson,Thomas Ross,Amanda Rooney,Anna Nagasugi
Constructed with a gabion-trombe wall system, the centre integrates passive solar design principles while providing essential amenities for visitors exploring the unique volcanic landscape of Hverfjall.
Utilizing reused pine battens and a three-layer foil cushion for energy efficiency, the design creates an engaging volcano exhibition space that emphasizes sustainability and visitor interaction.
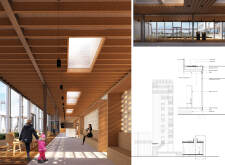
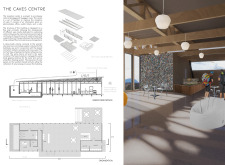
Incorporating volcanic stone facades and laminated timber beams, the design fosters community engagement within a strikingly interactive visitor center set against Iceland's dramatic landscape.
Constructed with modular cross-laminated timber panels and green roof systems, the design establishes a contemporary urban hub that supports intergenerational living and promotes social cohesion.
Repurposed oil rigs form the foundation for a resilient water-based community, integrating fish farms and urban agriculture to create a sustainable habitat for future residents.
Valeria Baeza
Mario Arancibia
Felipe Gonzalez
Tomas Zelada
The project is a wellness retreat that brings together yoga, meditation, and communal living through an architecture focused on minimal environmental impact. Using ecologically responsible materials and passive design strategies, it fosters a balanced relationship between daily life and the surrounding natural landscape.
Positioned between the Baltic Sea and the Jaunupes River, the Pilgrimage Yoga House is a multifunctional space designed for yoga, meditation, and communal gathering. The project combines sustainable construction with a strong sensitivity to its landscape and users, offering a setting that supports both individual reflection and shared experience.
The project addresses the complexities of urban density while fostering social engagement and pedestrian accessibility by integrating flexible office spaces with vibrant communal areas. The design not only enhances functionality within a constrained urban footprint but also strengthens connections between disparate elements of the city’s fabric.
This study examines a multi-volume building designed to connect users with the forest landscape while accommodating communal and educational functions. Architectural strategies in these contexts can balance visual distinction with environmental sensitivity, providing spaces for learning and observation.


With a design that utilizes stacked roofs to create unobstructed jungle views, this wooden retreat fosters a close connection to nature while providing essential shelter and spaces for relaxation and meditation.
Use architecture to create different emotional states
Edition #9ideas COMPETITIONSILENT CONTEST For this competition, NO DESCRIPTION TEXT is allowed. The architecture ideas must be communicated strictly with visuals.
Prize Monetary award
Eligibility Open to all
Advance registration deadline 12 November 2026
Open architecture competitions
Closest deadline first
Project competitions first
Selected winning projects have the potential to be constructed
Ideas competitions
Experimental competitions with the focus on pushing the boundaries of creativity
Use architecture to create different emotional states
Edition #9ideas COMPETITIONSILENT CONTEST For this competition, NO DESCRIPTION TEXT is allowed. The architecture ideas must be communicated strictly with visuals.
Only participants selected and invited by Buildner can enter these closed competitions. To be considered for future opportunities, please set up your account on Architects' Network Plus.