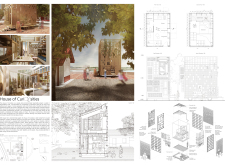
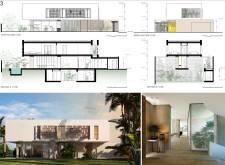
Incorporating a green roof and vertical gardens with a focus on natural stone and passive ventilation, this residence exemplifies a contemporary approach to urban living while providing functional family spaces.
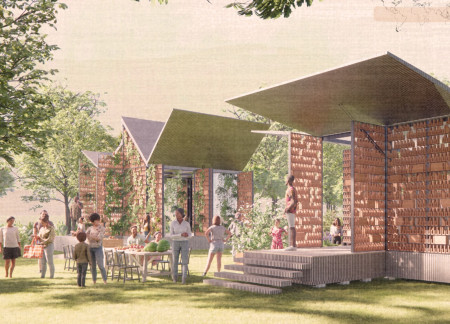
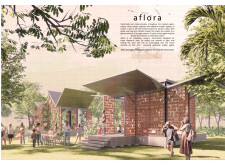

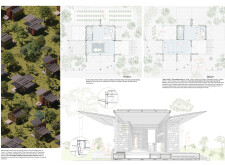
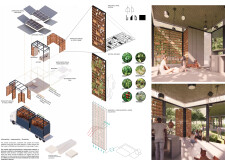
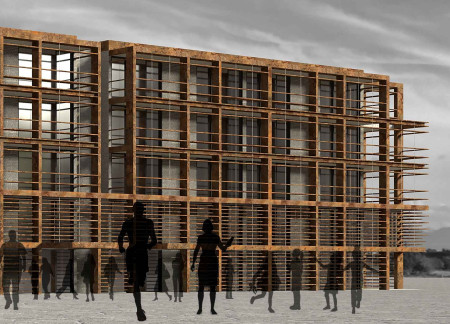
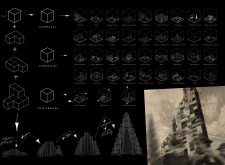
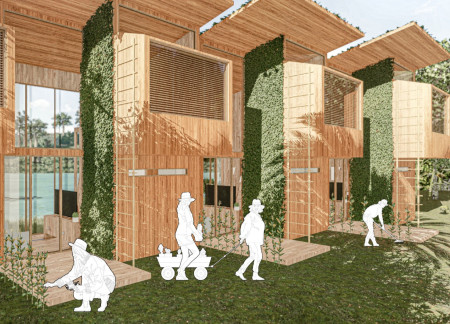
Incorporating a flexible modular design with terracotta screens and vertical gardens, this housing solution addresses the challenges of tropical living while promoting community resilience and sustainable practices.
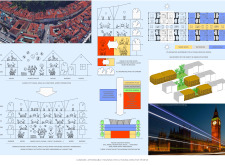
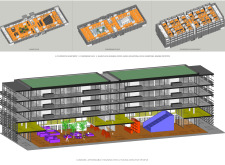
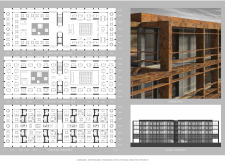
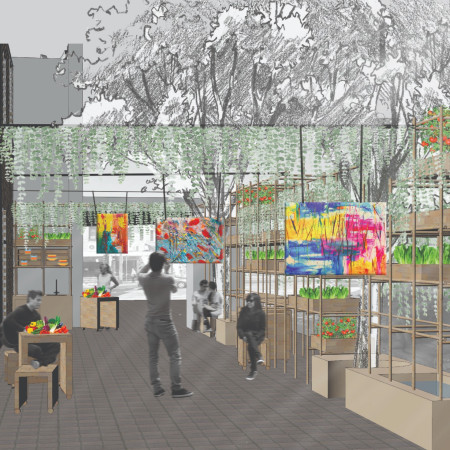
Incorporating vertical gardens within co-operative housing, the design creates a community-focused living space specifically for young creatives, seamlessly blending residential, work, and recreational areas.

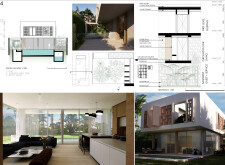
With a modular grid structure utilizing perforated bricks and timber, the design seamlessly integrates living and community spaces around a vertical garden, catering to the needs of an artist couple while promoting sustainability and adaptability.
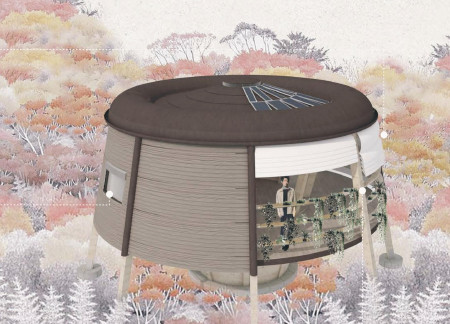
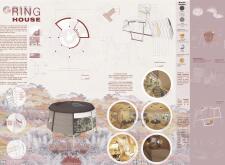
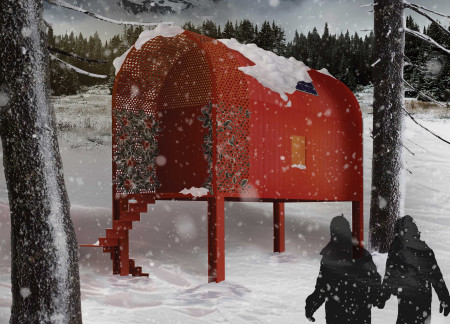
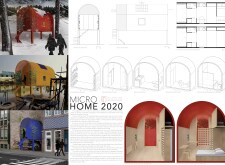
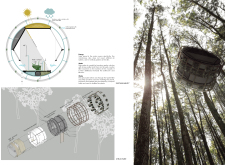
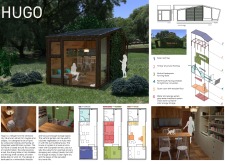
With its unique circular layout, prefabricated Zintek facades, and integrated vertical gardens, this microhome exemplifies sustainable living while providing a compact and functional residential space.
Constructed from recycled aluminum cans, this micro home integrates a vertical garden and foldable furniture to create a flexible living environment that addresses the principles of sustainable living.
Paul Van der voort,Norma aracely Trujillo vicencio,Gabriela Bojalil rébora,Aleksander Cruz Silva
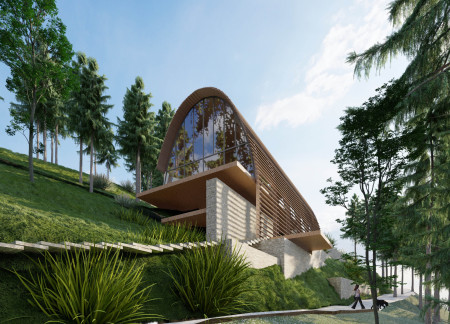
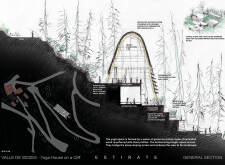
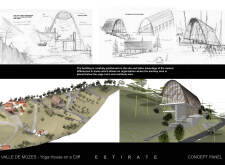
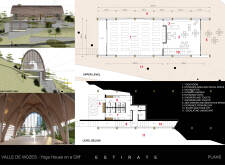
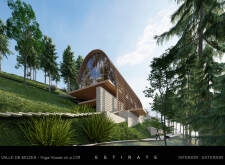
Laminated wood arches rise within a landscape of filtered wastewater gardens, creating a sustainable yoga retreat that blends architectural elegance with ecological responsibility.
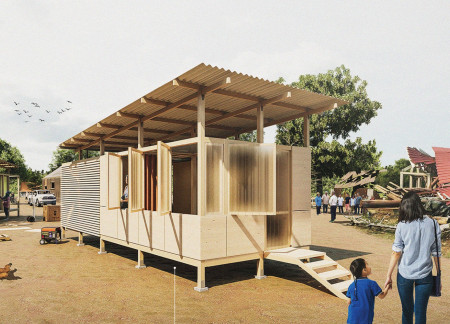
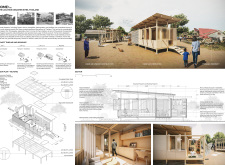
Integrating vertical gardens and a rainwater collection system, the design utilizes corrugated metal and plywood to create adaptable shelters for communities recovering from natural disasters.
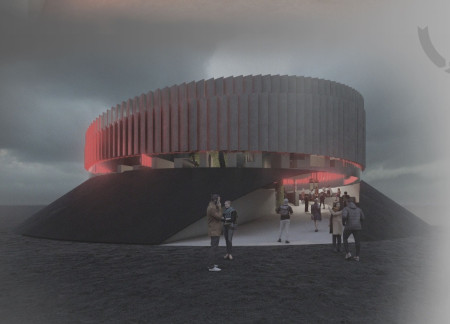
Constructed from local lava bricks and enveloped in carbonated wood, the coffee shop incorporates a vertical garden within its multifunctional core, seamlessly blending into the volcanic landscape while offering a unique space for community interaction.
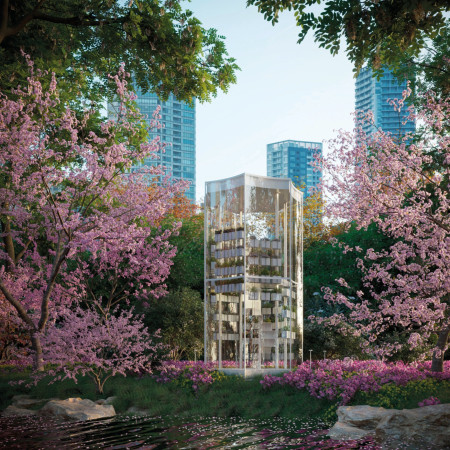
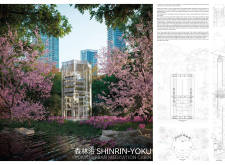
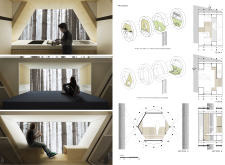
The cabin's vertical garden, composed of hanging pots filled with aromatic plants, creates an interactive and immersive space for urban meditation, inviting users to engage with nature amidst the backdrop of Tokyo's parks.
Utilizing charred wood shingles and a composite structure, this transportable living unit redefines flexibility and sustainability for modern nomadic lifestyles.
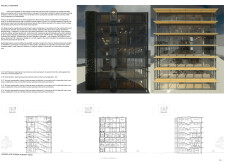
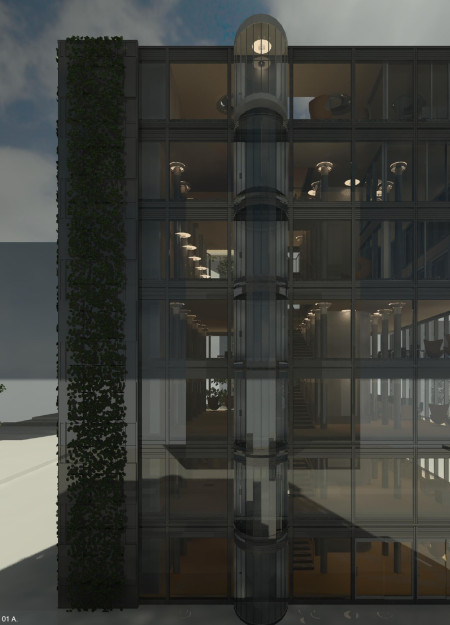
A high-performance glass facade and integrated vertical garden create a seamless connection between natural elements and enhanced workspace flexibility, supporting a dynamic environment for modern office activities.
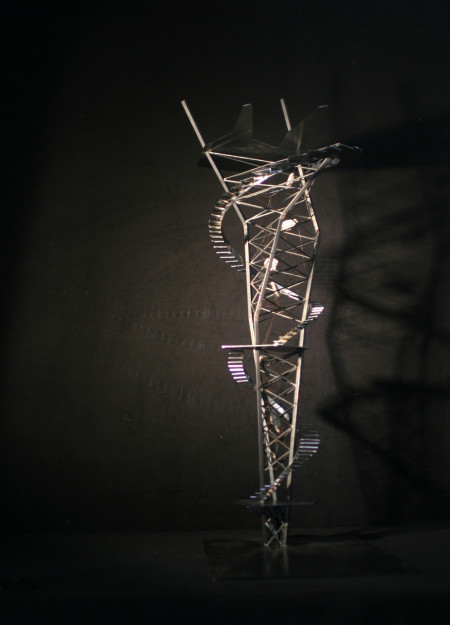
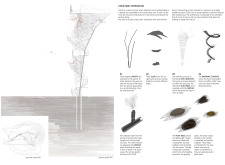
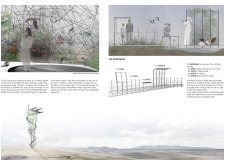
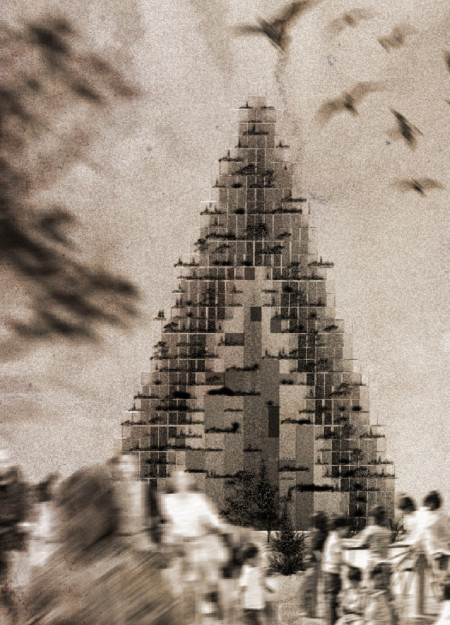
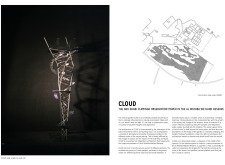
A vertical garden integrated with hydroponic systems and supported by a lightweight steel canopy enhances ecological biodiversity while serving as an observation tower in the Al Wathba Wetland Reserve.
A rotating microhouse with bamboo catchment systems efficiently integrates sustainable living with compact functionality, providing a flexible space for everyday life.
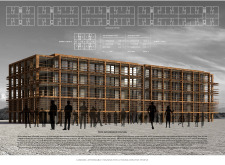
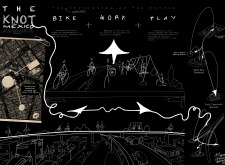
Incorporating a vertical garden and robust beam structures, the design enhances urban connectivity while providing essential community spaces for residents.

Constructed from reclaimed wood and enhanced by a vertical garden, this space serves as a nomadic library and residence for volunteer teachers, merging educational functions with community accessibility.

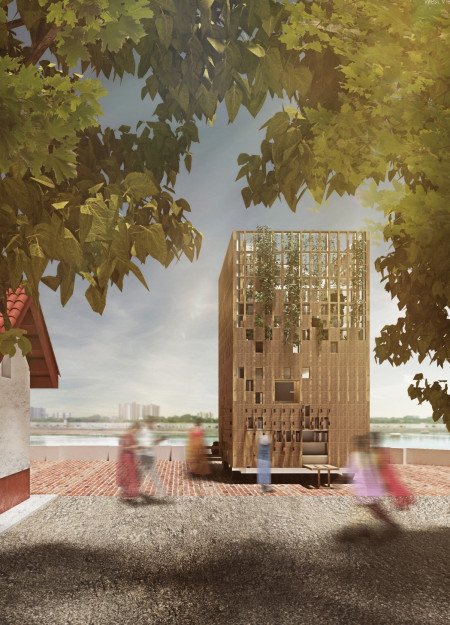
Utilizing rammed earth walls and transparent wood, the design emphasizes a communal porch that encourages social interaction while addressing sustainable living needs in Tamil Nadu.
Gia hana Lotzer,Ann-christin Timke,Chloe Hönisch gravel
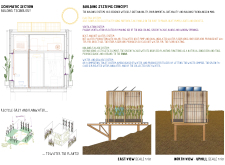
An elevated structure clad in engineered wood and complemented by a vertical garden redefines compact living, creating a self-sufficient pod that integrates seamlessly into its hillside environment.
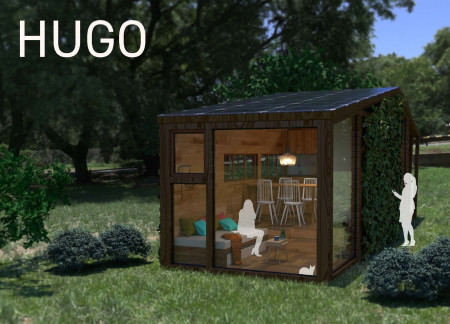
Constructed from timber and designed with a vertical garden, the cabin harnesses solar energy to offer a sustainable living environment in the Brazilian rainforest for both the Kayapo Indians and visitors.
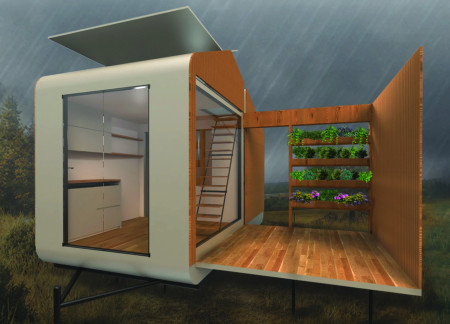
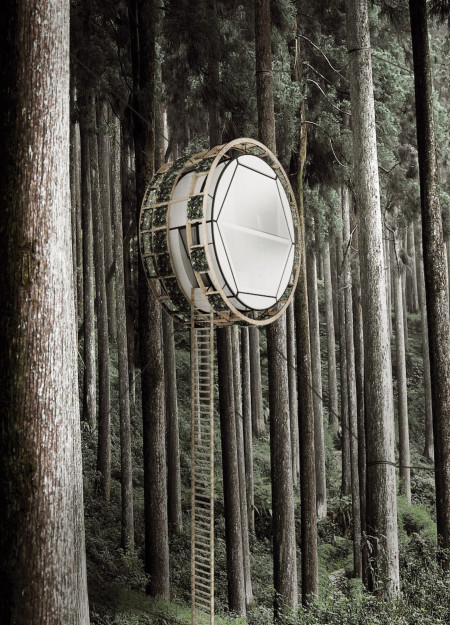
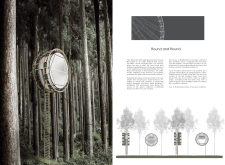
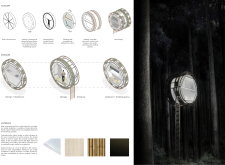
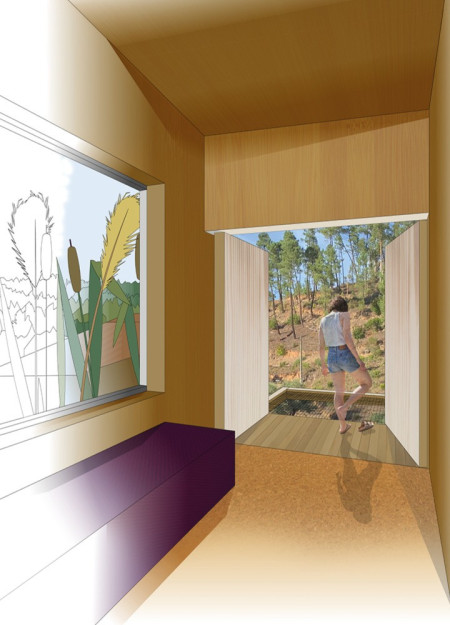
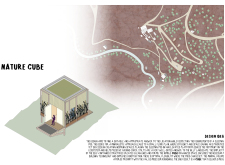
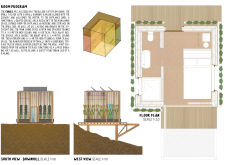
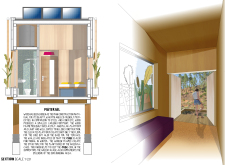
The vertical garden and timber framing establish a sustainable living environment that thrives on self-sufficiency and adaptability, designed to serve as a refuge from urban life.
This residential complex is designed to enhance active ageing to support its elderly residents. It prioritizes autonomy and community engagement, offering a unique blend of individual living spaces and communal areas.
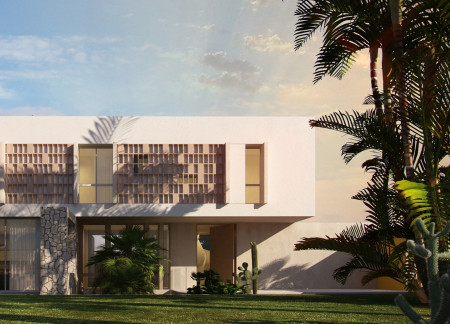
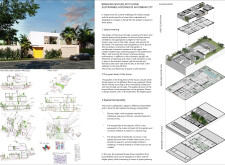
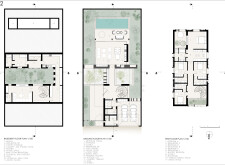
Located within a uniform residential landscape in the United Arab Emirates, the design introduces a contemporary response to the region’s repetitive built environment. It proposes a modular residential typology that accommodates changing household needs while engaging with its environmental and social context.
Shiyen Wu
Jun-han Huang
Pei-shan Chen
Chun-teng Lin
Constructed with charred wooden shingles and enhanced by biophilic green walls, the design integrates residential and commercial spaces to promote community interaction within an urban setting.
Constructed with modular cross-laminated timber panels and green roof systems, the design establishes a contemporary urban hub that supports intergenerational living and promotes social cohesion.
Repurposed oil rigs form the foundation for a resilient water-based community, integrating fish farms and urban agriculture to create a sustainable habitat for future residents.
Positioned between the Baltic Sea and the Jaunupes River, the Pilgrimage Yoga House is a multifunctional space designed for yoga, meditation, and communal gathering. The project combines sustainable construction with a strong sensitivity to its landscape and users, offering a setting that supports both individual reflection and shared experience.
Utilizing bamboo and recycled steel, the design incorporates vertical gardens to enhance urban living environments while fostering community engagement through adaptable micro-housing units.
Use architecture to create different emotional states
Edition #9ideas COMPETITIONSILENT CONTEST For this competition, NO DESCRIPTION TEXT is allowed. The architecture ideas must be communicated strictly with visuals.
Prize Monetary award
Eligibility Open to all
Advance registration deadline 12 November 2026
Open architecture competitions
Closest deadline first
Project competitions first
Selected winning projects have the potential to be constructed
Ideas competitions
Experimental competitions with the focus on pushing the boundaries of creativity
Use architecture to create different emotional states
Edition #9ideas COMPETITIONSILENT CONTEST For this competition, NO DESCRIPTION TEXT is allowed. The architecture ideas must be communicated strictly with visuals.
Only participants selected and invited by Buildner can enter these closed competitions. To be considered for future opportunities, please set up your account on Architects' Network Plus.