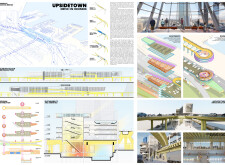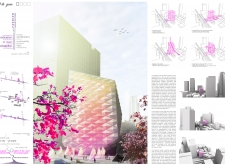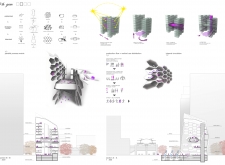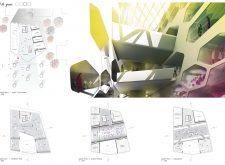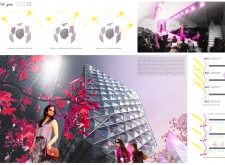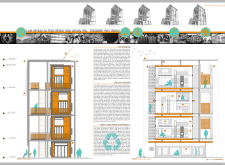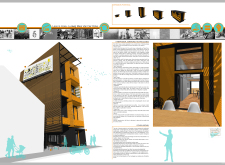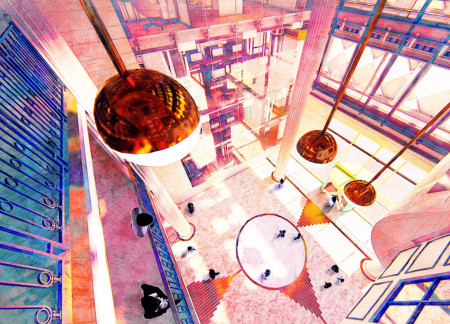
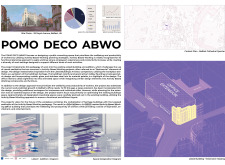
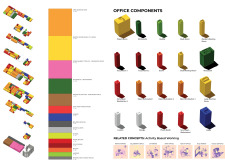
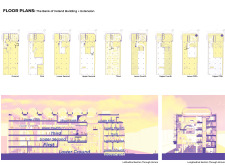
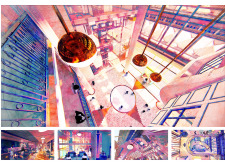
Integrating a contemporary marble and glass facade with the preserved elements of a historic Art Deco building, the design creates a versatile coworking space that fosters collaboration and productivity.
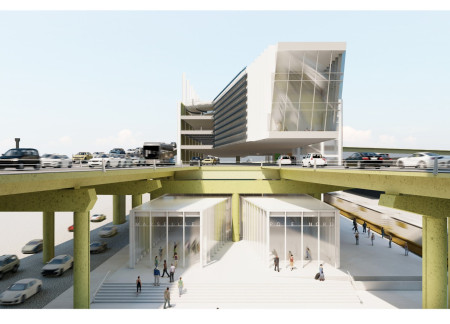
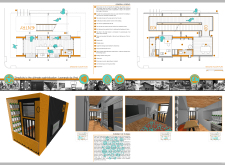
Combining a multi-level design with a drive-in approach, the structure utilizes steel and glass to create accessible urban housing that integrates community living with efficient transport solutions.
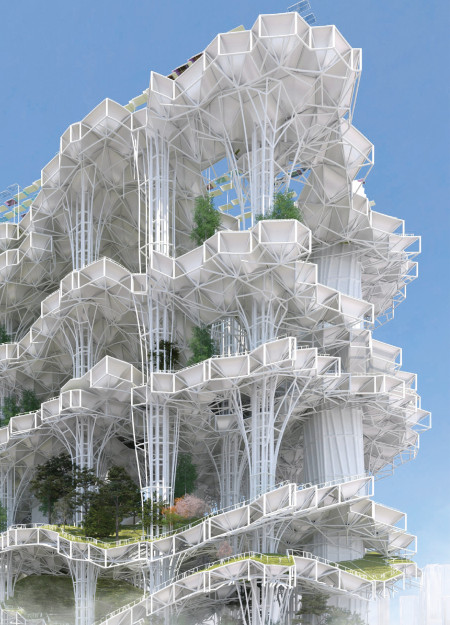
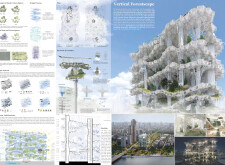
Elevated greenery intertwines with a steel framework and expansive glass facades to create a multi-layered living environment that enhances urban biodiversity while serving as a residential community space.
Stanislav Metzger,Andreas Martin,Ilya Mashkarynets
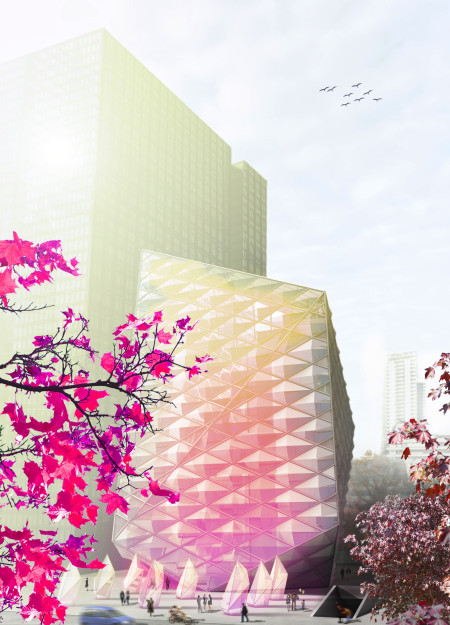
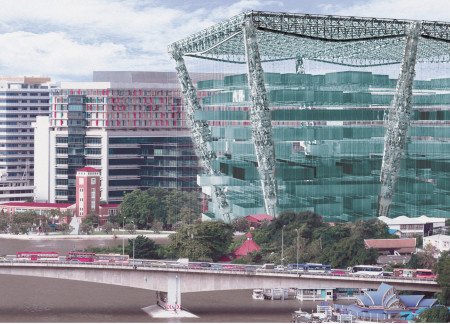
The crystalline facade, constructed from glass and steel, reflects a commitment to sustainability and transparency, creating a vibrant urban hub for retail and education in the heart of Bangkok.
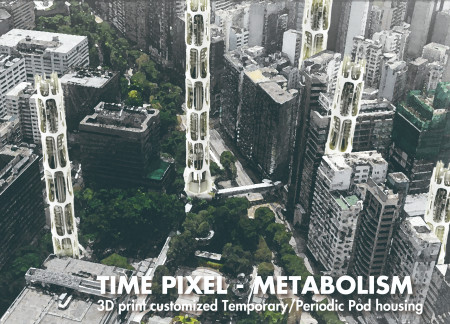
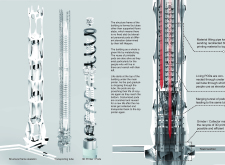
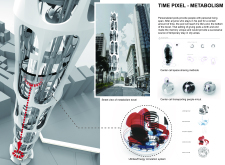
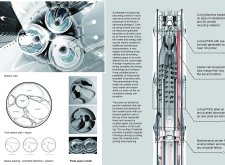
Utilizing advanced 3D printing and a modular pod system, this design emphasizes resource efficiency and adaptability in urban living, offering a contemporary solution for high-density housing.
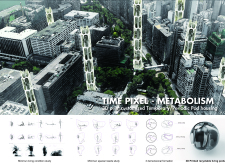
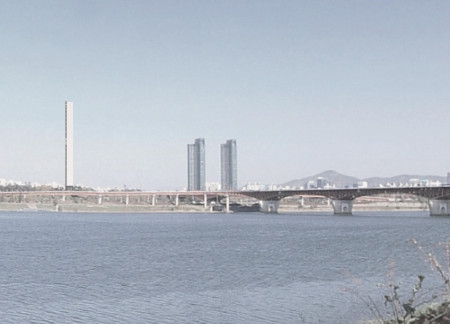

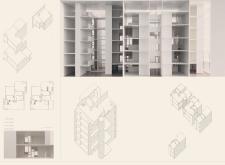
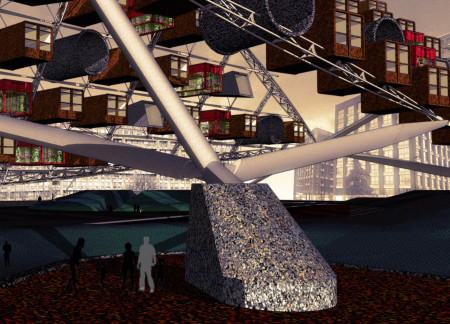
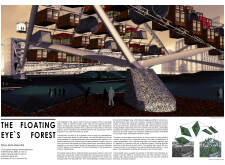
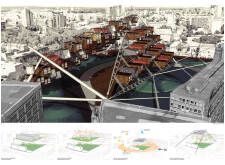
Floating above the Han River, the design incorporates a vertical cluster of transparent units that blend living, office, and hotel spaces, fostering a new form of community within a dense urban environment.
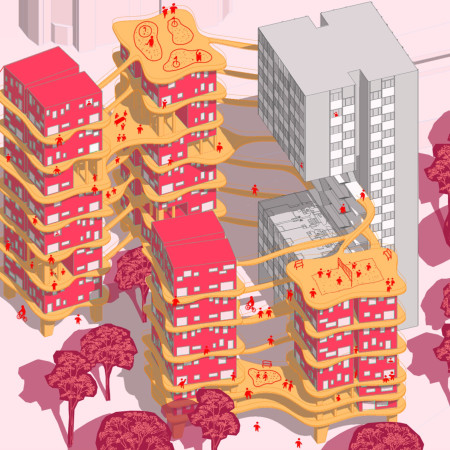
Elevated green voids and modular units seamlessly integrate to create a vibrant urban housing solution that enhances community interactions and optimizes underutilized public spaces.
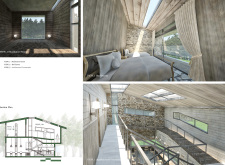
A floating bed and carefully regulated light create adaptable living spaces that cater to both personal reflection and social interaction, enhancing the functionality of urban life.
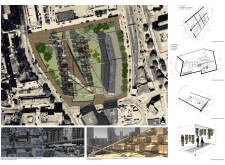
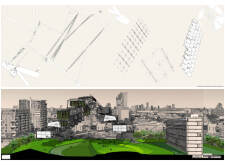
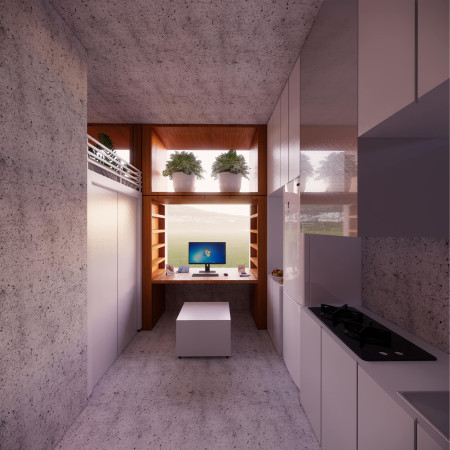
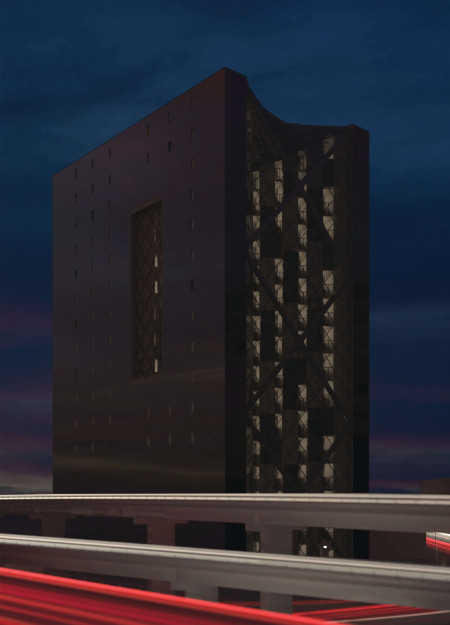
Inward-facing apartments surrounded by vertical gardens and equipped with solar cells provide a sustainable solution for affordable urban living adjacent to busy highways.
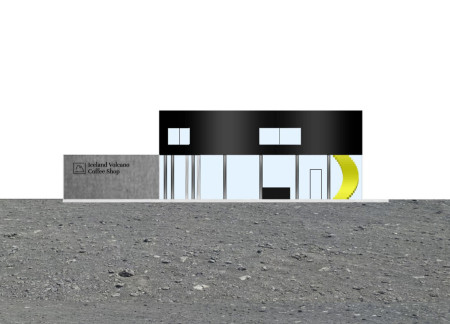
Inspired by the surrounding volcanic landscape, the new coffee shop utilizes a carefully crafted façade that establishes a visual dialogue with its environment while providing a communal space for social interaction and cultural engagement.
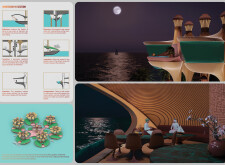
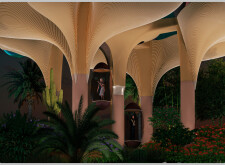
Featuring a fluid design inspired by oceanic elements and enhanced by glass facades and natural stone, this community space fosters interaction while prioritizing sustainability and adaptability for diverse functions.
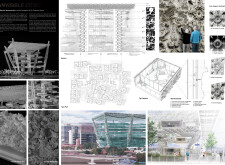
With a facade that intricately weaves geometric forms using fiber reinforced polymer, the design serves as a multi-use community hub that prioritizes both interaction and sustainability.
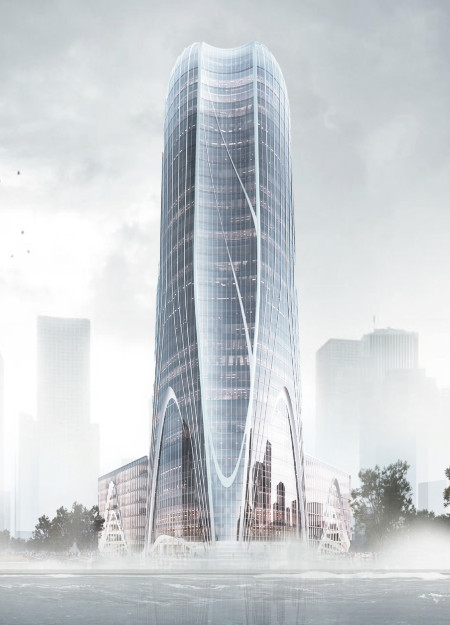
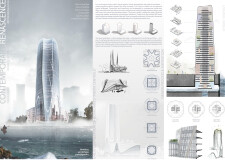
Combining vertical farming with a dynamic glass facade and natural stone, this mixed-use urban tower enhances community interaction while providing essential residential and commercial spaces.
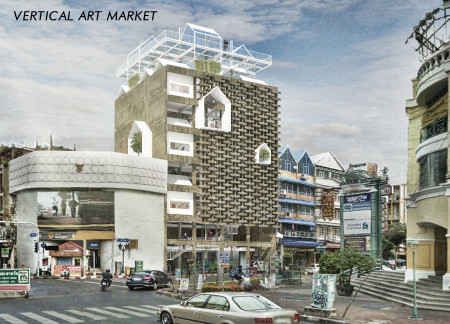
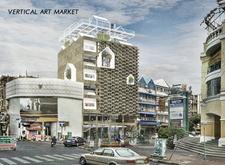
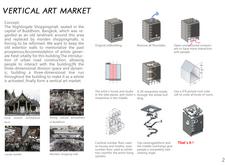
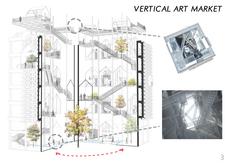
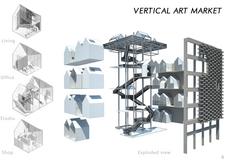
Incorporating charred wooden shingles and expansive glass façades, this architectural endeavor revitalizes an existing structure into a vibrant urban art market that promotes community engagement and creative collaboration.
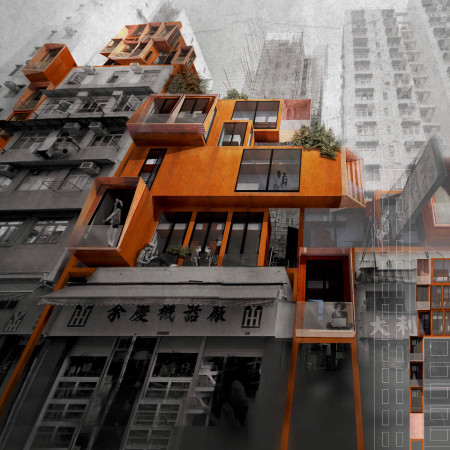
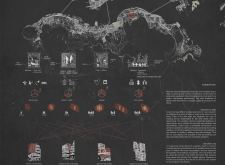
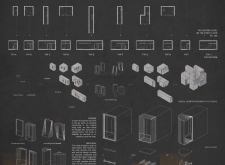
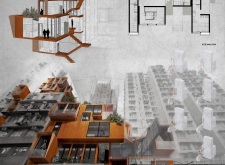
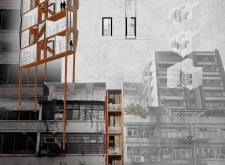
Utilizing elastic materials and a modular design approach, this development seamlessly integrates new residential units within the urban gaps of Hong Kong, addressing the city's housing challenges while promoting community connectivity and sustainable living.
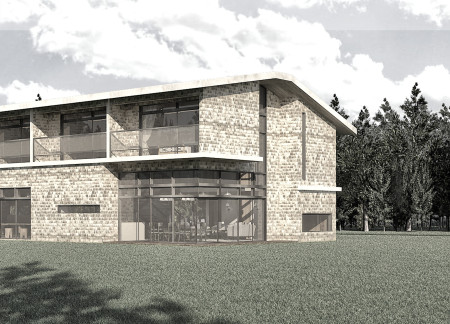
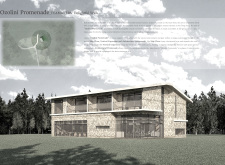
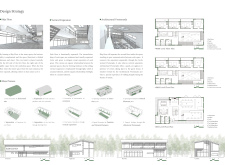
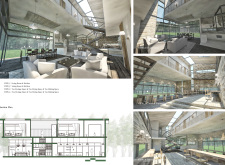
Strategically designed to enhance vertical sightlines and natural light, the building harmonizes with its forested surroundings while serving as a community-oriented guest house.
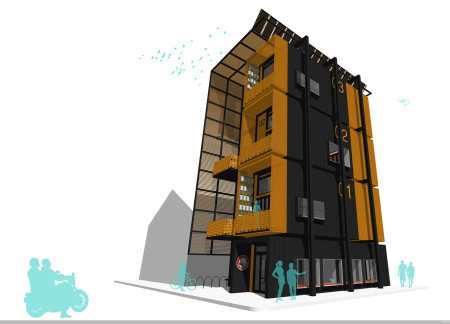
Incorporating vertical integration and urban farming, the design prioritizes compact living spaces that foster community engagement while addressing the need for self-sufficient housing in densely populated areas.
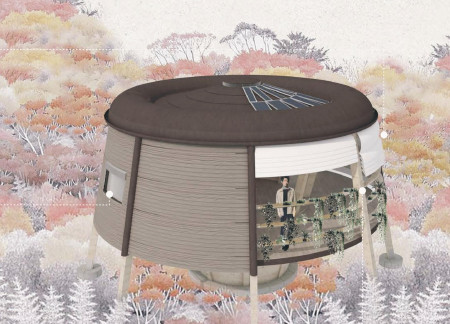
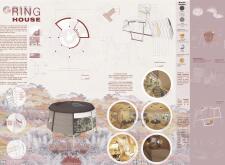
With its unique circular layout, prefabricated Zintek facades, and integrated vertical gardens, this microhome exemplifies sustainable living while providing a compact and functional residential space.
With a focus on vertical living and community engagement, the design incorporates dual-purpose walkways and spacious terraces that redefine urban housing in Berlin.
The rammed earth core and expansive green roofs create a distinctive urban hub that enhances community interaction along the Cuyahoga River, serving as a multifunctional space for gathering and collaboration.
Situated in a remote and challenging landscape, the design explores the relationship between humanity, nature, and time through a combined memorial and educational facility. The structure addresses themes of memory, ecological responsibility, and philosophical inquiry within a carefully considered architectural framework.
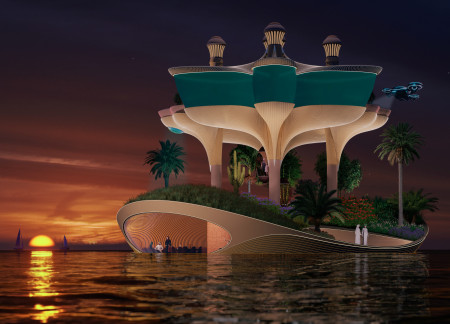
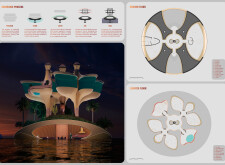
Incorporating clay as a central element, the design fosters communal creativity and storytelling, providing a space where individual narratives converge within an interactive environment.

Incorporating advanced robotic parking technology and sustainable green roofs, this urban housing solution maximizes space efficiency while addressing the growing demand for adaptable living environments.
Constructed with hempcrete and rammed earth, the residence combines traditional Middle Eastern design strategies with contemporary sustainable technologies to create an efficient family dwelling in Dubai's desert environment.
Utilizing a frame-wall structure and a steel plate system, the design integrates natural elements to facilitate interactive learning within the diverse ecosystems of the Al Wathba Wetland Reserve.
Constructed using woven palm leaves and local materials, the visitor center integrates with the Al Wathba Wetland Reserve, providing educational spaces that foster a connection between visitors and the surrounding ecosystem.
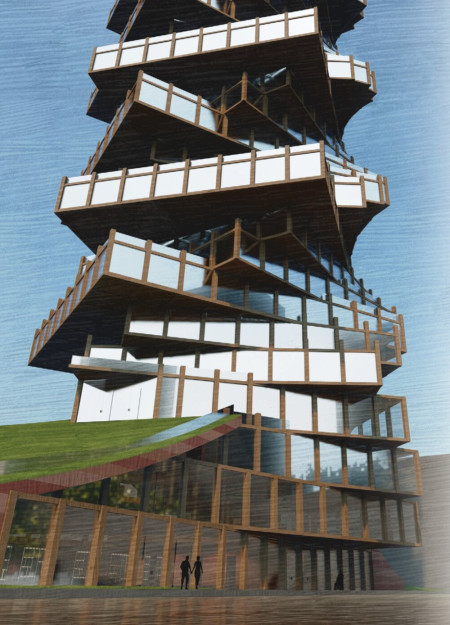
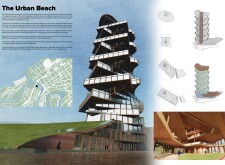
An enclosed observation area with all-round visibility allows visitors to engage deeply with the surrounding landscape while a series of designed balconies promotes social interaction and solitude, functioning as an urban lookout point.
The proposal explores retreat spaces designed for quiet reflection and meditation. The study focuses on creating a calm environment that fosters a connection to nature while supporting both individual and group activities.
Use architecture to create different emotional states
Edition #9ideas COMPETITIONSILENT CONTEST For this competition, NO DESCRIPTION TEXT is allowed. The architecture ideas must be communicated strictly with visuals.
Prize Monetary award
Eligibility Open to all
Advance registration deadline 12 November 2026
Open architecture competitions
Closest deadline first
Project competitions first
Selected winning projects have the potential to be constructed
Ideas competitions
Experimental competitions with the focus on pushing the boundaries of creativity
Use architecture to create different emotional states
Edition #9ideas COMPETITIONSILENT CONTEST For this competition, NO DESCRIPTION TEXT is allowed. The architecture ideas must be communicated strictly with visuals.
Only participants selected and invited by Buildner can enter these closed competitions. To be considered for future opportunities, please set up your account on Architects' Network Plus.