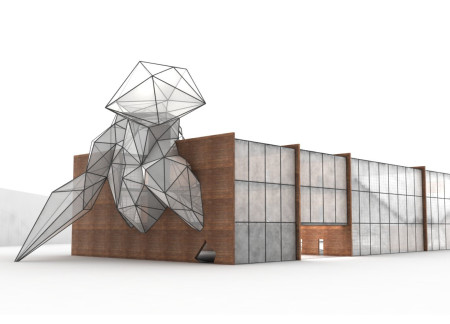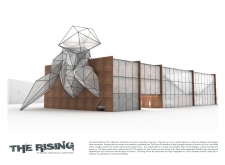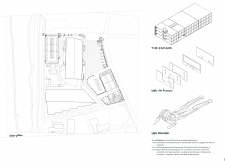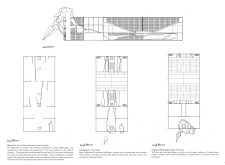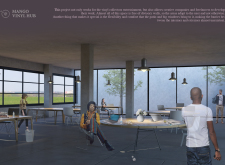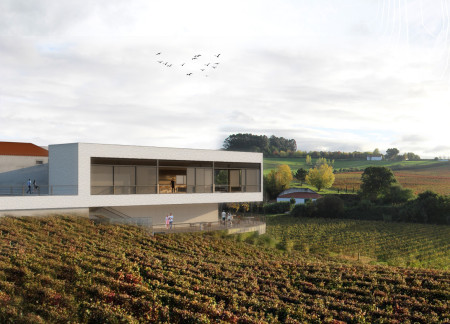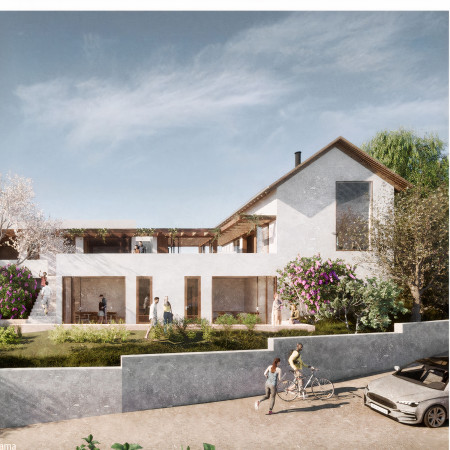
The project proposes an olive oil tasting venue that blends tradition with sustainability. The design weaves communal and private spaces to create a sensory-rich environment that invites engagement with the landscape and olive oil culture.
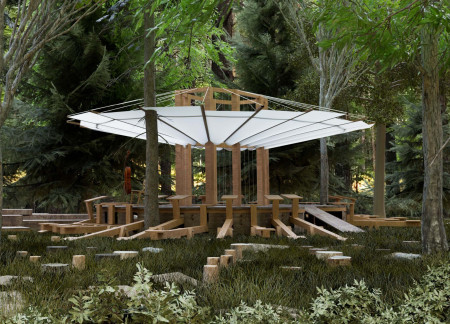
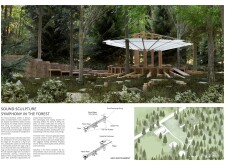
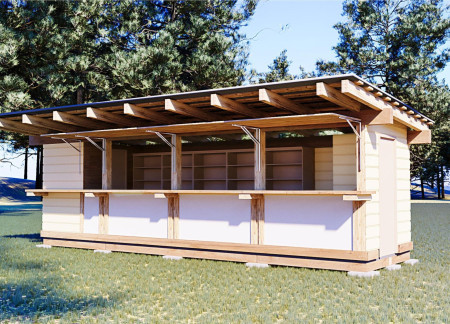
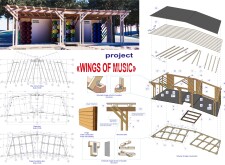
Recycled rubber materials and dense felt acoustically enhance a sculptural structure harmonizing with the forest, providing a unique venue for musical performances and community engagement.
Sadim Mohammad A Al Hamad,Hussam Abdullah M Alajware,Hadeel Alhaddad
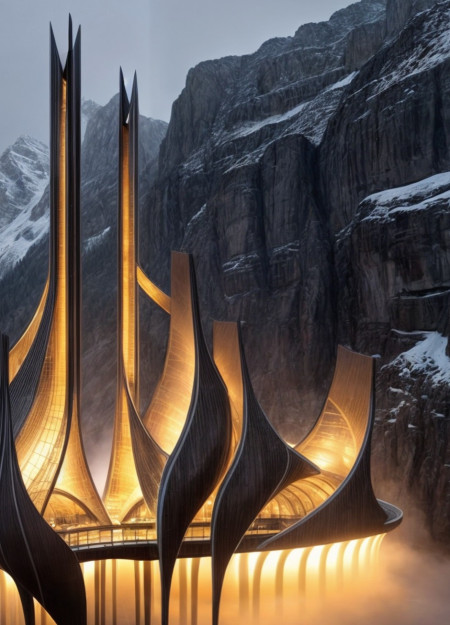
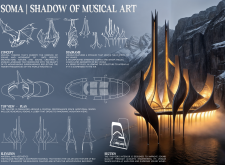
Employing a composite facade and charred timber shingles, the theater seamlessly integrates fluid geometry with its mountainous surroundings to create an acoustically optimized venue for musical performances.
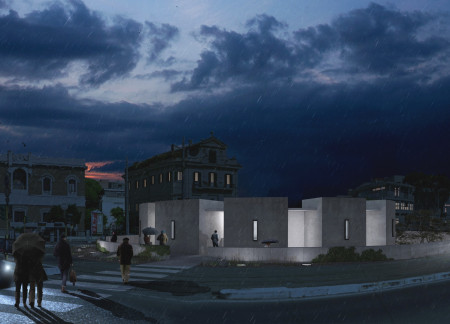
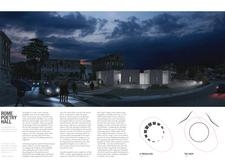
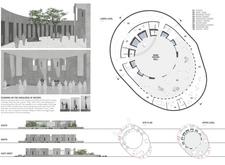
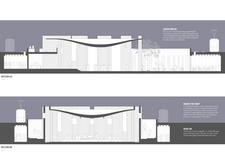
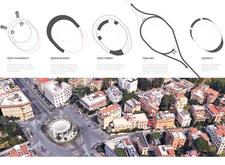
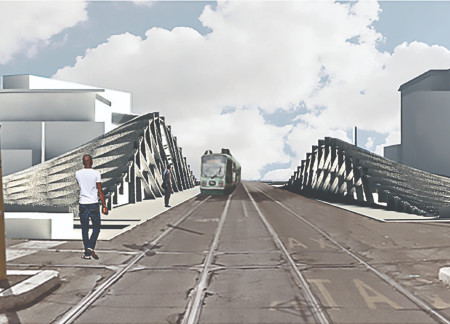
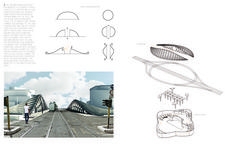

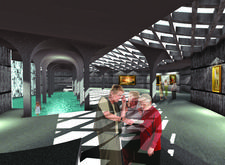
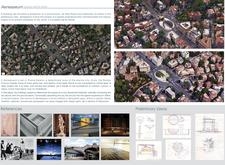
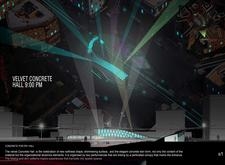
The arrangement of megalithic concrete forms is enhanced by integrated light wells, creating a dynamic environment for poetic expression within a cultural venue in Rome.
An angular dome of reinforced concrete seamlessly integrates with warm natural wood elements, creating a versatile community venue that fosters social interaction and cultural engagement within an urban context.
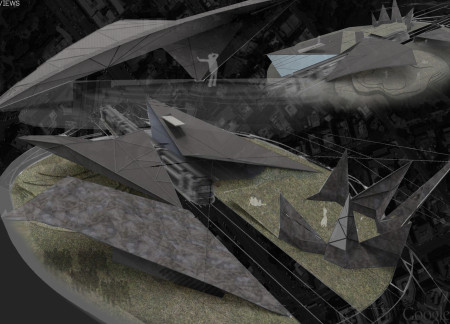
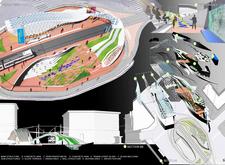
Constructed with prefabricated concrete panels, the design integrates flexible performance spaces and an adaptable topography, creating a versatile venue for diverse artistic expressions.
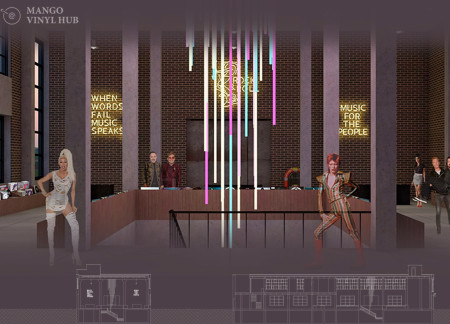
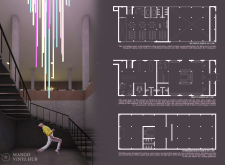
Perforated metal screens integrate with acoustic wood elements to create a versatile hub that fosters community engagement and supports music production.
Designed with ice-inspired triangular forms and sustainable materials, the community hub integrates glass and concrete to create versatile exhibition spaces that foster cultural engagement and social interaction.
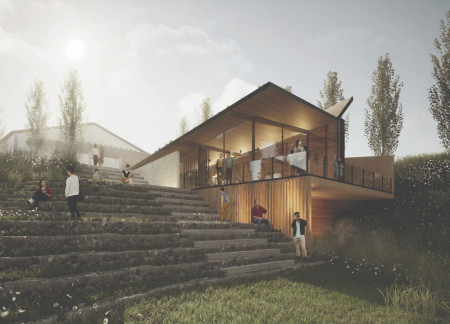
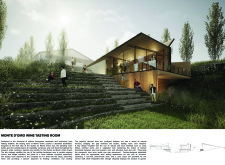


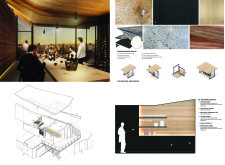
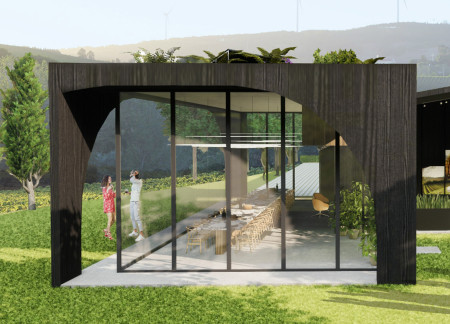
Constructed from rammed earth and mass timber, the wine tasting room seamlessly integrates into its landscape, offering visitors an immersive experience within the vineyard setting.
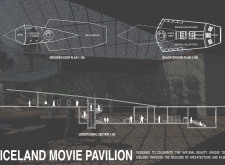
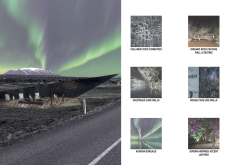
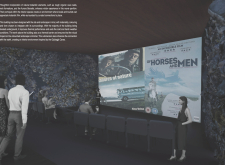
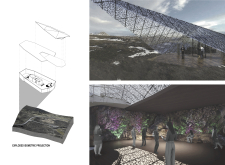
Incorporating cave-wall textures and utilizing thermal earth integration, the pavilion creates a unique cultural venue that fosters engagement with Icelandic cinema while seamlessly blending into its rugged landscape.
Incorporating charred wooden shingles and cross-laminated timber, the venue optimizes acoustic experiences while fostering community engagement through its flexible performance space.
The curvilinear glass canopy, supported by a robust steel framework, creates a bright and inviting atrium that serves as a versatile venue for conferences, exhibitions, and cultural events.
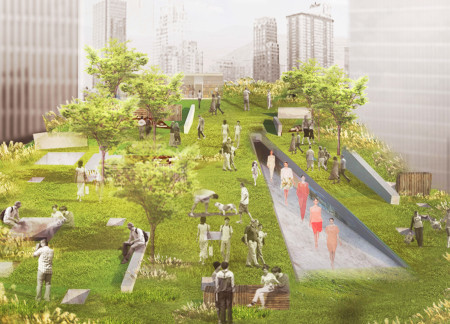
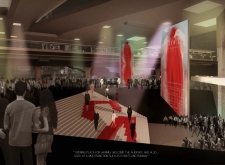
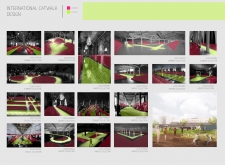
Incorporating charred wooden shingles and expansive glass elements, the venue redefines the fashion show experience by fostering a dynamic interplay between nature and contemporary design.
JOSE LUIS CHACON,EDGAR YANEZ,MIGUEL CHACON,DANIEL PINILLA
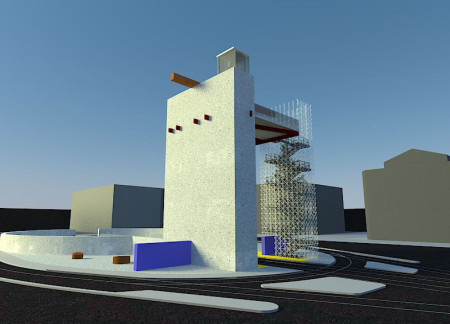
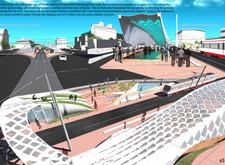
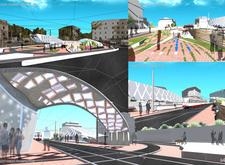
Constructed with interactive scaffolding and concrete, this cultural venue offers a unique amphitheater experience that fosters community engagement through poetry and artistic expression in the heart of Rome.
A textured concrete facade integrates with biophilic landscaping to create versatile cultural performance spaces designed for community engagement and artistic expression.
J. Michael Conard,Jihan Lew,Constance Sasso,Laura Boutwell
A translucent glass façade envelops a Glu-Lam structure, creating a versatile cultural hub that fosters community engagement and artistic expression within an urban landscape.
Daniela Lopez Puello,David de Jesus Urbina Solorio
A raw concrete and glass façade defines a versatile cultural hub designed to engage communities through music, creativity, and interaction in a dynamic, flexible environment.
Designed with panoramic views that connect visitors to the surrounding vineyard, the venue employs a combination of concrete and wood to create an inviting space for communal wine tasting experiences.
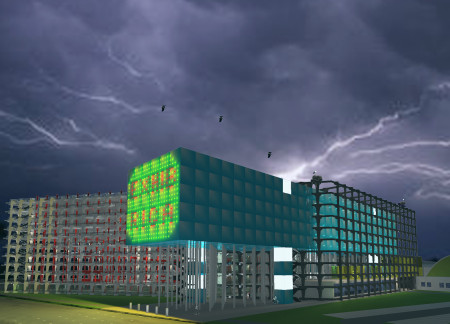
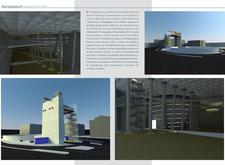
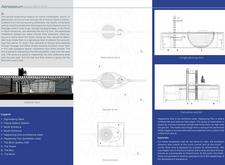
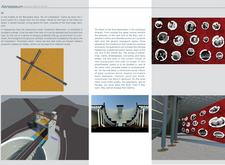
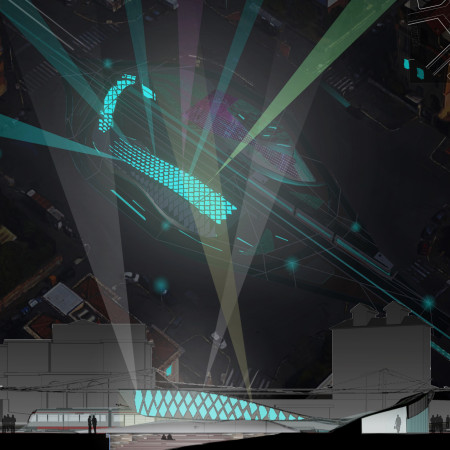
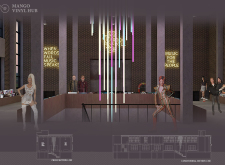
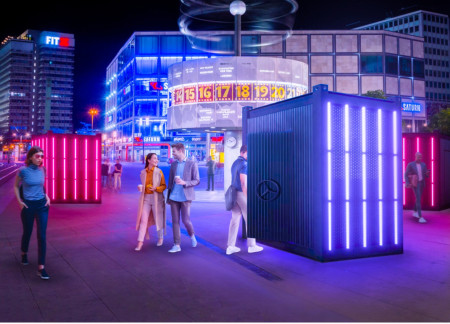
The kinetic energy floor generates power through user interaction while the recycled metal facade and integrated LED lighting create a dynamic atmosphere for an urban techno venue.
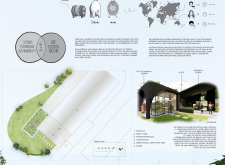
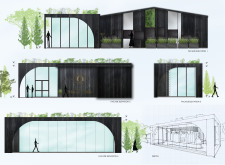
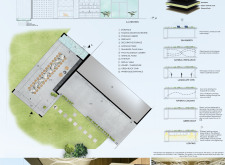
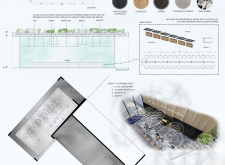
With a L-shaped layout, barrel-top ceilings, and expansive glass facades, the venue integrates seamlessly with the landscape, offering an engaging space for wine tasting in the heart of the vineyard.
Crafted with natural brown tones and a focus on simplicity, the hut integrates into the Cambodian landscape, offering a serene retreat for reflection and relaxation.
Elevated on stilts, the structure utilizes cross-laminated timber panels and translucent surfaces to create a harmonious integration with the surrounding environment, serving as a serene space for meditation and reflection.
A central tree anchors a gabled cabin designed for relaxation and self-discovery, while cross ventilation and sustainable wood construction enhance the connection with nature.
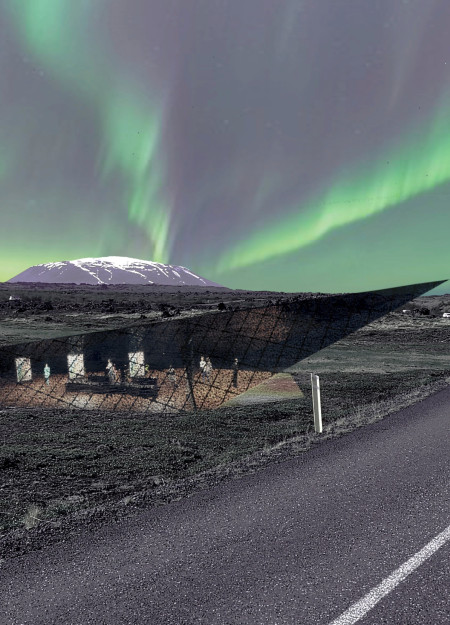
The proposal examines a visitor-oriented facility situated within a natural park landscape, designed to accommodate both recreational and educational functions. The study considers how spatial organization, vertical circulation, and cultural elements can enhance the visitor experience while addressing operational needs such as security and staff requirements.
Maria Paz Debarre,Maria Azul Fontao,Eliana Daniela Lejtman
The proposal examines a series of modular cabins designed to support cyclists along a major European route. The study focuses on how compact structures equipped with essential facilities can provide comfort and rest while maintaining a low impact on the natural environment.
Incorporating a double-skin facade of translucent polycarbonate and locally sourced timber, the structure harmonizes with the volcanic landscape while providing essential facilities for winter recreation.

Maria Turcu,Mihai Mitrică,Alina Măldărescu,Alina Lixeanu
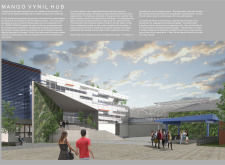
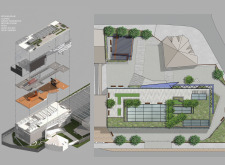
Incorporating vertical gardens and green façades, the design enhances urban connectivity and sustainability while providing multi-functional spaces for offices and public interaction.
The conical structure clad in iridescent terracotta tiles offers a seamless blend of ecological sensitivity and cultural resonance, providing an elevated platform for observing the diverse wildlife of the Al Wathba Wetland Reserve, UAE.
Use architecture to create different emotional states
Edition #9ideas COMPETITIONSILENT CONTEST For this competition, NO DESCRIPTION TEXT is allowed. The architecture ideas must be communicated strictly with visuals.
Prize Monetary award
Eligibility Open to all
Advance registration deadline 12 November 2026
Open architecture competitions
Closest deadline first
Project competitions first
Selected winning projects have the potential to be constructed
Ideas competitions
Experimental competitions with the focus on pushing the boundaries of creativity
Use architecture to create different emotional states
Edition #9ideas COMPETITIONSILENT CONTEST For this competition, NO DESCRIPTION TEXT is allowed. The architecture ideas must be communicated strictly with visuals.
Only participants selected and invited by Buildner can enter these closed competitions. To be considered for future opportunities, please set up your account on Architects' Network Plus.