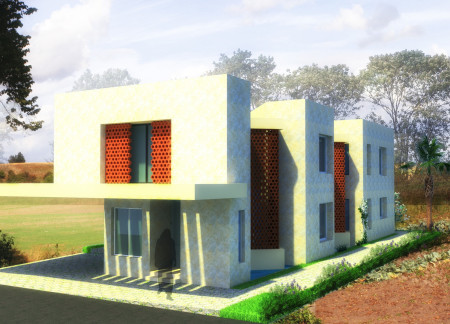
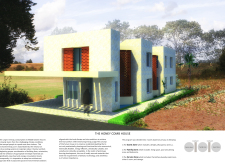
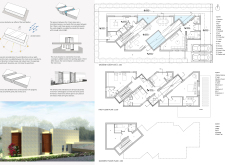
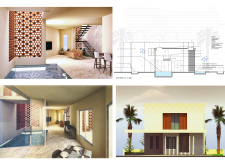
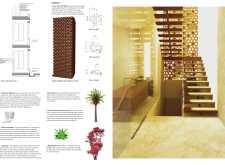
Crafted with honeycomb vent bricks and AAC blocks, this residence offers optimal thermal comfort and ventilation, serving as a functional family home in a challenging climate.
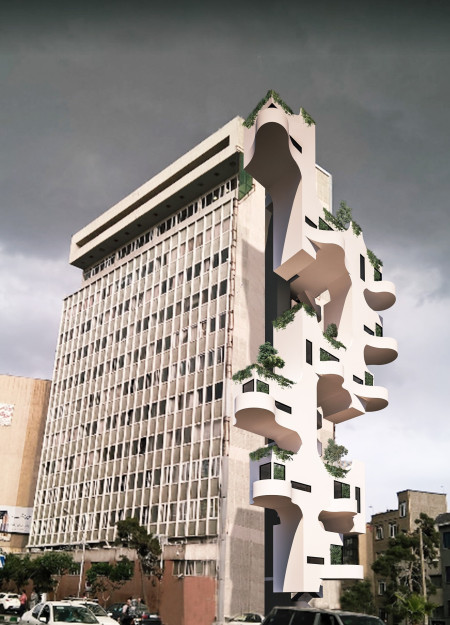
With geometric facades incorporating double-glazed units and plant cover, the design enhances energy efficiency while promoting community interaction in a modern residential setting.
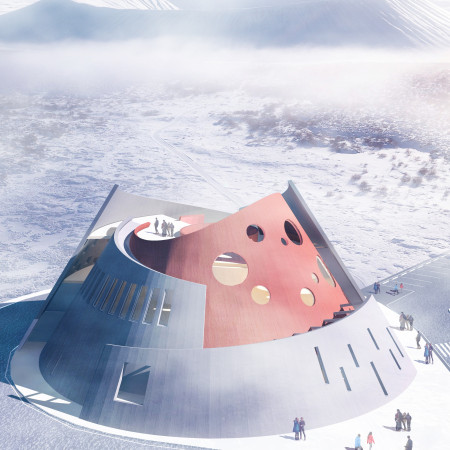
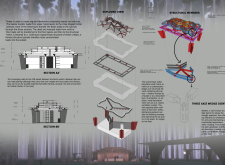
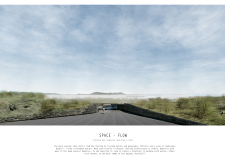
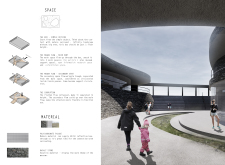
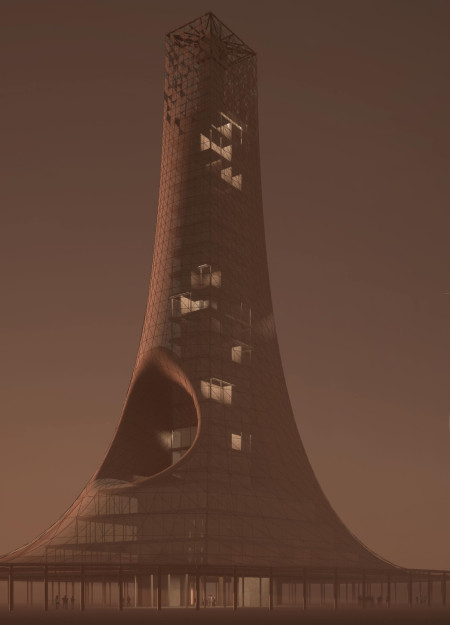
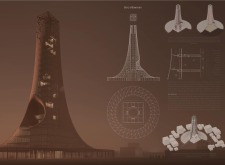
Incorporating volcanic ash as a central material, the museum explores the interactions between geological phenomena and human history through immersive exhibits and virtual reality experiences, serving as an educational hub on Iceland's dynamic ecosystem.
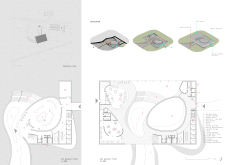
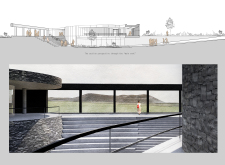
A central shaft and large glass curtain wall establish a direct connection with the Hverfjall volcano, while the design integrates spatial qualities of lava tunnels, creating a museum that enhances the visitor experience in Iceland's unique volcanic landscape.
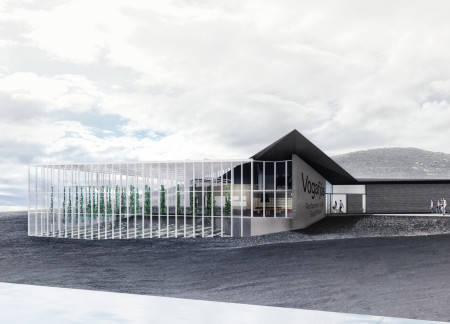
With vertical gardens enhancing the indoor climate and natural ventilation systems optimizing air flow, this restaurant offers a thoughtful dining experience against the backdrop of Iceland's scenic landscape.
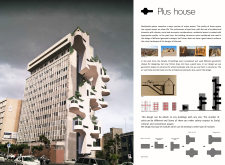
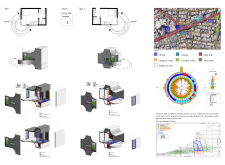
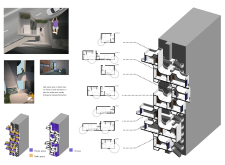
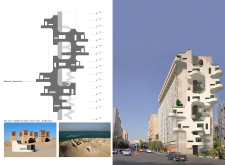
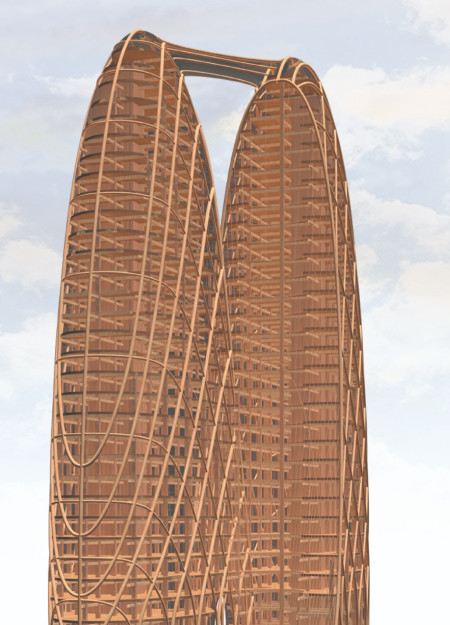
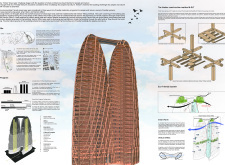
Incorporating natural ventilation and communal atriums, the design transforms high-rise living into a sustainable, community-focused environment that prioritizes energy efficiency and occupant well-being.
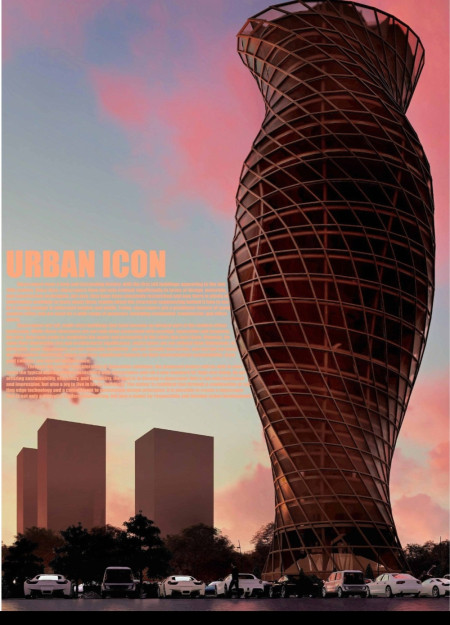
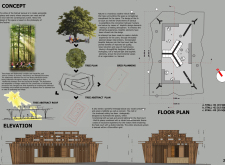
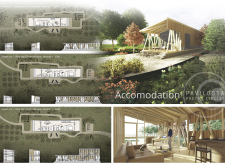
Timber arches create a striking framework for a communal space that integrates natural ventilation and private retreats, emphasizing sustainability and connectivity within the landscape.

With an emphasis on reclaimed wood and cross ventilation, the design creates a collaborative living and working space for artists that fosters community interaction while maintaining a strong connection to the surrounding landscape.

With a focus on cross ventilation and the innovative use of a decorative mesh frame, the design creates a harmonious food court that fosters community interaction while integrating natural elements.
Nazaruk Oliver,Ilie Andreea alexandra,Tudor Camelia,Cîrstea Elena monica
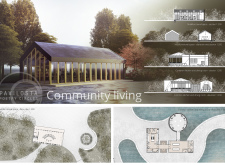
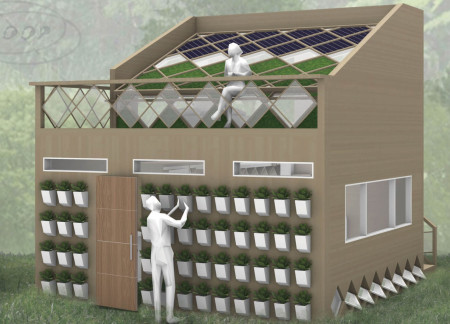
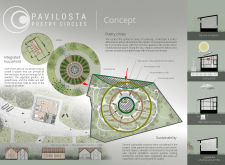
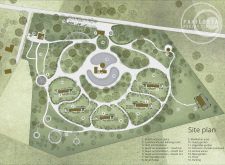
With concentric circles defining its layout, the design incorporates natural ventilation and vegetable gardens to create a self-sustaining community environment focused on communal living.
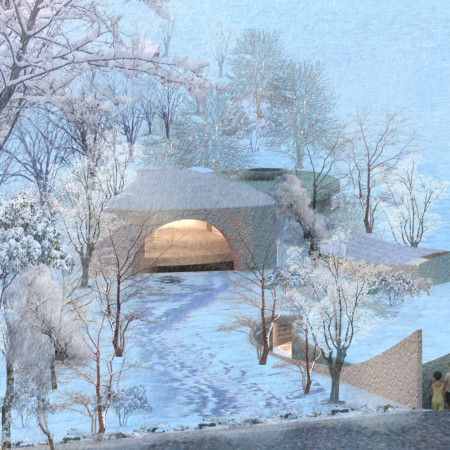
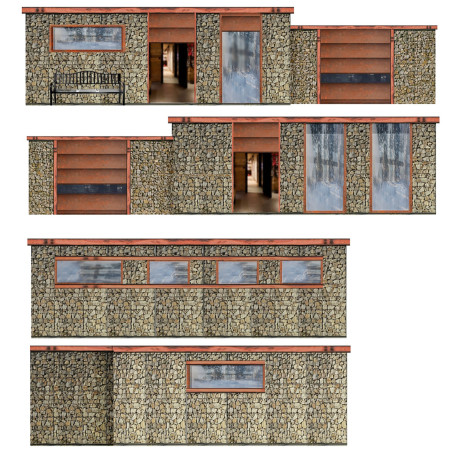
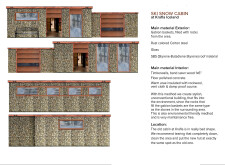

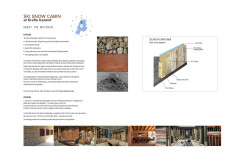

Constructed with locally sourced gabion walls and corton steel, the ski retreat in Krafla offers a resilient and functional space for outdoor enthusiasts while seamlessly integrating with the Icelandic landscape.
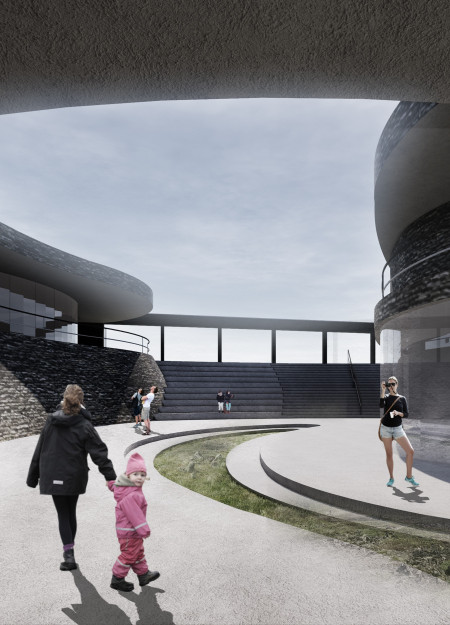
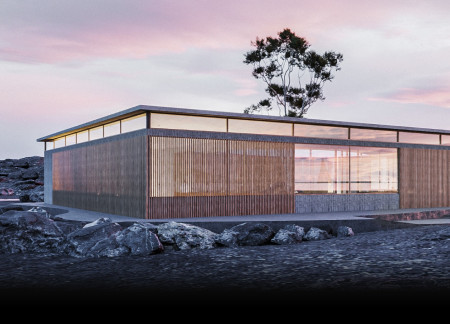
Set against the backdrop of Iceland's volcanic landscape, the structure employs basalt and polycarbonate to create a functional museum that immerses visitors in the region's geological and cultural heritage.
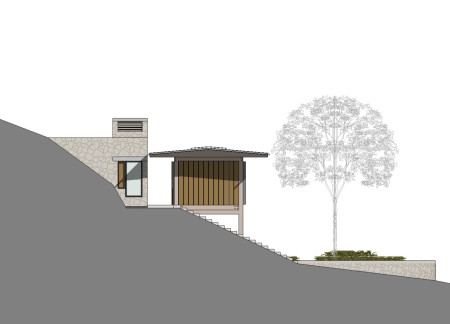
A chimney vent and stone stairs complement the tranquil meditation room, creating a harmonious environment that emphasizes natural light and user accessibility for reflective practices.
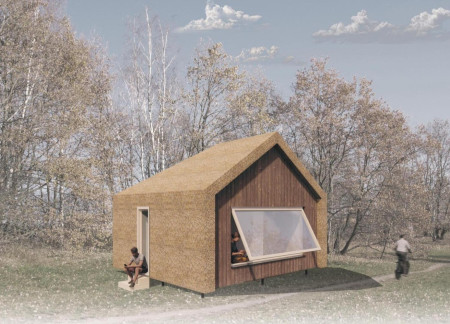
Crafted from renewable reed, this compact microhome emphasizes natural light and ventilation, creating an adaptable living space tailored for modern urban lifestyles.
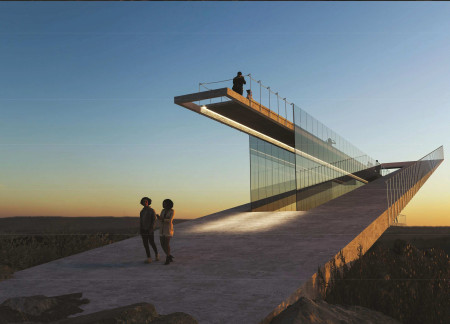
An elevated anti-gravity viewing platform, framed by simple floor and ceiling plates, integrates with the natural landscape to create an engaging space for observation and exploration.
Utilizing Glued Laminated Timber and incorporating smart farming with a focus on natural ventilation, the building integrates sustainable living within a vibrant community space.
Utilizing a closed water cycle and integrated aquaponics, the design enhances sustainability while offering a multifunctional living space that responds to the challenges of water scarcity in Taiwan.
A secondary textile façade facilitates natural ventilation while a concrete core supports a mixed-use urban tower that houses residential, commercial, and community spaces.
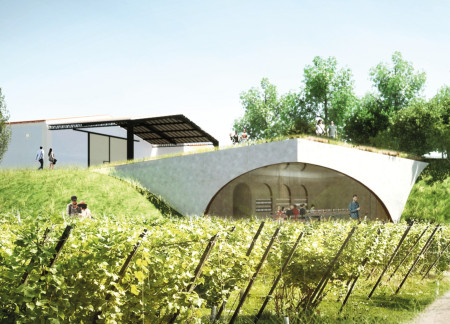
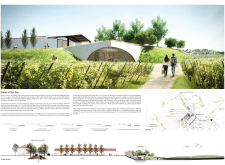
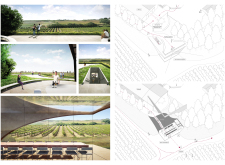
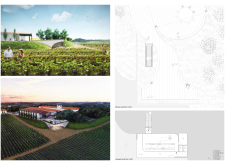
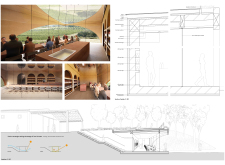
Large openings for natural ventilation and carefully designed overhangs provide climate control while integrating thermal mass, enhancing the wine tasting experience within the vineyard environment.
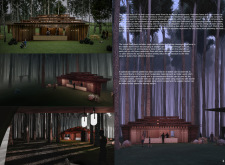
Built within a volcanic landscape, the design maximizes natural light and ventilation to create a comfortable coffee shop that blends seamlessly with its surroundings.
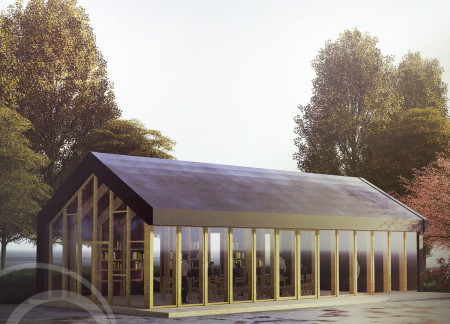
The integration of nine modular wooden boxes forms a serene inner dome that offers a versatile reading space, balancing private retreat with community interaction.
Light-colored sand and pinkish hues define an educational facility that merges porous walls with the natural landscape of a wetland, promoting biodiversity while enhancing visitor engagement.
Incorporating traditional azulejos and sustainable photovoltaic panels, the facility fosters community interaction among elderly residents through thoughtfully designed spaces that blend functionality with regional cultural elements.
This residential complex is designed to enhance active ageing to support its elderly residents. It prioritizes autonomy and community engagement, offering a unique blend of individual living spaces and communal areas.
Located within a uniform residential landscape in the United Arab Emirates, the design introduces a contemporary response to the region’s repetitive built environment. It proposes a modular residential typology that accommodates changing household needs while engaging with its environmental and social context.
Constructed with modular cross-laminated timber panels and green roof systems, the design establishes a contemporary urban hub that supports intergenerational living and promotes social cohesion.
Repurposed oil rigs form the foundation for a resilient water-based community, integrating fish farms and urban agriculture to create a sustainable habitat for future residents.
The project is a wellness retreat that brings together yoga, meditation, and communal living through an architecture focused on minimal environmental impact. Using ecologically responsible materials and passive design strategies, it fosters a balanced relationship between daily life and the surrounding natural landscape.
Use architecture to create different emotional states
Edition #9ideas COMPETITIONSILENT CONTEST For this competition, NO DESCRIPTION TEXT is allowed. The architecture ideas must be communicated strictly with visuals.
Prize Monetary award
Eligibility Open to all
Advance registration deadline 12 November 2026
Open architecture competitions
Closest deadline first
Project competitions first
Selected winning projects have the potential to be constructed
Ideas competitions
Experimental competitions with the focus on pushing the boundaries of creativity
Use architecture to create different emotional states
Edition #9ideas COMPETITIONSILENT CONTEST For this competition, NO DESCRIPTION TEXT is allowed. The architecture ideas must be communicated strictly with visuals.
Only participants selected and invited by Buildner can enter these closed competitions. To be considered for future opportunities, please set up your account on Architects' Network Plus.