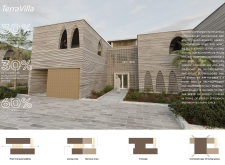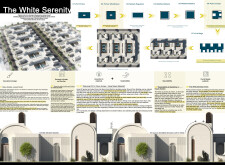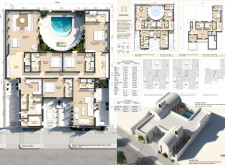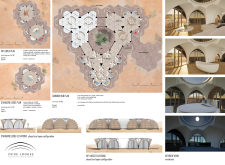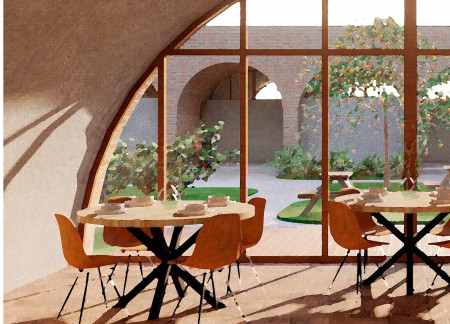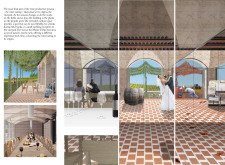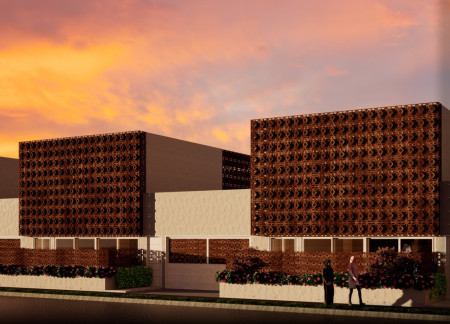
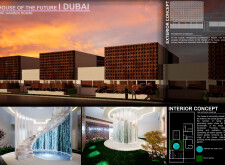
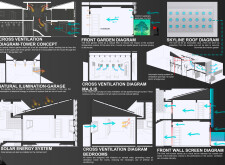
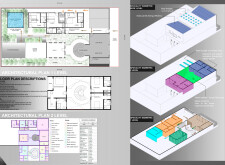
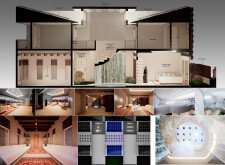
The integration of a central interior garden with a clay brick facade enhances the home's thermal efficiency while fostering a connection to nature, making it an ideal private residence for family living.
Sebastian Eduardo Acevedo Paredes,Tom Loup Bardout,Thibaud Jean-claude Riolon
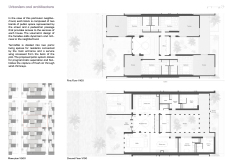
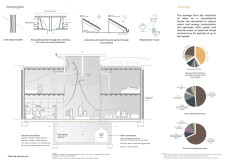
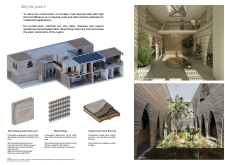
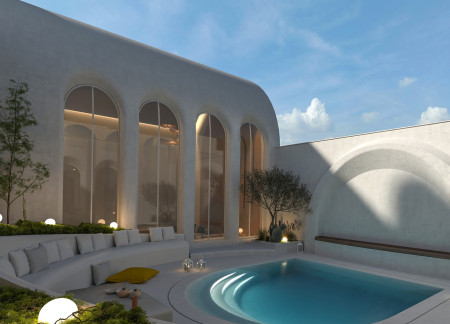
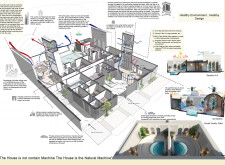
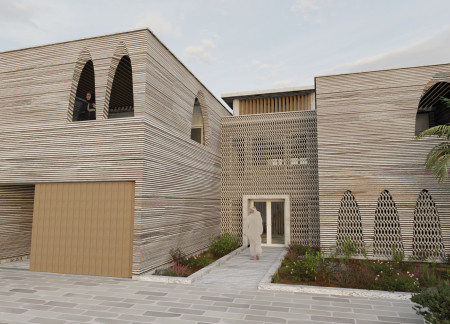
Utilizing geopolymer walls and a 3D printed structure, this residential design reduces energy consumption and enhances thermal performance, creating a sustainable family living environment in the UAE.
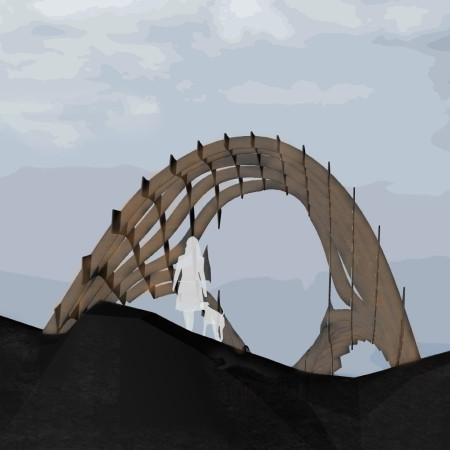
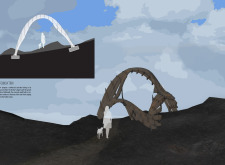
Suspended above the volcanic terrain, the hanging chain vault structure made of cross-laminated timber panels provides an elevated lookout point for visitors to engage with the breathtaking landscape.

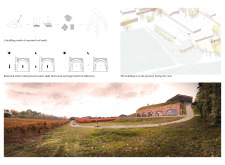
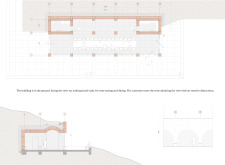
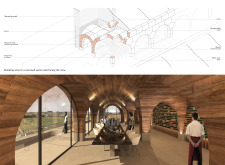
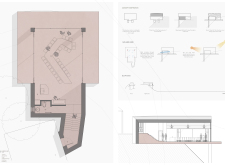
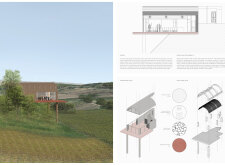
Constructed from rammed earth, this wine tasting space is partially underground, maximizing thermal efficiency while offering uninterrupted views of the surrounding landscape.
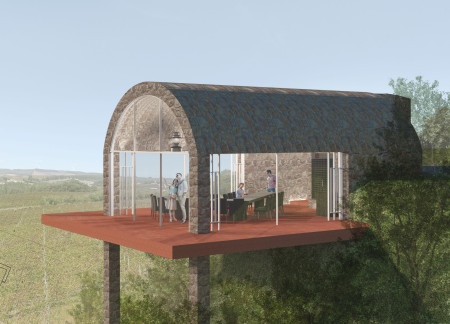
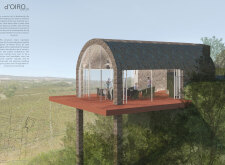
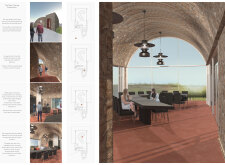
A barrel vault ceiling of natural stone and terracotta unfolds an expansive tasting area that enhances the experience of wine appreciation while harmonizing with the surrounding landscape.
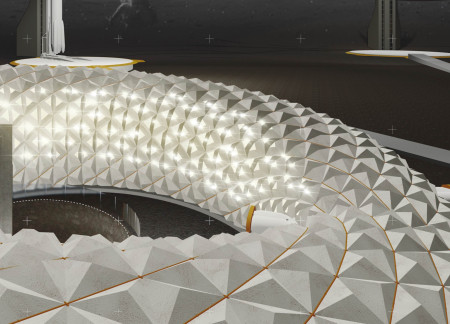
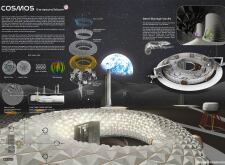
Utilizing lunar regolith and silica glass to withstand the harsh environment, the habitat designed near Peary Crater serves as a research and communication hub for humanity's exploration of extraterrestrial life.
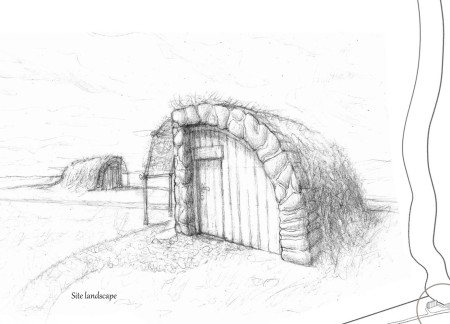
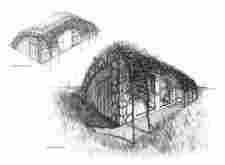
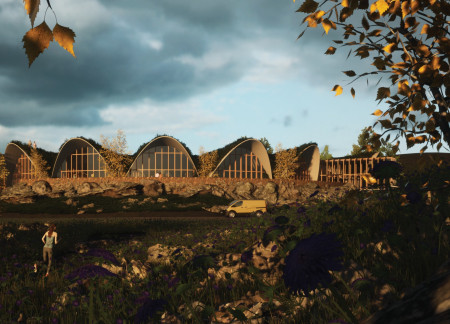
Constructed with local fieldstones and rough wooden planks, the cabins along a serpentine path offer unobstructed views of the river, creating a tranquil space for travelers to connect with nature.
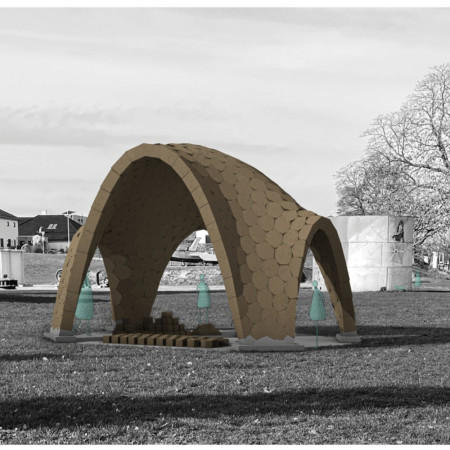
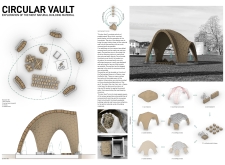
Modular tile vaults crafted from locally sourced stone define a sustainable community hub that emphasizes collaboration and environmental stewardship through adaptive design and functional versatility.
Constructed from prefabricated rammed earth blocks, the pavilion offers visitors an interactive experience of material engagement and natural light dynamics, serving as a hub for sustainable educational initiatives.
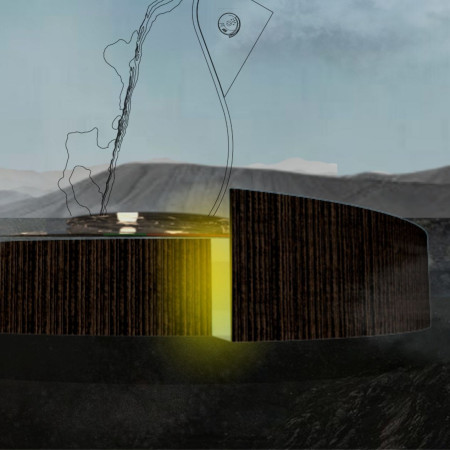
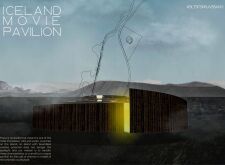
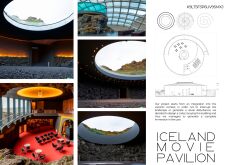
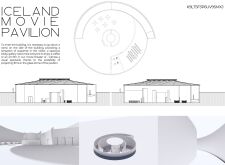
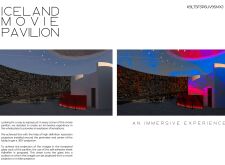
Constructed as a crater and utilizing tempered glass for immersive 360° projections, the cultural center invites visitors to engage with cinema and art within Iceland's distinctive volcanic landscape.
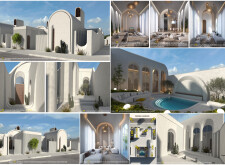
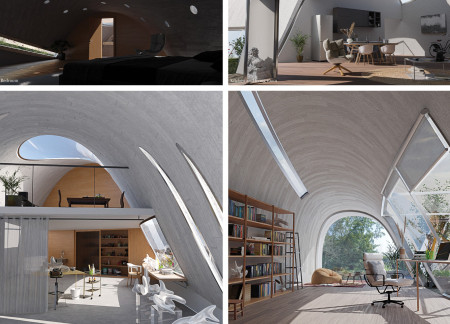
Utilizing barrel vault roofs and 3D-printed architectural elements, this family residence combines natural stone and advanced construction techniques to create a sustainable living environment that fosters community engagement and privacy.
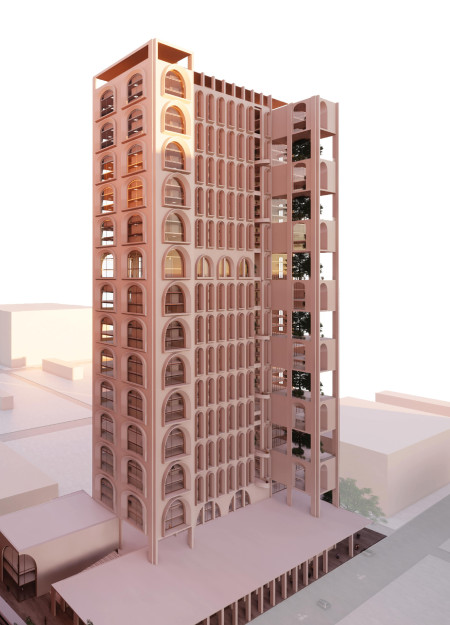
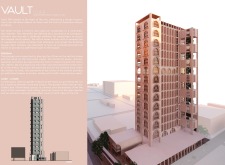
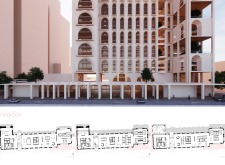
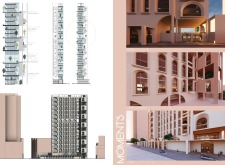
The design incorporates sequential arched windows and a continuous vertical garden, enhancing the building's connection to the urban landscape while serving as a mixed-use facility for office and retail functions.
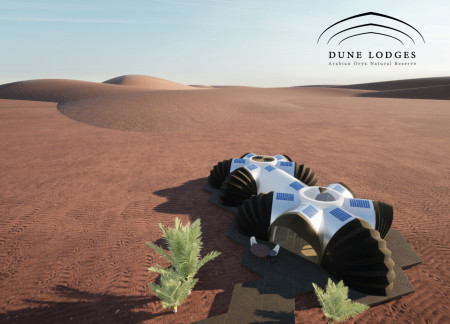
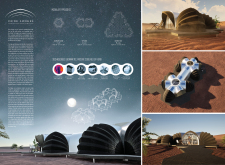
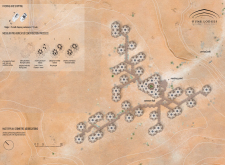
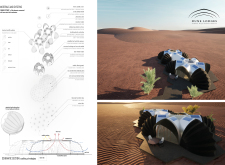
Utilizing kinetic skin and cooling rib structures, the lodges provide an ecologically sensitive off-grid retreat in the Arabian Oryx protected area, harmonizing with the surrounding desert landscape.
Konstantinos Stamou,Christina - anna Alifanti,Zoe Papadimitriou - olivgeri,Maria Roumelioti
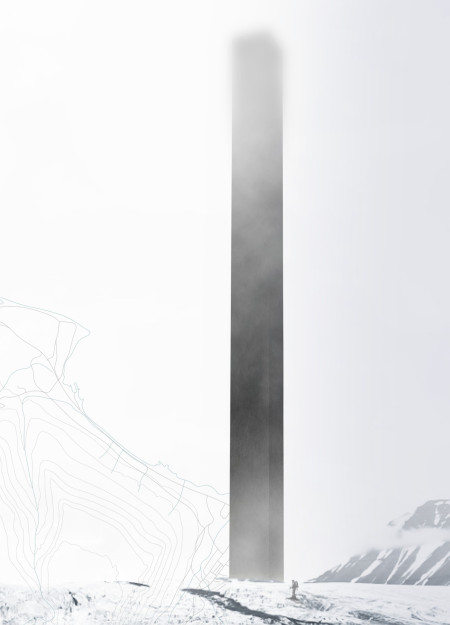
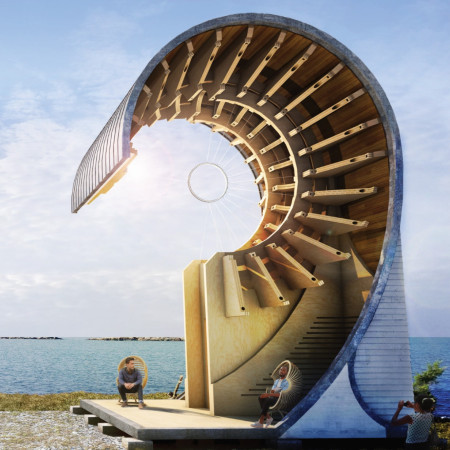
A soaring monolithic form in the Svalbard Archipelago invites contemplation and interaction, embodying the concept of diastasis as it connects humanity to the vast unknown while serving as a space for reflection and exploration.
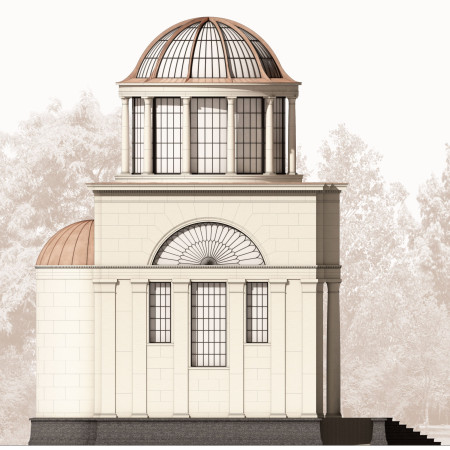
Characterized by its use of groin vaults and a robust basalt structure, the memorial space integrates seamlessly with its forest setting to create an intimate environment for reflection and remembrance.
Incorporating CNC-grooved walls and interlocking CLT panels, this pavilion utilizes glulam and granite to create a multifunctional space harmoniously integrated into its environment.
Vaulted structures create intimate spaces that frame mountainous views while offering guests a private retreat connected to lush gardens and a shared landscape for tasting experiences.
The vaulted roof and integrated greenhouse create a unique coastal living space that fosters both creativity and connection to nature, serving as a serene home for its residents.
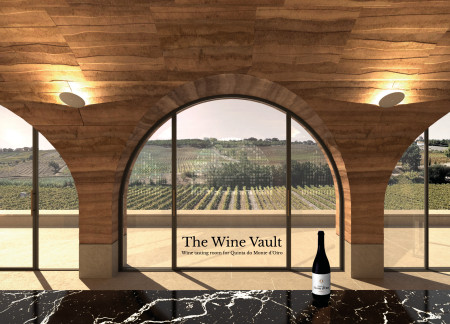
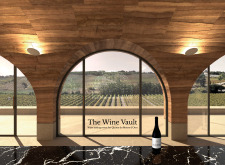
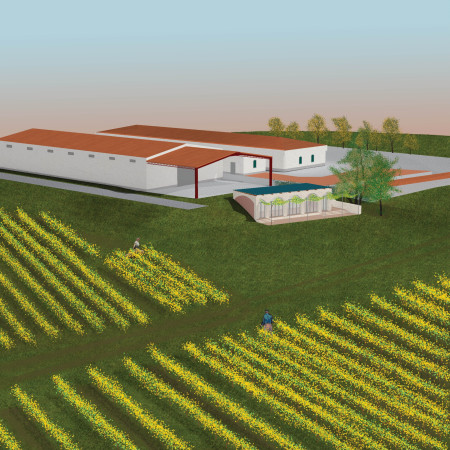
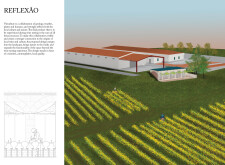
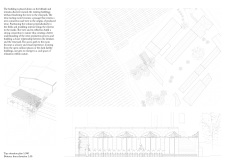
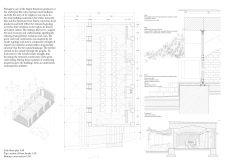
The use of reflective surfaces and a groin vault ceiling crafted from local lioz limestone creates an immersive space that connects visitors to the surrounding vineyards, ultimately serving as a dedicated wine tasting room.
With a design that utilizes stacked roofs to create unobstructed jungle views, this wooden retreat fosters a close connection to nature while providing essential shelter and spaces for relaxation and meditation.
Crafted with natural brown tones and a focus on simplicity, the hut integrates into the Cambodian landscape, offering a serene retreat for reflection and relaxation.
Elevated on stilts, the structure utilizes cross-laminated timber panels and translucent surfaces to create a harmonious integration with the surrounding environment, serving as a serene space for meditation and reflection.
A central tree anchors a gabled cabin designed for relaxation and self-discovery, while cross ventilation and sustainable wood construction enhance the connection with nature.
The proposal examines a visitor-oriented facility situated within a natural park landscape, designed to accommodate both recreational and educational functions. The study considers how spatial organization, vertical circulation, and cultural elements can enhance the visitor experience while addressing operational needs such as security and staff requirements.
The undulating roof structure, supported by wooden elements and complemented by a reflection garden featuring preserved mature trees, creates a contemplative memorial space honoring the lives lost during the Sri Lankan Civil War.
Incorporating a double-skin facade of translucent polycarbonate and locally sourced timber, the structure harmonizes with the volcanic landscape while providing essential facilities for winter recreation.
Maria Turcu,Mihai Mitrică,Alina Măldărescu,Alina Lixeanu
Incorporating vertical gardens and green façades, the design enhances urban connectivity and sustainability while providing multi-functional spaces for offices and public interaction.
Use architecture to create different emotional states
Edition #9ideas COMPETITIONSILENT CONTEST For this competition, NO DESCRIPTION TEXT is allowed. The architecture ideas must be communicated strictly with visuals.
Prize Monetary award
Eligibility Open to all
Advance registration deadline 12 November 2026
Open architecture competitions
Closest deadline first
Project competitions first
Selected winning projects have the potential to be constructed
Ideas competitions
Experimental competitions with the focus on pushing the boundaries of creativity
Use architecture to create different emotional states
Edition #9ideas COMPETITIONSILENT CONTEST For this competition, NO DESCRIPTION TEXT is allowed. The architecture ideas must be communicated strictly with visuals.
Only participants selected and invited by Buildner can enter these closed competitions. To be considered for future opportunities, please set up your account on Architects' Network Plus.