Get inspired!

17,725 architecture projects

Learn from past Buildner architecture competition participants through our extensive project library, curated over more than 15 years!

Barrel Vault Structure Embracing Natural Stone and Terracotta in a Unique Wine Tasting Experience

Author:
Robyn Marbil
Barrel Vault Structure Embracing Natural Stone and Terracotta in a Unique Wine Tasting Experience
Explore the full project presentation!
Subscribers only
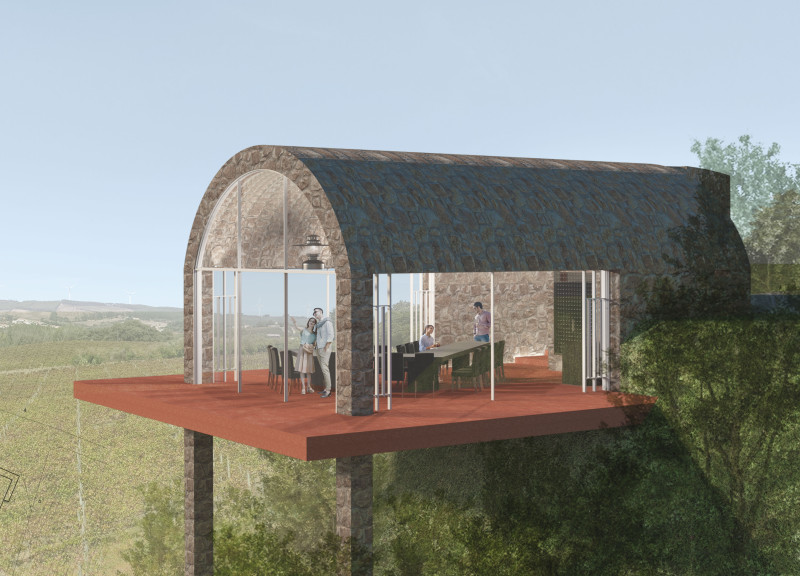
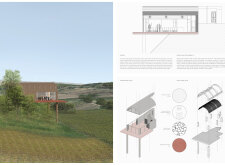
A barrel vault ceiling of natural stone and terracotta unfolds an expansive tasting area that enhances the experience of wine appreciation while harmonizing with the surrounding landscape.
5 key facts about this project
01
Barrel vault ceiling enhances spatial volume and acoustics.
02
Natural stone exterior reflects local geology and climate resilience.
03
Temperature-controlled storage allows for optimal wine preservation.
04
Pivoting windows facilitate natural ventilation and airflow.
05
Custom wooden table designed to unify guest interaction and vineyard views.

The d'OIRO Tasting Room is situated on a hill, offering a direct connection to the surrounding landscape, which is known for its rich biodiversity. As a drinking and tasting space for wine enthusiasts, its design reflects the essence of the local culture and traditions. Drawing inspiration from the form of French oak barrels, the architecture communicates a story about winemaking, allowing guests to immerse themselves in the experience of the vineyard.

Conceptual Foundation

The design takes cues from the shape and structure of traditional wine barrels. This metaphor is evident in the overall layout and aesthetic approach, helping to create a deeper understanding of the connection between the building and the winemaking process. The goal is to evoke the origins of the wine, making the landscape and its cultural significance a prominent part of the experience.

Spatial Organization

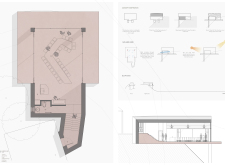
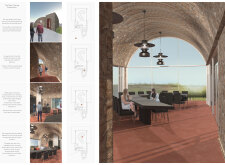
Open and inviting, the layout encourages movement between indoor and outdoor areas. A distinctive wooden table serves as the centerpiece, fostering a communal spirit. Guests can gather around it while enjoying views of the vineyard. This tabletop is not just functional; it enhances the design's overall cohesiveness, creating a welcoming environment for visitors.

Material Application

Natural stone is employed throughout the construction, contributing to the building's durability and low maintenance. This choice aligns with sustainable practices, ensuring resilience against local weather conditions. The material’s ability to store heat in winter and cool interiors in the summer improves comfort for visitors at all times of the year.

Natural Ventilation Strategy

The design includes strategically placed pivoting windows on the West and East sides. These windows allow for natural airflow, enabling gentle breezes to circulate through the interior. This approach reduces the need for mechanical cooling systems, promoting energy efficiency while maintaining a pleasant atmosphere inside. The relationship between the building and its environment emphasizes the importance of nature.

The ceiling is shaped like a barrel vault, creating a sense of spaciousness in the tasting room. This feature not only serves a practical purpose but also reinforces the barrel metaphor, enriching the visual and spatial experience for visitors. The overall design evokes a strong sense of place while fostering appreciation for both the wine and the surrounding landscape.


Noticed a mistake?
Highlight the text and click on
Noticed a mistake

Enter an open architecture
competition now

Mujassam Watan Urban Sculpture Challenge #8

Mujassam Watan Urban Sculpture Challenge #8

Design iconic urban sculptures for the prestigious Mujassam Watan competition and compete for 50,000 €

50,000 € PRIZE project COMPETITION
Prize 50,000 + Potential realisation
Eligibility Open to all
Final registration deadline 23 July 2026

Open architecture competitions

  • Closest deadline first
  • Project competitions first
    Selected winning projects have the potential to be constructed
  • Ideas competitions
    Experimental competitions with the focus on pushing the boundaries of creativity
new
Portugal Long Table 
Restaurant

Design a slow-living restaurant in Portugal

project COMPETITION
Prize Monetary award
Eligibility Open to all
Early bird registration deadline 8 July 2026
Mujassam Watan 
Urban Sculpture Challenge #8

Design iconic urban sculptures for the prestigious Mujassam Watan competition and compete for 50,000 €

50,000 € PRIZE project COMPETITION
Prize 50,000 + Potential realisation
Eligibility Open to all
Final registration deadline 23 July 2026
new
Valli Wine 
Tasting Room

Design a wine tasting room in Italy

project COMPETITION
Prize Monetary award
Eligibility Open to all
Early bird registration deadline 30 July 2026
Pavilion Atlas 2026

Design a story of your country

ideas COMPETITION
Prize Monetary award
Eligibility Open to all
Final registration deadline 16 September 2026

Recurring architecture competitions

Museum of 
Emotions

Use architecture to create different emotional states

Edition #8 ideas COMPETITION SILENT CONTEST For this competition, NO DESCRIPTION TEXT is allowed. The architecture ideas must be communicated strictly with visuals.
Prize Monetary award
Eligibility Open to all
Final registration deadline 18 June 2026
new
Kinderspace

Design a kindergarten of tomorrow

Architecture for Children’s Development #4 ideas COMPETITION
Prize Monetary award
Eligibility Open to all
Early bird registration deadline 18 June 2026
Re:Form - 
New Life 
for Old Spaces

Choose a site—used, abandoned, or forgotten—anywhere in the world, and give it a new purpose

Edition #3 ideas COMPETITION
Prize Monetary award
Eligibility Open to all
Advance registration deadline 2 July 2026
Buildner's Unbuilt Award 2026

Celebrating your unbuilt architecture visions with a €100,000 prize

100,000€ Prize / 2026 ideas COMPETITION
Prize 100,000 €
Eligibility Open to all
Advance registration deadline 9 July 2026
Underbridge #2

Design housing in underutilized bridge spaces

Affordable Housing Edition #20 ideas COMPETITION
Prize Monetary award
Eligibility Open to all
Advance registration deadline 16 July 2026
MICROHOME 2026

Design a new concept of small-scale home and share a prize fund of 100,000€

100,000 € Prize Fund / Kingpsan Edition #11 ideas COMPETITION
Prize 100,000 €
Eligibility Open to all
Final registration deadline 30 September 2026

Media, partners and clients

To view this project in detail,
please log in with your
Architects’ Network Plus account.
Subscription instantly unlocks all the architecture projects plus other member-only benefits:
  • Access the 17,725 Concept Library
  • Professional tools including file transfer, email, portfolio management, and more
Register now
Already a member? Log in

This website uses cookies to improve user experience and gather usage statistics.

More information is available in our Privacy & Cookie policy





























