
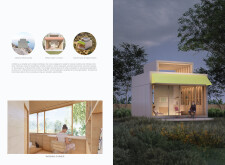
Crafted with bio block masonry and equipped with a central multifunctional core, this passive house exemplifies efficient living by integrating sustainable materials and advanced thermal performance for urban or vacation settings.
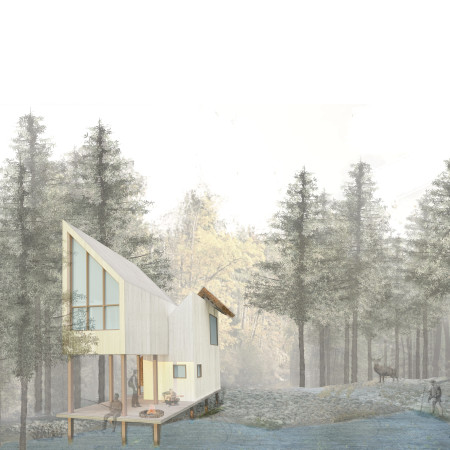
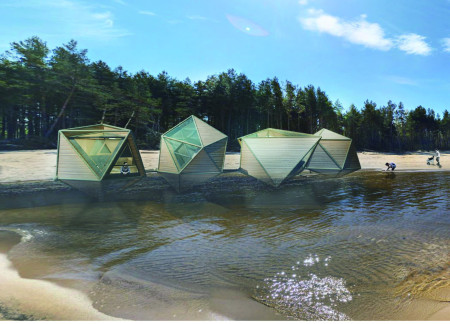

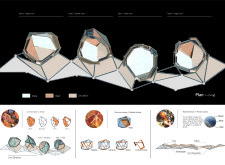
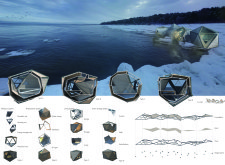
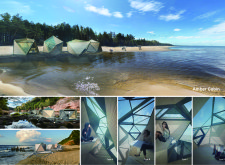
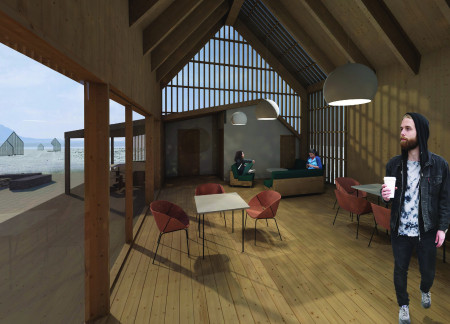
Blending traditional thatching and amber tones with local timber, the design creates a sustainable retreat for hikers along the scenic Gulf of Riga, rooted in local folklore and community interaction.
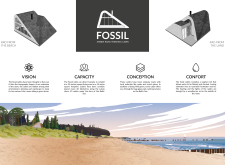
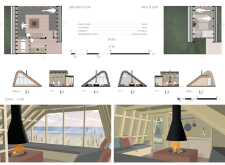
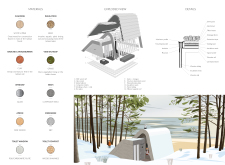
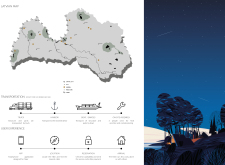
Utilizing a vegetal roof and local reeds, the eco-friendly cabins along the Baltic coastline offer sustainable lodging designed to harmonize with the surrounding landscape.
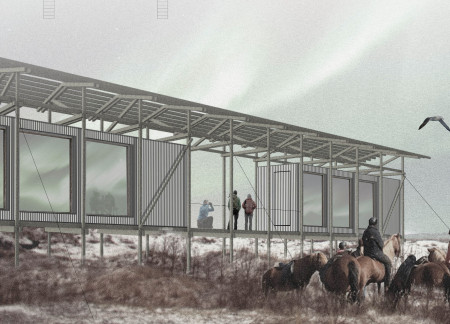
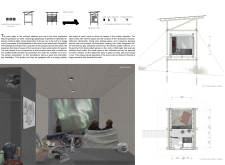
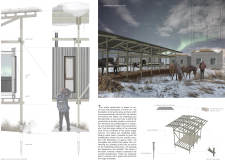
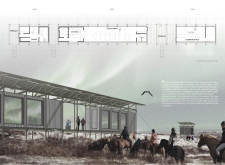
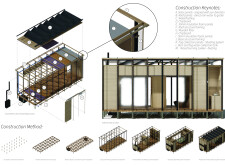
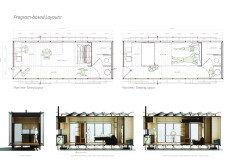
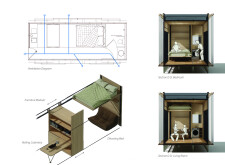
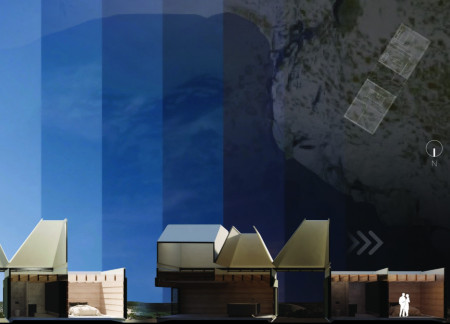
Constructed with a wooden frame and characterized by mobile units that provide panoramic views, these elevated cabins in Iceland offer a sustainable retreat for visitors seeking an immersive Northern Lights experience.
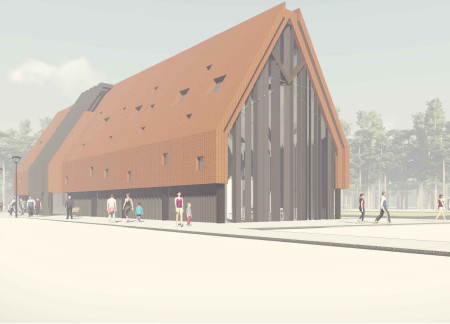
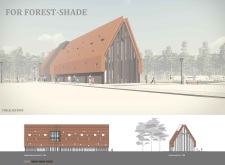
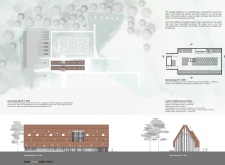
Constructed using wooden columns and natural brown facade tiles, the building offers a well-organized space for recreation and community engagement amidst a serene woodland setting.
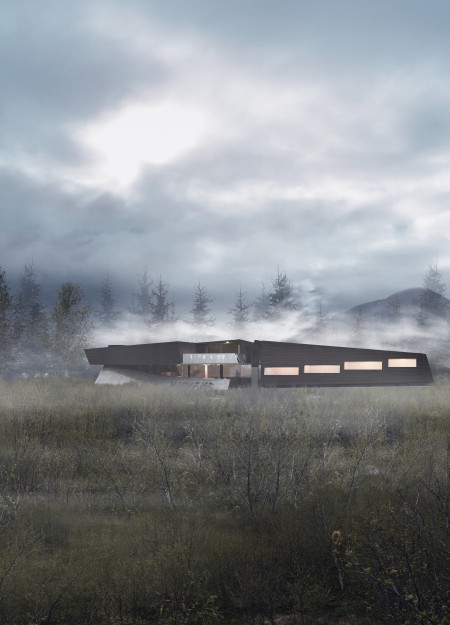
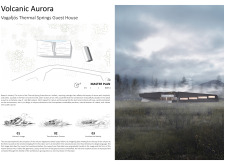
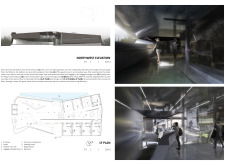
Crafted with flowing concrete forms and expansive glazing, the guest house integrates seamlessly into its birch forest setting, providing visitors with a tranquil retreat that highlights the surrounding volcanic landscape.
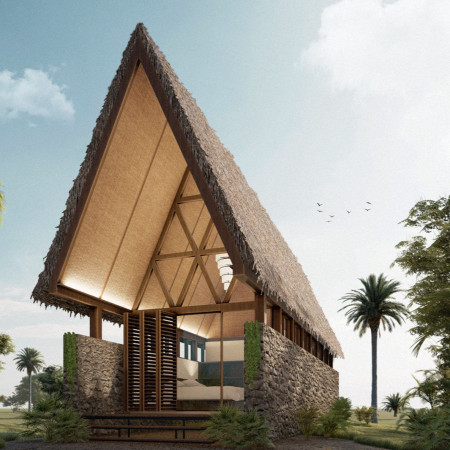
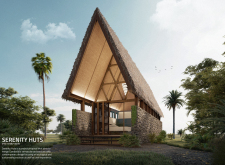
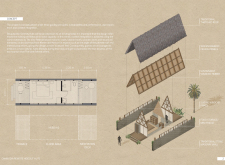
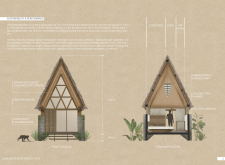
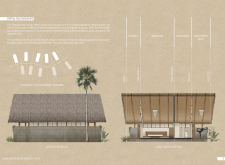
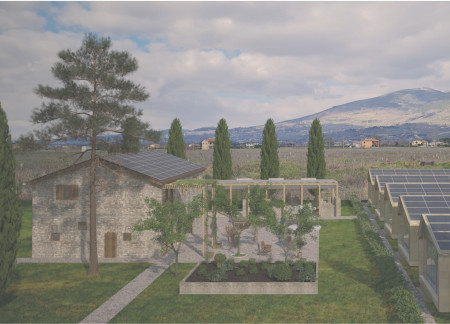
Constructed with stone walls and thatched roofs, the design integrates passive climatization techniques to create a sustainable retreat that encourages a deep connection with nature.
With its louvered wooden screens and arched design elements, the retreat offers a harmonious blend of sustainability and comfort, seamlessly integrating with the tropical landscape while serving as a tranquil getaway.
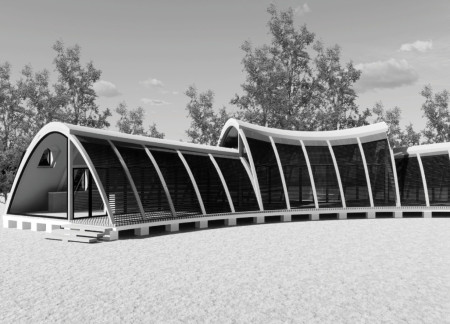
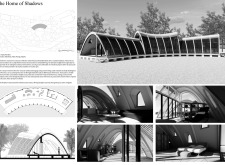
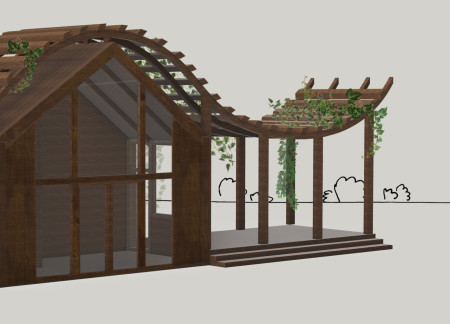
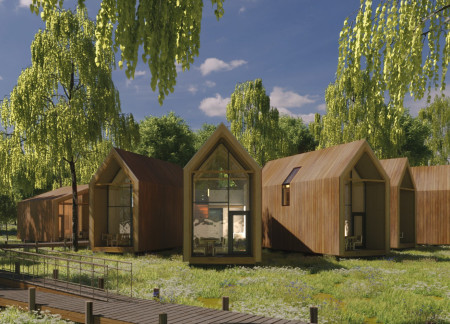
A wave-shaped pergola defines the design of cottages made from pine, seamlessly integrating with the riverfront to provide a retreat focused on wellness and community engagement.
Constructed with continuous XLAM panels and raw earth infill, the two-level guesthouse fosters community engagement while seamlessly integrating into the Umbrian landscape.
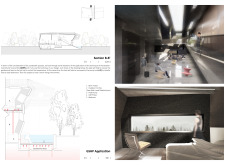
Incorporating fog collection panels and enhanced natural ventilation, this timber retreat exemplifies efficiency in design while providing a self-sufficient space for a sustainable off-grid experience.
Utilizing charred wood shingles and sustainably sourced timber, the design creates a seamless integration with the coastal landscape, offering a retreat that fosters connection with nature.
Constructed with charred wooden shingles and featuring cantilevered forms, the cabins offer a harmonious blend of environmental sensitivity and local craftsmanship while serving as a retreat for nature enthusiasts.
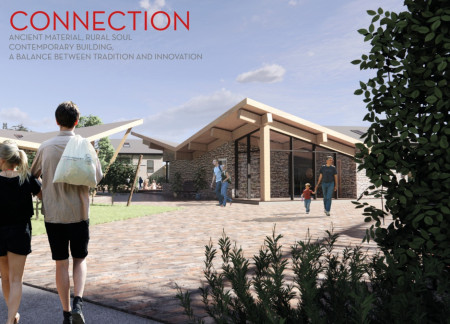
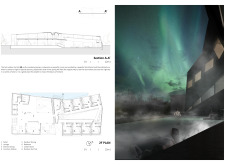
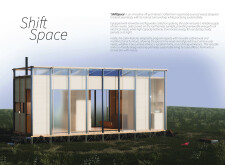
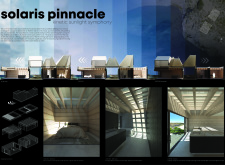
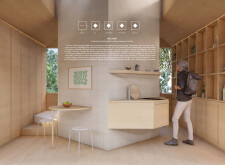
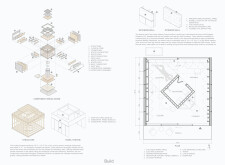
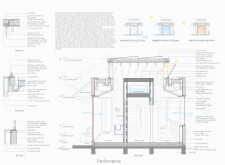
With modular units designed for optimal visibility of the northern lights, this retreat uses vertical wood cladding and large glass walls to create a cozy yet contemporary space for guests seeking a unique vacation experience by the lake.
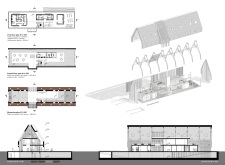
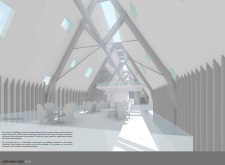
Lorenzo Guzzini,Luigi Guerini,Lorenzo Moretta,Giovanni Nembrini
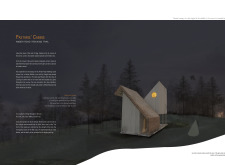
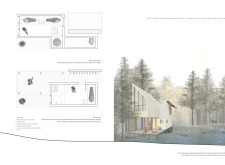
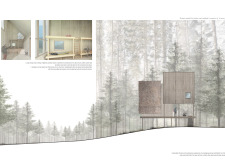
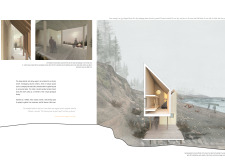
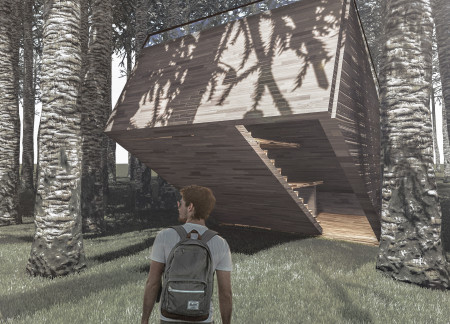
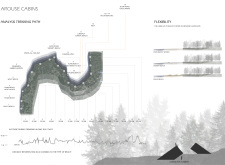
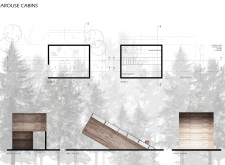
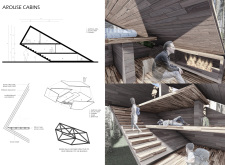
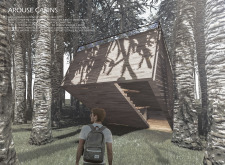

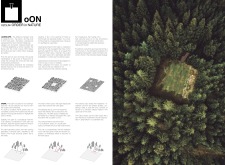
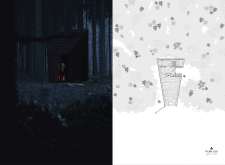
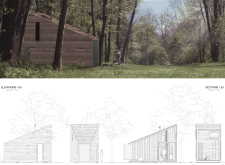
The cabin, characterized by its trapezoidal shape and constructed from local wood, integrates a clearing that invites natural light and fosters a connection with the surrounding forest, serving as a private retreat for contemplation.
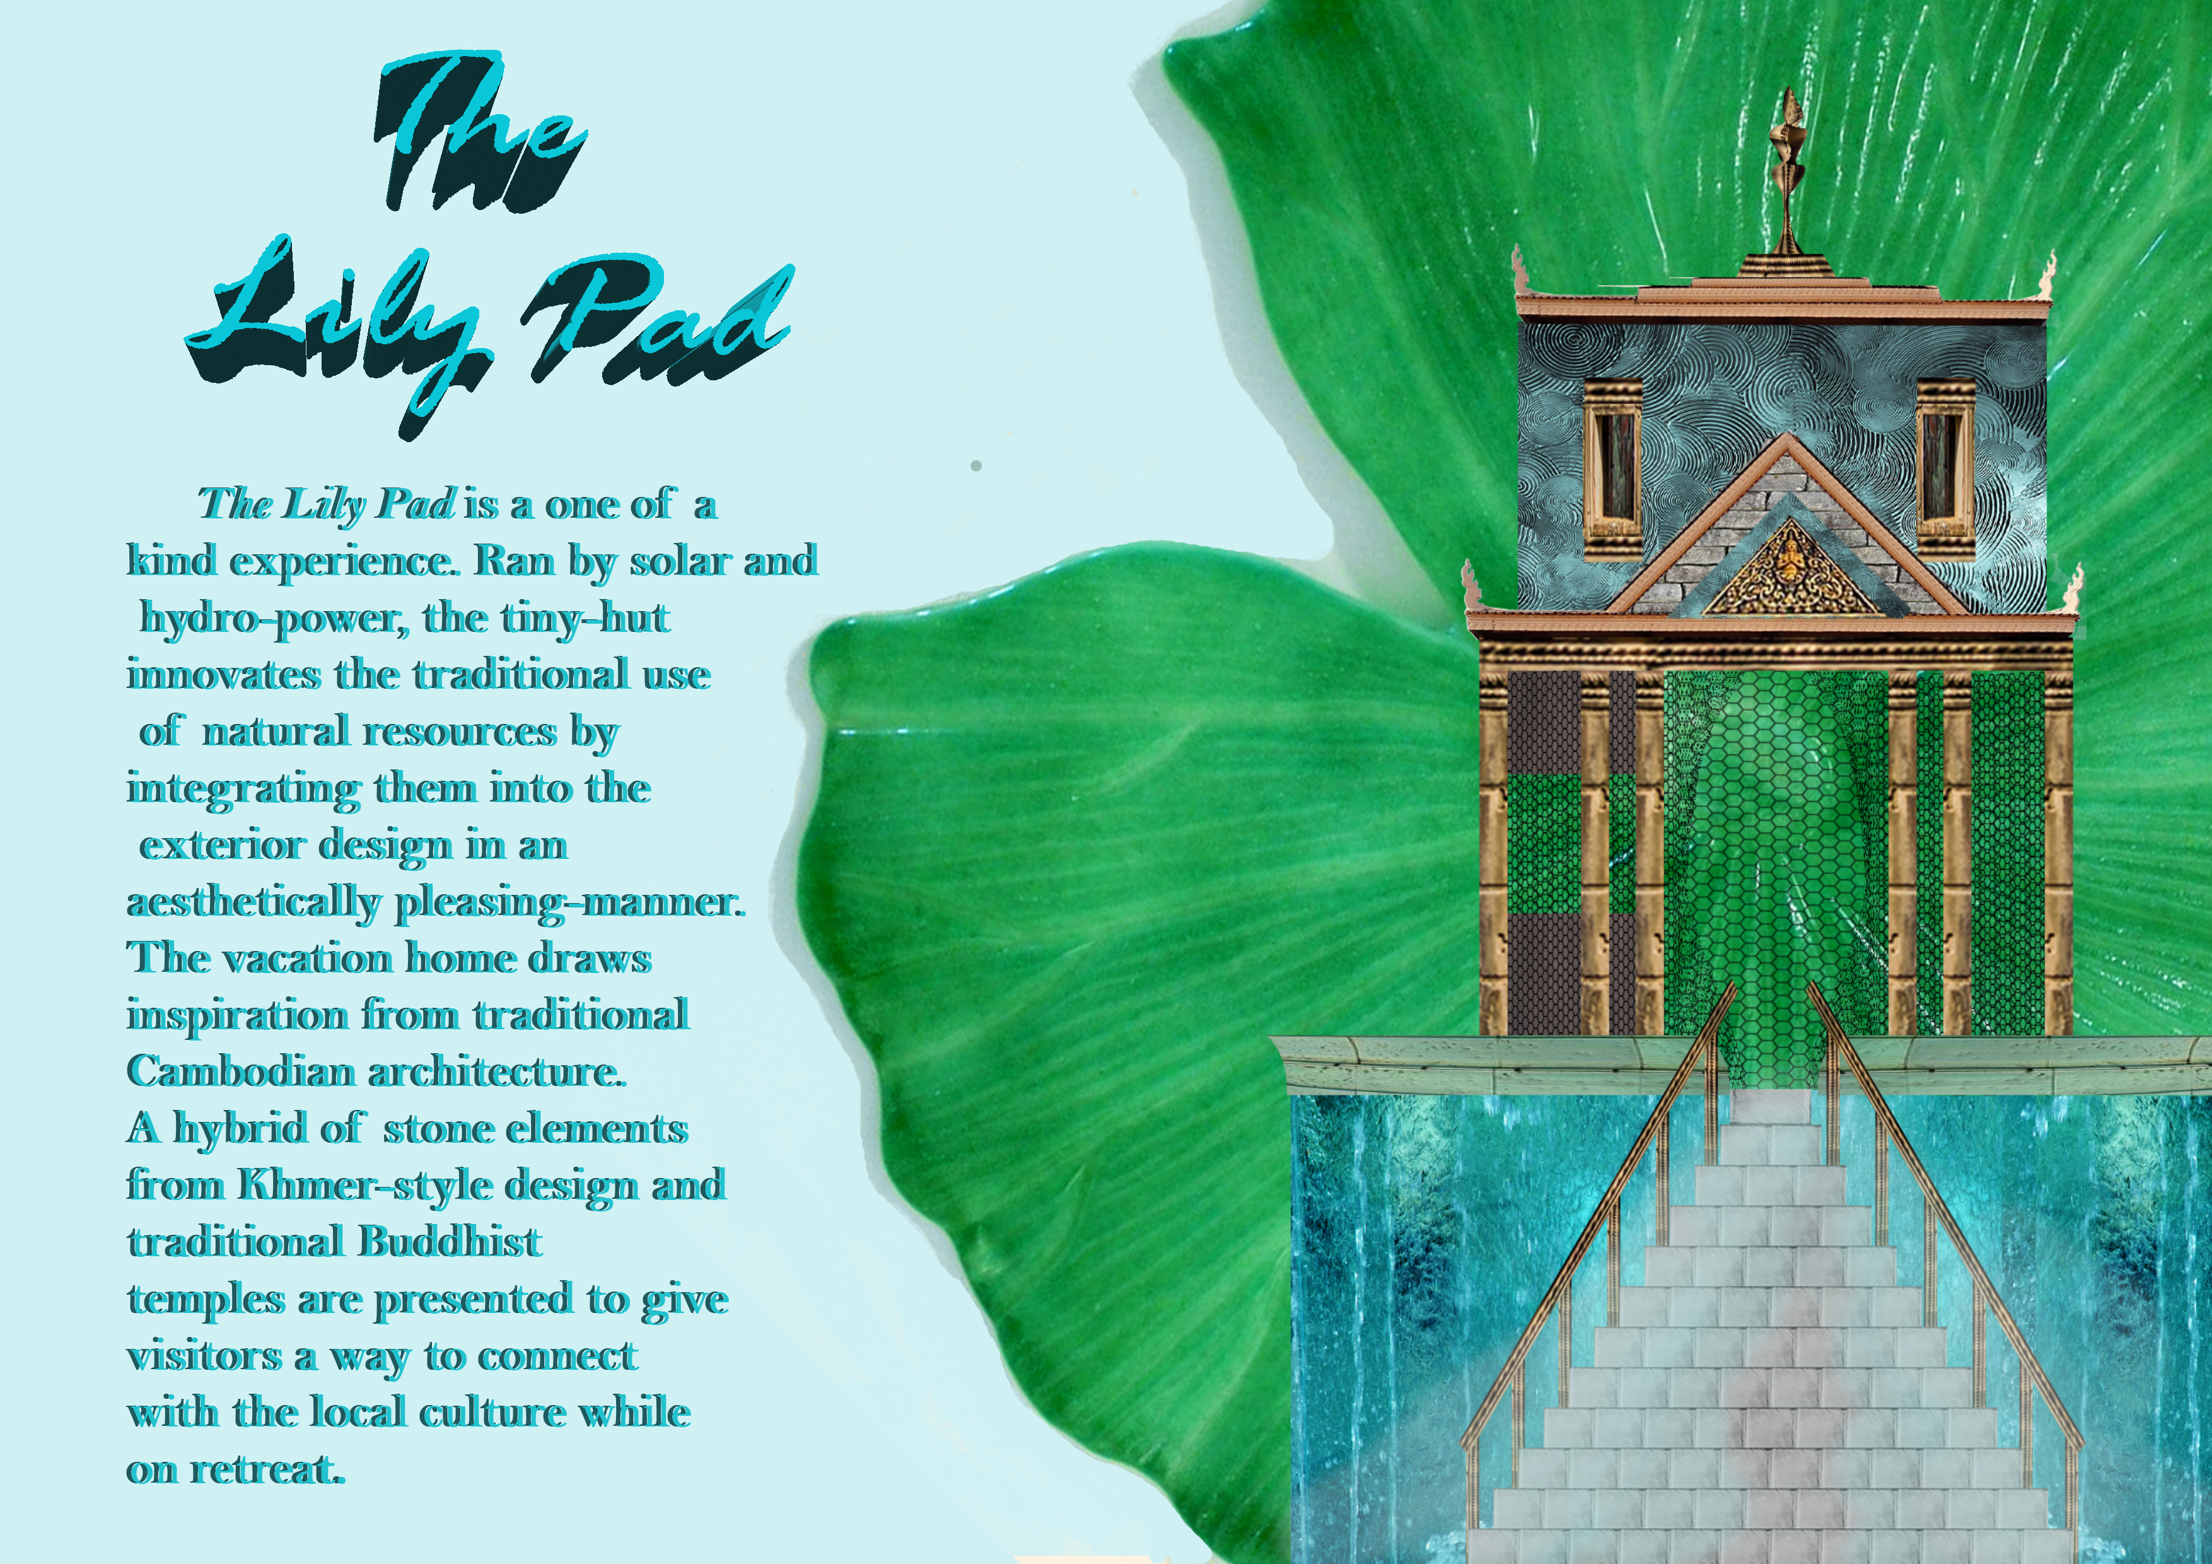

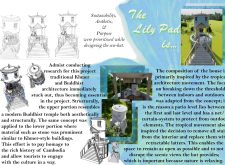
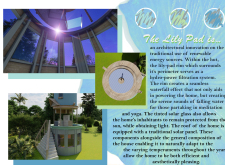
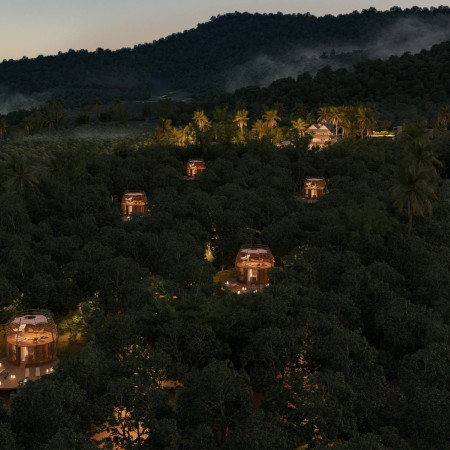


A unique stone structure with a lily-pad rim harnesses hydropower, seamlessly integrating a floating outdoor patio to create a tranquil meditation retreat in Cambodia.
Cross-laminated timber structures with strategically integrated rainwater collection systems provide sustainable living spaces that immerse occupants in the natural environment while ensuring comfort and functionality.
Constructed from locally sourced linden and designed with biodegradable insulation, these riverfront cabins offer a sustainable retreat that harmonizes with Latvia's natural landscape.
Utilizing a facade of cork and locally sourced travertine, the design creates a sustainable retreat that enhances communal experiences within a winery setting.
A solar-powered sliding roof in a coastal home adapts to sunlight changes, creating dynamic lighting experiences while timber battens enhance the interior's visual comfort for vacation living.
Utilizing bamboo and recycled steel, the design incorporates vertical gardens to enhance urban living environments while fostering community engagement through adaptable micro-housing units.

The project addresses the complexities of urban density while fostering social engagement and pedestrian accessibility by integrating flexible office spaces with vibrant communal areas. The design not only enhances functionality within a constrained urban footprint but also strengthens connections between disparate elements of the city’s fabric.

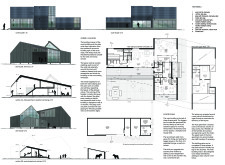
This study examines a multi-volume building designed to connect users with the forest landscape while accommodating communal and educational functions. Architectural strategies in these contexts can balance visual distinction with environmental sensitivity, providing spaces for learning and observation.
With a design that utilizes stacked roofs to create unobstructed jungle views, this wooden retreat fosters a close connection to nature while providing essential shelter and spaces for relaxation and meditation.
Elevated on stilts, the structure utilizes cross-laminated timber panels and translucent surfaces to create a harmonious integration with the surrounding environment, serving as a serene space for meditation and reflection.
A central tree anchors a gabled cabin designed for relaxation and self-discovery, while cross ventilation and sustainable wood construction enhance the connection with nature.
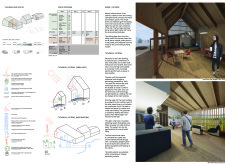
The proposal examines a visitor-oriented facility situated within a natural park landscape, designed to accommodate both recreational and educational functions. The study considers how spatial organization, vertical circulation, and cultural elements can enhance the visitor experience while addressing operational needs such as security and staff requirements.
Use architecture to create different emotional states
Edition #9ideas COMPETITIONSILENT CONTEST For this competition, NO DESCRIPTION TEXT is allowed. The architecture ideas must be communicated strictly with visuals.
Prize Monetary award
Eligibility Open to all
Advance registration deadline 12 November 2026
Open architecture competitions
Closest deadline first
Project competitions first
Selected winning projects have the potential to be constructed
Ideas competitions
Experimental competitions with the focus on pushing the boundaries of creativity
Use architecture to create different emotional states
Edition #9ideas COMPETITIONSILENT CONTEST For this competition, NO DESCRIPTION TEXT is allowed. The architecture ideas must be communicated strictly with visuals.
Only participants selected and invited by Buildner can enter these closed competitions. To be considered for future opportunities, please set up your account on Architects' Network Plus.