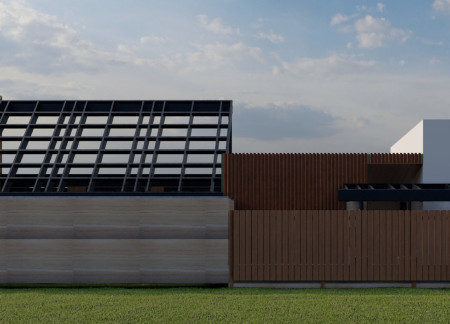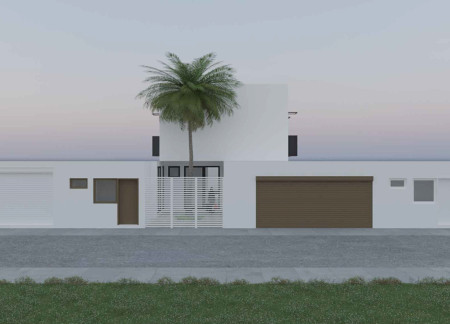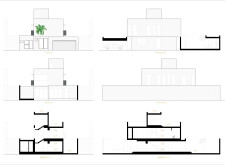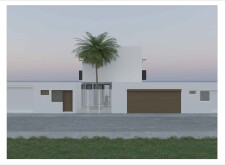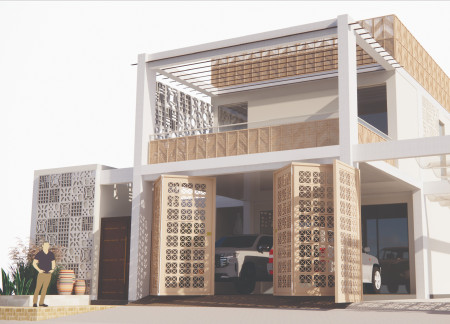
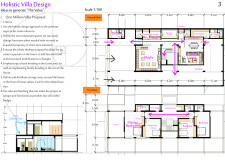
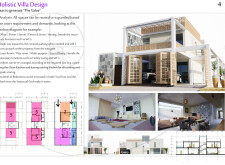
Crafted from local stone and reinforced concrete, the residence seamlessly integrates cultural motifs with flexible zoning to create a functional family home in Dubai.
Lyndon John Sosmena Maratas,Flor Vincent Tan,Marc Lawrence Sunit Jamio,Leanne Marie Tan Montemayor
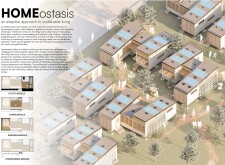
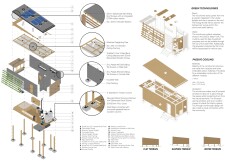
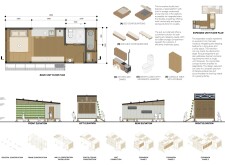
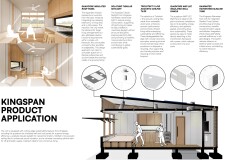
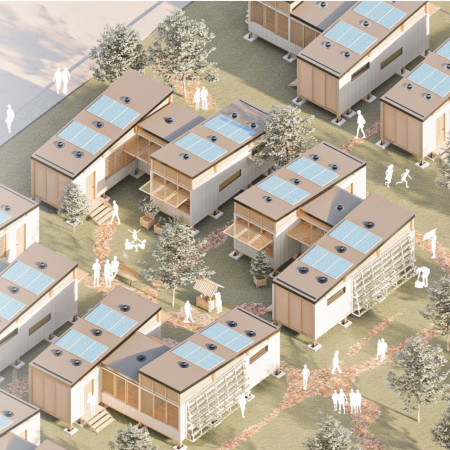
Designed with QuadCore panels and integrated rainwater harvesting systems, this modular housing solution redefines family living by offering adaptable spaces that promote sustainability and community engagement.
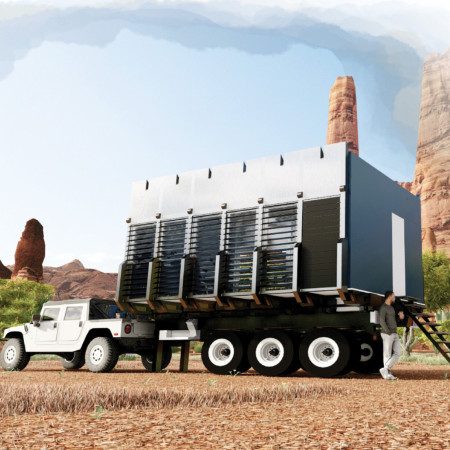
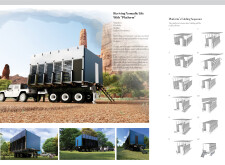
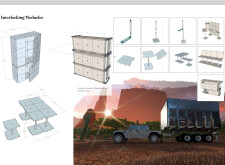
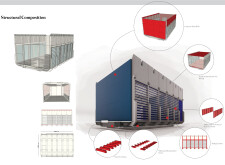
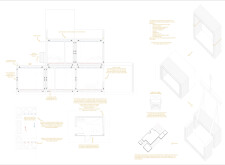
Utilizing a folding mechanism and interlocking modules, this mobile dwelling integrates composite panels and steel to provide adaptable living solutions for modern nomadic lifestyles.
Daniel Nguyen,Marcos Carrillo,Spencer Mischka,Jordan Roberts
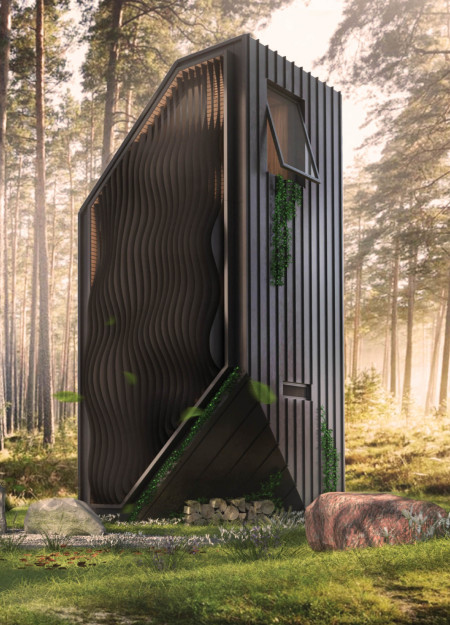
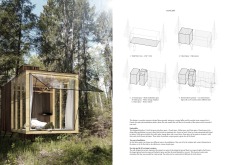
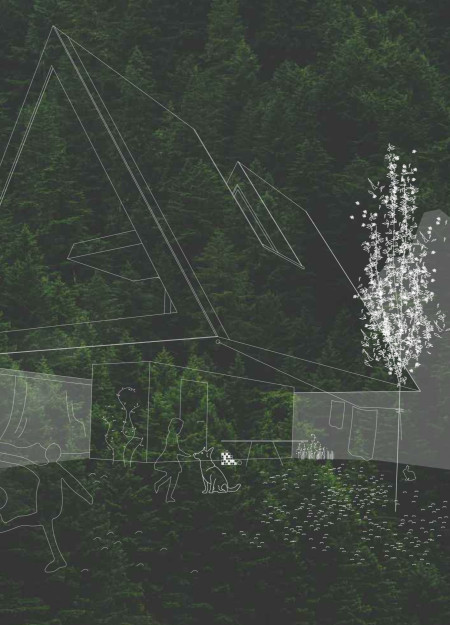
Elevated by a unique vertical fin system that filters light while facilitating rainwater collection, the cabin serves as a secluded meditation space designed for introspection and connection with the surrounding forest.
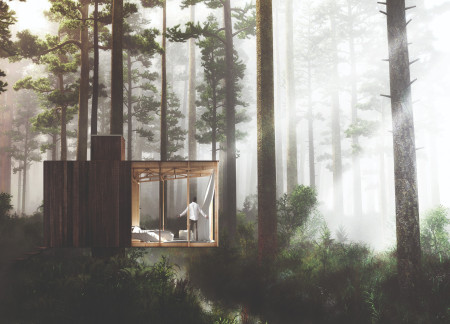
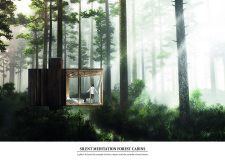
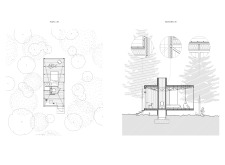
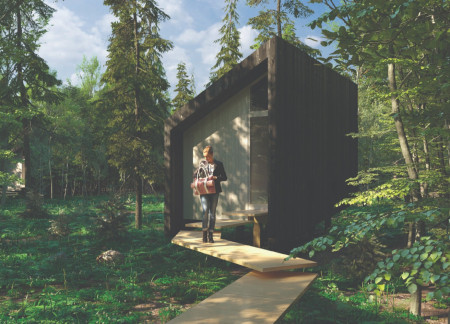
Elevated above the forest floor, the wooden structure of the cabins creates a private setting for silent meditation, seamlessly integrating with nature while minimizing ecological impact.
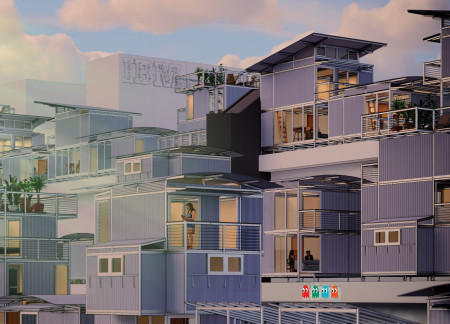
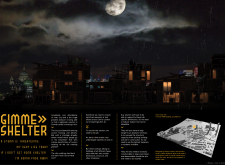
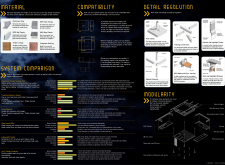
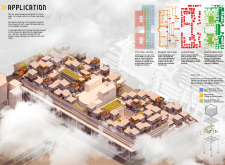
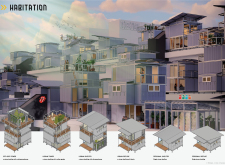
Rooftop modular units integrate utility hubs within the former IBM Building in Southbank, addressing urban housing shortages while enhancing community connectivity.
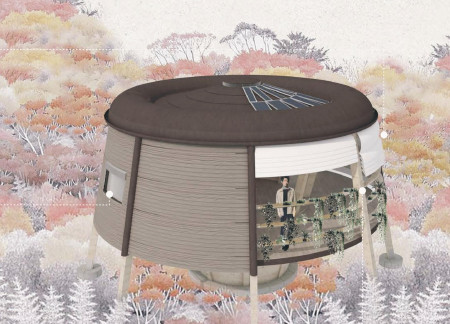
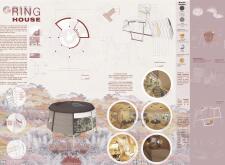
With its unique circular layout, prefabricated Zintek facades, and integrated vertical gardens, this microhome exemplifies sustainable living while providing a compact and functional residential space.
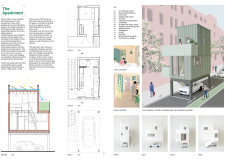
Rising above urban parking spaces, the design incorporates photovoltaic panels and a compact upper living area with a balcony, effectively creating affordable residential units.
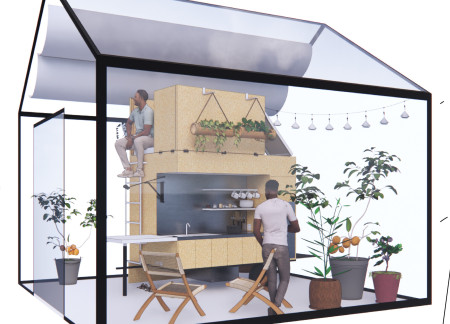
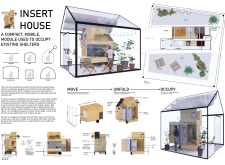
A mobile module on a flat bed trailer unfolds to create adaptable living space, integrating a central utility core and maximizing functionality within existing structures.
Incorporating earth columns and expansive sloped glazing, the design fosters a seamless interplay between natural light and the indoor-outdoor environment, creating a restorative living space that prioritizes comfort and functionality.
Constructed with modular 3D printed concrete and equipped with integrated solar solutions, the design emphasizes sustainability while providing efficient living spaces in the urban environment of Dubai.


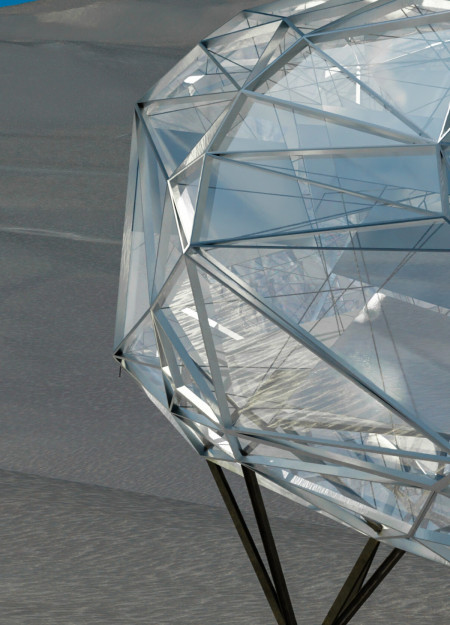
Elevated 40 meters above the landscape, suspended aluminum mirrors and transparent glass panels create a dynamic interplay of natural light within a multifunctional recreational space designed to harmonize with Iceland's unique topography.
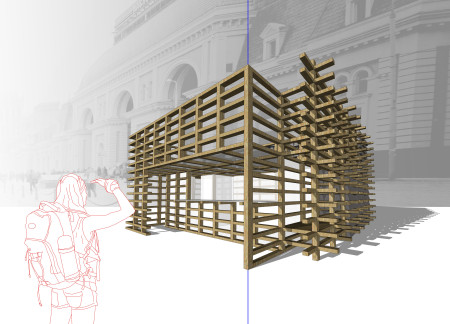
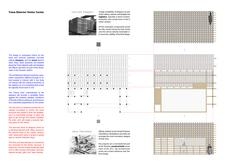
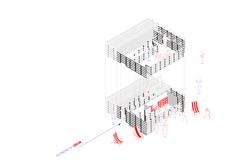

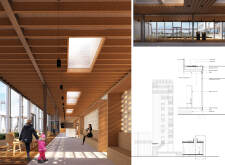
Constructed from a lattice framework of locally sourced wood and concrete sleepers, the visitor center provides an engaging space for travelers along the Trans-Siberian Railway to connect with their surroundings while accessing essential travel information and services.

Constructed with cedar cladding and supported by helical piles, the cabin seamlessly integrates renewable energy solutions and natural light to create a focused environment for meditation and self-reflection.
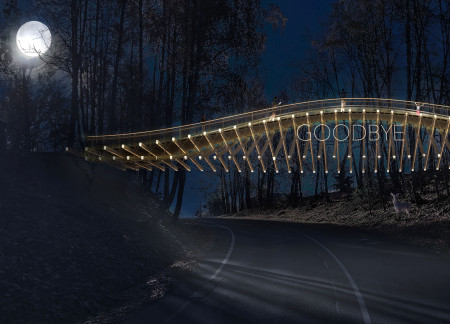
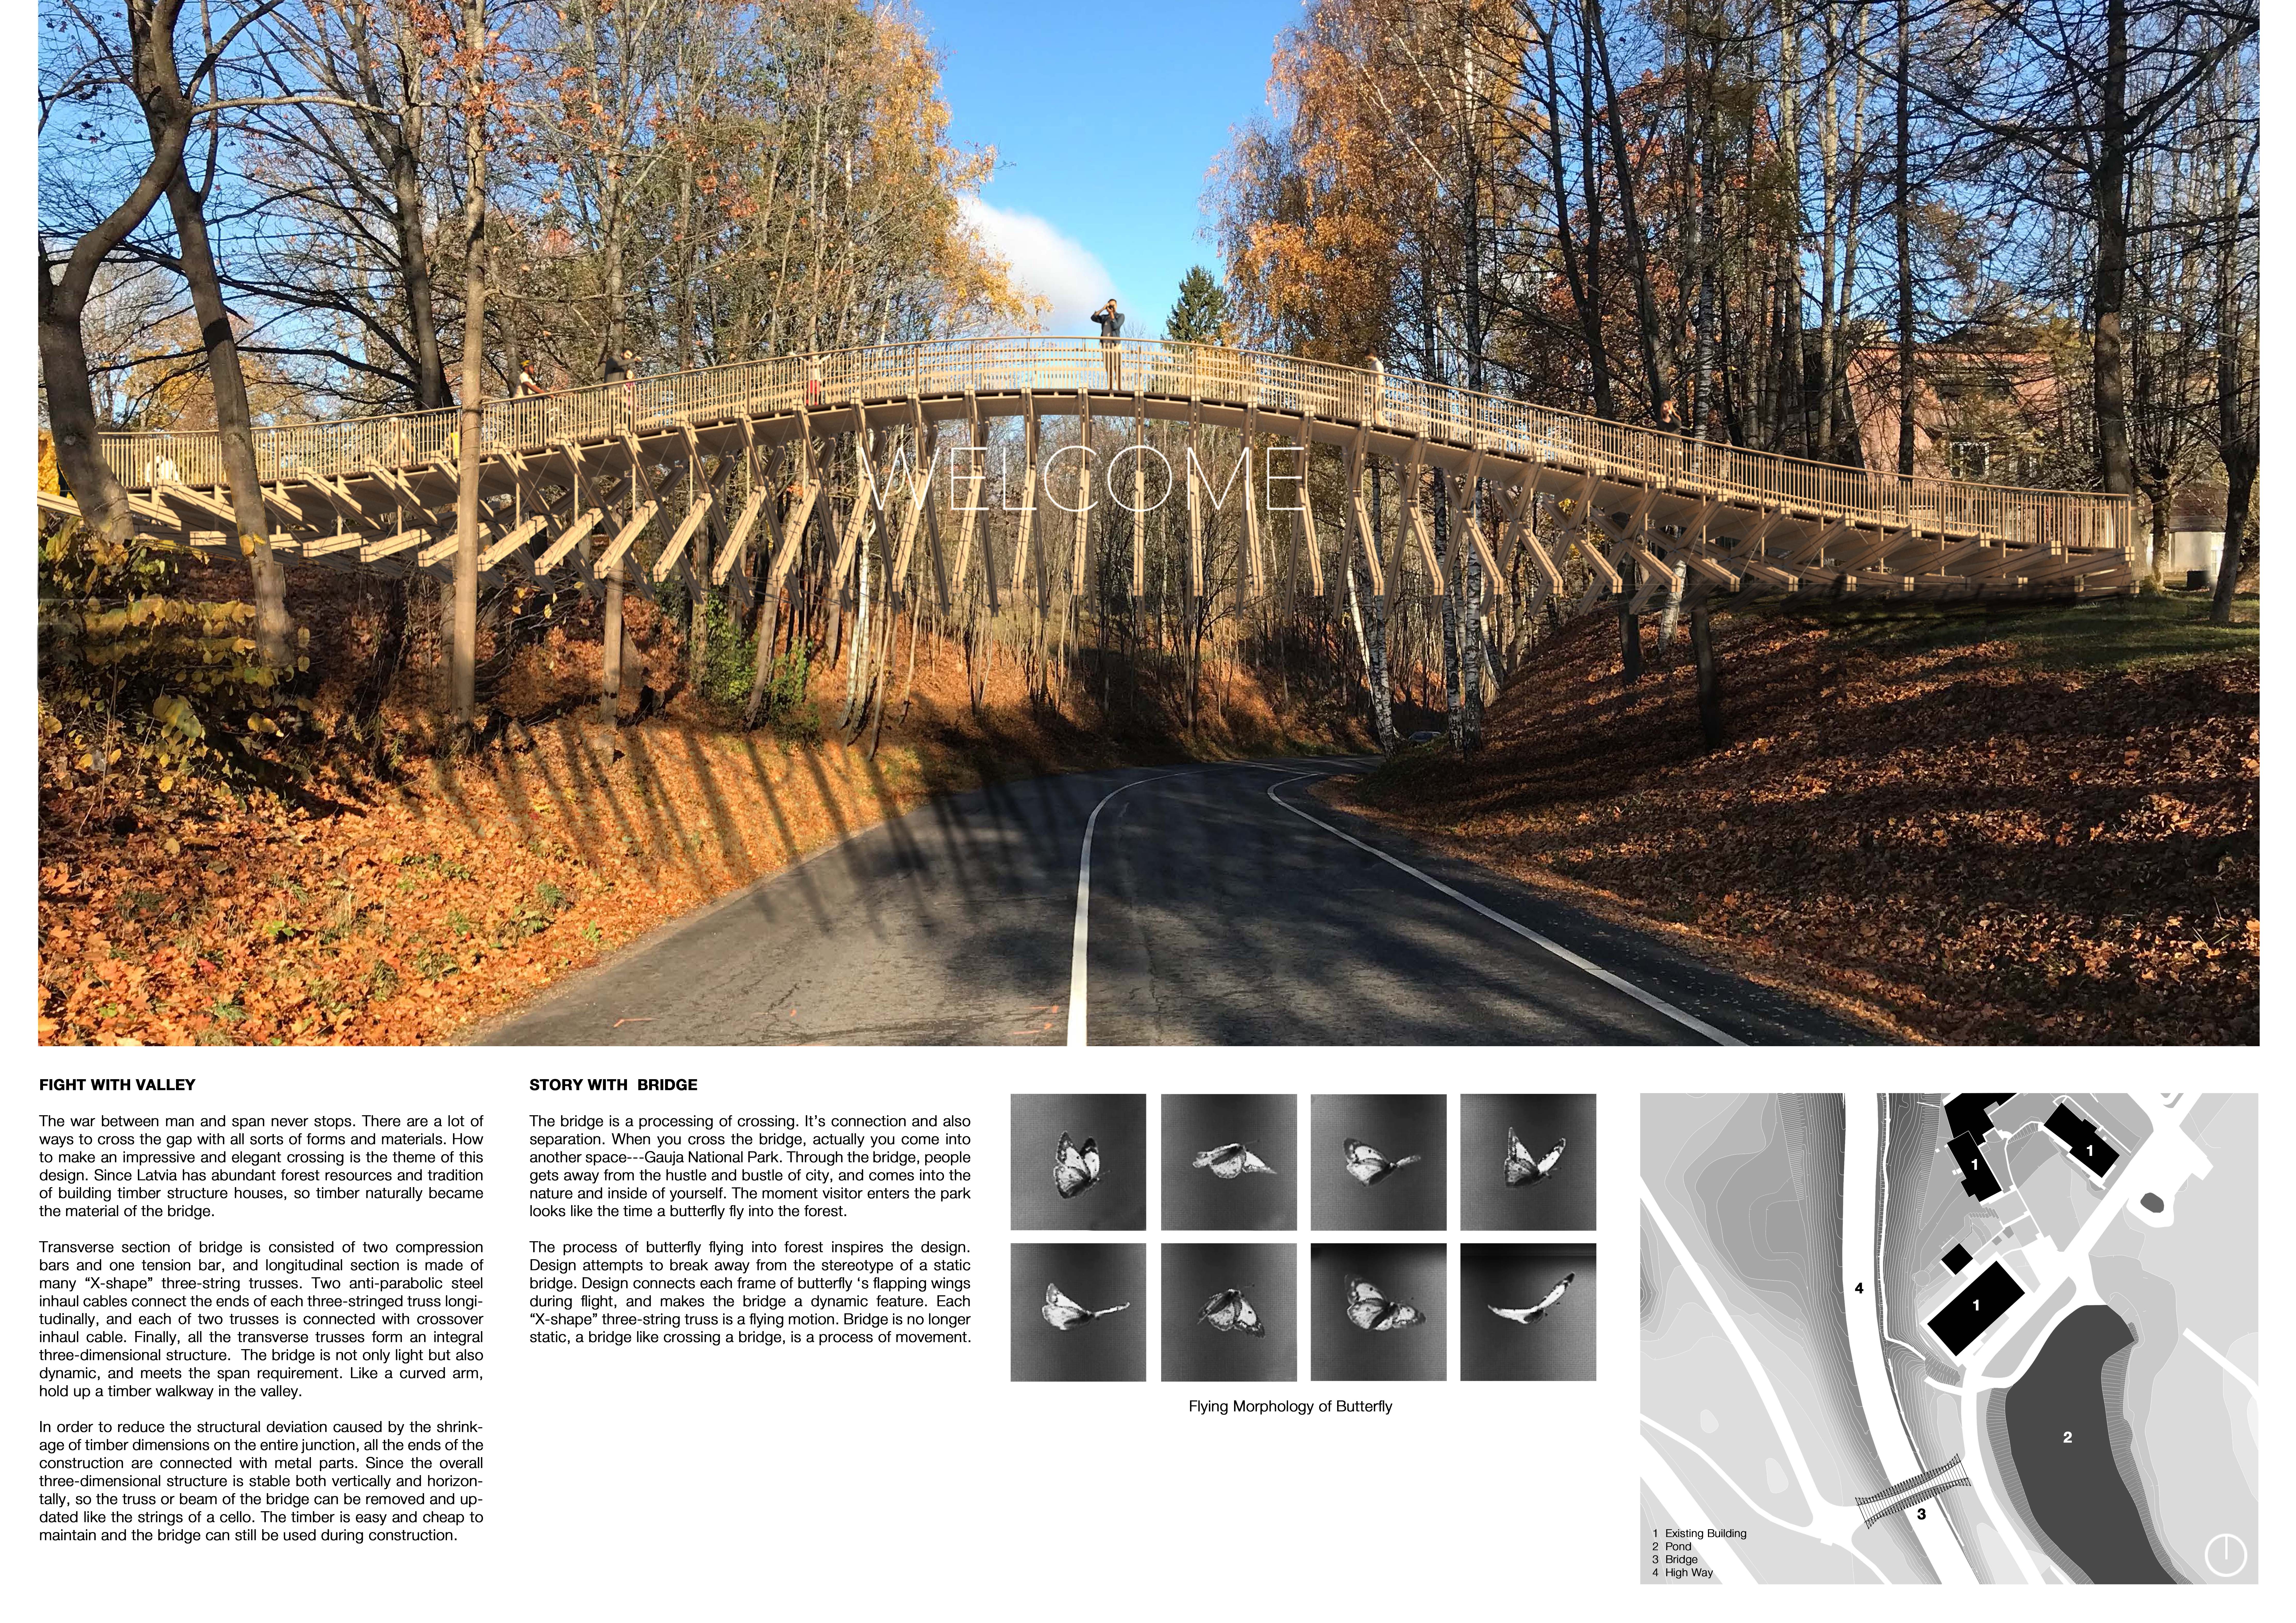

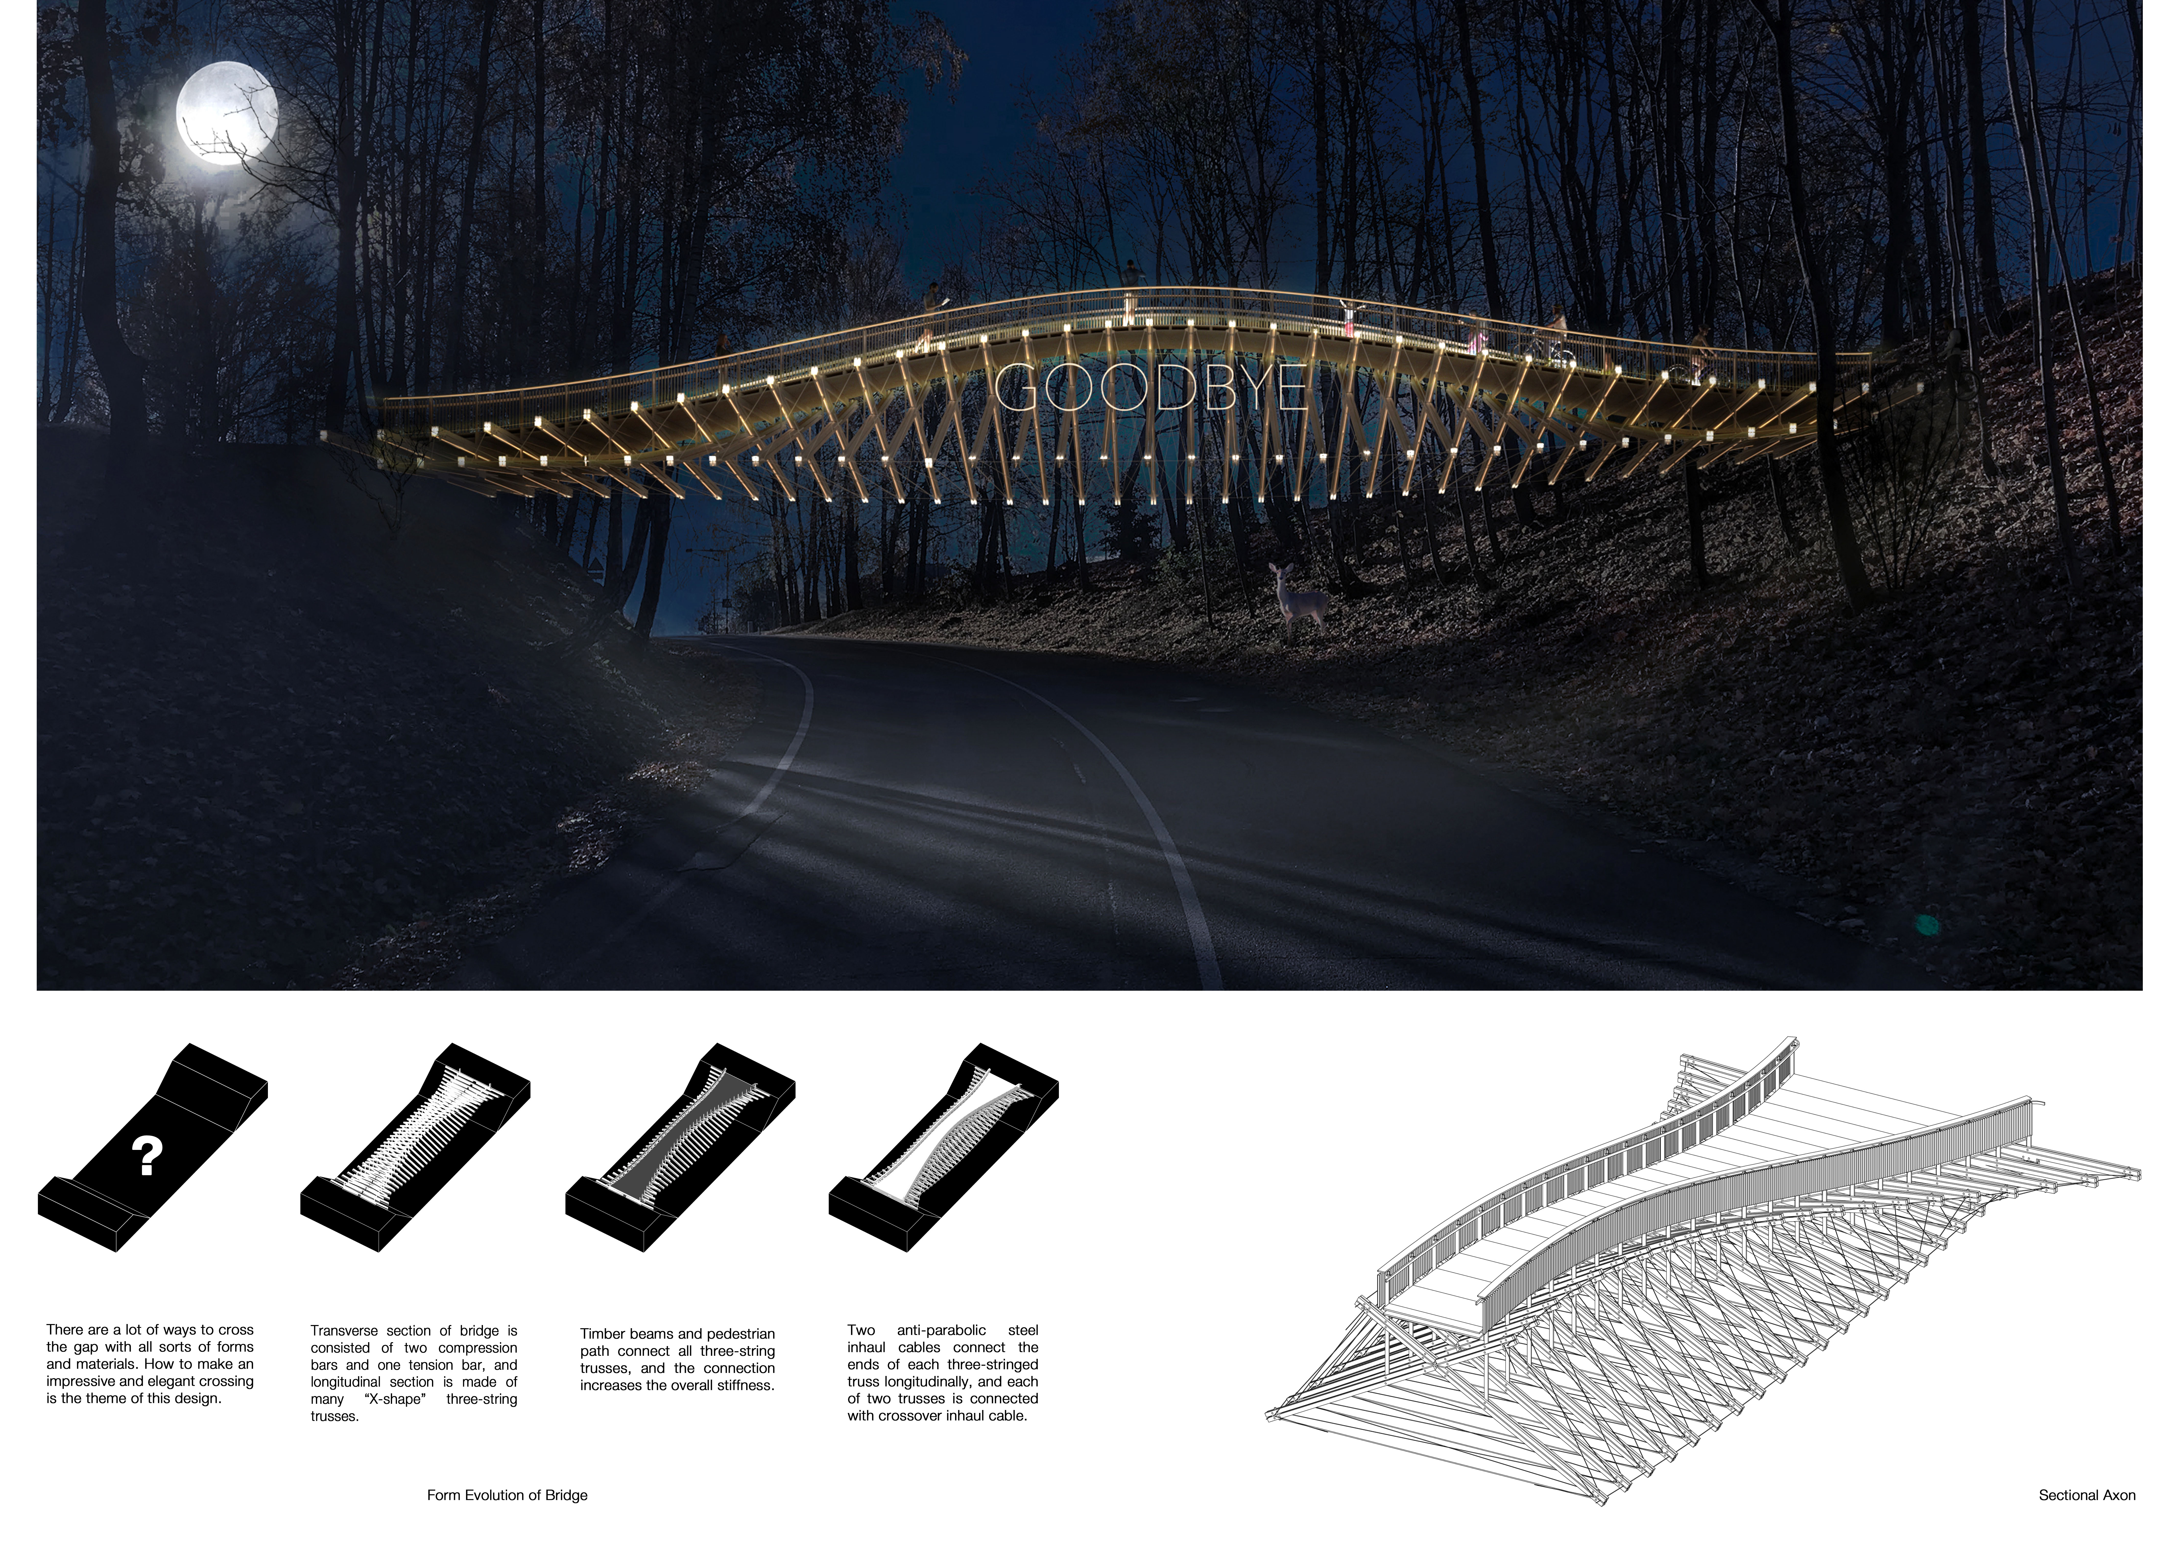
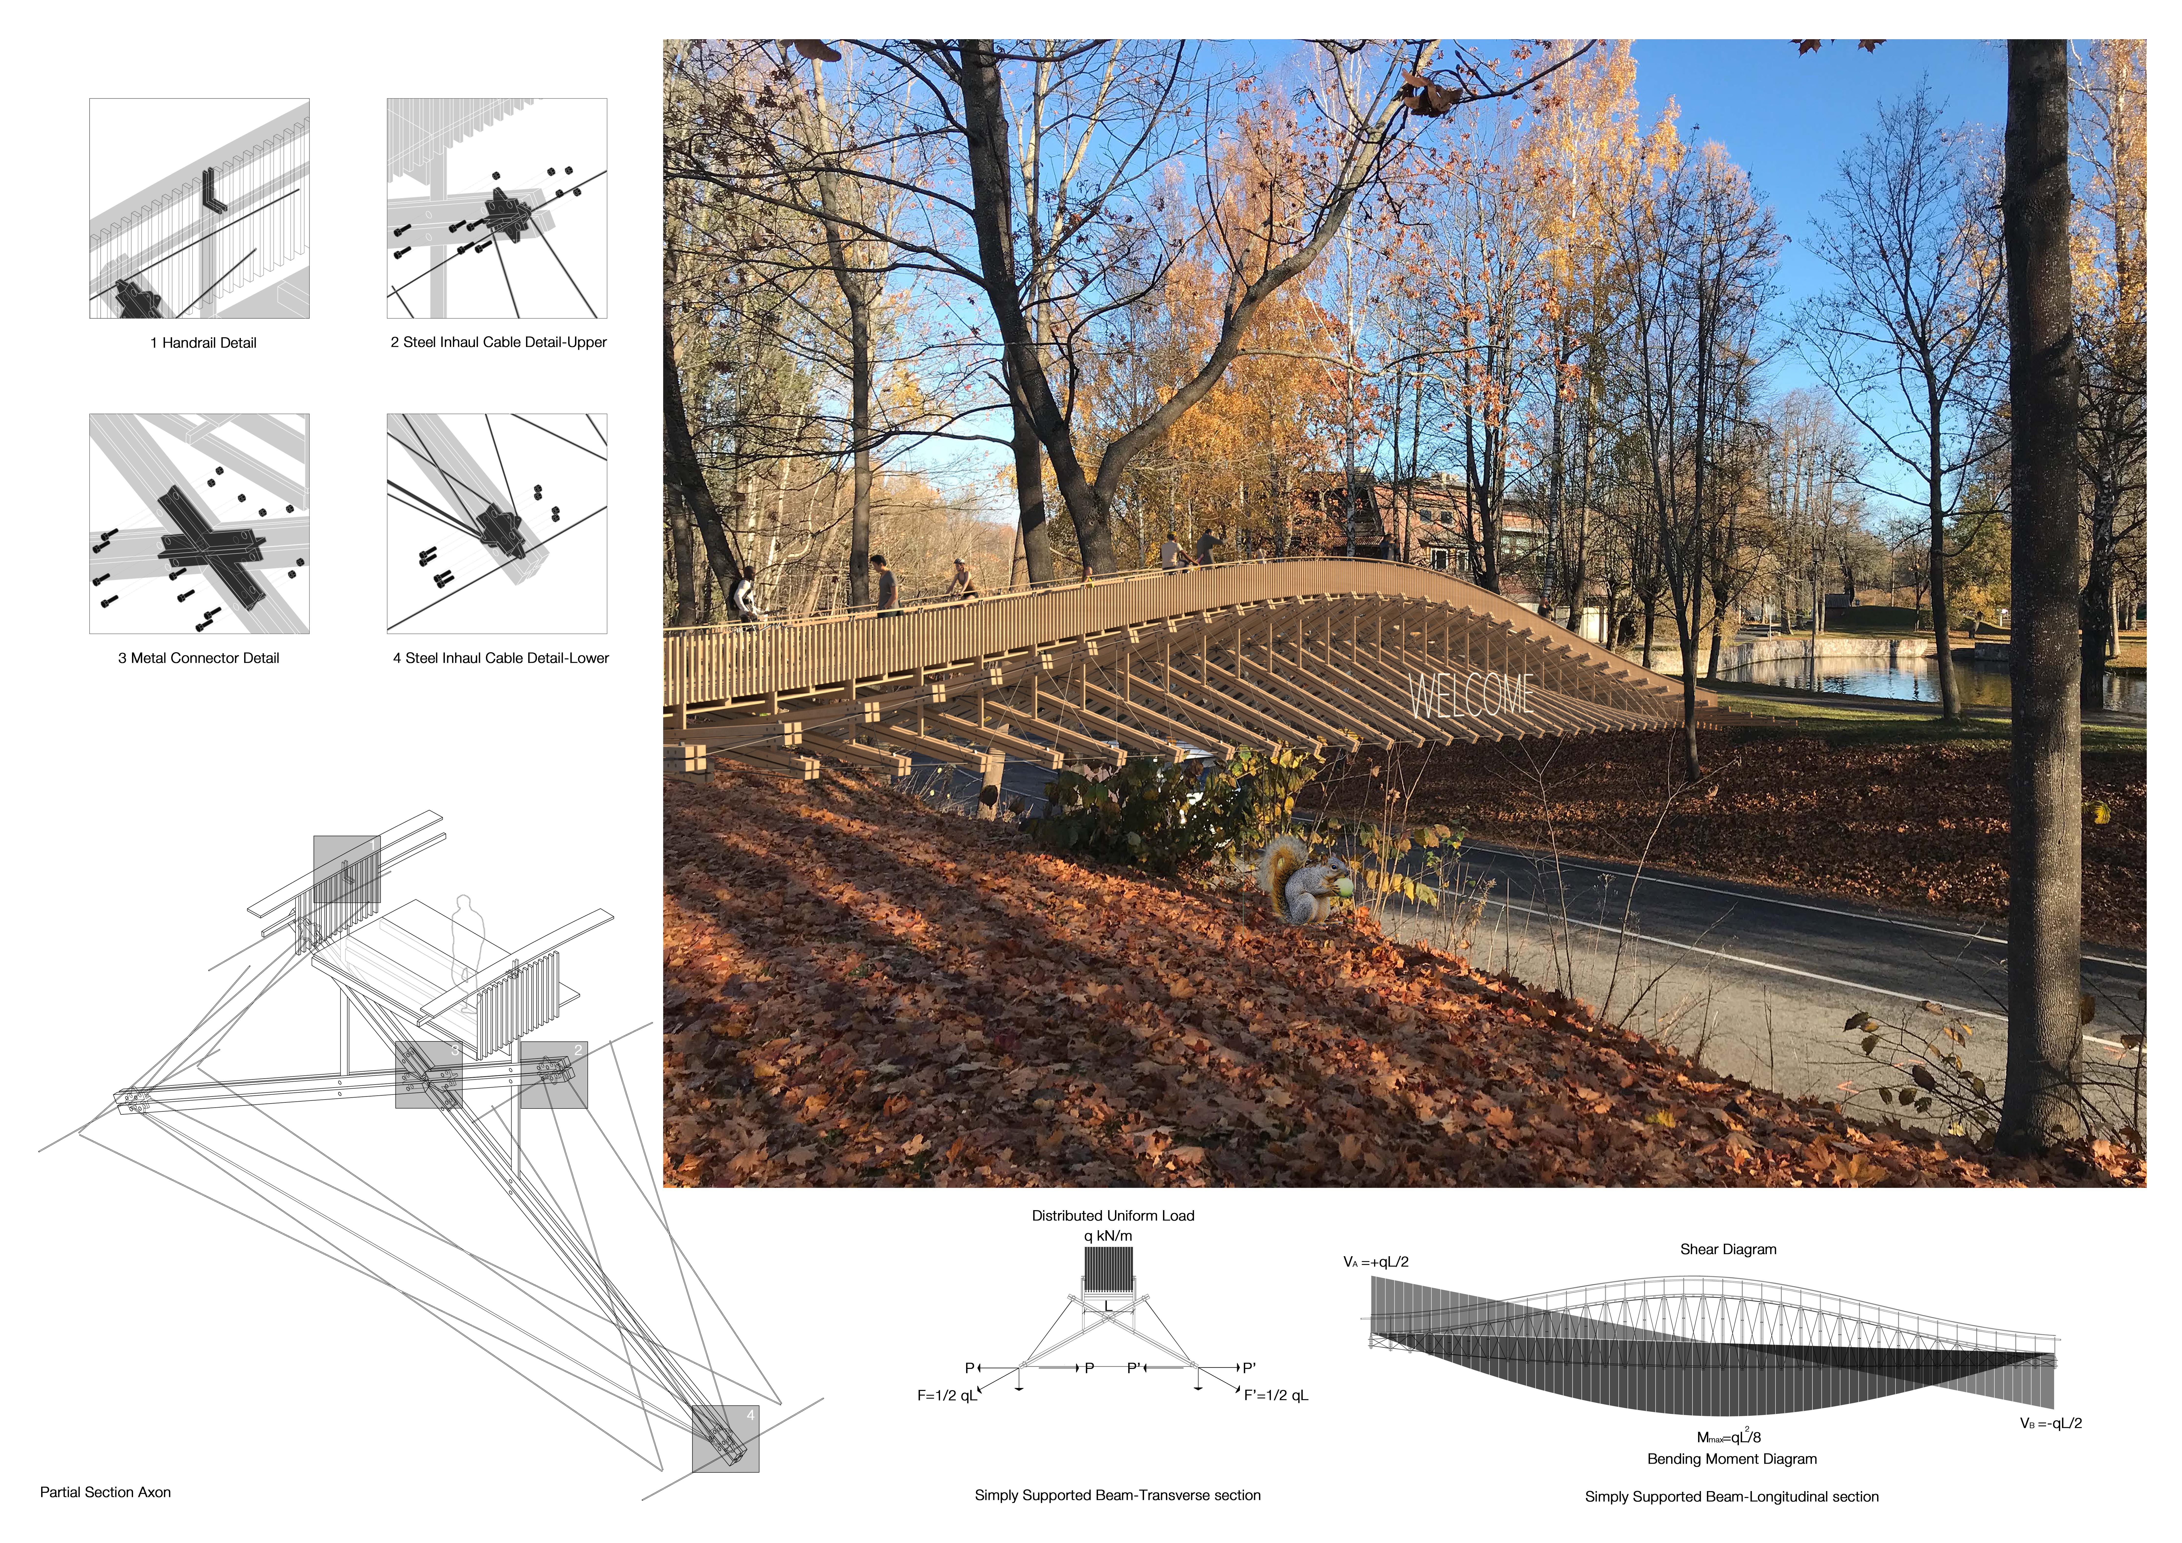
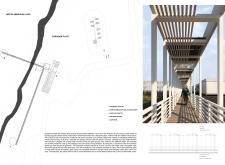
Utilizing a network of X-shape trusses made from timber, the design creates a fluid transition into Gauja National Park, enhancing the experience of crossing between urban and natural landscapes.
Incorporating greywater recycling and a biodigester, this compact timber residence maximizes sustainability while efficiently serving as a functional living space.
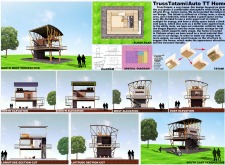
Utilizing traditional tatami mats and local wood trusses, this off-grid home integrates sustainable features such as a rainwater collection system and solar panels, creating a compact and multifunctional living space.
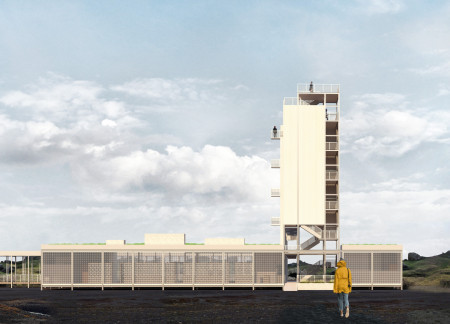
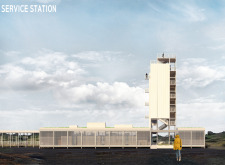
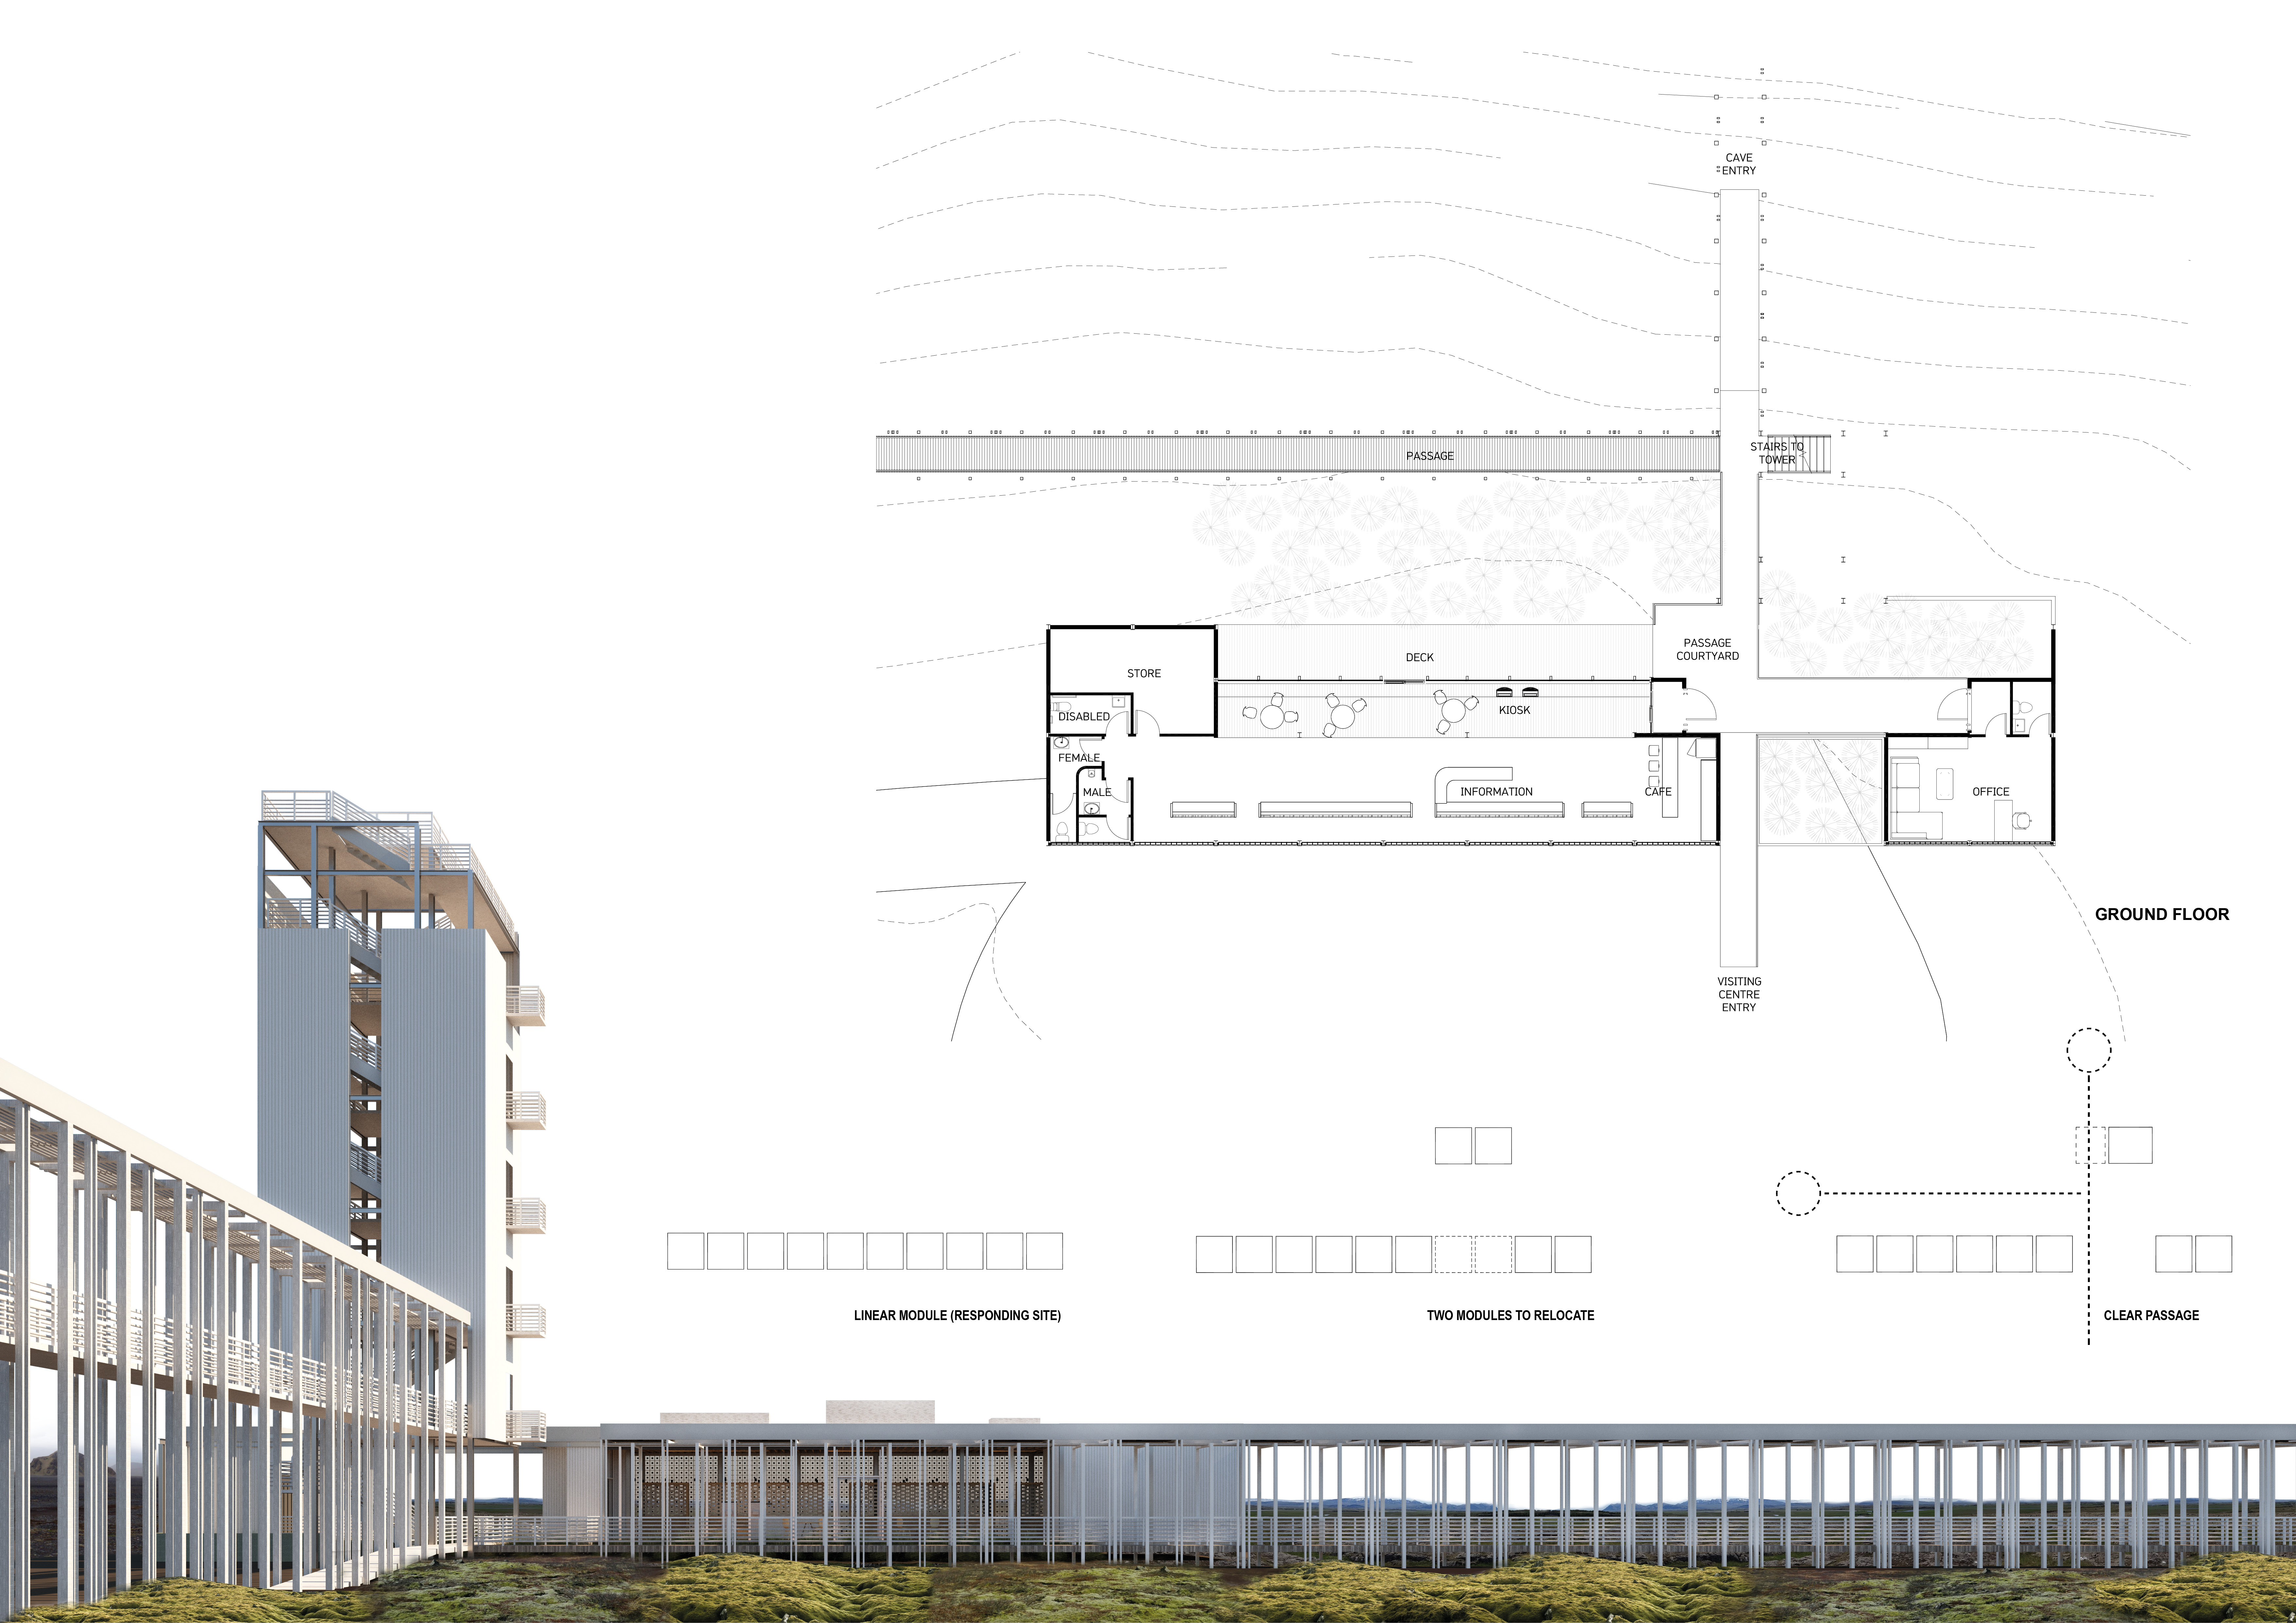
Bright white corrugated walls define a visitor service station set against a geological landscape, guiding exploration of nearby caves while enhancing the natural environment.
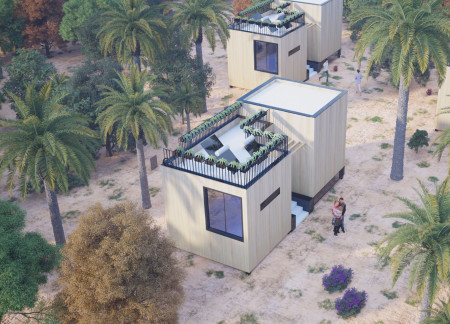
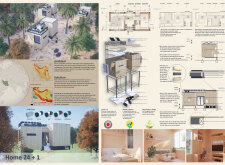
With integrated farming boxes and solar panels, affordable housing is crafted for earthquake survivors in Iran, focusing on sustainability and rapid deployment to address urgent needs.
Utilizing a trapezoidal framework with triangular overhangs and a durable concrete façade, the modular camping cabin redefines compact living by integrating multifunctional spaces designed for temporary or holiday use.
Constructed with plywood panels and strategically designed lightwells, these cabins utilize stone foundations to create versatile spaces for wellness and meditation.
Constructed using woven palm leaves and local materials, the visitor center integrates with the Al Wathba Wetland Reserve, providing educational spaces that foster a connection between visitors and the surrounding ecosystem.
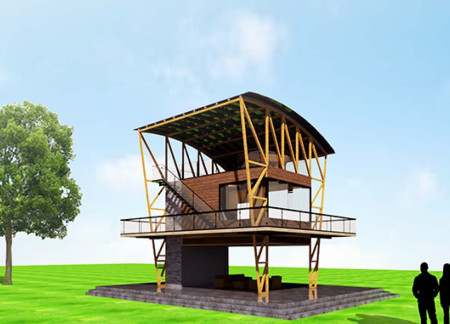
An enclosed observation area with all-round visibility allows visitors to engage deeply with the surrounding landscape while a series of designed balconies promotes social interaction and solitude, functioning as an urban lookout point.
The proposal explores retreat spaces designed for quiet reflection and meditation. The study focuses on creating a calm environment that fosters a connection to nature while supporting both individual and group activities.
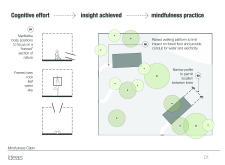
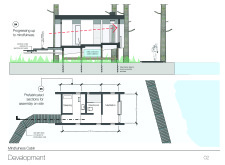
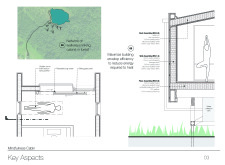
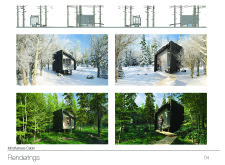
Located within a forested area near Gozjā “Little Lake” in Latvia, the proposal examines how small-scale architecture can support retreat and observation in a natural setting. The study considers the relationship between built forms, landscape, and light, focusing on spaces for rest, reflection, and communal gathering.
Henrique Giovani Canan,Maria Fernanda Del Giovannino De Oliveira,Lia Balassiano Strosberg,Gabriela Tiely Barros Giotoku
The design uses terraced landscapes to connect with the surrounding olive groves, creating a peaceful guest retreat that balances sustainability, community interaction, and everyday comfort.
The integration of nine modular wooden boxes forms a serene inner dome that offers a versatile reading space, balancing private retreat with community interaction.
Use architecture to create different emotional states
Edition #9ideas COMPETITIONSILENT CONTEST For this competition, NO DESCRIPTION TEXT is allowed. The architecture ideas must be communicated strictly with visuals.
Prize Monetary award
Eligibility Open to all
Advance registration deadline 12 November 2026
Open architecture competitions
Closest deadline first
Project competitions first
Selected winning projects have the potential to be constructed
Ideas competitions
Experimental competitions with the focus on pushing the boundaries of creativity
Use architecture to create different emotional states
Edition #9ideas COMPETITIONSILENT CONTEST For this competition, NO DESCRIPTION TEXT is allowed. The architecture ideas must be communicated strictly with visuals.
Only participants selected and invited by Buildner can enter these closed competitions. To be considered for future opportunities, please set up your account on Architects' Network Plus.