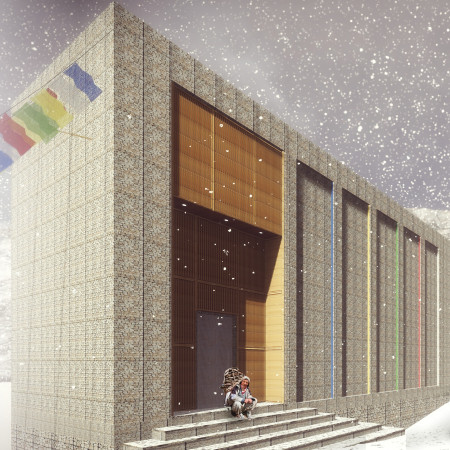
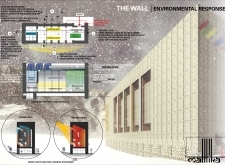
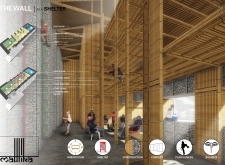
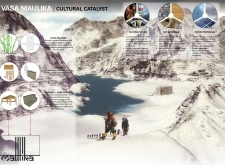
Constructed with locally sourced gabion walls and designed for optimal thermal performance, the structure serves as a sustainable refuge for travelers navigating the challenging Himalayan terrain.
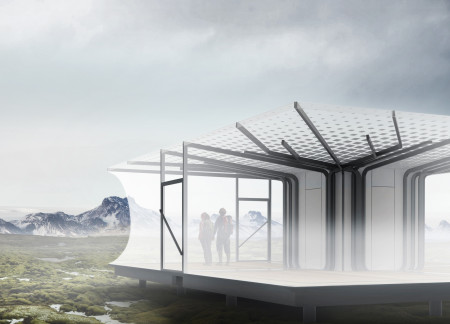
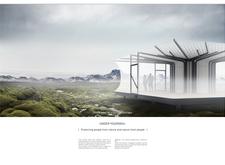
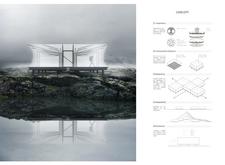
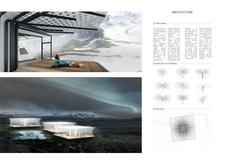
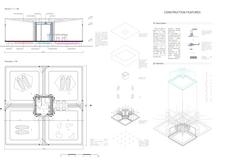
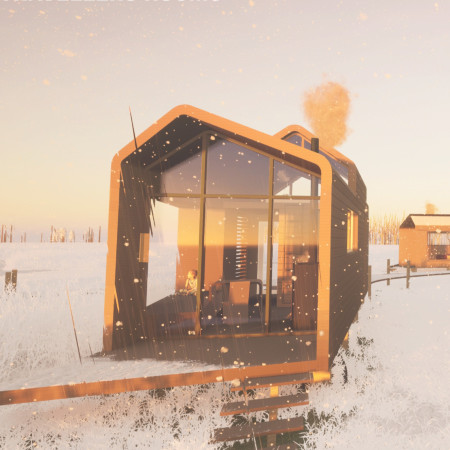
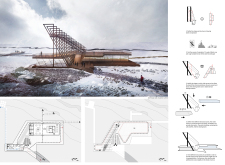
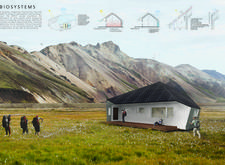
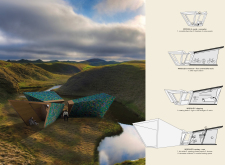
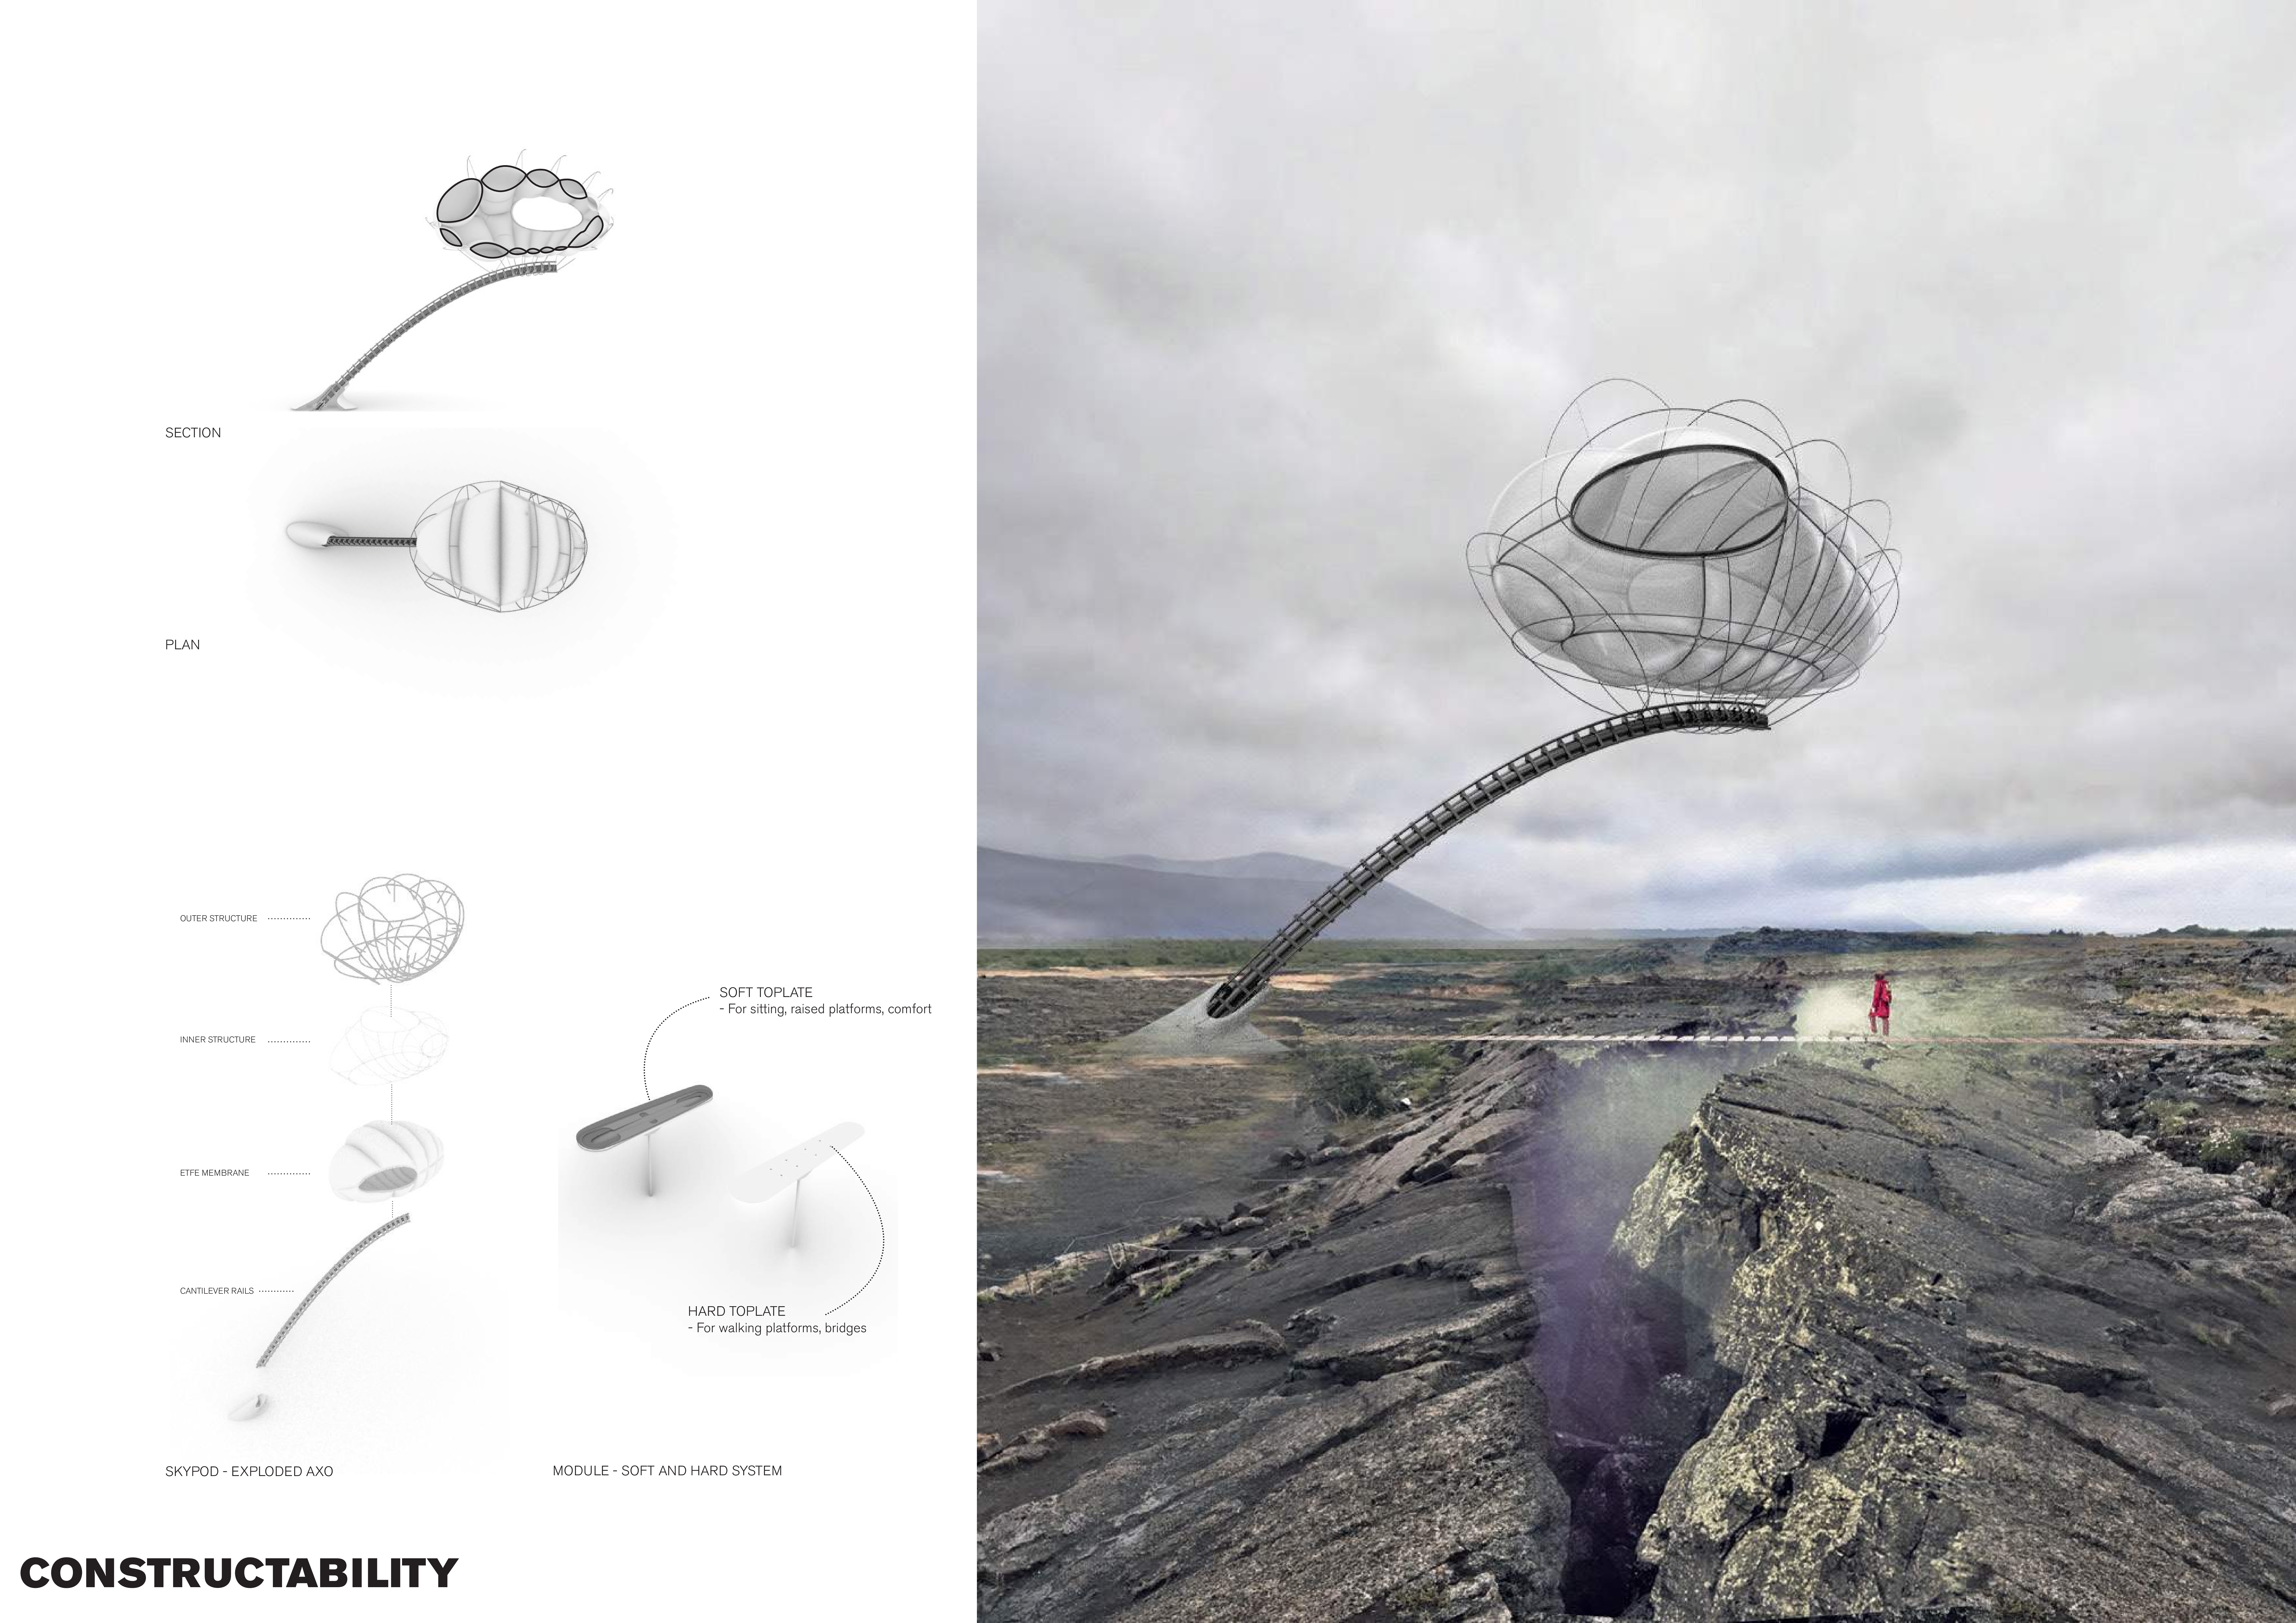
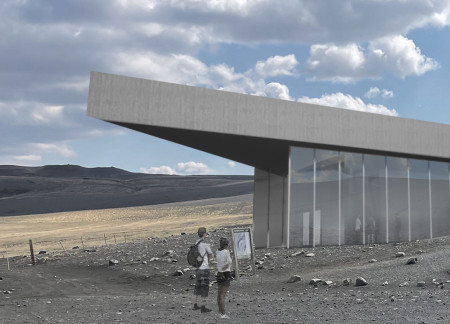
Utilizing charred wood and a transparent ETFE membrane, the structure blends seamlessly with Iceland's rugged terrain while providing a communal refuge for travelers.
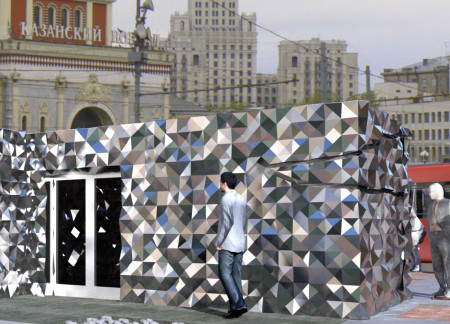
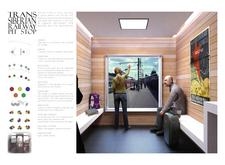
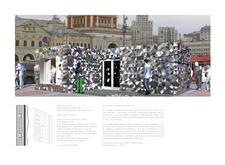
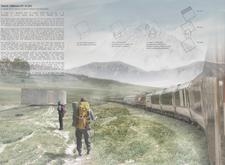
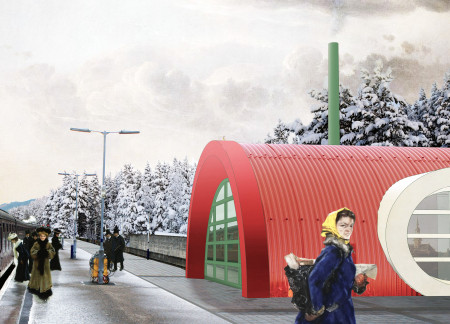
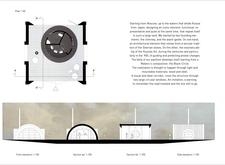
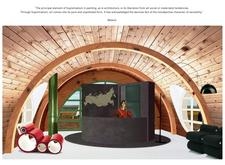
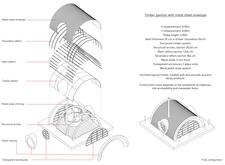
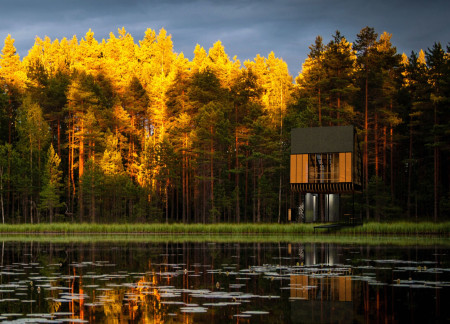
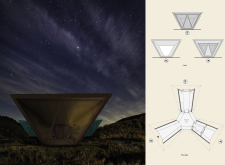
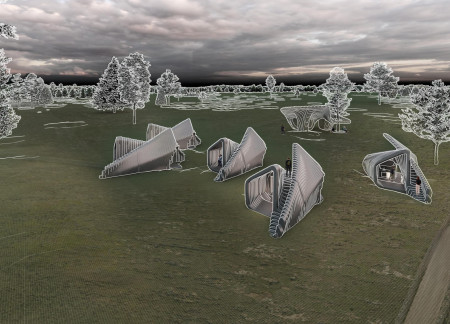
Crafted from faceted metal and Siberian ash, the modular stopover serves as a functional respite for travelers along the Trans-Siberian Railway, combining contemporary design with sustainable materials to enhance the journey experience.
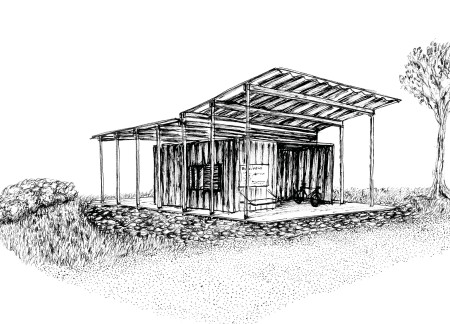
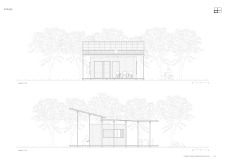
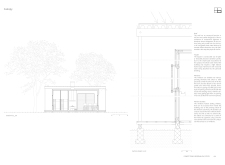
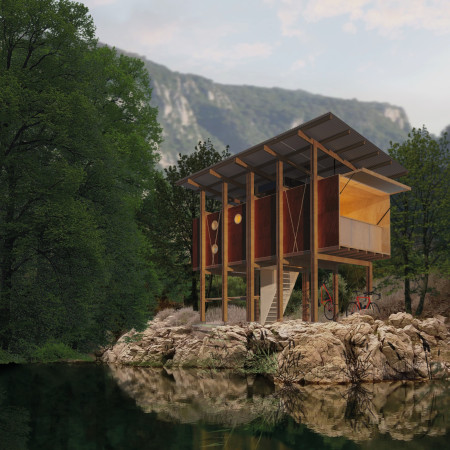
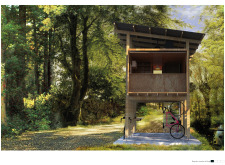
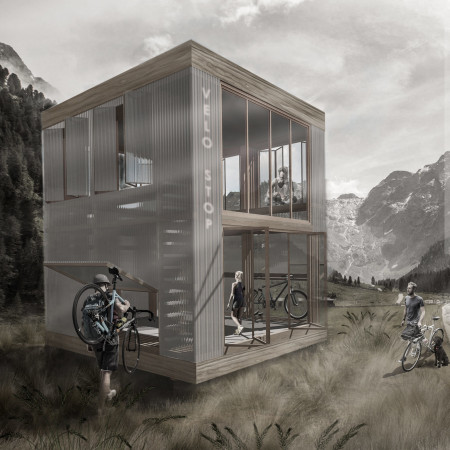
The combination of a corrugated roof and plywood construction creates a functional shelter designed for travelers seeking rest along the Eurovelo 6 route.
Modular sleeping pods stacked to maximize space and an innovative recycled water system characterize a sustainable timber shelter designed to serve cyclists and travelers along the EuroVelo 6 route.
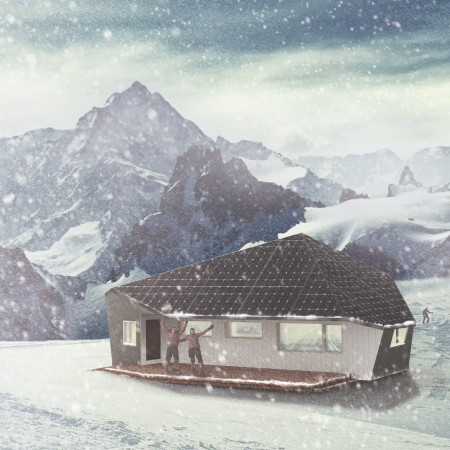
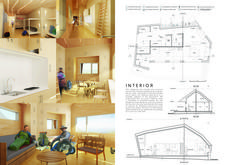
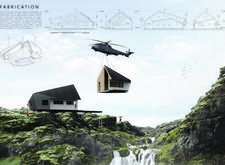
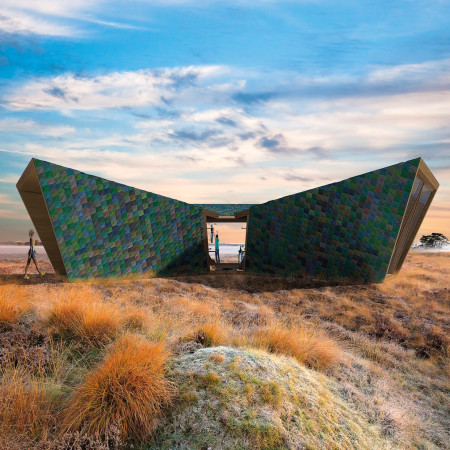
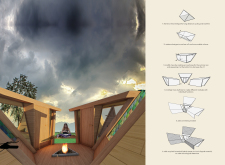
Defined by its geometric roof design and a focus on storytelling, the structure integrates with the surrounding landscape to serve as a community gathering space.
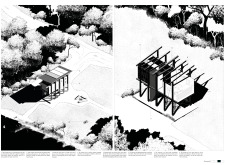
The use of a vertebral column structure elevates communal spaces while seamlessly integrating with the natural landscape, creating a versatile environment for travelers seeking connection and reflection.
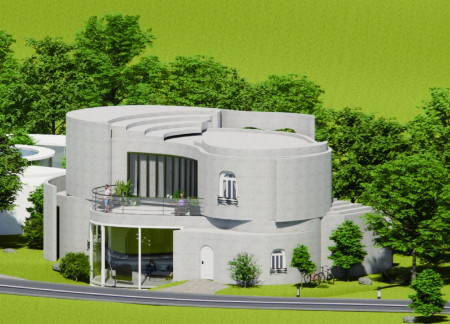
Curved living spaces with communal kitchens and a circular layout create a supportive environment for artists and travelers in a vibrant village dedicated to collaboration and creativity.
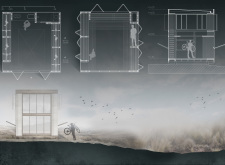
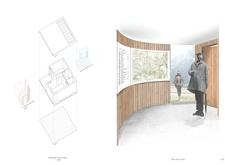
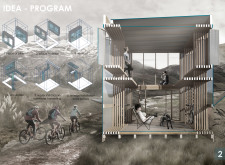
Constructed with wooden slats and a translucent envelope, the shelter maximizes natural light and fosters community interactions, providing a functional space for travelers.
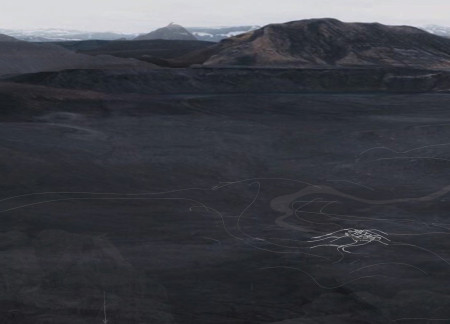
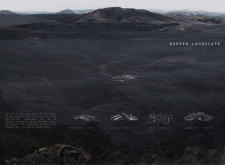
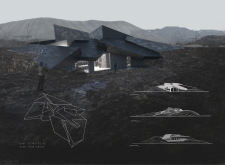
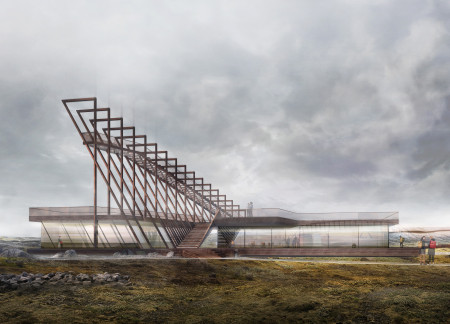
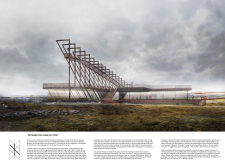
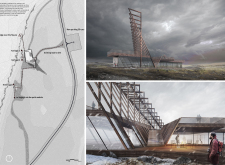
Reflecting Iceland’s dramatic lava formations, the viewing tower utilizes mirrored surfaces to create a visual dialogue with the landscape while providing an elevated space for observation and community engagement.
Christina James,Logan Armstrong,Guy Gardner,Logan Armstrong,Guy Gardner
Showcasing cross-laminated timber construction and an angled roof for optimal solar capture, this sustainable structure provides versatile accommodations for travelers in the dynamic Icelandic landscape.
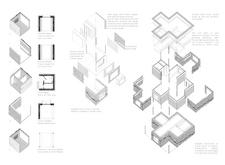
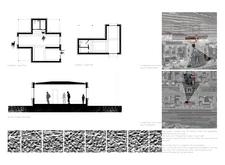
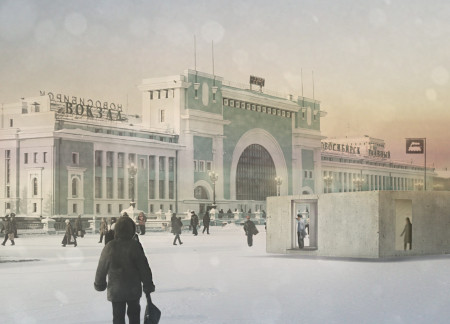
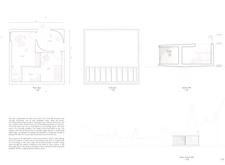
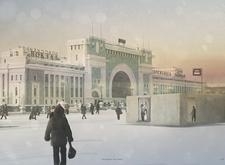
Modular cast concrete structures with organic cuts provide essential amenities for travelers along the Trans-Siberian railway, fostering both convenience and community engagement.
Emphasizing a wave-like roof and circular windows, the pavilion utilizes cross-laminated timber panels to provide an efficient and welcoming rest area for travelers along the Trans-Siberian Railway.
An elevated observation platform constructed from timber integrates compost facilities and rainwater harvesting, providing a sustainable rest stop for travelers along a 3500-kilometer journey.
A façade constructed from recycled plastic waste and integrated bio toilets define a sustainable solution for rest stops along cycling routes, offering essential amenities for travelers while promoting ecological responsibility.
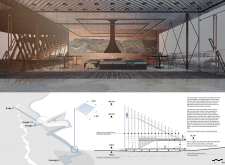
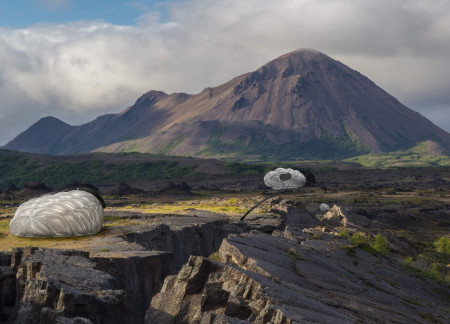
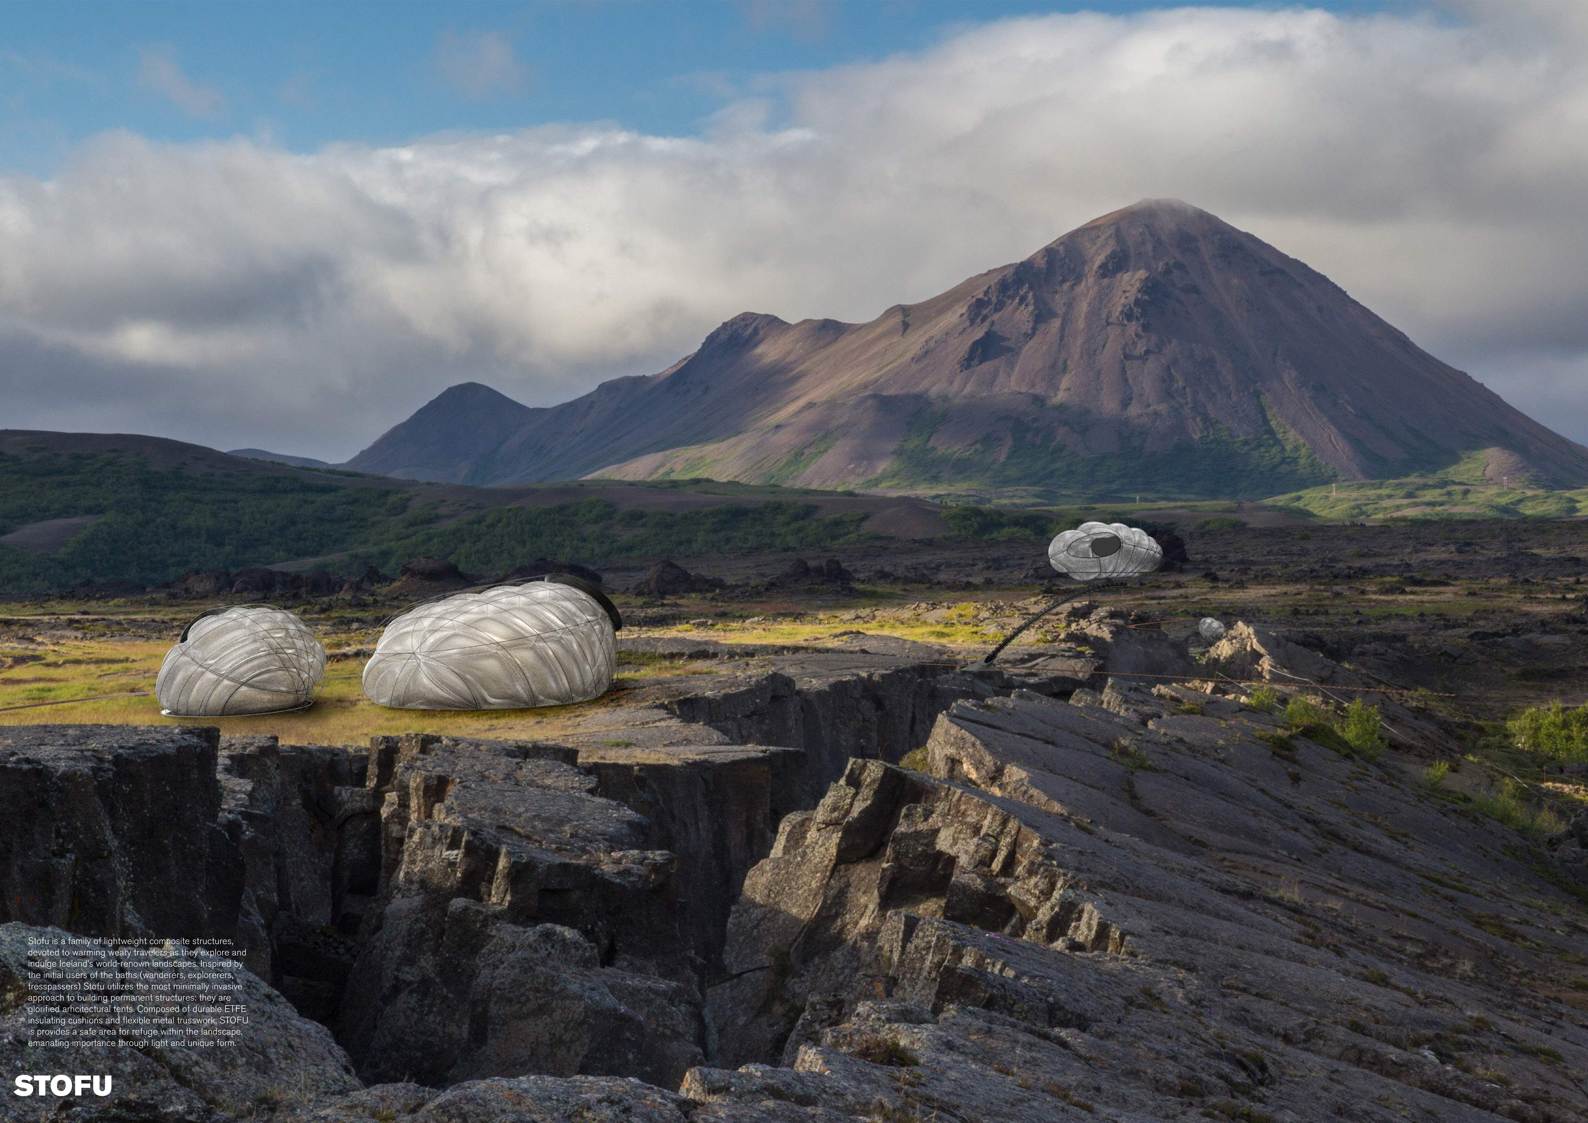
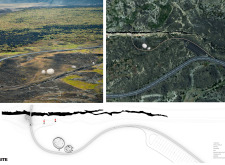
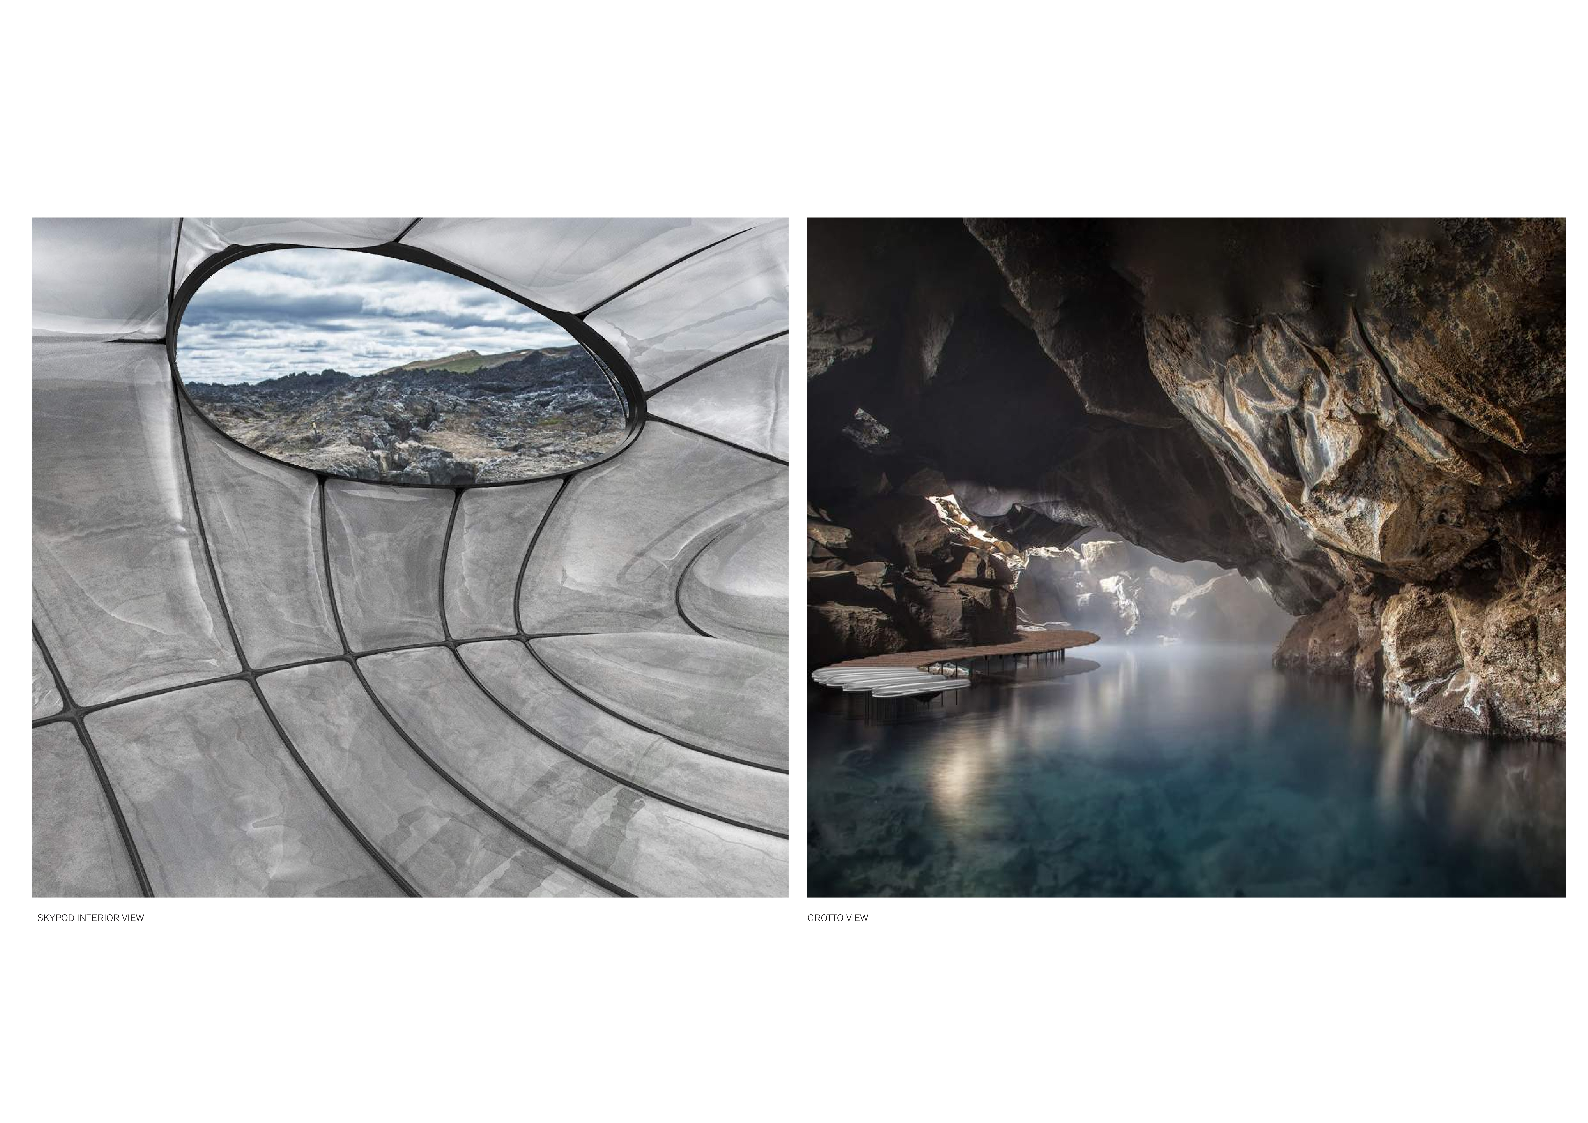
With lightweight ETFE cushions and flexible metal trusswork, the structures provide a warm refuge for travelers seeking comfort in Iceland's harsh landscapes.
Constructed from processed tree barks and reinforced with 3D-printed geopolymers, the traveler huts provide eco-friendly accommodations that harmonize with the natural landscape while facilitating communal living at Caramel Shore.
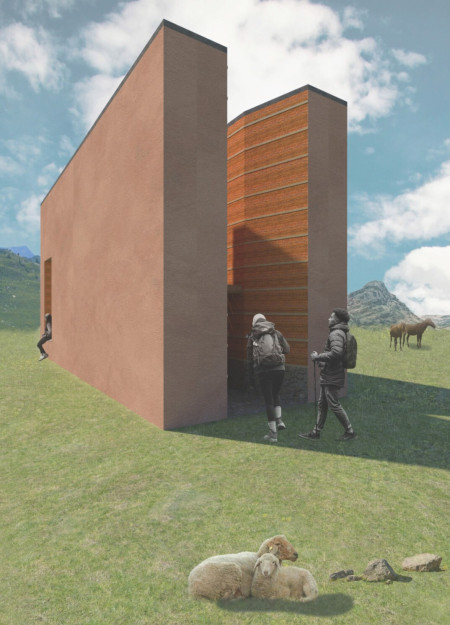
Crafted from rammed earth with reflective zones that enhance personal contemplation, the pavilion provides a soothing sanctuary for pilgrims traversing the Camino de Santiago.
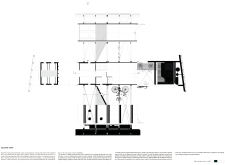
A pathway made of wooden members guides visitors from a secluded reflection pool beneath the earth to a symbol of life above, creating a unique space for contemplation and connection in a columbarium.
Krzysztof Plonski,Roman Dywojna,Mikolaj Plonczynski,Kamil Bronowicki
The sloped roof designed for rainwater harvesting, constructed from glulam, reflects the volcanic landscape while providing a functional café for travelers to enjoy local views and refreshments.
The project addresses the complexities of urban density while fostering social engagement and pedestrian accessibility by integrating flexible office spaces with vibrant communal areas. The design not only enhances functionality within a constrained urban footprint but also strengthens connections between disparate elements of the city’s fabric.
This study examines a multi-volume building designed to connect users with the forest landscape while accommodating communal and educational functions. Architectural strategies in these contexts can balance visual distinction with environmental sensitivity, providing spaces for learning and observation.

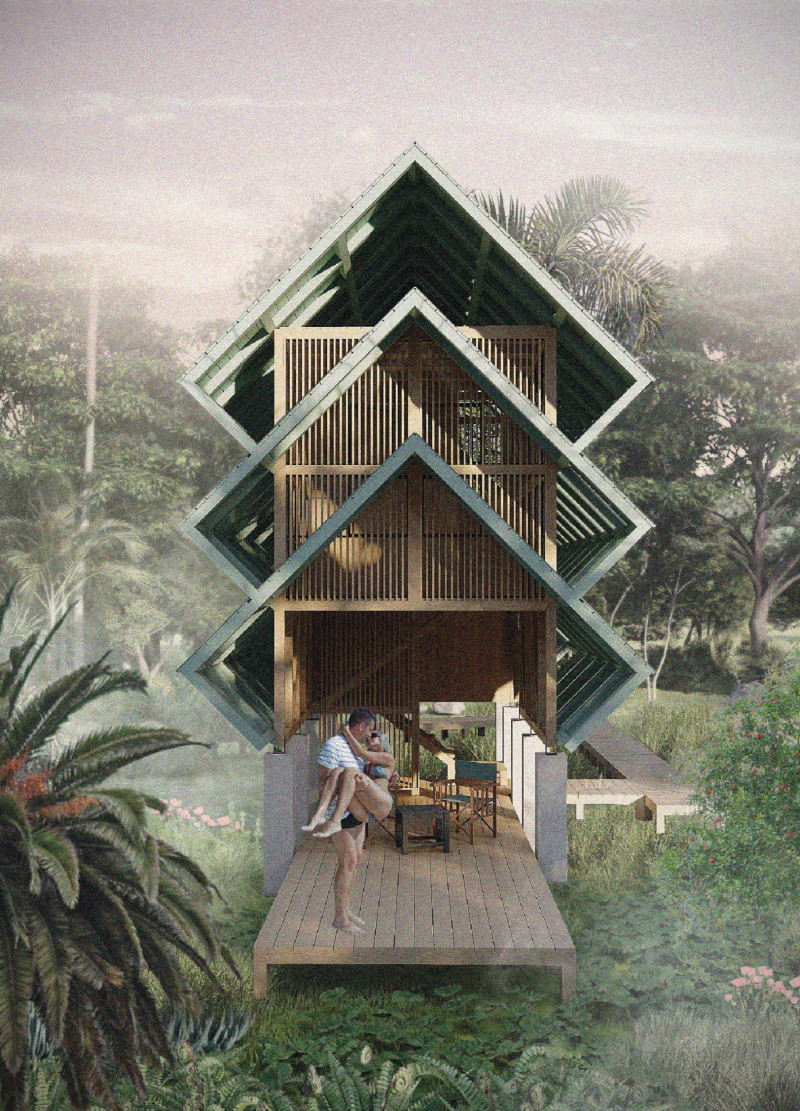
With a design that utilizes stacked roofs to create unobstructed jungle views, this wooden retreat fosters a close connection to nature while providing essential shelter and spaces for relaxation and meditation.

Crafted with natural brown tones and a focus on simplicity, the hut integrates into the Cambodian landscape, offering a serene retreat for reflection and relaxation.
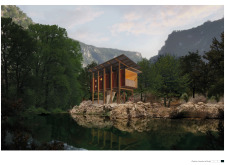
Elevated on stilts, the structure utilizes cross-laminated timber panels and translucent surfaces to create a harmonious integration with the surrounding environment, serving as a serene space for meditation and reflection.
The proposal examines a visitor-oriented facility situated within a natural park landscape, designed to accommodate both recreational and educational functions. The study considers how spatial organization, vertical circulation, and cultural elements can enhance the visitor experience while addressing operational needs such as security and staff requirements.
Maria Paz Debarre,Maria Azul Fontao,Eliana Daniela Lejtman
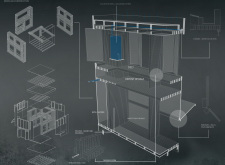
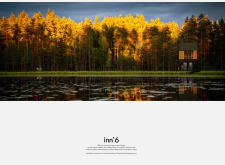
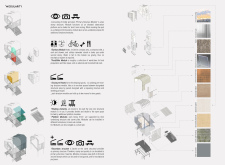
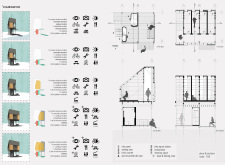
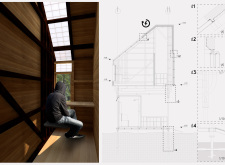
The proposal examines a series of modular cabins designed to support cyclists along a major European route. The study focuses on how compact structures equipped with essential facilities can provide comfort and rest while maintaining a low impact on the natural environment.
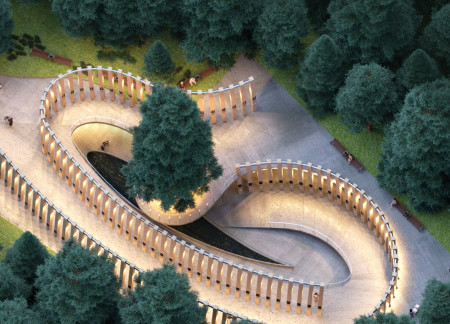
The undulating roof structure, supported by wooden elements and complemented by a reflection garden featuring preserved mature trees, creates a contemplative memorial space honoring the lives lost during the Sri Lankan Civil War.
Use architecture to create different emotional states
Edition #9ideas COMPETITIONSILENT CONTEST For this competition, NO DESCRIPTION TEXT is allowed. The architecture ideas must be communicated strictly with visuals.
Prize Monetary award
Eligibility Open to all
Advance registration deadline 12 November 2026
Open architecture competitions
Closest deadline first
Project competitions first
Selected winning projects have the potential to be constructed
Ideas competitions
Experimental competitions with the focus on pushing the boundaries of creativity
Use architecture to create different emotional states
Edition #9ideas COMPETITIONSILENT CONTEST For this competition, NO DESCRIPTION TEXT is allowed. The architecture ideas must be communicated strictly with visuals.
Only participants selected and invited by Buildner can enter these closed competitions. To be considered for future opportunities, please set up your account on Architects' Network Plus.