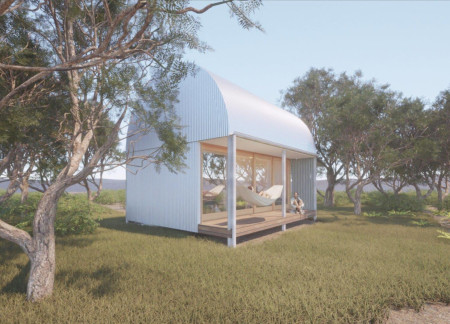
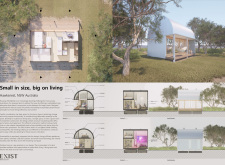
Constructed with corrugated metal roofing and timber elements, this compact residence employs passive design principles to enhance sustainability while providing a functional living space.
Vince Balázs Gogh,ábel Zoltán Wolstenholme,Fanni Zsuzsanna Szoboszlay
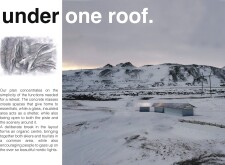
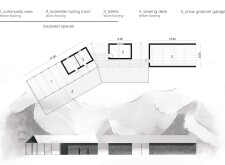
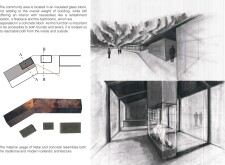
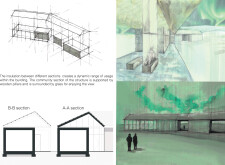
Charred wood exteriors combined with expansive glass panels provide thermal efficiency and visual connectivity, establishing a multifunctional retreat that serves both skiers and non-skiers within a stunning Nordic landscape.
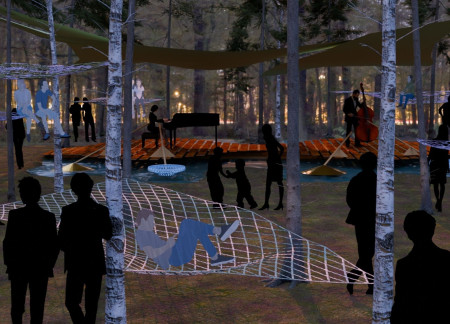
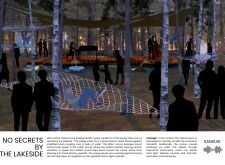
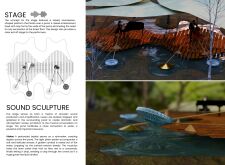
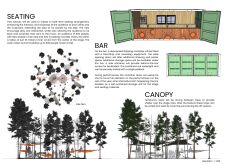
Elevated above a pond, the soundwave-inspired stage constructed from reclaimed timber and interactive sculptures transforms natural acoustics into a communal venue for immersive musical performances.
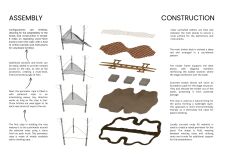
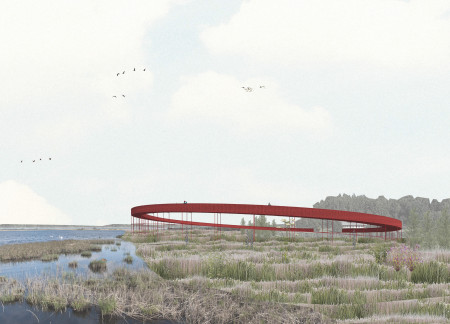
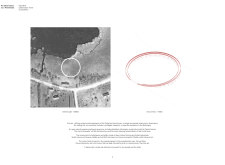
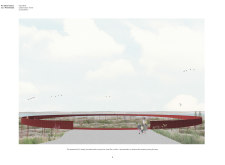
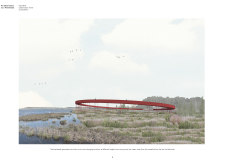
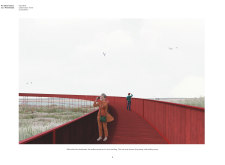
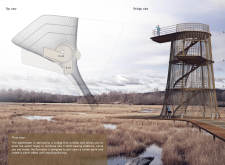
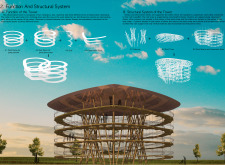
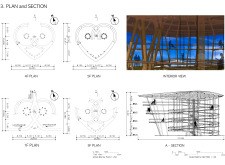
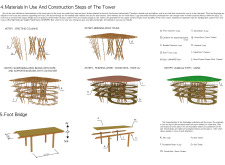
Utilizing a circular design with natural timber decking and a steel framework, the tower enhances accessibility and fosters a direct connection with avian life through strategically positioned observation points.
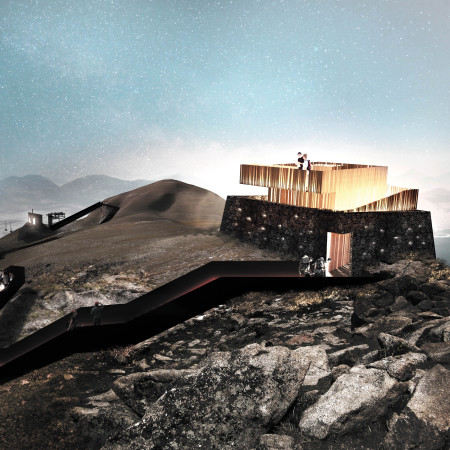
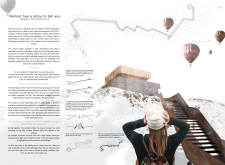
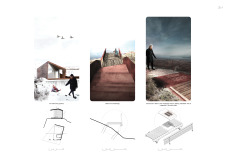
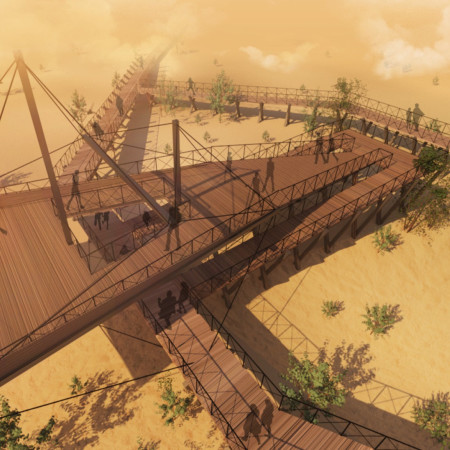
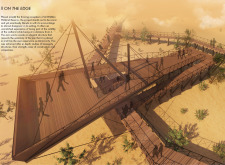
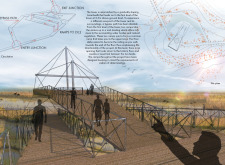
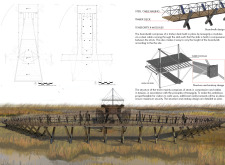
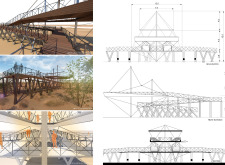
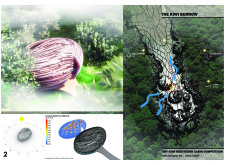
A footbridge constructed from Corten steel leads visitors through a journey of reclaimed timber toward an observation point that offers panoramic views of the Nemrut Volcano and its surrounding landscape, integrating education and exploration.
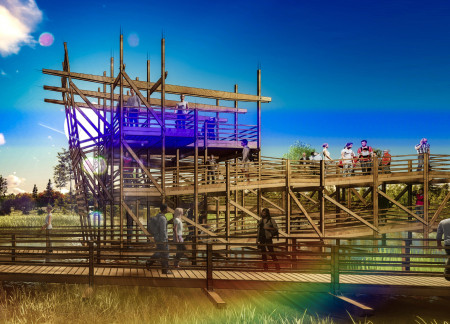
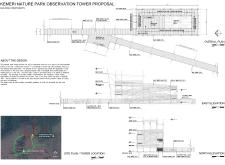
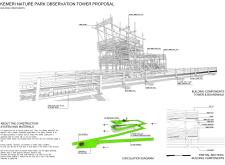
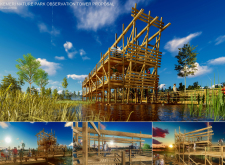
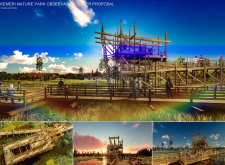
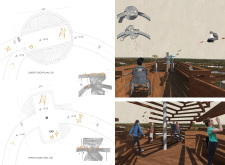
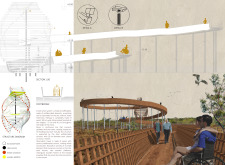
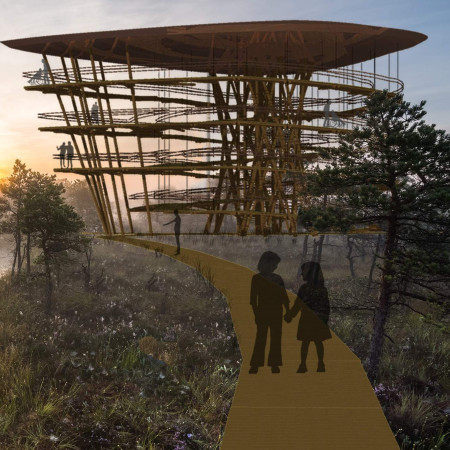
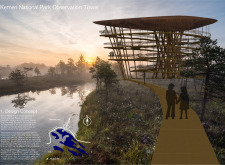
Constructed with timber and galvanized steel, the observation tower integrates accessible pathways and viewing platforms, enhancing visitor experience within the natural landscape of Kemeri Nature Park.
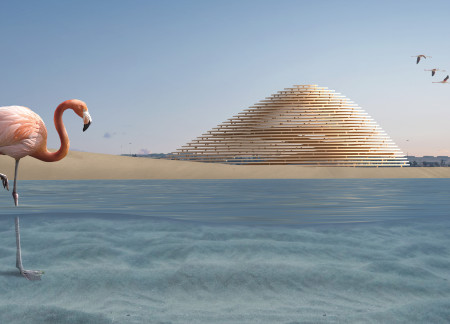
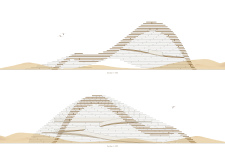
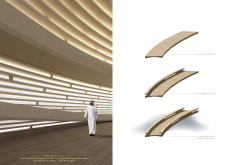
Glued laminated timber blades and solid timber blocks form a dune-inspired structure that allows for unobtrusive wildlife observation in a vital wetland ecosystem.
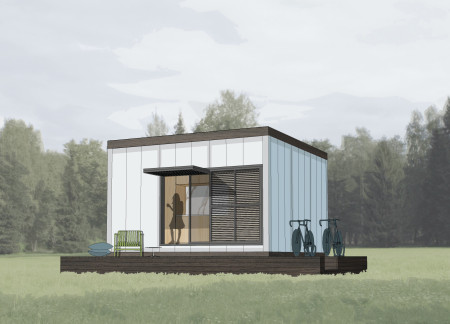
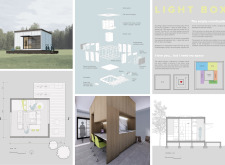
A dual-layer polycarbonate envelope enhances thermal efficiency, while a timber framework offers a sustainable solution for compact living in a 25 m² micro-house designed for countryside dwellers.
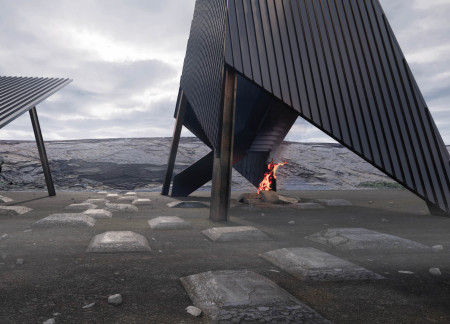
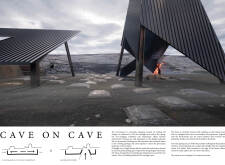

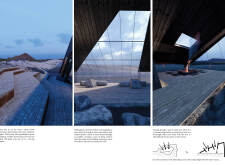
Protruding cones capture natural light while a corrugated metal roof provides durability in a building designed for observation and interaction within the unique landscape of Grjótagjá caves.
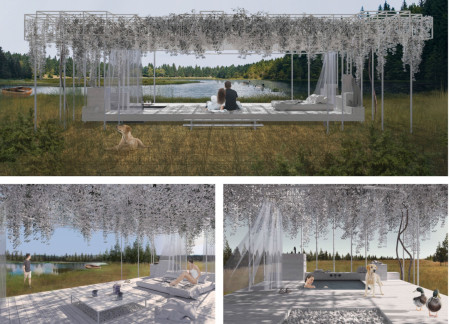
Covered in wisteria and supported by thin steel columns, the cabin uses recycled timber to create an off-grid retreat that emphasizes a direct connection to nature.
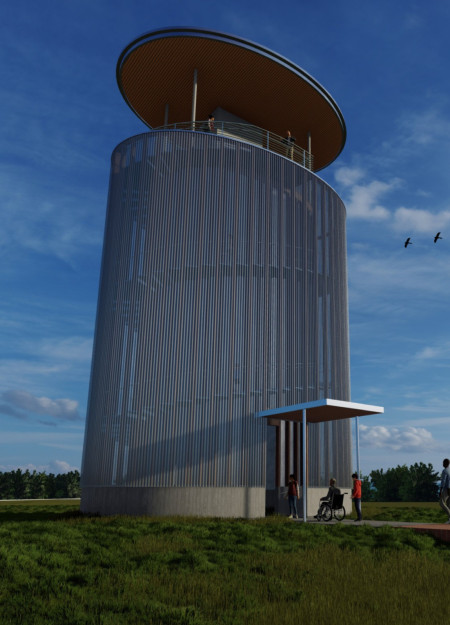
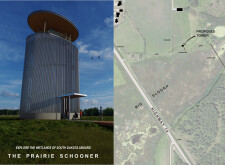
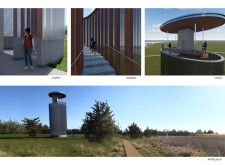
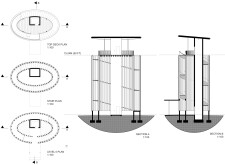
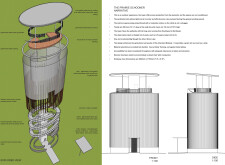
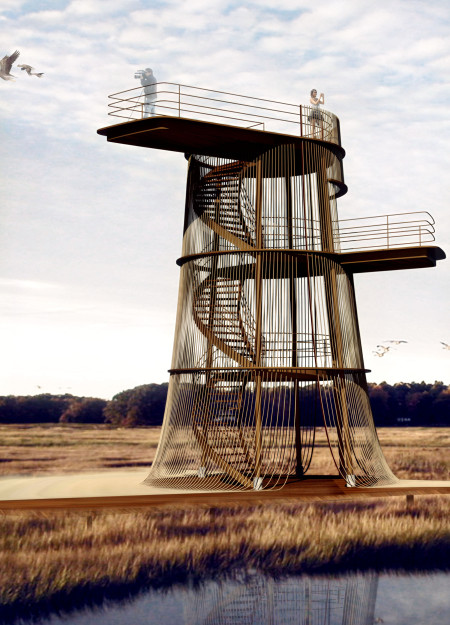
A cylindrical observation tower constructed from Galvalume and timber rises from the wetlands, providing an accessible platform for community engagement and ecological exploration.
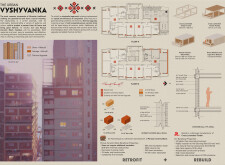
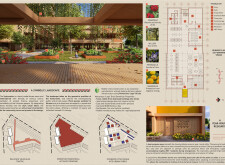
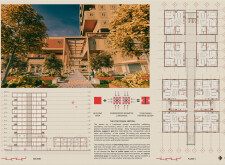
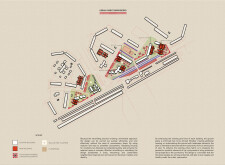
Utilizing charred wooden shingles and cross-laminated timber, the development reinterprets cultural motifs into a modern urban setting, fostering community living through integrated residential and communal spaces.
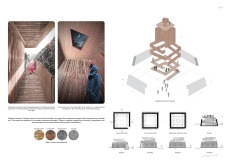
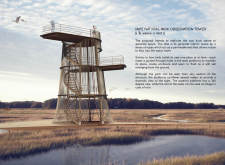
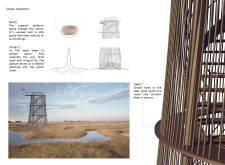
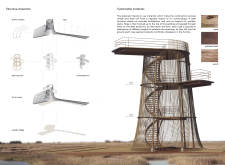
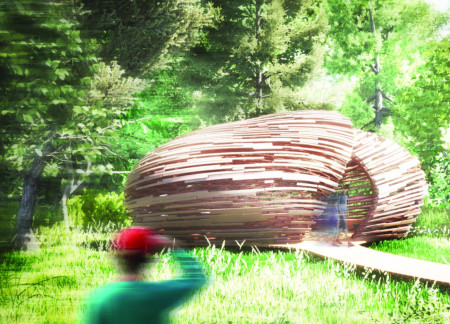
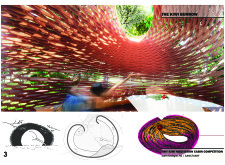
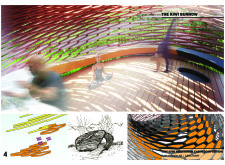
Set within the landscape of Pape Natural Park in Latvia, the observation tower offers a structured vantage point for engaging with the surrounding environment. Its design references natural nesting behaviors, translating weaving and enclosure into an architectural framework that shapes both form and experience.
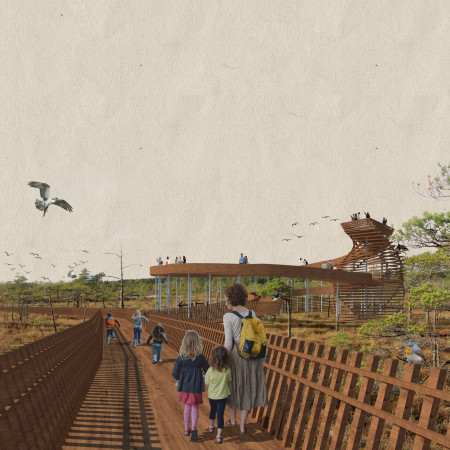
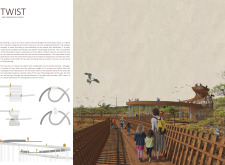
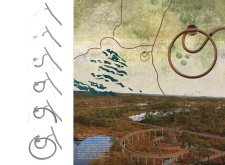
A twisted observation deck constructed from sustainable wood panels rises gracefully above the wetlands, providing an inclusive platform for wildlife enthusiasts while seamlessly integrating with the natural landscape.
Constructed from log columns and crowned with copper roofing, the observation tower enhances visitor interaction with the diverse ecosystems of Kemeri National Park while providing elevated viewpoints of its unique landscape.
With a timber deck and tension elements, the design promotes elevated views of the Al Wathba Wetland Reserve while facilitating public observation and interaction with the surrounding ecosystem.
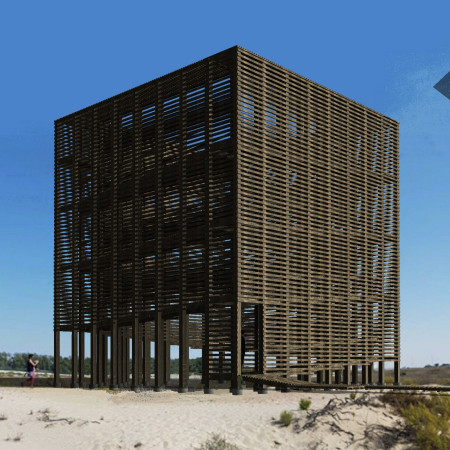

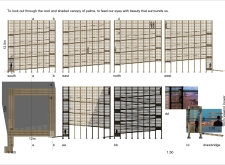
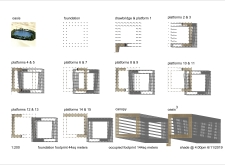
Elevated platforms create a tranquil retreat beneath a shaded palm canopy, offering visitors a unique space for relaxation and contemplation within the surrounding landscape.
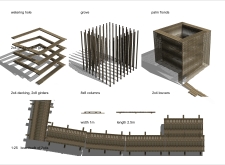
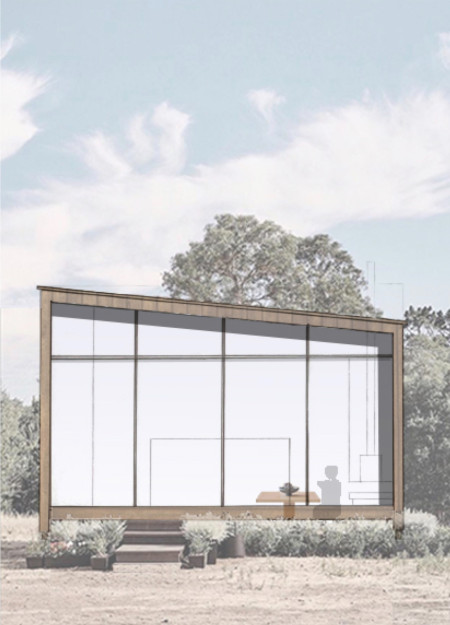
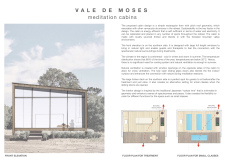
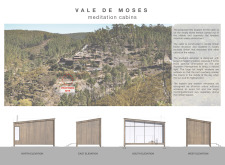
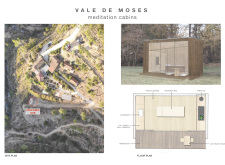
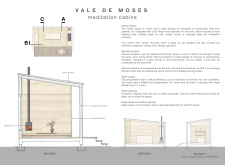
Constructed from timber and employing natural insulation alongside cross-ventilation strategies, these cabins provide an energy-efficient environment designed specifically for meditation and relaxation.
Constructed with a self-supporting corbelled lattice, the pavilion captures filtered light through strategic apertures while providing a serene environment for meditation and reflection within a natural glade.
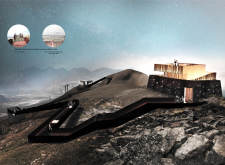
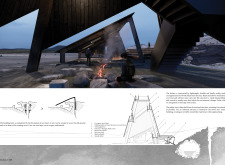
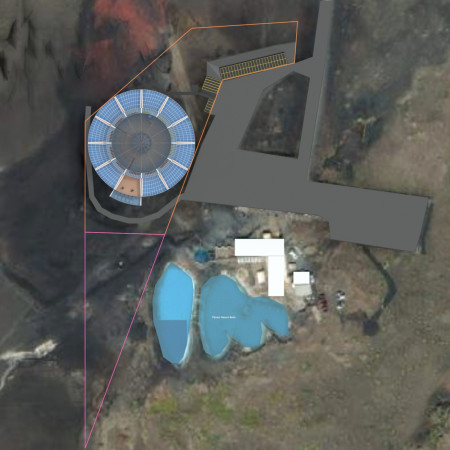
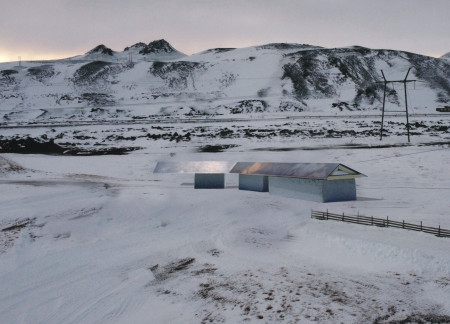
Constructed with hempcrete walls and timber trusses, the facility emerges as a sustainable oasis in Iceland’s geothermal landscape, offering visitors a unique thermal bathing experience enriched by its integration with nature.
Shiyen Wu,Jun-han Huang,Pei-shan Chen,Chun-teng Lin
Constructed with charred wooden shingles and enhanced by biophilic green walls, the design integrates residential and commercial spaces to promote community interaction within an urban setting.
Constructed with modular cross-laminated timber panels and green roof systems, the design establishes a contemporary urban hub that supports intergenerational living and promotes social cohesion.
Repurposed oil rigs form the foundation for a resilient water-based community, integrating fish farms and urban agriculture to create a sustainable habitat for future residents.
The project is a wellness retreat that brings together yoga, meditation, and communal living through an architecture focused on minimal environmental impact. Using ecologically responsible materials and passive design strategies, it fosters a balanced relationship between daily life and the surrounding natural landscape.
Positioned between the Baltic Sea and the Jaunupes River, the Pilgrimage Yoga House is a multifunctional space designed for yoga, meditation, and communal gathering. The project combines sustainable construction with a strong sensitivity to its landscape and users, offering a setting that supports both individual reflection and shared experience.

Utilizing bamboo and recycled steel, the design incorporates vertical gardens to enhance urban living environments while fostering community engagement through adaptable micro-housing units.

The project addresses the complexities of urban density while fostering social engagement and pedestrian accessibility by integrating flexible office spaces with vibrant communal areas. The design not only enhances functionality within a constrained urban footprint but also strengthens connections between disparate elements of the city’s fabric.
This study examines a multi-volume building designed to connect users with the forest landscape while accommodating communal and educational functions. Architectural strategies in these contexts can balance visual distinction with environmental sensitivity, providing spaces for learning and observation.
Use architecture to create different emotional states
Edition #9ideas COMPETITIONSILENT CONTEST For this competition, NO DESCRIPTION TEXT is allowed. The architecture ideas must be communicated strictly with visuals.
Prize Monetary award
Eligibility Open to all
Advance registration deadline 12 November 2026
Open architecture competitions
Closest deadline first
Project competitions first
Selected winning projects have the potential to be constructed
Ideas competitions
Experimental competitions with the focus on pushing the boundaries of creativity
Use architecture to create different emotional states
Edition #9ideas COMPETITIONSILENT CONTEST For this competition, NO DESCRIPTION TEXT is allowed. The architecture ideas must be communicated strictly with visuals.
Only participants selected and invited by Buildner can enter these closed competitions. To be considered for future opportunities, please set up your account on Architects' Network Plus.