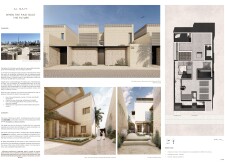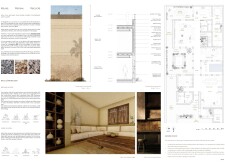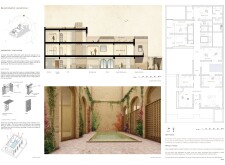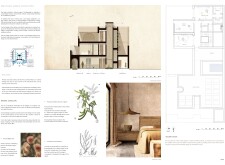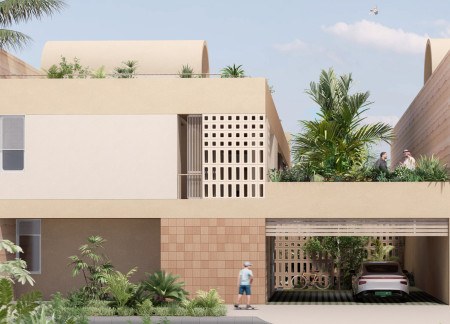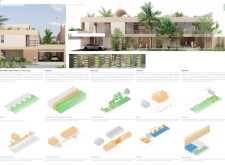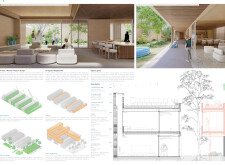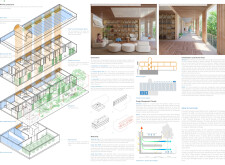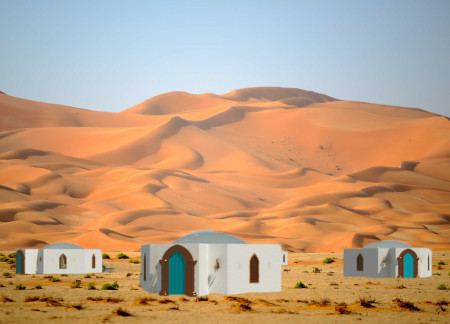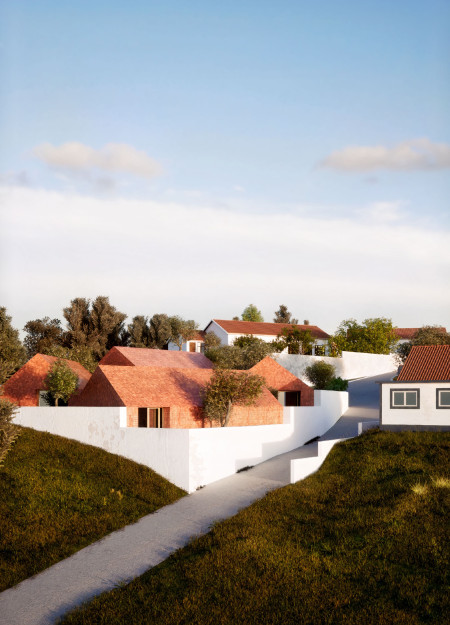
Finished with lime plaster and traditional red tiles, this guest house combines sustainable design with communal spaces that foster social interaction and a strong connection to the landscape.
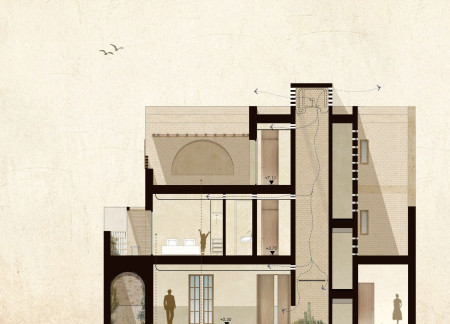
Incorporating cyclopean walls and local desert clay, this residential design emphasizes thermal efficiency and natural ventilation to create a sustainable living environment.
Utilizing rammed earth and cross-laminated timber, the design creates a seamless integration of indoor and outdoor living spaces while promoting sustainability and community engagement in an urban residential setting.
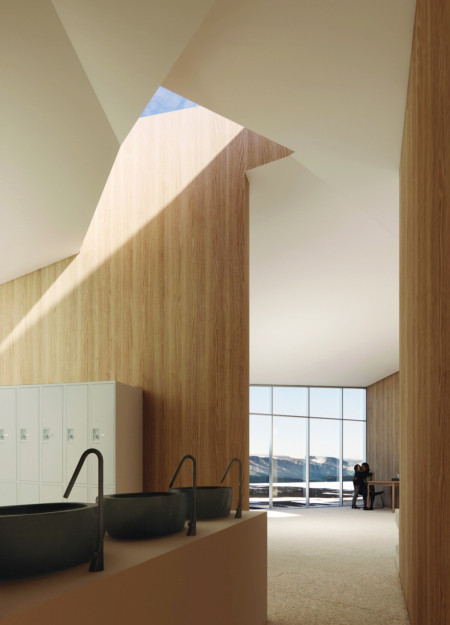

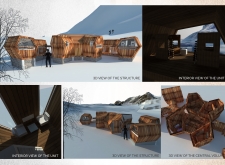
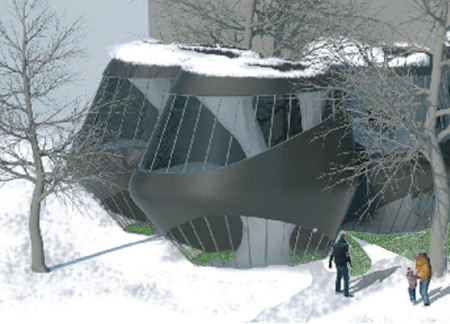
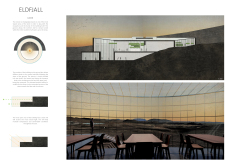
Charred wooden shingles define the exterior while thermal mass construction enhances energy efficiency, creating a ski resort that harmonizes with Iceland’s rugged landscape and caters to outdoor enthusiasts.
Alex Borrell,Jack Lewandowski,Julian Besems,Tom Badger
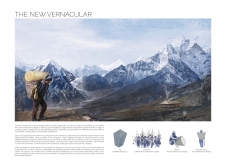
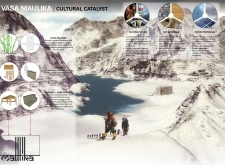
Constructed primarily from bamboo and stone, this modular design adapts to the harsh Himalayan environment while fostering community interaction and providing essential living spaces.
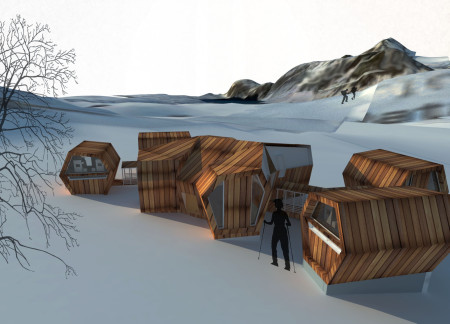
Incorporating hexagonal modules crafted from adobe and enhanced with teak and sal timber, the design effectively addresses the challenges of high-altitude living while providing flexible residential spaces for communal engagement.
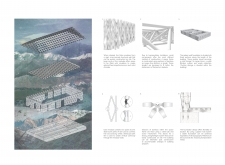
Utilizing filament winding fabrication for lightweight components, the design incorporates comprehensive water harvesting systems to create sustainable housing in urban contexts.
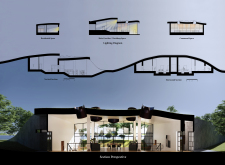
With its large oculus providing views of the night sky and walls constructed from high thermal mass tilt-up concrete, the lodge is designed to function as an eco-friendly retreat in the desert.
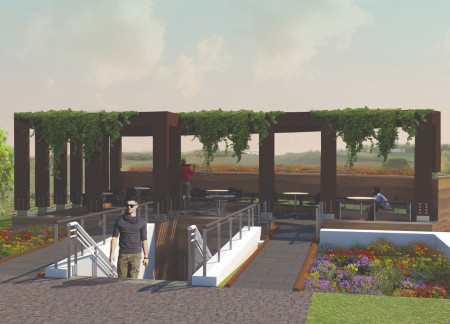
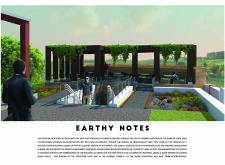
Built with volcanic aggregate blocks and enveloped by a glazed greenhouse, the restaurant offers panoramic views of the surrounding landscape while integrating bioclimatic design principles to enhance the dining experience.
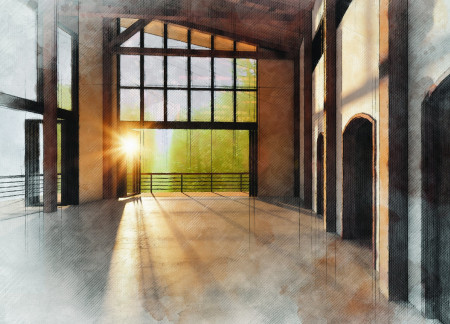
With a focus on natural light and a thermal mass system that efficiently regulates temperature, the design creates a multi-functional space that fosters community engagement and wellness.
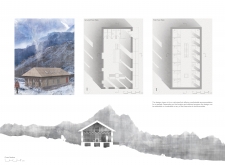
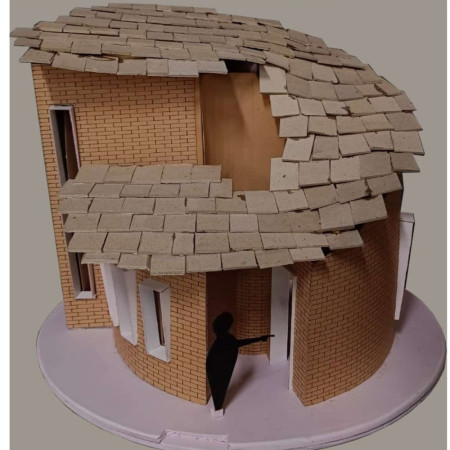
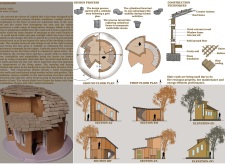
A cylindrical structure constructed from mud bricks and topped with slate roofing not only withstands seismic forces but also maximizes thermal efficiency and passive ventilation, serving as a compact living space in the challenging climate of Ladakh.
Rasuljon Oripov,Sojida Davronbek Qizi Matrasulova,Otabek Makhmudov
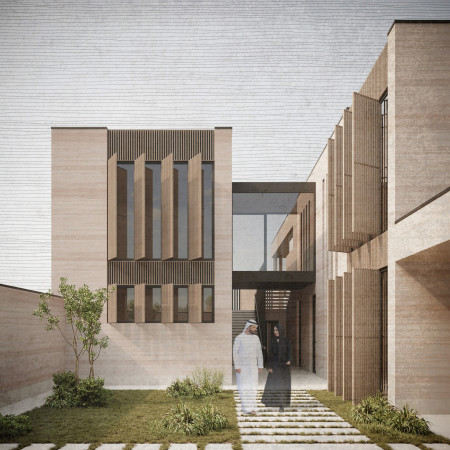
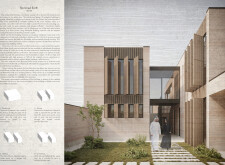
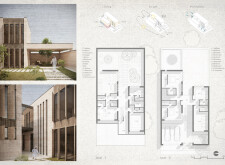
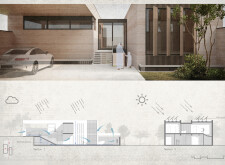
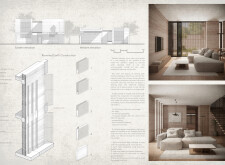
Incorporating rammed earth and large glass panels, this residence achieves thermal efficiency and cultural integration within the context of the UAE's climate, creating a comfortable family living environment.
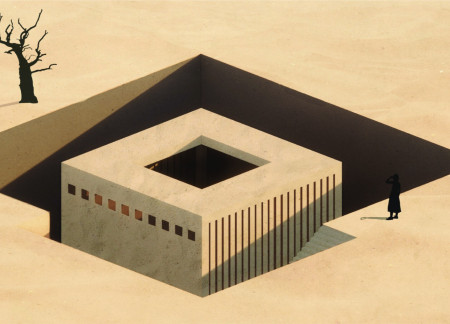
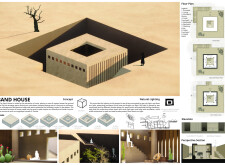
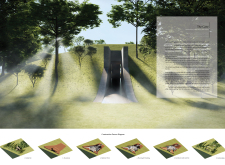
Constructed primarily from locally sourced sand and utilizing thermal mass techniques, the subterranean dwelling effectively maintains a stable internal climate while providing a comfortable living space in a challenging desert environment.
DIL PHAGAMI MAGAR,Abhishek Rai,Bikrant Pakhrin,Kalpana Rai
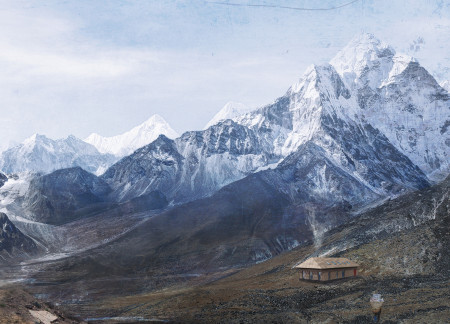
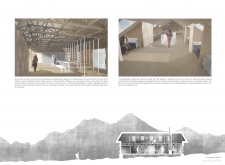
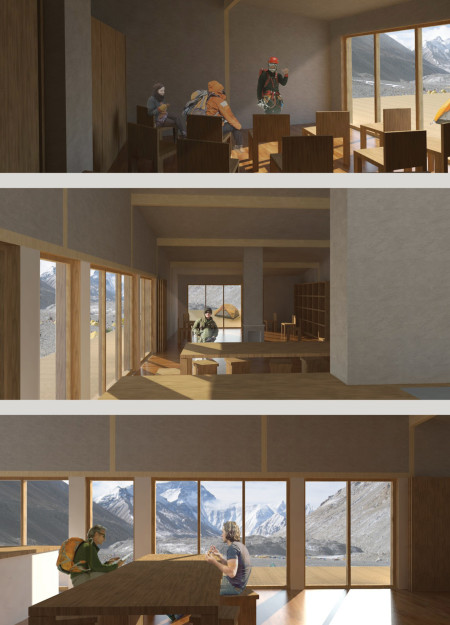
Emphasizing geothermal thermal mass and utilizing locally sourced stone and straw insulation, the structure provides a resilient haven for trekkers amidst the mountainous landscape.
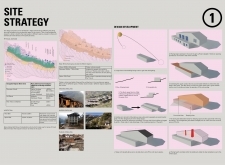
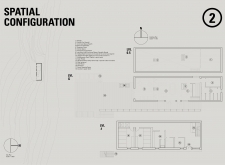
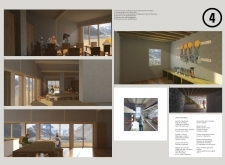
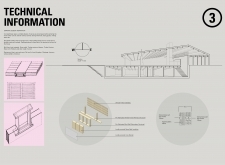
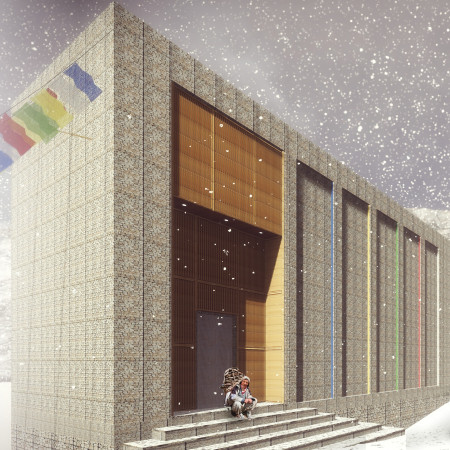
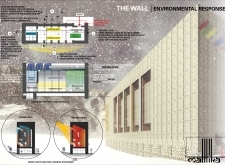
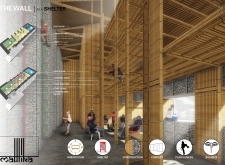
Constructed with locally sourced gabion walls and designed for optimal thermal performance, the structure serves as a sustainable refuge for travelers navigating the challenging Himalayan terrain.
Utilizing thermal mass and stack ventilation, the design optimizes energy efficiency while ensuring indoor comfort in a residence situated in the East Mediterranean climate.
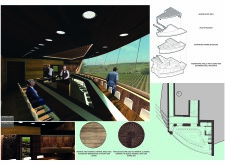
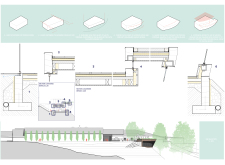
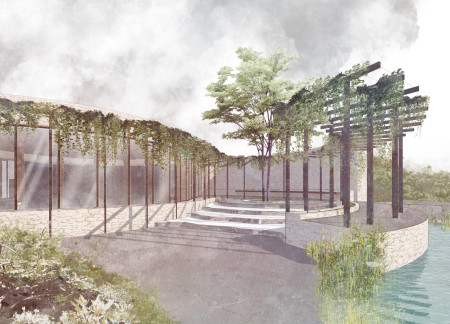
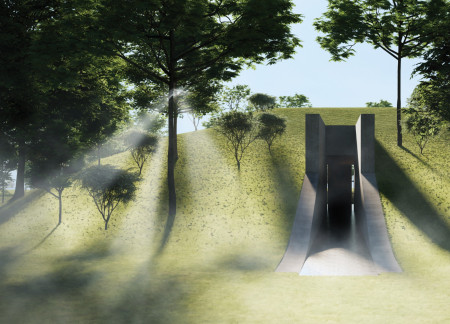
Rammed earth walls and Portuguese cork create a naturally ventilated environment that supports wine production while ensuring thermal stability and showcasing the surrounding landscape through an accessible tasting room.
Utilizing a cob wall and a thermal mass system, the design maximizes energy efficiency and connects seamlessly with outdoor terraces, creating a sustainable residence that promotes both comfort and community interaction.
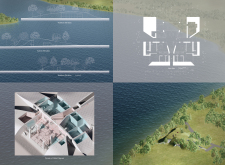
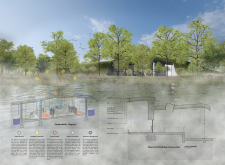
Constructed with a focus on rainwater management and thermal mass, this lakeside residence integrates seamlessly into its environment while providing dedicated workspaces for artists.
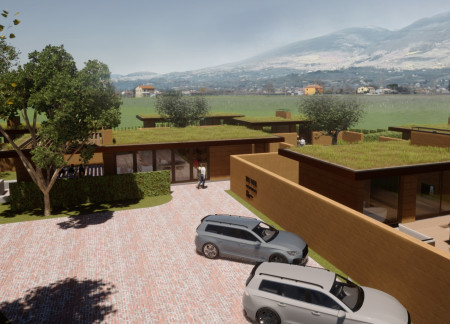
Constructed with rammed earth for thermal efficiency, these villas blend into the Assisi landscape, providing guests with a sustainable retreat that enhances the connection between nature and architecture.

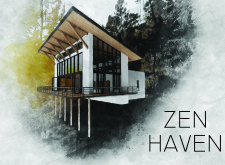
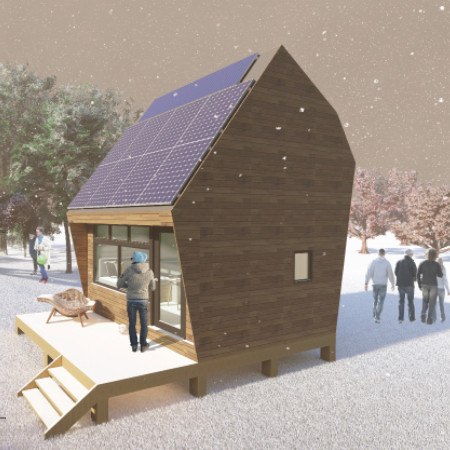
With a design that utilizes stacked roofs to create unobstructed jungle views, this wooden retreat fosters a close connection to nature while providing essential shelter and spaces for relaxation and meditation.

Crafted with natural brown tones and a focus on simplicity, the hut integrates into the Cambodian landscape, offering a serene retreat for reflection and relaxation.
Elevated on stilts, the structure utilizes cross-laminated timber panels and translucent surfaces to create a harmonious integration with the surrounding environment, serving as a serene space for meditation and reflection.
A central tree anchors a gabled cabin designed for relaxation and self-discovery, while cross ventilation and sustainable wood construction enhance the connection with nature.
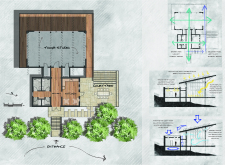
The proposal examines a visitor-oriented facility situated within a natural park landscape, designed to accommodate both recreational and educational functions. The study considers how spatial organization, vertical circulation, and cultural elements can enhance the visitor experience while addressing operational needs such as security and staff requirements.
The undulating roof structure, supported by wooden elements and complemented by a reflection garden featuring preserved mature trees, creates a contemplative memorial space honoring the lives lost during the Sri Lankan Civil War.
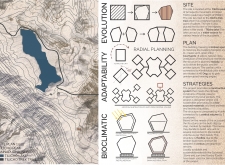

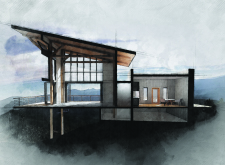
Incorporating a double-skin facade of translucent polycarbonate and locally sourced timber, the structure harmonizes with the volcanic landscape while providing essential facilities for winter recreation.
Maria Turcu,Mihai Mitrică,Alina Măldărescu,Alina Lixeanu
Incorporating vertical gardens and green façades, the design enhances urban connectivity and sustainability while providing multi-functional spaces for offices and public interaction.
Use architecture to create different emotional states
Edition #9ideas COMPETITIONSILENT CONTEST For this competition, NO DESCRIPTION TEXT is allowed. The architecture ideas must be communicated strictly with visuals.
Prize Monetary award
Eligibility Open to all
Advance registration deadline 12 November 2026
Open architecture competitions
Closest deadline first
Project competitions first
Selected winning projects have the potential to be constructed
Ideas competitions
Experimental competitions with the focus on pushing the boundaries of creativity
Use architecture to create different emotional states
Edition #9ideas COMPETITIONSILENT CONTEST For this competition, NO DESCRIPTION TEXT is allowed. The architecture ideas must be communicated strictly with visuals.
Only participants selected and invited by Buildner can enter these closed competitions. To be considered for future opportunities, please set up your account on Architects' Network Plus.