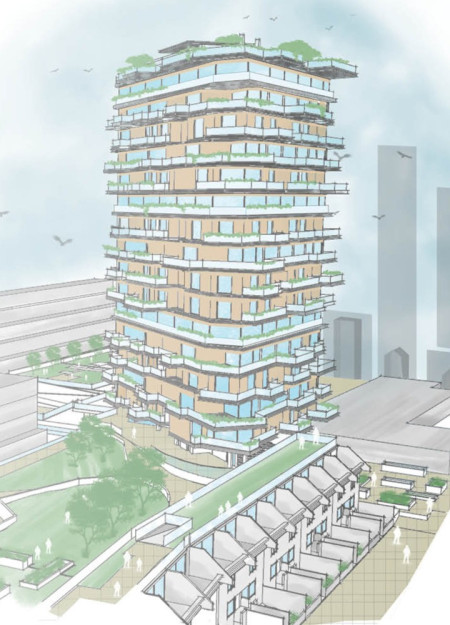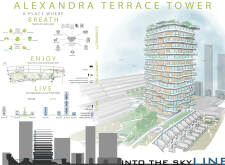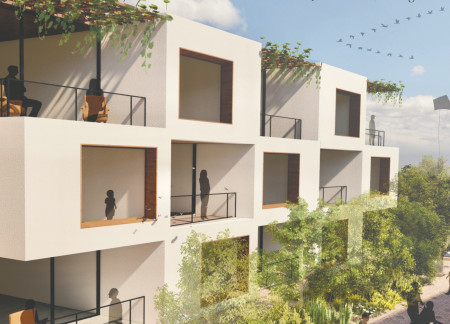
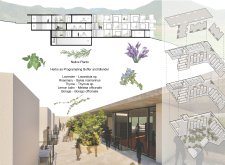
Combining terraced layouts with natural wood finishes and integrated community gardens creates a sustainable living environment specifically designed for senior residents.
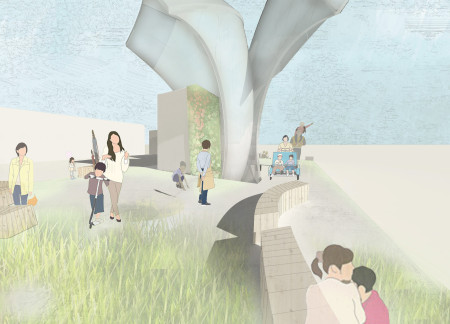
Incorporating terraced rooftop gardens and steel cores, this urban housing solution enhances community engagement while offering flexible living spaces in response to the challenges of high-density environments.
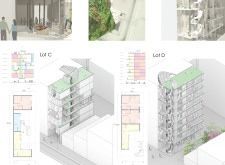
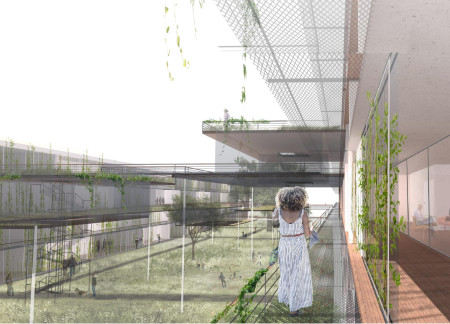
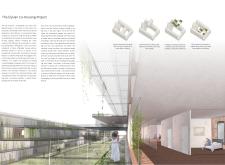
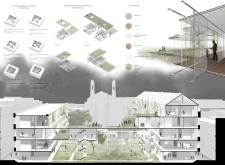
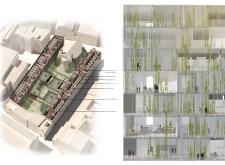
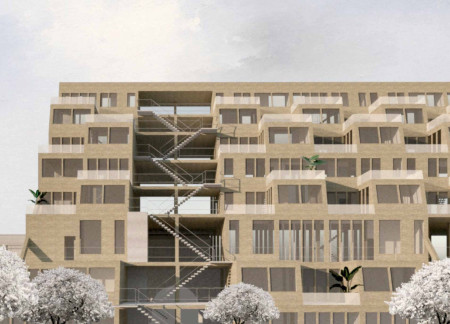
Retaining the historical façade of the San Giacomo hospital, the design incorporates layered terraces and sustainable materials like Roman brick to create a flexible co-housing environment that fosters community engagement while respecting the surrounding urban context.
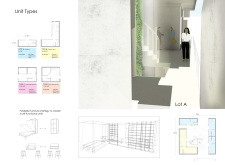
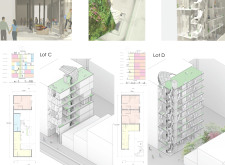
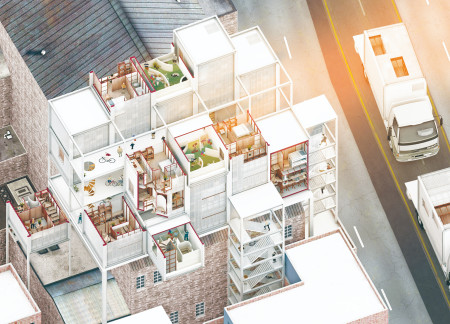
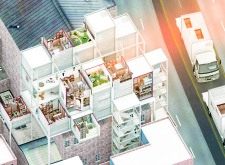
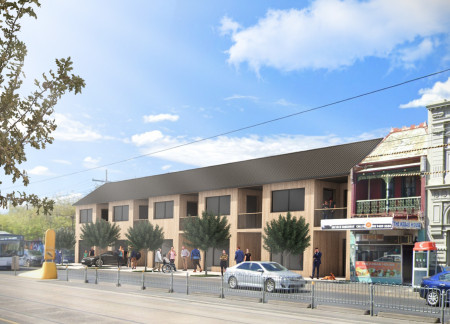
Utilizing underused side passages for modular housing, this design enhances community integration while providing affordable residences for young professionals in St Albans.
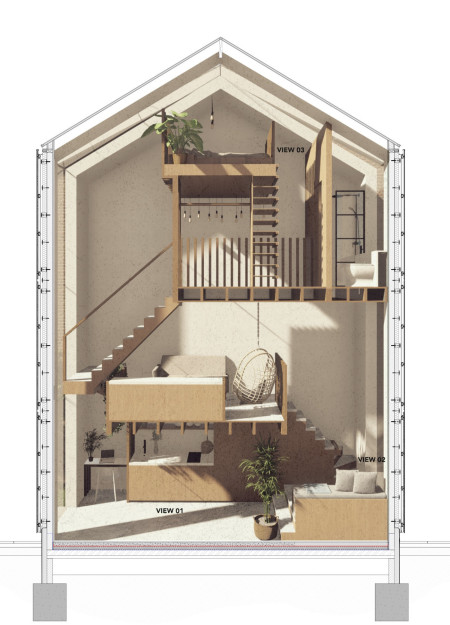
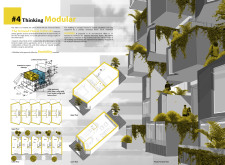
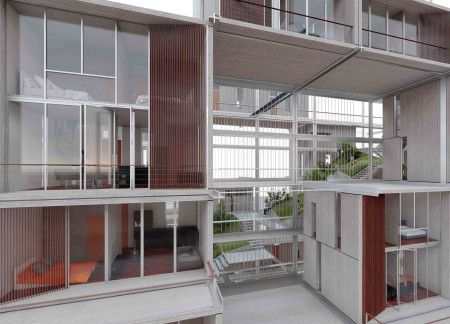
Incorporating wooden grids and robust concrete walls, the design provides flexible living units that adapt to diverse needs while fostering community connection in an urban environment.
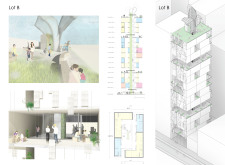
The design incorporates a terraced planting area and secure accessibility ramp to enhance pedestrian safety and mobility, all within a framework that emphasizes community interaction and affordable housing solutions.
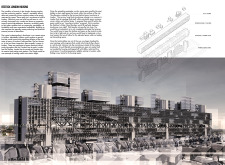
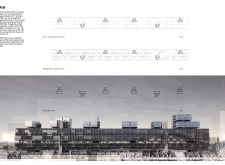
The renovation utilizes a lighter steel frame and aluminum panels to enhance Balfron Tower's historic structure, creating a mixed-use community that emphasizes social interaction and modern living standards.
The integration of terraced housing with urban farming creates a distinctive community environment in the historic context of the London docks, serving as a model for mixed-use living that revitalizes the area.
Jurgen Kuppers,Kam Fai tai,Sabina De jesus,David Barrera
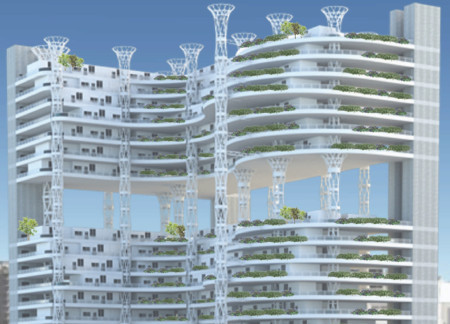
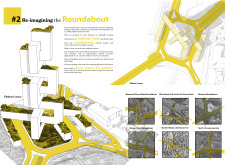
Elevated living spaces are integrated with sky gardens above inner-city roundabouts, utilizing prefabricated structures to create a vibrant community of affordable housing.
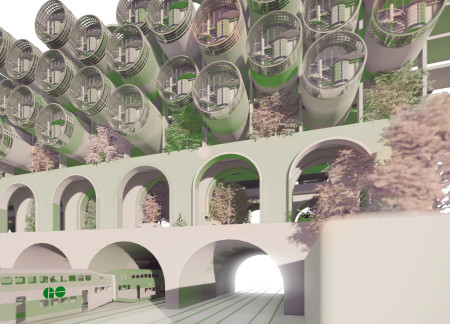
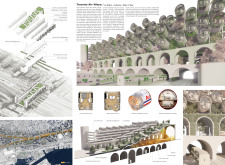
Constructed from decommissioned aircraft fuselages, the tiered structures in Toronto provide affordable housing elevated above urban parks, effectively integrating community spaces into the city’s transportation landscape.
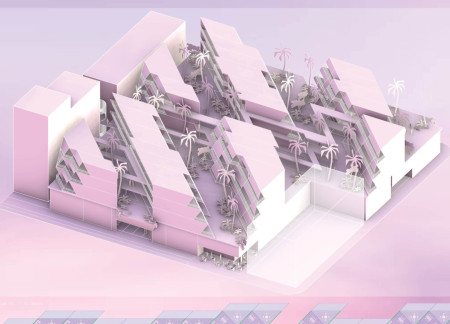
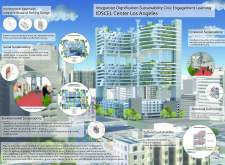
Showcasing cross-laminated timber construction and thoughtfully designed communal gardens, this housing initiative offers affordable living solutions integrated into Los Angeles' urban environment.
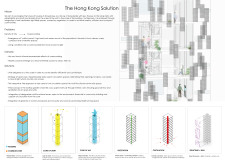
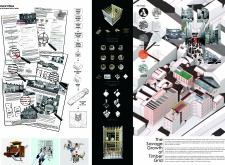
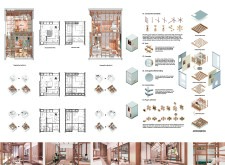
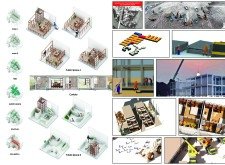
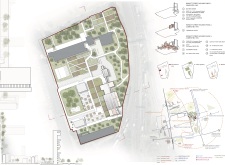
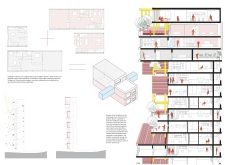
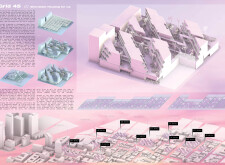
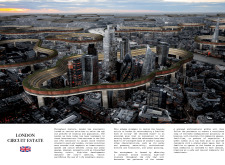
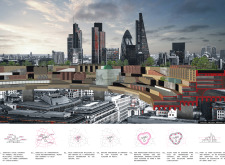
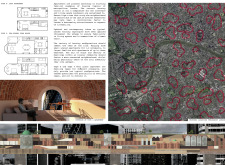
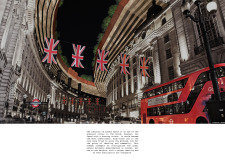
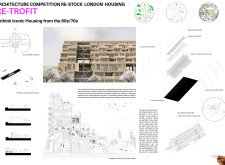
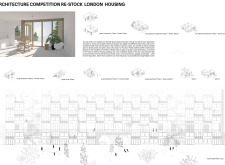
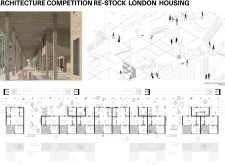
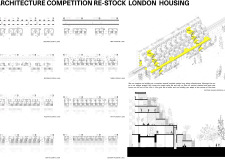
Urban housing in London faces increasing pressures from population growth and limited land availability. Revisiting historical building typologies offers potential strategies to address these challenges while maintaining a human-scaled environment
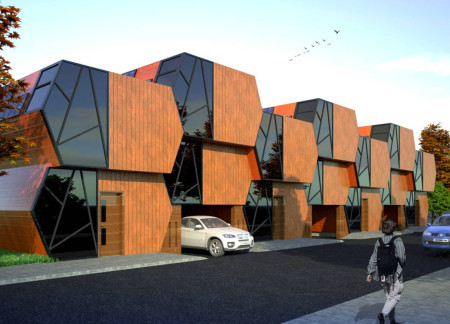
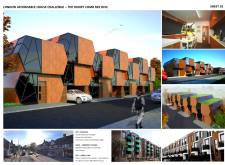
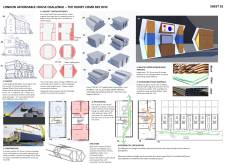
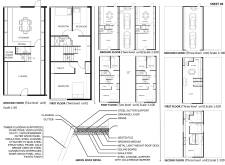
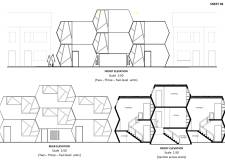
Incorporating hexagonal forms and a green roof, this affordable housing development utilizes solar panels and modern construction methods to create efficient living spaces in the heart of London.
Matthew Daines,Brandon Broadstone,Blake Hitchcock,Zac Williams
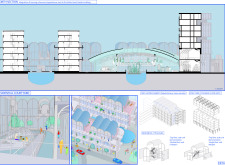
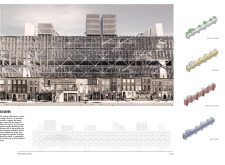
Elevated above London's terraced streets, the design incorporates a mixed-use market hall and residential units, effectively reimagining alleyways as integral community spaces while enhancing urban vibrancy.
Veronica Da rin delle lode,Giada Zammattio,Michele Merlin
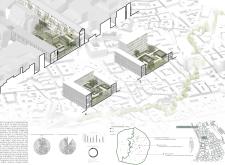
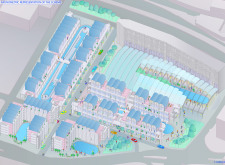
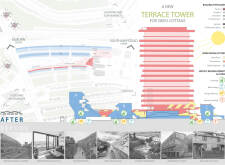
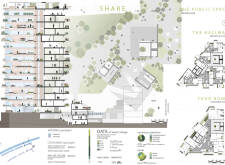
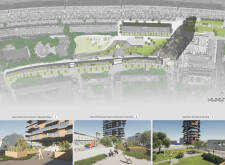
Car-free zones and terraced green spaces define an urban environment that fosters community interaction while providing a diverse range of housing options in Swiss Cottage.
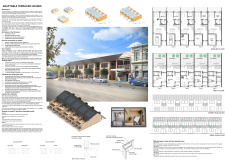
Constructed using structural insulated panels, the adaptable terraced houses prioritize accessibility while integrating solar energy solutions, addressing the urgent need for sustainable urban housing.
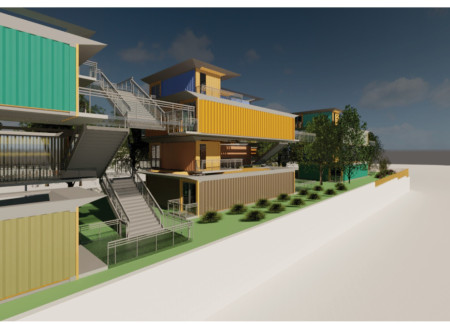
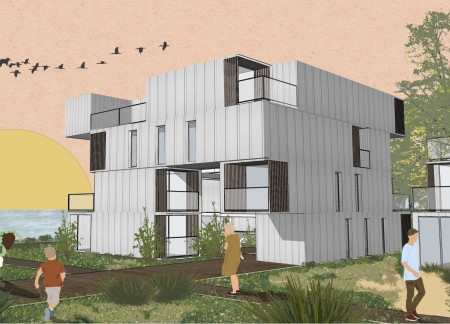
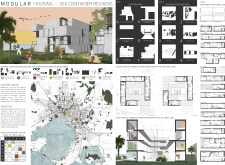
Utilizing repurposed sea containers, the design transforms urban spaces in Greater Melbourne into adaptable, affordable housing options that meet diverse community needs.
Andreas maximilian Hetz,Heiko bonaventura billhard Schulte
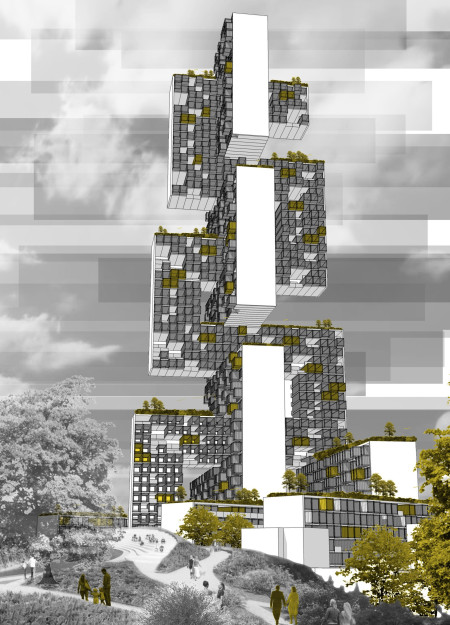
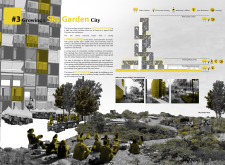
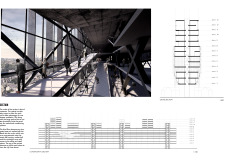
Rising concrete towers frame a series of wooden terraces that provide expansive views of green spaces, creating a community-oriented residential complex designed to enhance urban living in London.
Terraced green spaces are integrated with wood modules and low-E glass, creating a sustainable living environment that prioritizes community engagement and affordable housing in Toronto.
Carved atriums enhance natural light in a repurposed parking structure, creating an affordable housing community enriched with native vegetation and diverse amenities for urban residents.
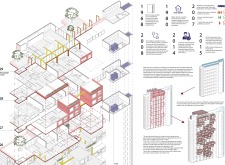
With a design that utilizes stacked roofs to create unobstructed jungle views, this wooden retreat fosters a close connection to nature while providing essential shelter and spaces for relaxation and meditation.
Crafted with natural brown tones and a focus on simplicity, the hut integrates into the Cambodian landscape, offering a serene retreat for reflection and relaxation.
Elevated on stilts, the structure utilizes cross-laminated timber panels and translucent surfaces to create a harmonious integration with the surrounding environment, serving as a serene space for meditation and reflection.
A central tree anchors a gabled cabin designed for relaxation and self-discovery, while cross ventilation and sustainable wood construction enhance the connection with nature.
The proposal examines a visitor-oriented facility situated within a natural park landscape, designed to accommodate both recreational and educational functions. The study considers how spatial organization, vertical circulation, and cultural elements can enhance the visitor experience while addressing operational needs such as security and staff requirements.
The undulating roof structure, supported by wooden elements and complemented by a reflection garden featuring preserved mature trees, creates a contemplative memorial space honoring the lives lost during the Sri Lankan Civil War.
Incorporating a double-skin facade of translucent polycarbonate and locally sourced timber, the structure harmonizes with the volcanic landscape while providing essential facilities for winter recreation.
Maria Turcu,Mihai Mitrică,Alina Măldărescu,Alina Lixeanu
Incorporating vertical gardens and green façades, the design enhances urban connectivity and sustainability while providing multi-functional spaces for offices and public interaction.
Use architecture to create different emotional states
Edition #9ideas COMPETITIONSILENT CONTEST For this competition, NO DESCRIPTION TEXT is allowed. The architecture ideas must be communicated strictly with visuals.
Prize Monetary award
Eligibility Open to all
Advance registration deadline 12 November 2026
Open architecture competitions
Closest deadline first
Project competitions first
Selected winning projects have the potential to be constructed
Ideas competitions
Experimental competitions with the focus on pushing the boundaries of creativity
Use architecture to create different emotional states
Edition #9ideas COMPETITIONSILENT CONTEST For this competition, NO DESCRIPTION TEXT is allowed. The architecture ideas must be communicated strictly with visuals.
Only participants selected and invited by Buildner can enter these closed competitions. To be considered for future opportunities, please set up your account on Architects' Network Plus.