Daniel Pesaque Mujica,Bruno Livio Ambrosini Casaretto,Percy Alejandro Cabello Olive
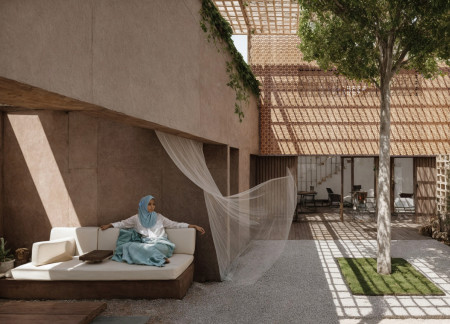
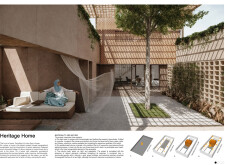
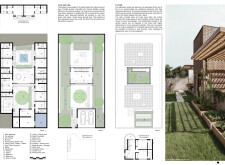
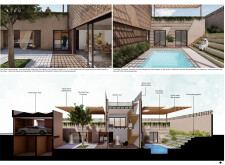
Constructed around a central Ghaf tree courtyard, this residence utilizes earth plaster and integrates photovoltaic systems to maximize energy efficiency, serving as a sustainable home for family gatherings.
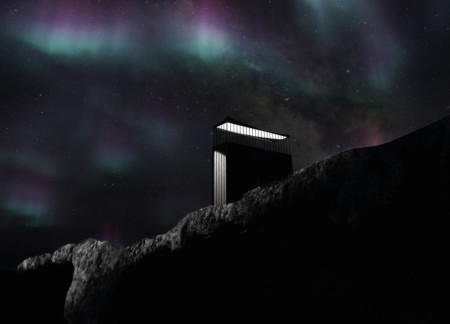
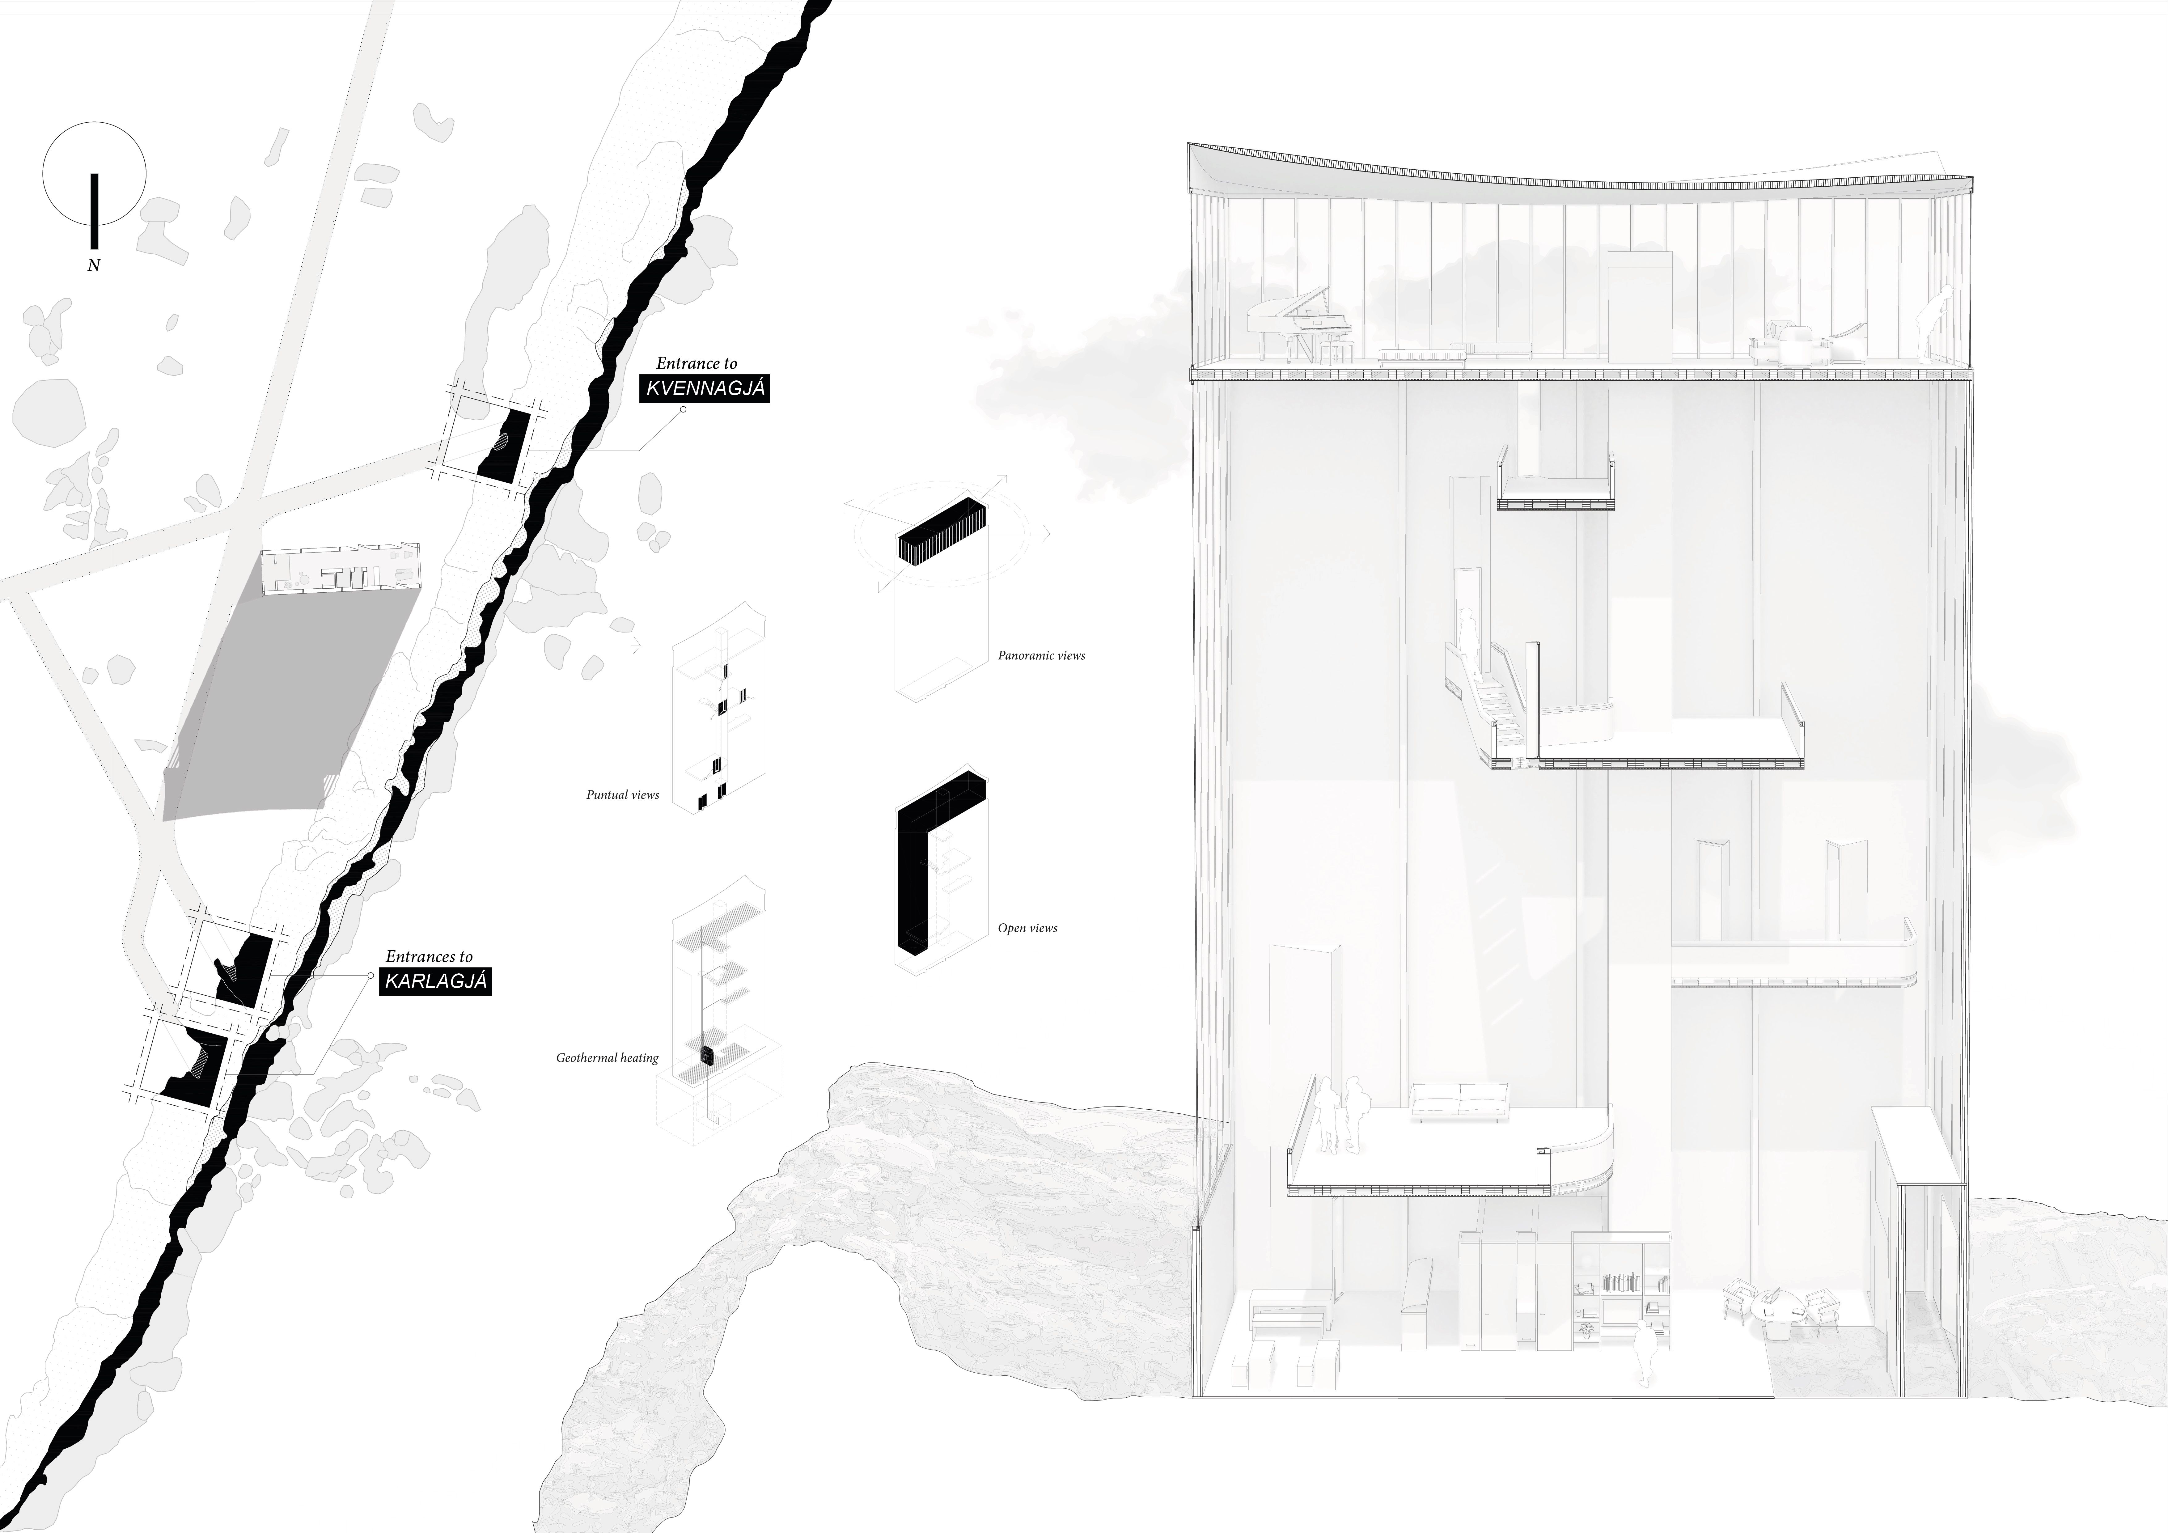
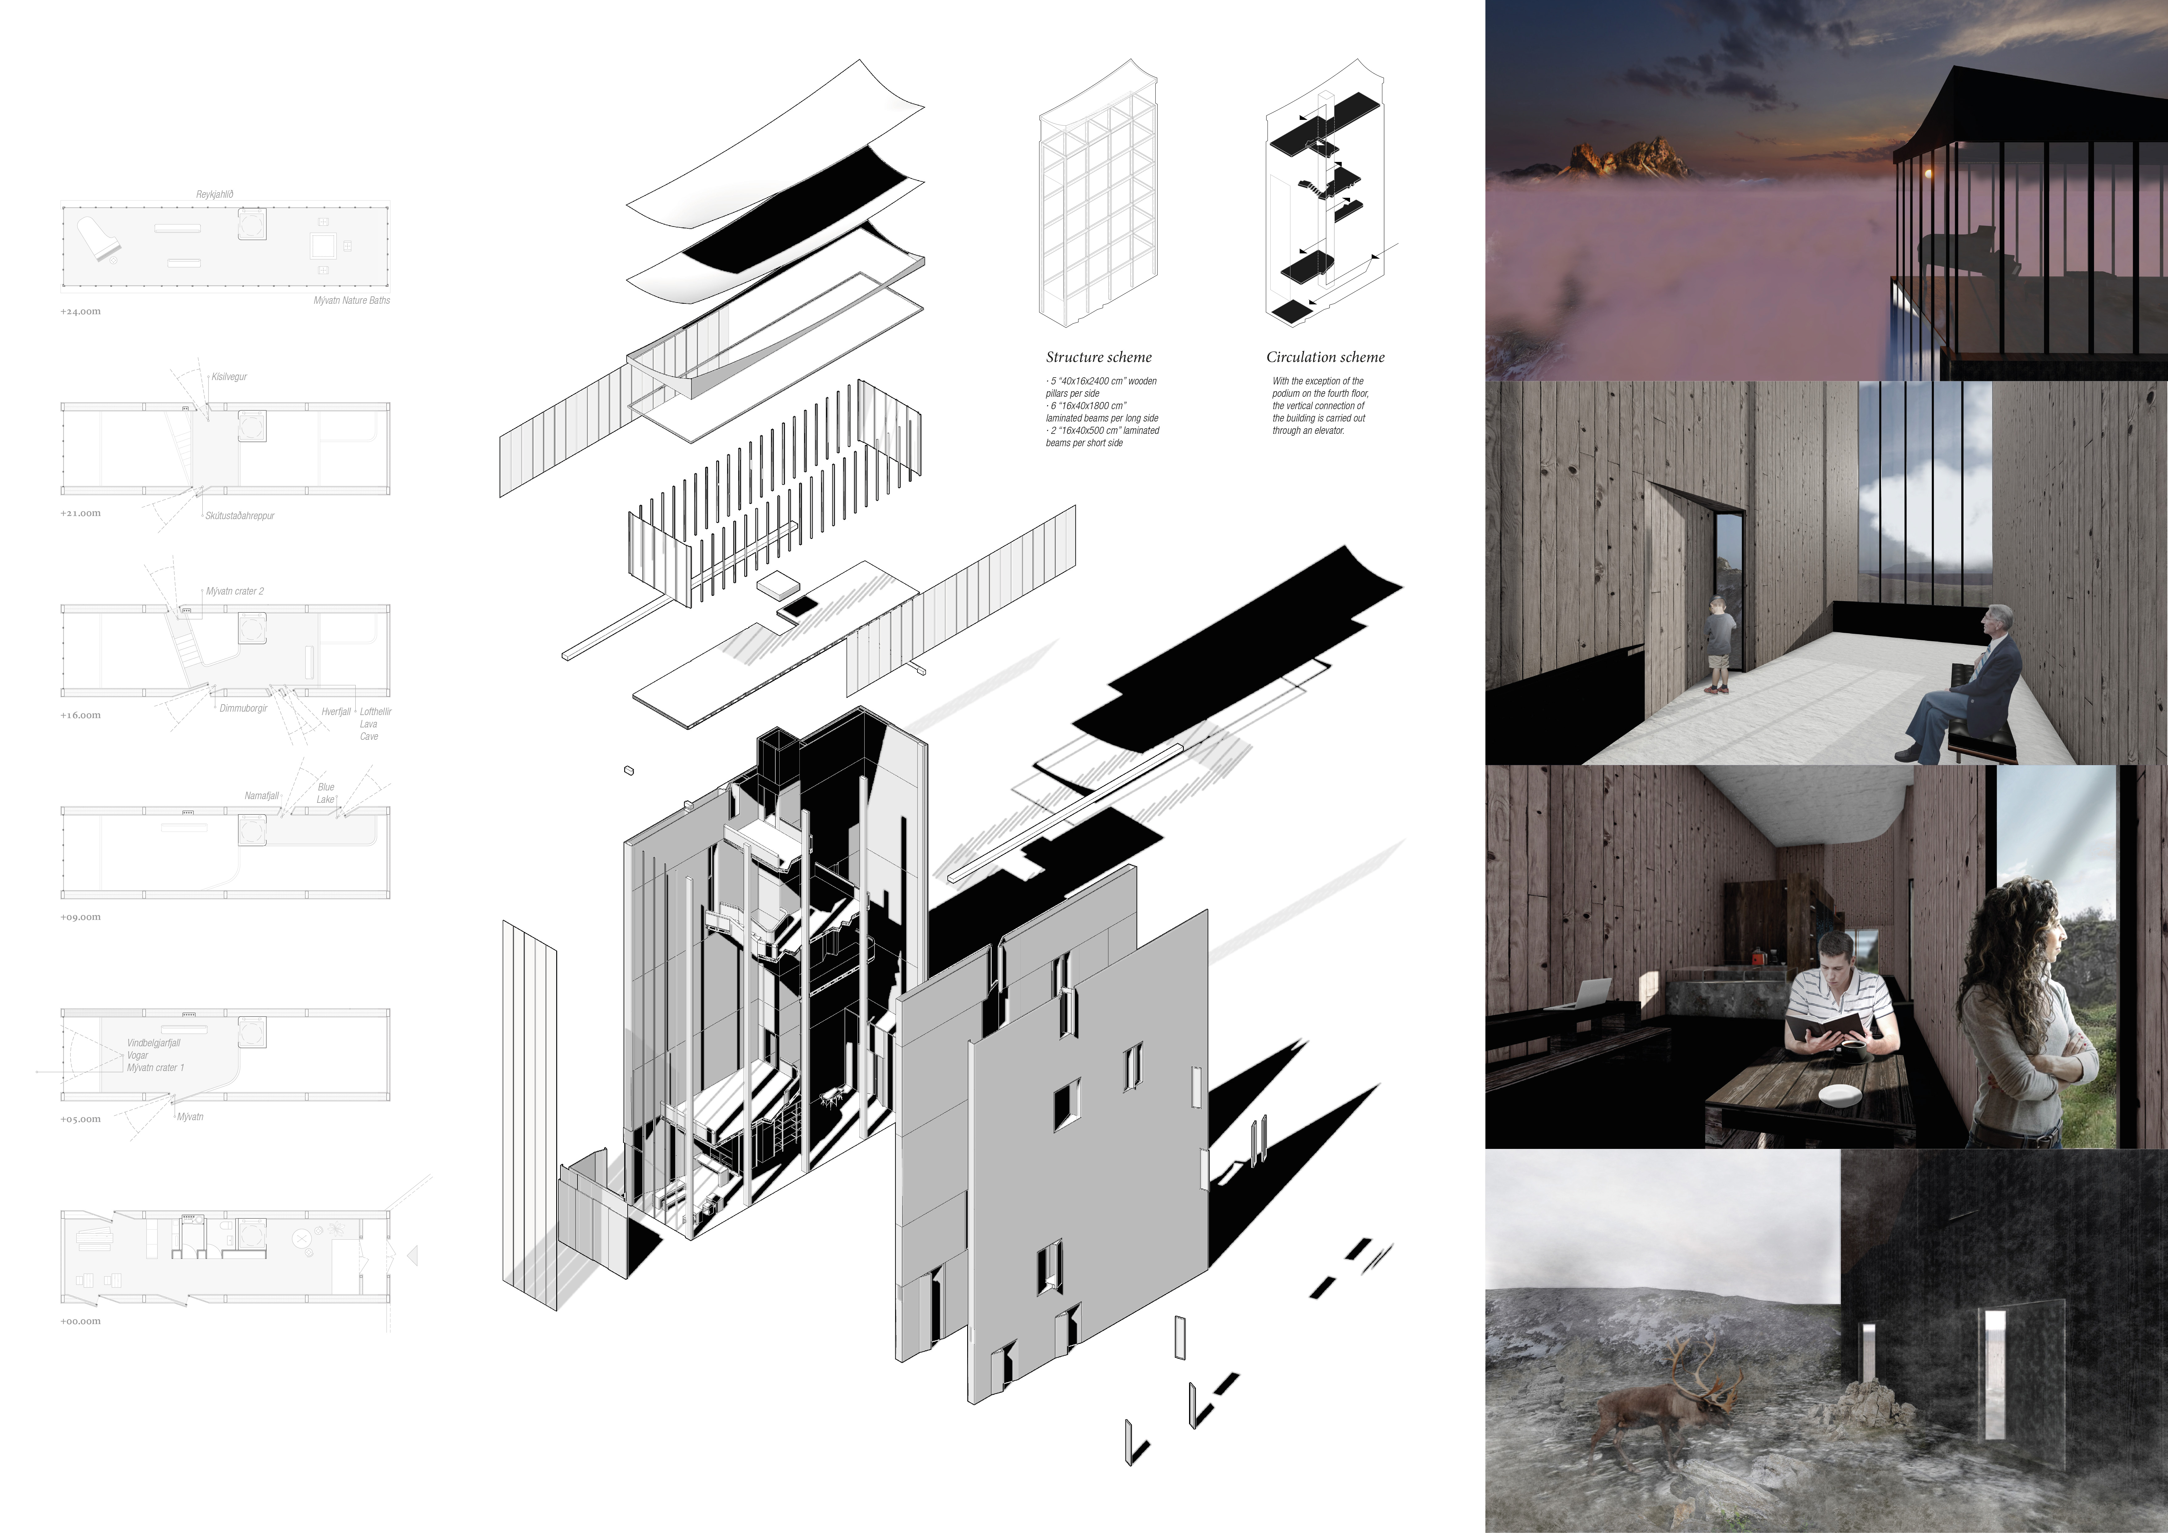
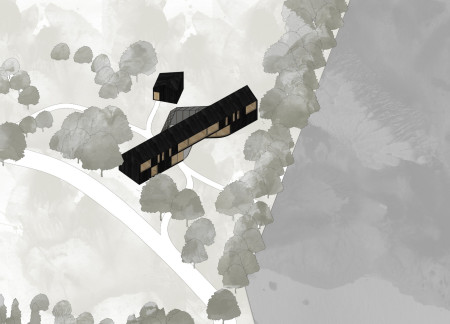
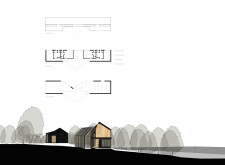
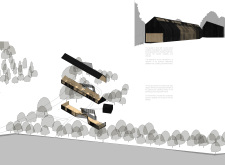
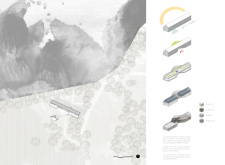
Utilizing a traditional charring technique, the design offers a striking vertical structure that enhances views of the surrounding natural landscape, serving as a public observation platform.
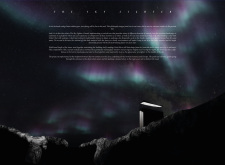
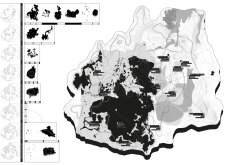
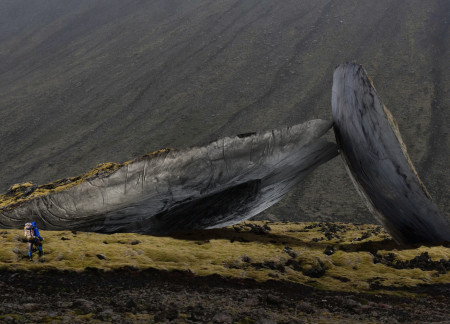
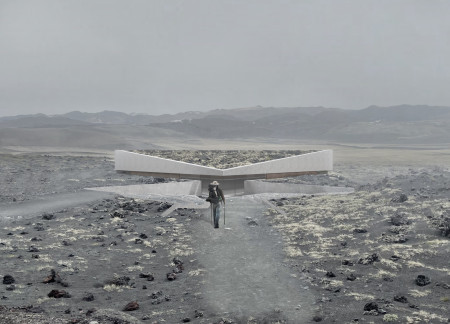
Created through a process of ground erosion, the concrete structure harmonizes with the volcanic landscape of Mývatn, providing shelter while enhancing the visitor's connection to the natural terrain.
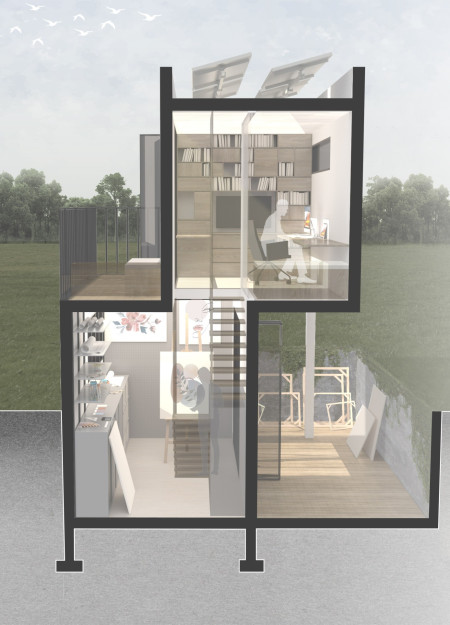
Level differences and sunken areas create a unique interplay of privacy and community in a compact living space designed to accommodate individual narratives within a shared environment.
Davide Avantini,Francesca La ferrara,Valerio Torzani
Constructed with volcanic ash and weathering steel, the coffee shop captures natural light while seamlessly integrating into the landscape of northern Iceland's Hverfjall region.
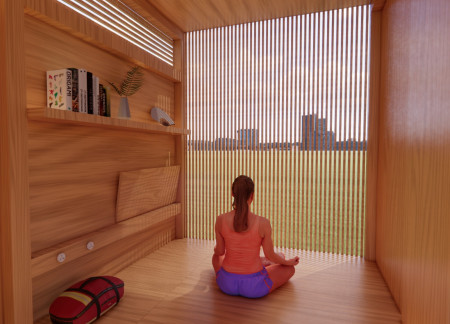
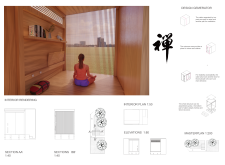
With its dual access points and a robust mortise and tenon construction, the cabin offers a unique blend of functionality and accessibility, providing a tranquil space for meditation.
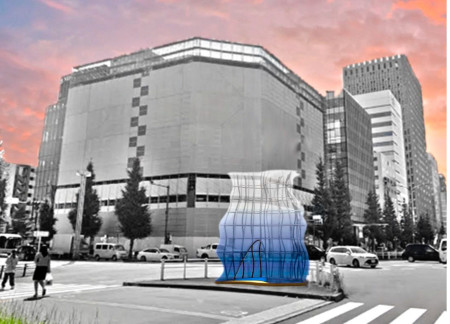
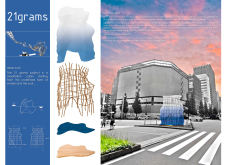
Bamboo frames shaped with steam create a gentle curve, while a gradient of indigo to white fabric ensures privacy in this small meditation cabin designed for urban reflection.
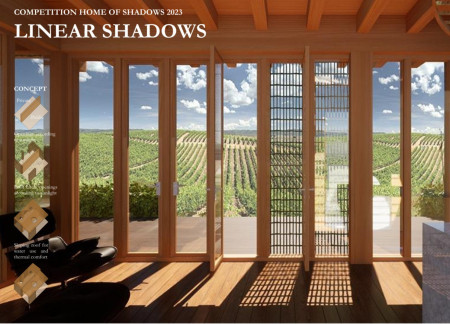
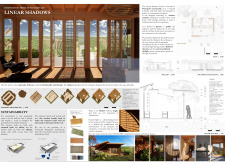
Rammed earth walls and strategically placed bamboo shutters define a residence that harmonizes with the rural Portuguese landscape, maximizing natural light while creating distinct spaces for both privacy and communal living.
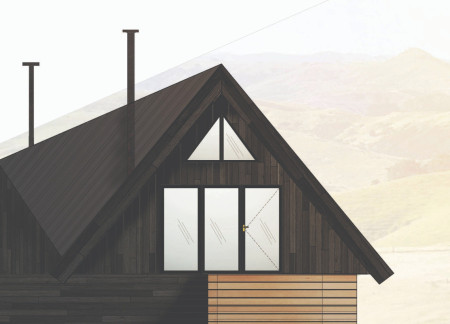
Constructed with charred cladding and recycled timber, the cabin offers a thoughtful retreat that integrates sustainable living with a deep connection to the surrounding New Zealand landscape.
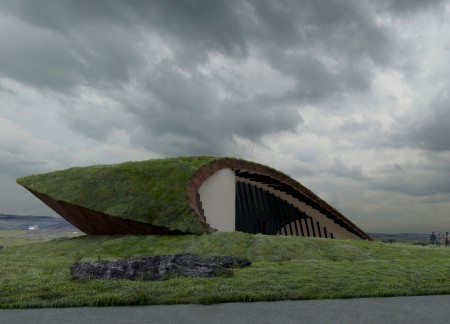
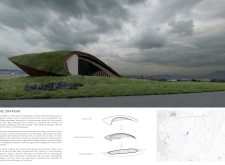
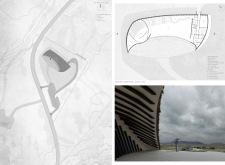
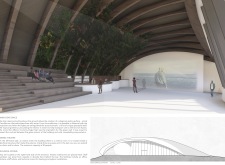
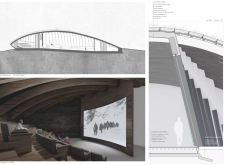
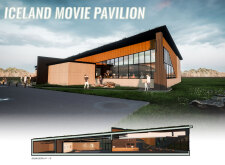
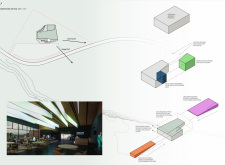
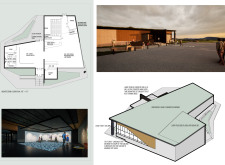
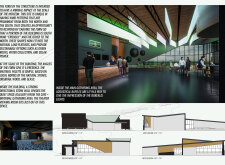
With a turf-covered roof and cross-laminated timber construction, the design serves as a community film center that reflects Icelandic cultural heritage while providing a versatile space for cinematic and public events.
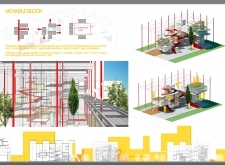
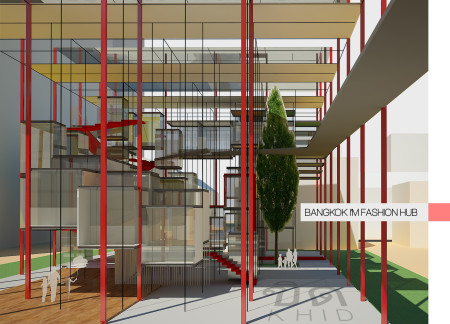
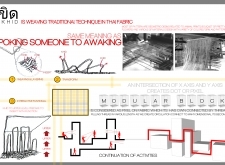
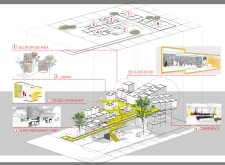
Integrating the Khid weaving concept and extensive natural glazing, the design serves as a flexible creative hub that fosters collaboration and innovation within the fashion industry.
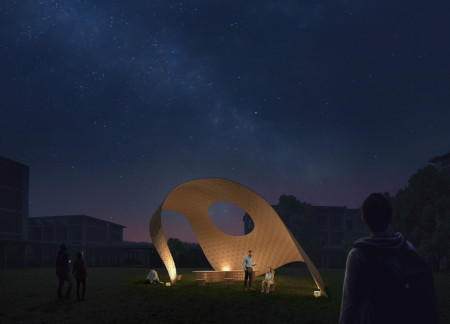
Characterized by its use of kerf bending and curved patterns in cross-laminated timber, the pavilion serves as an interactive exhibition space that explores the inherent flexibility and strength of wood.
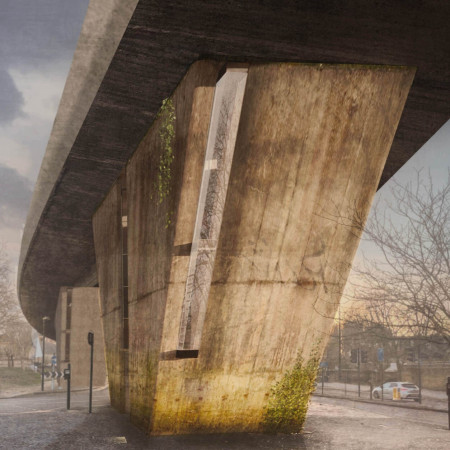
Suspended from the Old Kent Flyover, these residences utilize acoustic ties and feature interiors of burnished bronze and solid oak, offering a unique solution for urban living that emphasizes sustainability and self-sufficiency.
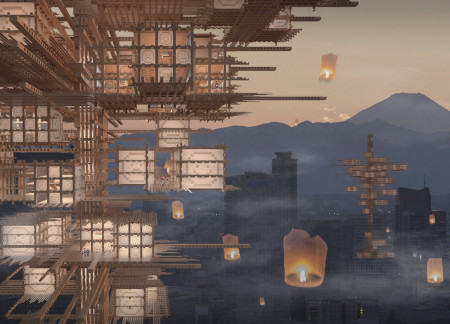
Constructed with traditional mortise joints, this timber structure in Tokyo’s Shinjuku district serves as a flexible refuge and resource center, addressing the pressing issue of domestic violence while fostering community support and healing.
Carved to harness local wind patterns and constructed with thermal mass elements, the pavilion integrates sustainable features and captivating views of surrounding natural landmarks to serve as a cultural venue for community engagement.
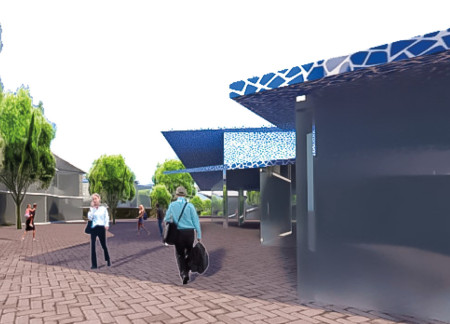
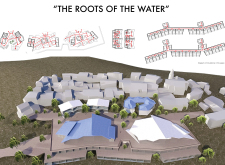
Drawing on local craftsmanship through the use of trencadis and cascading roof forms, the design creates an engaging community space that seamlessly integrates with the natural landscape and offers a unique retreat experience.
Utilizing excavated soil and modular planters, the pavilion fosters agricultural activity and community engagement in Chengzi Village, transforming the relationship between the built environment and its natural landscape.
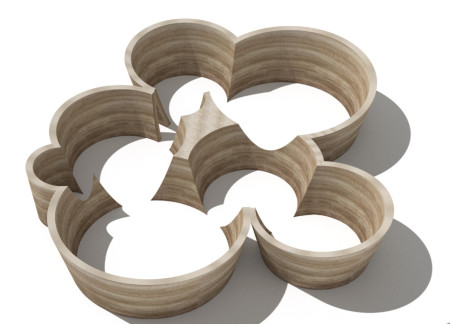
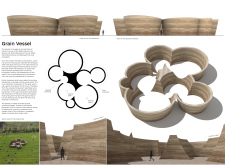
Designed to evoke the form of shell holes in the landscape, the rammed earth pavilion serves as an exhibition space that reflects Ukraine's agricultural heritage while addressing the ecological challenges posed by war.
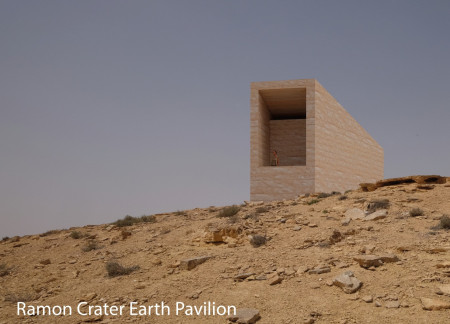
Constructed from rammed earth sourced directly from the Ramon Crater, the Pavilion serves as a contemplative space that fosters a deep connection between visitors and the natural landscape.
With a facade of burned wood panelling and an integrated thermal greenhouse, the residence offers a unique blend of private and communal spaces for two families, carefully designed to enhance connections to the surrounding landscape.
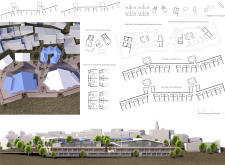
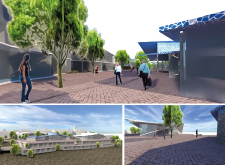
Incorporating traditional azulejos and sustainable photovoltaic panels, the facility fosters community interaction among elderly residents through thoughtfully designed spaces that blend functionality with regional cultural elements.

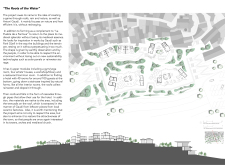
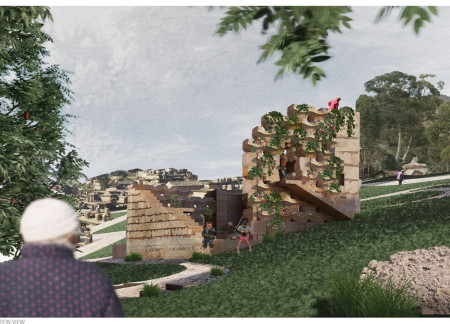
This residential complex is designed to enhance active ageing to support its elderly residents. It prioritizes autonomy and community engagement, offering a unique blend of individual living spaces and communal areas.
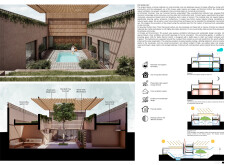
Located within a uniform residential landscape in the United Arab Emirates, the design introduces a contemporary response to the region’s repetitive built environment. It proposes a modular residential typology that accommodates changing household needs while engaging with its environmental and social context.
Shiyen Wu,Jun-han Huang,Pei-shan Chen,Chun-teng Lin
Constructed with charred wooden shingles and enhanced by biophilic green walls, the design integrates residential and commercial spaces to promote community interaction within an urban setting.
Constructed with modular cross-laminated timber panels and green roof systems, the design establishes a contemporary urban hub that supports intergenerational living and promotes social cohesion.
The project is a wellness retreat that brings together yoga, meditation, and communal living through an architecture focused on minimal environmental impact. Using ecologically responsible materials and passive design strategies, it fosters a balanced relationship between daily life and the surrounding natural landscape.
Positioned between the Baltic Sea and the Jaunupes River, the Pilgrimage Yoga House is a multifunctional space designed for yoga, meditation, and communal gathering. The project combines sustainable construction with a strong sensitivity to its landscape and users, offering a setting that supports both individual reflection and shared experience.
Use architecture to create different emotional states
Edition #9ideas COMPETITIONSILENT CONTEST For this competition, NO DESCRIPTION TEXT is allowed. The architecture ideas must be communicated strictly with visuals.
Prize Monetary award
Eligibility Open to all
Advance registration deadline 12 November 2026
Open architecture competitions
Closest deadline first
Project competitions first
Selected winning projects have the potential to be constructed
Ideas competitions
Experimental competitions with the focus on pushing the boundaries of creativity
Use architecture to create different emotional states
Edition #9ideas COMPETITIONSILENT CONTEST For this competition, NO DESCRIPTION TEXT is allowed. The architecture ideas must be communicated strictly with visuals.
Only participants selected and invited by Buildner can enter these closed competitions. To be considered for future opportunities, please set up your account on Architects' Network Plus.