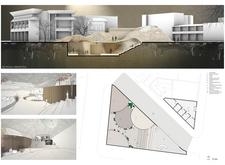
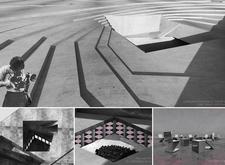

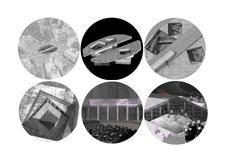
Defined by its tactile concrete surfaces and versatile underground spaces, this architecture fosters intimate community interaction through functional design that adapts to various public needs.
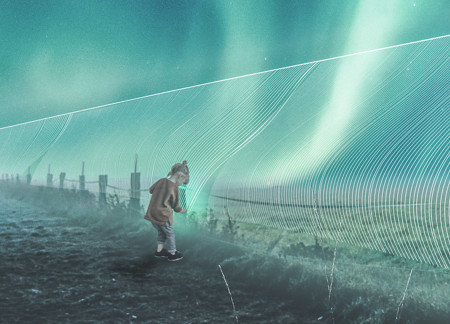
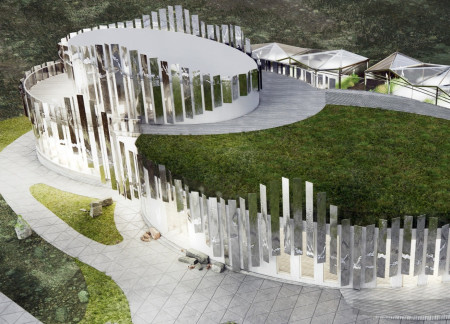
Incorporating reflective threads and translucent polycarbonate, this architectural endeavour creates interactive communal spaces designed to enhance user engagement and connection within a sustainably constructed environment.
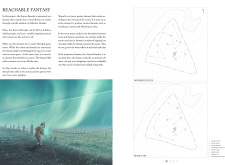
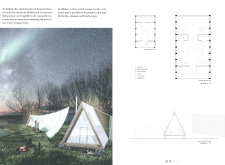
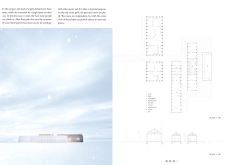
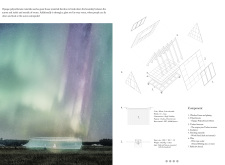
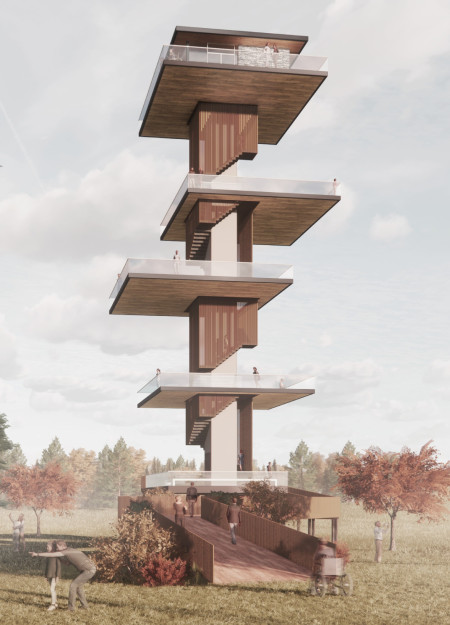
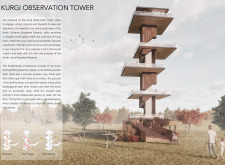
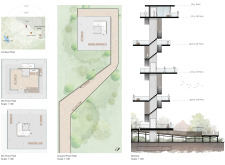
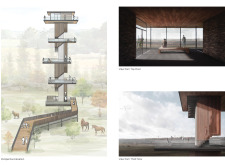
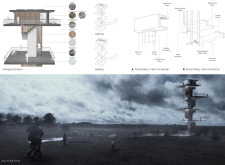
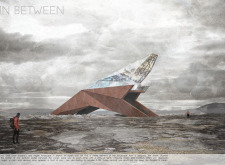
Steel floor plates shift to create an adaptable viewing structure that invites visitors to immerse themselves in the natural beauty of the North Vidzeme Biosphere Reserve.
Utilizing self-supporting facade links, the design emphasizes tactile interaction and seamless connectivity, fulfilling its role as a functional space for community engagement.
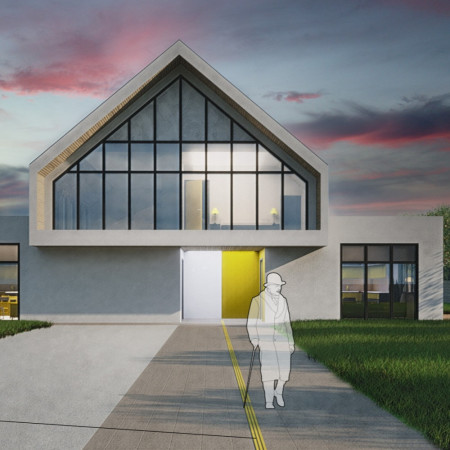
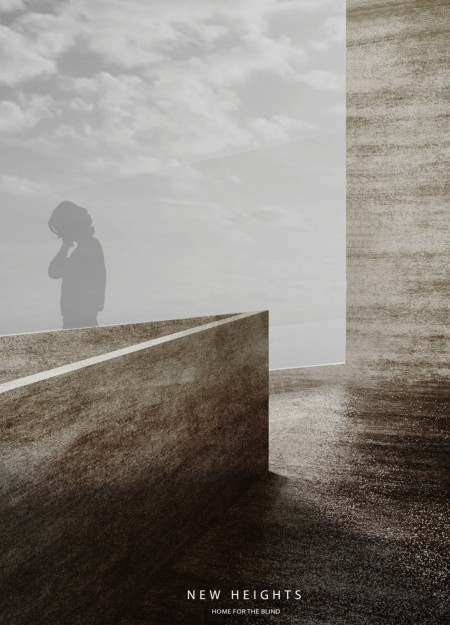
Incorporating tactile features and a central courtyard, the design prioritizes safety and accessibility within a residential home specifically tailored for blind individuals.
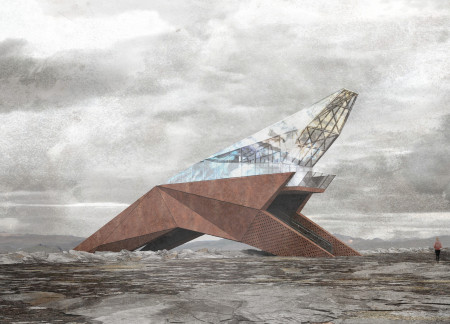

An interactive handle dispensing disinfectant integrates seamlessly with a techno booth, creating a health-conscious space for social engagement in urban environments.
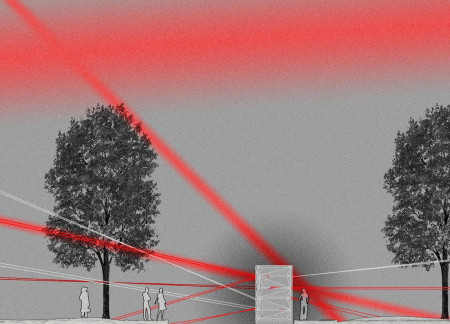
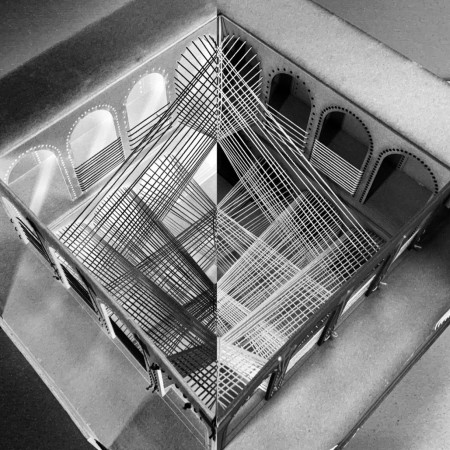
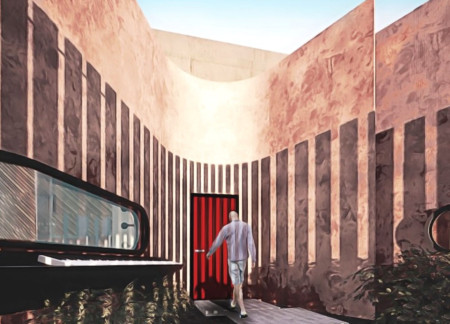
Occluded Projection creates a tactile environment in Havana's courtyard that fosters privacy for blind residents while encouraging community interaction among neighbors.

The undulating Corten steel wall promotes tactile navigation while the memory foam interiors create a comfortable, supportive environment for visually impaired residents.

With carefully designed glass walls and strategically placed skylights, the residence offers a unique environment that prioritizes light sensitivity and natural engagement for its albino photographer occupants.
The glossy metal wave-shaped facade reflects the surrounding thermal lakes, creating a unique visual interplay with the landscape, while the building functions as a multi-purpose restaurant with a yoga hall and mini cinema.
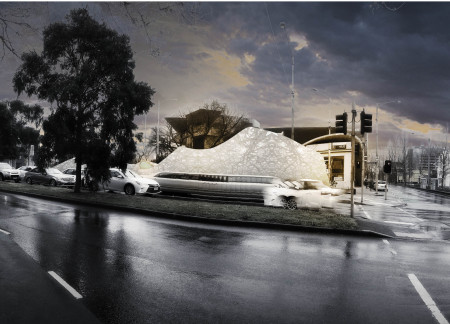
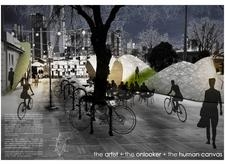
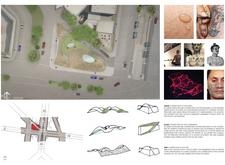
A tactile membrane embraces natural grass in a carefully designed community space, promoting artistic expression through interactive elements and sustainable materials.
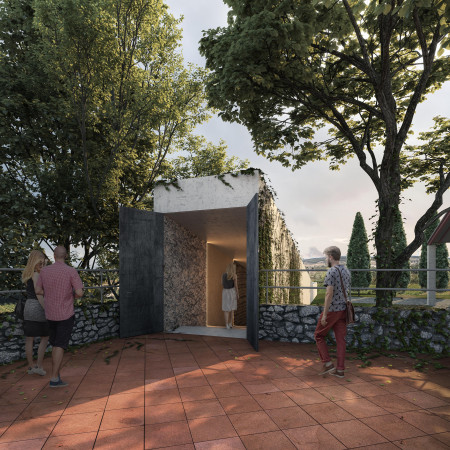
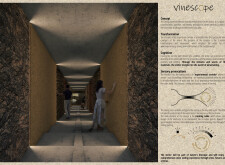
The integration of a rotating table and tactile elements crafted from limestone and cork enhances the sensory experience in a tasting room that connects visitors to the local winemaking landscape.
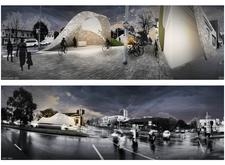
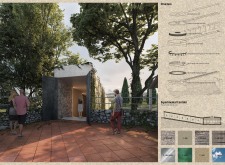
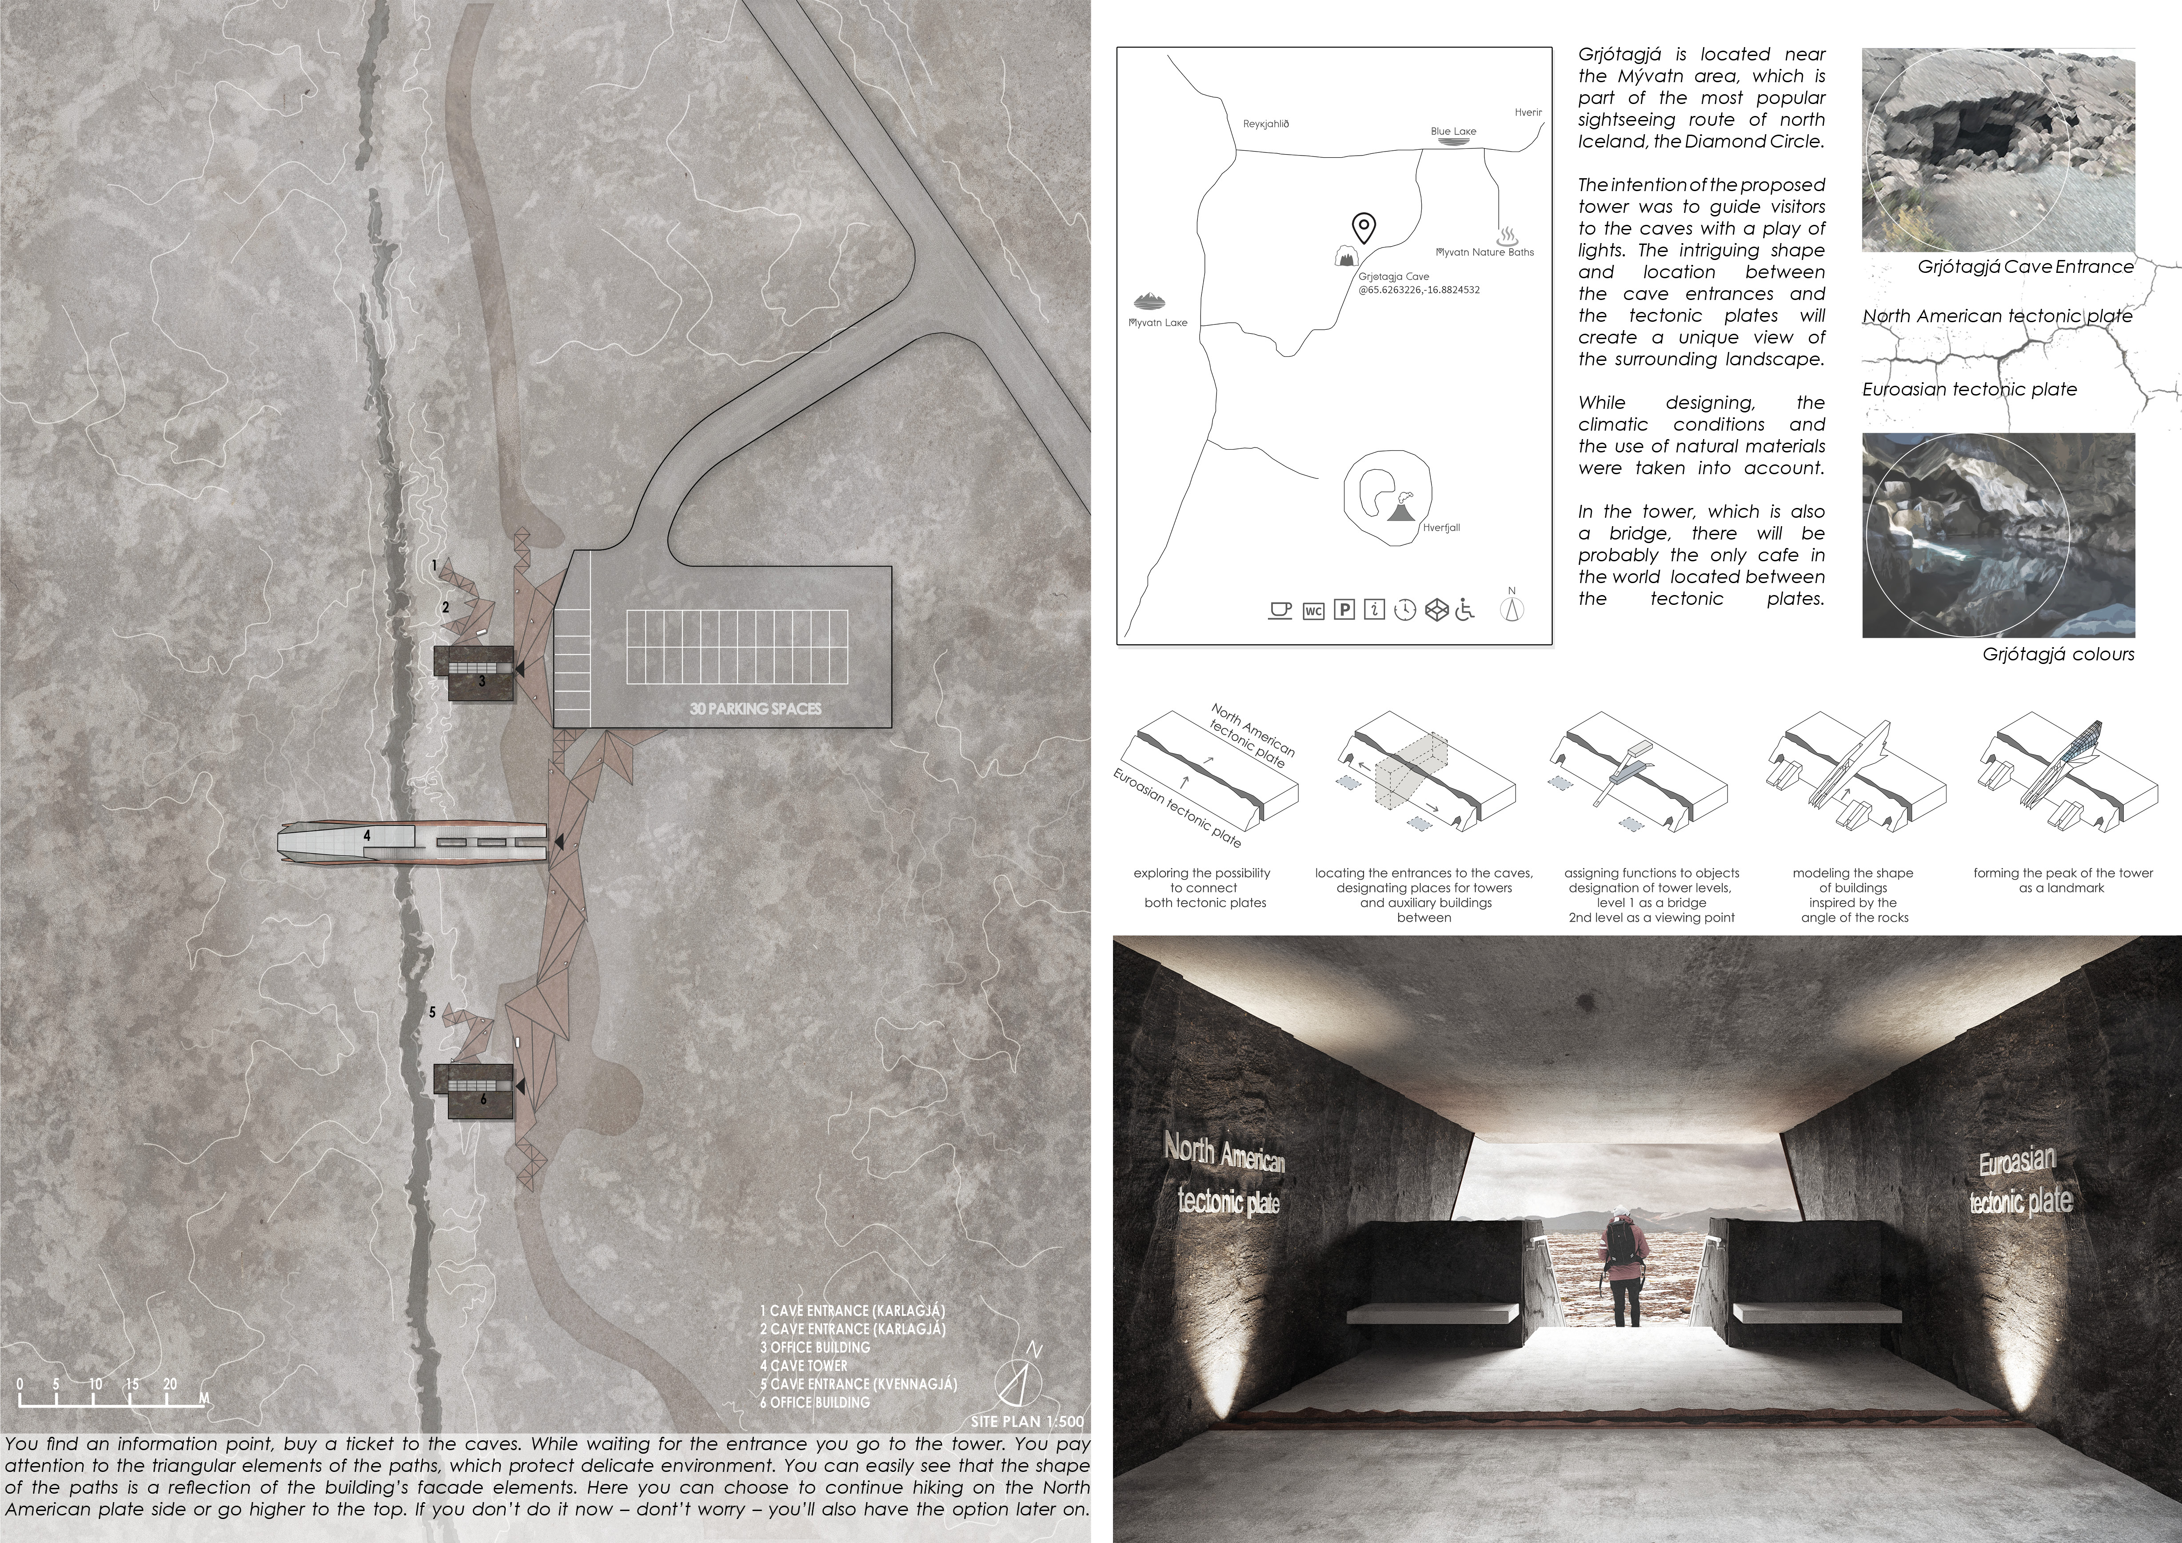
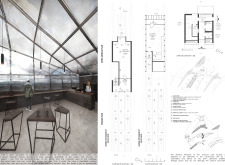
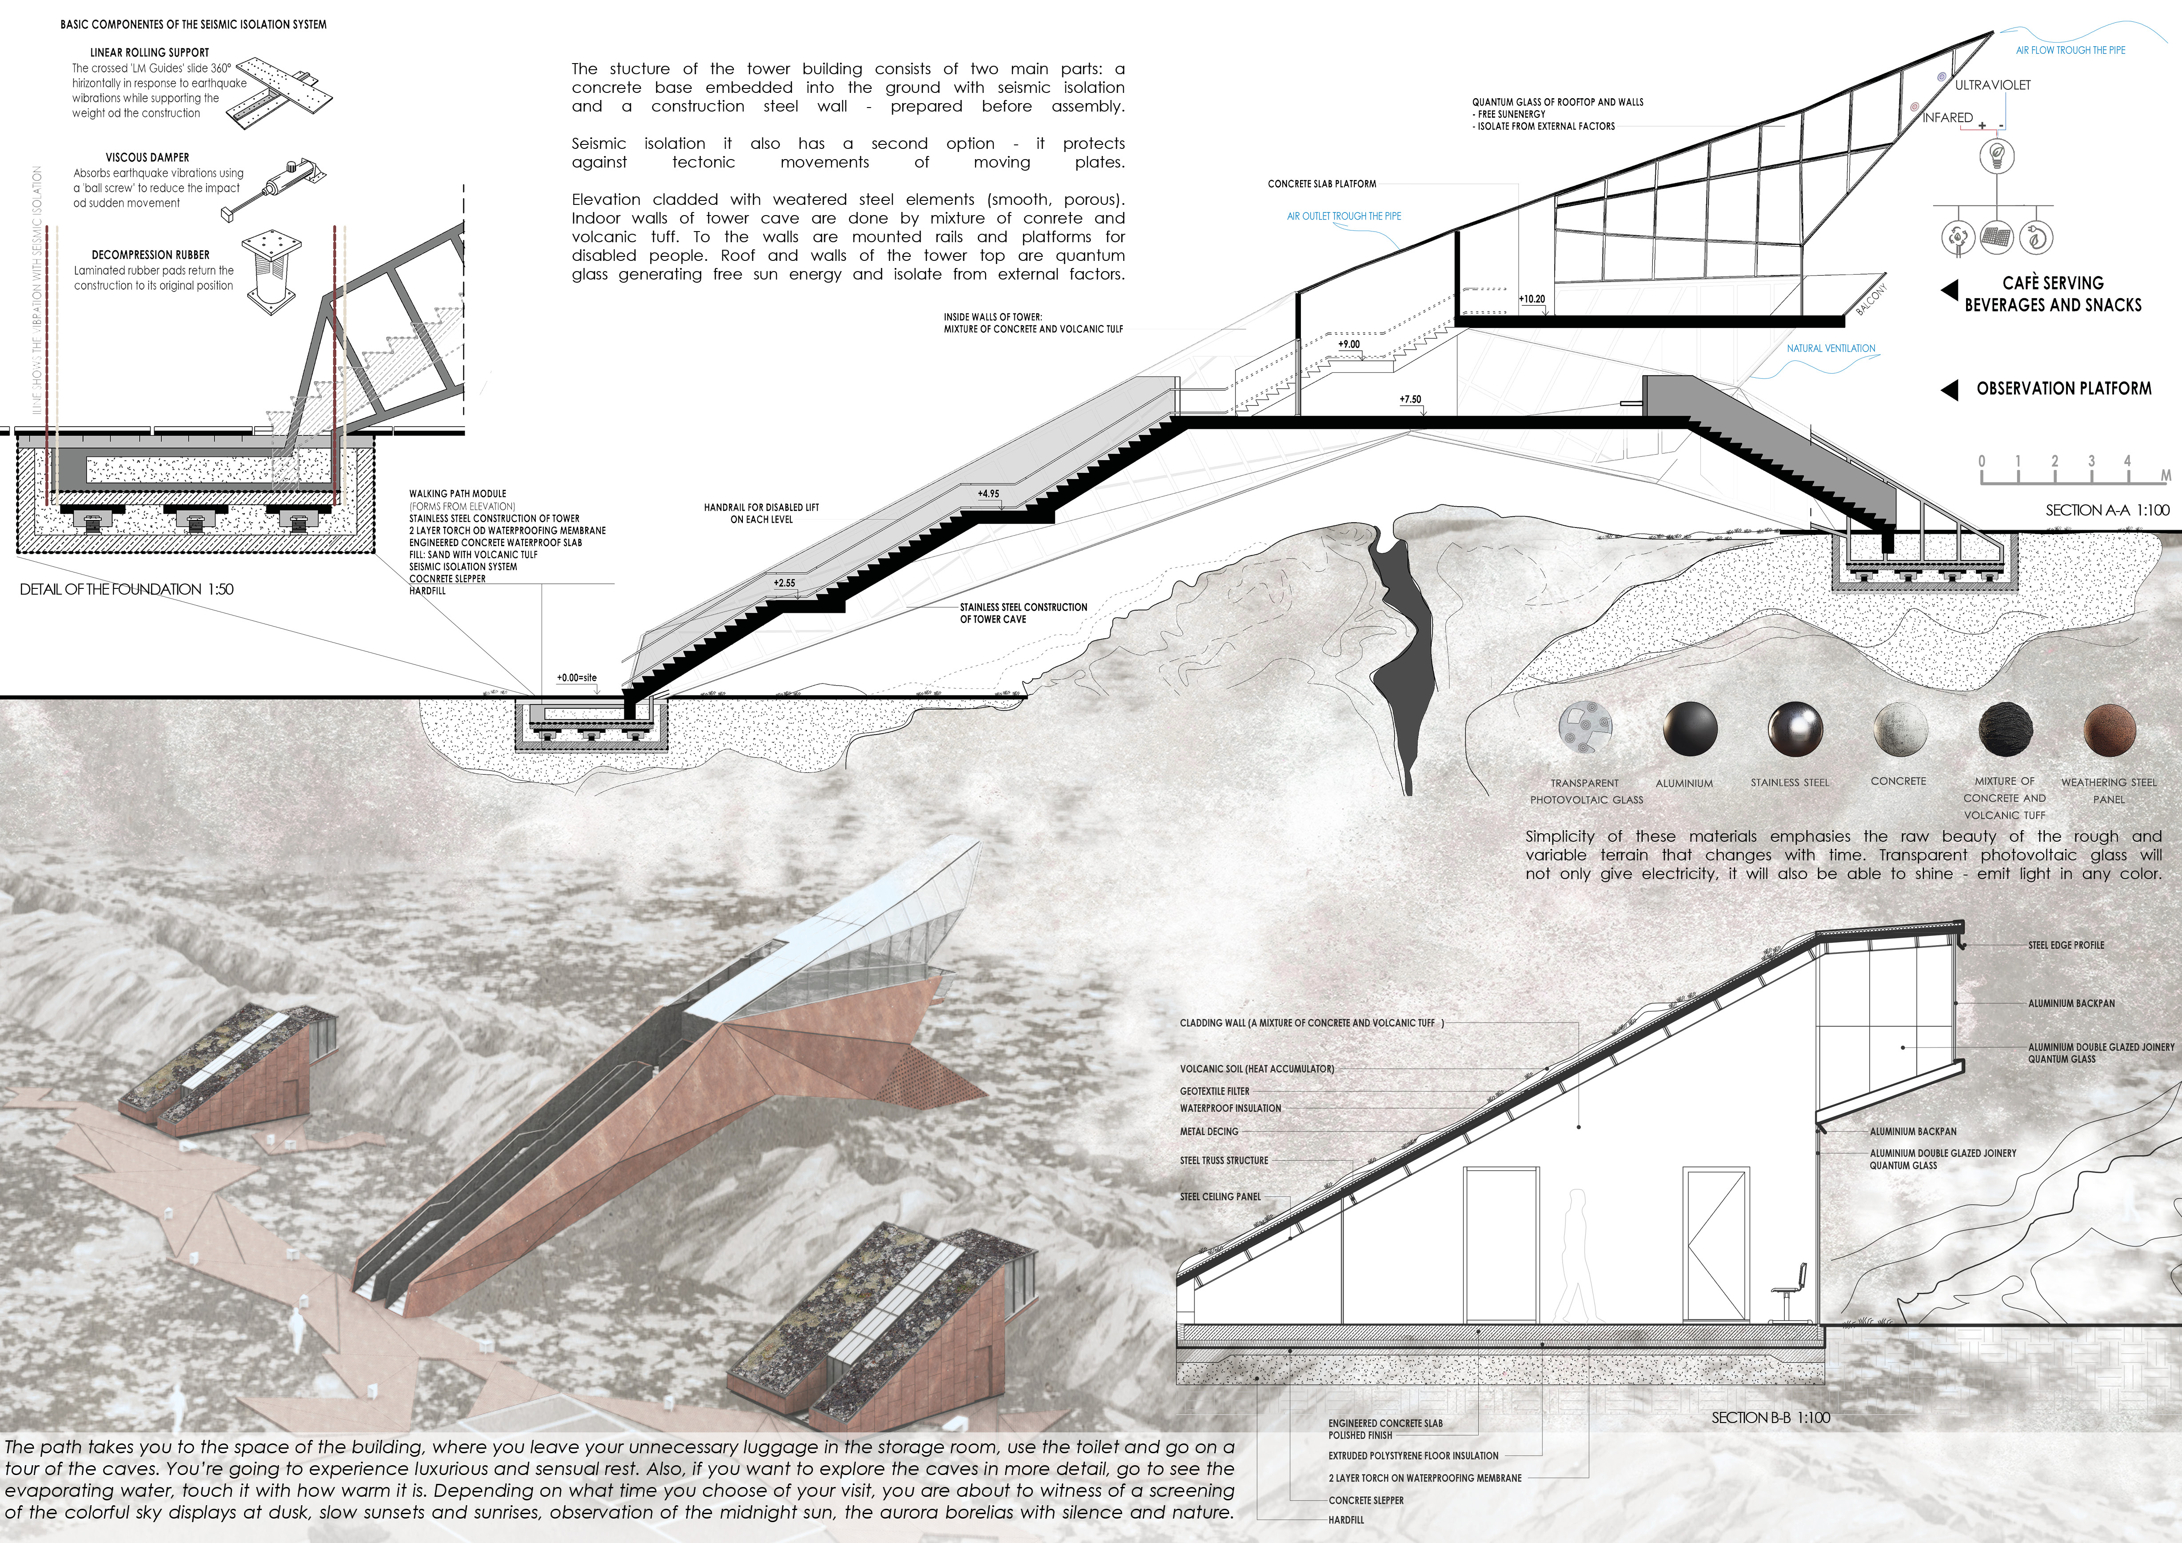
A weathered steel tower spans two tectonic plates, highlighting volcanic tuff interiors and offering a café that serves as a gateway to explore Iceland's unique geological landscape.
Utilizing modular design and contrast highlighting techniques, the home creates a tactile environment that supports independent living for visually impaired individuals.
Equipped with tactile pavers and Braille storage, the residence enhances navigation and independence for visually impaired individuals, creating a practical and accessible living space in Cambodia.
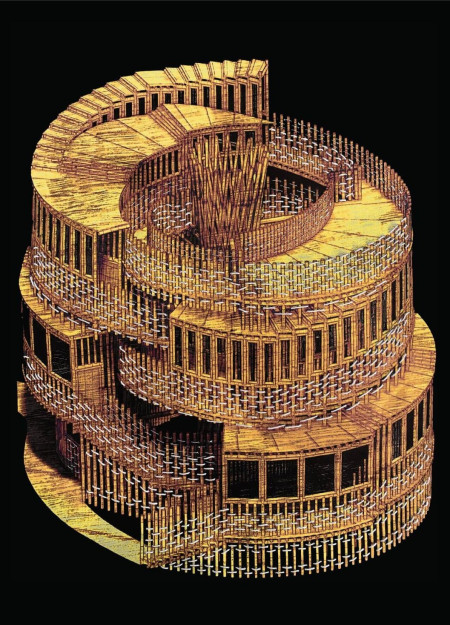
Constructed with bamboo and rope, this inclusive housing design in Providence emphasizes tactile navigation and community interaction, providing a supportive environment for both blind and sighted residents.
A waterfall wall captures sunlight and enhances thermal comfort within a home that features tactile pathways designed for blind inhabitants while integrating materials sourced from the surrounding Błędów desert.
CNC-cut textured wood surfaces create a navigable environment for visually impaired residents, transforming repurposed urban space into a functional and accessible home.
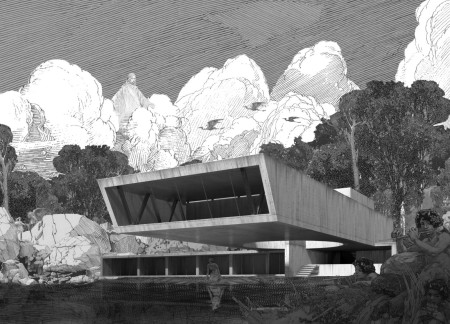
Anchored in stone, the design serves as a memorial that emphasizes individuality and community connection, facilitating reflection and remembrance through its thoughtful layout and materiality.
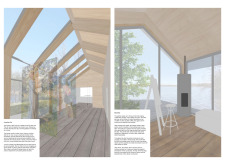
The artist's studio, characterized by its striking glass corner and use of reclaimed hardwood, harmonizes with the Latvian landscape to provide a serene retreat for creativity and reflection.
Incorporating a facade of burned wood that echoes Icelandic folklore, the retreat offers guests immersive views of Lake Mývatn and serves as a cultural haven for visitors seeking connection to local mythology and nature.
Henrique Giovani Canan
Maria Fernanda Del Giovannino De Oliveira
Lia Balassiano Strosberg
Gabriela Tiely Barros Giotoku
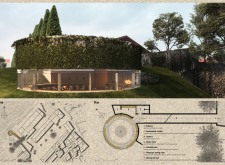
The design uses terraced landscapes to connect with the surrounding olive groves, creating a peaceful guest retreat that balances sustainability, community interaction, and everyday comfort.
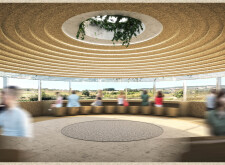
The integration of nine modular wooden boxes forms a serene inner dome that offers a versatile reading space, balancing private retreat with community interaction.
Light-colored sand and pinkish hues define an educational facility that merges porous walls with the natural landscape of a wetland, promoting biodiversity while enhancing visitor engagement.
This residential complex is designed to enhance active ageing to support its elderly residents. It prioritizes autonomy and community engagement, offering a unique blend of individual living spaces and communal areas.
Located within a uniform residential landscape in the United Arab Emirates, the design introduces a contemporary response to the region’s repetitive built environment. It proposes a modular residential typology that accommodates changing household needs while engaging with its environmental and social context.
Shiyen Wu,Jun-han Huang,Pei-shan Chen,Chun-teng Lin
Constructed with charred wooden shingles and enhanced by biophilic green walls, the design integrates residential and commercial spaces to promote community interaction within an urban setting.

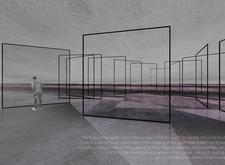
Use architecture to create different emotional states
Edition #9ideas COMPETITIONSILENT CONTEST For this competition, NO DESCRIPTION TEXT is allowed. The architecture ideas must be communicated strictly with visuals.
Prize Monetary award
Eligibility Open to all
Advance registration deadline 12 November 2026
Open architecture competitions
Closest deadline first
Project competitions first
Selected winning projects have the potential to be constructed
Ideas competitions
Experimental competitions with the focus on pushing the boundaries of creativity
Use architecture to create different emotional states
Edition #9ideas COMPETITIONSILENT CONTEST For this competition, NO DESCRIPTION TEXT is allowed. The architecture ideas must be communicated strictly with visuals.
Only participants selected and invited by Buildner can enter these closed competitions. To be considered for future opportunities, please set up your account on Architects' Network Plus.