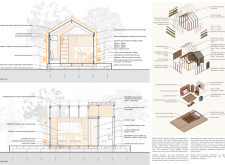
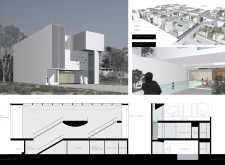
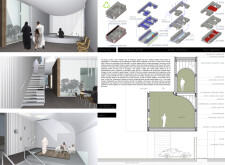
Constructed with charred wooden shingles and integrated geothermal systems, the design emphasizes sustainable living solutions that harmonize with a suburban context while fostering community interaction.
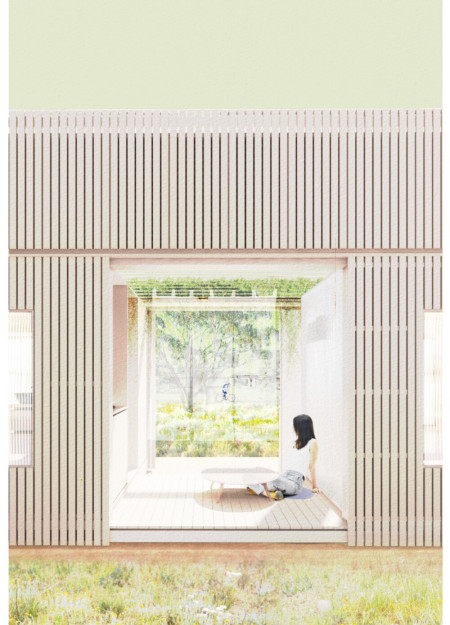

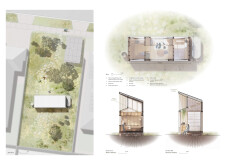
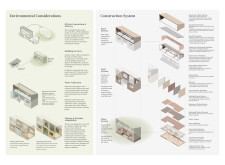
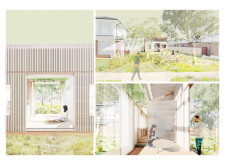
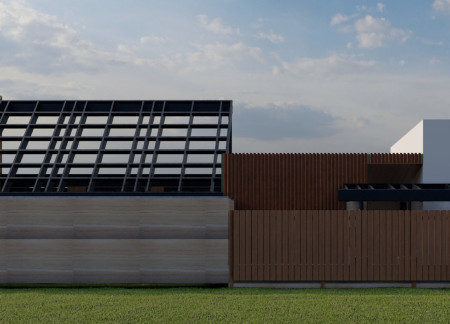
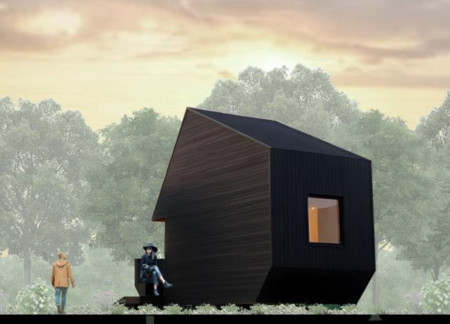
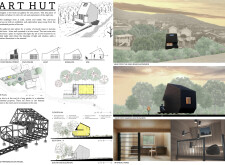
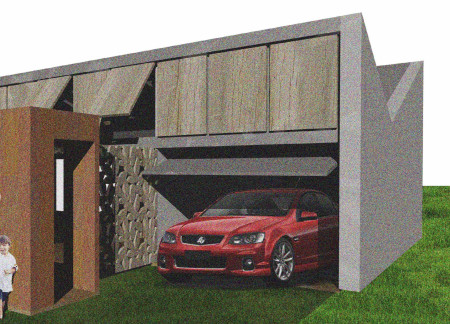
Constructed with charred wooden shingles and reclaimed timber, this dwelling integrates sustainable materials and design elements to support caretakers within a growing suburban environment.
Utilizing QuadCore panels and polycarbonate cladding, the design integrates modularity and sustainability to create adaptable living spaces that support community-oriented lifestyles.
Charred wooden shingles and sustainable green roofs create a harmonious integration of historical narratives and modern living within suburban environments while providing essential housing solutions.

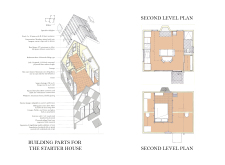
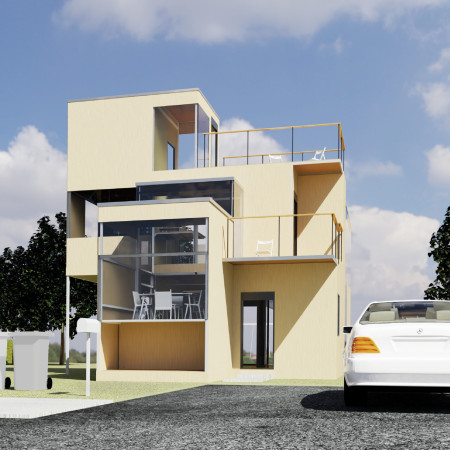
A loft expansion above a compact layout, enhanced by plywood materials and an outdoor deck, provides a flexible living solution that adapts to diverse family needs.
Defined by its standardized steel framing and focus on accessible backyards, the design creates a multi-functional community living environment in Melbourne that addresses the urgent need for affordable housing.
Integrating repurposed water tanks within a village center, the design fosters community interactions through shared yards and courtyards, redefining suburban living for enhanced accessibility and social connection.
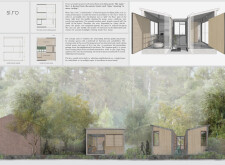
Equipped with customizable changeable modules and an innovative movable wall system, this residence leverages solar energy to create a flexible living environment that adapts to the occupants' needs.

Incorporating tactile features and a central courtyard, the design prioritizes safety and accessibility within a residential home specifically tailored for blind individuals.
Incorporating earth columns and expansive sloped glazing, the design fosters a seamless interplay between natural light and the indoor-outdoor environment, creating a restorative living space that prioritizes comfort and functionality.
Constructed with modular units and enhanced by traditional latticework for natural ventilation, the design creates a customizable living environment that fosters community engagement and adapts to diverse lifestyles.
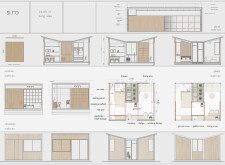
Utilizing movable wooden panels for adaptable spatial configurations, this sustainable residence emphasizes flexibility and user-centered living in a suburban context.
Kaja Terze,Tomas Martinez Garcia,Hugh Daniel Gleeson,Tata Zakaraia
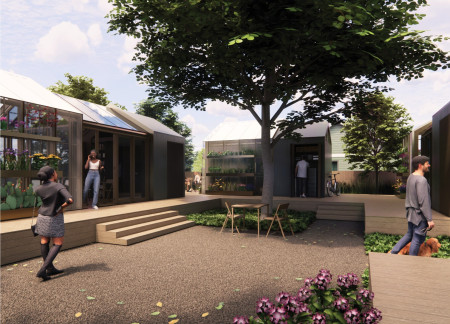
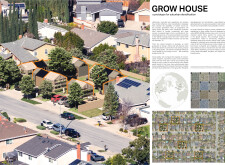
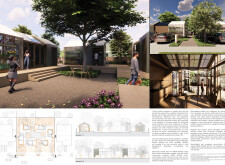
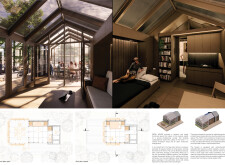
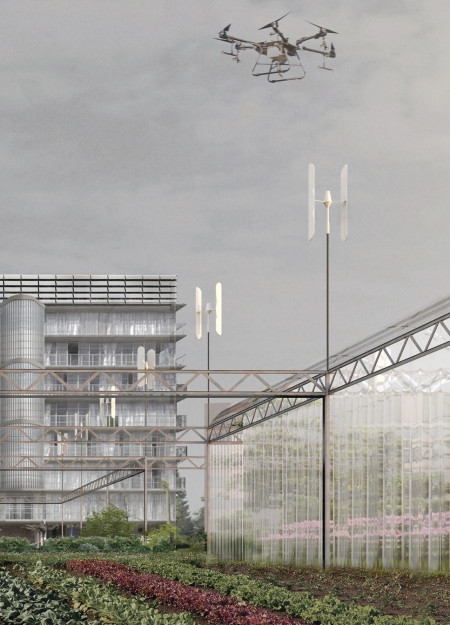
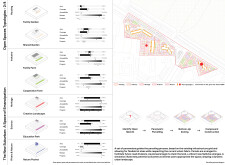
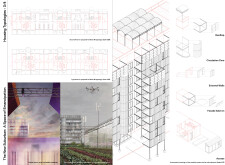
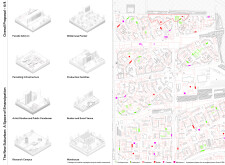
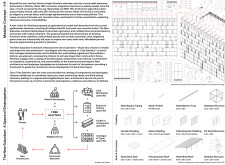
Utilizing modular steel frameworks and charred wooden shingles, this community-oriented development integrates agricultural practices with sustainable housing to enhance local engagement and resilience.
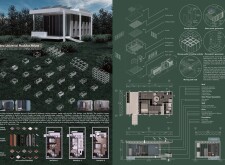
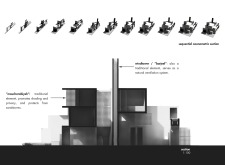
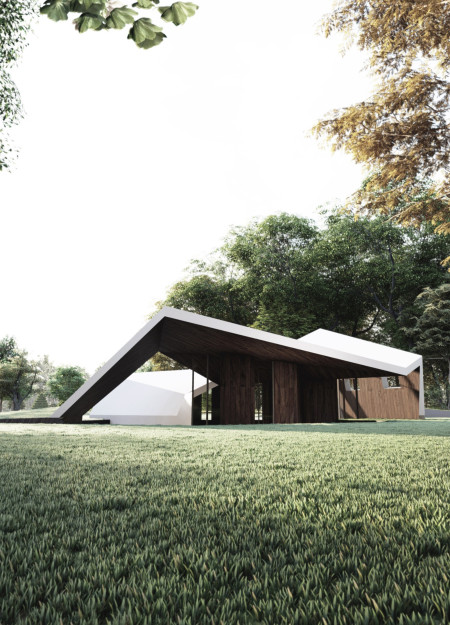
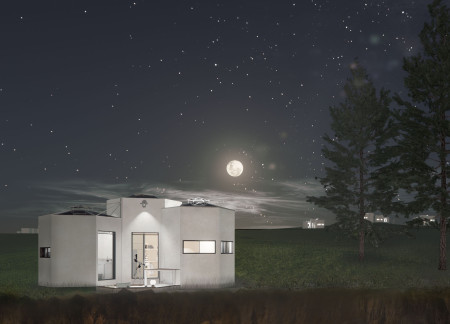
Crafted from charred timber and a steel frame, the pavilion offers expansive views of the night sky while serving as a solitary art gallery in a suburban garden setting.
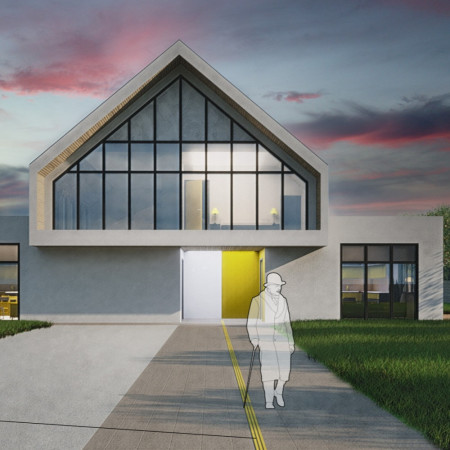
With its elevated spaces and integrated private gardens, this suburban residence creates a seamless connection to the outdoors while maintaining functionality for individuals or couples seeking a compact living environment.
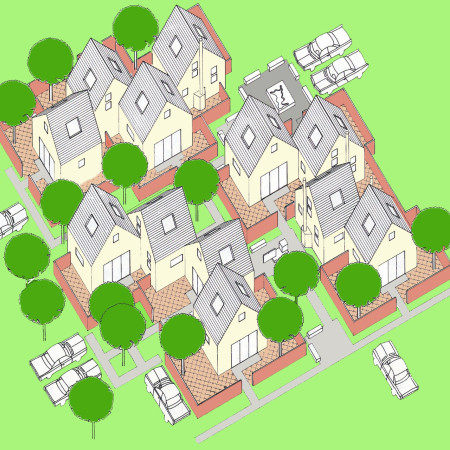
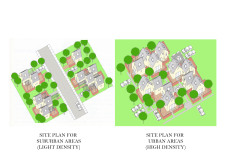
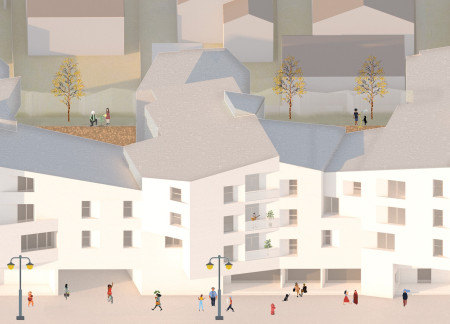
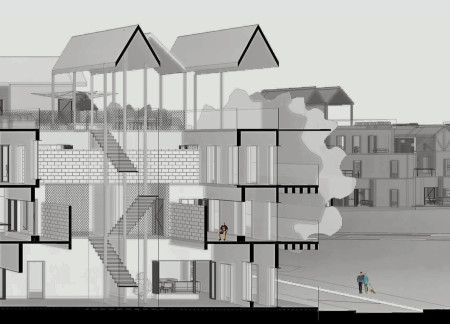
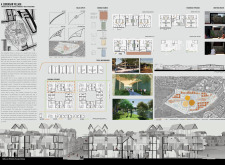
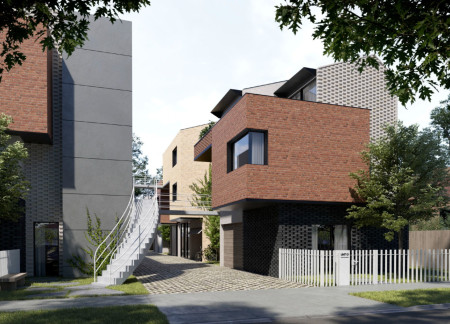
Characterized by a stepped form that enhances density, this development integrates self-contained residences with private outdoor spaces, addressing the need for community-focused living in a suburban context.
With a focus on modularity and the effective use of insulated panels, the design integrates cross-ventilation strategies to enhance energy efficiency while providing adaptable living spaces for diverse families.
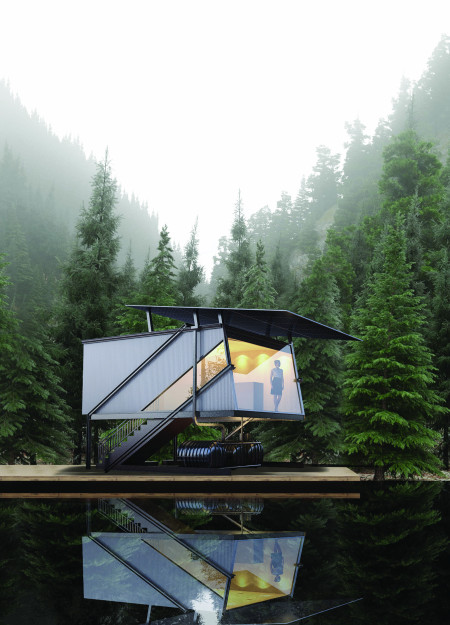
Constructed with a galvanized steel skin and designed to capture rainwater, the microhome operates independently through renewable energy systems while seamlessly integrating into its ecological setting.
With extrudable forms and a central courtyard, the housing units utilize steel and concrete to create flexible living environments that adapt to both urban and rural contexts.
Geuncheol Ha,Hyunmyung Kim,Seong ryeong Kim,minjae An
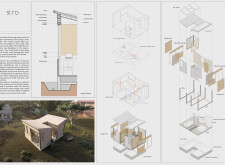
Incorporating a movable bedroom module and a rainwater biofilter system, this compact microhouse offers innovative solutions for sustainable living in a limited footprint.
Incorporating clay as a central element, the design fosters communal creativity and storytelling, providing a space where individual narratives converge within an interactive environment.
Incorporating advanced robotic parking technology and sustainable green roofs, this urban housing solution maximizes space efficiency while addressing the growing demand for adaptable living environments.
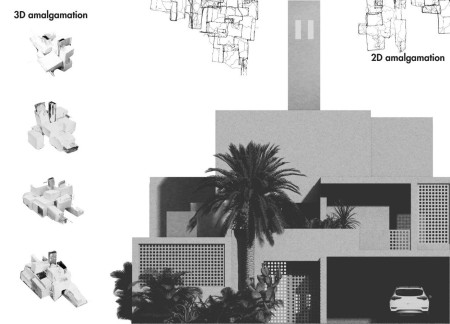
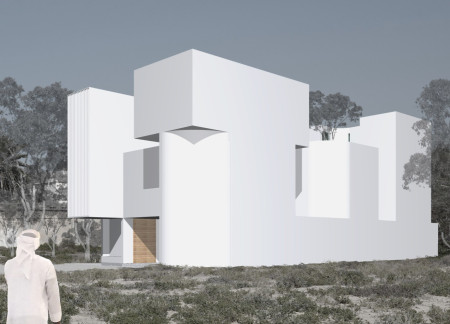
Constructed with hempcrete and rammed earth, the residence combines traditional Middle Eastern design strategies with contemporary sustainable technologies to create an efficient family dwelling in Dubai's desert environment.
Utilizing a frame-wall structure and a steel plate system, the design integrates natural elements to facilitate interactive learning within the diverse ecosystems of the Al Wathba Wetland Reserve.
Constructed with plywood panels and strategically designed lightwells, these cabins utilize stone foundations to create versatile spaces for wellness and meditation.
An enclosed observation area with all-round visibility allows visitors to engage deeply with the surrounding landscape while a series of designed balconies promotes social interaction and solitude, functioning as an urban lookout point.
The proposal explores retreat spaces designed for quiet reflection and meditation. The study focuses on creating a calm environment that fosters a connection to nature while supporting both individual and group activities.
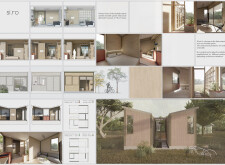
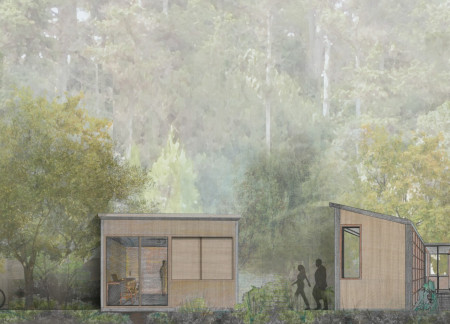
Located within a forested area near Gozjā “Little Lake” in Latvia, the proposal examines how small-scale architecture can support retreat and observation in a natural setting. The study considers the relationship between built forms, landscape, and light, focusing on spaces for rest, reflection, and communal gathering.

Use architecture to create different emotional states
Edition #9ideas COMPETITIONSILENT CONTEST For this competition, NO DESCRIPTION TEXT is allowed. The architecture ideas must be communicated strictly with visuals.
Prize Monetary award
Eligibility Open to all
Advance registration deadline 12 November 2026
Open architecture competitions
Closest deadline first
Project competitions first
Selected winning projects have the potential to be constructed
Ideas competitions
Experimental competitions with the focus on pushing the boundaries of creativity
Use architecture to create different emotional states
Edition #9ideas COMPETITIONSILENT CONTEST For this competition, NO DESCRIPTION TEXT is allowed. The architecture ideas must be communicated strictly with visuals.
Only participants selected and invited by Buildner can enter these closed competitions. To be considered for future opportunities, please set up your account on Architects' Network Plus.