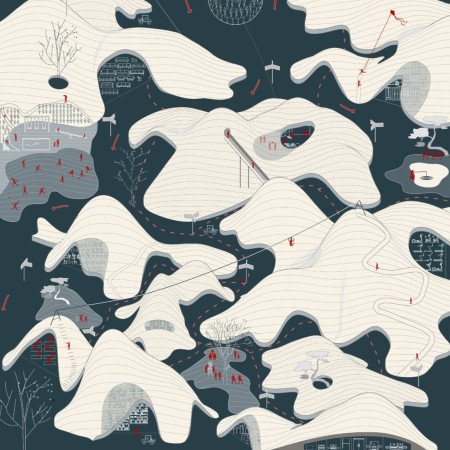
Emphasizing fluidity through curvilinear forms and the warmth of cross-laminated timber, the design merges community engagement with sustainable storage solutions.
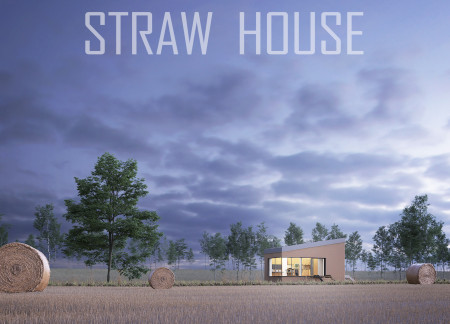
Constructed with straw insulation and finished in clay, this home incorporates advanced water management systems, offering a compact yet functional living space focused on sustainability.
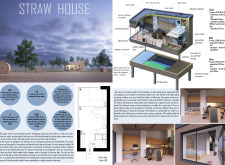
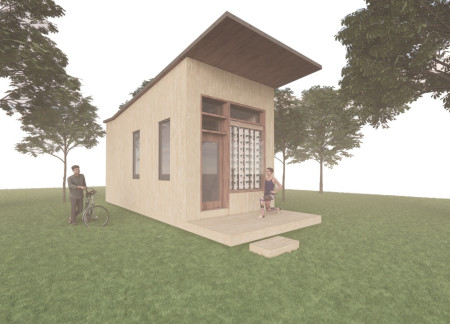
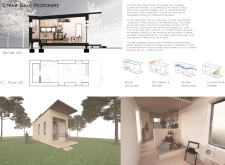
Integrating locally sourced straw bales and a hydroponics system, this south-facing microhome maximizes solar gain while providing a flexible living space designed for urban sustainability.
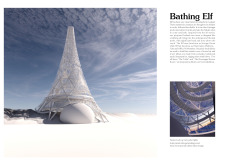
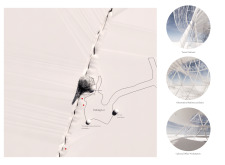
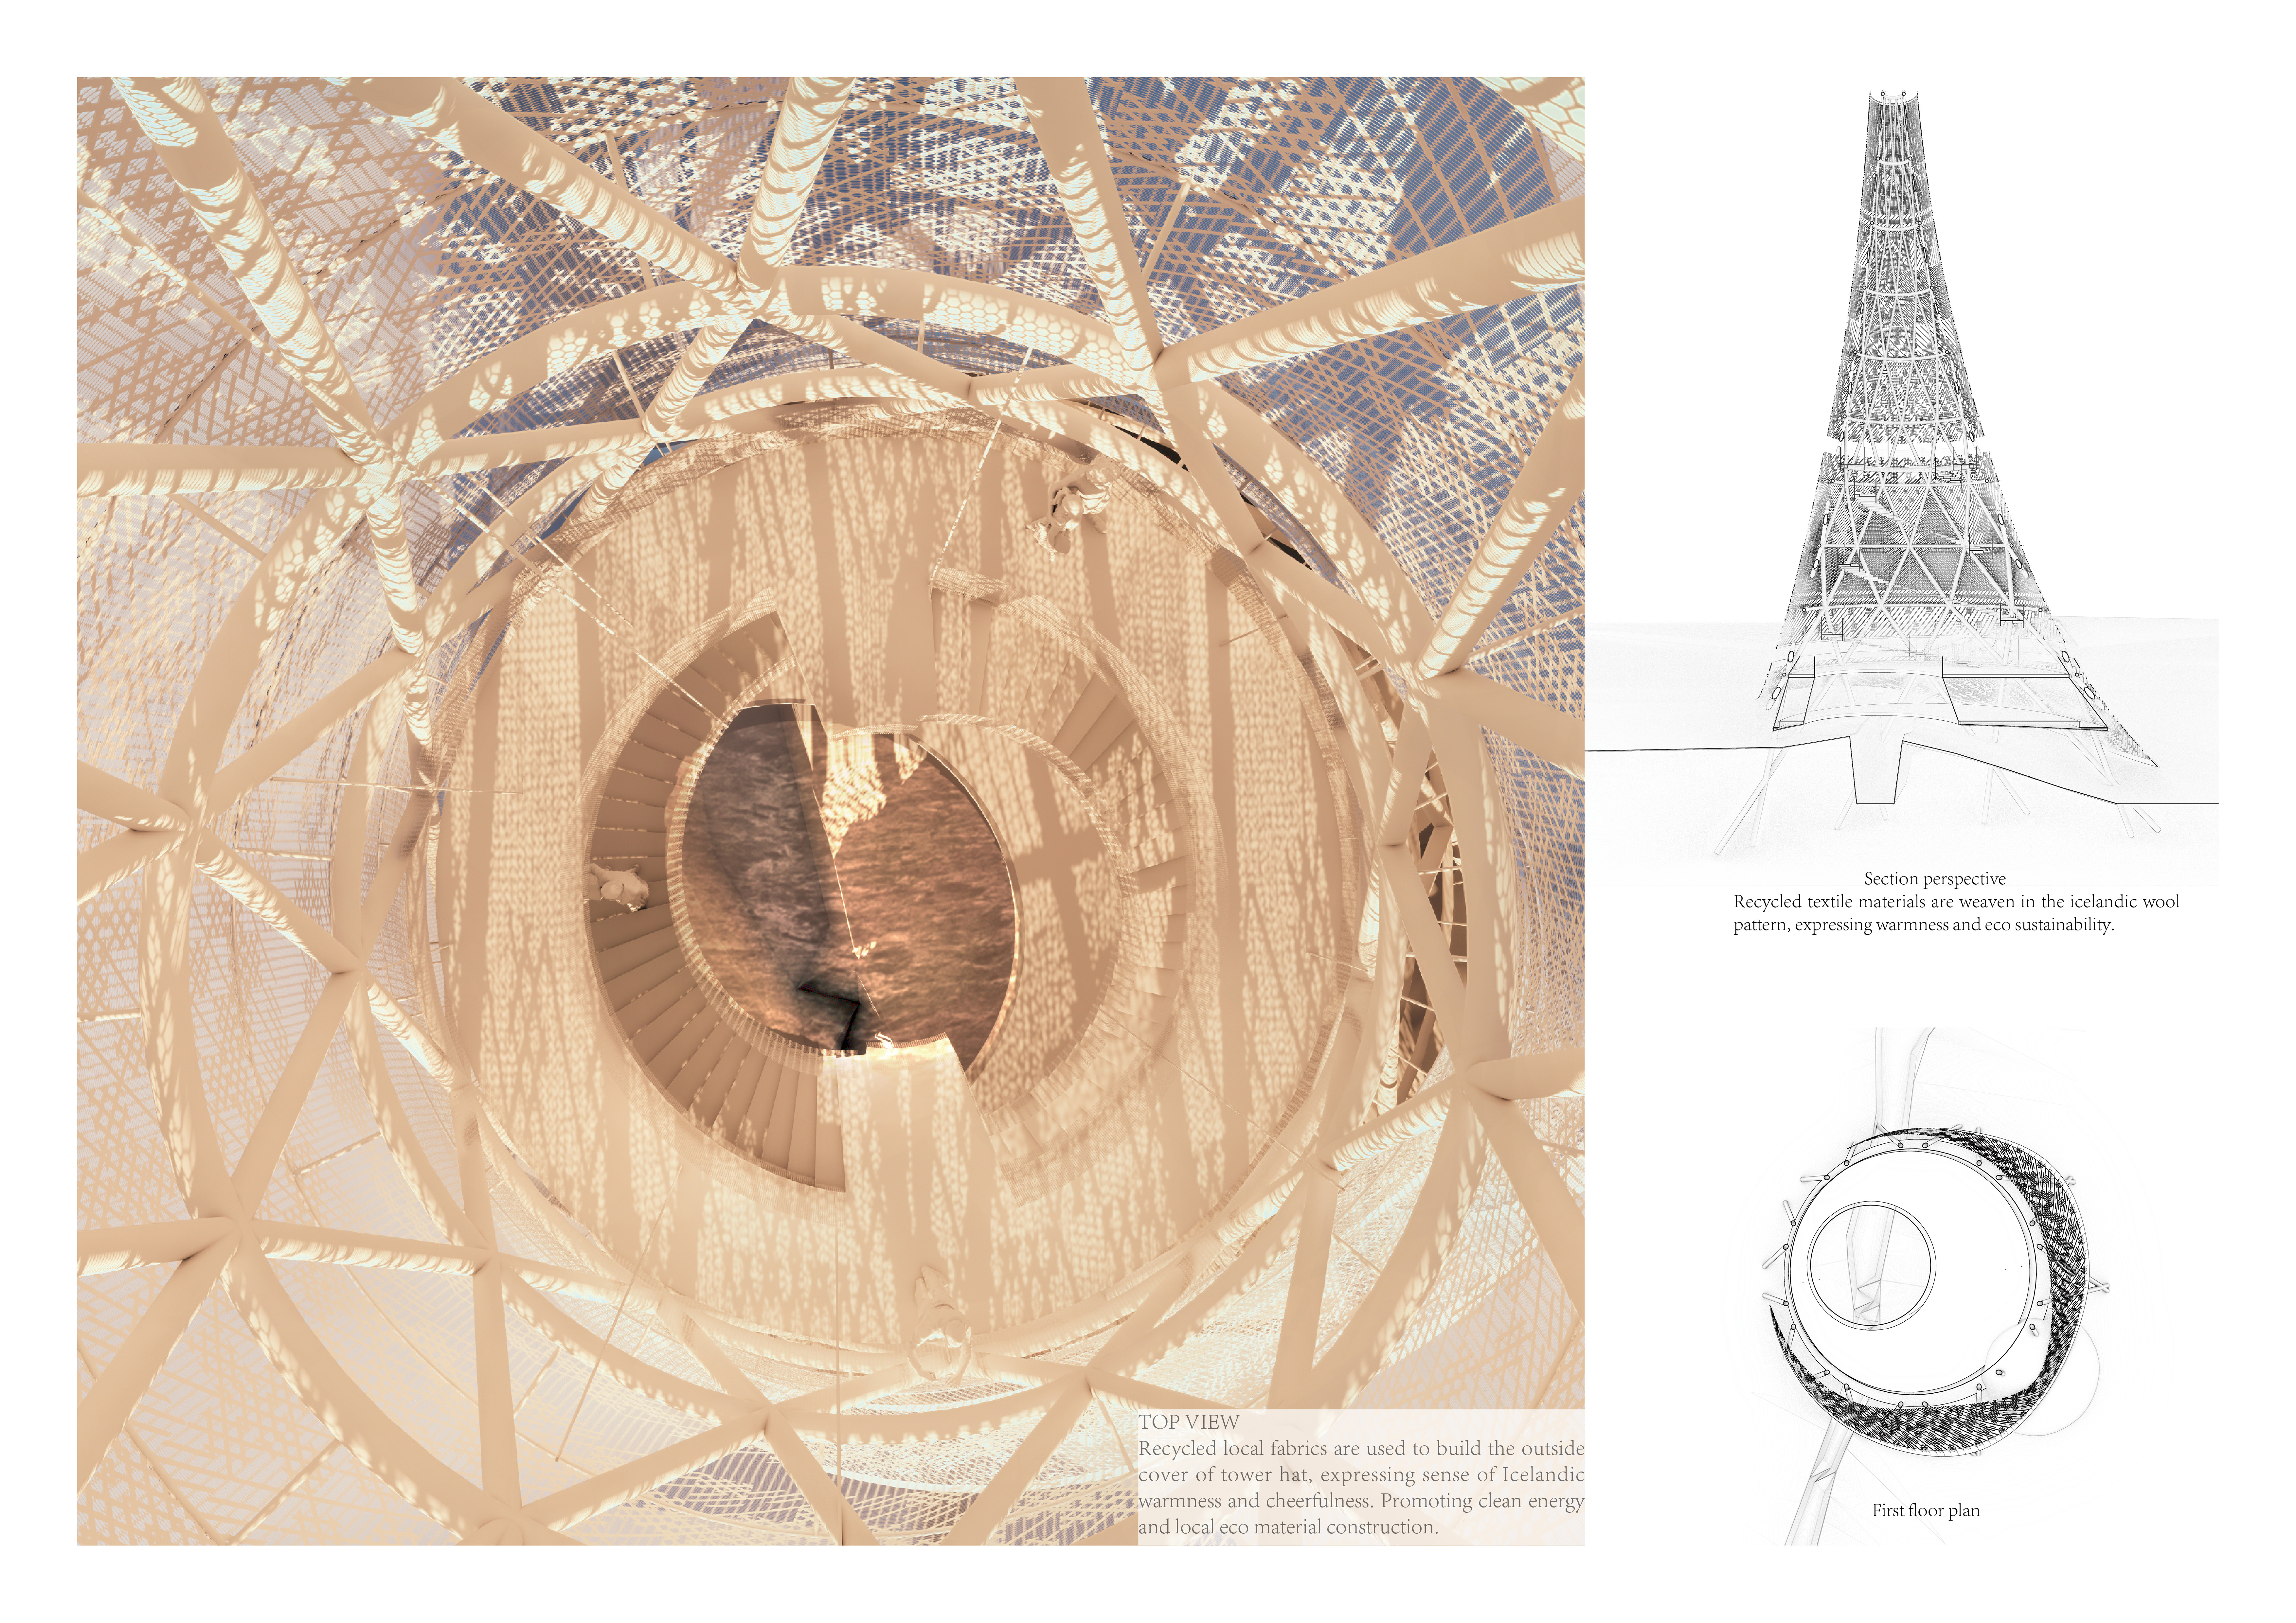
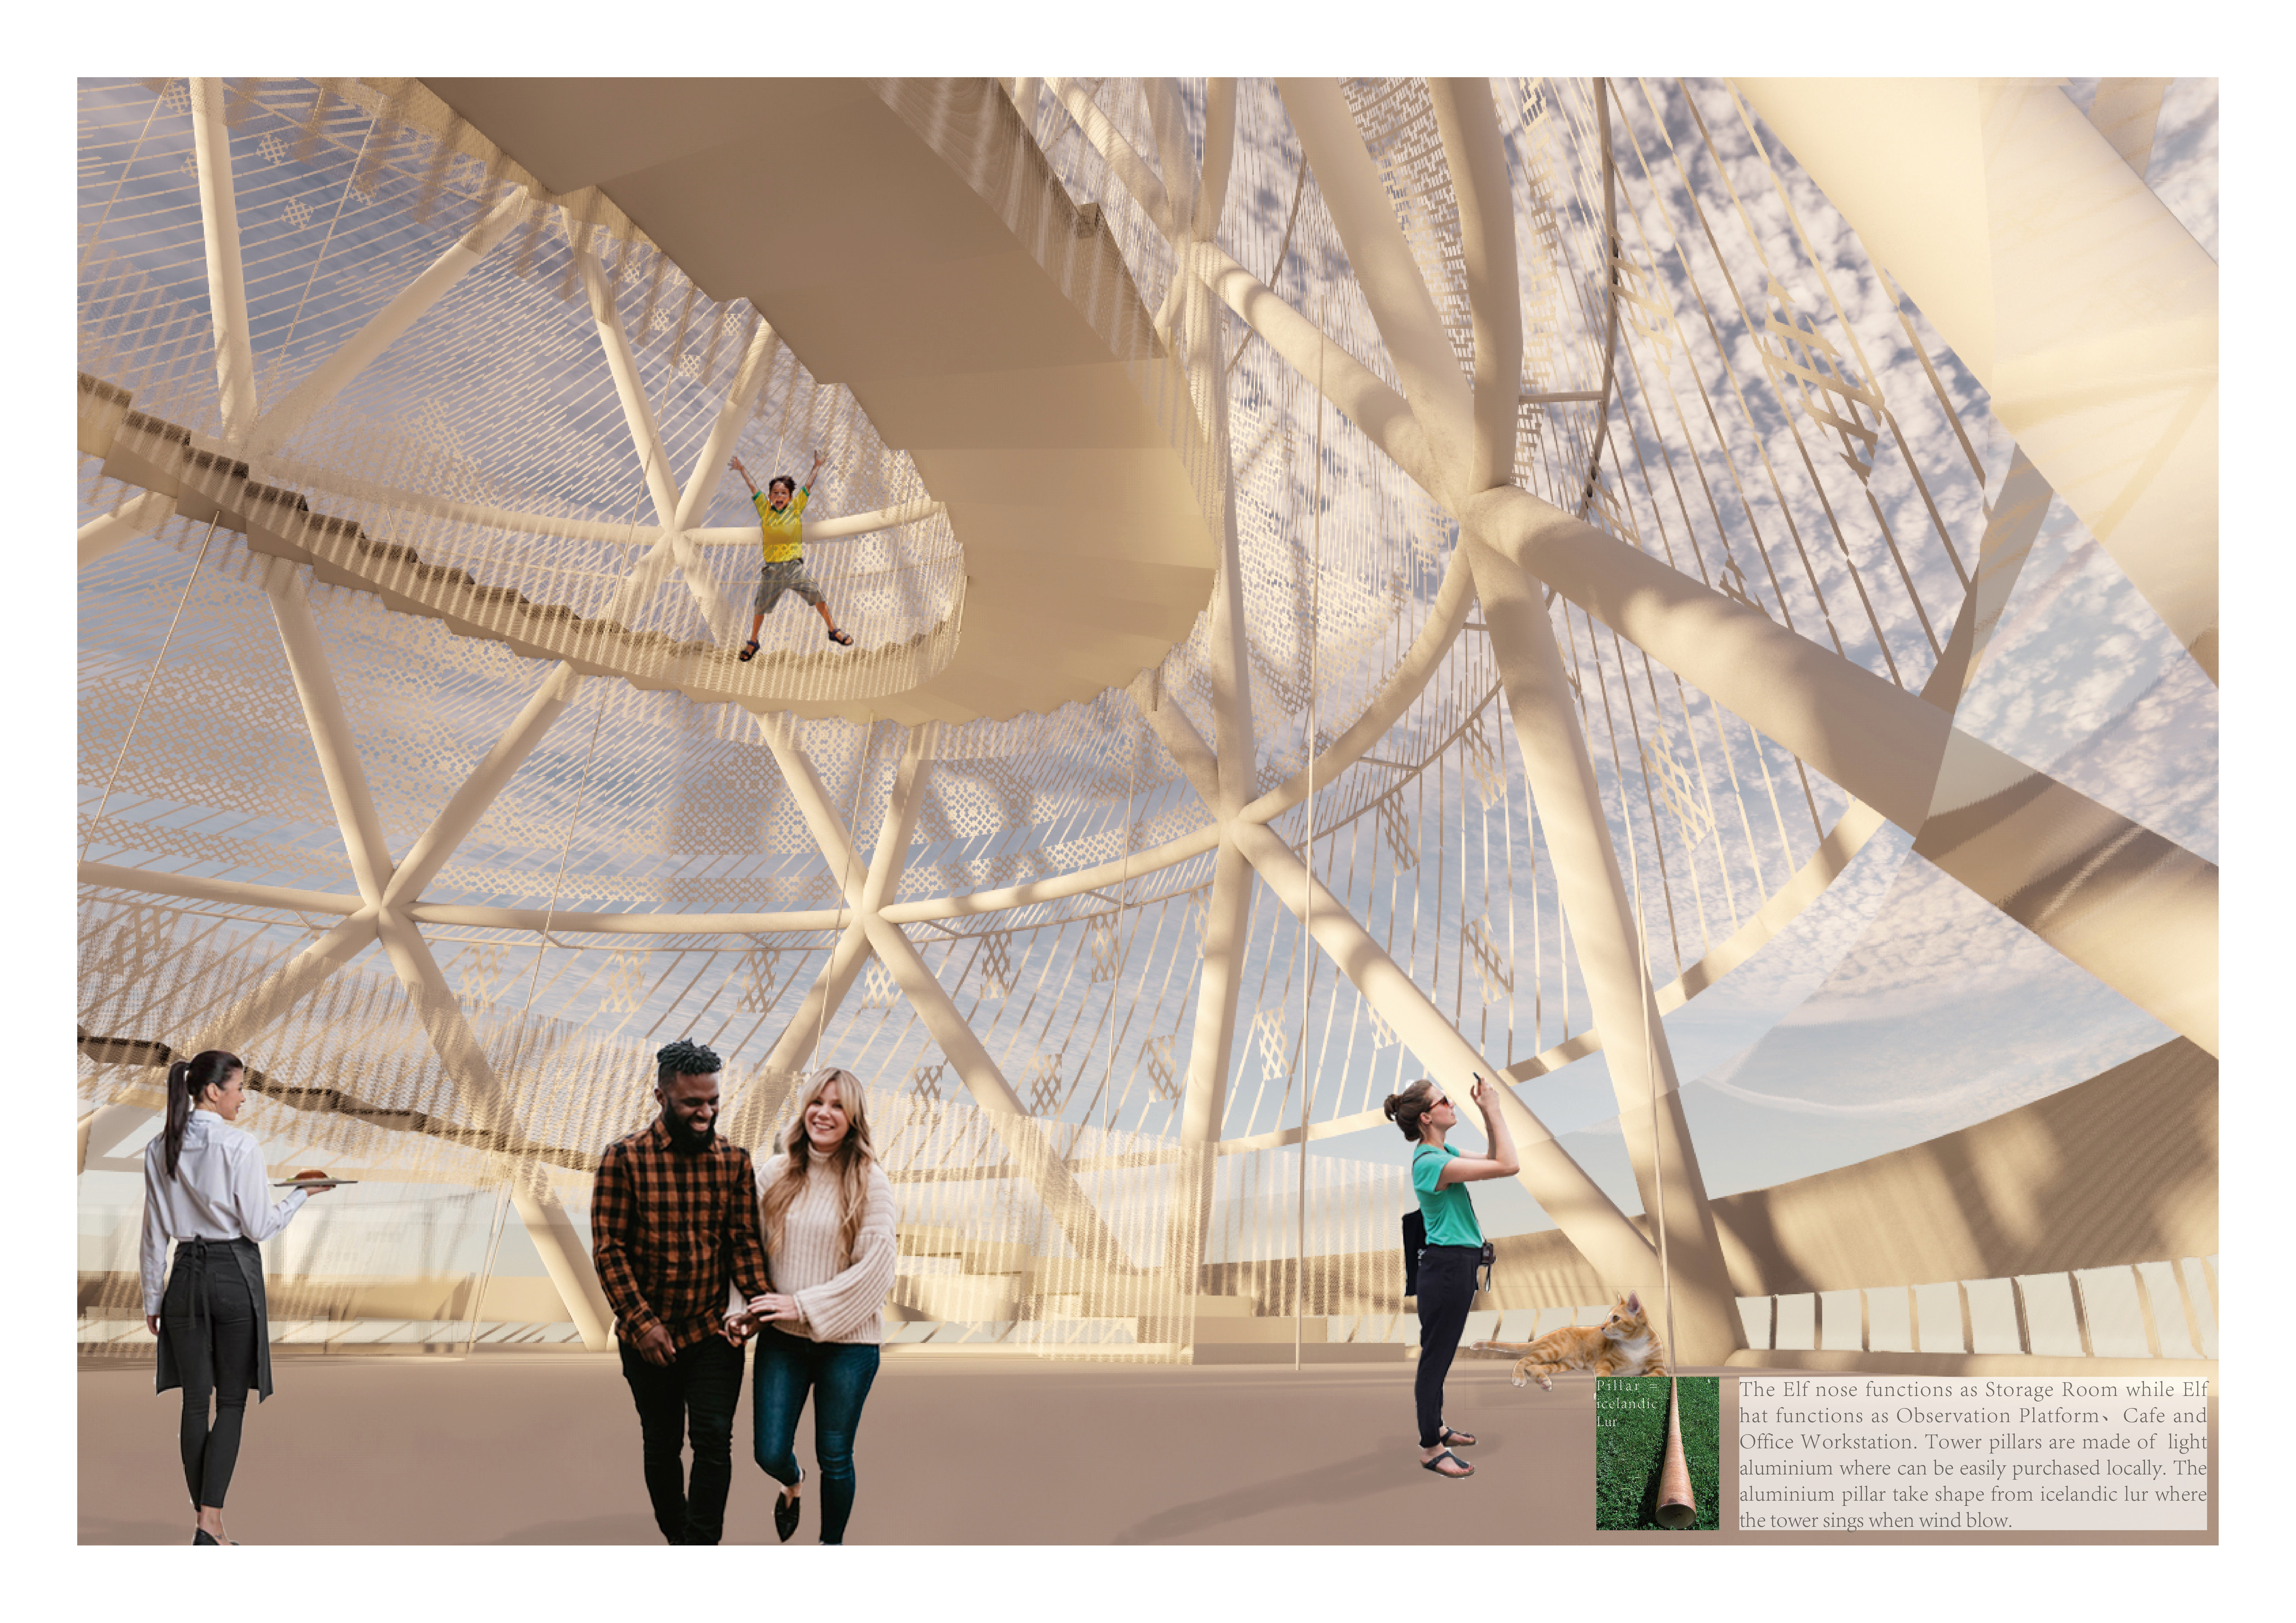
Incorporating recycled fabrics and inspired by the traditional Icelandic lur, the structure embodies a bathing elf, seamlessly integrating folklore with functionality for visitors at the Grjotagja thermal pools.
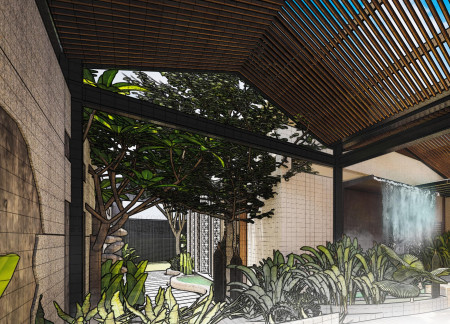
Equipped with tactile pavers and Braille storage, the residence enhances navigation and independence for visually impaired individuals, creating a practical and accessible living space in Cambodia.
John benedict Castillo,Alexandra Lagundi,Carla leana Salao,Aron cyrus Almirez
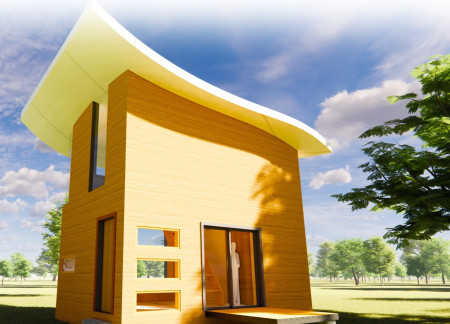
A concave roof design combined with an efficient rainwater collection system defines a self-sustaining micro home that maximizes space while promoting sustainable living practices.
Silvia Montesdeoca cabrera,José carlos Ramírez ceballos
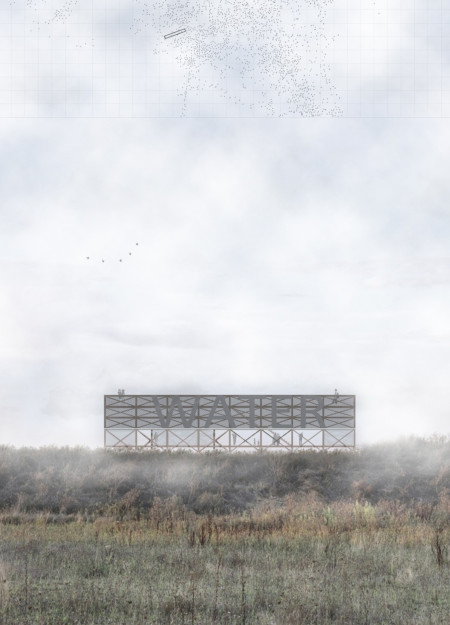
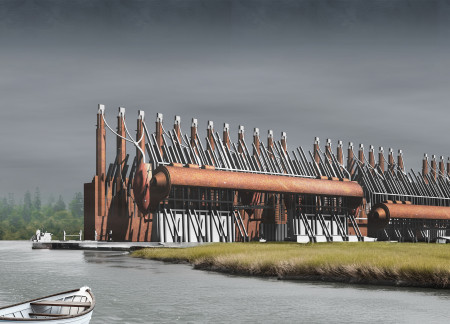
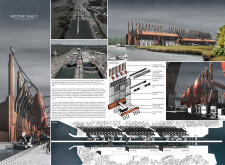
Utilizing a fog-catching system, the pavilion employs a wooden framework to efficiently harness atmospheric moisture while facilitating community interaction and water access.
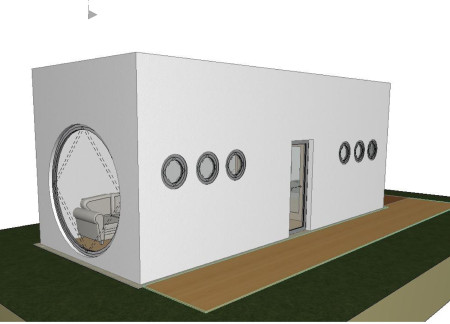
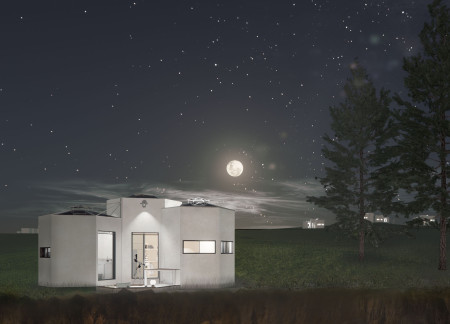
With a footprint of only 20 square meters, the design incorporates adaptable sleeping options and essential amenities to create a compact living space that prioritizes functionality and efficiency.
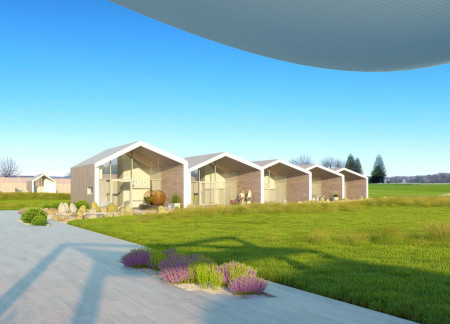
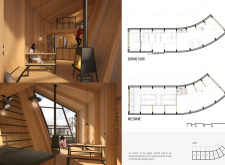
With extensive glazing and wooden paneling that fosters natural light and warmth, the design creates a versatile living space that adapts to multiple functions while blending harmoniously into its diverse landscape.
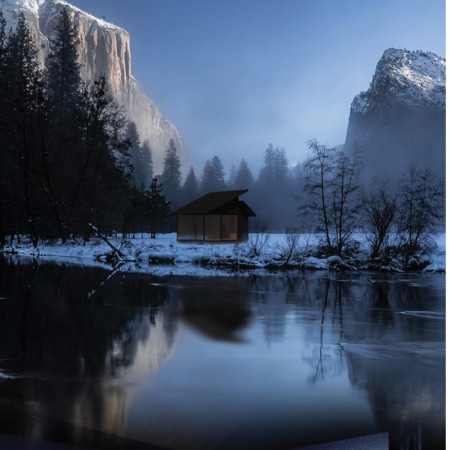
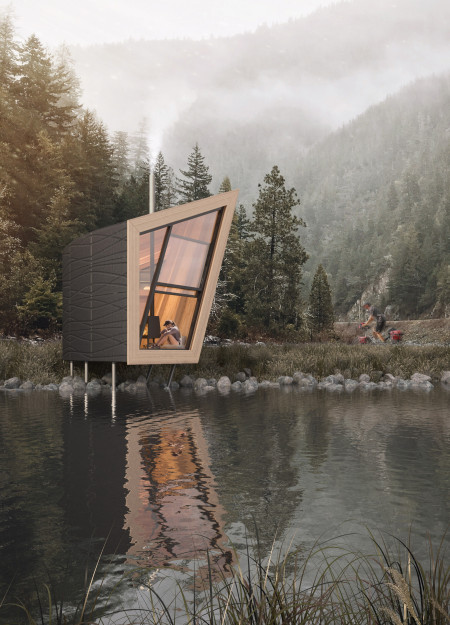
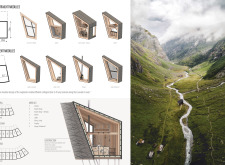
Sculpted from fiber-reinforced concrete and enhanced by the warmth of laminated wood, these modular bicycle shelters provide cyclists along the Eurovelo 6 route with secure storage and comfortable resting areas integrated seamlessly into the landscape.
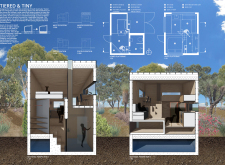
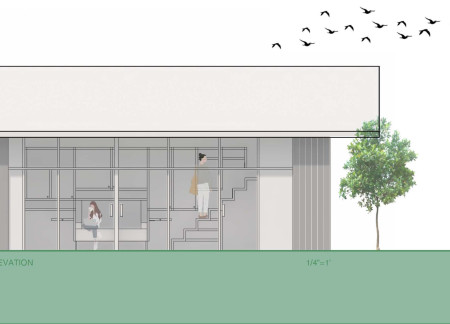
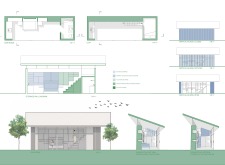
Incorporating a water harvesting cistern within its concrete foundations and employing tiered platforms for efficient space utilization, this compact home addresses the challenges of sustainable living in South Australia's arid climate.
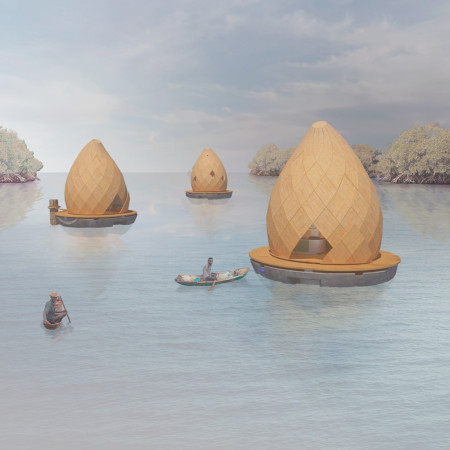
Constructed on a floating concrete base with waterproof panels, this microhome offers a sustainable housing solution specifically designed to withstand flooding in Haiti.
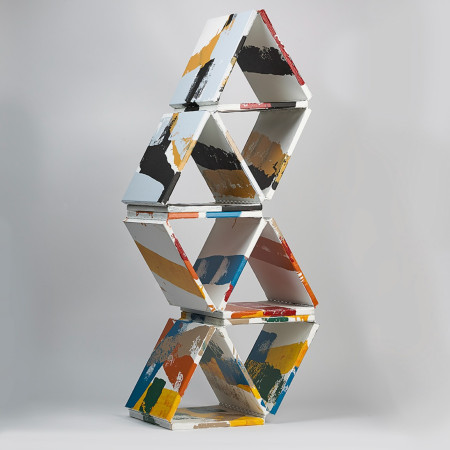
Combining modular hexagonal units with vibrant acrylic finishes, the design offers a multifunctional storage solution that balances visual interest and practicality.
With integrated ceiling storage and a modular layout, the design of shipping containers creates versatile living spaces that adapt to diverse environments.
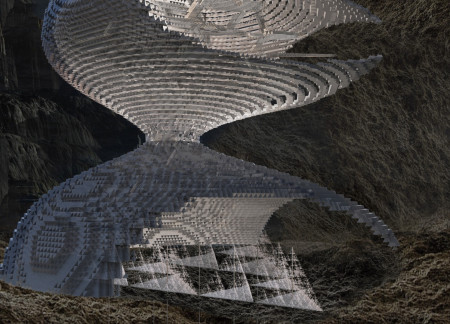
Constructed using modular tetrahedrons, the design provides robust bunkers for community safety in karst regions, addressing the urgent needs of urban areas prone to sinkholes.

Heavy stone anchors a central breezeway that connects timber-framed living spaces to expansive views of the lake, creating a unique environment for multi-family living.
Along the EuroVelo 6 route, there is a need for well-designed rest stops that support long-distance cycling while engaging with local contexts. The study explores the integration of functional facilities, shelter, and bike storage with architectural elements that reflect regional styles
Geuncheol Ha,Hyunmyung Kim,Seong ryeong Kim,minjae An
Incorporating a movable bedroom module and a rainwater biofilter system, this compact microhouse offers innovative solutions for sustainable living in a limited footprint.
Located within a forested area near Gozjā “Little Lake” in Latvia, the proposal examines how small-scale architecture can support retreat and observation in a natural setting. The study considers the relationship between built forms, landscape, and light, focusing on spaces for rest, reflection, and communal gathering.
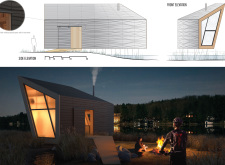
Incorporating a facade of burned wood that echoes Icelandic folklore, the retreat offers guests immersive views of Lake Mývatn and serves as a cultural haven for visitors seeking connection to local mythology and nature.
Henrique Giovani Canan,Maria Fernanda Del Giovannino De Oliveira,Lia Balassiano Strosberg,Gabriela Tiely Barros Giotoku
The design uses terraced landscapes to connect with the surrounding olive groves, creating a peaceful guest retreat that balances sustainability, community interaction, and everyday comfort.
The integration of nine modular wooden boxes forms a serene inner dome that offers a versatile reading space, balancing private retreat with community interaction.
Incorporating traditional azulejos and sustainable photovoltaic panels, the facility fosters community interaction among elderly residents through thoughtfully designed spaces that blend functionality with regional cultural elements.
This residential complex is designed to enhance active ageing to support its elderly residents. It prioritizes autonomy and community engagement, offering a unique blend of individual living spaces and communal areas.
Located within a uniform residential landscape in the United Arab Emirates, the design introduces a contemporary response to the region’s repetitive built environment. It proposes a modular residential typology that accommodates changing household needs while engaging with its environmental and social context.
Use architecture to create different emotional states
Edition #9ideas COMPETITIONSILENT CONTEST For this competition, NO DESCRIPTION TEXT is allowed. The architecture ideas must be communicated strictly with visuals.
Prize Monetary award
Eligibility Open to all
Advance registration deadline 12 November 2026
Open architecture competitions
Closest deadline first
Project competitions first
Selected winning projects have the potential to be constructed
Ideas competitions
Experimental competitions with the focus on pushing the boundaries of creativity
Use architecture to create different emotional states
Edition #9ideas COMPETITIONSILENT CONTEST For this competition, NO DESCRIPTION TEXT is allowed. The architecture ideas must be communicated strictly with visuals.
Only participants selected and invited by Buildner can enter these closed competitions. To be considered for future opportunities, please set up your account on Architects' Network Plus.