Andrew Youssef Naam,Mina Sami,Madonna Magdy Seif Ishac,Mina Ihab
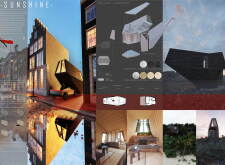
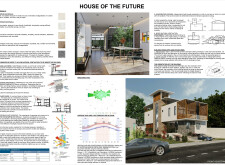
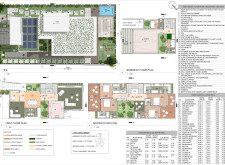
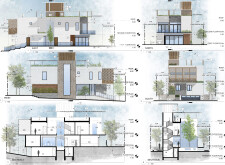
Utilizing coral stone and wool panels, the design integrates traditional elements with sustainable practices to create a climate-responsive residence in Dubai.
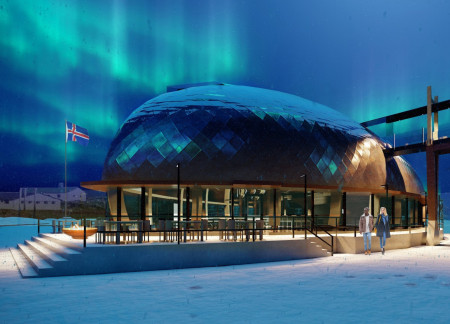
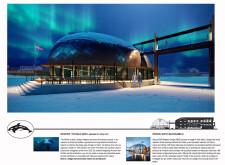
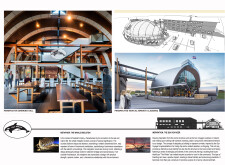
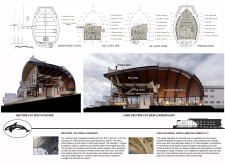

Curvilinear forms of cross-laminated timber harmonize with geothermal heating systems, creating a sustainable brewery that reflects Icelandic cultural narratives and promotes community engagement.
W. Allen Zimmerman,Marie Wastiau,Alin Balaj,Ivo Costa

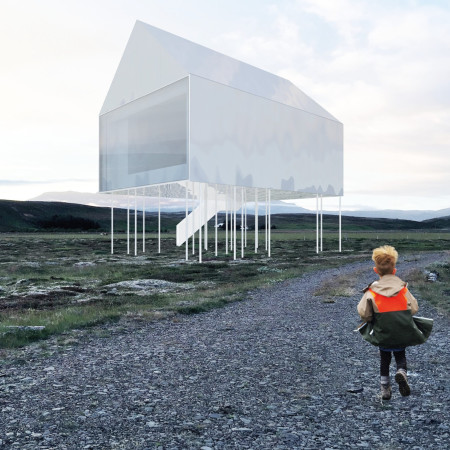
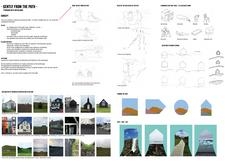
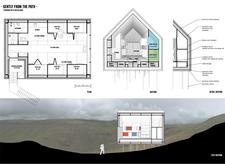
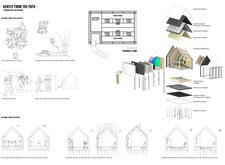

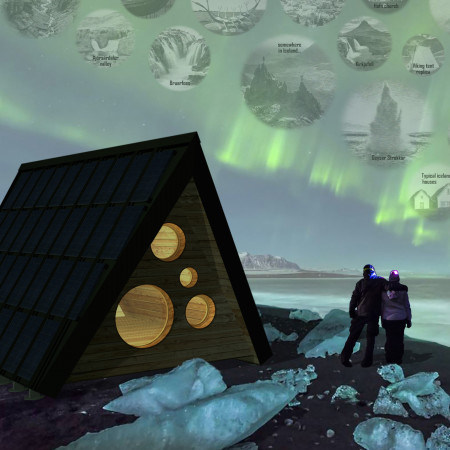
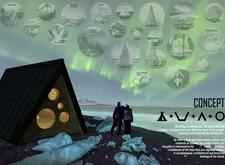
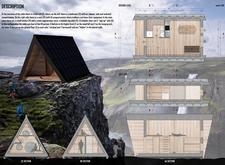
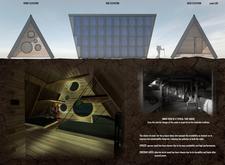
Crafted from sheep wool insulation and aluminum cladding, this elevated shelter integrates sustainable practices with minimalist design, providing a functional resting space for trekkers exploring Iceland's rugged terrain.
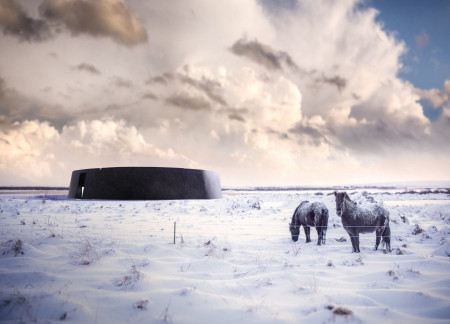
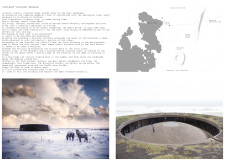
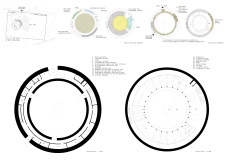
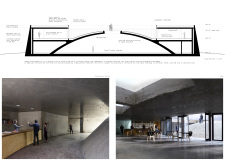
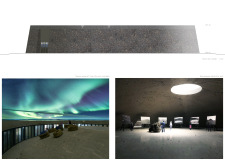
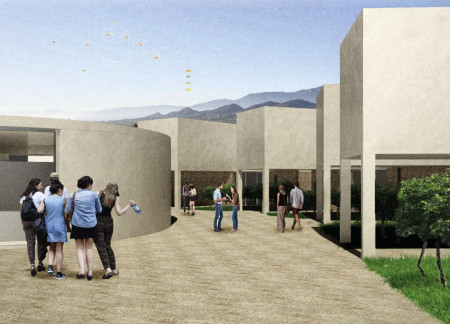
Constructed with black stone and natural wool insulation, the museum integrates a circular form that captures panoramic views of the surrounding volcanic landscape while serving as an educational facility focused on geological history.
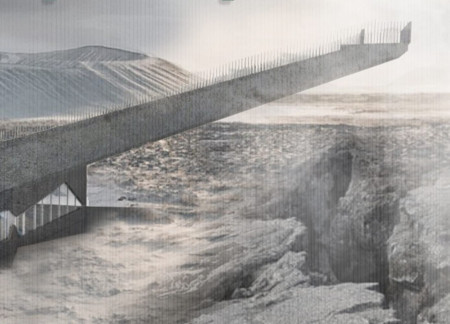
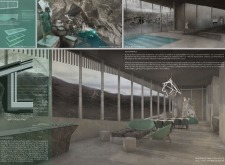
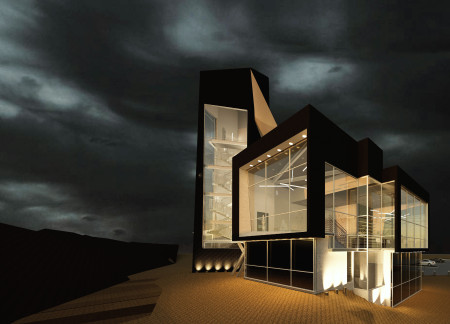
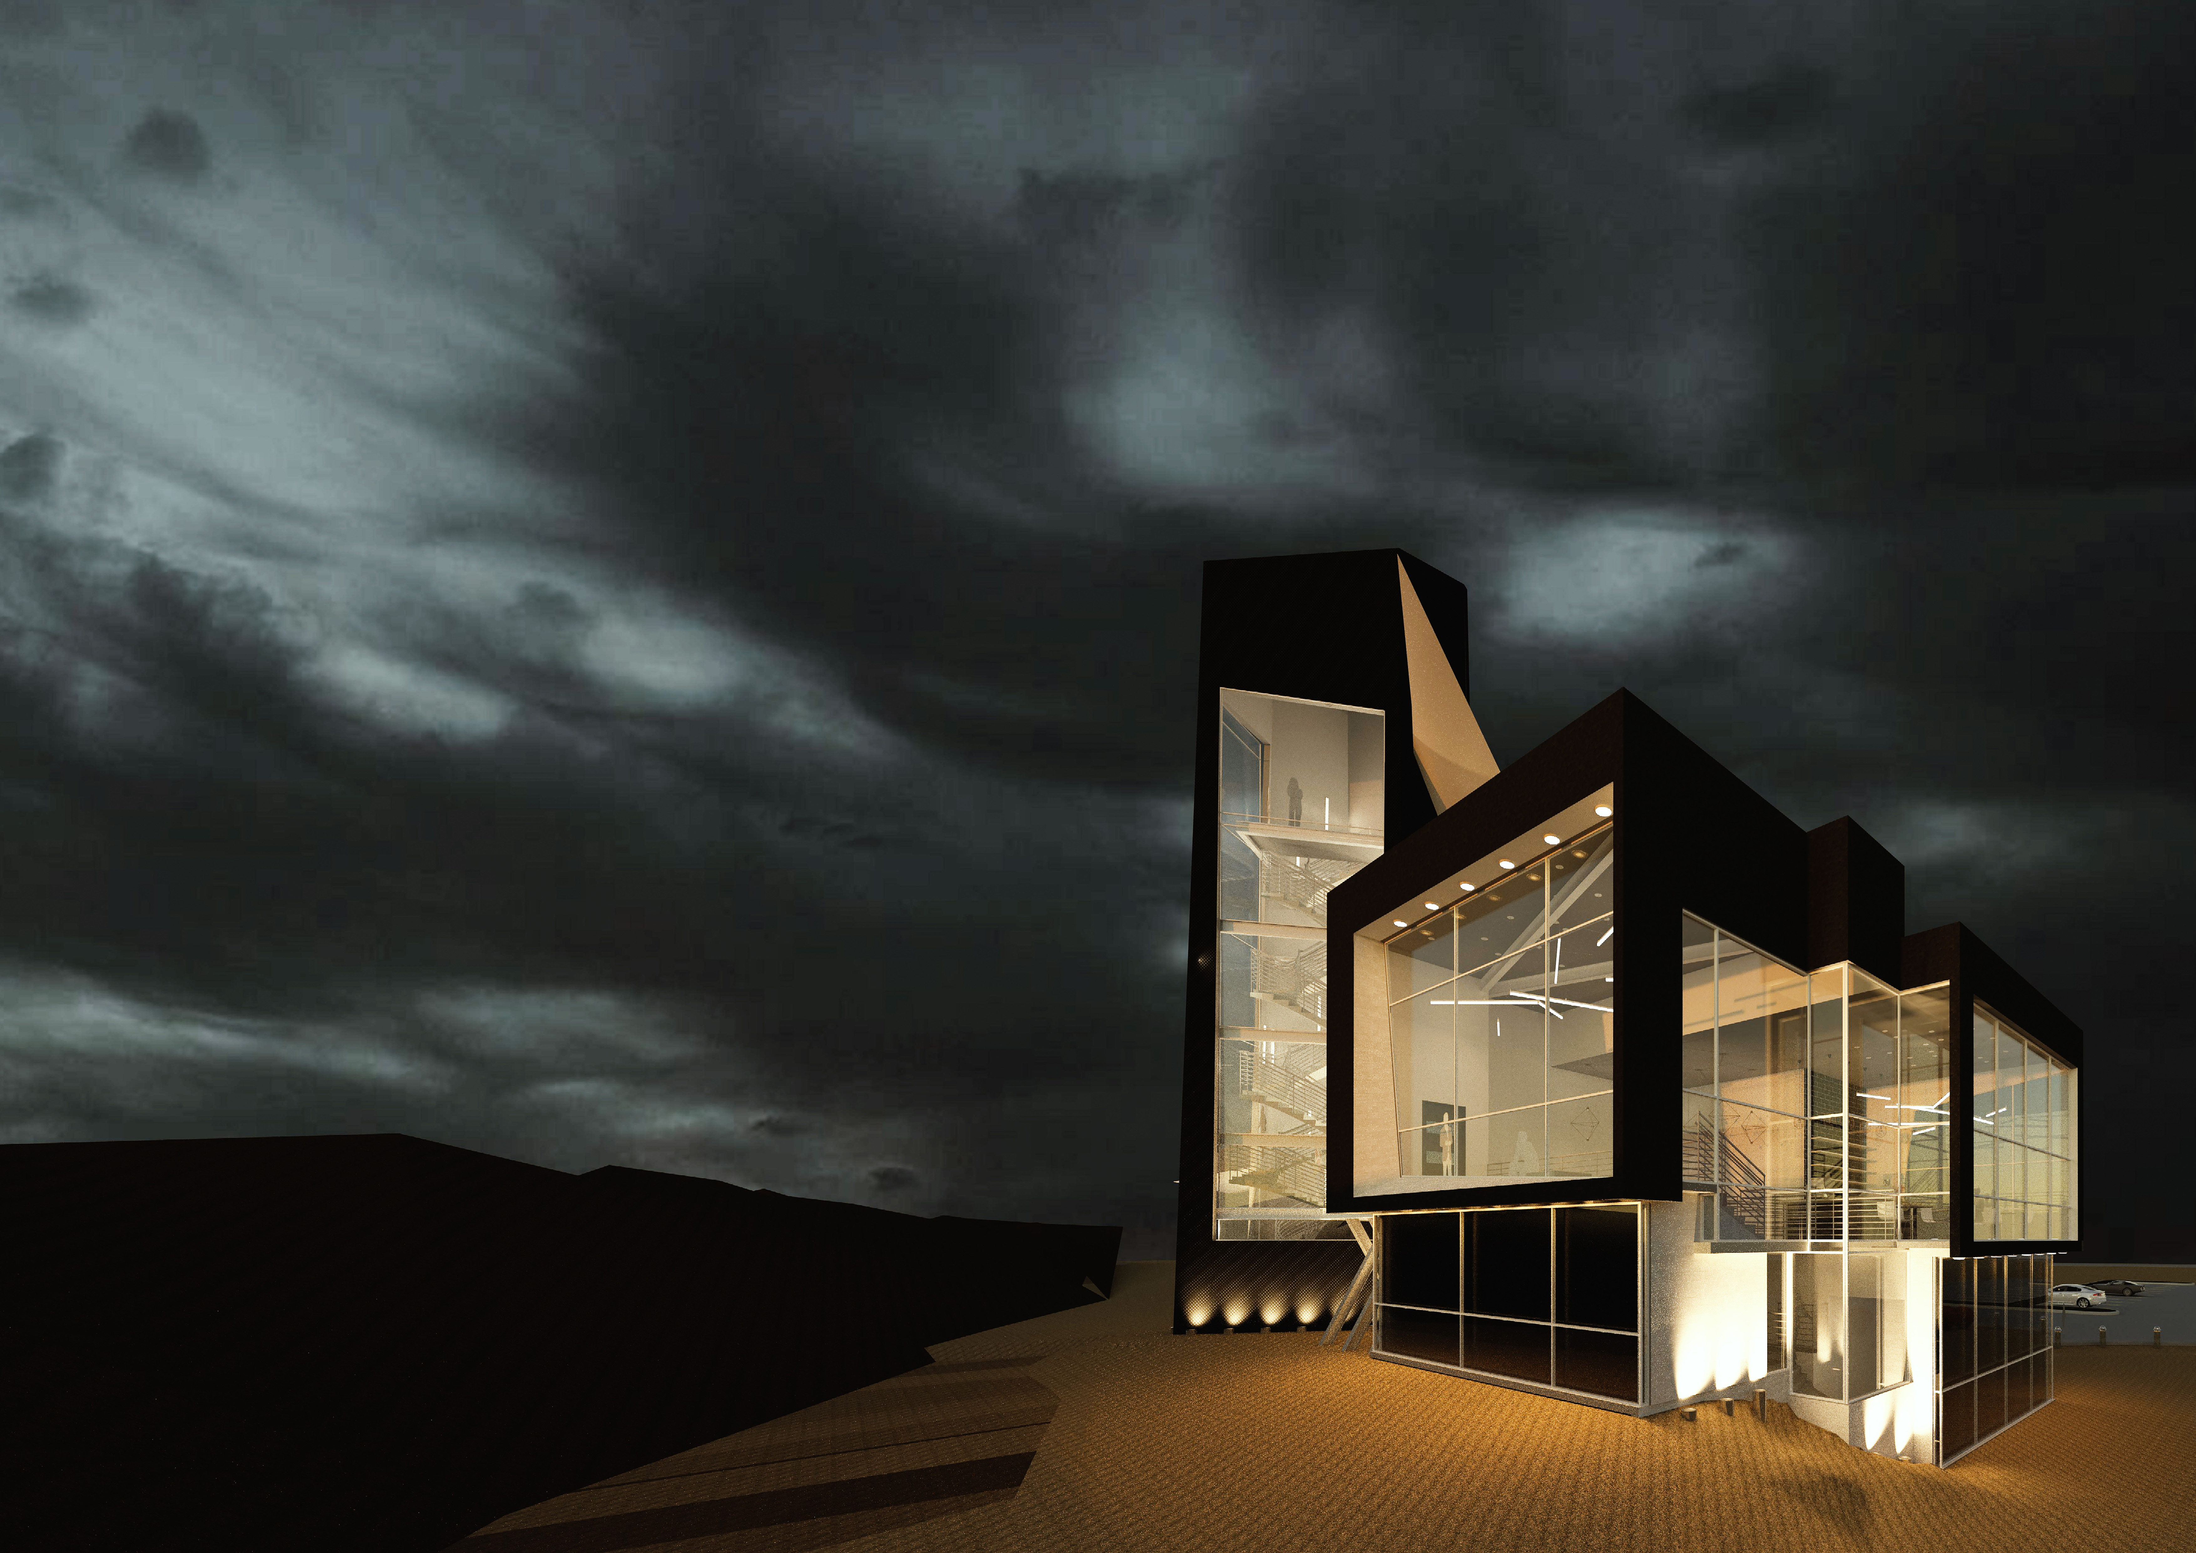
Set against the backdrop of a tectonic fissure, the design incorporates stone wool insulation and large transparent façades to create a visitor center and spa that seamlessly connect visitors with the surrounding geothermal landscape.
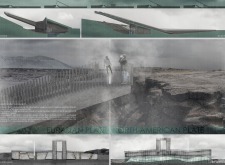
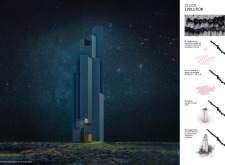
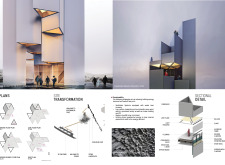
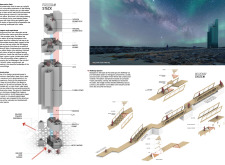

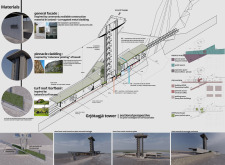
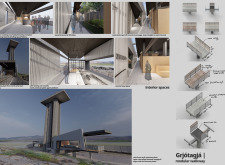

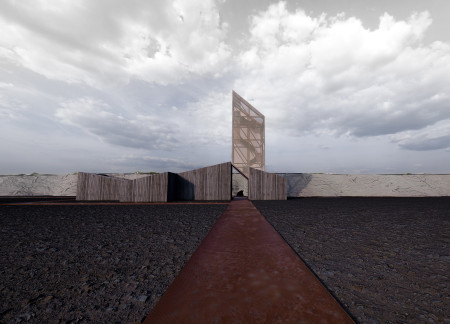
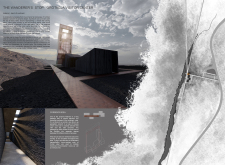
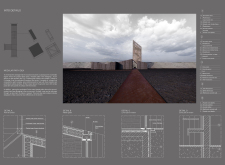
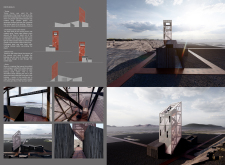
The design incorporates an inverted fissure and triangular volumes inspired by basalt columns, creating an engaging observation center that enhances the experience of Iceland's dramatic landscape.
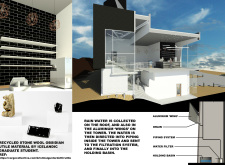
Constructed with aluminum wings and recycled stone wool, the visitor center integrates a rainwater collection system within its design, offering essential amenities for tourists while promoting sustainability in its natural context.
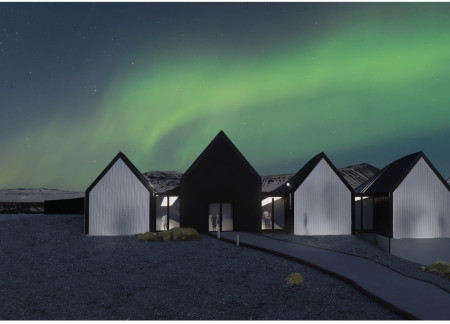
Set at the tectonic divide, the structure blends turf roofs and corrugated metal to create a visitor center that offers both public baths and private relaxation spaces while engaging with the unique geological landscape.
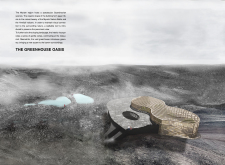
A biobased greenhouse integrates cross-laminated timber within a community-focused space, offering multifunctional areas that foster connection and interaction in the heart of Iceland’s landscape.
Lorenzo Maggini,Viviana giada Cinelli,Donatella Marino,Alexandre Apruzzese
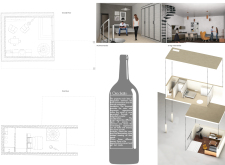
Constructed with travertine facades and equipped with photovoltaic panels, the design seamlessly integrates sustainable features while providing communal and private spaces for wine tasting experiences.
Husna Adil Osman Elbashir,Malak Mohamedahmed Abdelrahim Mohamedahmed
Utilizing wind towers for natural ventilation and integrating locally sourced materials like date palm insulation, the design creates a sustainable residential space that fosters community interaction in a private retreat setting.
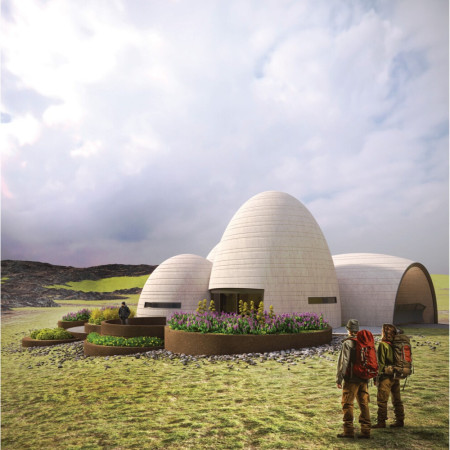
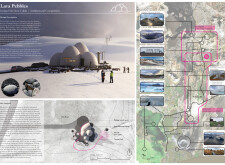


Constructed with 3D-printed concrete and designed to mimic the contours of volcanic lava pebbles, this ski retreat harmonizes modern techniques with the natural landscape to create an immersive environment for winter sports enthusiasts.
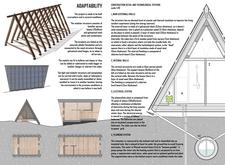
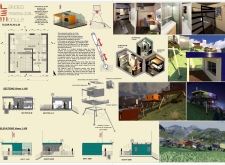
Constructed with laminated spruce and equipped with geothermal heating, the sustainable cabin provides a modular and adaptable shelter for outdoor enthusiasts in the rugged Icelandic landscape.
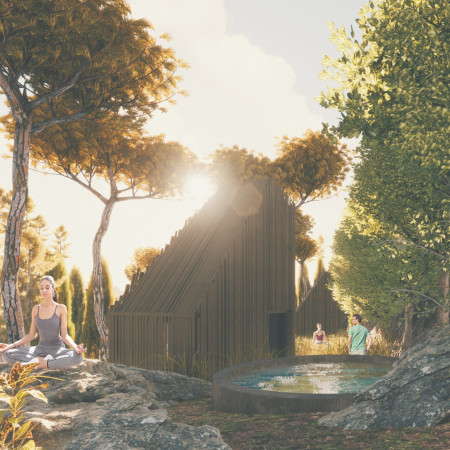
Incorporating gravity-fed water features and nestled within rocky herb gardens, the cabins provide a sustainable retreat that emphasizes a connection to nature and wellness.
An indoor garden, illuminated by abundant natural light through translucent windows, enhances the overall well-being of residents in an elevated urban housing solution designed for flexibility and community engagement.
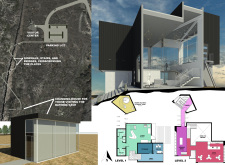
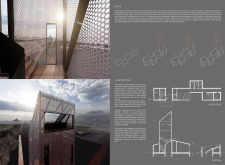
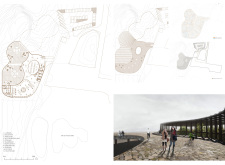
Utilizing perforated corten steel and sustainably sourced timber, the visitor center seamlessly integrates with the geothermal landscape, providing essential amenities for tourists exploring Iceland's unique geological features.
Elevated above an abandoned bridge, this microhome community utilizes Cross Laminated Timber and thoughtful design elements to create a sustainable living environment that fosters community interaction and connects residents to the surrounding landscape.
A hydroponic greenhouse integrates with a compact X-Lam module, creating a self-sufficient living space that emphasizes sustainability and environmental harmony in Balme, Italy.
Ho wing Tam,Nicole Law,Troy Vimalasatya rahardja,Adel Wahab
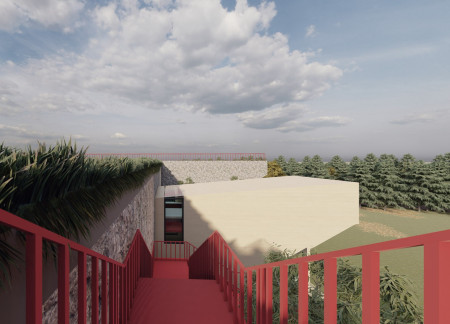
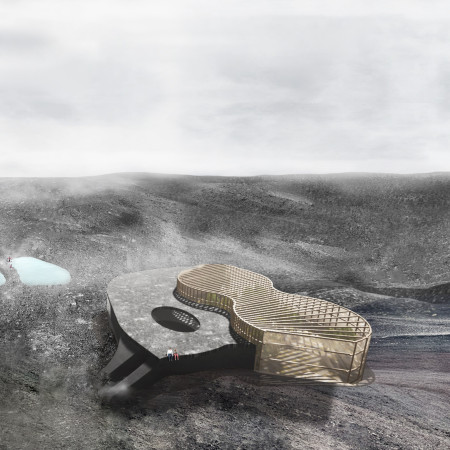
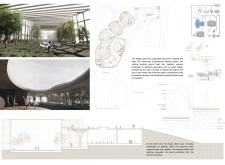
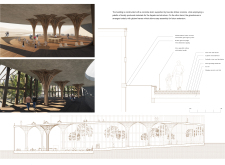
A walkable roof and an integrated greenhouse enhance a geothermal structure in Iceland, utilizing concrete and timber elements to create a sustainable space for visitors to experience the natural landscape.
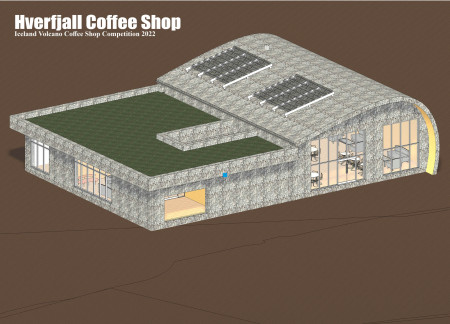
Constructed with volcanic stone and structured using hollowcore slabs, the coffee shop emphasizes thermal efficiency and community engagement within its inviting spaces.
This residential complex is designed to enhance active ageing to support its elderly residents. It prioritizes autonomy and community engagement, offering a unique blend of individual living spaces and communal areas.
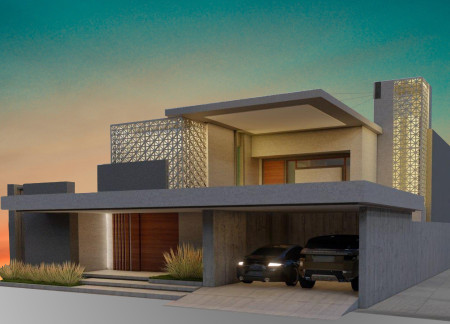
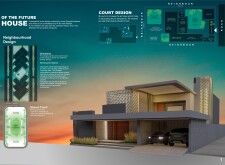
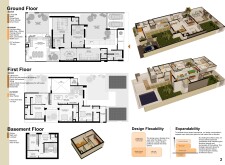
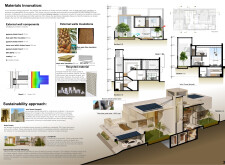
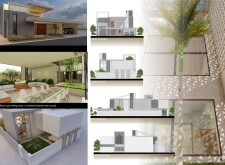
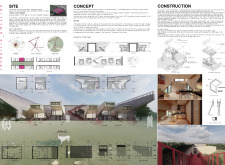
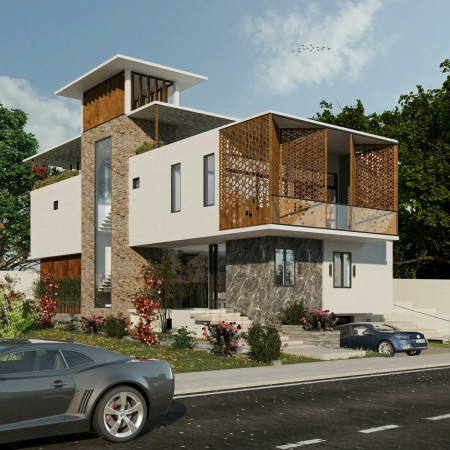
Located within a uniform residential landscape in the United Arab Emirates, the design introduces a contemporary response to the region’s repetitive built environment. It proposes a modular residential typology that accommodates changing household needs while engaging with its environmental and social context.
Shiyen Wu
Jun-han Huang
Pei-shan Chen
Chun-teng Lin
Constructed with charred wooden shingles and enhanced by biophilic green walls, the design integrates residential and commercial spaces to promote community interaction within an urban setting.
Constructed with modular cross-laminated timber panels and green roof systems, the design establishes a contemporary urban hub that supports intergenerational living and promotes social cohesion.
Repurposed oil rigs form the foundation for a resilient water-based community, integrating fish farms and urban agriculture to create a sustainable habitat for future residents.
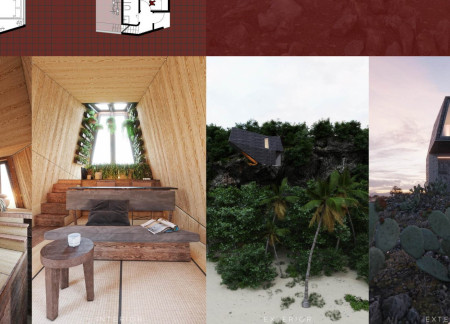
Positioned between the Baltic Sea and the Jaunupes River, the Pilgrimage Yoga House is a multifunctional space designed for yoga, meditation, and communal gathering. The project combines sustainable construction with a strong sensitivity to its landscape and users, offering a setting that supports both individual reflection and shared experience.
Utilizing bamboo and recycled steel, the design incorporates vertical gardens to enhance urban living environments while fostering community engagement through adaptable micro-housing units.
Use architecture to create different emotional states
Edition #9ideas COMPETITIONSILENT CONTEST For this competition, NO DESCRIPTION TEXT is allowed. The architecture ideas must be communicated strictly with visuals.
Prize Monetary award
Eligibility Open to all
Advance registration deadline 12 November 2026
Open architecture competitions
Closest deadline first
Project competitions first
Selected winning projects have the potential to be constructed
Ideas competitions
Experimental competitions with the focus on pushing the boundaries of creativity
Use architecture to create different emotional states
Edition #9ideas COMPETITIONSILENT CONTEST For this competition, NO DESCRIPTION TEXT is allowed. The architecture ideas must be communicated strictly with visuals.
Only participants selected and invited by Buildner can enter these closed competitions. To be considered for future opportunities, please set up your account on Architects' Network Plus.