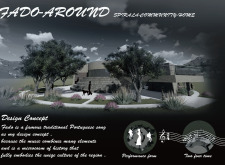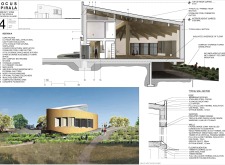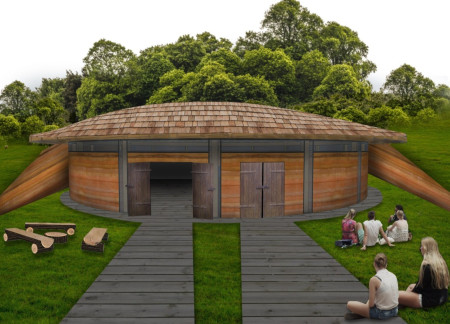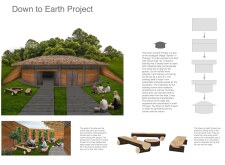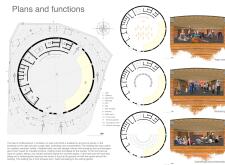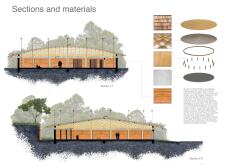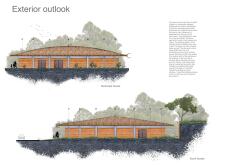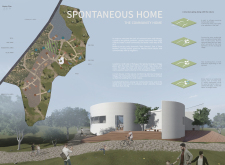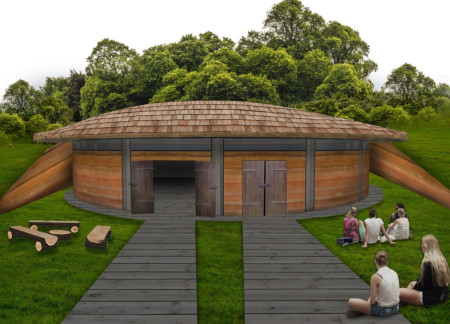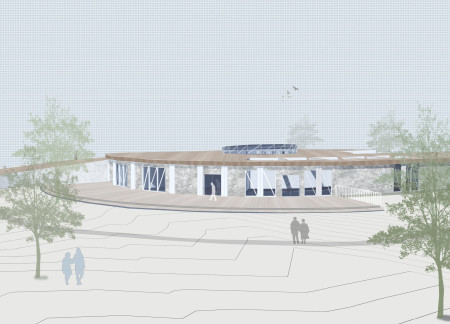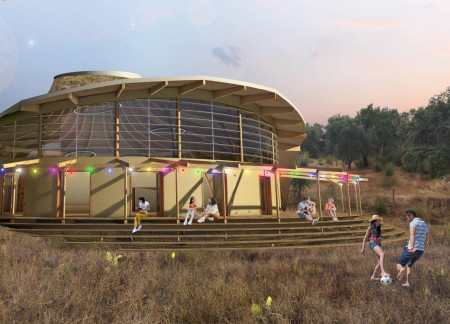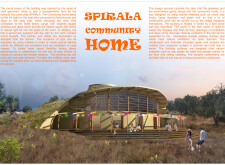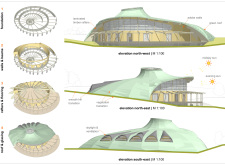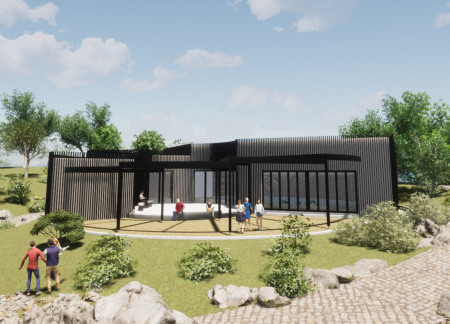
The use of wood cladding and an extensive green roof creates a connection to the landscape, while integrated rainwater management enhances sustainability in a community center designed for social engagement.
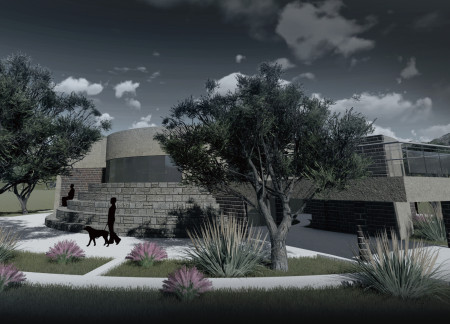
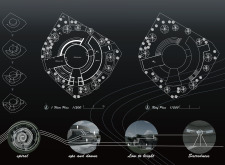
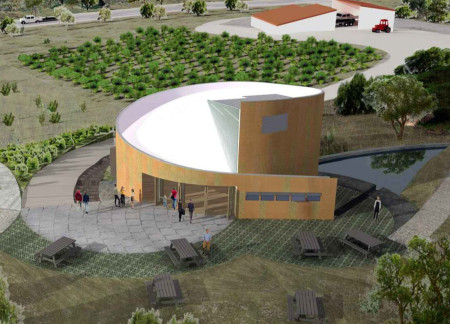
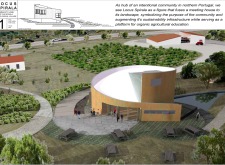
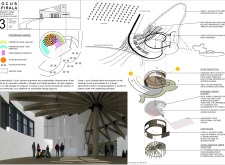
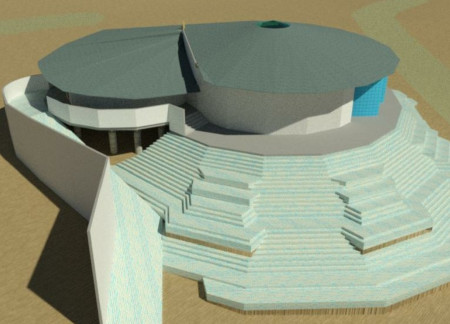
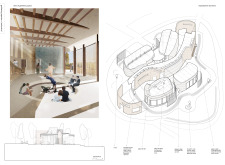
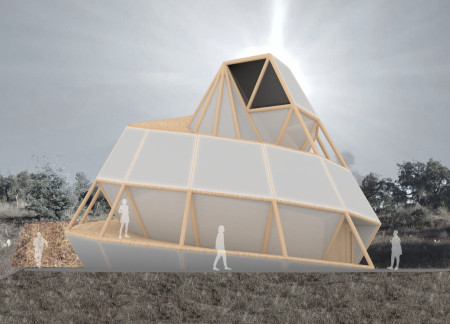
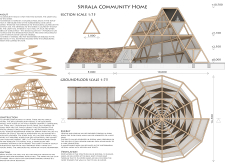
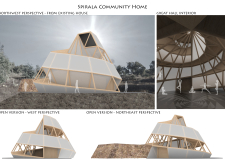
The spiral roof design uniquely captures natural light while fostering community interaction through shared spaces and a central farm, serving as a sustainable living hub.
Constructed with locally sourced cork and Cross-Laminated Timber, this community home integrates rainwater collection and drip irrigation systems to support sustainable agricultural practices while fostering community engagement through versatile gathering spaces.
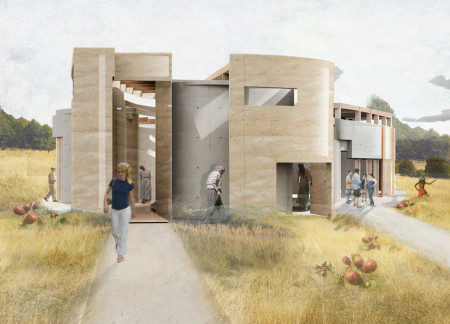
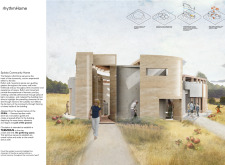
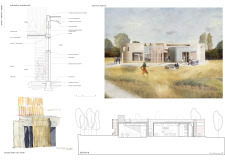
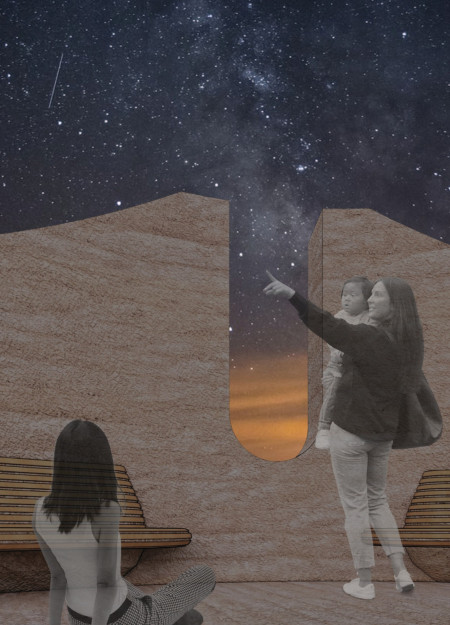
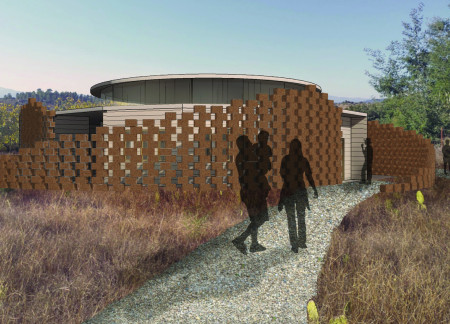
Rammed earth walls and vertical gardens create an inviting space that enhances community interaction within the ecological village in Portugal, designed to host various events and gatherings.
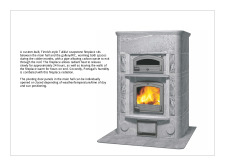
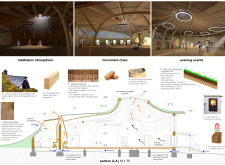
A distinctive fireplace crafted from soapstone anchors a community home designed around Fibonacci spirals, enhancing both warmth and aesthetic flow within its carefully organized spaces.
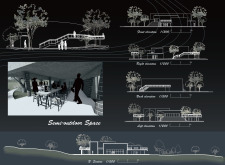
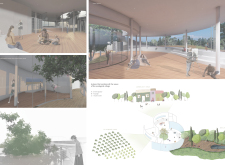

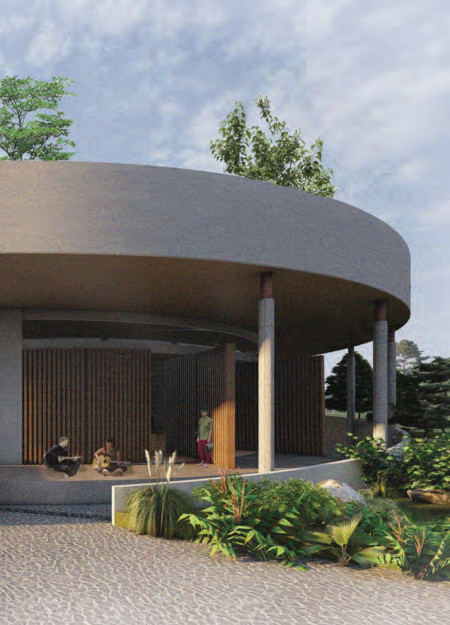
An open-air restaurant complemented by dedicated spaces for yoga and performance creates a flexible community hub designed to foster social interaction and personal well-being.
Yago Simal barreiro,Giulia De pasquale,Jose luis Herrero,Victor Criado
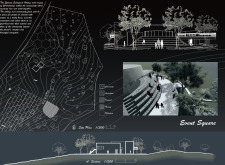
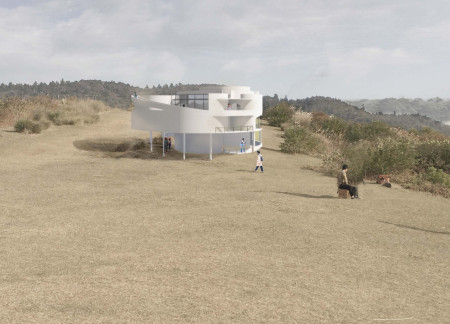
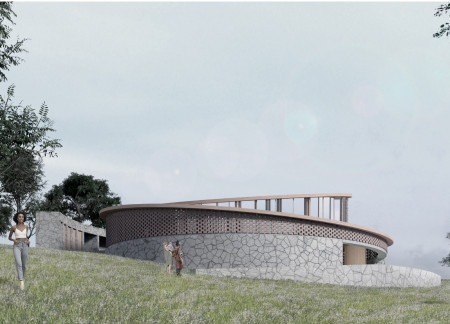
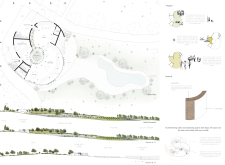
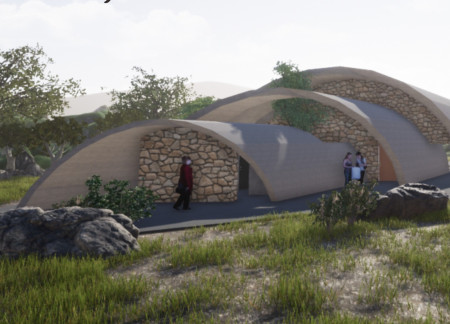
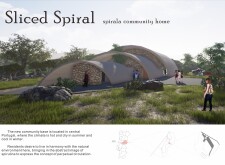
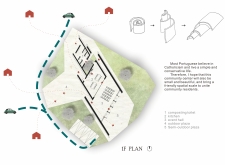

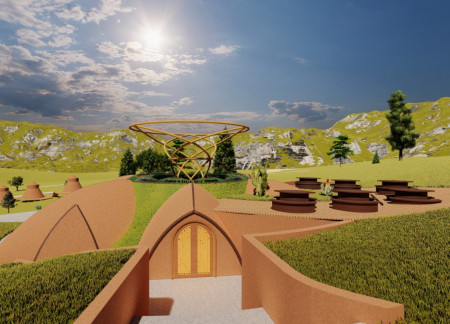
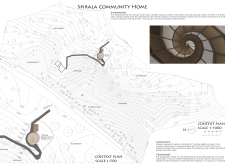
The spiral layout of the village encourages community interaction while integrating seamlessly with the natural terrain, promoting a collective living experience in a rural setting.
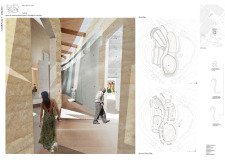
The adaptive reuse of rammed earth and timber spirals forms a central corridor that connects diverse gathering spaces, enhancing community interaction in a sustainable environment.
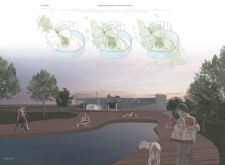
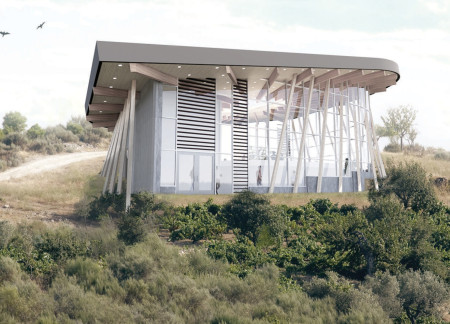
Constructed with rammed earth walls and cork flooring, the design emphasizes sustainability and community interaction in a multifunctional living space located amidst a vineyard and pond.
Crafted from local stone and enhanced by flexible wooden walls, the community center prioritizes sustainability and adaptability to create a multifunctional space for social interaction and cultural engagement.
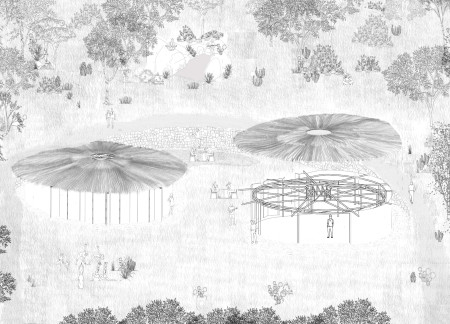
Built with hempcrete and framed by local fig trees, the circular residence fosters a sense of community while prioritizing environmental sustainability.
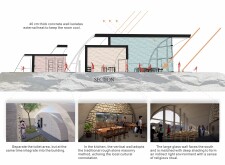
With its 40 cm thick concrete walls and traditional rough stone masonry, the community space fosters a connection to its cultural context while providing a comfortable environment for social interaction and activities.
Constructed with rammed earth walls and surrounded by vertical gardens, the community space integrates seamlessly into the hillside, promoting relaxation and social interaction in a natural setting.
Constructed with cork brick walls and adaptable spaces, the design fosters community engagement by providing a central gathering area for residents to connect and participate in various activities.
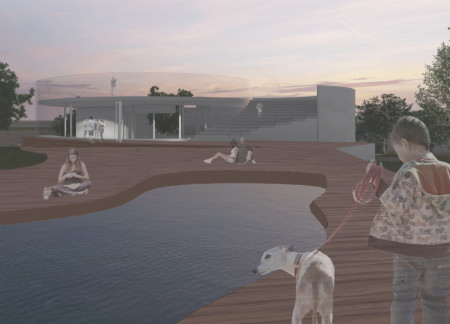
Constructed around a central pond and equipped with boreholes for water access, this community home integrates sustainable living elements to promote social interaction and shared experiences among residents.
A round structure with a hemp-insulated facade and abundant natural light serves as a versatile community space, inviting various activities and fostering social interaction.
Inspired by cave forms and constructed from a lightweight paper tube structure, the residence embodies community involvement and eco-friendly living while offering a functional space for gathering and connection.
Utilizing a spiraled form and local materials, the community center integrates natural water features to create flexible spaces for social gatherings and learning.
Constructed with pollution-eating concrete and equipped with geothermal systems, the building serves as a central gathering space designed to foster community interaction and environmental awareness.
A translucent cotton shell envelops a spiraling ramp, allowing natural light to grace a community gathering space designed for flexible use and engagement with the surrounding landscape.
Constructed with modular cross-laminated timber panels and green roof systems, the design establishes a contemporary urban hub that supports intergenerational living and promotes social cohesion.
Repurposed oil rigs form the foundation for a resilient water-based community, integrating fish farms and urban agriculture to create a sustainable habitat for future residents.
Valeria Baeza
Mario Arancibia
Felipe Gonzalez
Tomas Zelada
The project is a wellness retreat that brings together yoga, meditation, and communal living through an architecture focused on minimal environmental impact. Using ecologically responsible materials and passive design strategies, it fosters a balanced relationship between daily life and the surrounding natural landscape.
Positioned between the Baltic Sea and the Jaunupes River, the Pilgrimage Yoga House is a multifunctional space designed for yoga, meditation, and communal gathering. The project combines sustainable construction with a strong sensitivity to its landscape and users, offering a setting that supports both individual reflection and shared experience.

The project addresses the complexities of urban density while fostering social engagement and pedestrian accessibility by integrating flexible office spaces with vibrant communal areas. The design not only enhances functionality within a constrained urban footprint but also strengthens connections between disparate elements of the city’s fabric.
This study examines a multi-volume building designed to connect users with the forest landscape while accommodating communal and educational functions. Architectural strategies in these contexts can balance visual distinction with environmental sensitivity, providing spaces for learning and observation.
With a design that utilizes stacked roofs to create unobstructed jungle views, this wooden retreat fosters a close connection to nature while providing essential shelter and spaces for relaxation and meditation.
Use architecture to create different emotional states
Edition #9ideas COMPETITIONSILENT CONTEST For this competition, NO DESCRIPTION TEXT is allowed. The architecture ideas must be communicated strictly with visuals.
Prize Monetary award
Eligibility Open to all
Advance registration deadline 12 November 2026
Open architecture competitions
Closest deadline first
Project competitions first
Selected winning projects have the potential to be constructed
Ideas competitions
Experimental competitions with the focus on pushing the boundaries of creativity
Use architecture to create different emotional states
Edition #9ideas COMPETITIONSILENT CONTEST For this competition, NO DESCRIPTION TEXT is allowed. The architecture ideas must be communicated strictly with visuals.
Only participants selected and invited by Buildner can enter these closed competitions. To be considered for future opportunities, please set up your account on Architects' Network Plus.