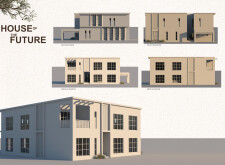
Constructed with charred wooden shingles and cross-laminated timber panels, this residence exemplifies energy efficiency while seamlessly integrating modern living with sustainable materials.
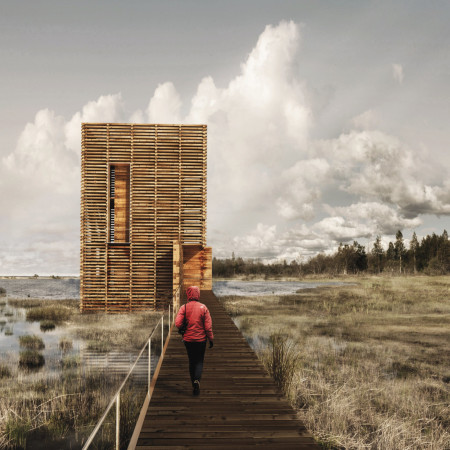
Combining charred wooden shingles with a permeable façade, the structure elevates visitors above the marshland to foster wildlife observation and promote environmental awareness.
Incorporating a home sewage treatment system and PEX pipes, the design enhances ecological sensitivity while providing a multifunctional space for community engagement and plant cultivation.
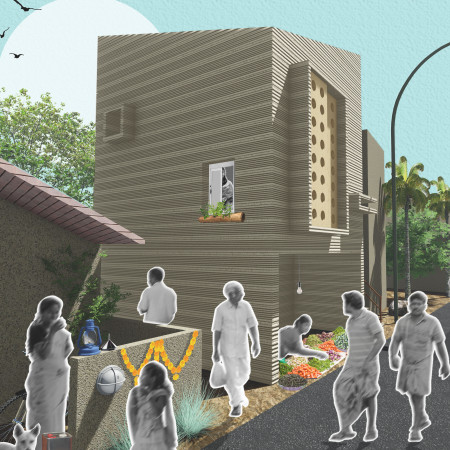
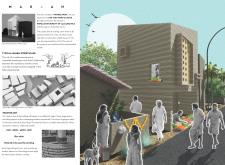
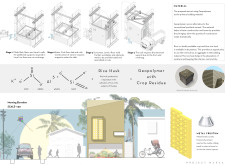
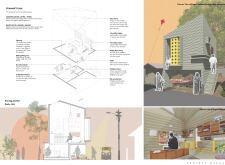
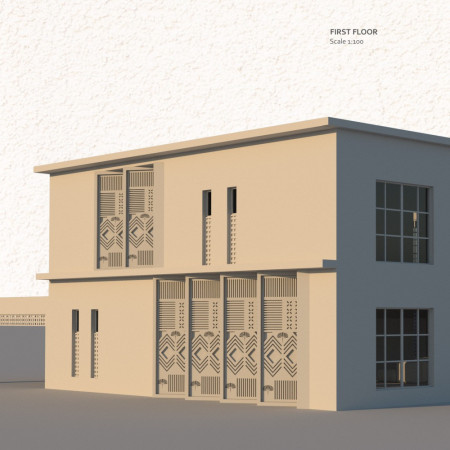
Utilizing Geopolymers and rice husk, the design integrates adaptable living and working spaces in response to Mumbai's urban density, creating a sustainable residence that optimizes function and comfort.
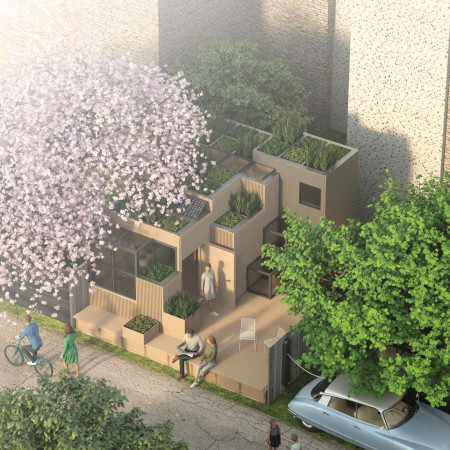
Constructed with Alaskan cedar and equipped with solar shingles and a green roof, the design promotes sustainable living through its adaptable spaces and central courtyard, serving as an environmentally conscious home.
With framed views offering unique perspectives of a volcanic landscape, the design incorporates local lava rocks and geothermal elements to create immersive reflection spaces for visitors.
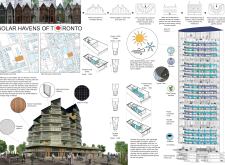
Wedge-shaped units with high-performance windows and hybrid timber construction maximize solar gain in Toronto's cold climate, providing adaptable living spaces for a diverse community.
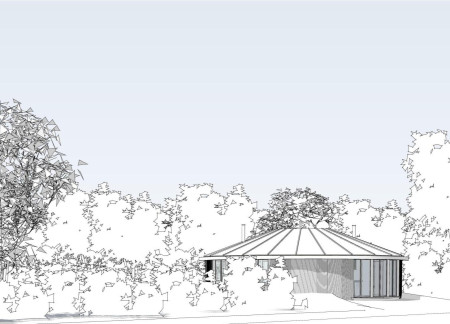

Inspired by the forms of indigenous shelters, the design utilizes circular geometry and abundant natural light to create a comfortable and sustainable living space that encourages community interaction.
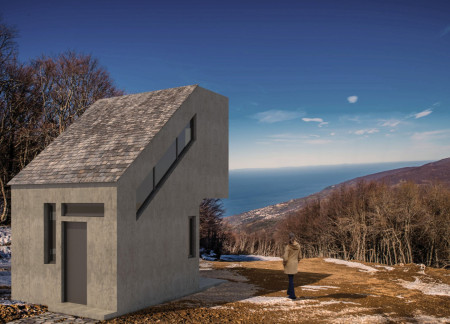
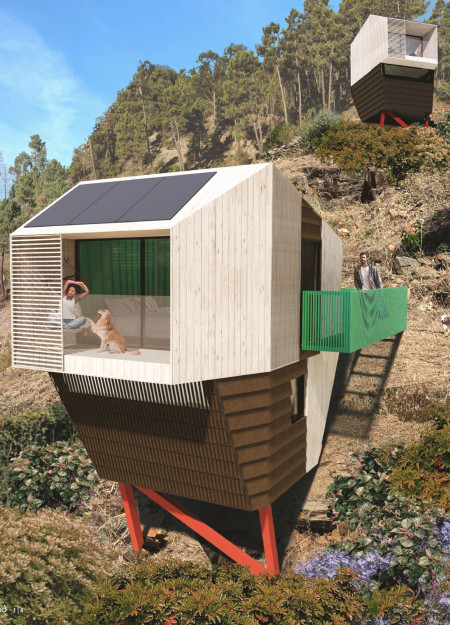
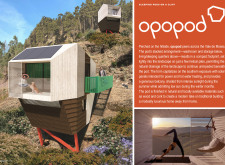
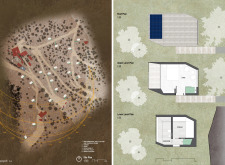
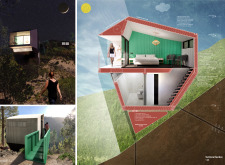
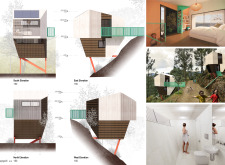
Elevated by a cantilever that captures sea views, the design incorporates a compact layout with efficient living spaces, emphasizing sustainability in a mountainous setting.
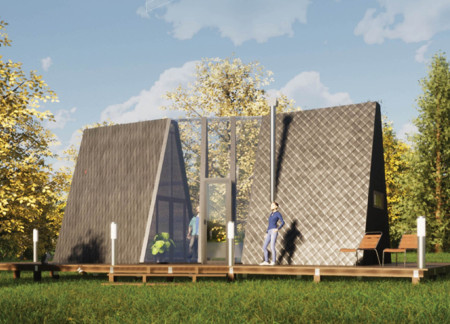
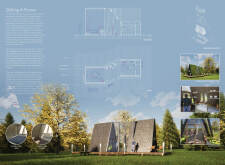
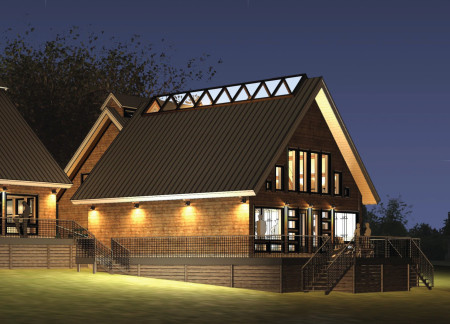
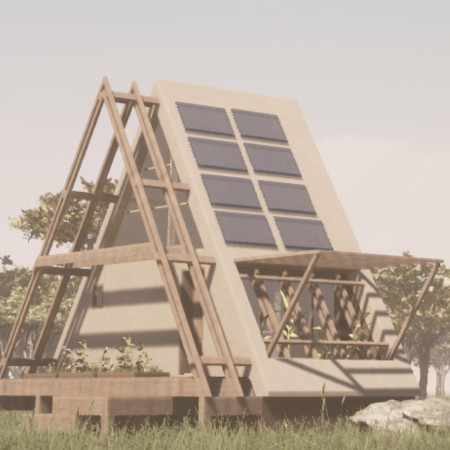
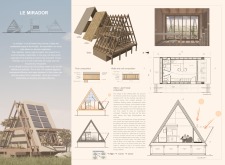
Constructed with charred wooden shingles and equipped with triple-glazed windows, the design promotes energy efficiency and environmental sensitivity while serving as a collaborative retreat for artists.
Wen Hong Yew,Wei Yee Chong,Teik Wei Tew,Mei Zhen Yon
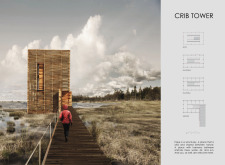
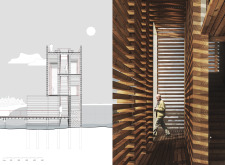
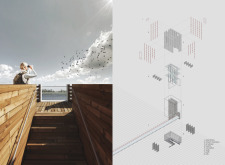
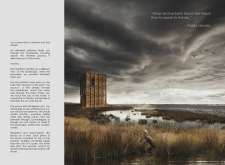
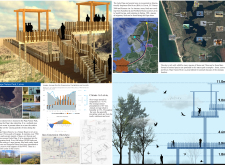
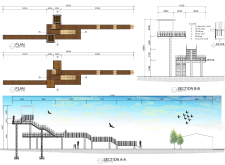
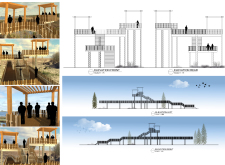
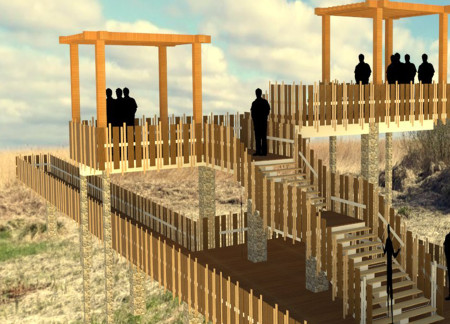
Charred timber accents and elevated platforms provide unobstructed views of migratory birds in a thoughtfully designed infrastructure that enhances visitor interaction with the delicate wetland ecosystem.
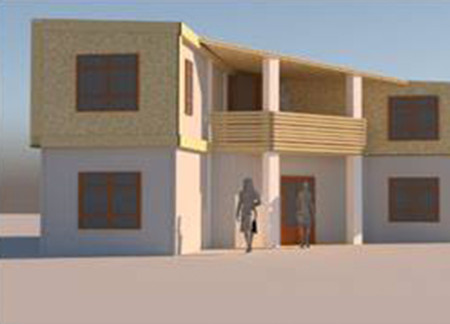
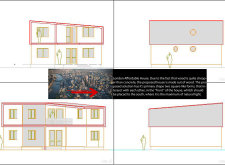
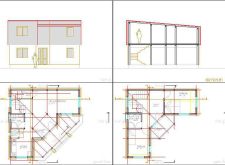
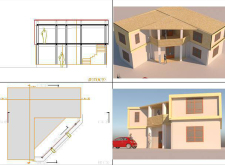
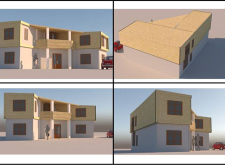
Intersecting square forms create a dynamic structure that maximizes natural light and flexible living spaces in this cost-effective wood home designed for urban settings.
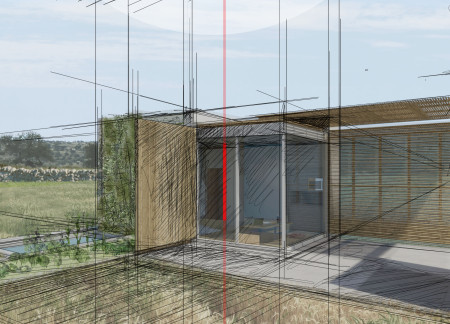
Located in the Sicilian countryside, a home integrates rotating bamboo walls and a rainwater collection system to create a flexible living space that harmonizes with its rural environment.
With walls constructed from hempcrete and an integrated hydroponic garden, this compact living space emphasizes sustainability and privacy while providing an affordable urban housing solution.
A laminated wood structure incorporates integrated rainwater planters and triple-glazed windows to optimize energy efficiency in a compact urban dwelling designed for modern living.
Constructed with a stacked layout of wood and cork, the retreat optimizes solar exposure while providing a compact living space that fosters a strong connection to the surrounding landscape.
Majka Mikulska,Paul Geurts,Edwin Larkens,Jovita Laurukenaite
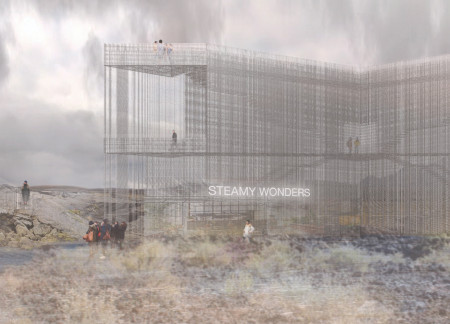
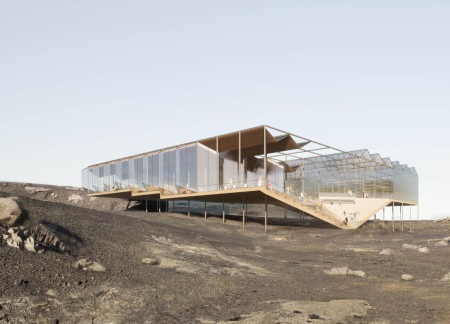
Elevated above the volcanic terrain with a galvanized steel structure, this building seamlessly integrates a high-tech greenhouse and community spaces, offering stunning views while promoting local agriculture and social interaction.
Constructed with a focus on recycled materials, the design integrates varying floor heights to create a three-dimensional community space that responds to the natural landscape while serving diverse functions for local residents.
Kateryna Vasylevska,Kateryna Denysenko,Marian Beresh,Nikolay K
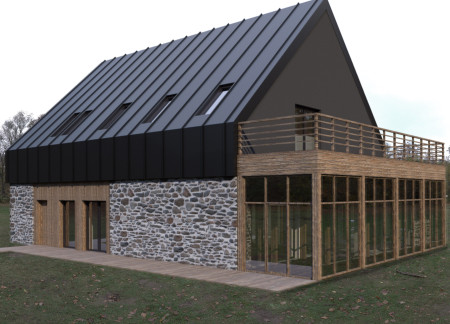
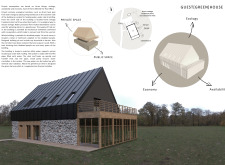
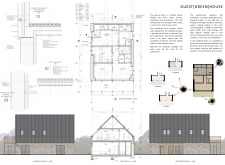

Openings in the barn's roof promote biodiversity, while the use of local rubble and natural wood tones creates a harmonious setting for a dual-family residence that seamlessly integrates with its lakeside environment.
Repurposed oil rigs form the foundation for a resilient water-based community, integrating fish farms and urban agriculture to create a sustainable habitat for future residents.
The project is a wellness retreat that brings together yoga, meditation, and communal living through an architecture focused on minimal environmental impact. Using ecologically responsible materials and passive design strategies, it fosters a balanced relationship between daily life and the surrounding natural landscape.
Positioned between the Baltic Sea and the Jaunupes River, the Pilgrimage Yoga House is a multifunctional space designed for yoga, meditation, and communal gathering. The project combines sustainable construction with a strong sensitivity to its landscape and users, offering a setting that supports both individual reflection and shared experience.
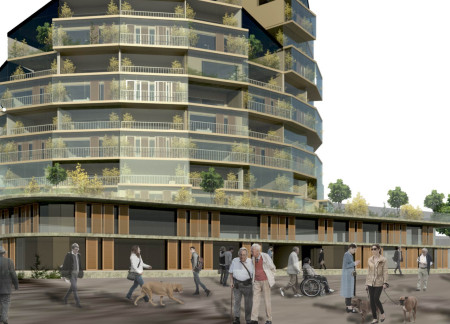
Utilizing bamboo and recycled steel, the design incorporates vertical gardens to enhance urban living environments while fostering community engagement through adaptable micro-housing units.
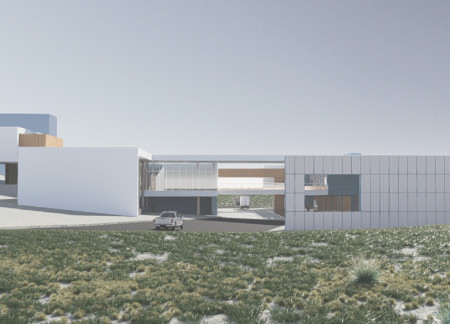
This study examines a multi-volume building designed to connect users with the forest landscape while accommodating communal and educational functions. Architectural strategies in these contexts can balance visual distinction with environmental sensitivity, providing spaces for learning and observation.
With a design that utilizes stacked roofs to create unobstructed jungle views, this wooden retreat fosters a close connection to nature while providing essential shelter and spaces for relaxation and meditation.
Crafted with natural brown tones and a focus on simplicity, the hut integrates into the Cambodian landscape, offering a serene retreat for reflection and relaxation.
Use architecture to create different emotional states
Edition #9ideas COMPETITIONSILENT CONTEST For this competition, NO DESCRIPTION TEXT is allowed. The architecture ideas must be communicated strictly with visuals.
Prize Monetary award
Eligibility Open to all
Advance registration deadline 12 November 2026
Open architecture competitions
Closest deadline first
Project competitions first
Selected winning projects have the potential to be constructed
Ideas competitions
Experimental competitions with the focus on pushing the boundaries of creativity
Use architecture to create different emotional states
Edition #9ideas COMPETITIONSILENT CONTEST For this competition, NO DESCRIPTION TEXT is allowed. The architecture ideas must be communicated strictly with visuals.
Only participants selected and invited by Buildner can enter these closed competitions. To be considered for future opportunities, please set up your account on Architects' Network Plus.