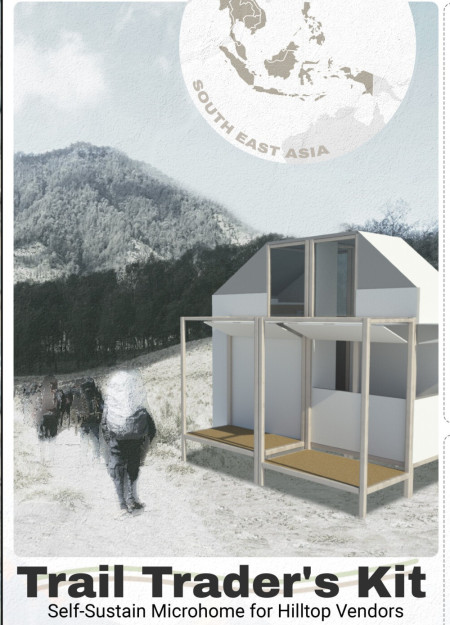
Mochammad Ardyananda Cahaya Perkasa,Mikail Khayru Athallah,Ahmad Zaim Adil
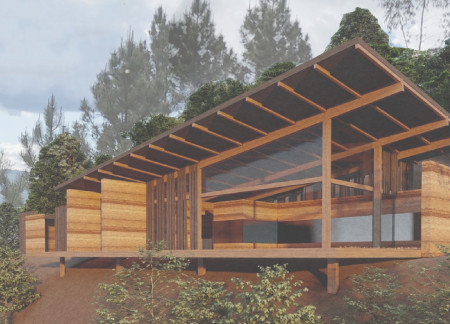
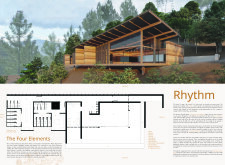
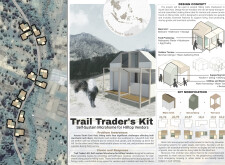
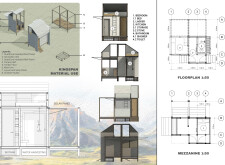
Constructed with QuadCore insulated panels and timber flooring, the self-sufficient microhome serves as a vital stop for hilltop vendors, providing essential living and commerce spaces in a challenging mountainous environment.
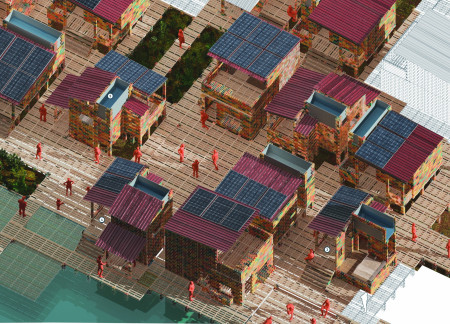
Zikry nasrullah bin zairul azidin ,Wong Yi Xuen ,Hao Yuan Cheah
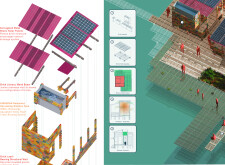
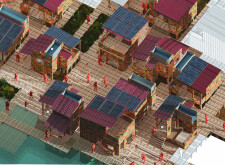
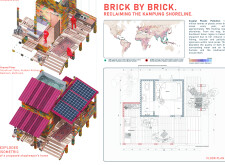
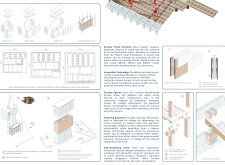
Transforming coastal plastic waste into composite bricks, this sustainable community housing project blends traditional kampung architectural elements with modular construction techniques to create resilient living spaces for residents.
Hard-pressed bamboo walls and an integrated hydroponic system create a compact living environment designed for sustainable urban lifestyles in Southeast Asia.
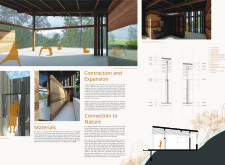
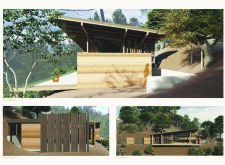
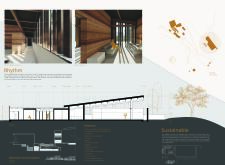
Rammed earth walls and open-air showers create a direct connection to nature in a yoga studio designed to facilitate both personal reflection and community engagement.
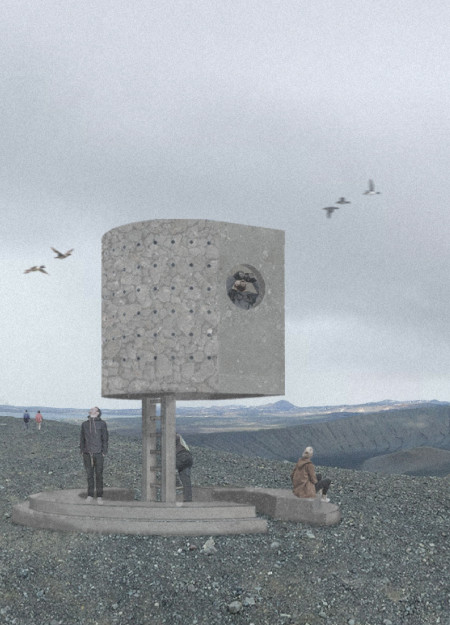
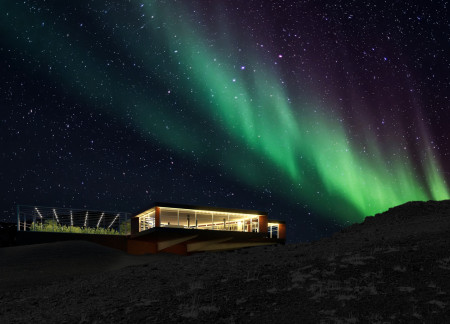
Arranged in a curved wall design, the modular nesting boxes crafted from volcanic ash concrete create a unique lookout point for observing the diverse wildlife along the Hverfjall Volcano Crater while ensuring minimal ecological impact.
A mirrored facade and honeycomb geometry define a secluded retreat that harmonizes with its natural surroundings while offering a tranquil space for relaxation.
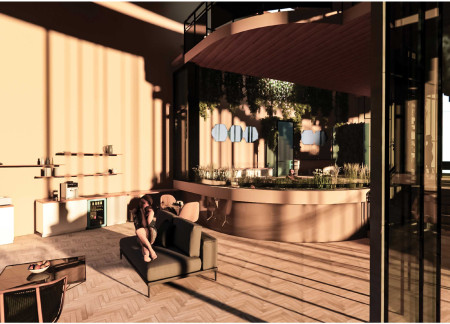
Inspired by basalt formations, the structure utilizes a glass roof to enhance natural light and views, serving as a multifunctional restaurant and greenhouse.
Integrating bioluminescent materials and organic forms, this community space fosters a harmonious connection to nature while providing versatile living and working environments.
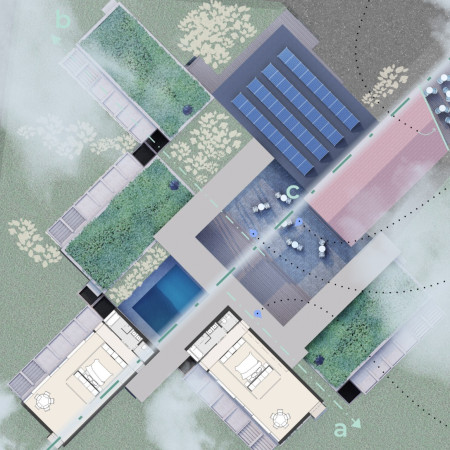
Framed by cross-laminated timber, the site integrates private patios and communal gathering spaces, creating a harmonious environment that encourages social interaction and a connection with nature.
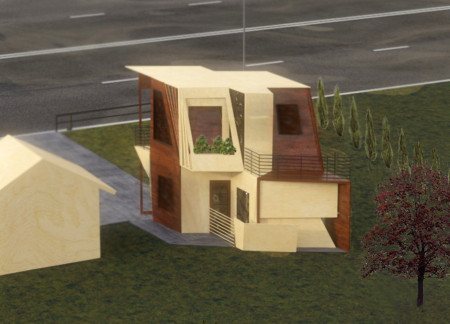
With a lozenge shape and a sloped wall providing innovative storage solutions, this micro home in Winnipeg seamlessly integrates local maple plywood and a flexible two-story layout for a modern living and working environment.
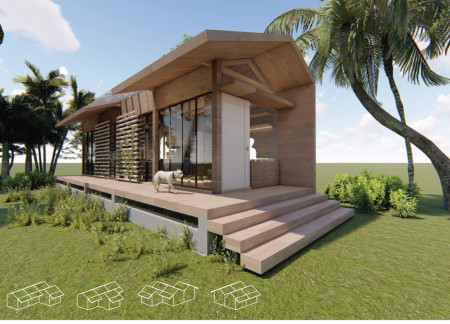
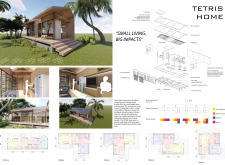
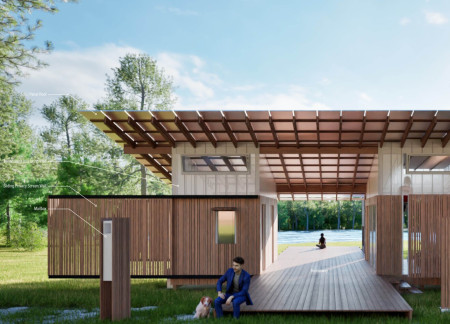
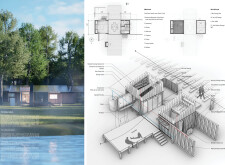
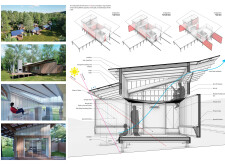
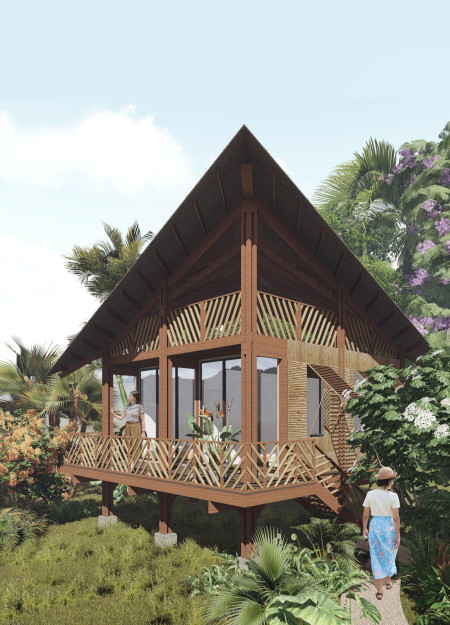
Constructed with charred wooden shingles and transparent insulating panels, the design merges traditional dogtrot features with modern sustainability to create a versatile microhome that promotes efficient living.
Rotating grid cells mimic the cocooning phase of silk production while harnessing natural light to create a dynamic, educational hub that engages the community in traditional textile craftsmanship.
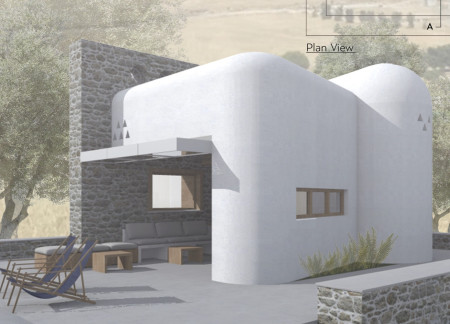
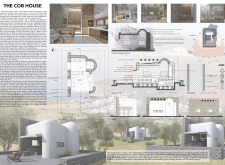
Utilizing cob construction and integrated wind energy systems, the design creates an efficient microhome that addresses the housing demands of Greece's tourist-heavy islands.
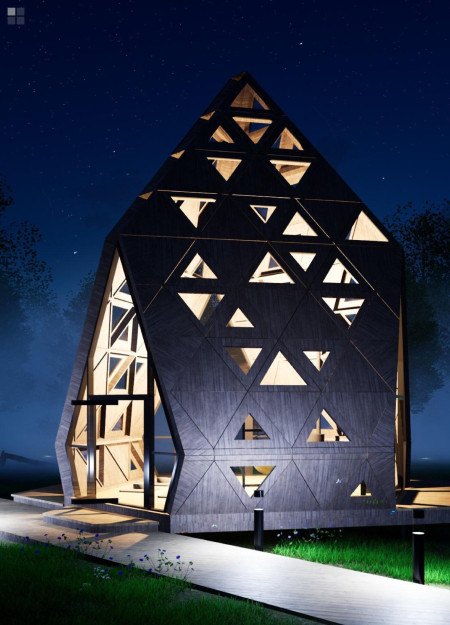
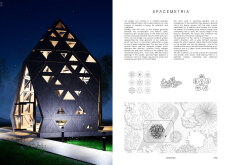
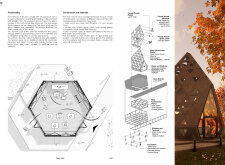
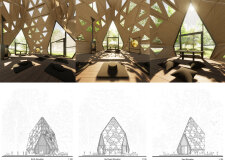
Constructed with a timber framework and defined by triangular geometries, this meditation space fosters a deep connection to nature while offering areas for reflection and community engagement.
With a scissor truss roof that maximizes natural ventilation, the modular structure redefines flexible living while integrating sustainable features such as rainwater harvesting and photovoltaic systems.
Constructed with rammed earth walls and natural masonry, the cabin offers a compact and functional living space that harmonizes with its New Zealand setting while prioritizing sustainability.
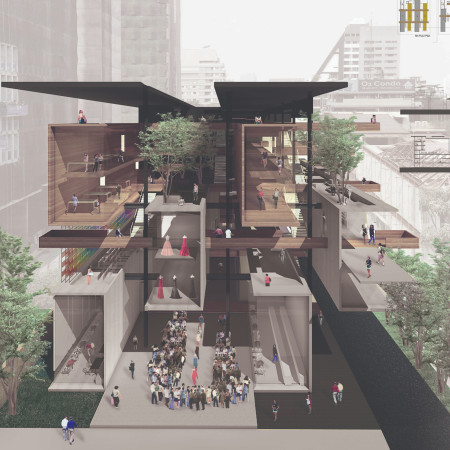
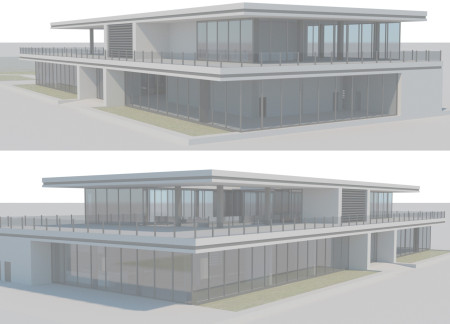
Facades designed to maximize natural light define a multifunctional urban hub that integrates collaborative workspaces with dedicated areas for exhibitions and technical functions.
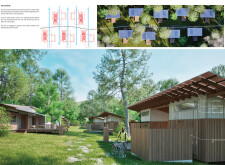
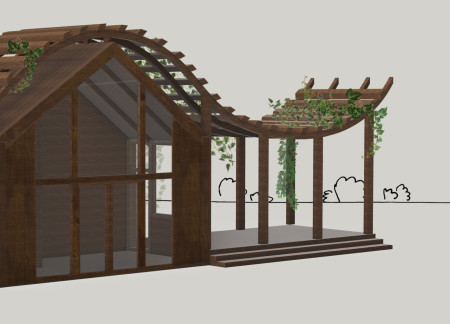
A wave-shaped pergola defines the design of cottages made from pine, seamlessly integrating with the riverfront to provide a retreat focused on wellness and community engagement.
Carved from dark rocks and framed by concrete gabions, a warm timber interior opens up to expansive lake views in a multifunctional visitor center designed for education and reflection.
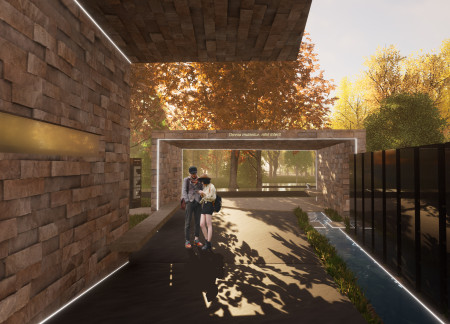
Incorporating black granite and tufa stone, the design creates ethereal spaces that foster reflection and communal mourning within a serene columbarium in the Riga Forest.
This residential complex is designed to enhance active ageing to support its elderly residents. It prioritizes autonomy and community engagement, offering a unique blend of individual living spaces and communal areas.
Located within a uniform residential landscape in the United Arab Emirates, the design introduces a contemporary response to the region’s repetitive built environment. It proposes a modular residential typology that accommodates changing household needs while engaging with its environmental and social context.
Shiyen Wu
Jun-han Huang
Pei-shan Chen
Chun-teng Lin
Constructed with charred wooden shingles and enhanced by biophilic green walls, the design integrates residential and commercial spaces to promote community interaction within an urban setting.
Constructed with modular cross-laminated timber panels and green roof systems, the design establishes a contemporary urban hub that supports intergenerational living and promotes social cohesion.

Repurposed oil rigs form the foundation for a resilient water-based community, integrating fish farms and urban agriculture to create a sustainable habitat for future residents.
Positioned between the Baltic Sea and the Jaunupes River, the Pilgrimage Yoga House is a multifunctional space designed for yoga, meditation, and communal gathering. The project combines sustainable construction with a strong sensitivity to its landscape and users, offering a setting that supports both individual reflection and shared experience.
Utilizing bamboo and recycled steel, the design incorporates vertical gardens to enhance urban living environments while fostering community engagement through adaptable micro-housing units.
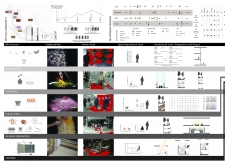
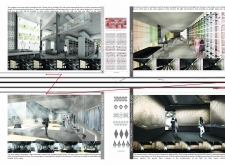
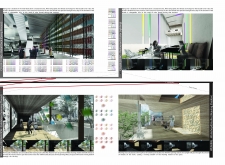
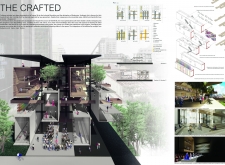
Use architecture to create different emotional states
Edition #9ideas COMPETITIONSILENT CONTEST For this competition, NO DESCRIPTION TEXT is allowed. The architecture ideas must be communicated strictly with visuals.
Prize Monetary award
Eligibility Open to all
Advance registration deadline 12 November 2026
Open architecture competitions
Closest deadline first
Project competitions first
Selected winning projects have the potential to be constructed
Ideas competitions
Experimental competitions with the focus on pushing the boundaries of creativity
Use architecture to create different emotional states
Edition #9ideas COMPETITIONSILENT CONTEST For this competition, NO DESCRIPTION TEXT is allowed. The architecture ideas must be communicated strictly with visuals.
Only participants selected and invited by Buildner can enter these closed competitions. To be considered for future opportunities, please set up your account on Architects' Network Plus.