The cultural facade, crafted from 3D-printed panels, uniquely integrates natural materials and innovative lighting strategies to create a sustainable community space that fosters social interaction and environmental awareness.
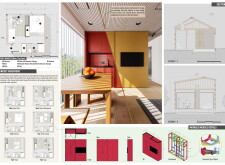
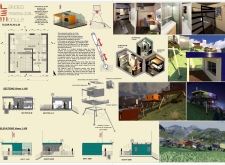
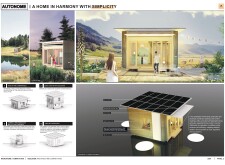
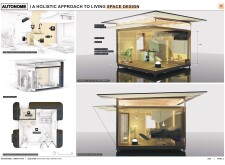
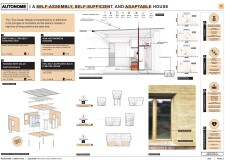
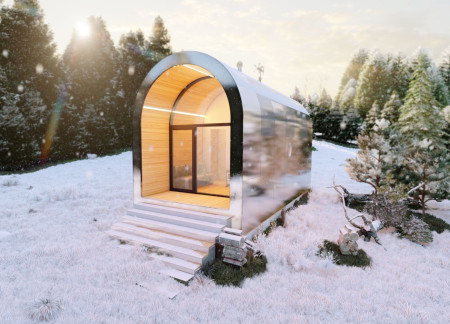
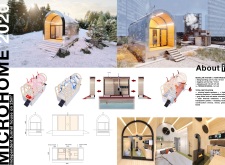
Incorporating a timber frame structure with solar energy solutions and vibrant cabinetry, this microhome offers a flexible living space designed to efficiently meet diverse residential needs.
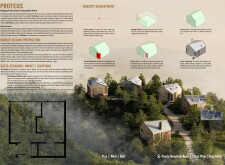
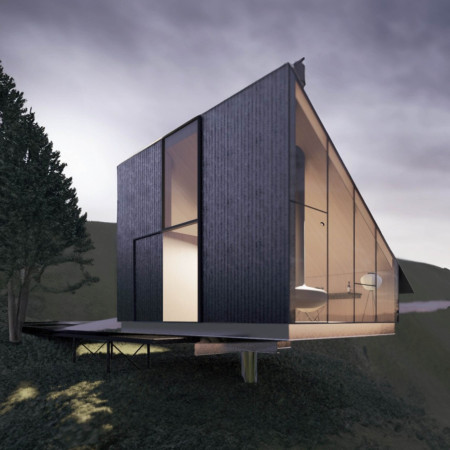
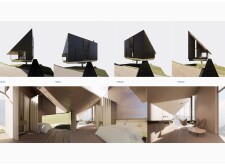
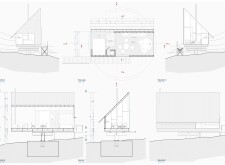
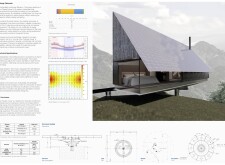
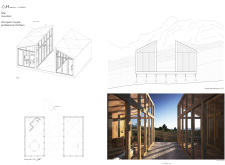
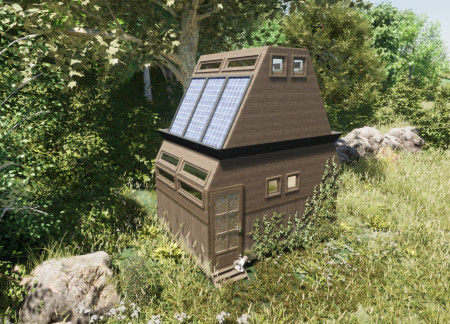
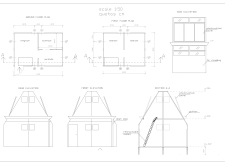
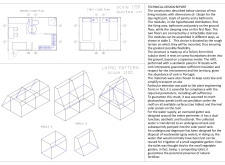
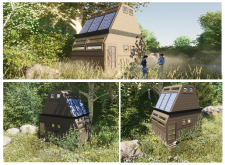
A rotating solar panel system combines with charred wooden shingles and cross-laminated timber to create an energy-efficient residential design that harmonizes with its natural surroundings.
Aguilar y Varona Arquitectos Asociados,Jose Aguilar,Matias Varona,Aguilar y Varona Arquitectos Asociados
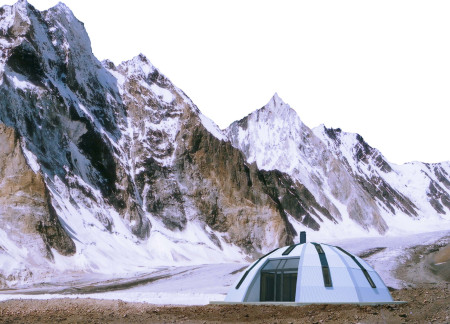
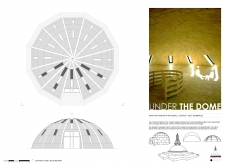

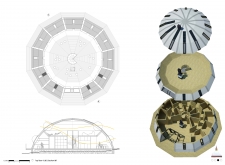
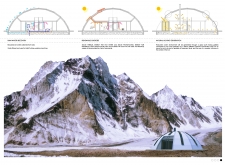
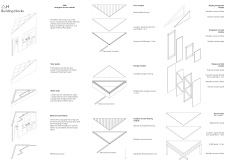
Constructed with charred wooden shingles and cross-laminated timber, this pyramidal structure employs passive solar design to create a communal space that harmonizes with the rugged Himalayan environment.
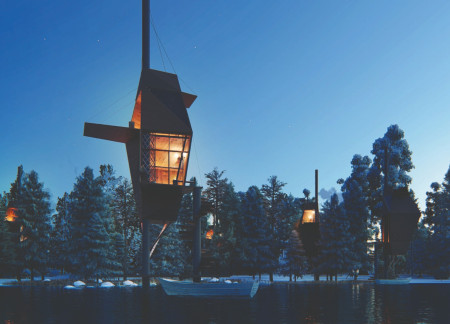
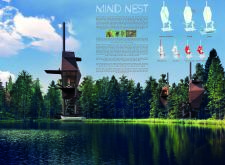
Incorporating foldable walls and thick hempcrete, the design leverages verticality and natural forms to create a sustainable dwelling that harmonizes with its forested surroundings.

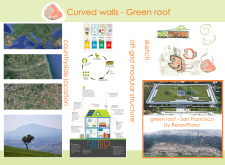

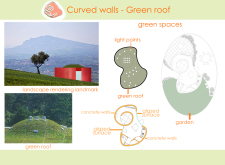

The integration of curved walls and a green roof, complemented by EcoSan toilets and a landscape of 10,000 fruit trees, creates an environmentally sustainable living space designed for off-grid functionality.

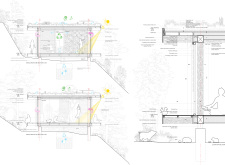
The incorporation of a vegetalized roof and cross-laminated timber creates a sustainable environment for yoga and meditation, harmonizing design with nature while enhancing user comfort through innovative ventilation and rainwater management systems.
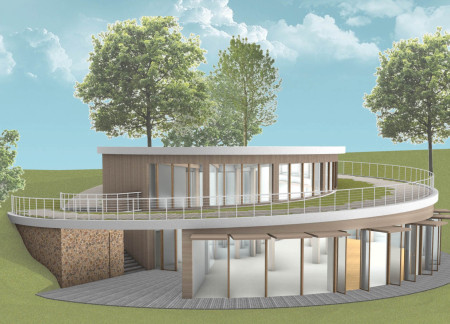
The central courtyard complements the spiral form and incorporates natural wood elements, creating a functional communal space designed for community living.
A hydroponic greenhouse integrates with a compact X-Lam module, creating a self-sufficient living space that emphasizes sustainability and environmental harmony in Balme, Italy.
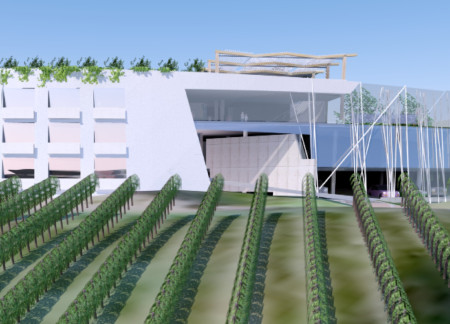
A rooftop garden and ceramic facades define a hotel designed to immerse guests in vineyard views, emphasizing sustainability and functionality in a tranquil setting.
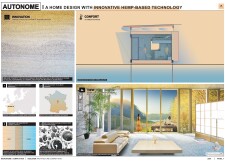
Constructed with hempcrete and designed for passive solar efficiency, the residence integrates modular elements to create a self-sufficient living space that harmonizes with its environment.
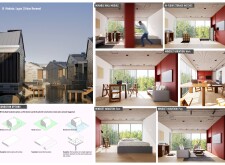
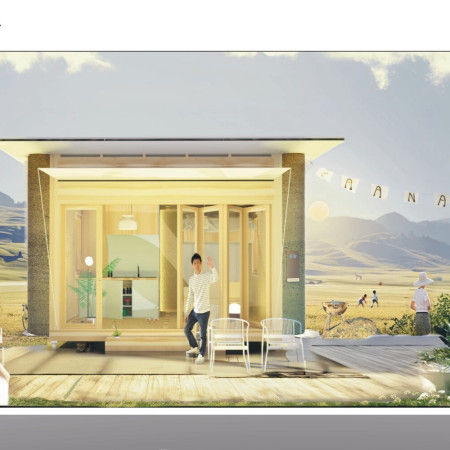
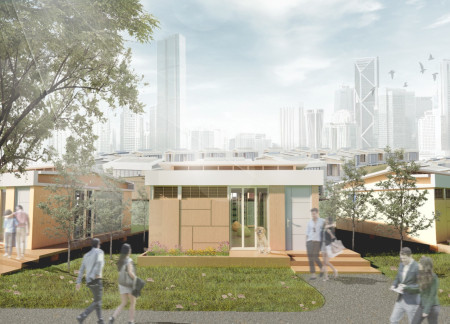
Crafted with charred wooden shingles and bio-based insulation, this modular living solution in Kuala Lumpur prioritizes flexibility and sustainability to accommodate the dynamic lifestyles of urban residents.
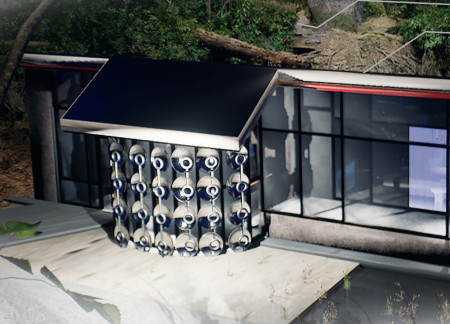
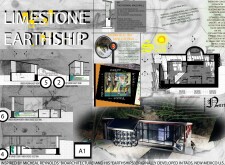
Incorporating thermal limestone mass and rainwater harvesting systems, the design exemplifies sustainable living in a self-sufficient residential context.
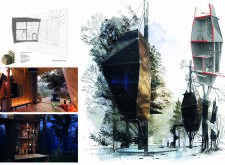
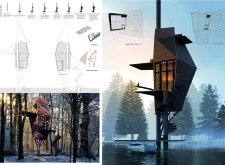

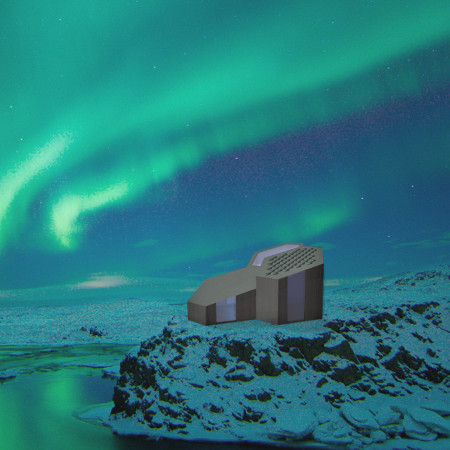

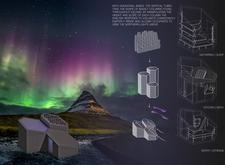

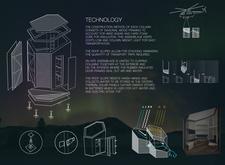
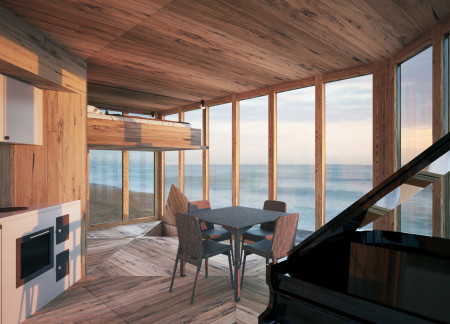
Characterized by its hexagonal structure and sustainable timber construction, the design integrates solar-thermal technology and efficient insulation to provide a comfortable retreat for trekkers in Iceland's remote landscape.
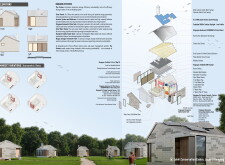
Constructed with an Energy Service Module at its core and enhanced by wood insulation and double chamber glass, this compact micro-house integrates sustainable living with efficient design, accommodating essential functions in a minimal footprint.
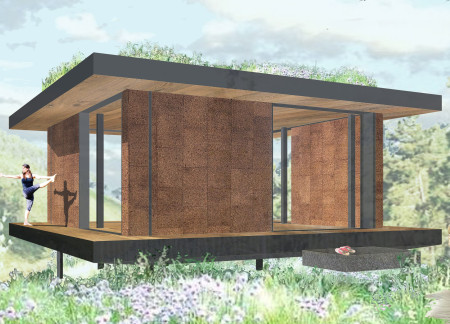
Constructed using natural cork and chestnut wood, this eco/yoga retreat features a modular design with a green roof and advanced rainwater management systems, promoting sustainability within its serene setting.
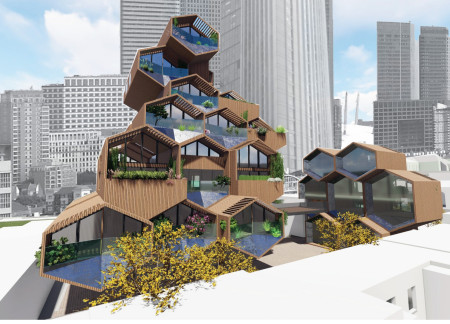
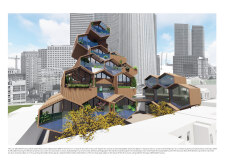
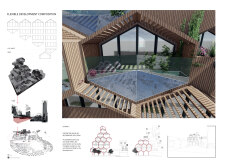
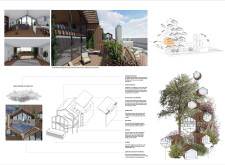
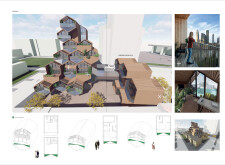
Constructed with a honeycomb structure and glulam timber, the development incorporates rainwater harvesting and integrated green spaces, creating a sustainable solution for affordable housing in urban settings.
Constructed with cork-infused sandwich panels and a tubular steel frame, two modular living units feature retractable stairs and an integrated rainwater management system, serving as a compact solution for sustainable community living.
Incorporating a heat-retaining fireplace and innovative water circulation systems, the compact dwelling maximizes space efficiency and sustainability for urban living.
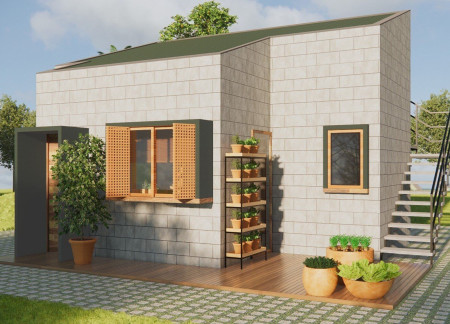
Constructed from cement blocks, this compact dwelling integrates communal spaces with sustainable design features to create an efficient living environment for individuals and couples in an urban setting.
This residential complex is designed to enhance active ageing to support its elderly residents. It prioritizes autonomy and community engagement, offering a unique blend of individual living spaces and communal areas.
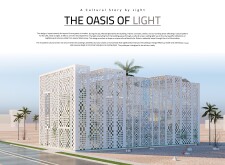
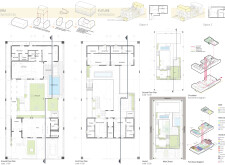
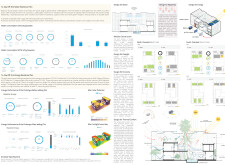
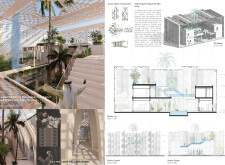
Located within a uniform residential landscape in the United Arab Emirates, the design introduces a contemporary response to the region’s repetitive built environment. It proposes a modular residential typology that accommodates changing household needs while engaging with its environmental and social context.
Shiyen Wu
Jun-han Huang
Pei-shan Chen
Chun-teng Lin
Constructed with charred wooden shingles and enhanced by biophilic green walls, the design integrates residential and commercial spaces to promote community interaction within an urban setting.
Constructed with modular cross-laminated timber panels and green roof systems, the design establishes a contemporary urban hub that supports intergenerational living and promotes social cohesion.
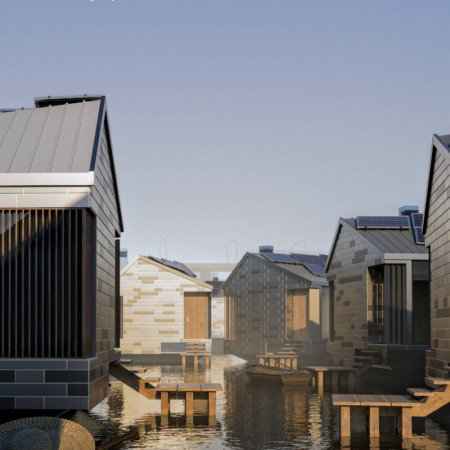
Repurposed oil rigs form the foundation for a resilient water-based community, integrating fish farms and urban agriculture to create a sustainable habitat for future residents.
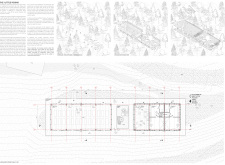
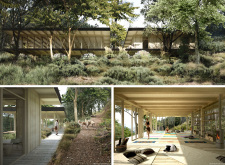
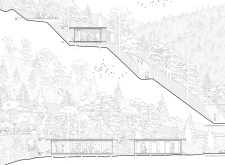
Positioned between the Baltic Sea and the Jaunupes River, the Pilgrimage Yoga House is a multifunctional space designed for yoga, meditation, and communal gathering. The project combines sustainable construction with a strong sensitivity to its landscape and users, offering a setting that supports both individual reflection and shared experience.
Utilizing bamboo and recycled steel, the design incorporates vertical gardens to enhance urban living environments while fostering community engagement through adaptable micro-housing units.
Use architecture to create different emotional states
Edition #9ideas COMPETITIONSILENT CONTEST For this competition, NO DESCRIPTION TEXT is allowed. The architecture ideas must be communicated strictly with visuals.
Prize Monetary award
Eligibility Open to all
Advance registration deadline 12 November 2026
Open architecture competitions
Closest deadline first
Project competitions first
Selected winning projects have the potential to be constructed
Ideas competitions
Experimental competitions with the focus on pushing the boundaries of creativity
Use architecture to create different emotional states
Edition #9ideas COMPETITIONSILENT CONTEST For this competition, NO DESCRIPTION TEXT is allowed. The architecture ideas must be communicated strictly with visuals.
Only participants selected and invited by Buildner can enter these closed competitions. To be considered for future opportunities, please set up your account on Architects' Network Plus.