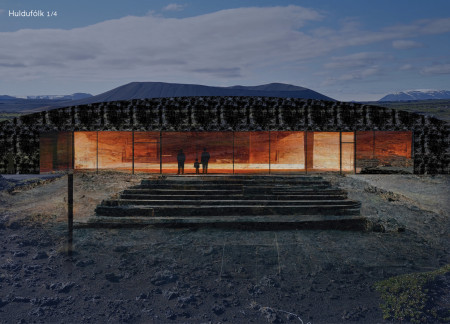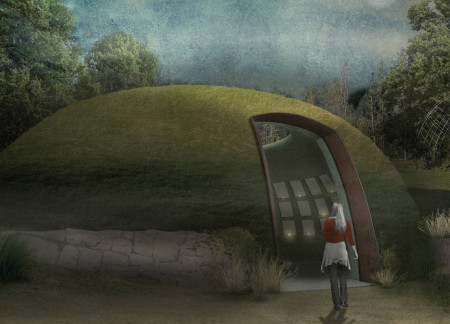
Incorporating bas-relief art that reflects local geology and featuring vibrant turf roofs, the design enhances community interaction while providing spaces for leisure and wellness in a sustainable environment.
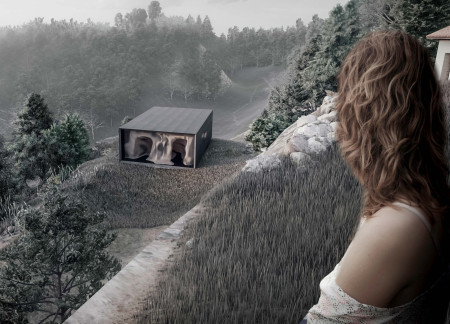
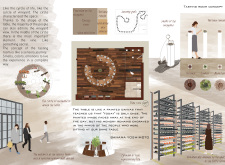
Intricate wood-carving and soft architectural forms create a meditative environment that guides visitors through emotional experiences in a secluded setting dedicated to wellness.
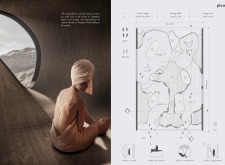
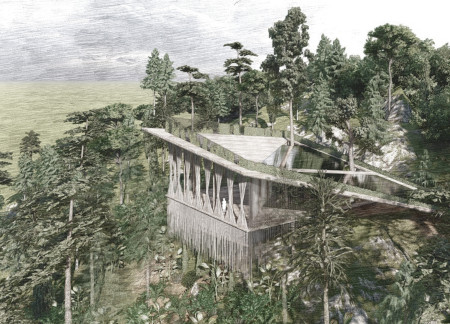
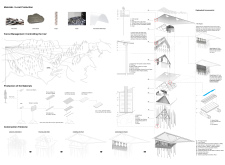

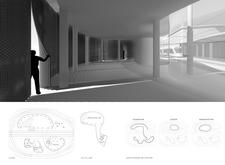
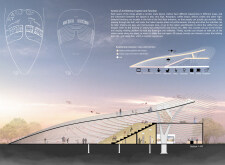
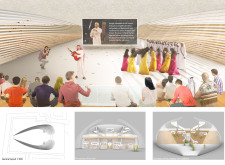
The soft facade crafted from stretched ropes and local pine creates a fluid connection between interior and exterior, offering a tranquil space for yoga and meditation within the natural landscape of the Vale De Moses.
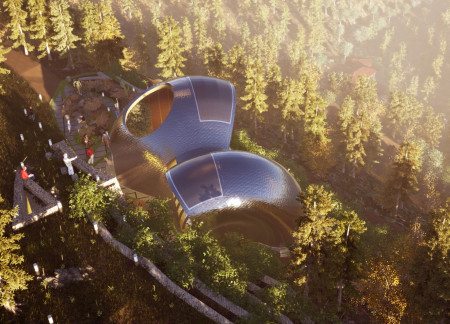
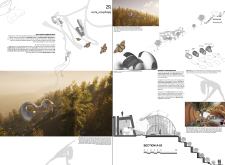
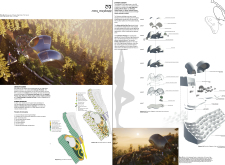
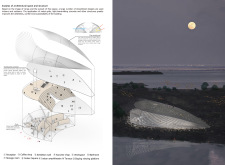
Defined by its cocoon geometry and the use of titanium sheeting, the design creates a tranquil environment for yoga practice at the Vale de Moses Yoga Retreat Center.
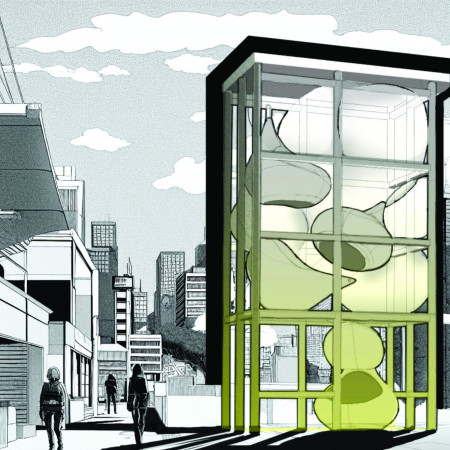
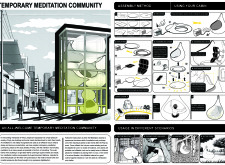
Enclosed within a rigid steel frame, large translucent balloons create an adaptable space for meditation, offering urban dwellers a noise-isolating retreat from the hectic surroundings of Tokyo.
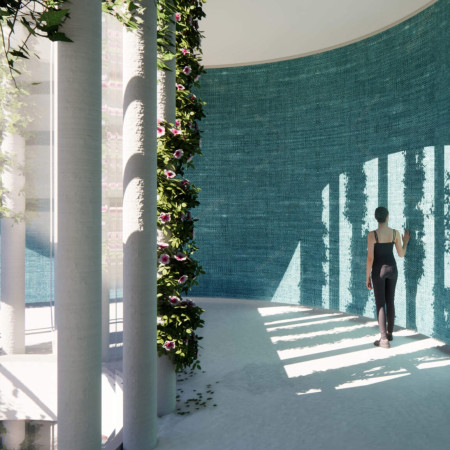
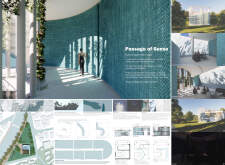
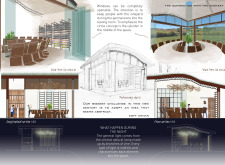
With its light pillars that strategically illuminate private spaces and the use of turquoise linen and sky blue paper to enhance internal ambiance, the residence serves as a calming environment for both living and clinical functions.
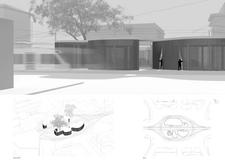
Constructed with corten and natural wood, the circular tasting room engages visitors through its harmonious relationship with the landscape while providing an immersive space for wine appreciation.
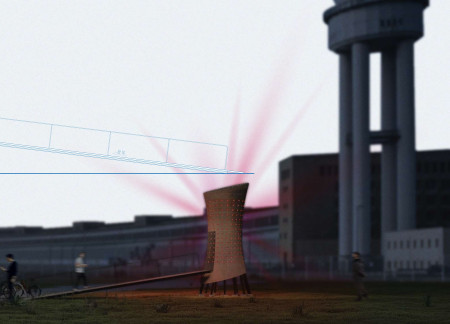
The distinctive curvature of Corten steel defines a vibrant community space that integrates renewable energy solutions and fosters engagement through dynamic lighting and interaction.
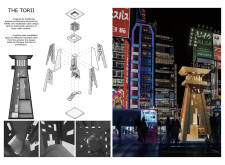
Elevated above the urban landscape, the meditation cabin integrates traditional Japanese design elements to create a secluded space for reflection and tranquility.
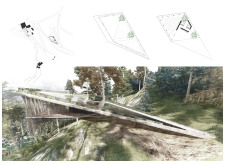
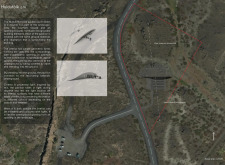
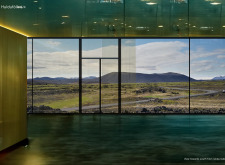
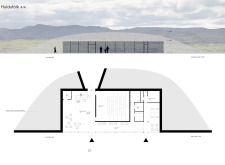
Emerging from the landscape, the pavilion utilizes ground materials to create a unique connection with its surroundings, harnessing natural light to enhance the cinematic experience within.
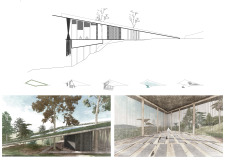
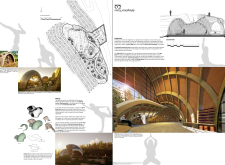
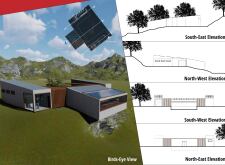
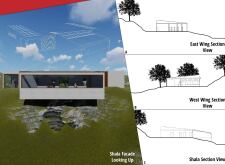
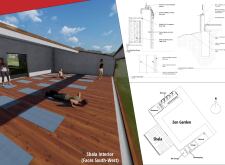
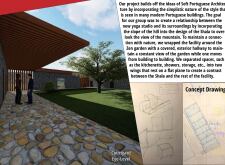
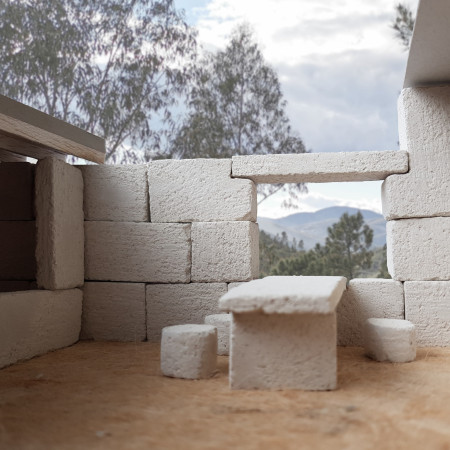

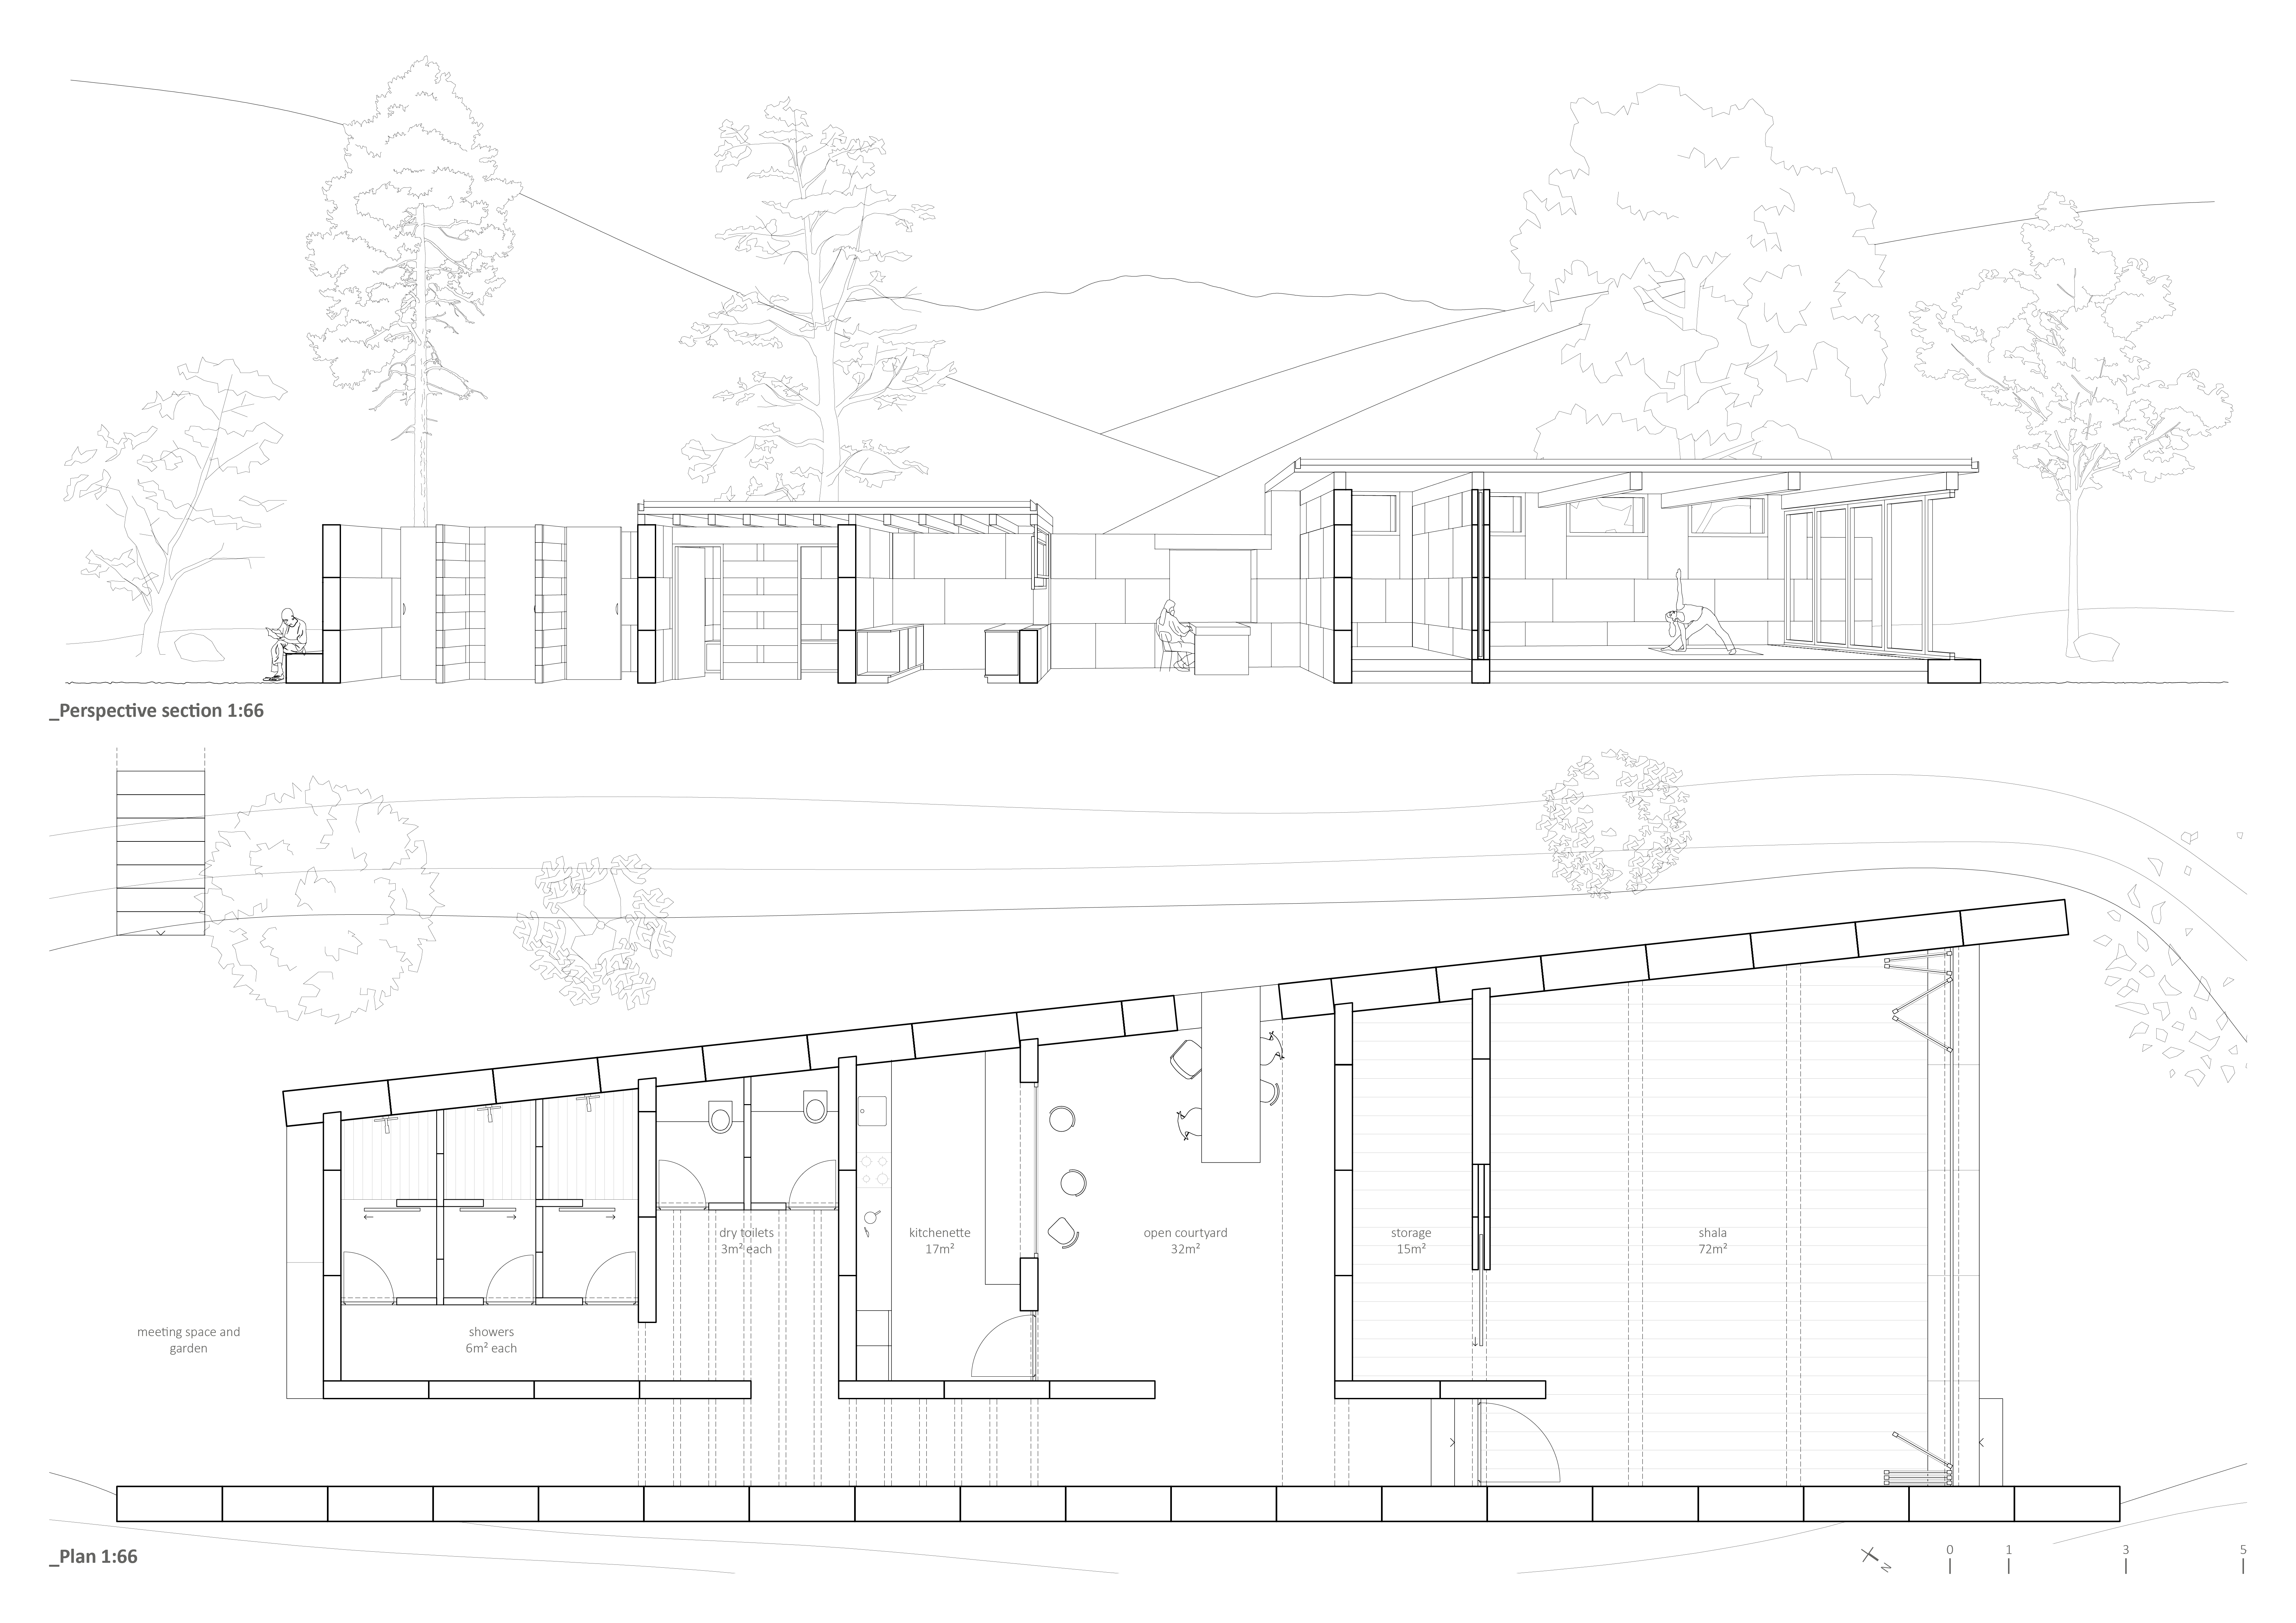
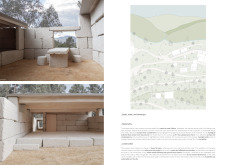
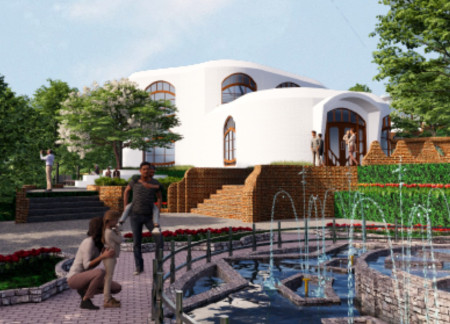
Constructed with locally sourced stone and finished with durable Holm Oak floors, the yoga studio offers a serene environment that seamlessly integrates into the hillside landscape, providing a tranquil space for mindfulness and practice.
Elevated above the landscape, a meditation space crafted from local stone integrates seamlessly with its surroundings, offering a tranquil environment for reflection and community engagement.
Incorporating cloud imagery into its design, the complex creates a unique atmosphere that fosters artistic collaboration and community engagement, serving as a residence and education center for artists in Huesca, Spain.
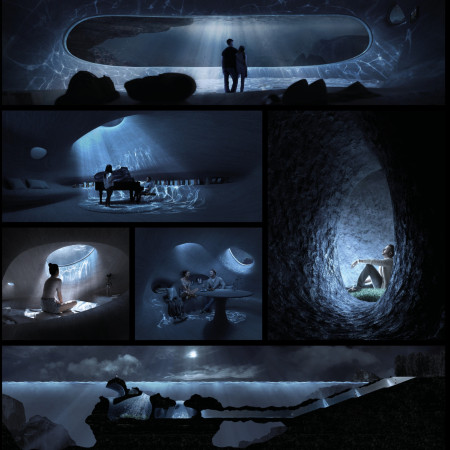
A corridor of light leads parents through a tranquil space designed for healing, where reflections on memory and loss are nurtured in a sanctuary that fosters emotional recovery.
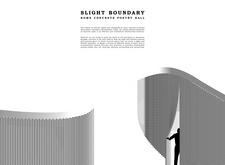
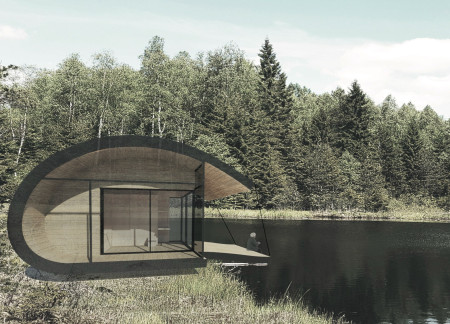
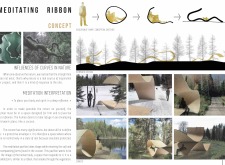
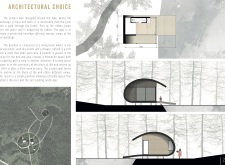
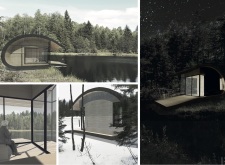
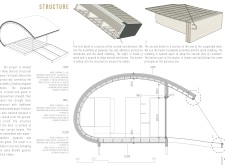
Supported by cables and crafted from plywood, the cocoon-like pavilion stretches over a serene lake, creating a tranquil space for meditation and introspection.
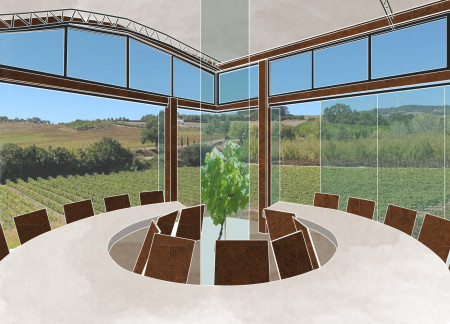
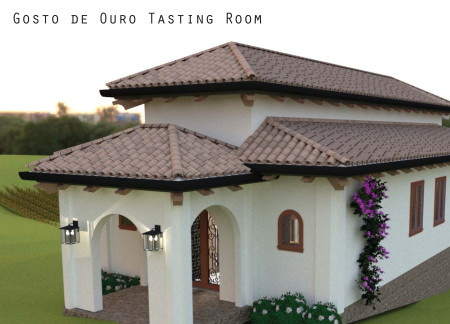
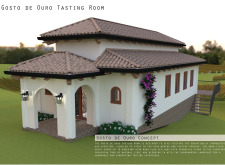
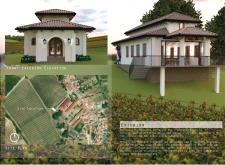
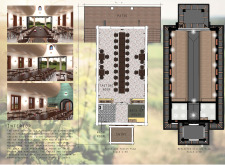
Constructed with Portuguese stucco and an innovative Nanawall glazing system, the tasting room offers a seamless connection to expansive vineyard views while providing a functional space for wine exploration and social engagement.
Five reinforced concrete mounds rise to allow natural light to filter through, creating a contemplative columbarium designed for reflection and remembrance.

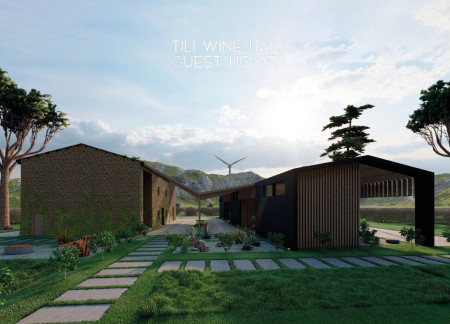
Cross-laminated timber structures harmoniously interact with preserved stone elements, creating a sustainable and welcoming guest accommodation that emphasizes a strong connection to the surrounding landscape.
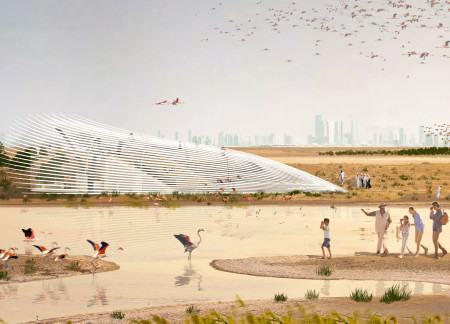
A metal grid facade reminiscent of feathers and translucent concrete creates a unique interplay of light and shadow in a visitor center that fosters education and engagement within the vibrant wetlands habitat of flamingos.
The integration of nine modular wooden boxes forms a serene inner dome that offers a versatile reading space, balancing private retreat with community interaction.
Light-colored sand and pinkish hues define an educational facility that merges porous walls with the natural landscape of a wetland, promoting biodiversity while enhancing visitor engagement.
Incorporating traditional azulejos and sustainable photovoltaic panels, the facility fosters community interaction among elderly residents through thoughtfully designed spaces that blend functionality with regional cultural elements.
This residential complex is designed to enhance active ageing to support its elderly residents. It prioritizes autonomy and community engagement, offering a unique blend of individual living spaces and communal areas.
Located within a uniform residential landscape in the United Arab Emirates, the design introduces a contemporary response to the region’s repetitive built environment. It proposes a modular residential typology that accommodates changing household needs while engaging with its environmental and social context.
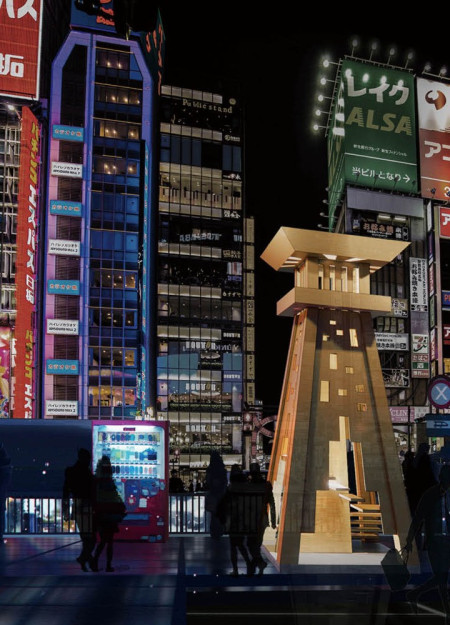
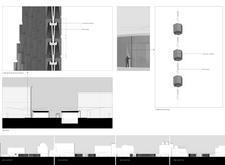
Constructed with modular cross-laminated timber panels and green roof systems, the design establishes a contemporary urban hub that supports intergenerational living and promotes social cohesion.
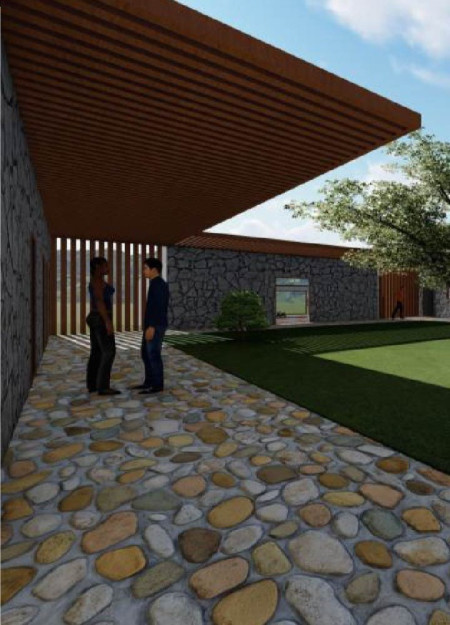
Repurposed oil rigs form the foundation for a resilient water-based community, integrating fish farms and urban agriculture to create a sustainable habitat for future residents.
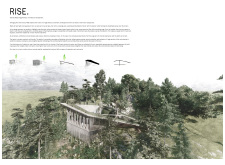
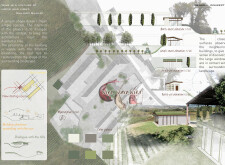

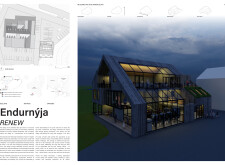
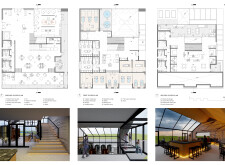
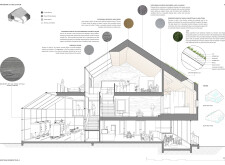
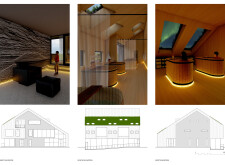
The project is a wellness retreat that brings together yoga, meditation, and communal living through an architecture focused on minimal environmental impact. Using ecologically responsible materials and passive design strategies, it fosters a balanced relationship between daily life and the surrounding natural landscape.
Use architecture to create different emotional states
Edition #9ideas COMPETITIONSILENT CONTEST For this competition, NO DESCRIPTION TEXT is allowed. The architecture ideas must be communicated strictly with visuals.
Prize Monetary award
Eligibility Open to all
Advance registration deadline 12 November 2026
Open architecture competitions
Closest deadline first
Project competitions first
Selected winning projects have the potential to be constructed
Ideas competitions
Experimental competitions with the focus on pushing the boundaries of creativity
Use architecture to create different emotional states
Edition #9ideas COMPETITIONSILENT CONTEST For this competition, NO DESCRIPTION TEXT is allowed. The architecture ideas must be communicated strictly with visuals.
Only participants selected and invited by Buildner can enter these closed competitions. To be considered for future opportunities, please set up your account on Architects' Network Plus.