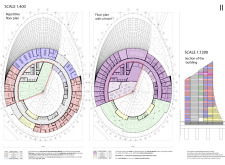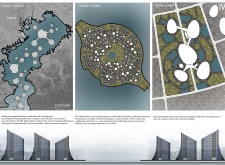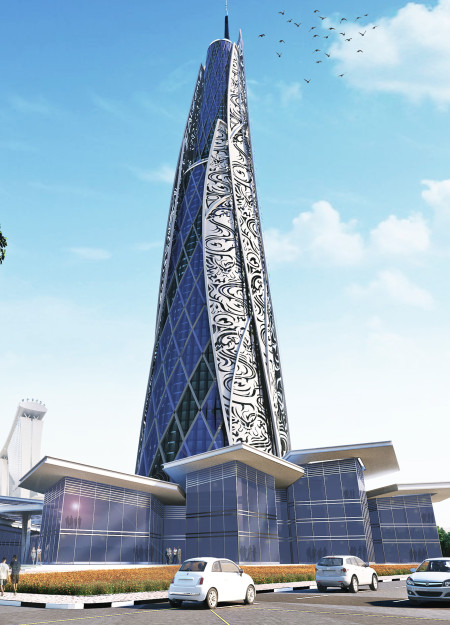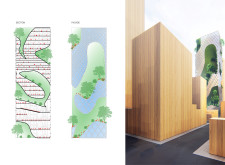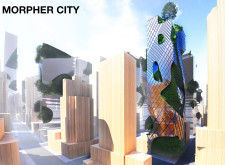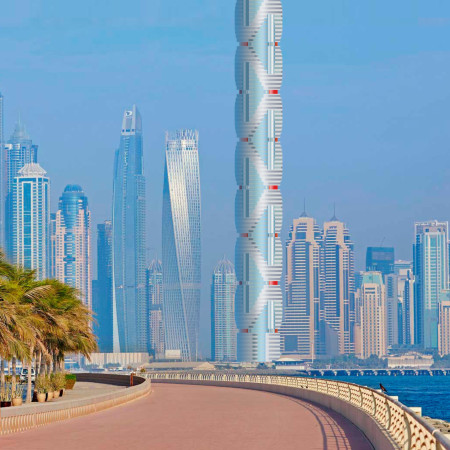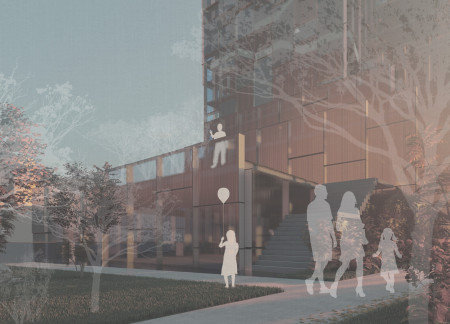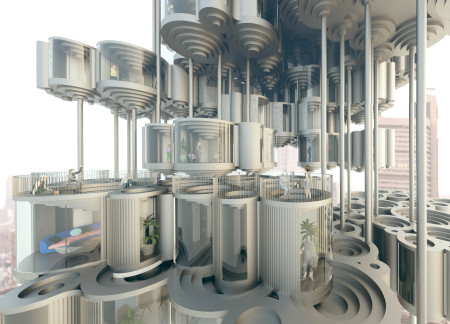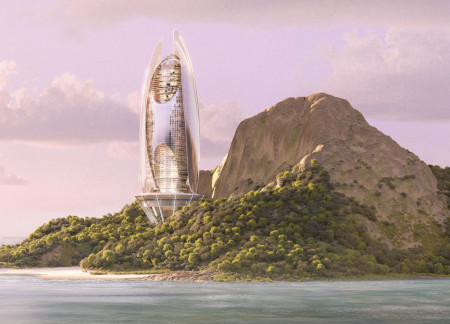
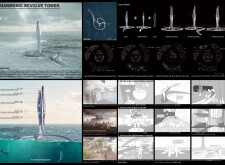
The architectural design incorporates a rotating glass facade with sustainable timber elements, creating a dynamic vertical space that blends residential, business, and cultural functions within an urban environment.
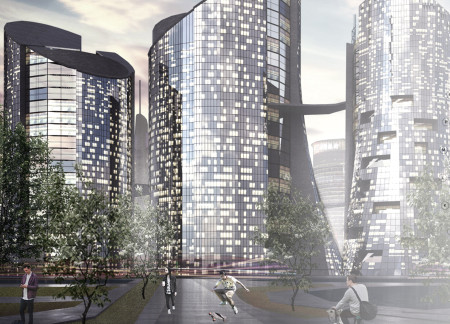
With a façade of sustainable glass and organic wood tones, the design creates an environmentally conscious urban habitat that seamlessly integrates residential, commercial, and communal spaces.
Ned angelo Erni,Mark andrew Beltran,Michael andrew Gari
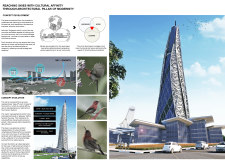
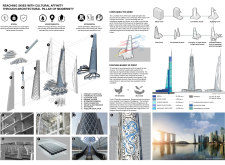
Utilizing feather composite facades and solar glass windows, the skyscraper integrates sustainable practices with multifunctional spaces, establishing a vibrant community hub in Singapore.
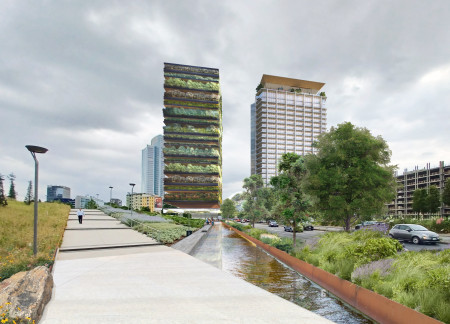
The integration of expansive green parks within multifunctional urban skyscrapers creates a unique living environment that redefines community engagement while addressing urban density challenges.
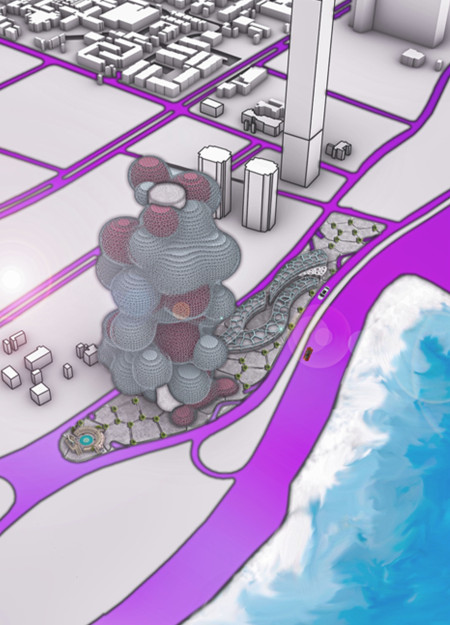
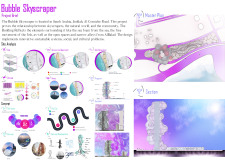
A tessellated façade inspired by sea foam defines a community-focused skyscraper that integrates natural ventilation and sustainable spaces for business and public interaction.
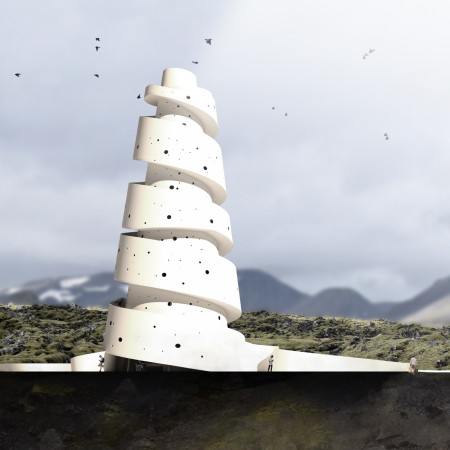
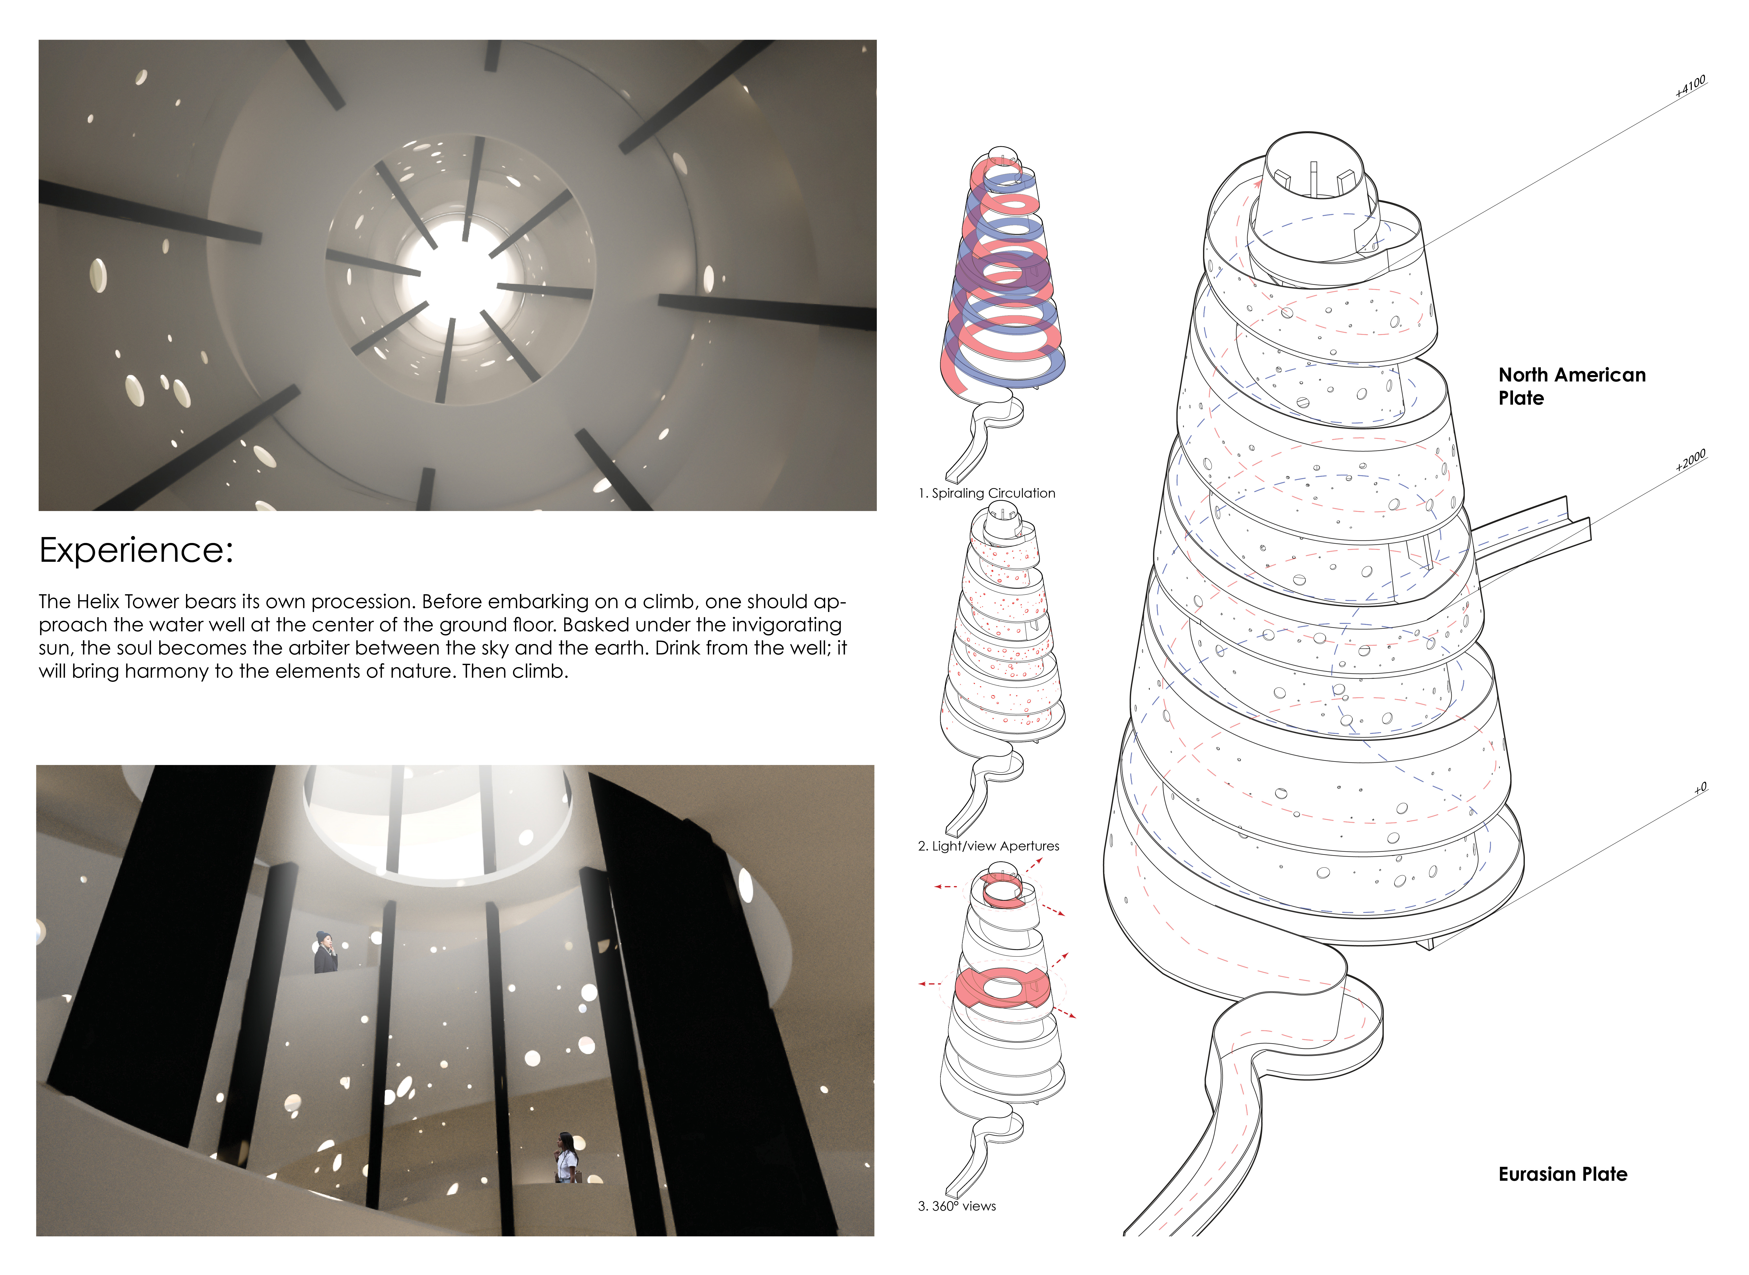
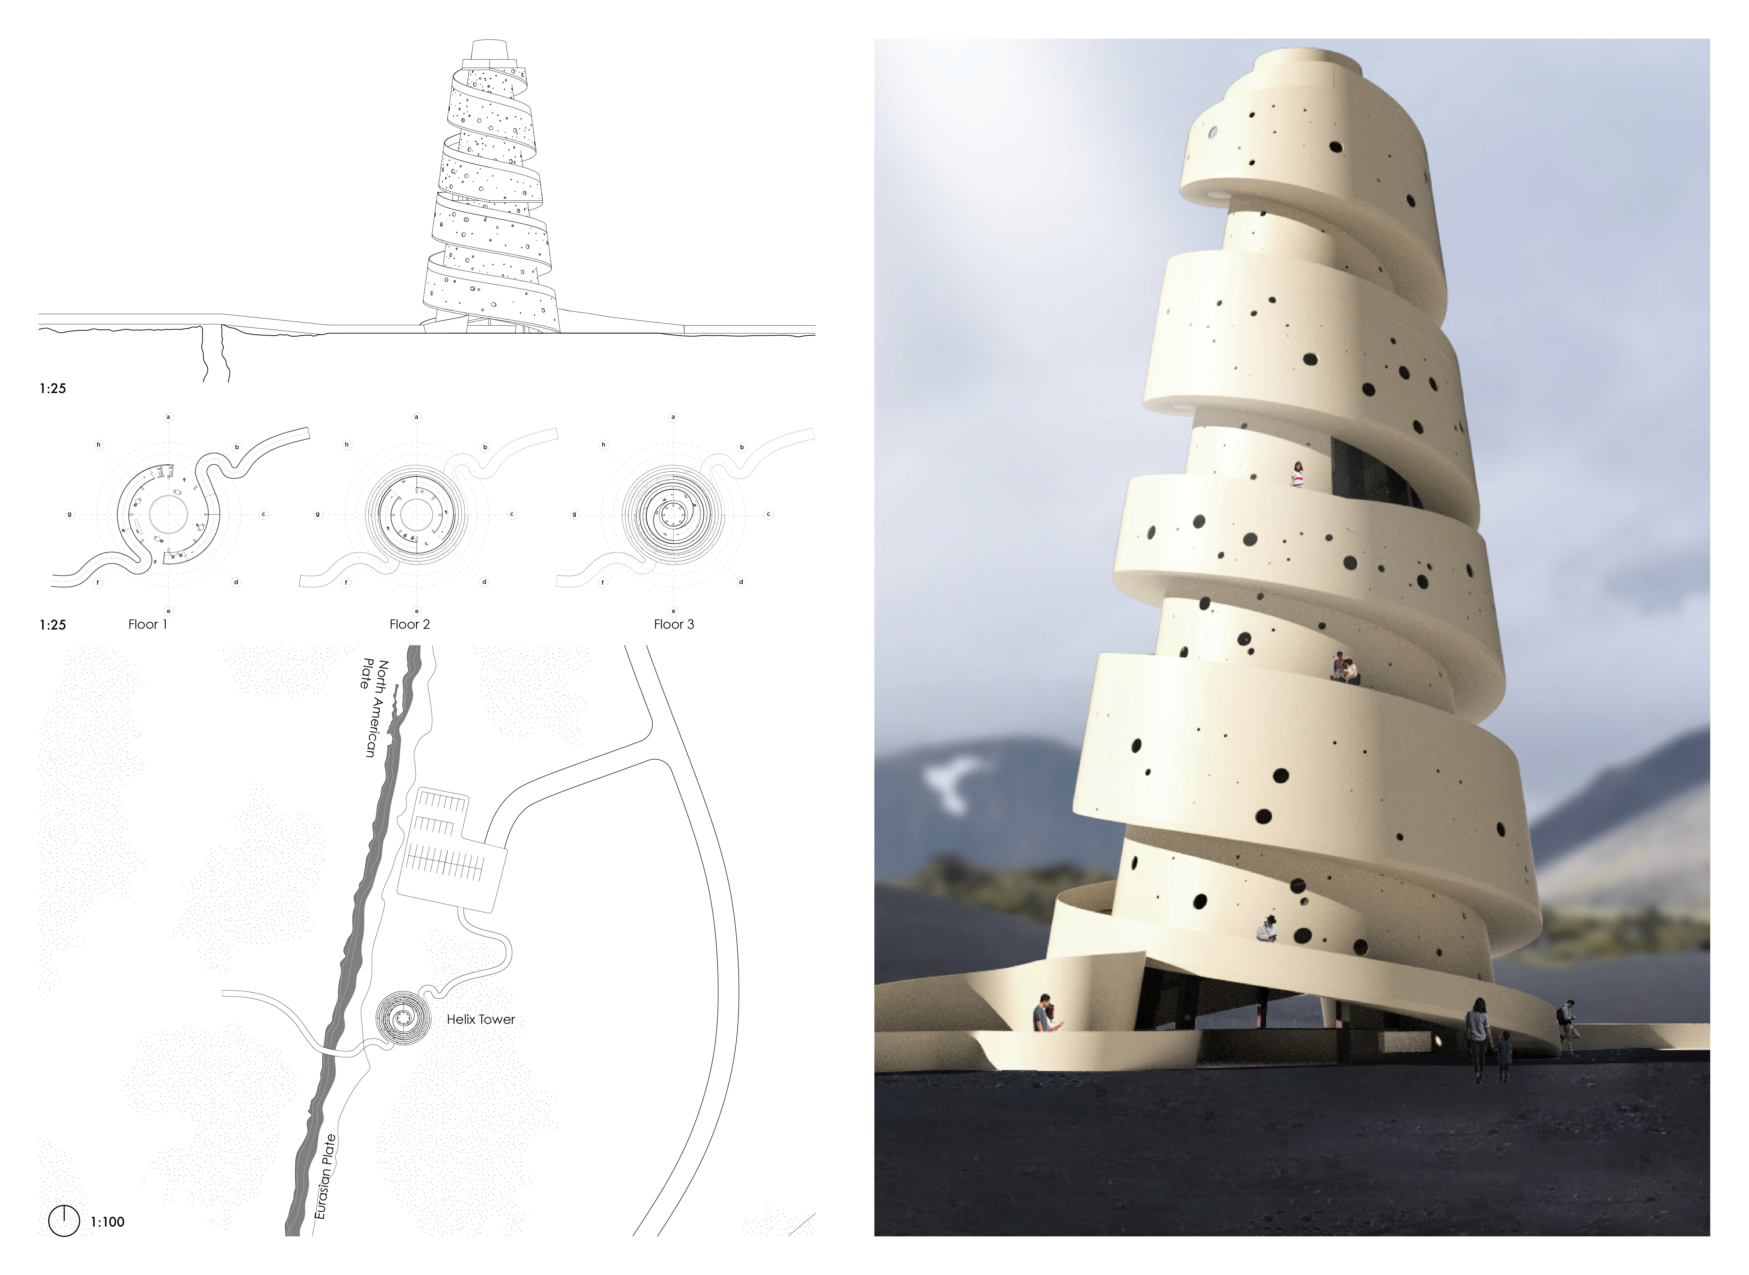
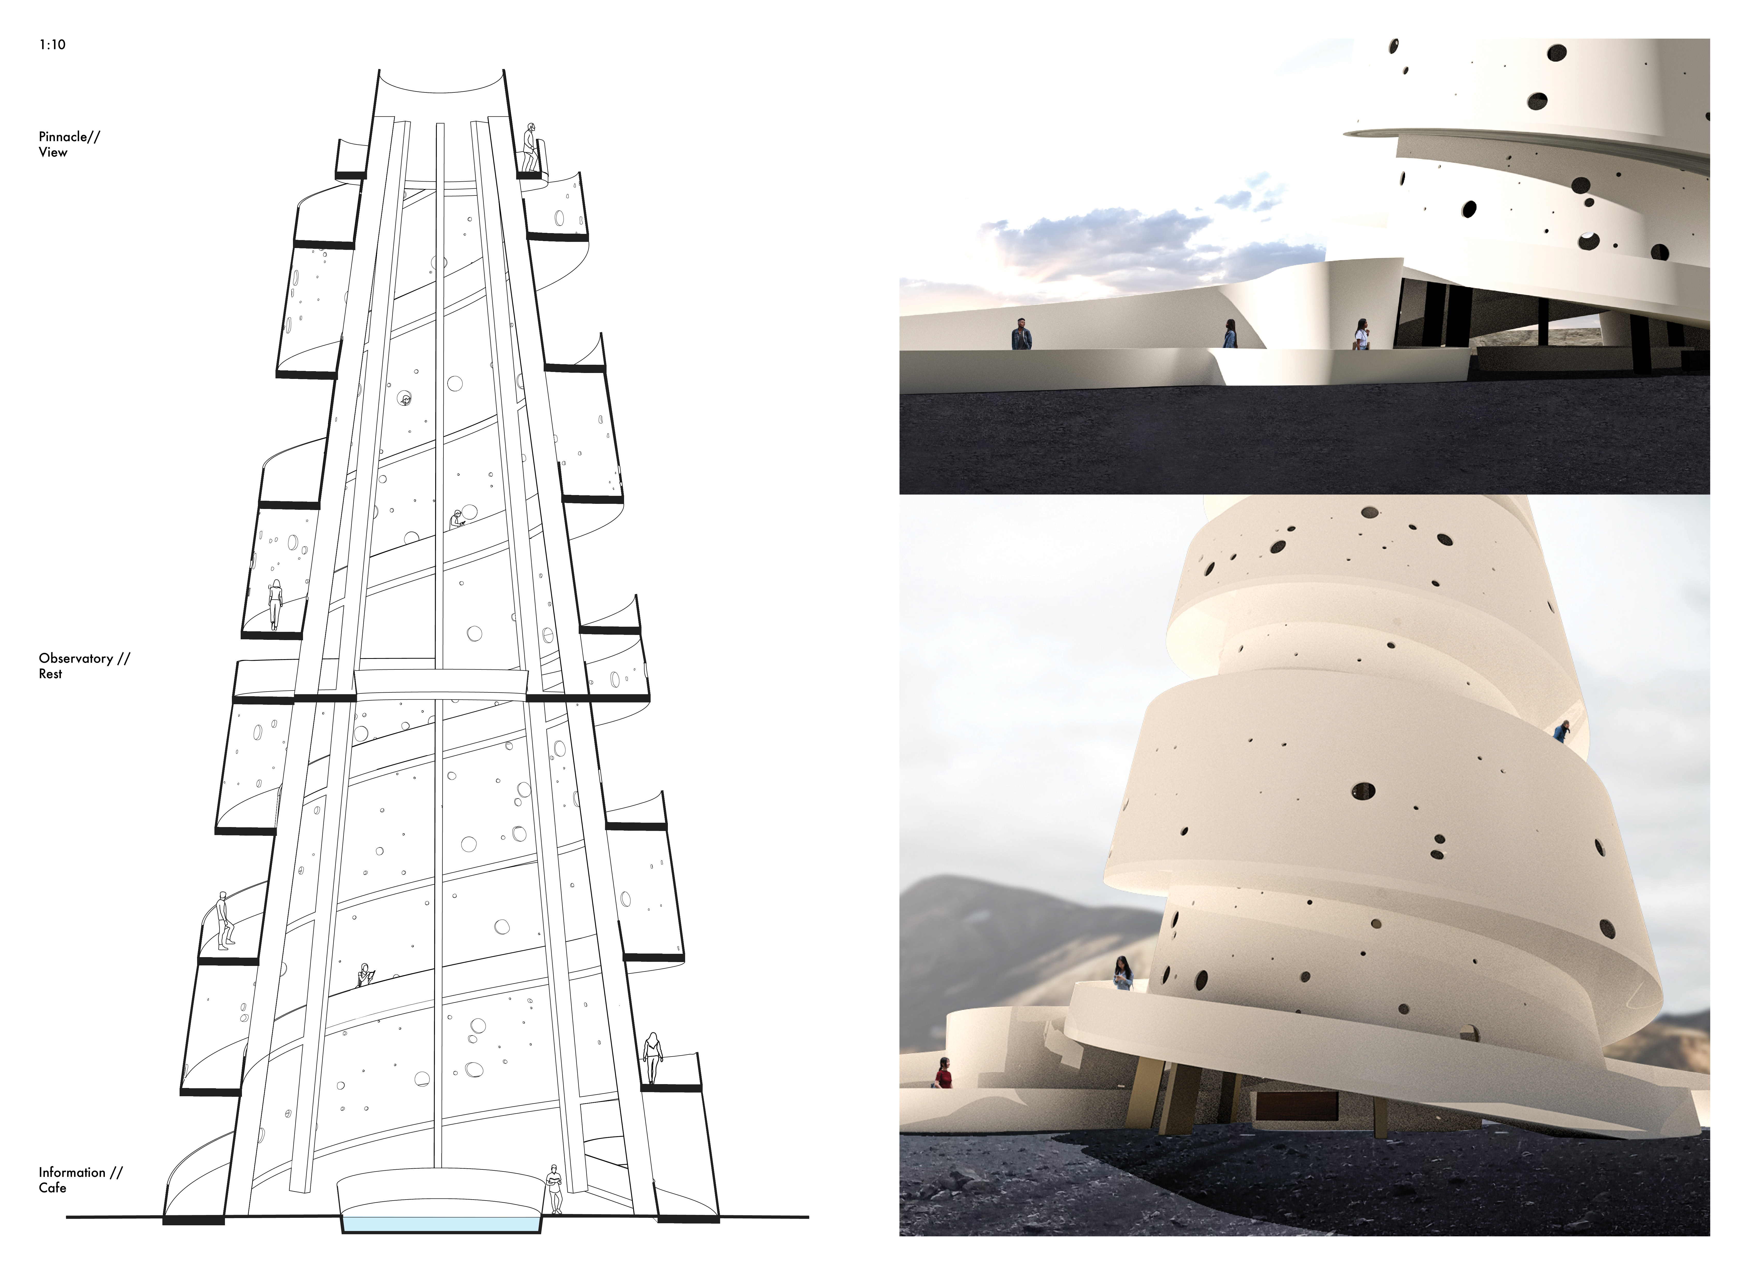
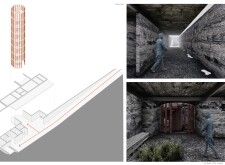
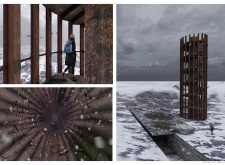
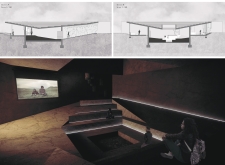
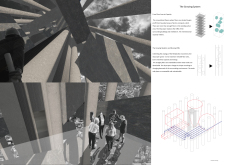
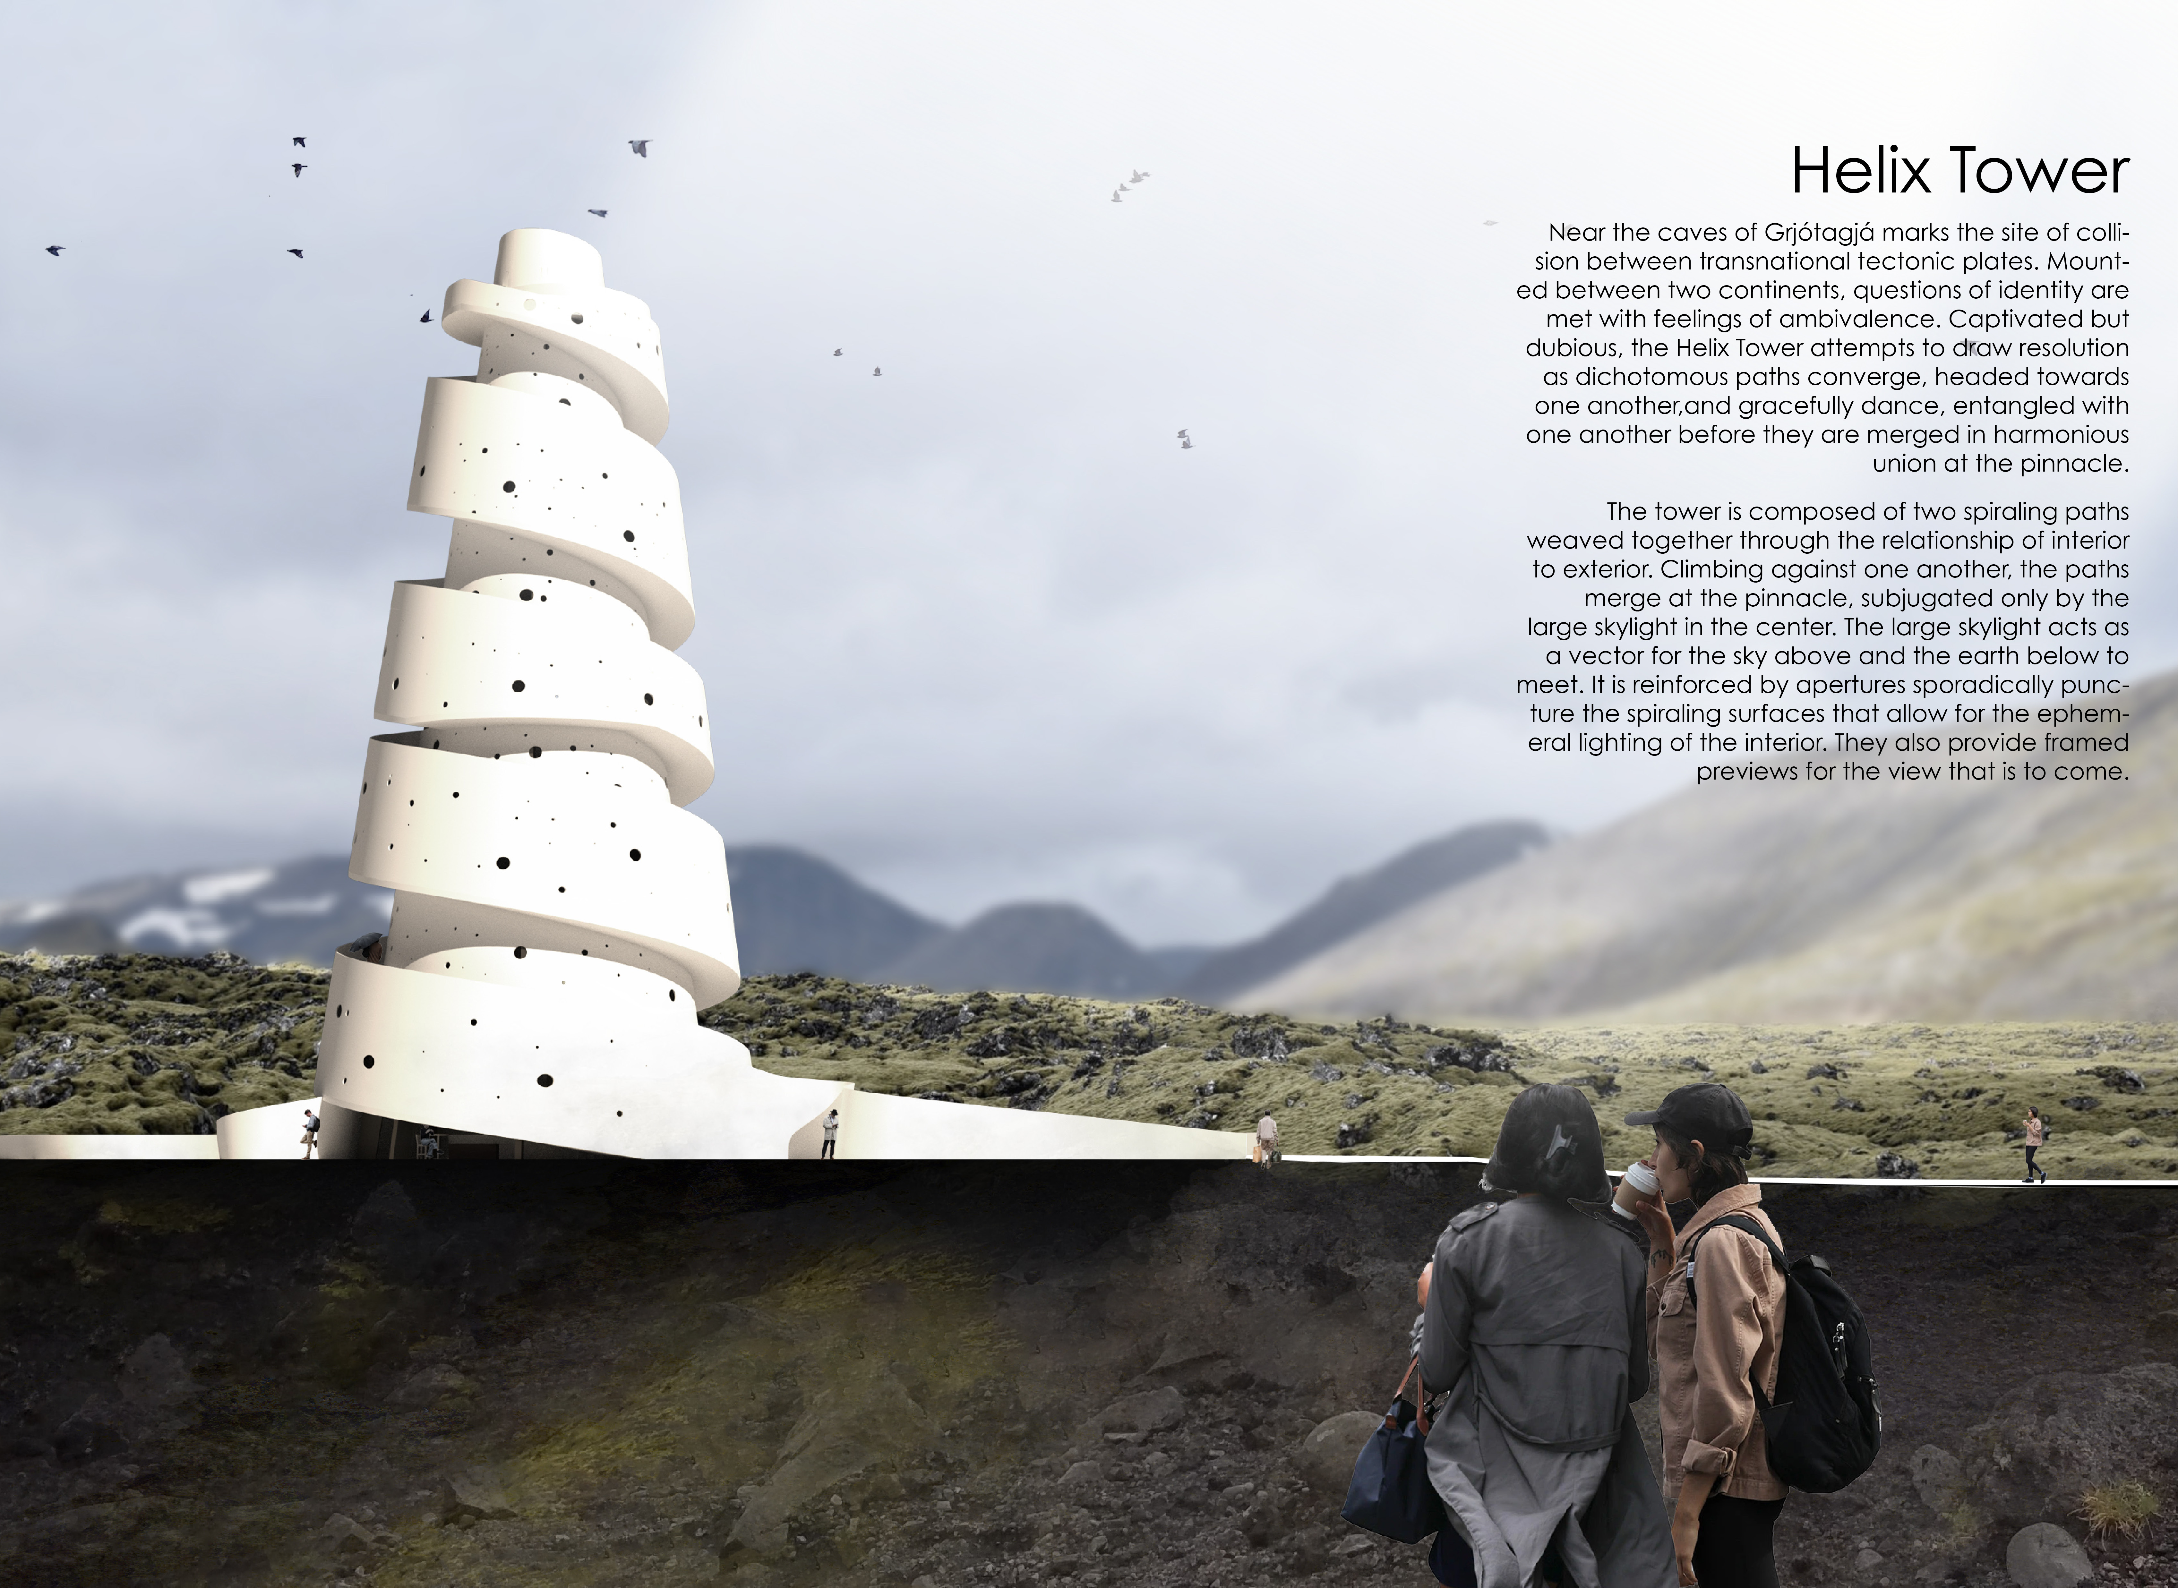
The Helix Tower's spiraling paths converge beneath a central skylight, providing a dynamic visual link between earth and sky while serving as a contemplative space for observing the surrounding landscape.
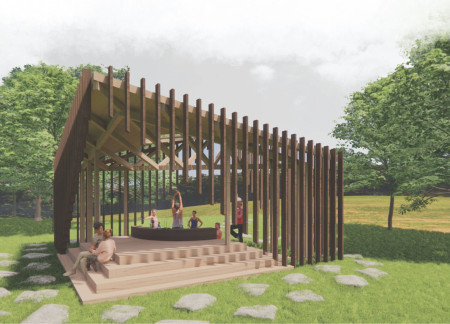
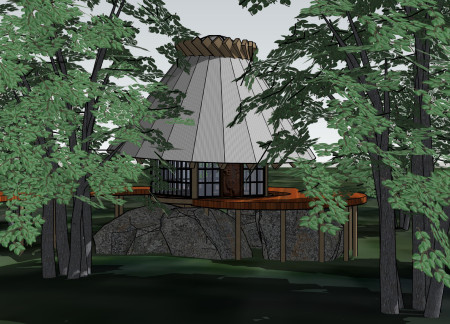
A circular skylight invites natural light into a timber structure designed for meditation, enhancing the sense of connection with nature through its open layout and cross-ventilation strategies.
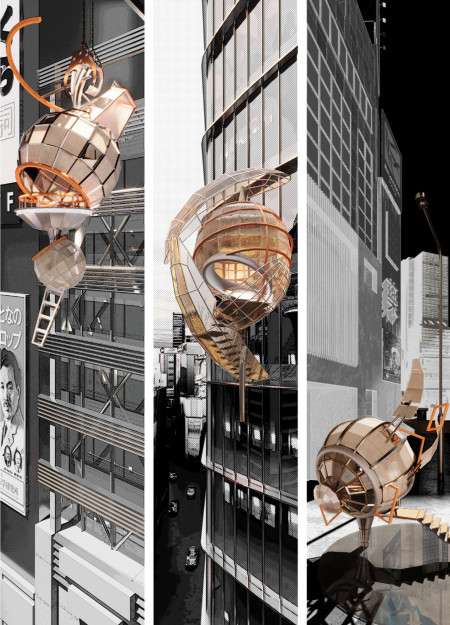
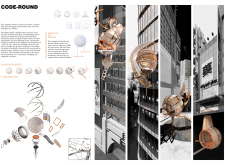
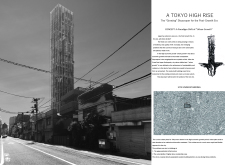
With an emphasis on the contrast between the stable Internal Core and the adaptable External Skin, this urban meditation space in Tokyo offers a tranquil retreat designed to enhance personal reflection while engaging with the dynamic city environment.
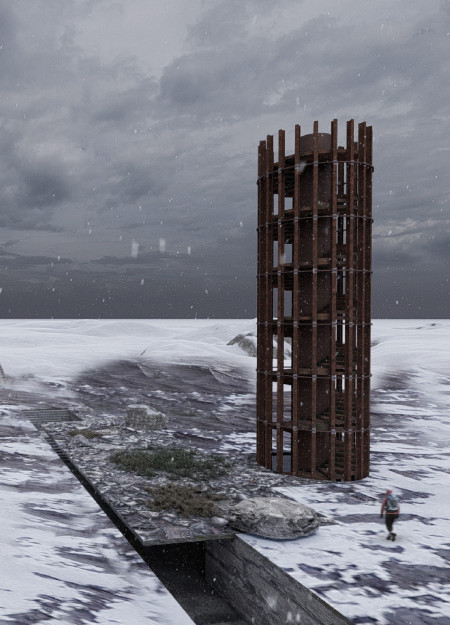
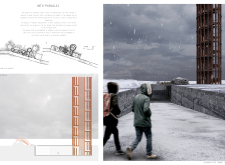
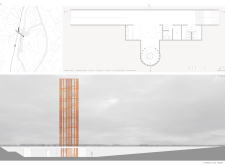
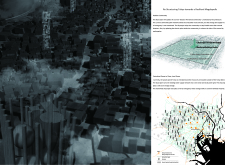
A skeletal metal structure designed to naturally corrode interacts with tectonic movements and geothermal access, providing a unique visitor experience centered around exploration and engagement with the surrounding landscape.
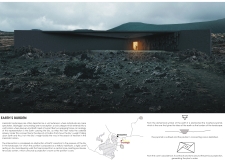
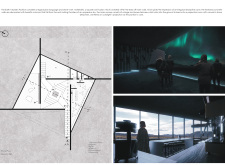
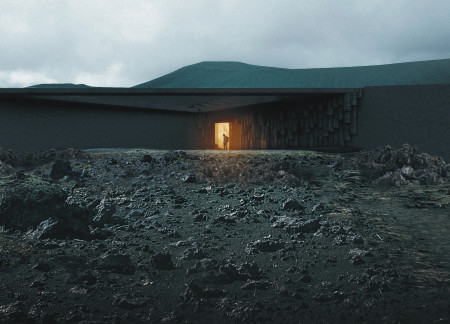
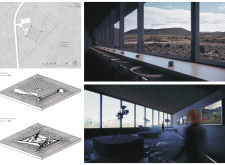
Inspired by the Icelandic landscape, the pavilion's inverted pyramid form and basaltic columns create a meditative space that invites contemplation and personal reflection on the relationship between Earth and sky.

Utilizing precast concrete to create a vertical community hub, the design maximizes urban living potential while promoting accessibility and interaction among residents.
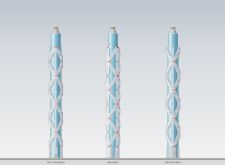
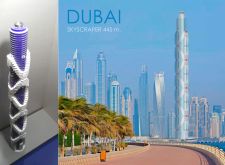
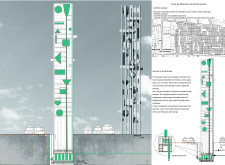
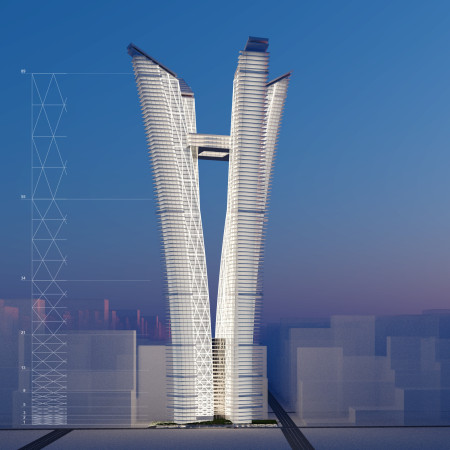
Rising to 445 meters, the skyscraper integrates a symmetrical front elevation with a dynamic asymmetrical left side, designed to enhance user experience in a bustling urban environment.
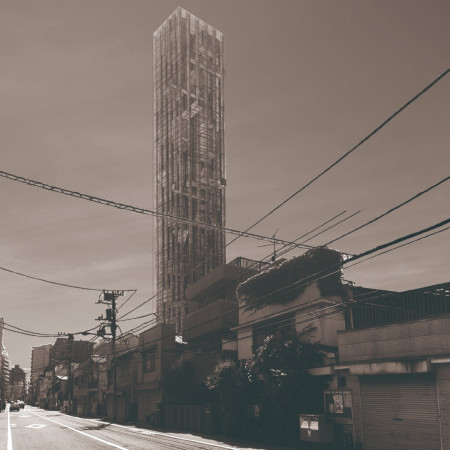
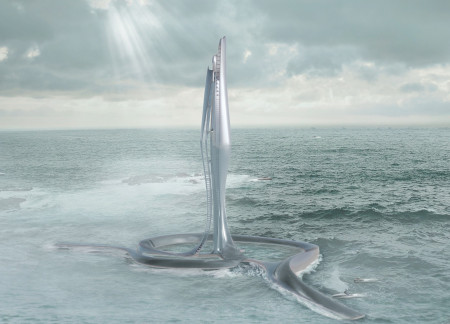
A pumped hydroelectric energy system powers a skyscraper in Tokyo, boldly integrating urban resilience with sustainable resource management while providing essential housing and community functions.
A responsive massing strategy enhances the integration of vertical gardens and a continuous circulation ribbon, creating a mixed-use cultural hub that revitalizes urban interaction in Frankfurt.
Incorporating sky gardens and extensive glass elements, the design enhances urban living through a harmonious blend of communal spaces and private residences.
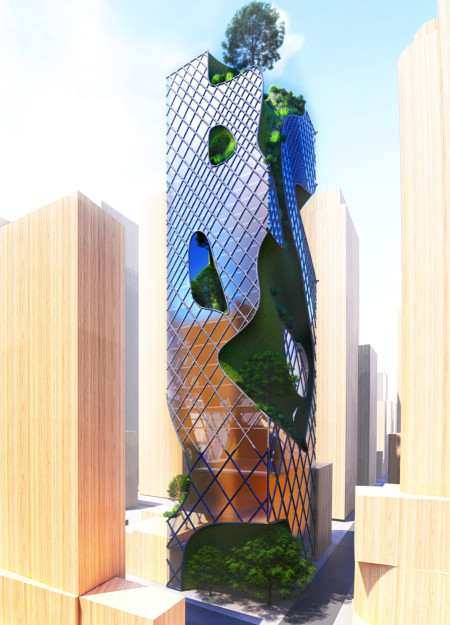
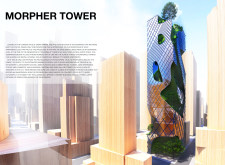
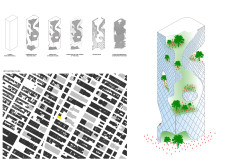
Constructed with curvilinear forms and sustainable timber, this vertical habitat maximizes natural light and airflow while fostering community interaction in a densely populated environment.
Outward-leaning towers adorned with vertical gardens are set against a backdrop of a reinforced concrete core, creating a sustainable mixed-use skyscraper that enhances urban living.
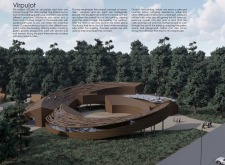
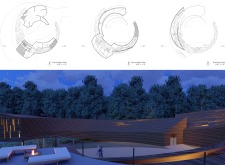
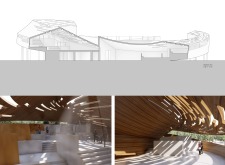
The design incorporates a reciprocal roof and permeable glass walls to enhance natural airflow and connect with the environment, creating an inviting space for meditation and reflection.
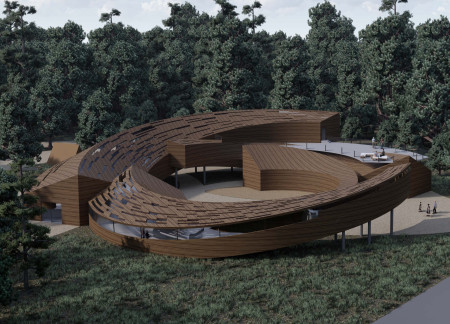
Curved wooden panels define the structure, creating a seamless blend of indoor and outdoor experiences that facilitate camping and interaction with the surrounding forest.
The design responds to the need for enhanced interaction between visitors and the surrounding natural environment by providing elevated observation points within a wetland setting. It integrates with the existing trail system to support wildlife viewing and outdoor recreation.
Situated in a remote and challenging landscape, the design explores the relationship between humanity, nature, and time through a combined memorial and educational facility. The structure addresses themes of memory, ecological responsibility, and philosophical inquiry within a carefully considered architectural framework.
Victor(seulmir) Yu
Geonhee Park
Eric Lee
Derek Jeong
Incorporating clay as a central element, the design fosters communal creativity and storytelling, providing a space where individual narratives converge within an interactive environment.
Incorporating advanced robotic parking technology and sustainable green roofs, this urban housing solution maximizes space efficiency while addressing the growing demand for adaptable living environments.
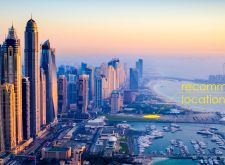
Constructed with hempcrete and rammed earth, the residence combines traditional Middle Eastern design strategies with contemporary sustainable technologies to create an efficient family dwelling in Dubai's desert environment.
Constructed with plywood panels and strategically designed lightwells, these cabins utilize stone foundations to create versatile spaces for wellness and meditation.
Constructed using woven palm leaves and local materials, the visitor center integrates with the Al Wathba Wetland Reserve, providing educational spaces that foster a connection between visitors and the surrounding ecosystem.
An enclosed observation area with all-round visibility allows visitors to engage deeply with the surrounding landscape while a series of designed balconies promotes social interaction and solitude, functioning as an urban lookout point.
Use architecture to create different emotional states
Edition #9ideas COMPETITIONSILENT CONTEST For this competition, NO DESCRIPTION TEXT is allowed. The architecture ideas must be communicated strictly with visuals.

Prize Monetary award
Eligibility Open to all
Advance registration deadline 12 November 2026
Open architecture competitions
Closest deadline first
Project competitions first
Selected winning projects have the potential to be constructed
Ideas competitions
Experimental competitions with the focus on pushing the boundaries of creativity
Use architecture to create different emotional states
Edition #9ideas COMPETITIONSILENT CONTEST For this competition, NO DESCRIPTION TEXT is allowed. The architecture ideas must be communicated strictly with visuals.
Only participants selected and invited by Buildner can enter these closed competitions. To be considered for future opportunities, please set up your account on Architects' Network Plus.