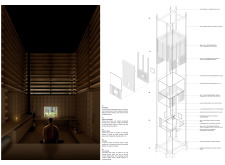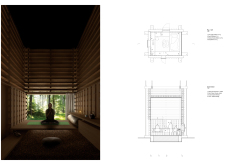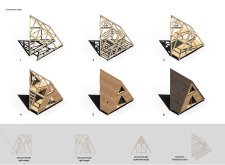
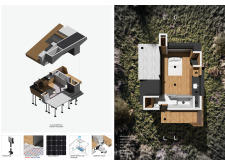
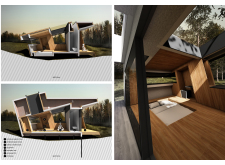
Constructed with structural insulated panels and supported by screw-piles, the design offers a flexible space for silent meditation, seamlessly integrating the indoor environment with the surrounding Latvian forest.
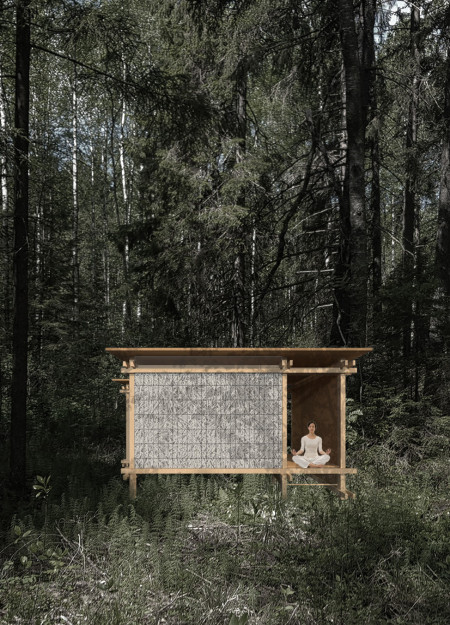
Constructed with timber and adorned with thatched brick accents, the retreat harmonizes with its natural setting to provide a space dedicated to mindfulness and meditation.
With a focus on open-plan spaces that foster tranquility, this residence integrates natural light and embraces the surrounding forest to create a serene living environment.
Anke Ardine,Arta kenang Rustiawan,Dharmawan Dharmawan
Crafted from pine, oak, and birch, the design prioritizes a dedicated meditation room at its core, creating a harmonious environment that seamlessly integrates functionality and tranquility.
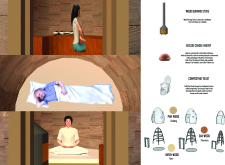
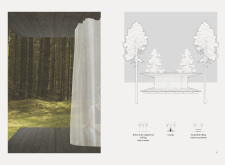
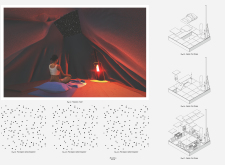
The use of a spiral curtain and shou sugi ban wood creates a sheltered environment that enhances sensory experiences, providing a tranquil space dedicated to meditation and personal reflection.
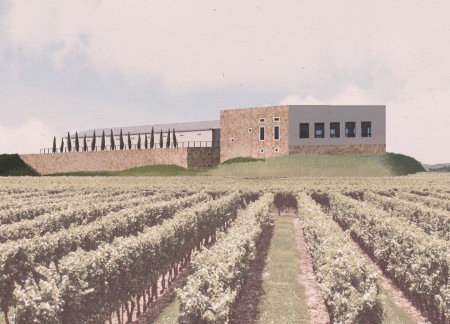
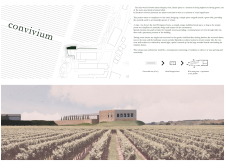
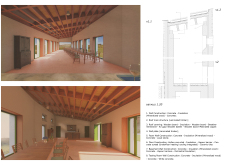
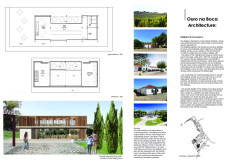
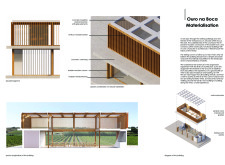
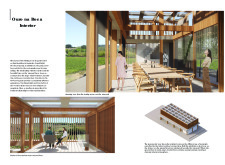
Framed by large windows that connect the interior to the surrounding vineyard, the design emphasizes communal interaction through a central table and uses natural wood and ceramic tiles to create an inviting space for wine tasting.
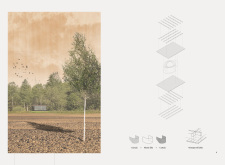
Using a bark roof and a pine structure, the design emphasizes natural materials and reflects on themes of life and rebirth, serving as a contemplative space for meditation and self-reflection.
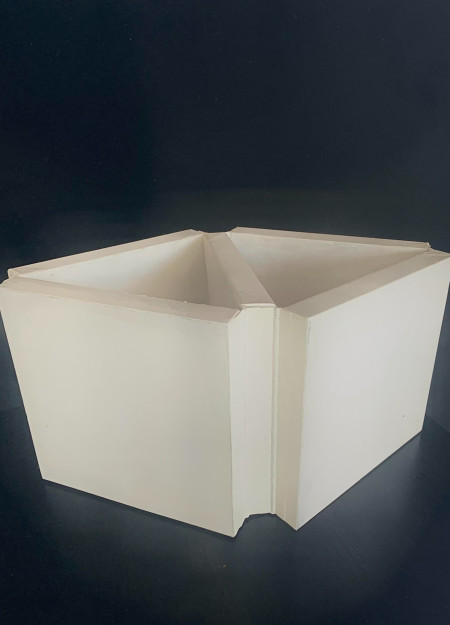
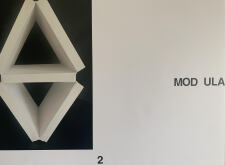

Built around the principles of modularity and prefabrication, the design creates adaptable living spaces that effectively address urban density challenges while emphasizing functionality in residential settings.
Andi zhi xuan Lim,Yong chern Goi,Anders Ang,Wen wei Sim
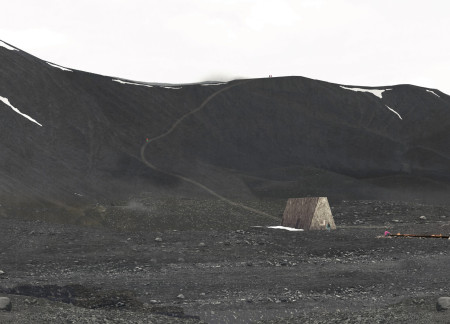
Emphasizing a hearth-centered design, the gathering space merges seamlessly with the rugged Icelandic landscape, inviting visitors to connect with nature while enjoying communal experiences.
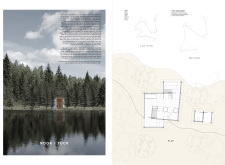
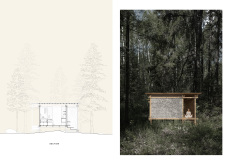
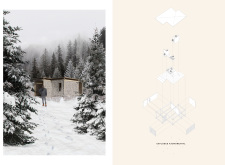
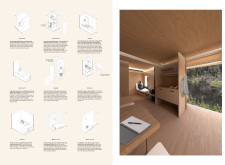
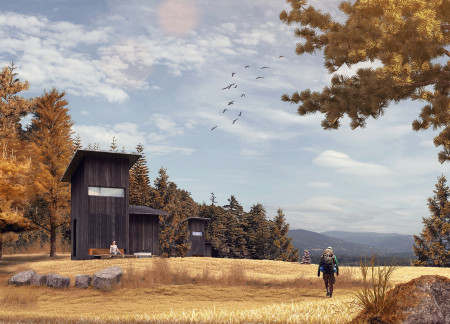
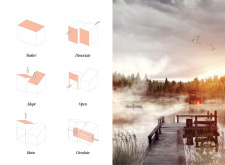
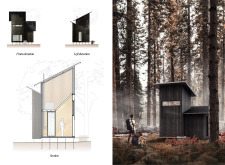

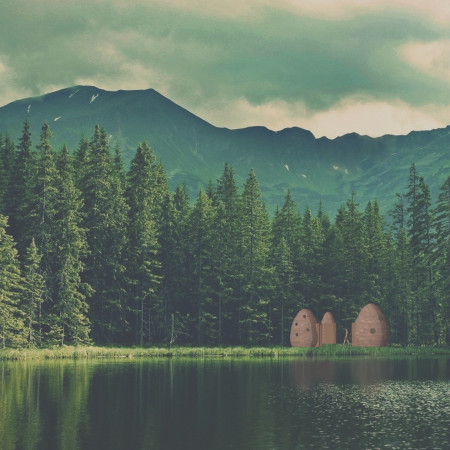

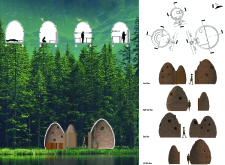
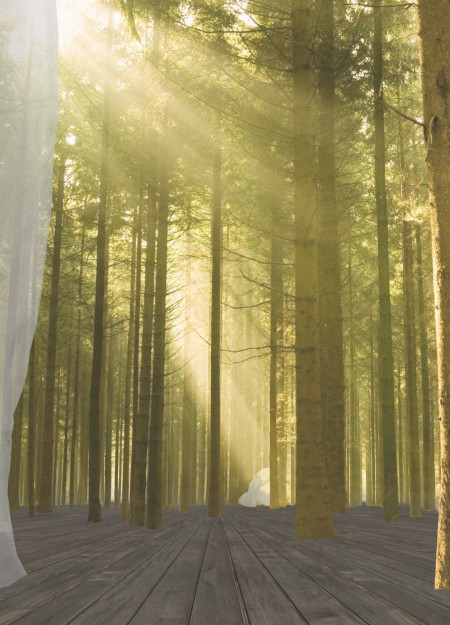
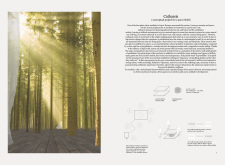
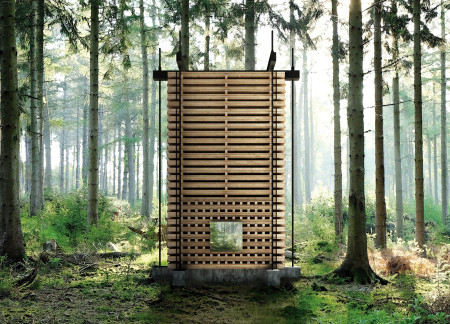
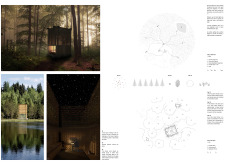
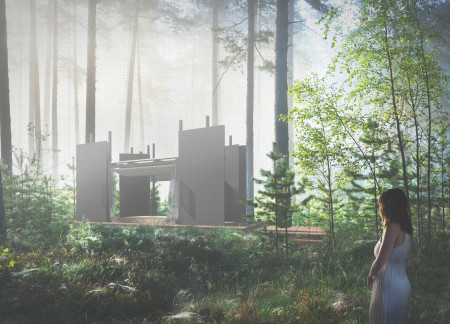
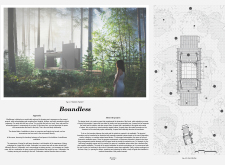
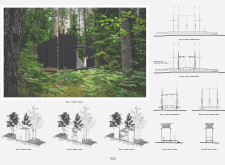
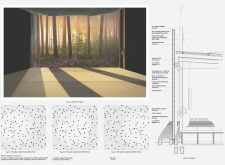
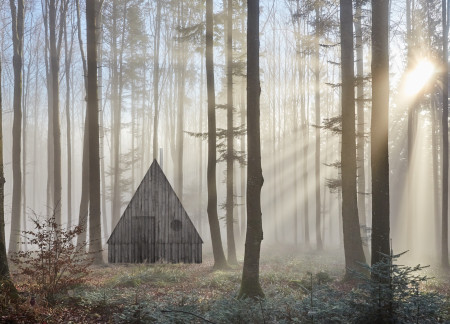
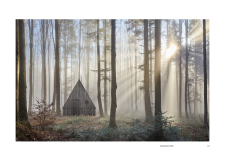
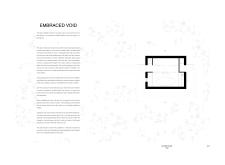
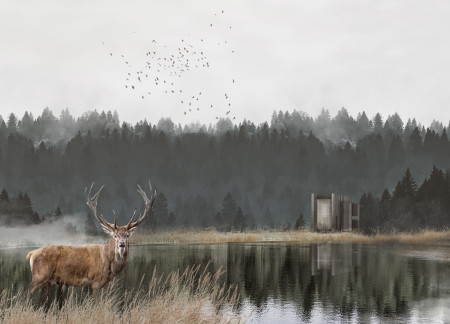
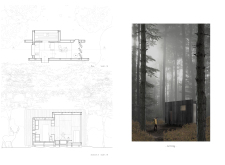
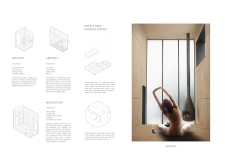
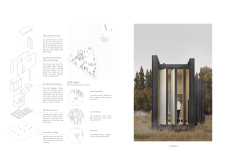
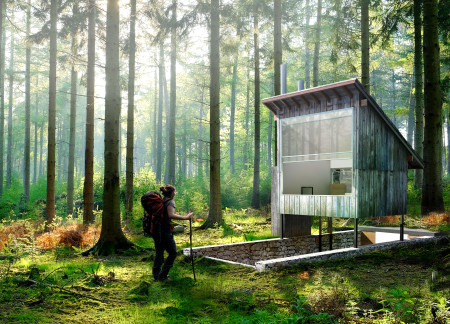
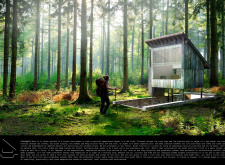
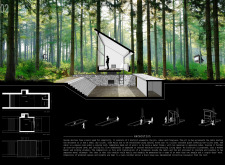
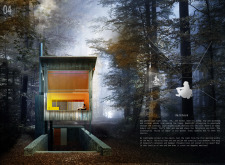
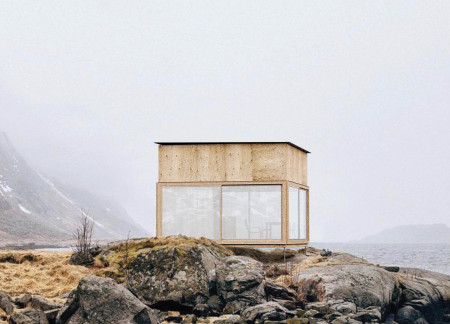
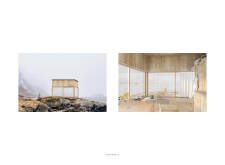
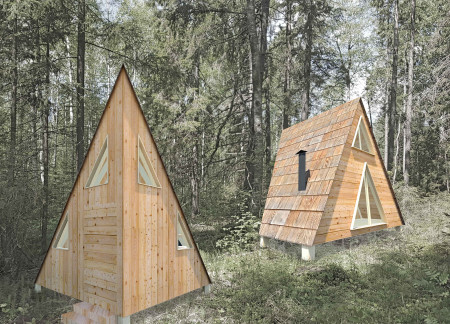
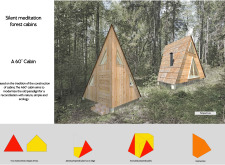
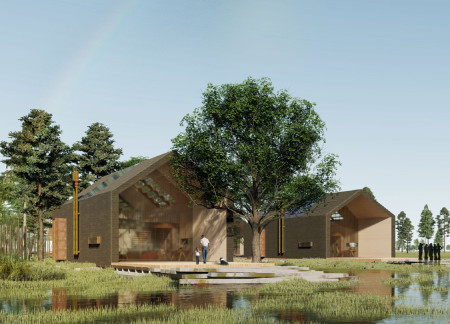

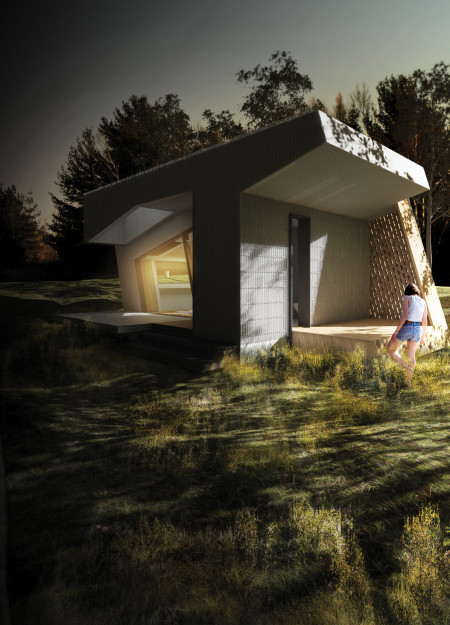
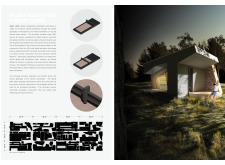
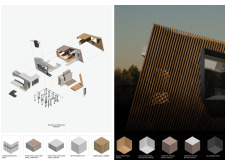
The proposal explores a series of small retreat cabins positioned within a pine forest in Latvia. It investigates how compact structures can provide spaces for meditation, reflection, and community while maintaining a close relationship with the surrounding landscape.
Malleable spatial boundaries interact with the forest environment, allowing natural light to flow in and creating a tranquil retreat focused on mindfulness and meditation.
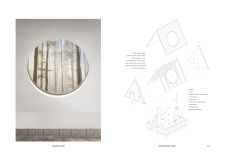
The cabin’s large round window and natural wood elements create a harmonious connection to the surrounding landscape, offering a tranquil space designed specifically for meditation and personal reflection.
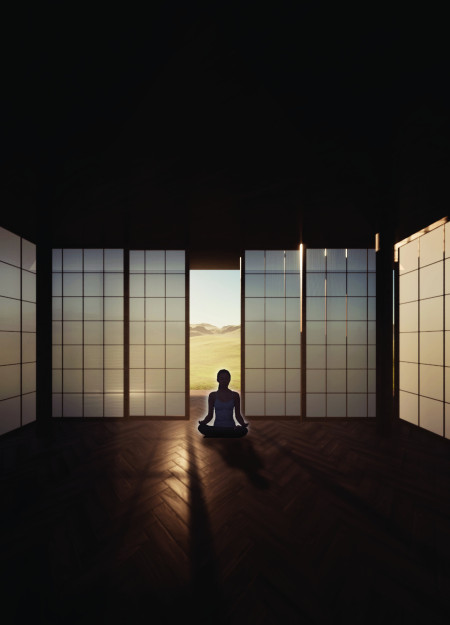
With its tatami-floored spaces and adjustable polycarbonate louvres that enhance natural light and ventilation, the cabin offers a serene setting for meditation amid the tranquil forest.
Constructed with natural stone and plain concrete, the forest cabin offers a minimalist retreat that integrates essential amenities with the surrounding landscape for immersive nature experiences.
With glazed partitions that invite nature inside and wooden columns providing structural support, the design creates a flexible living space focused on essential daily needs.
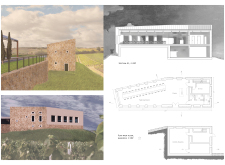
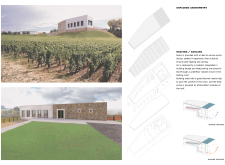
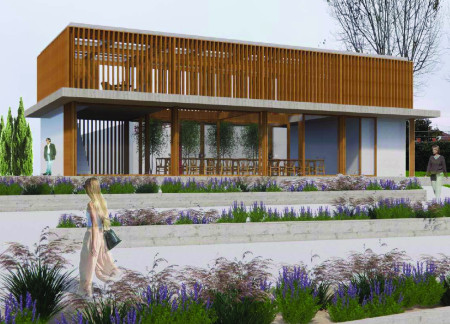
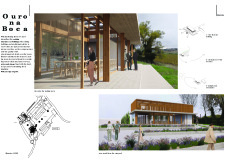
Weathered concrete and wooden slats shape an inviting Tasting Room that engages visitors through dynamic light play and lush vineyard views, providing a unique space for wine appreciation.
Combining a minimalist aesthetic with flowing spaces and a palette of white and natural tones, the design enhances community interaction while providing essential shelter.
Emphasizing community engagement through thoughtfully designed open spaces, the architecture incorporates elements of warmth and simplicity to create a welcoming residential environment.
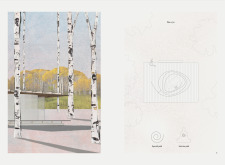
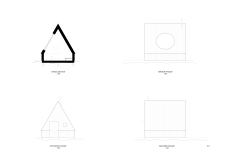
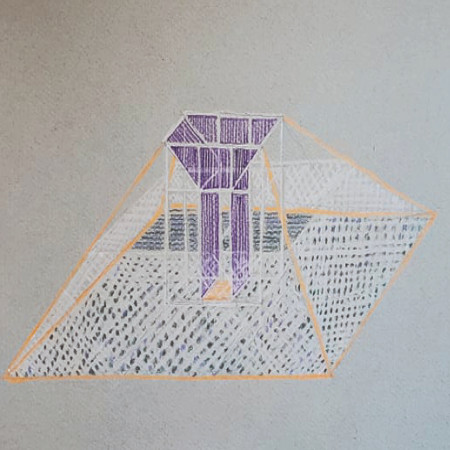
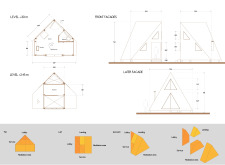
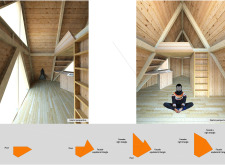
The integration of equilateral triangles and sustainable timber creates a serene environment for meditation and reflection within a compact cabin designed for quiet contemplation.
With transparent roofs that invite natural light and wood structures that evoke local architectural traditions, the retreat fosters contemplation and creativity for poets.
Light-colored sand and pinkish hues define an educational facility that merges porous walls with the natural landscape of a wetland, promoting biodiversity while enhancing visitor engagement.

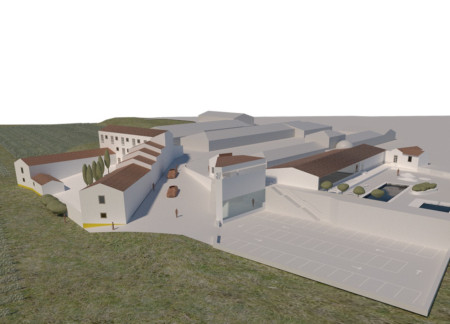
Incorporating traditional azulejos and sustainable photovoltaic panels, the facility fosters community interaction among elderly residents through thoughtfully designed spaces that blend functionality with regional cultural elements.

This residential complex is designed to enhance active ageing to support its elderly residents. It prioritizes autonomy and community engagement, offering a unique blend of individual living spaces and communal areas.
Located within a uniform residential landscape in the United Arab Emirates, the design introduces a contemporary response to the region’s repetitive built environment. It proposes a modular residential typology that accommodates changing household needs while engaging with its environmental and social context.
Shiyen Wu,Jun-han Huang,Pei-shan Chen,Chun-teng Lin
Constructed with charred wooden shingles and enhanced by biophilic green walls, the design integrates residential and commercial spaces to promote community interaction within an urban setting.
Repurposed oil rigs form the foundation for a resilient water-based community, integrating fish farms and urban agriculture to create a sustainable habitat for future residents.
The project is a wellness retreat that brings together yoga, meditation, and communal living through an architecture focused on minimal environmental impact. Using ecologically responsible materials and passive design strategies, it fosters a balanced relationship between daily life and the surrounding natural landscape.
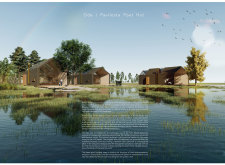
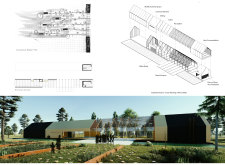
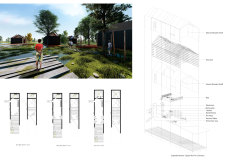
Positioned between the Baltic Sea and the Jaunupes River, the Pilgrimage Yoga House is a multifunctional space designed for yoga, meditation, and communal gathering. The project combines sustainable construction with a strong sensitivity to its landscape and users, offering a setting that supports both individual reflection and shared experience.
Use architecture to create different emotional states
Edition #9ideas COMPETITIONSILENT CONTEST For this competition, NO DESCRIPTION TEXT is allowed. The architecture ideas must be communicated strictly with visuals.
Prize Monetary award
Eligibility Open to all
Advance registration deadline 12 November 2026
Open architecture competitions
Closest deadline first
Project competitions first
Selected winning projects have the potential to be constructed
Ideas competitions
Experimental competitions with the focus on pushing the boundaries of creativity
Use architecture to create different emotional states
Edition #9ideas COMPETITIONSILENT CONTEST For this competition, NO DESCRIPTION TEXT is allowed. The architecture ideas must be communicated strictly with visuals.
Only participants selected and invited by Buildner can enter these closed competitions. To be considered for future opportunities, please set up your account on Architects' Network Plus.