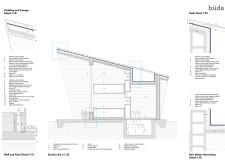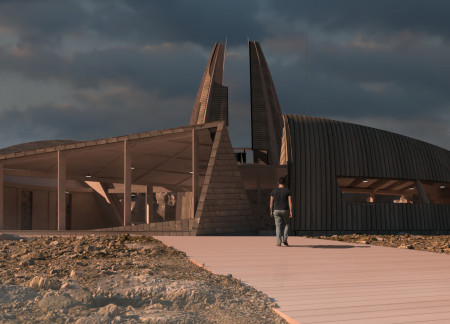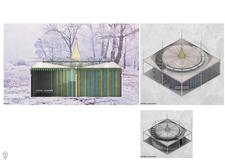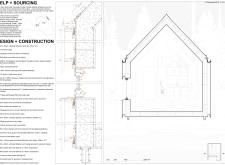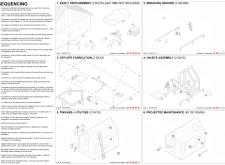
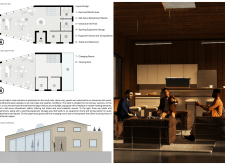
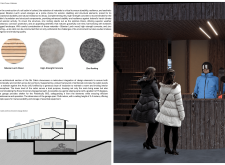
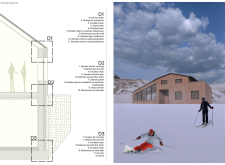
Constructed with Siberian larch and topped with zinc roofing, the ski cabin blends durability with sustainability in the Mývatn region, providing essential amenities for winter sports enthusiasts.
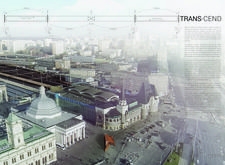
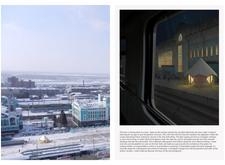
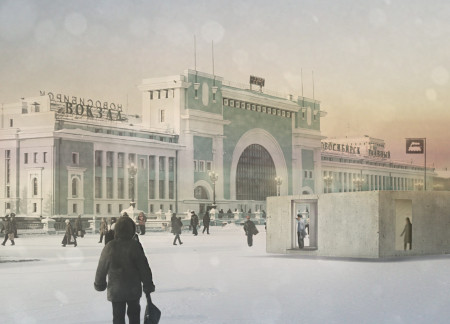
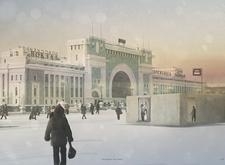
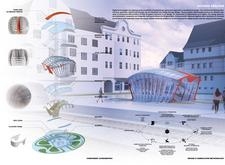
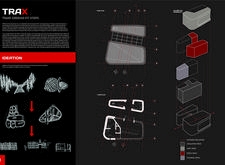
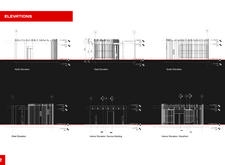
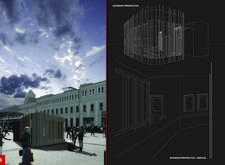
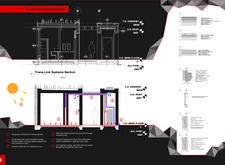
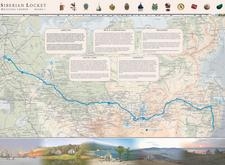
Reflective aluminum kiosks, complemented by cast iron elements and inspired by local cultural motifs, provide essential rest areas along the Trans-Siberian Railway, seamlessly blending functional design with the surrounding Siberian landscape.

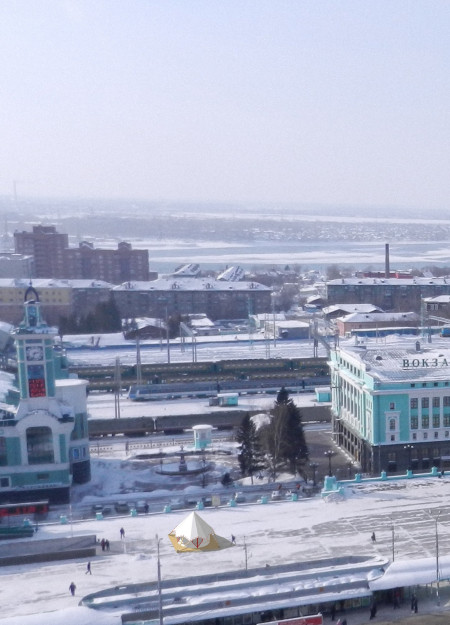


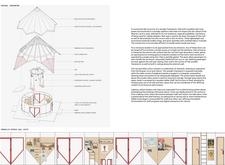
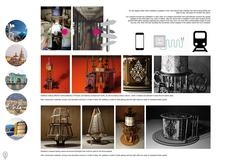
Crafted from Siberian larch and designed in a conical form, the center integrates traditional nomadic architecture with modern thermal insulation, serving as a cultural hub along the Trans-Siberian Railway.
Modular cast concrete structures with organic cuts provide essential amenities for travelers along the Trans-Siberian railway, fostering both convenience and community engagement.
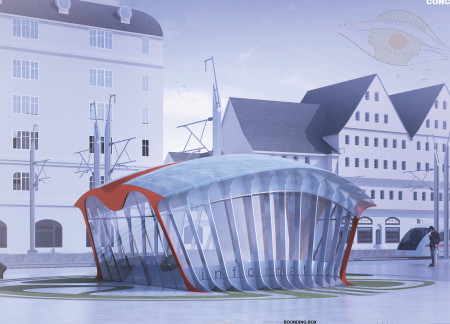
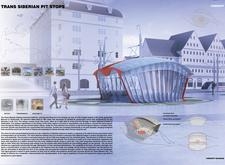
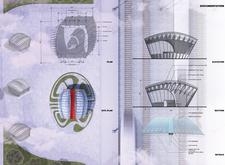
Harnessing solar energy through integrated ETFE membranes, the design adapts to the Siberian landscape while providing essential rest stops for travelers along the Trans-Siberian Railway.
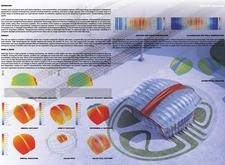
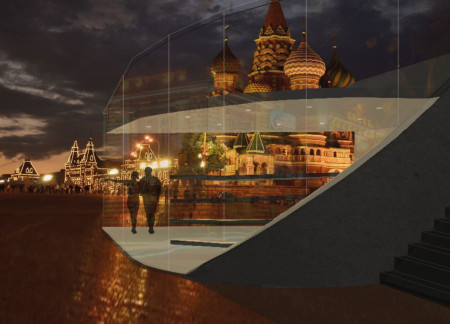
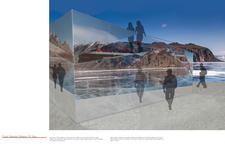
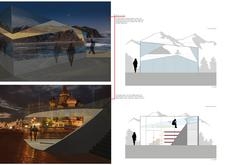
Mirrored glass panels reflect the expansive Siberian landscape while concrete and communal spaces create a functional rest stop for travelers along the Trans Siberian Railway.
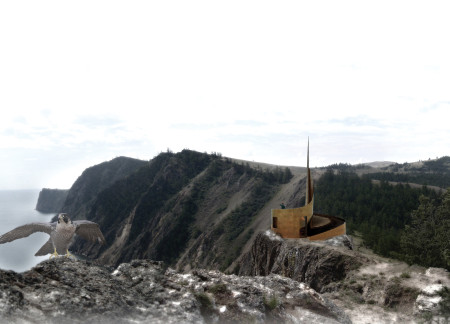
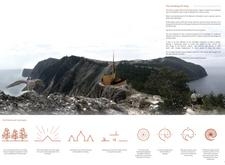
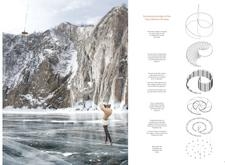

Constructed using cross-laminated timber and incorporating natural ventilation, the spiraling structure offers a sustainable refuge for climbers and tourists seeking to explore the unique landscape of Siberia's Lake Baikal.
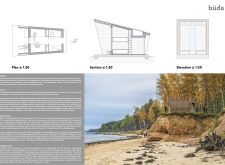
Constructed with cross-laminated timber and designed to incorporate a rainwater harvesting system, the coastal cabin offers a sustainable living solution tailored for seasonal use in Latvia.
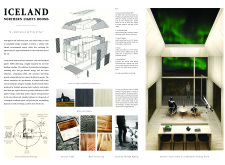
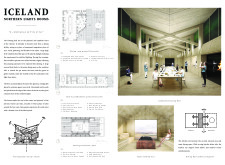
Utilizing local cedar wood and Structural Insulated Panels, the retreat harmonizes with Iceland's landscape, offering guests a secluded space to experience the Northern Lights in comfort and sustainability.
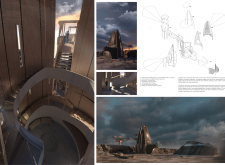
Rising above the tectonic fissure, a tower of Glulam and Siberian larch invites visitors to engage with the geological landscape while providing a unique viewpoint and multifunctional gathering space.
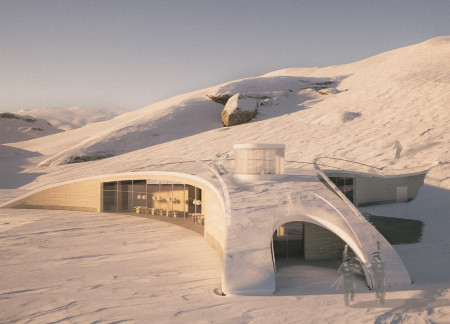
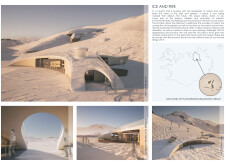
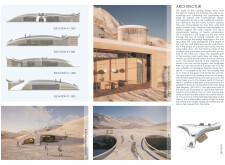
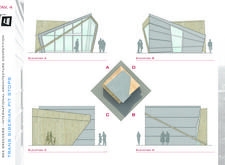
Constructed using rammed earth and basalt stone, this ski cabin in Iceland harmonizes with the rugged landscape while providing a communal space for winter activities.
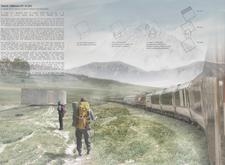
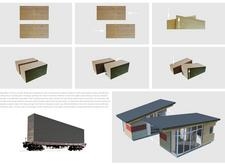
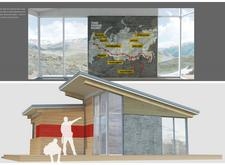
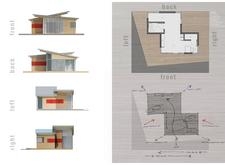
Constructed with sliding cross-laminated timber volumes that seamlessly integrate with the Siberian landscape, the design serves as a functional rest area for travelers along the Trans-Siberian Railway.
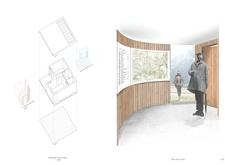
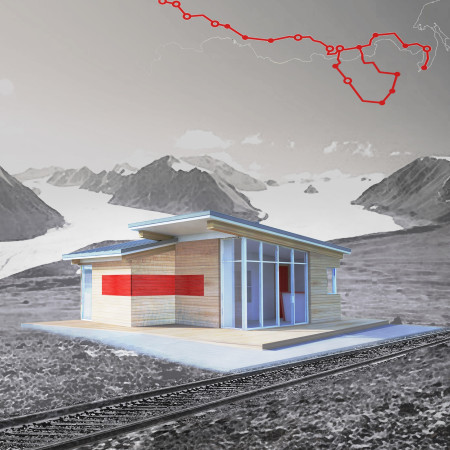
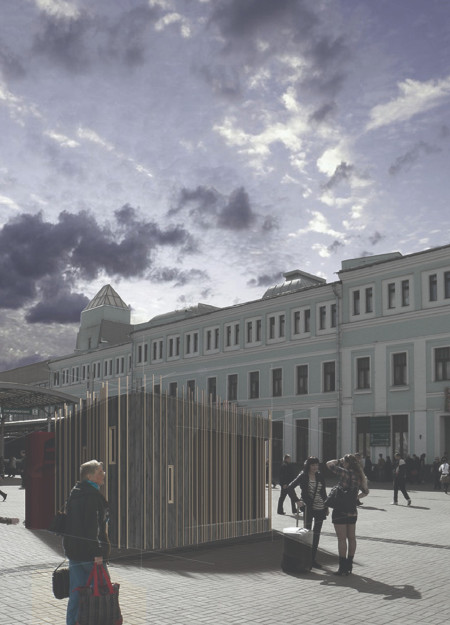
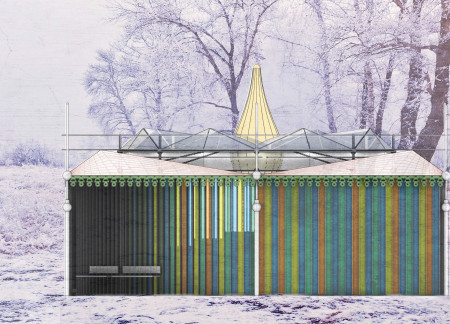
Utilizing charred wooden shingles and vertical slats, the design offers a visually cohesive and environmentally sensitive solution for travelers seeking respite along the Trans-Siberian Railway.
Crafted from weathered zinc and larch, this community hub along the Trans-Siberian Railway serves as a multifunctional space that fosters interaction and cultural connection for travelers and locals alike.
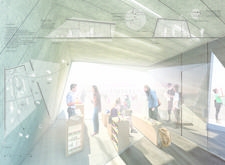
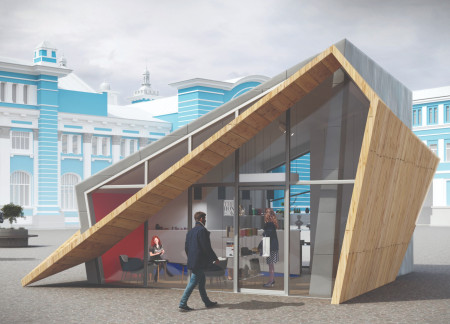
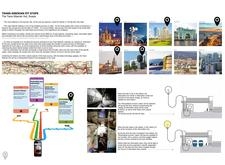
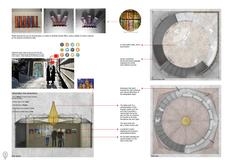
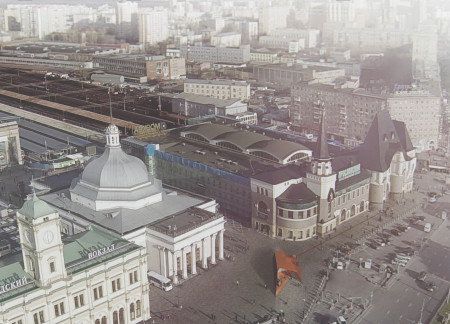
A colored glass facade coupled with a steel and timber structure creates a dynamic information hub along the Trans-Siberian Railway, enhancing the travel experience while reflecting the region's cultural heritage.
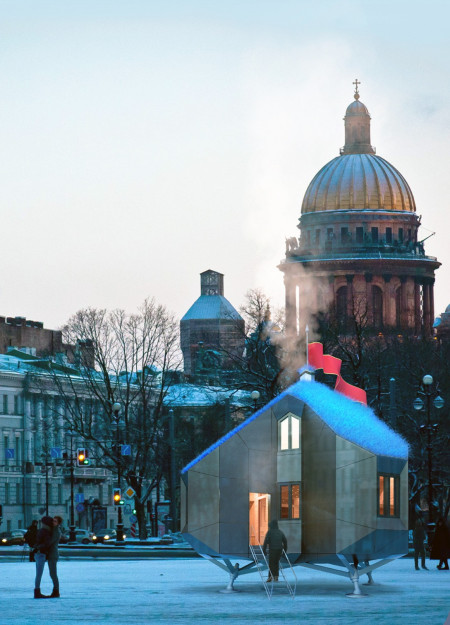
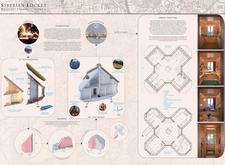

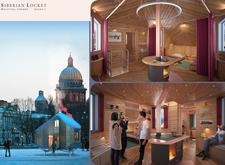
With a distinct hexagonal layout and a sodium roof, this series of prefabricated timber lodges enhances traveler experiences across Siberia by integrating sustainable design with local cultural engagement.
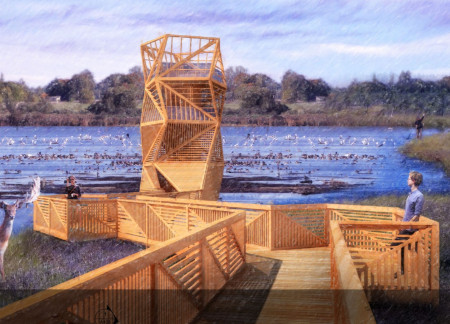
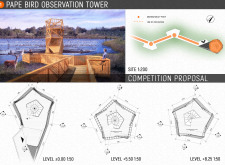
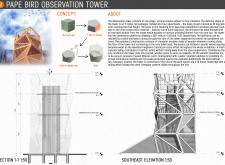
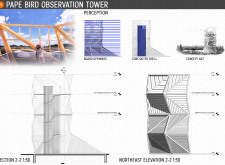
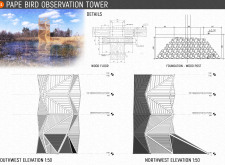
Elevated pentagonal platforms constructed from durable Siberian Larch offer expansive views of the surrounding habitat, providing a unique environment for bird watching and nature observation.
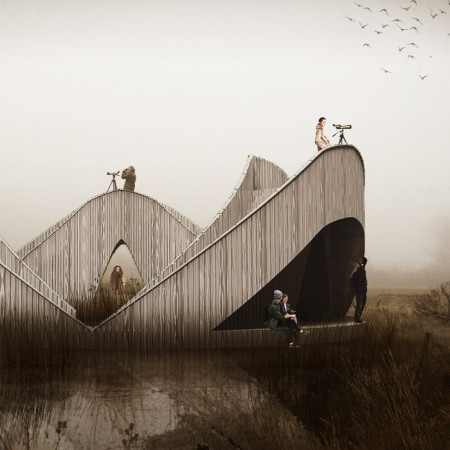
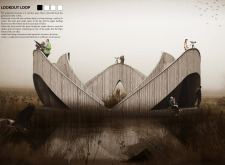
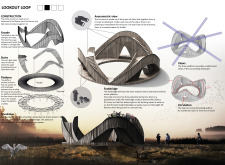
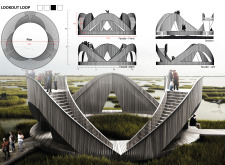
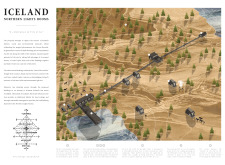
The design explores ways to engage visitors with the natural environment through elevated pathways and observation points. It emphasizes movement, visual connection, and interaction with the surrounding landscape.

Constructed with Siberian larch and utilizing tripled glazed glass, the cabin embodies sustainable design principles while serving as an inviting rural retreat.
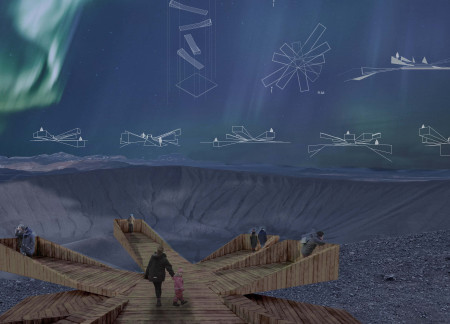
Positioned at the edge of a volcanic crater, a lookout structure made of Siberian Larch provides visitors with expansive views of the surrounding tephra landscape, blending functionality with a deep respect for the natural environment.
Constructed with hempcrete and rammed earth, the residence combines traditional Middle Eastern design strategies with contemporary sustainable technologies to create an efficient family dwelling in Dubai's desert environment.
Utilizing a frame-wall structure and a steel plate system, the design integrates natural elements to facilitate interactive learning within the diverse ecosystems of the Al Wathba Wetland Reserve.
Constructed with plywood panels and strategically designed lightwells, these cabins utilize stone foundations to create versatile spaces for wellness and meditation.
Constructed using woven palm leaves and local materials, the visitor center integrates with the Al Wathba Wetland Reserve, providing educational spaces that foster a connection between visitors and the surrounding ecosystem.
An enclosed observation area with all-round visibility allows visitors to engage deeply with the surrounding landscape while a series of designed balconies promotes social interaction and solitude, functioning as an urban lookout point.
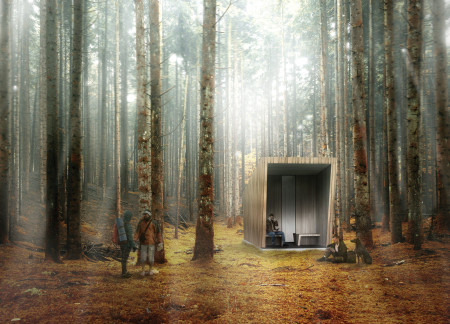
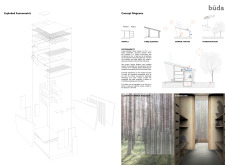
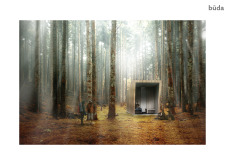
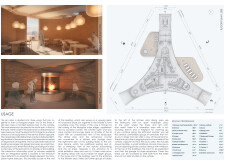
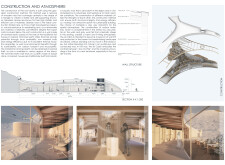
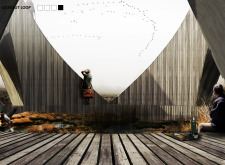

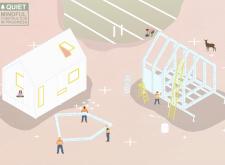
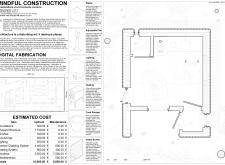
Located within a forested area near Gozjā “Little Lake” in Latvia, the proposal examines how small-scale architecture can support retreat and observation in a natural setting. The study considers the relationship between built forms, landscape, and light, focusing on spaces for rest, reflection, and communal gathering.
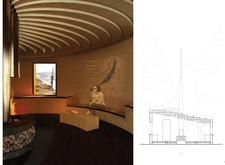
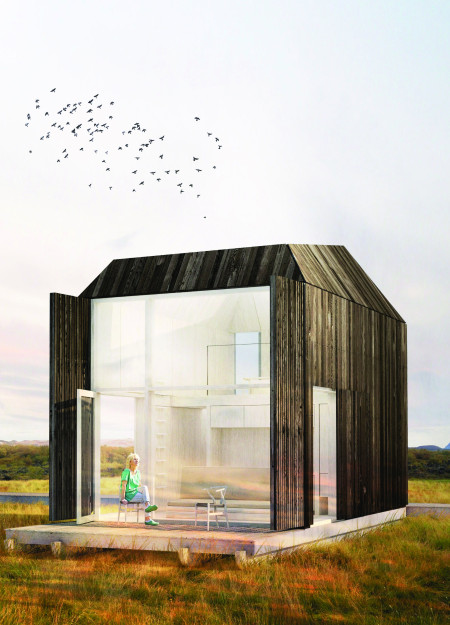

Incorporating a facade of burned wood that echoes Icelandic folklore, the retreat offers guests immersive views of Lake Mývatn and serves as a cultural haven for visitors seeking connection to local mythology and nature.
Use architecture to create different emotional states
Edition #9ideas COMPETITIONSILENT CONTEST For this competition, NO DESCRIPTION TEXT is allowed. The architecture ideas must be communicated strictly with visuals.
Prize Monetary award
Eligibility Open to all
Advance registration deadline 12 November 2026
Open architecture competitions
Closest deadline first
Project competitions first
Selected winning projects have the potential to be constructed
Ideas competitions
Experimental competitions with the focus on pushing the boundaries of creativity
Use architecture to create different emotional states
Edition #9ideas COMPETITIONSILENT CONTEST For this competition, NO DESCRIPTION TEXT is allowed. The architecture ideas must be communicated strictly with visuals.

Only participants selected and invited by Buildner can enter these closed competitions. To be considered for future opportunities, please set up your account on Architects' Network Plus.