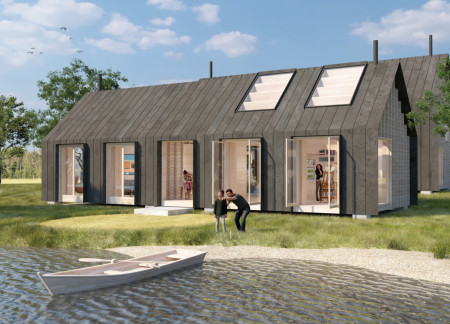
Sustainable water management through rainwater harvesting and integrated aquatic planting systems defines a collection of interconnected pavilions designed to foster community well-being in a natural setting.
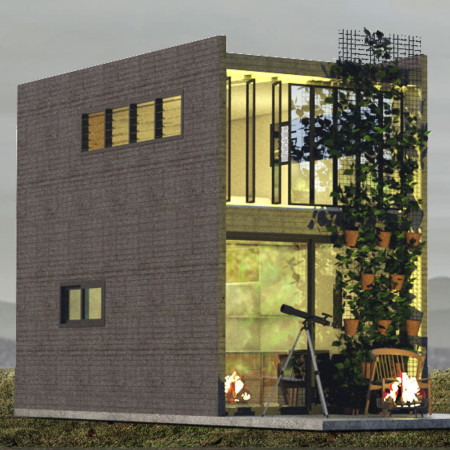
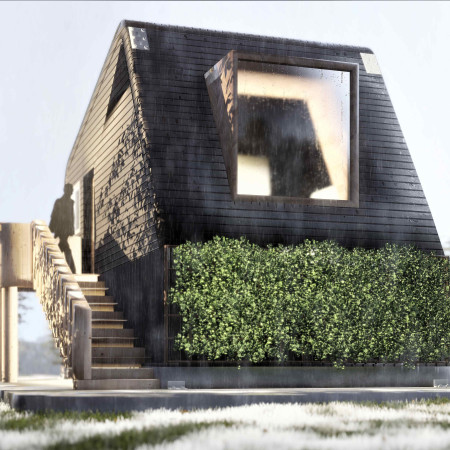
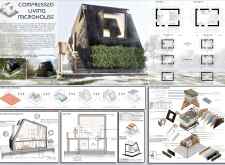
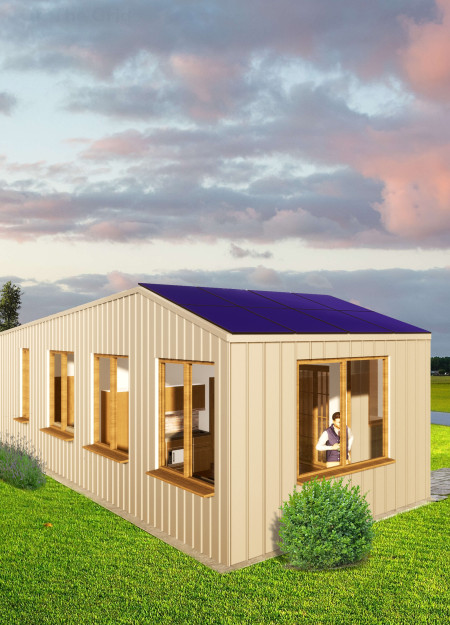
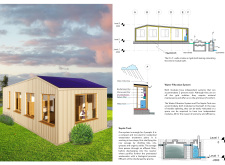
Constructed with EPS sandwich panels and designed to capture rainwater for efficient utility management, this compact micro house offers a sustainable living solution for urban dwellers facing housing challenges.
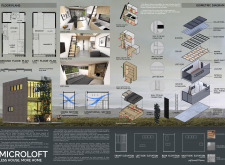
Employing a vertical railing system and robust corrugated metal, this compact living solution efficiently redefines urban housing by maximizing flexibility and functionality in limited space.
Alejandro A. govea,Karla andrea Hernández rosas,Juan carlos Cortés mejía,Claudia sofia Deciga diego
Curved concrete structures combined with sustainable wood elements create a tranquil environment for yoga and meditation in the Portuguese countryside.
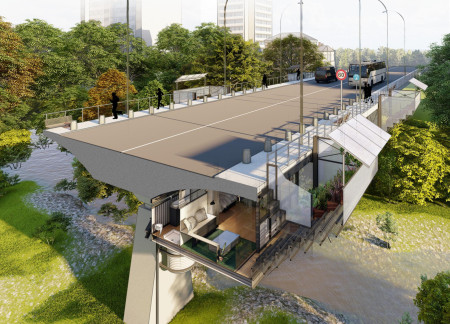
Utilizing steel cross bracing and a curtain wall system of polycarbonate and glass, this microhome effectively transforms urban bridges into functional living spaces that enhance community density and sustainability.
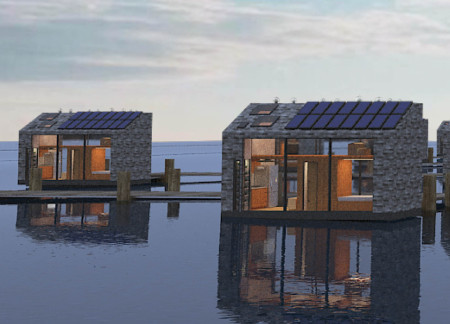
Constructed from recycled plastic bricks and mass timber, the design offers floating micro-homes that integrate vertical farming with sustainable living in the heart of Venice Beach.
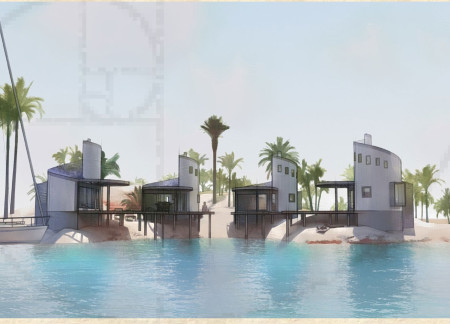
Utilizing coconut for structural elements alongside solar cooling systems and natural fiber materials, this community habitat fosters sustainable living while harmonizing with its tropical environment.
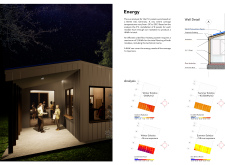
Incorporating biodiversity-friendly attic structures, solar energy systems, and rainwater management, the design fosters community living while prioritizing ecological sustainability in a residential setting.
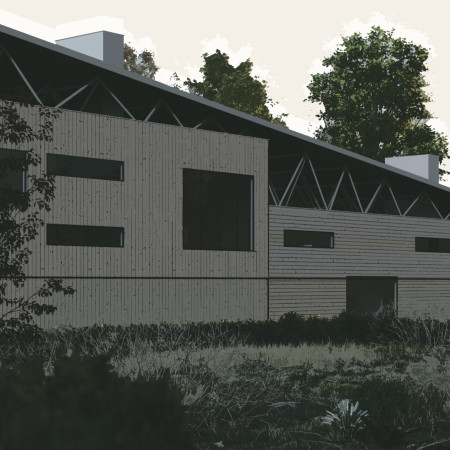
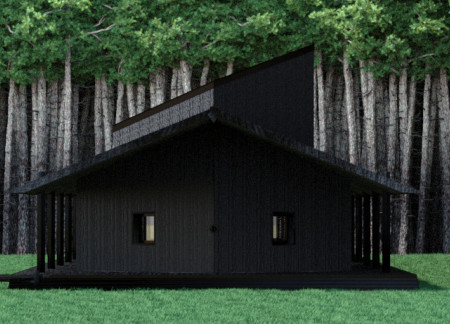
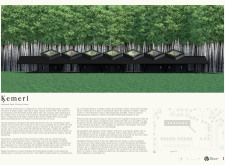
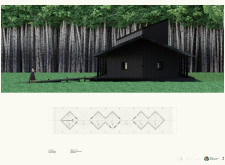
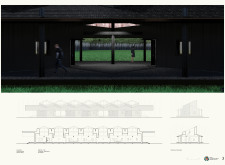
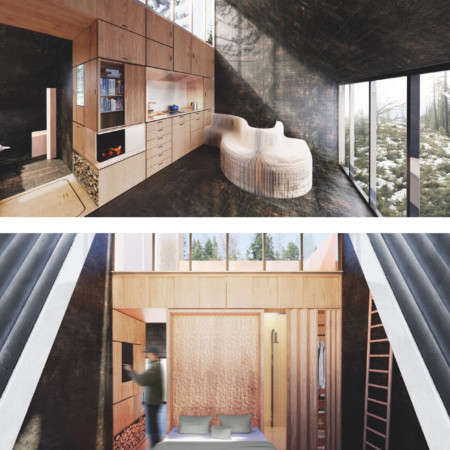
Composed of interlocking black pine volumes accented with aged bronze, the Visitor Center enhances the natural landscape of Latvia while offering an engaging space for exploration and community activities.
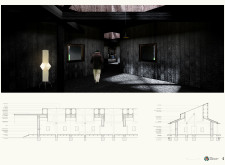
With a central circular space that frames the Hverfjall volcano and incorporates recycled wood and enamelled lava, the design creates an immersive visitor center that fosters a deep connection to the surrounding Icelandic landscape.
Anna Niedźwiecka,Daria Kaczmarczyk,Paulina Cieśla,Emil Micewicz
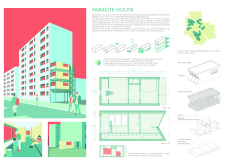
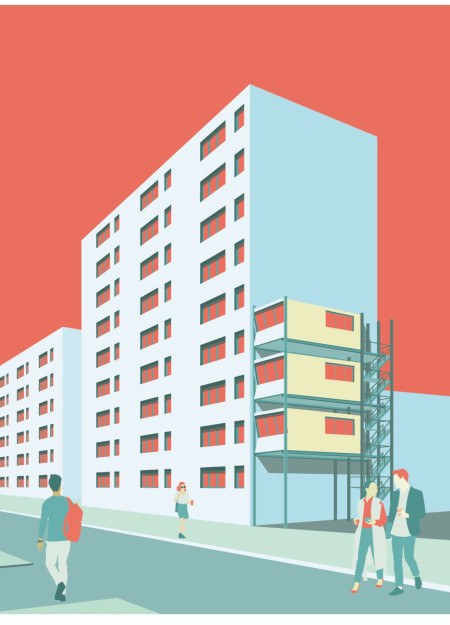
Combining vertical residential units with lightweight wooden construction and fiber cement siding, the design reimagines existing plattenbau structures to enhance urban housing density and sustainability.
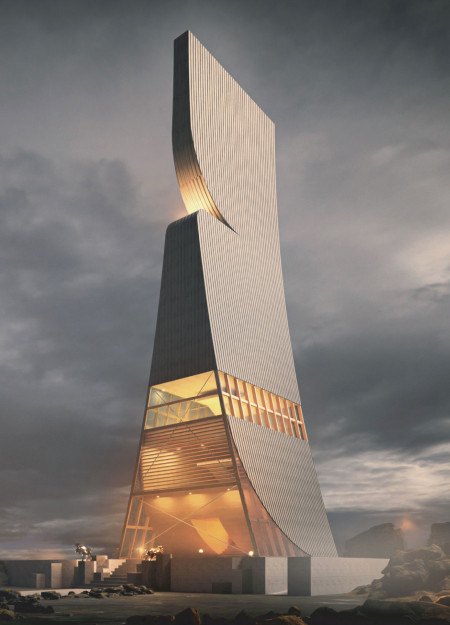
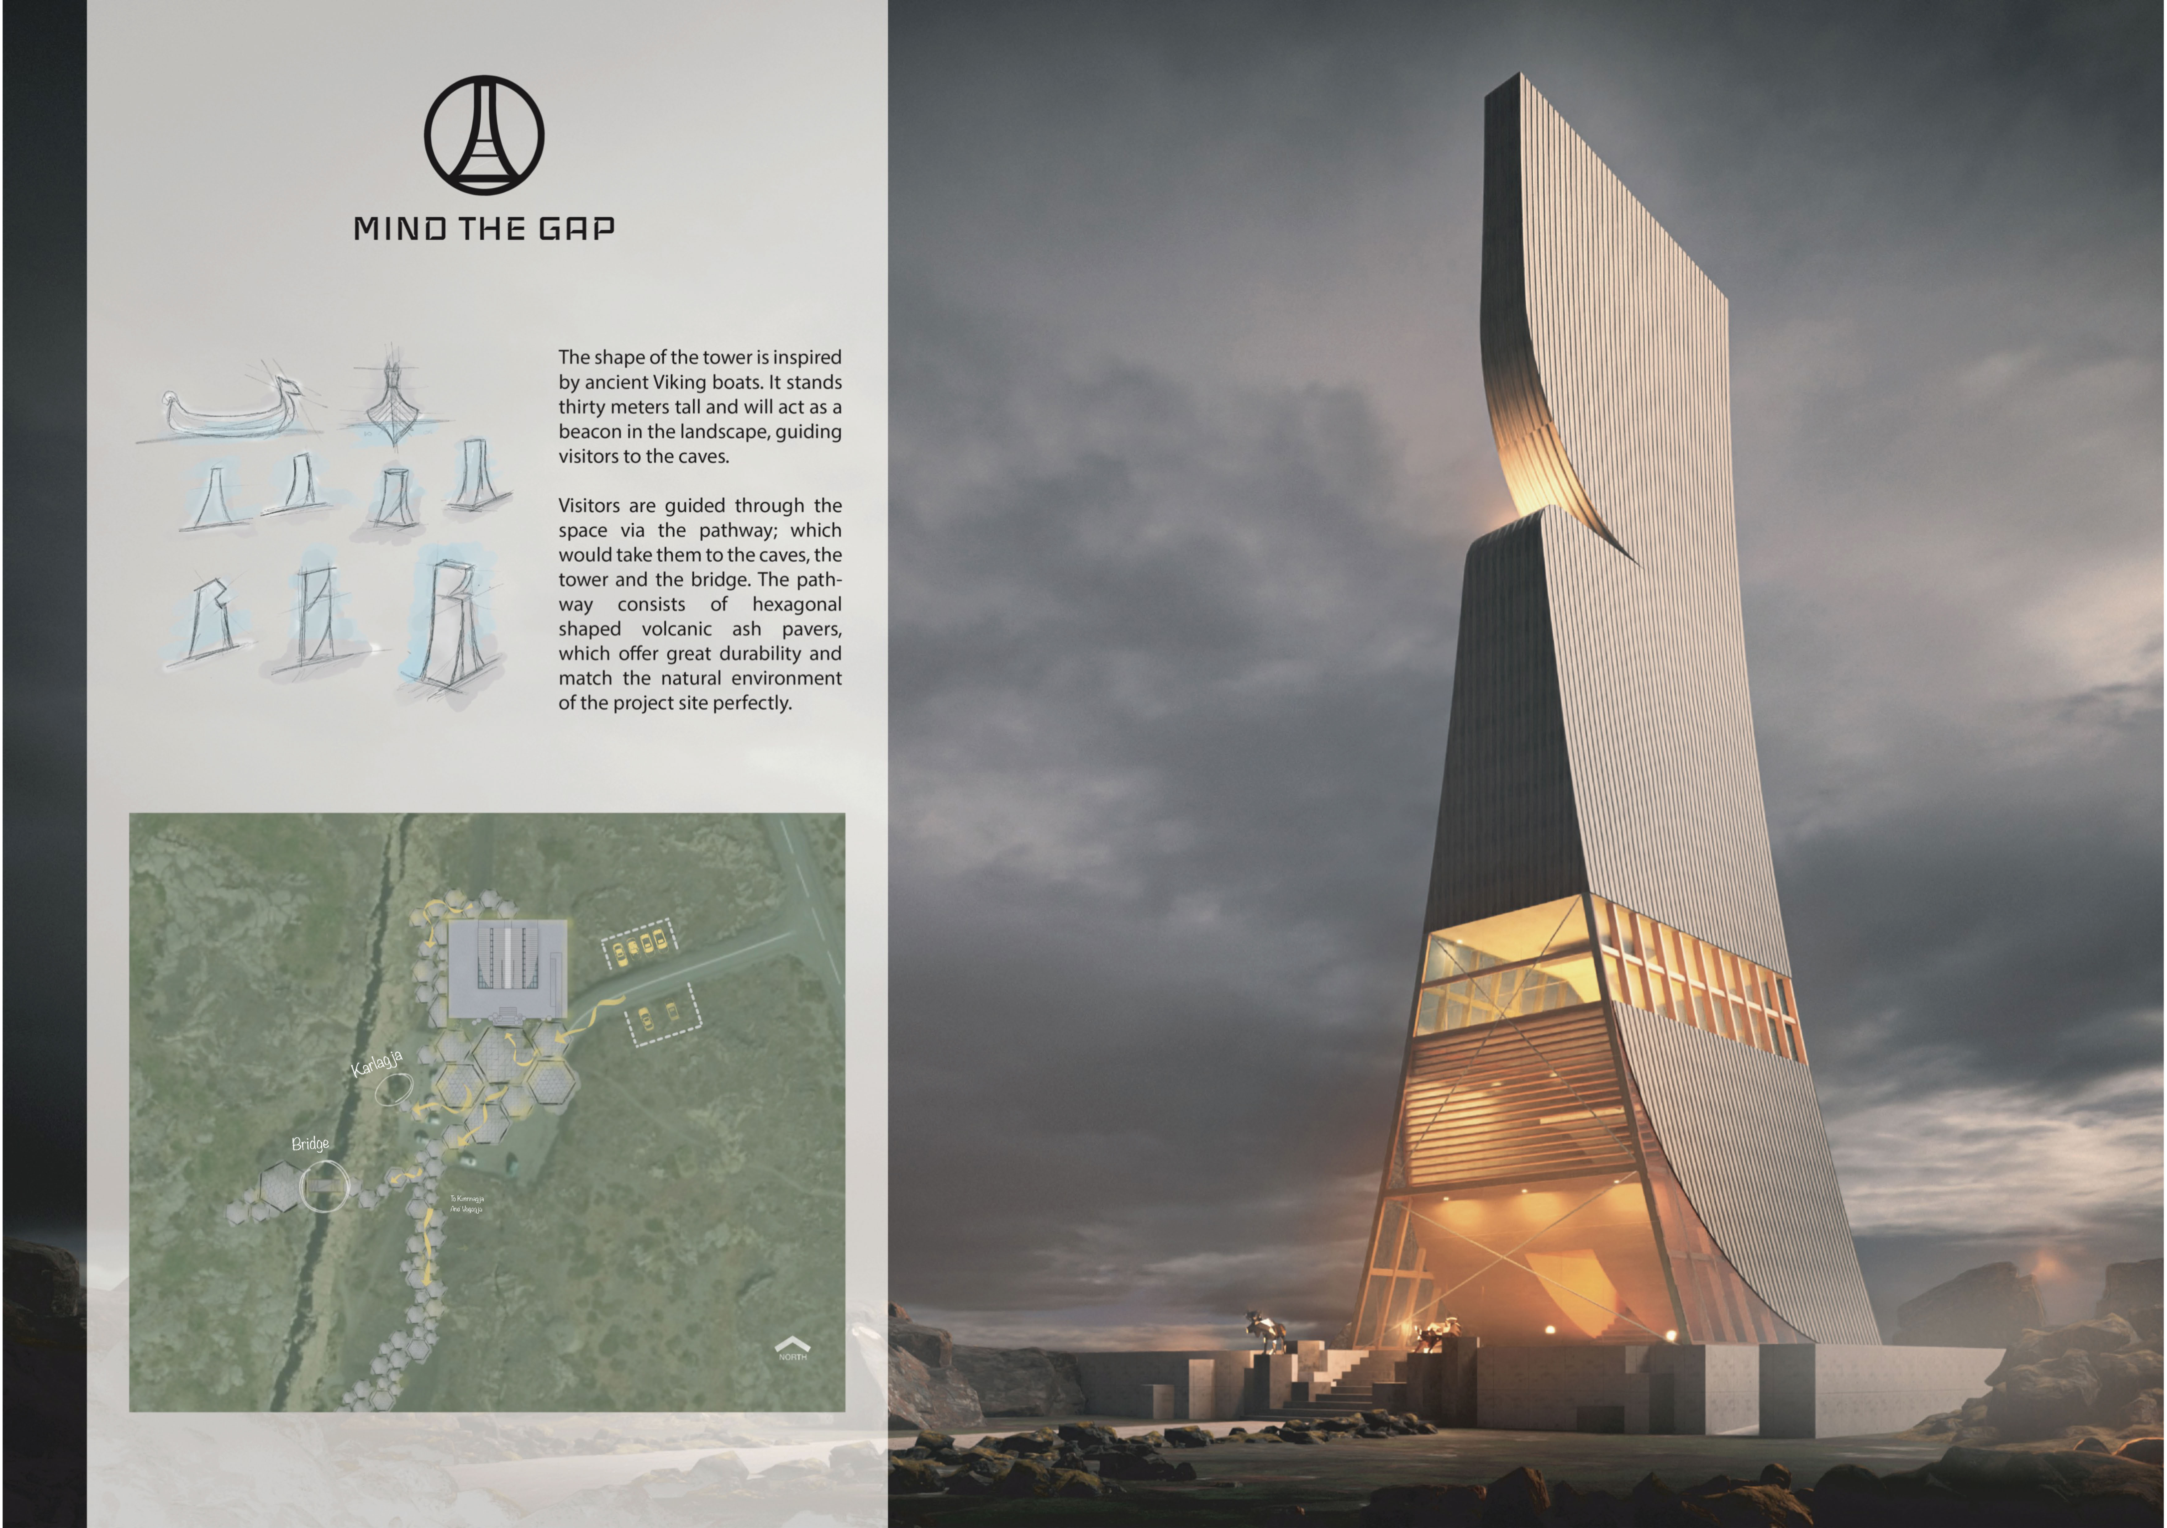
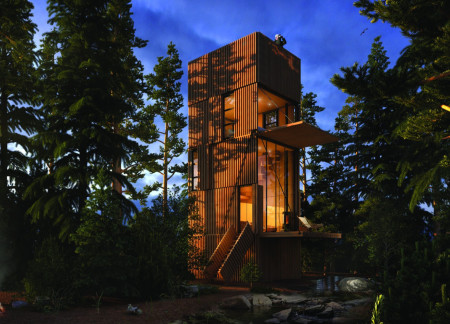
Inspired by Viking boats, a thirty-meter tower constructed with engineered wood and corrugated steel serves as a navigational beacon and visitor hub in Iceland's dramatic landscape.
A hydroponic greenhouse integrates with a compact X-Lam module, creating a self-sufficient living space that emphasizes sustainability and environmental harmony in Balme, Italy.
Rising thirty meters, the tower constructed from engineered wood serves as a landmark, guiding visitors along hexagonal pathways to explore nearby caves while emphasizing geothermal sustainability.
Utilizing Cross-Laminated Timber and a biological wastewater treatment system, this compact modular housing solution offers a flexible and sustainable living option while prioritizing energy efficiency and environmental responsibility.
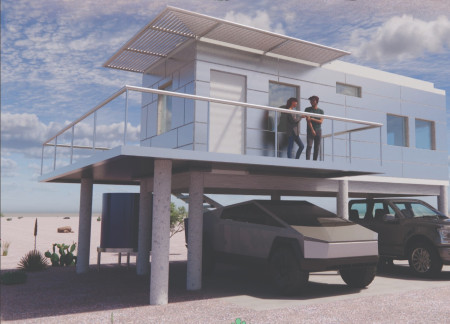
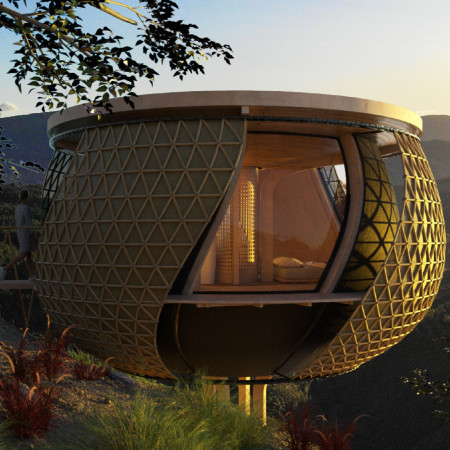
Elevated on reinforced concrete columns, a reflective aluminum shell encases a self-sufficient home equipped with photovoltaic panels and a septic system, designed for comfortable off-grid living in the Mojave Desert.
Integrating wool insulation with customizable movable steel boxes, this compact home prioritizes sustainability and personal expression while offering flexible living solutions.
Black steel cladding and notched beams define a flexible community space that balances individual artist studios with communal gathering areas, all while prioritizing views of the adjacent lake.
Operable bamboo panels and Shou Sugi Ban define a retreat that harmoniously integrates with its natural surroundings, providing a tranquil space for yoga and meditation.
With its elevated structure incorporating large glazed surfaces and a biological filter system, the design facilitates a sustainable living experience within a micro-housing framework.
Shiyen Wu,Jun-han Huang,Pei-shan Chen,Chun-teng Lin
Constructed with charred wooden shingles and enhanced by biophilic green walls, the design integrates residential and commercial spaces to promote community interaction within an urban setting.
Constructed with modular cross-laminated timber panels and green roof systems, the design establishes a contemporary urban hub that supports intergenerational living and promotes social cohesion.
Repurposed oil rigs form the foundation for a resilient water-based community, integrating fish farms and urban agriculture to create a sustainable habitat for future residents.
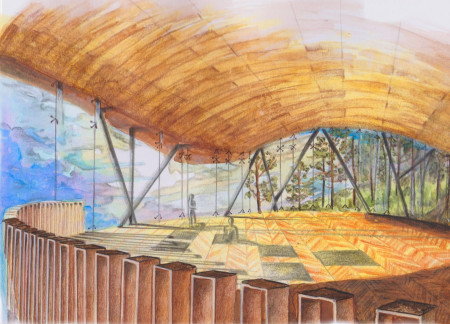
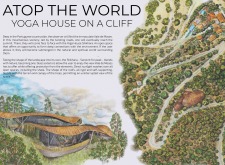
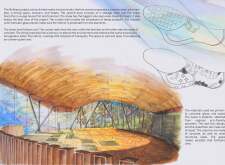
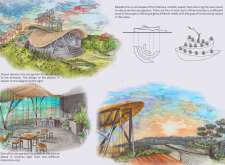
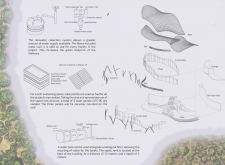
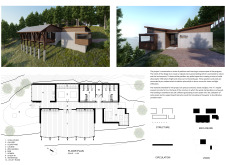
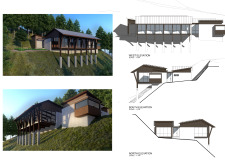
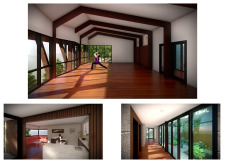
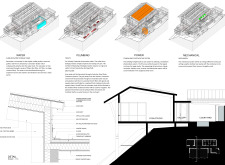
The project is a wellness retreat that brings together yoga, meditation, and communal living through an architecture focused on minimal environmental impact. Using ecologically responsible materials and passive design strategies, it fosters a balanced relationship between daily life and the surrounding natural landscape.
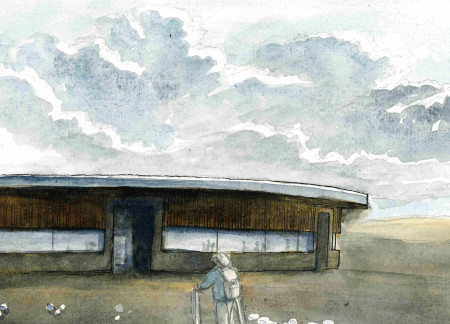
Positioned between the Baltic Sea and the Jaunupes River, the Pilgrimage Yoga House is a multifunctional space designed for yoga, meditation, and communal gathering. The project combines sustainable construction with a strong sensitivity to its landscape and users, offering a setting that supports both individual reflection and shared experience.
Utilizing bamboo and recycled steel, the design incorporates vertical gardens to enhance urban living environments while fostering community engagement through adaptable micro-housing units.

The project addresses the complexities of urban density while fostering social engagement and pedestrian accessibility by integrating flexible office spaces with vibrant communal areas. The design not only enhances functionality within a constrained urban footprint but also strengthens connections between disparate elements of the city’s fabric.
This study examines a multi-volume building designed to connect users with the forest landscape while accommodating communal and educational functions. Architectural strategies in these contexts can balance visual distinction with environmental sensitivity, providing spaces for learning and observation.
Use architecture to create different emotional states
Edition #9ideas COMPETITIONSILENT CONTEST For this competition, NO DESCRIPTION TEXT is allowed. The architecture ideas must be communicated strictly with visuals.
Prize Monetary award
Eligibility Open to all
Advance registration deadline 12 November 2026
Open architecture competitions
Closest deadline first
Project competitions first
Selected winning projects have the potential to be constructed
Ideas competitions
Experimental competitions with the focus on pushing the boundaries of creativity
Use architecture to create different emotional states
Edition #9ideas COMPETITIONSILENT CONTEST For this competition, NO DESCRIPTION TEXT is allowed. The architecture ideas must be communicated strictly with visuals.
Only participants selected and invited by Buildner can enter these closed competitions. To be considered for future opportunities, please set up your account on Architects' Network Plus.