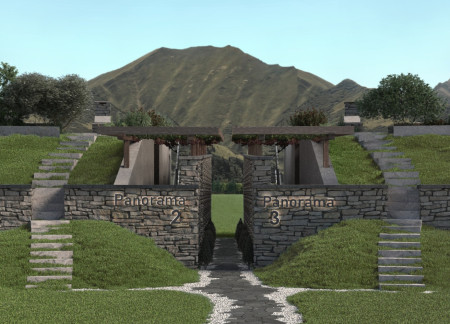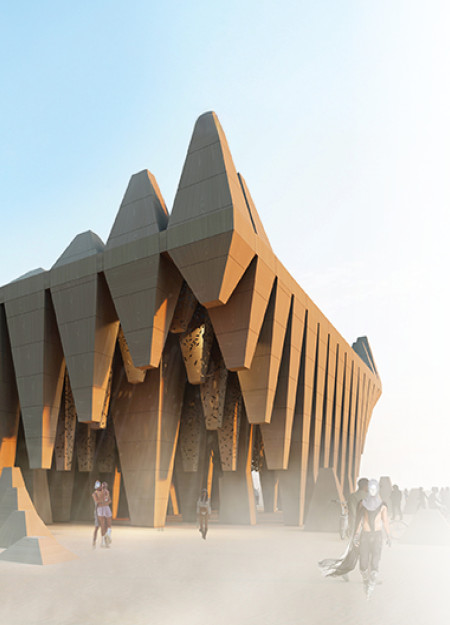
Characterized by its use of charred wooden shingles and a layout that embodies seasonal themes, the design fosters a communal environment focused on meditation and reflection within a natural setting.
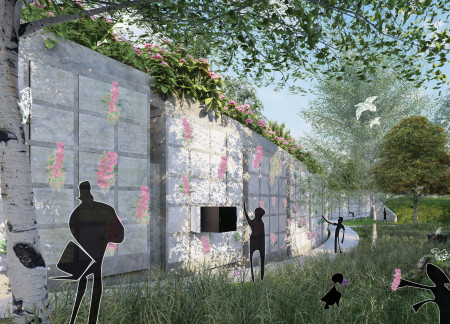
Weathered concrete niches transform family rituals into a dynamic interaction with nature, creating a reflective space for remembrance in the heart of Latvia's landscape.
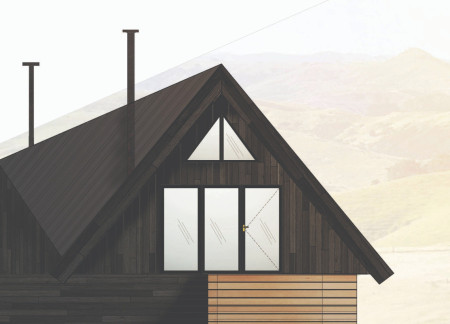
Constructed with charred cladding and recycled timber, the cabin offers a thoughtful retreat that integrates sustainable living with a deep connection to the surrounding New Zealand landscape.
Renee alejandra Medero chaires,Edgar de jesus Rojas gonzález,Diego Vilatela garcía,Ángel Valerio castro
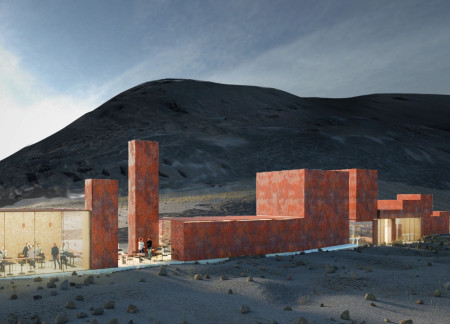
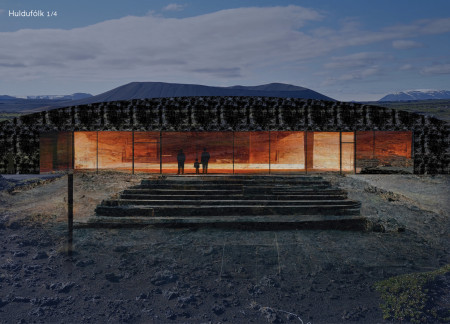
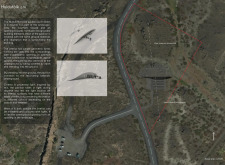
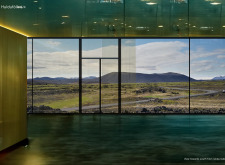
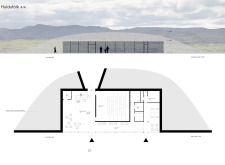
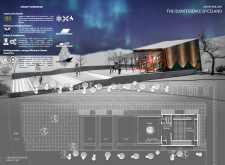
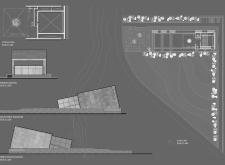
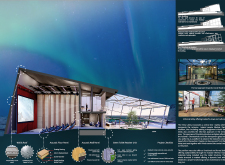
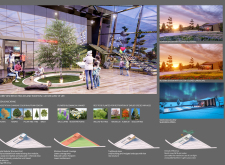
Set against the backdrop of Hverfjall volcano, the design incorporates geothermal heating and thermal-resistant forms to create inclusive visitor spaces that enhance engagement with the natural environment.
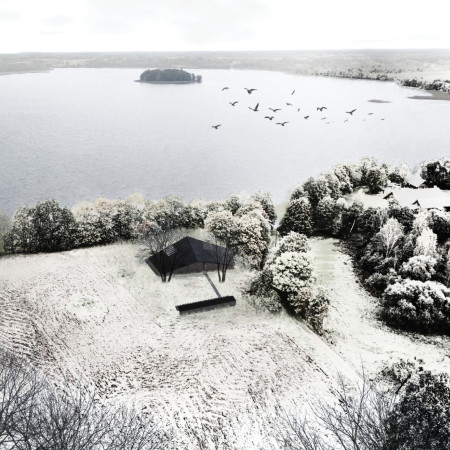
The charred wood facade complements expansive lake views while the thoughtfully arranged spaces support artistic living and working in a tranquil rural setting.
Rooftop caves create a unique habitat for bats while thatch roofing integrates traditional craftsmanship in a family home designed for sustainability and community living.
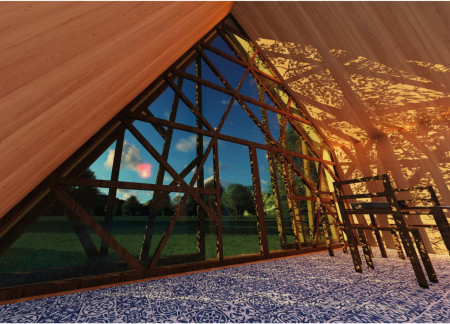
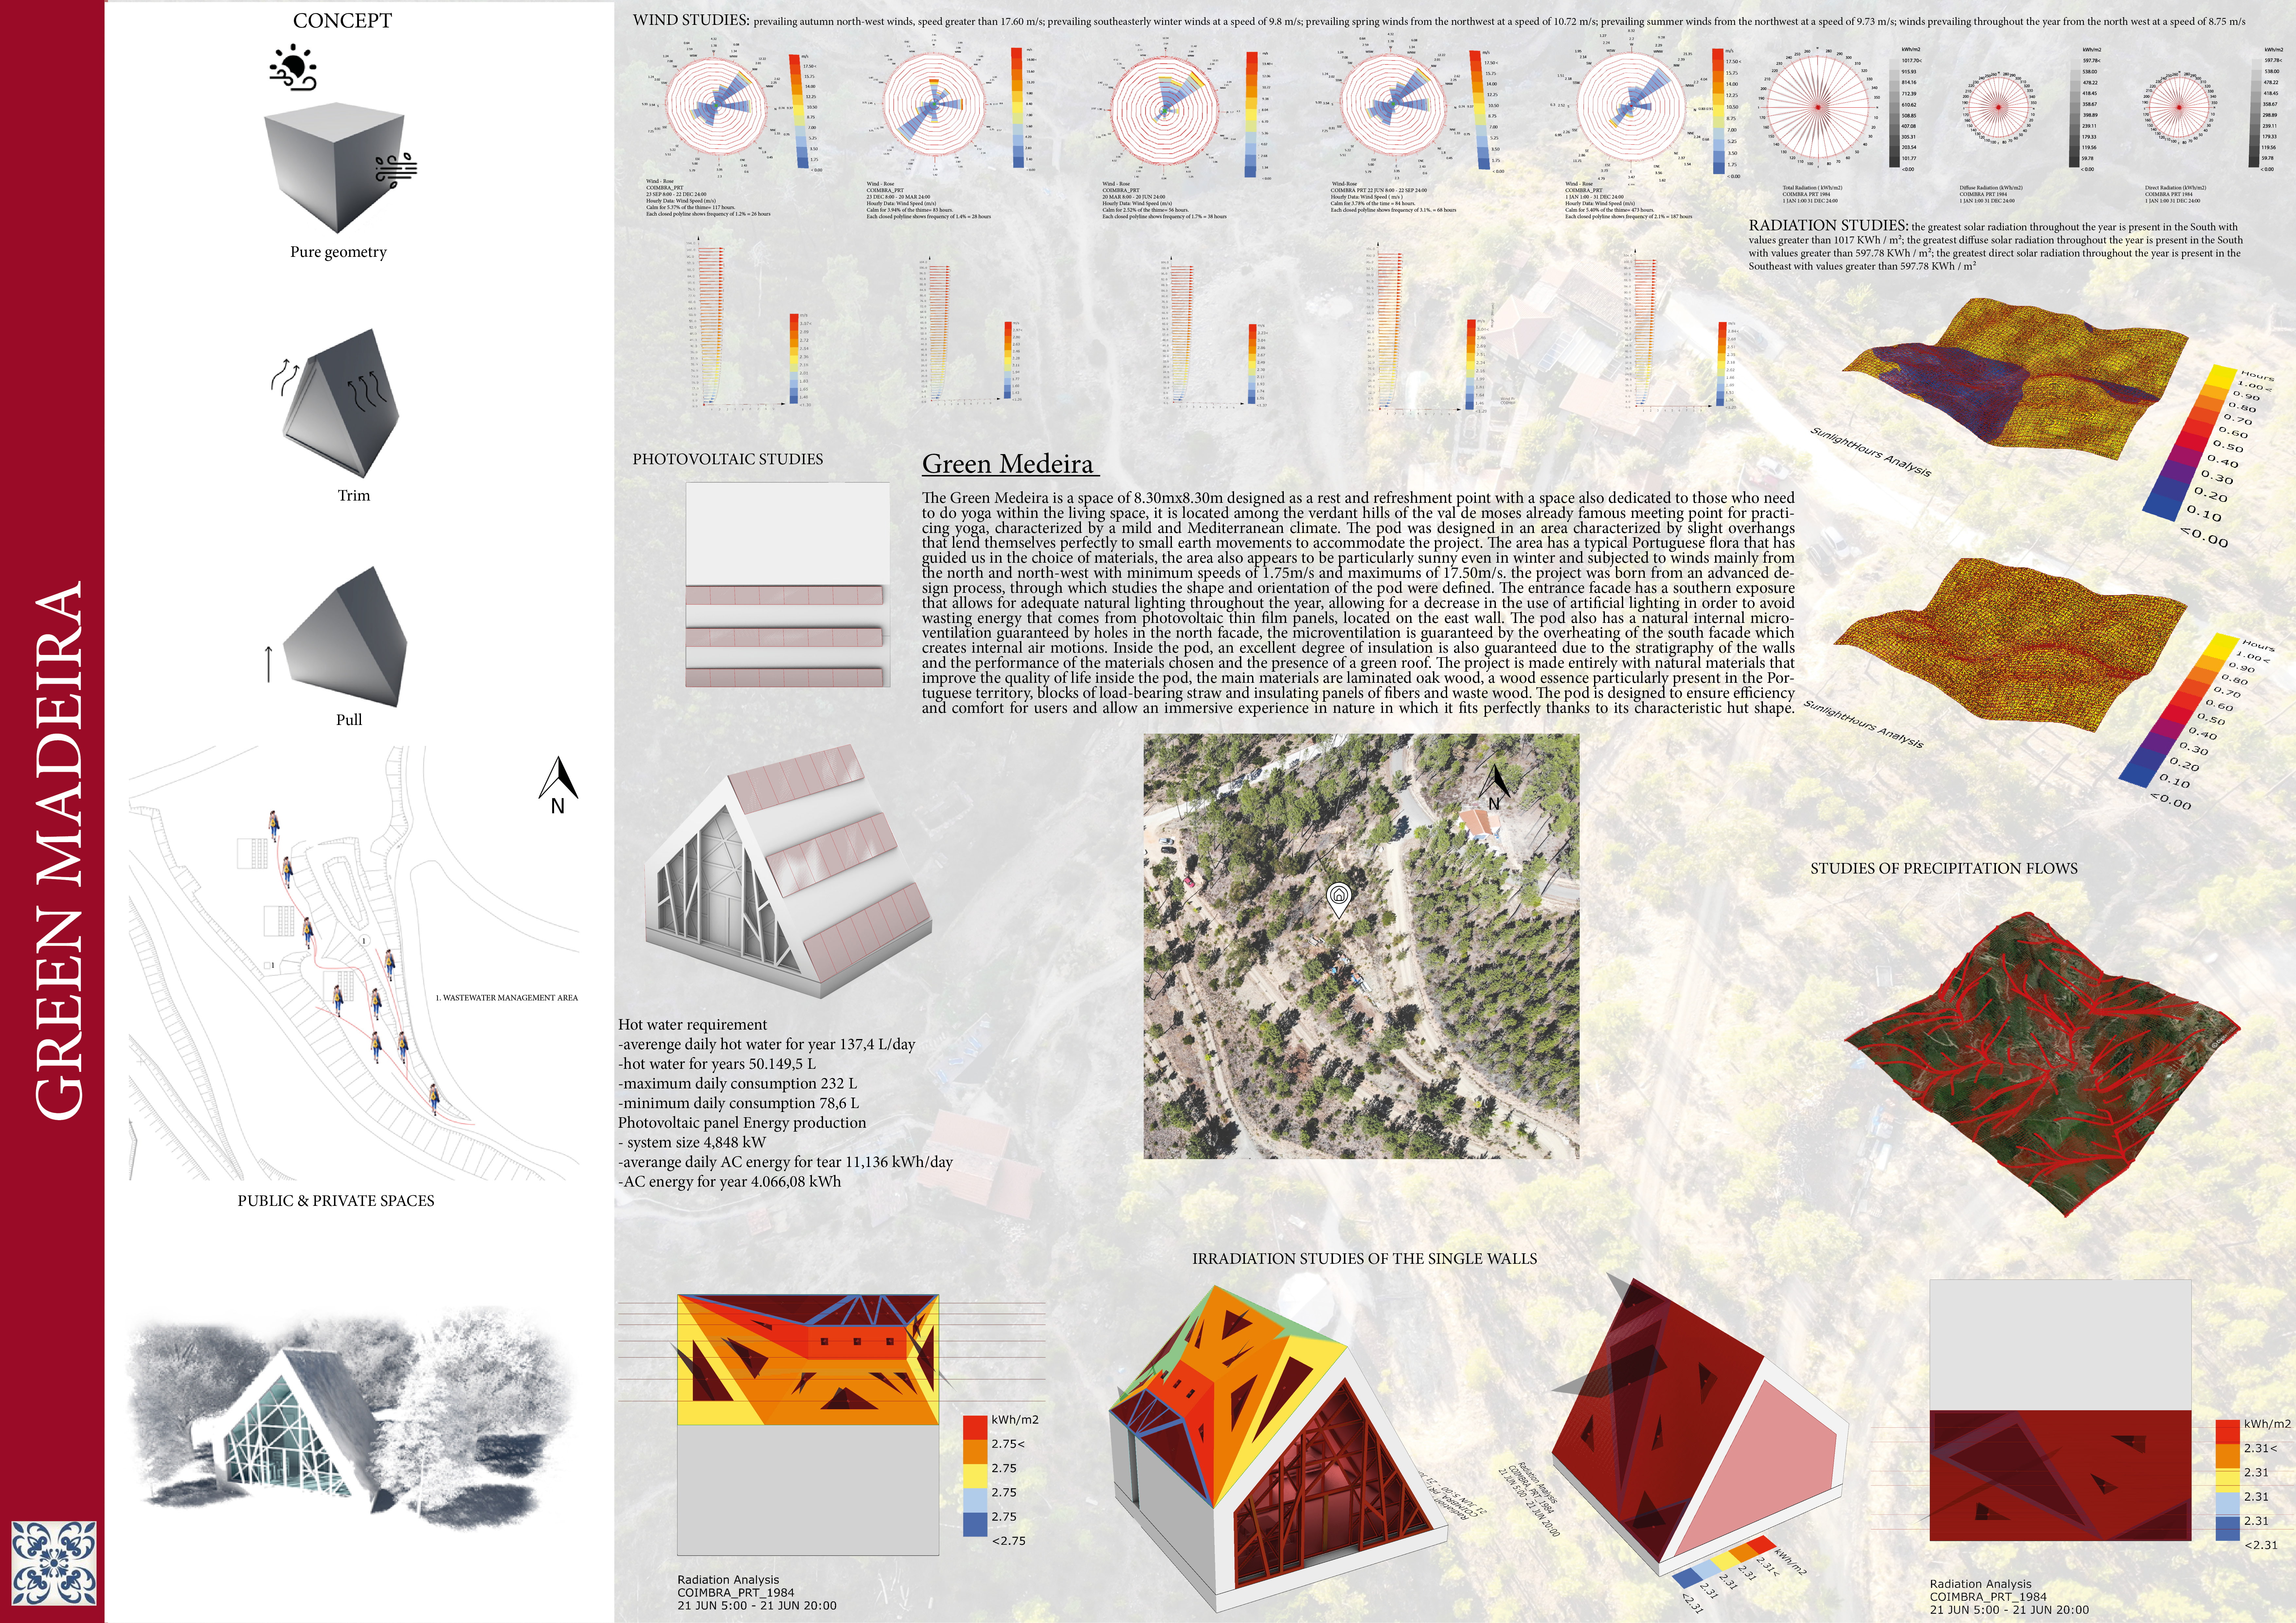
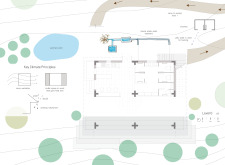
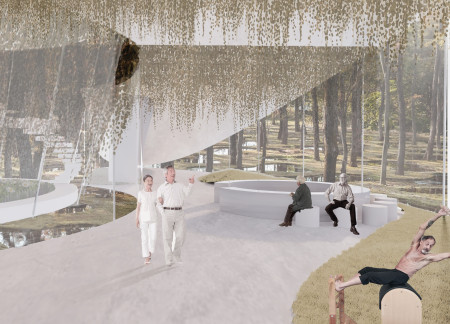
The combination of a natural pond and a stone envelope creates a serene environment for community wellness, facilitating yoga retreats that immerse participants in the surrounding landscape.
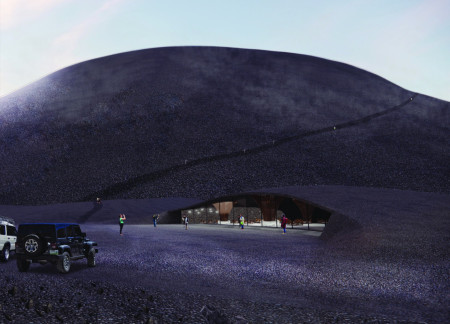
Constructed with volcanic rock and concrete, the visitor center offers an immersive educational experience about Hverfjall’s geological history while complementing the rugged Icelandic landscape.
With a design that incorporates geothermal heating and aluminum cladding, this lakeside residence offers a harmonious blend of natural beauty and functional living for two painter families.
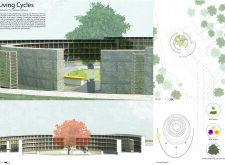
A central deciduous tree framed by sheltered courtyards and insulated masonry walls provides a serene setting for reflection and remembrance in a dedicated columbarium.
The radial structure with copper trellises and dolomite stone creates a contemplative landscape that fosters both personal reflection and communal engagement.
Chun kwan Chan,Deanna Lai,Yuen ching Li,Ying tung Ng
A floral façade and an extensive green roof define a hospice that seamlessly integrates therapeutic spaces with nature, offering patients a supportive environment for healing and recovery.
The structure's cross-laminated timber design allows for expansive seasonal views while integrating a green roof for rainwater collection, effectively serving as a sustainable restaurant in Iceland's unique landscape.
Emerging from the landscape, the pavilion utilizes ground materials to create a unique connection with its surroundings, harnessing natural light to enhance the cinematic experience within.
The integration of a brick facade with cross-laminated timber creates a modular urban living environment that efficiently accommodates diverse resident needs.
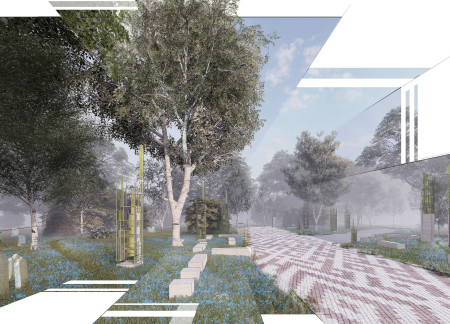
Clusters of monolithic columns topped with blued steel canopies create a contemplative path through the dynamic seasons of a forest cemetery, inviting reflection and connection to nature.
With a central tree as its focal point, the pavilion integrates seasonal landscaping and a sloped design to enhance community engagement while serving as a venue for film screenings.
Constructed with concrete and designed for privacy, the retreat harmonizes with the Umbrian landscape while creating adaptable communal and personal spaces for relaxation and connection.
Light-colored sand and pinkish hues define an educational facility that merges porous walls with the natural landscape of a wetland, promoting biodiversity while enhancing visitor engagement.
Incorporating traditional azulejos and sustainable photovoltaic panels, the facility fosters community interaction among elderly residents through thoughtfully designed spaces that blend functionality with regional cultural elements.
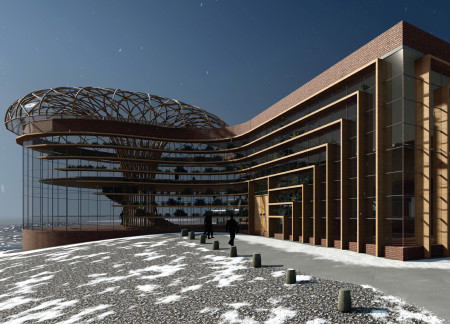
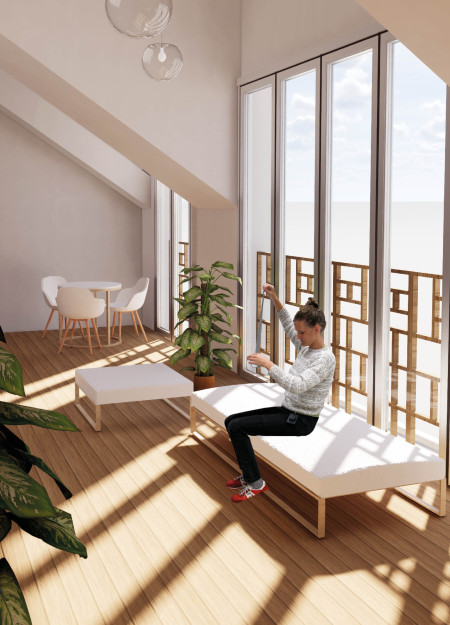
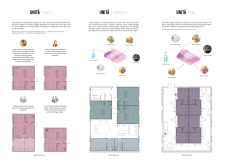
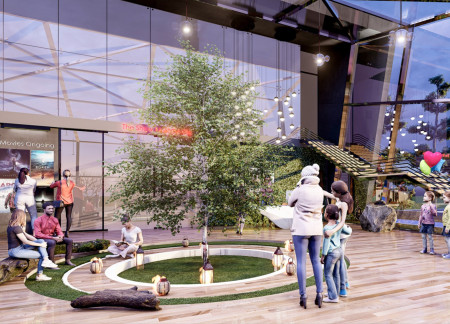
This residential complex is designed to enhance active ageing to support its elderly residents. It prioritizes autonomy and community engagement, offering a unique blend of individual living spaces and communal areas.
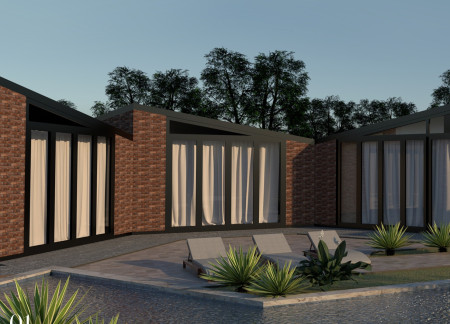
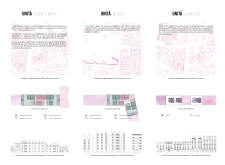
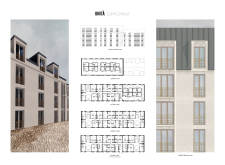
Located within a uniform residential landscape in the United Arab Emirates, the design introduces a contemporary response to the region’s repetitive built environment. It proposes a modular residential typology that accommodates changing household needs while engaging with its environmental and social context.
Shiyen Wu,Jun-han Huang,Pei-shan Chen,Chun-teng Lin
Constructed with charred wooden shingles and enhanced by biophilic green walls, the design integrates residential and commercial spaces to promote community interaction within an urban setting.
Repurposed oil rigs form the foundation for a resilient water-based community, integrating fish farms and urban agriculture to create a sustainable habitat for future residents.
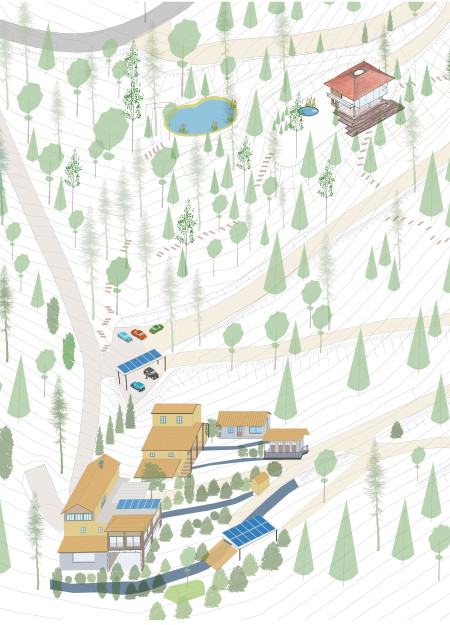
The project is a wellness retreat that brings together yoga, meditation, and communal living through an architecture focused on minimal environmental impact. Using ecologically responsible materials and passive design strategies, it fosters a balanced relationship between daily life and the surrounding natural landscape.
Positioned between the Baltic Sea and the Jaunupes River, the Pilgrimage Yoga House is a multifunctional space designed for yoga, meditation, and communal gathering. The project combines sustainable construction with a strong sensitivity to its landscape and users, offering a setting that supports both individual reflection and shared experience.
Use architecture to create different emotional states
Edition #9ideas COMPETITIONSILENT CONTEST For this competition, NO DESCRIPTION TEXT is allowed. The architecture ideas must be communicated strictly with visuals.
Prize Monetary award
Eligibility Open to all
Advance registration deadline 12 November 2026
Open architecture competitions
Closest deadline first
Project competitions first
Selected winning projects have the potential to be constructed
Ideas competitions
Experimental competitions with the focus on pushing the boundaries of creativity
Use architecture to create different emotional states
Edition #9ideas COMPETITIONSILENT CONTEST For this competition, NO DESCRIPTION TEXT is allowed. The architecture ideas must be communicated strictly with visuals.
Only participants selected and invited by Buildner can enter these closed competitions. To be considered for future opportunities, please set up your account on Architects' Network Plus.