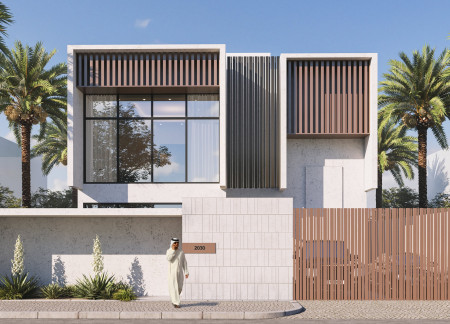
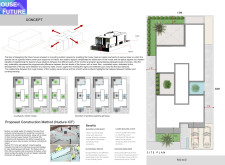
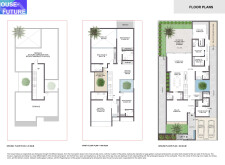
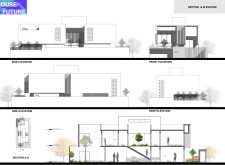
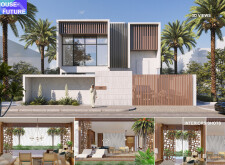
An intricate interplay of insulated concrete and roughly carved stone defines a modern residence that enhances community interaction while prioritizing sustainable living through adaptable spaces and abundant natural light.
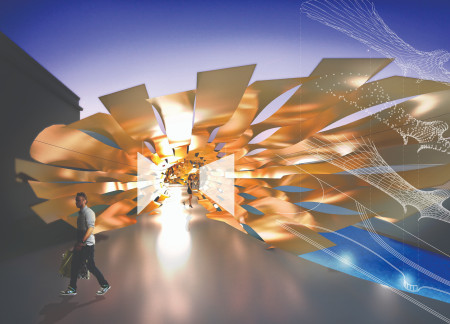
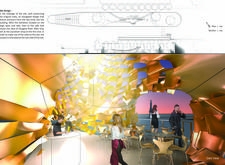
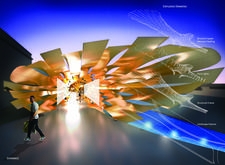
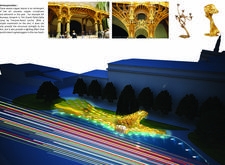
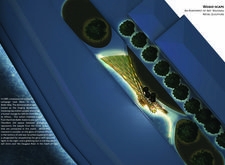
Woven cladding and brushed copper define a riverfront space that promotes community interaction, blending seamlessly with the natural landscape while providing exhibition and café facilities.
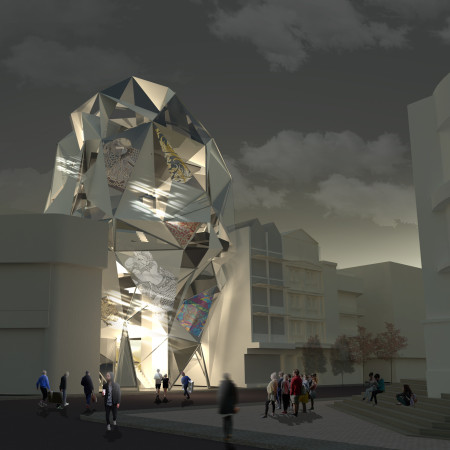
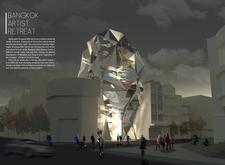
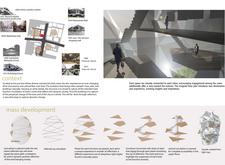
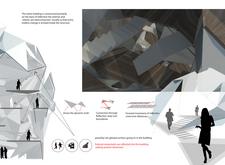
A dynamic geometric structure of glass and steel serves as a collaborative retreat for artists, providing adaptable studio spaces and communal areas that foster creative engagement within the vibrant context of Bangkok.
Crafted from raw concrete and shaped by angular geometry, this community hub integrates natural light and artistic expression to create a vibrant space dedicated to tattoo culture and creativity.
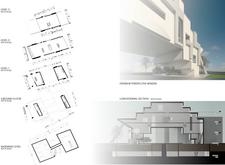
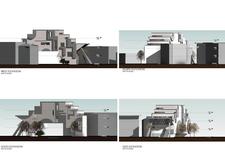
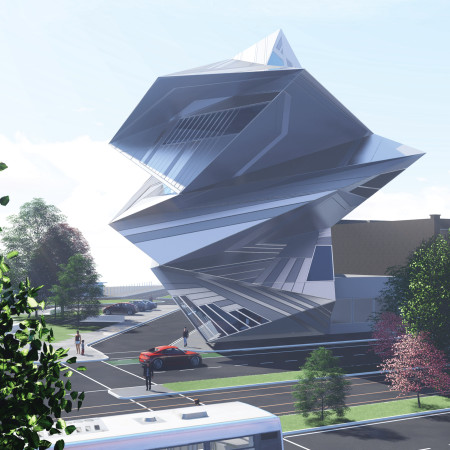
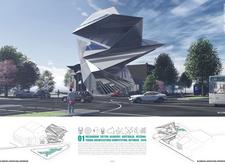
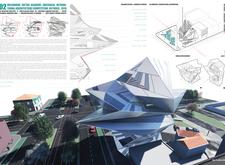
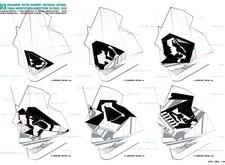

Dynamic geometric forms clad in metal and glass create a distinctive cultural hub that elevates tattoo artistry through innovative workshop spaces and community engagement.
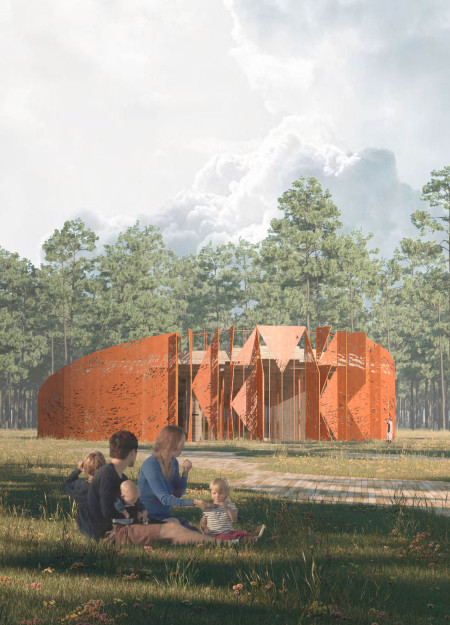
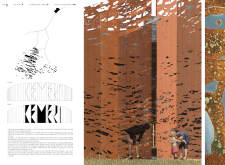
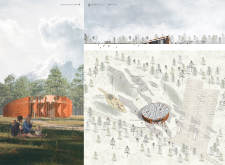
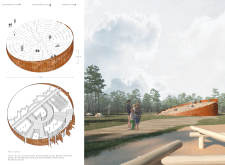
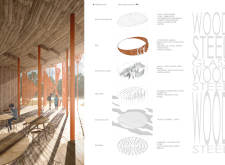
Set against the vibrant backdrop of the Great Kemeri Bog, a visitor center constructed with Corten steel panels and highlighted by a timbered gallery invites visitors to connect with the diverse ecology while exploring the unique landscape.
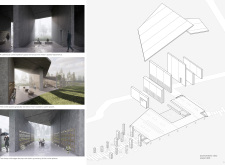
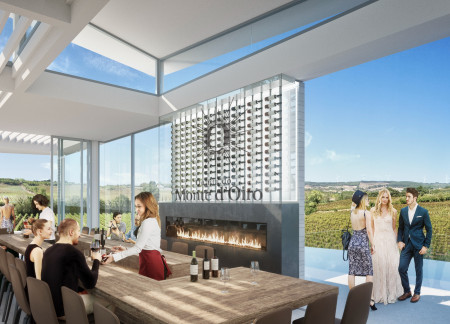
A reflection fountain encircles a linear structure of local limestone, creating a unique environment for wine tasting that emphasizes connections between water, nature, and the cultivation of fine wines.
Oskar Mały,Mikołaj Chmiel,Kuba Ciszewski,Tomasz Klepek
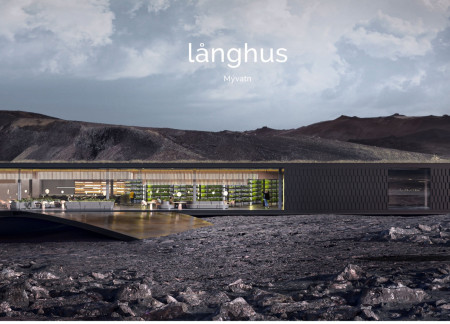
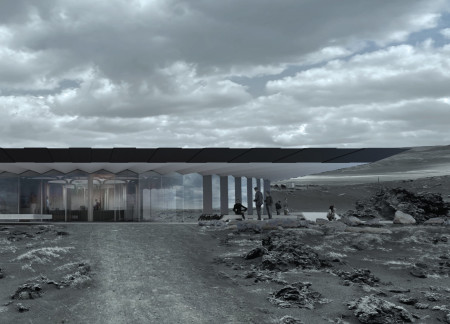
A rugged basalt façade and an extensive green roof create a unique retreat near Hverfjall, offering visitors a connection to the dramatic volcanic landscape while enjoying the comfort of a restaurant and multipurpose space.
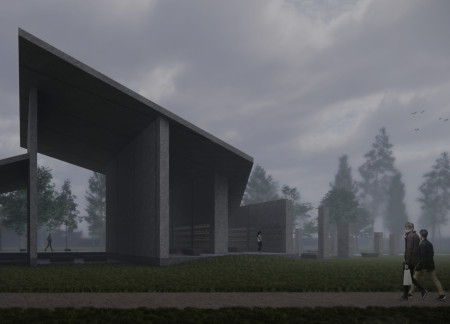
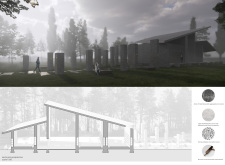
The use of recycled concrete and bronze trims creates a reflective columbarium that intertwines themes of memory and nature, offering a space for collective remembrance in the Forest Cemetery of Riga.
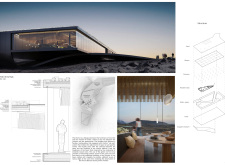
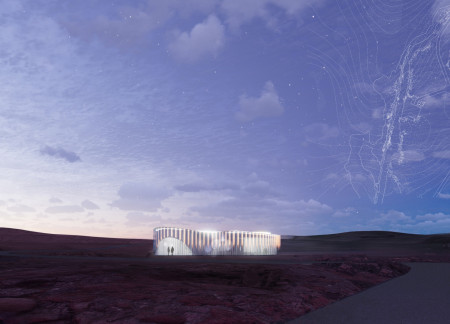
A circular structure clad in reflective glass harmonizes with the volcanic landscape of Hverfjall, offering visitors a unique setting to enjoy coffee while engaging with panoramic views of the surrounding natural beauty.
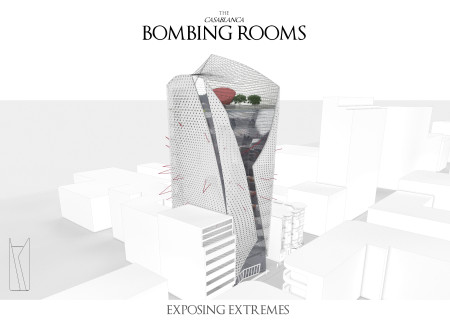
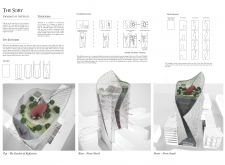
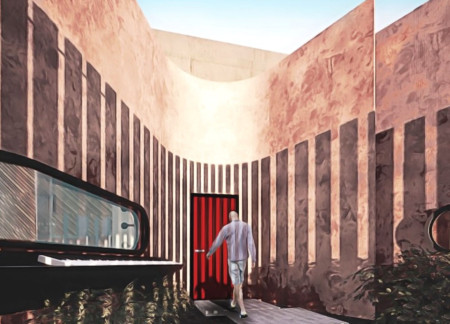
The use of a perforated metal facade and reinforced concrete creates a distinctive dialogue with Casablanca's cultural heritage while serving as a multifunctional space for community reflection and engagement.
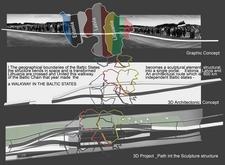
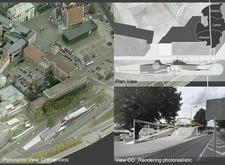
Curvilinear pathways of sustainable wood intertwine with native vegetation to create a cohesive route that honors cultural heritage while facilitating movement across the Baltic States.
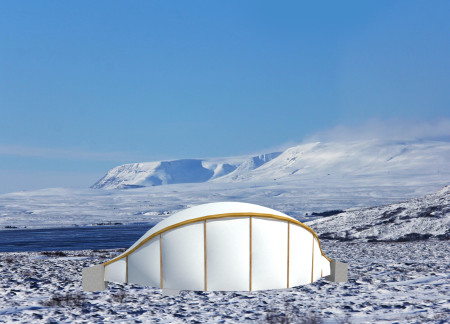
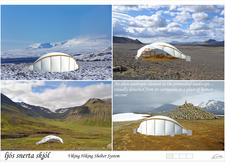
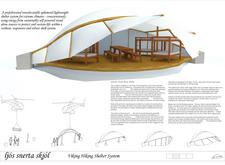
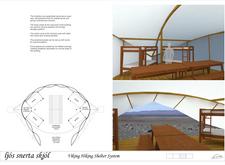
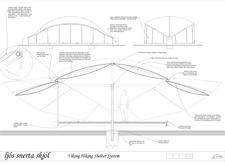
Constructed using carbon fiber and Kevlar, this shelter embodies Viking maritime principles while providing a modular solution for hikers seeking refuge in the rugged Icelandic landscape.
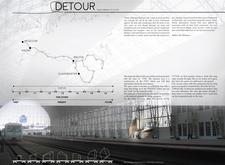
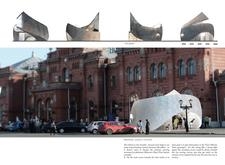
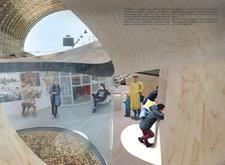
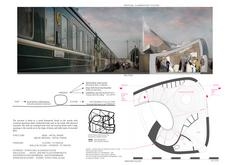
Combining scratch aluminum cladding with locally sourced wood elements, the transit hubs along the Trans-Siberian Railway create a seamless integration of modern design and cultural heritage, serving as functional spaces for travelers and communities alike.
maria camila silvana sanabria rivera,danna carolina martinez gomez,estefhany dueñez calderón,Jaiza alexandra portilla jaimes
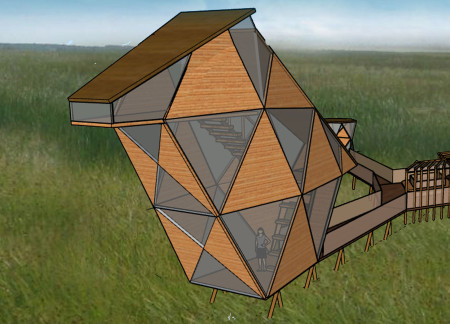
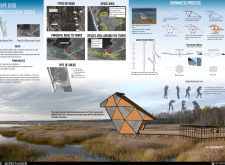
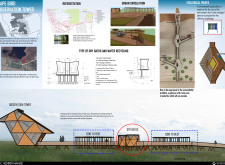
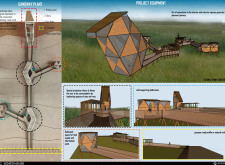
Crafted from laminated wood and aluminum mesh, the observation tower leverages biomimetic design principles to create integrated spaces for immersive birdwatching while enhancing ecological engagement within Pape Natural Park.
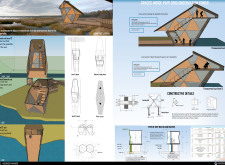
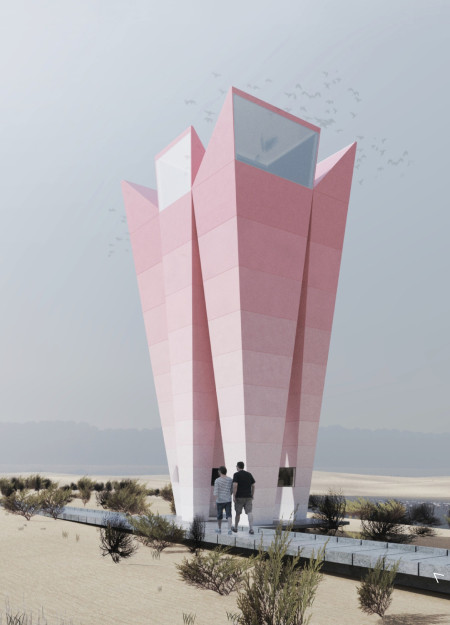
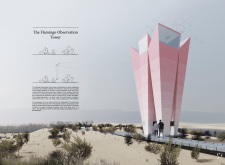
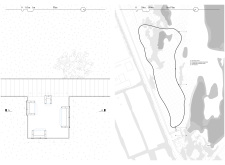
Flared periscopes crafted from cement board and light gauge steel offer expansive views of the Wathba Wetland, enhancing visitor engagement while ensuring accessibility in a carefully designed observation tower.
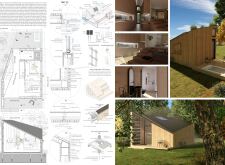
The trapezoidal façades of this compact off-grid home create a sculptural presence while incorporating multifunctional spaces and sustainable features, providing a practical living solution in a minimal footprint.
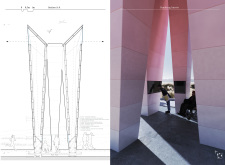
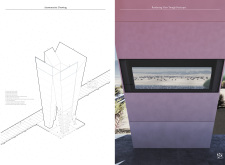
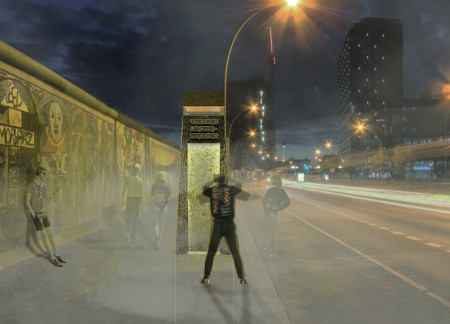
A pod with a striking red light and insulated facade transforms Berlin's urban landscape, providing a dynamic venue that redefines engagement with the city's underground techno culture.
The undulating Corten steel wall promotes tactile navigation while the memory foam interiors create a comfortable, supportive environment for visually impaired residents.
Rammed earth walls define a glazed structure that interacts uniquely with the Icelandic landscape, serving as a cultural hub for diverse community activities.
With a design that utilizes stacked roofs to create unobstructed jungle views, this wooden retreat fosters a close connection to nature while providing essential shelter and spaces for relaxation and meditation.
Crafted with natural brown tones and a focus on simplicity, the hut integrates into the Cambodian landscape, offering a serene retreat for reflection and relaxation.
Elevated on stilts, the structure utilizes cross-laminated timber panels and translucent surfaces to create a harmonious integration with the surrounding environment, serving as a serene space for meditation and reflection.
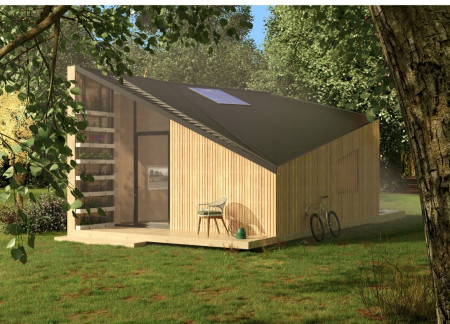
A central tree anchors a gabled cabin designed for relaxation and self-discovery, while cross ventilation and sustainable wood construction enhance the connection with nature.
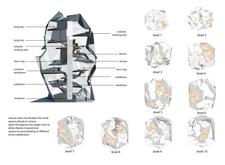
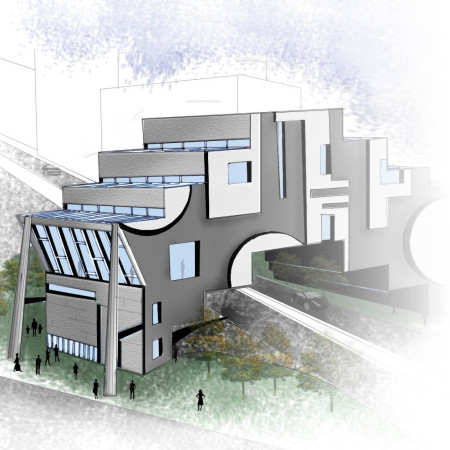
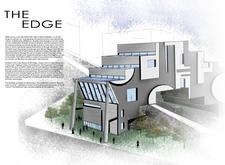
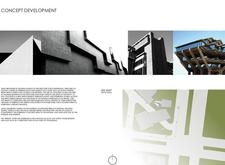
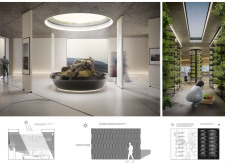
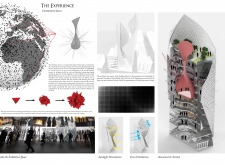
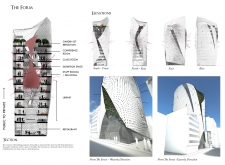
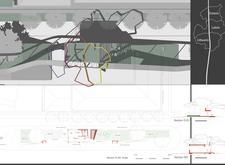
The proposal examines a visitor-oriented facility situated within a natural park landscape, designed to accommodate both recreational and educational functions. The study considers how spatial organization, vertical circulation, and cultural elements can enhance the visitor experience while addressing operational needs such as security and staff requirements.
The undulating roof structure, supported by wooden elements and complemented by a reflection garden featuring preserved mature trees, creates a contemplative memorial space honoring the lives lost during the Sri Lankan Civil War.
Incorporating a double-skin facade of translucent polycarbonate and locally sourced timber, the structure harmonizes with the volcanic landscape while providing essential facilities for winter recreation.
Maria Turcu,Mihai Mitrică,Alina Măldărescu,Alina Lixeanu
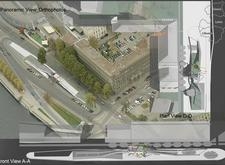
Incorporating vertical gardens and green façades, the design enhances urban connectivity and sustainability while providing multi-functional spaces for offices and public interaction.
Use architecture to create different emotional states
Edition #9ideas COMPETITIONSILENT CONTEST For this competition, NO DESCRIPTION TEXT is allowed. The architecture ideas must be communicated strictly with visuals.
Prize Monetary award
Eligibility Open to all
Advance registration deadline 12 November 2026
Open architecture competitions
Closest deadline first
Project competitions first
Selected winning projects have the potential to be constructed
Ideas competitions
Experimental competitions with the focus on pushing the boundaries of creativity
Use architecture to create different emotional states
Edition #9ideas COMPETITIONSILENT CONTEST For this competition, NO DESCRIPTION TEXT is allowed. The architecture ideas must be communicated strictly with visuals.
Only participants selected and invited by Buildner can enter these closed competitions. To be considered for future opportunities, please set up your account on Architects' Network Plus.