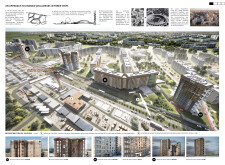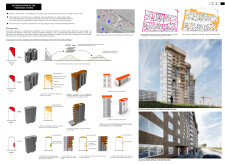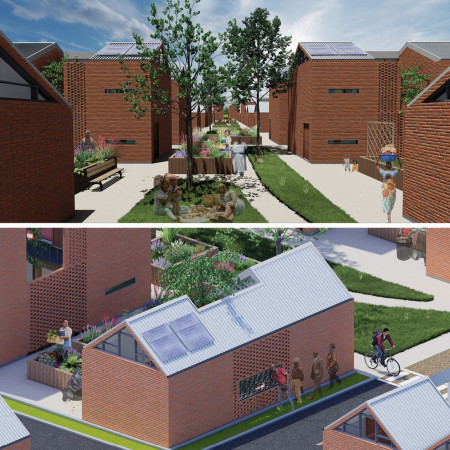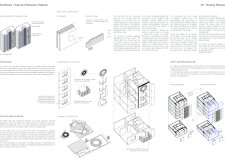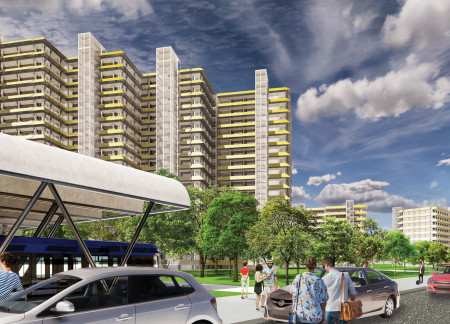
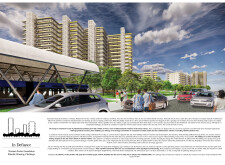
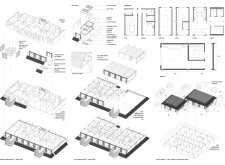
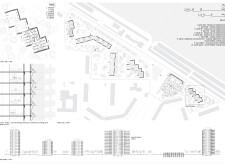
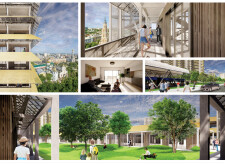
Incorporating cross-laminated timber modules and integrated bomb shelters, this urban housing initiative offers a sustainable and secure solution to Kharkiv's pressing housing needs.
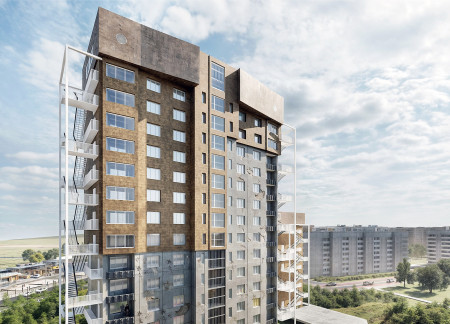

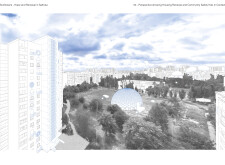
Incorporating underground shelters and prefabricated modules, this urban revitalization initiative in Kharkiv employs sustainable materials and green roofs to create a safe, functional community space.
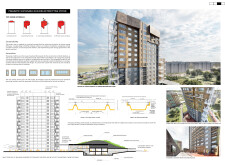
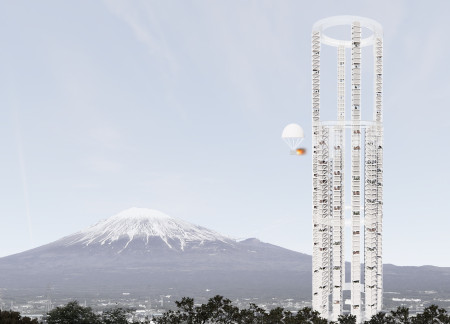
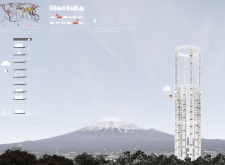
A separated structural system enhances fire safety while effectively leveraging gravity to achieve significant energy savings in a multifunctional skyscraper designed for urban living.
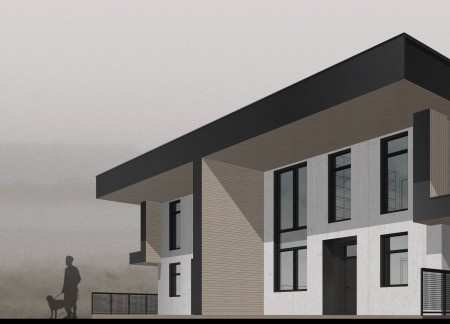
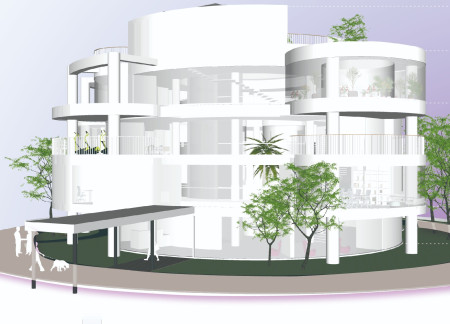
Utilizing modular design and contrast highlighting techniques, the home creates a tactile environment that supports independent living for visually impaired individuals.
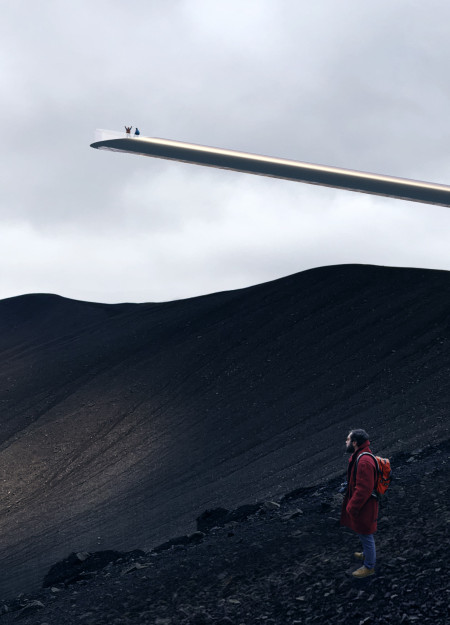
Rising 13 meters above a volcanic landscape, a stainless steel seesaw creates an interactive viewpoint that allows visitors to engage with the geological features and the scenic Mývatn Lake in a safe and immersive manner.
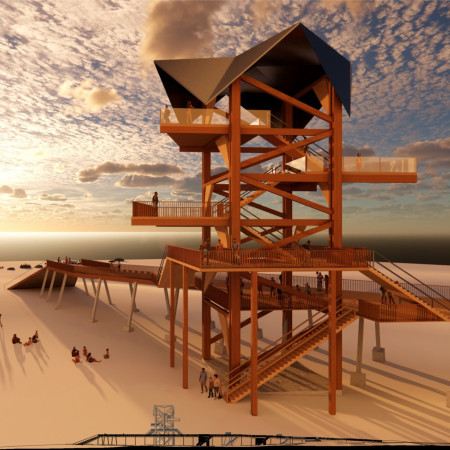
A timber pavilion situated on a levee provides a dual function of community engagement and tsunami protection, reflecting the region's historical ties to lumber while offering a safe recreational space.
Incorporating earth columns and expansive sloped glazing, the design fosters a seamless interplay between natural light and the indoor-outdoor environment, creating a restorative living space that prioritizes comfort and functionality.
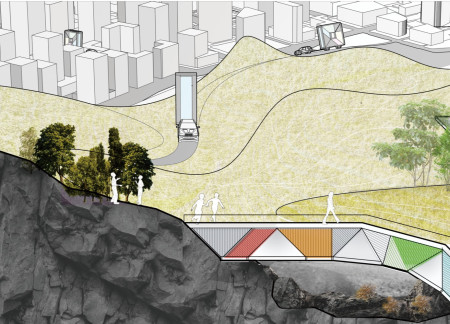
Constructed using modular tetrahedrons, the design provides robust bunkers for community safety in karst regions, addressing the urgent needs of urban areas prone to sinkholes.

Constructed with laminated glass and Teflon-coated panels for enhanced safety, the cabin integrates sustainable living solutions like rainwater collection and a hydroponic garden, serving as a compact refuge in a challenging environment.

With perforated steel walls enhancing airflow and light while integrating green gardens for personal cultivation, the design provides adaptable living and working spaces that promote economic opportunities in urban South Africa.
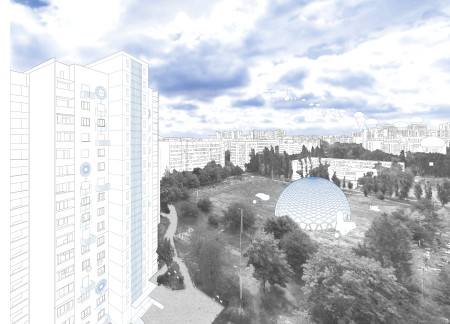
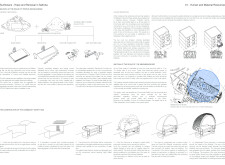
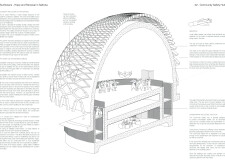
Constructed with a dome-shaped design and utilizing recycled materials, the Community Safety Hub offers a resilient space for shelter and healthcare, fostering community engagement and recovery in a post-conflict environment.
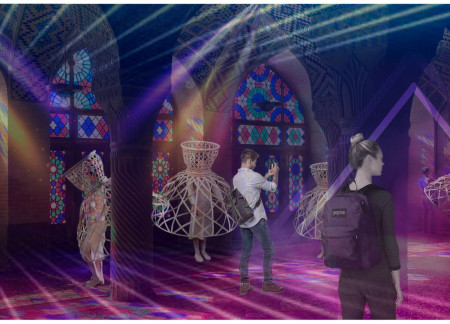
The design incorporates a light-structure system with protective materials that enables users to maintain personal space while engaging in social gatherings, fostering safe interactions in the techno music scene.
Natural light floods the interior while tactile wood elements guide movement, creating a compact living space designed specifically for individuals with visual impairments.
An interactive handle dispensing disinfectant integrates seamlessly with a techno booth, creating a health-conscious space for social engagement in urban environments.
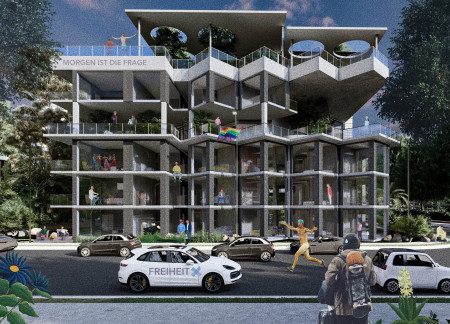
Constructed from concrete and glass, the multi-generational housing in Berlin's Wedding District offers barrier-free living spaces designed to enhance community interaction and accessibility in an affordable residential setting.
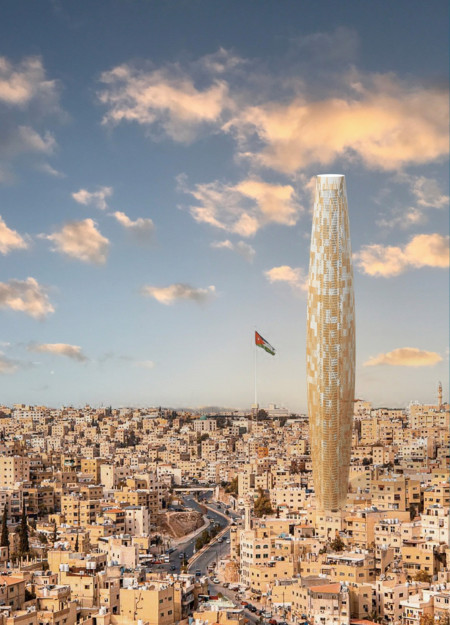
A mechanical parking system integrated with a substantial rainwater reservoir addresses urban congestion and resource scarcity in Amman, while enhancing pedestrian safety near vital community spaces.
With sunlight filtering through thin windows and verdant garden meeting rooms, this workspace promotes collaboration and well-being through its flexible design and thoughtful use of wooden dividers.
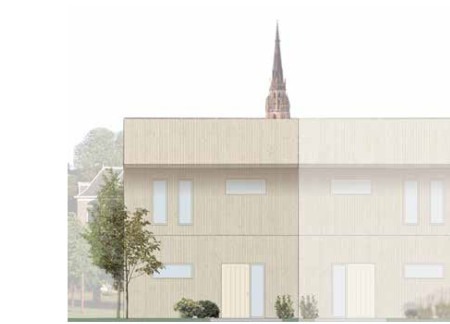
Constructed with cross-laminated timber and designed to withstand coastal flooding, the elevated pavilion serves as a multifunctional community space that encourages interaction while prioritizing safety.
Movable housing units designed with polygonal geometry enhance flexibility and adaptability, creating functional spaces that support a sustainable rural lifestyle.
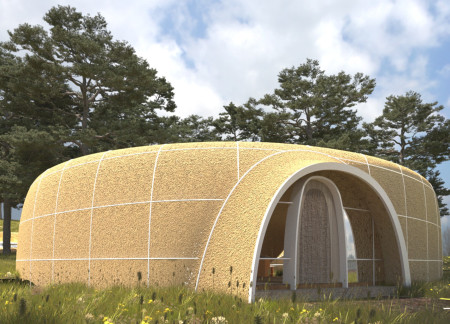
Constructed with a unique glass "Light Wall" and a flowing straw roof, the design safeguards individuals with light sensitivity while creating a tranquil and functional residential space in Tanzania.
The design responds to the need for enhanced interaction between visitors and the surrounding natural environment by providing elevated observation points within a wetland setting. It integrates with the existing trail system to support wildlife viewing and outdoor recreation.
Situated in a remote and challenging landscape, the design explores the relationship between humanity, nature, and time through a combined memorial and educational facility. The structure addresses themes of memory, ecological responsibility, and philosophical inquiry within a carefully considered architectural framework.
Victor(seulmir) Yu
Geonhee Park
Eric Lee
Derek Jeong
Incorporating clay as a central element, the design fosters communal creativity and storytelling, providing a space where individual narratives converge within an interactive environment.
Incorporating advanced robotic parking technology and sustainable green roofs, this urban housing solution maximizes space efficiency while addressing the growing demand for adaptable living environments.
Constructed with hempcrete and rammed earth, the residence combines traditional Middle Eastern design strategies with contemporary sustainable technologies to create an efficient family dwelling in Dubai's desert environment.
Constructed with plywood panels and strategically designed lightwells, these cabins utilize stone foundations to create versatile spaces for wellness and meditation.
Constructed using woven palm leaves and local materials, the visitor center integrates with the Al Wathba Wetland Reserve, providing educational spaces that foster a connection between visitors and the surrounding ecosystem.
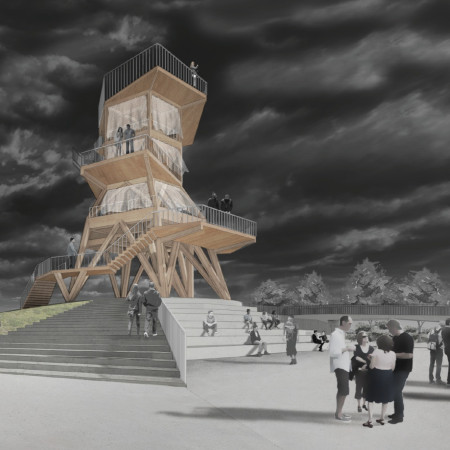
An enclosed observation area with all-round visibility allows visitors to engage deeply with the surrounding landscape while a series of designed balconies promotes social interaction and solitude, functioning as an urban lookout point.
Use architecture to create different emotional states
Edition #9ideas COMPETITIONSILENT CONTEST For this competition, NO DESCRIPTION TEXT is allowed. The architecture ideas must be communicated strictly with visuals.
Prize Monetary award
Eligibility Open to all
Advance registration deadline 12 November 2026
Open architecture competitions
Closest deadline first
Project competitions first
Selected winning projects have the potential to be constructed
Ideas competitions
Experimental competitions with the focus on pushing the boundaries of creativity
Use architecture to create different emotional states
Edition #9ideas COMPETITIONSILENT CONTEST For this competition, NO DESCRIPTION TEXT is allowed. The architecture ideas must be communicated strictly with visuals.
Only participants selected and invited by Buildner can enter these closed competitions. To be considered for future opportunities, please set up your account on Architects' Network Plus.