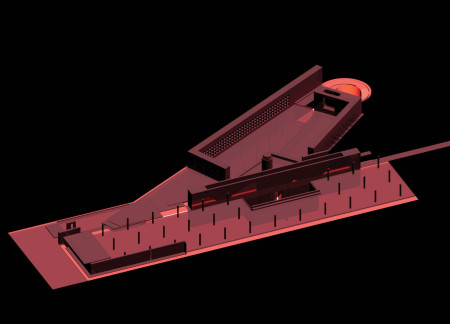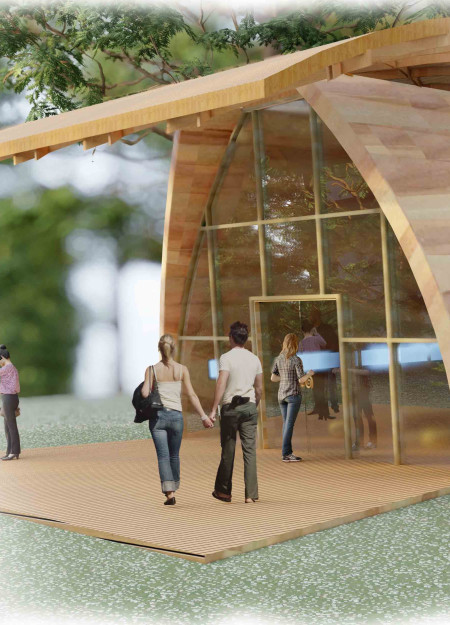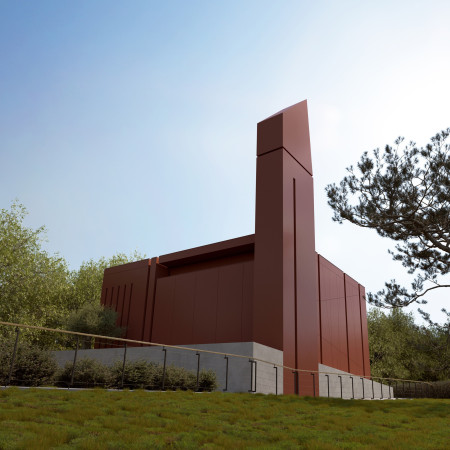
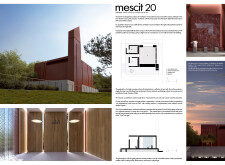
With its distinct red metal cladding and warm wood accents, the design offers a contemporary interpretation of traditional worship spaces, fostering community engagement within an elevated setting.
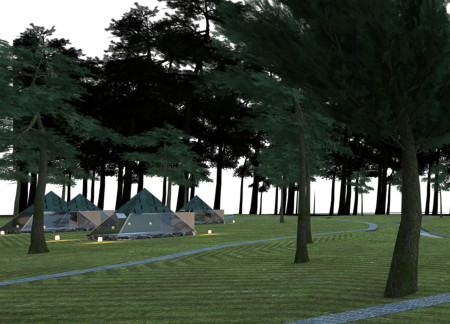
Utilizing charred wooden shingles and a stone foundation, the design integrates sacred geometry to create a tranquil meditation retreat that fosters mindfulness and enhances the user experience within nature.
Rooted in the geological landscape of Mount Kailash, the Pavilion integrates cultural reverence and environmental responsiveness to create a space for reflection and community engagement.
Ana Ramirez,Maria grazia Lee,Shiqi Wang,Matt Peterson
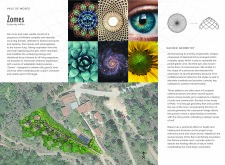
Inspired by sacred geometry, a series of Zomes built with natural stone and wood harmonizes with the landscape to create adaptable healing spaces focused on wellness and community engagement.
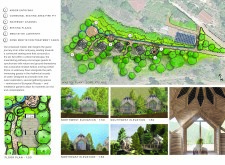
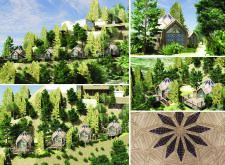
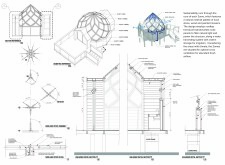
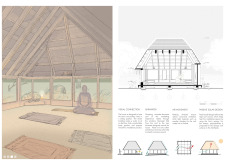
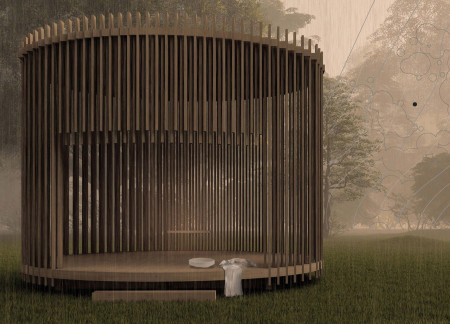
Incorporating sacred geometry and rainwater management, the timber structure serves as a peaceful meditation cabin, blending seamlessly with its natural surroundings.
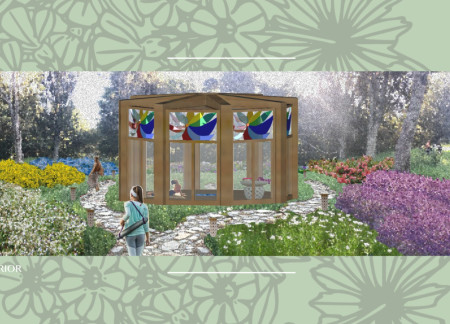
The octagonal meditation hall incorporates local timber and a floral pattern design, creating an intimate setting for the production of flower essences and meditation practices.
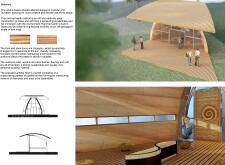
Surrounded by native trees, a flat roof meditation space utilizes the natural slope of the site to provide diverse areas for reflection and introspection.
Richard Rosa,Bram Monson,Valeria Herrera,Jenny Zhang
The interplay of an eternal flame and a steel wall creates a reflective garden that invites contemplation on memory and life cycles, serving as a communal space for remembrance and rejuvenation.
Javier antonio Contreras martinez,Apanco Gutiérrez Saúl Antonio,Max Flores Castañeda,Esmeralda Martínez Patricio
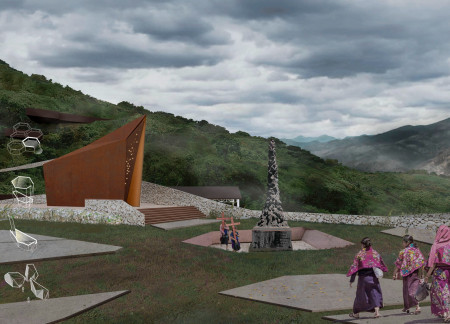
A memorial designed to harness natural light and foster reflection, honoring the memory of victims while addressing the ongoing plight of Indigenous communities in Chiapas.
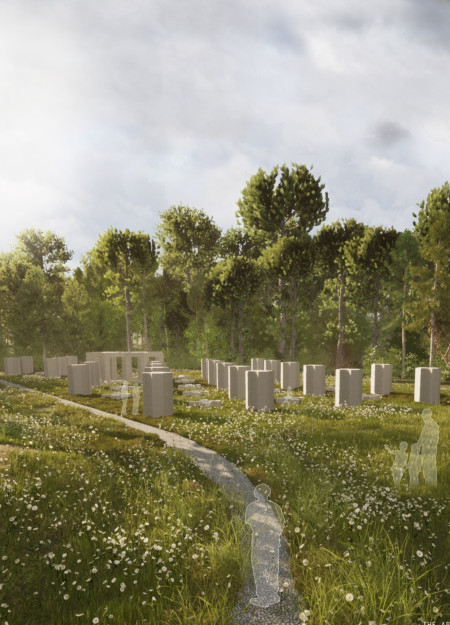
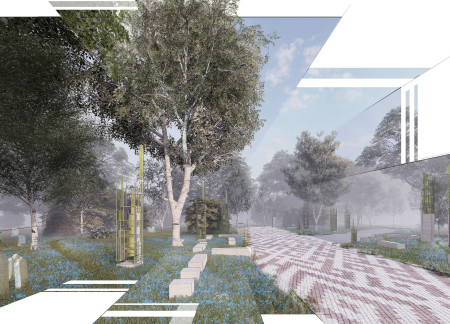
Textured concrete pillars, inspired by the daisy, rise from the ground to create a sacred glade that invites reflection and remembrance in Latvia's Riga Forest Cemetery.
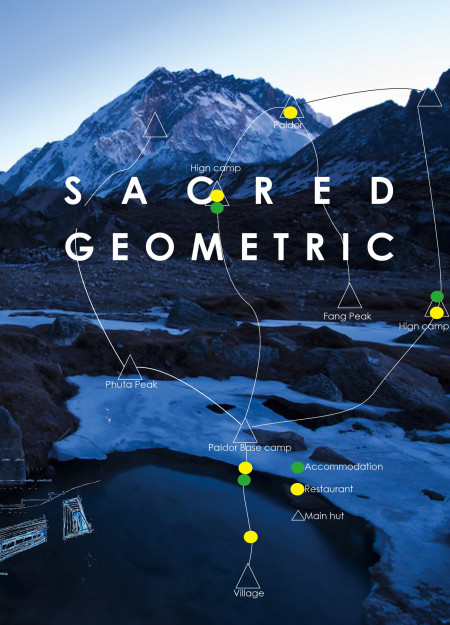
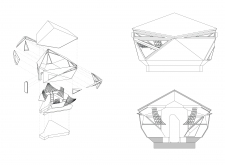
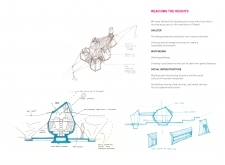
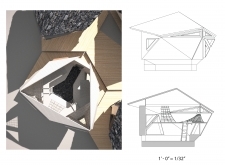
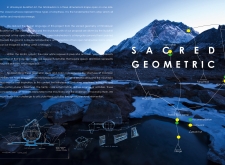
Crafted using tetrahedral forms of sheet metal and locally sourced wood, these mountain shelters in Nepal offer resilient, sustainable habitats designed for community engagement in harsh climates.
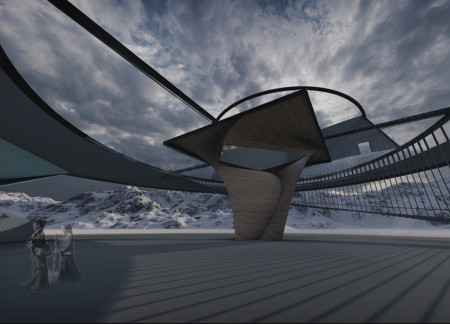
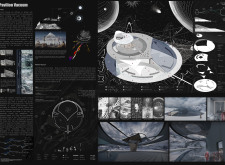
A circular museum inspired by Iceland's volcanic landscapes integrates a connector that echoes geological forms, culminating in a space for exhibitions and cultural engagement with the natural environment.
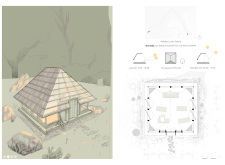
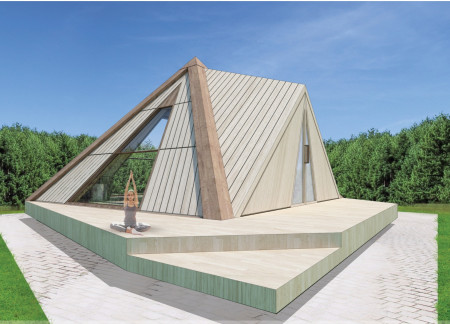
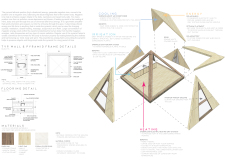
With a pyramid shape that channels energy through sacred geometry, the design creates a serene environment for meditation and healing, aligning harmoniously with nature.
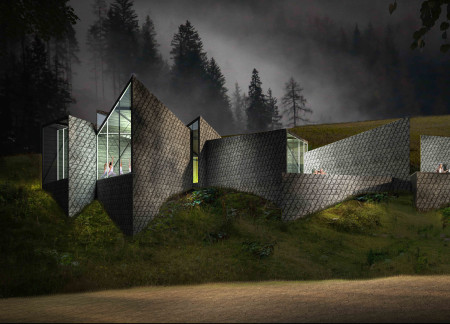
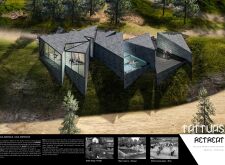
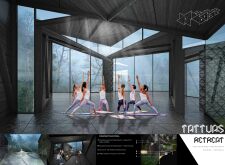
With its distinctive shale cladding and integration of sacred geometry, the retreat harmoniously blends into the landscape, offering dedicated spaces for yoga and wellness.
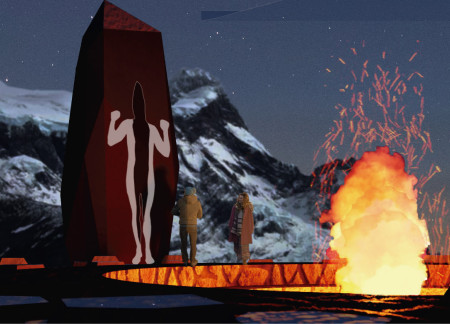
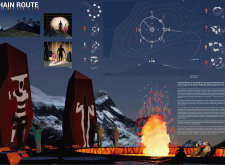
Surrounded by the iconic Shoorts of Torres del Paine, the Hain Route creates a communal experience centered around a symbolic fire, immersing visitors in the cultural heritage of the Selk'nam initiation ceremony.
Crafted from cross-laminated timber, the design incorporates vertical elements that frame views within a sacred clearing, creating a serene environment dedicated to healing and reflection.
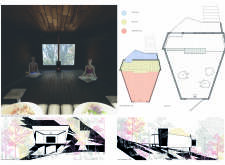
Constructed with rammed earth and bamboo, this meditation cabin emphasizes a calming, oval shape within a circular tree canopy, providing a tranquil space for reflection and yoga.
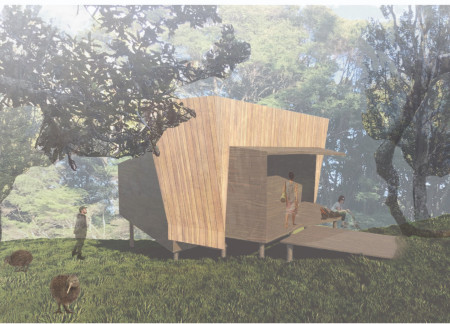
Constructed with charred wood, this elevated cabin features a meditation altar and tilted walls that optimize natural light, providing a tranquil space dedicated to reflection and personal growth.
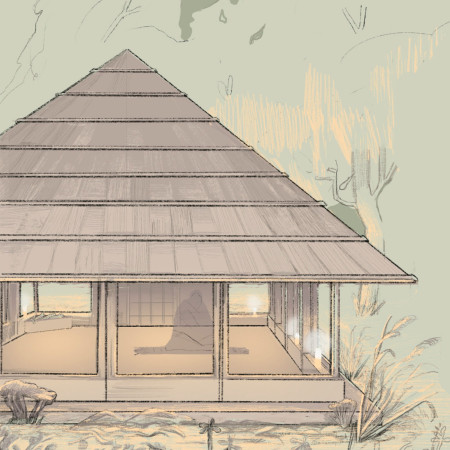

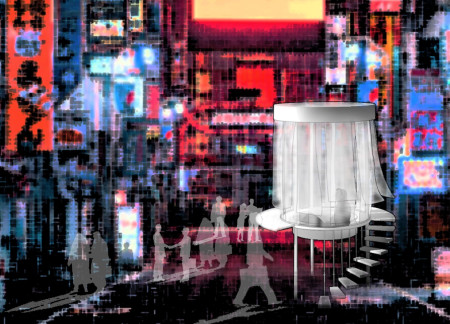
Translucent layers blur the boundaries between inner reflection and the surrounding environment, creating a wind-responsive meditation space that invites tranquility and introspection.
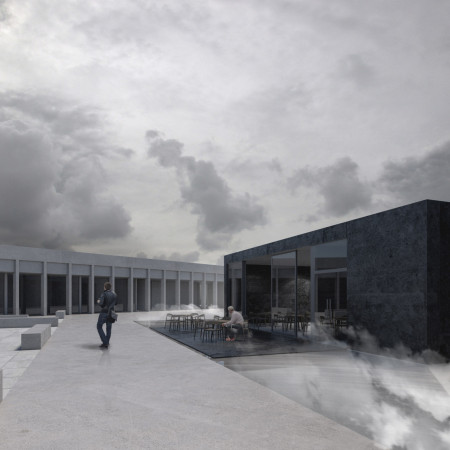
Clusters of monolithic columns topped with blued steel canopies create a contemplative path through the dynamic seasons of a forest cemetery, inviting reflection and connection to nature.
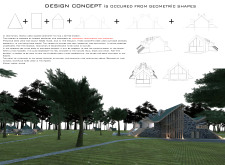
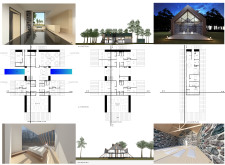
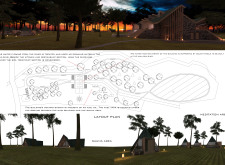
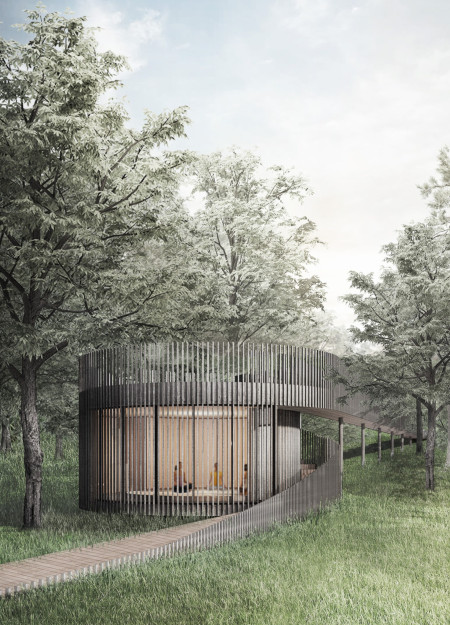
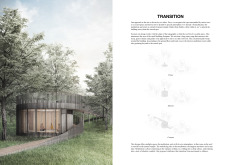

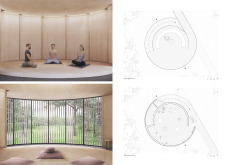
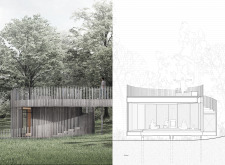
Located within a forested area near Gozjā “Little Lake” in Latvia, the proposal examines how small-scale architecture can support retreat and observation in a natural setting. The study considers the relationship between built forms, landscape, and light, focusing on spaces for rest, reflection, and communal gathering.
Incorporating a facade of burned wood that echoes Icelandic folklore, the retreat offers guests immersive views of Lake Mývatn and serves as a cultural haven for visitors seeking connection to local mythology and nature.
Henrique Giovani Canan,Maria Fernanda Del Giovannino De Oliveira,Lia Balassiano Strosberg,Gabriela Tiely Barros Giotoku
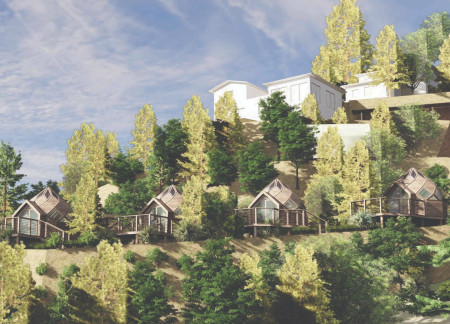
The design uses terraced landscapes to connect with the surrounding olive groves, creating a peaceful guest retreat that balances sustainability, community interaction, and everyday comfort.

The integration of nine modular wooden boxes forms a serene inner dome that offers a versatile reading space, balancing private retreat with community interaction.
Incorporating traditional azulejos and sustainable photovoltaic panels, the facility fosters community interaction among elderly residents through thoughtfully designed spaces that blend functionality with regional cultural elements.
This residential complex is designed to enhance active ageing to support its elderly residents. It prioritizes autonomy and community engagement, offering a unique blend of individual living spaces and communal areas.
Located within a uniform residential landscape in the United Arab Emirates, the design introduces a contemporary response to the region’s repetitive built environment. It proposes a modular residential typology that accommodates changing household needs while engaging with its environmental and social context.
Use architecture to create different emotional states
Edition #9ideas COMPETITIONSILENT CONTEST For this competition, NO DESCRIPTION TEXT is allowed. The architecture ideas must be communicated strictly with visuals.
Prize Monetary award
Eligibility Open to all
Advance registration deadline 12 November 2026
Open architecture competitions
Closest deadline first
Project competitions first
Selected winning projects have the potential to be constructed
Ideas competitions
Experimental competitions with the focus on pushing the boundaries of creativity
Use architecture to create different emotional states
Edition #9ideas COMPETITIONSILENT CONTEST For this competition, NO DESCRIPTION TEXT is allowed. The architecture ideas must be communicated strictly with visuals.
Only participants selected and invited by Buildner can enter these closed competitions. To be considered for future opportunities, please set up your account on Architects' Network Plus.