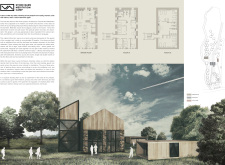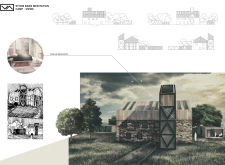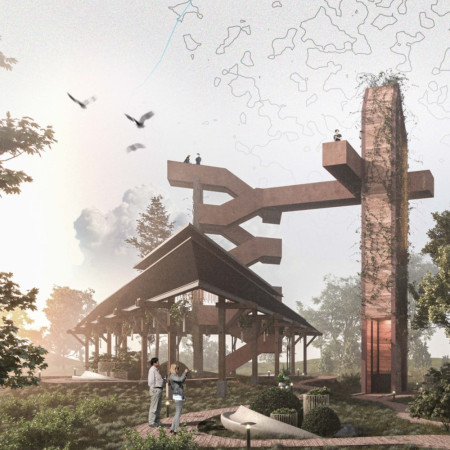
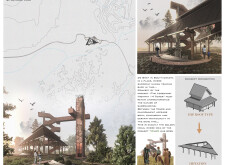
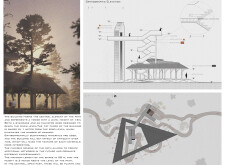
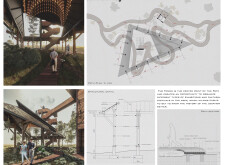
Crafted from rammed earth and accented with rusty metal, the Tower stands as a vital community hub that fosters historical engagement and social interaction in De Smet, South Dakota.
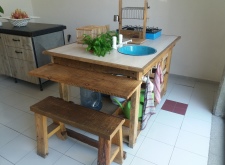
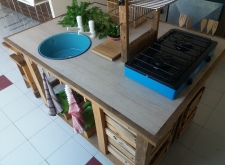
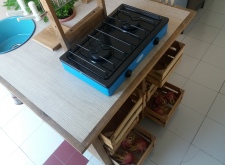
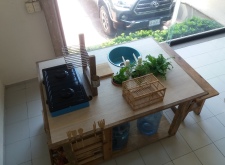
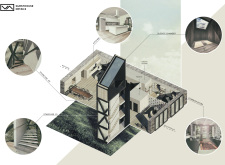
A ceramic sink in a vibrant blue complements the warmth of reclaimed wood, creating a compact kitchen that seamlessly blends functionality with sustainable design.
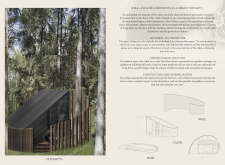
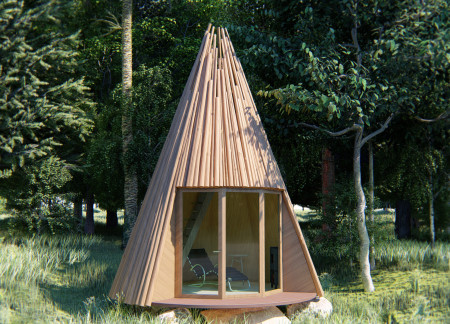
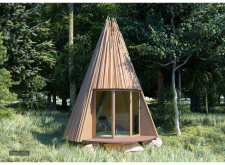
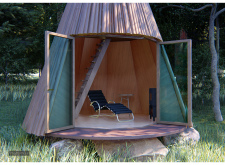
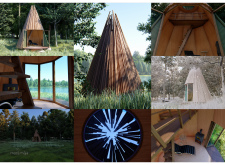
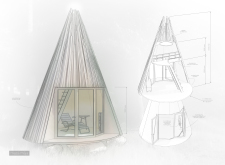
Incorporating charred wooden shingles and a spiral form, the retreat harmonizes with its natural environment, creating a serene space designed for meditation and reflection.
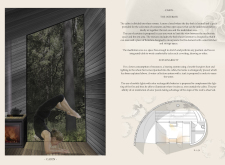
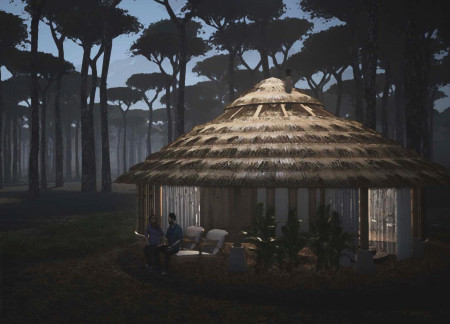
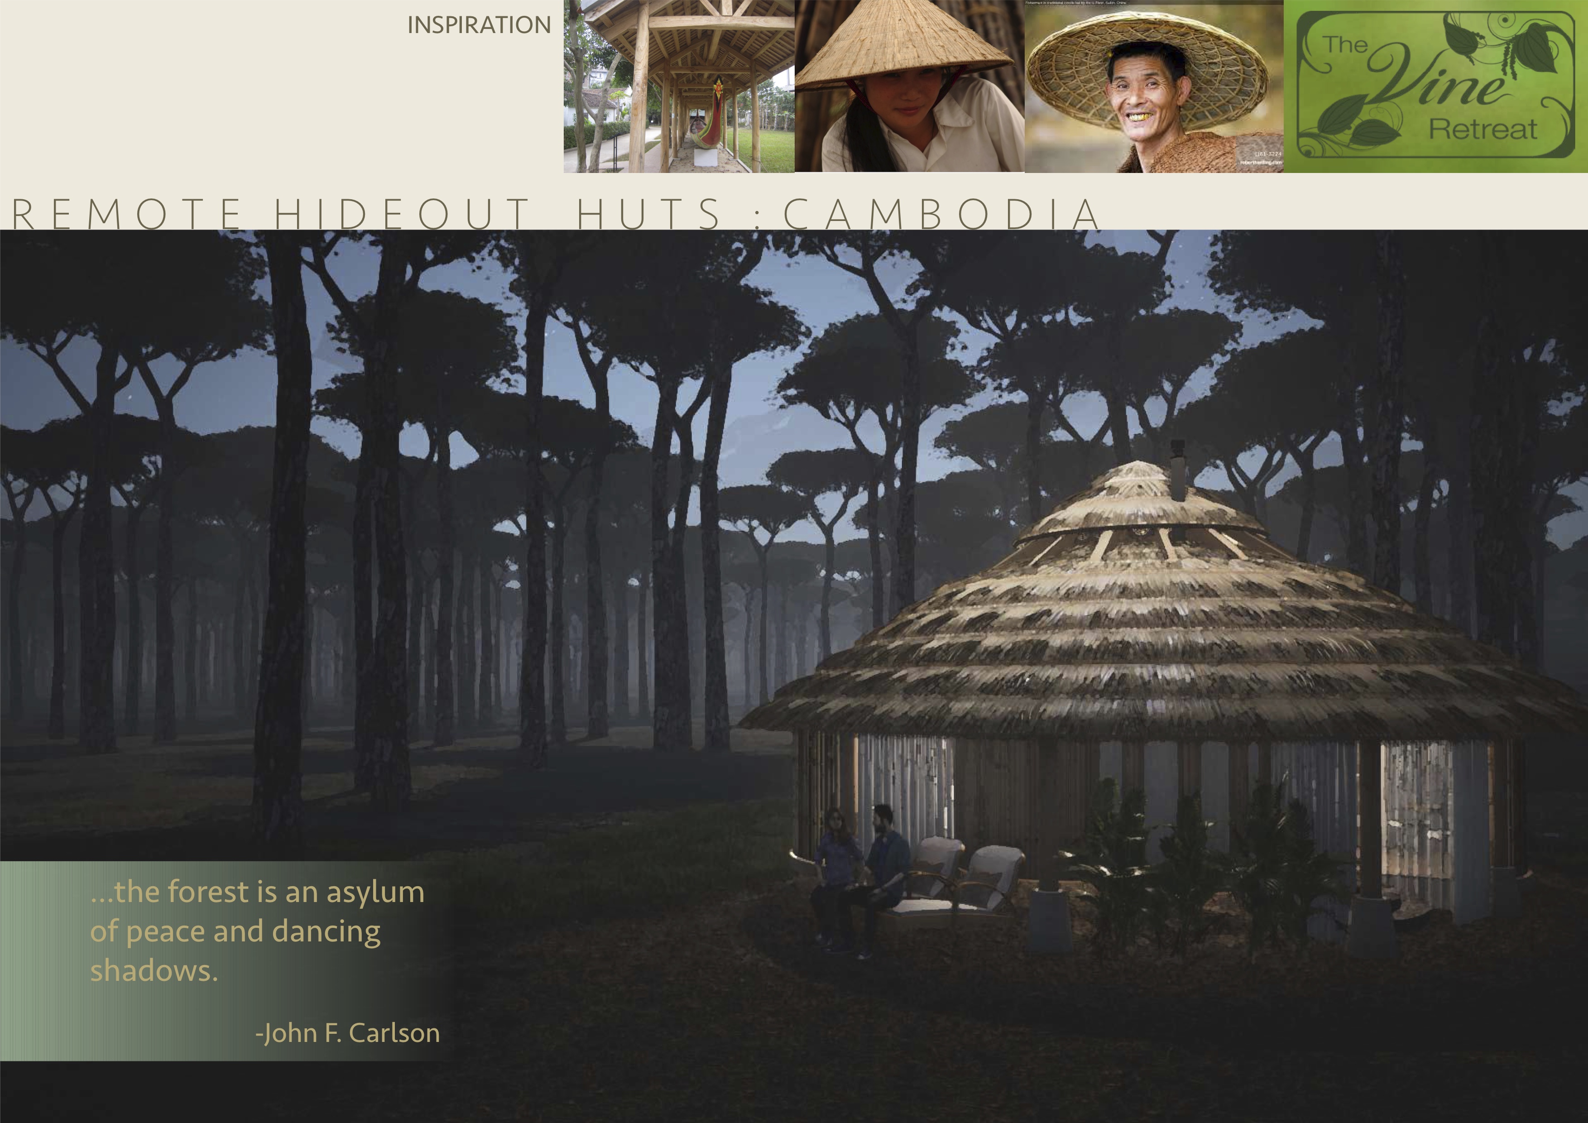
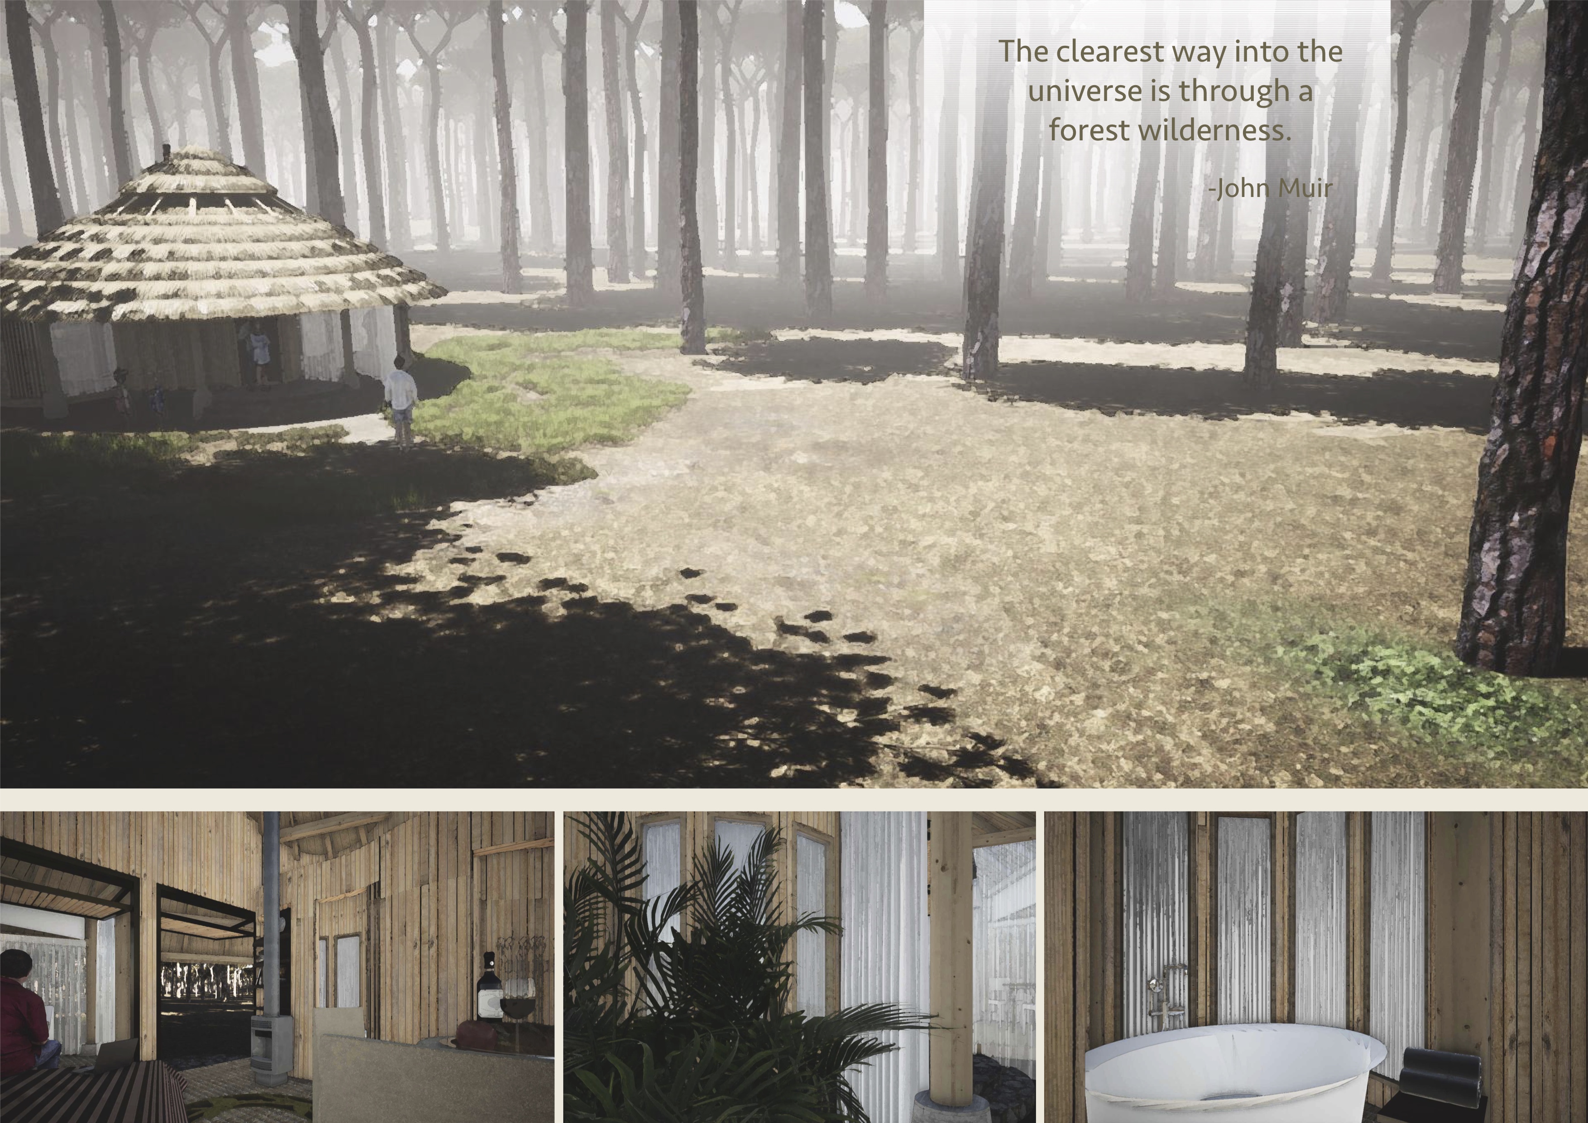
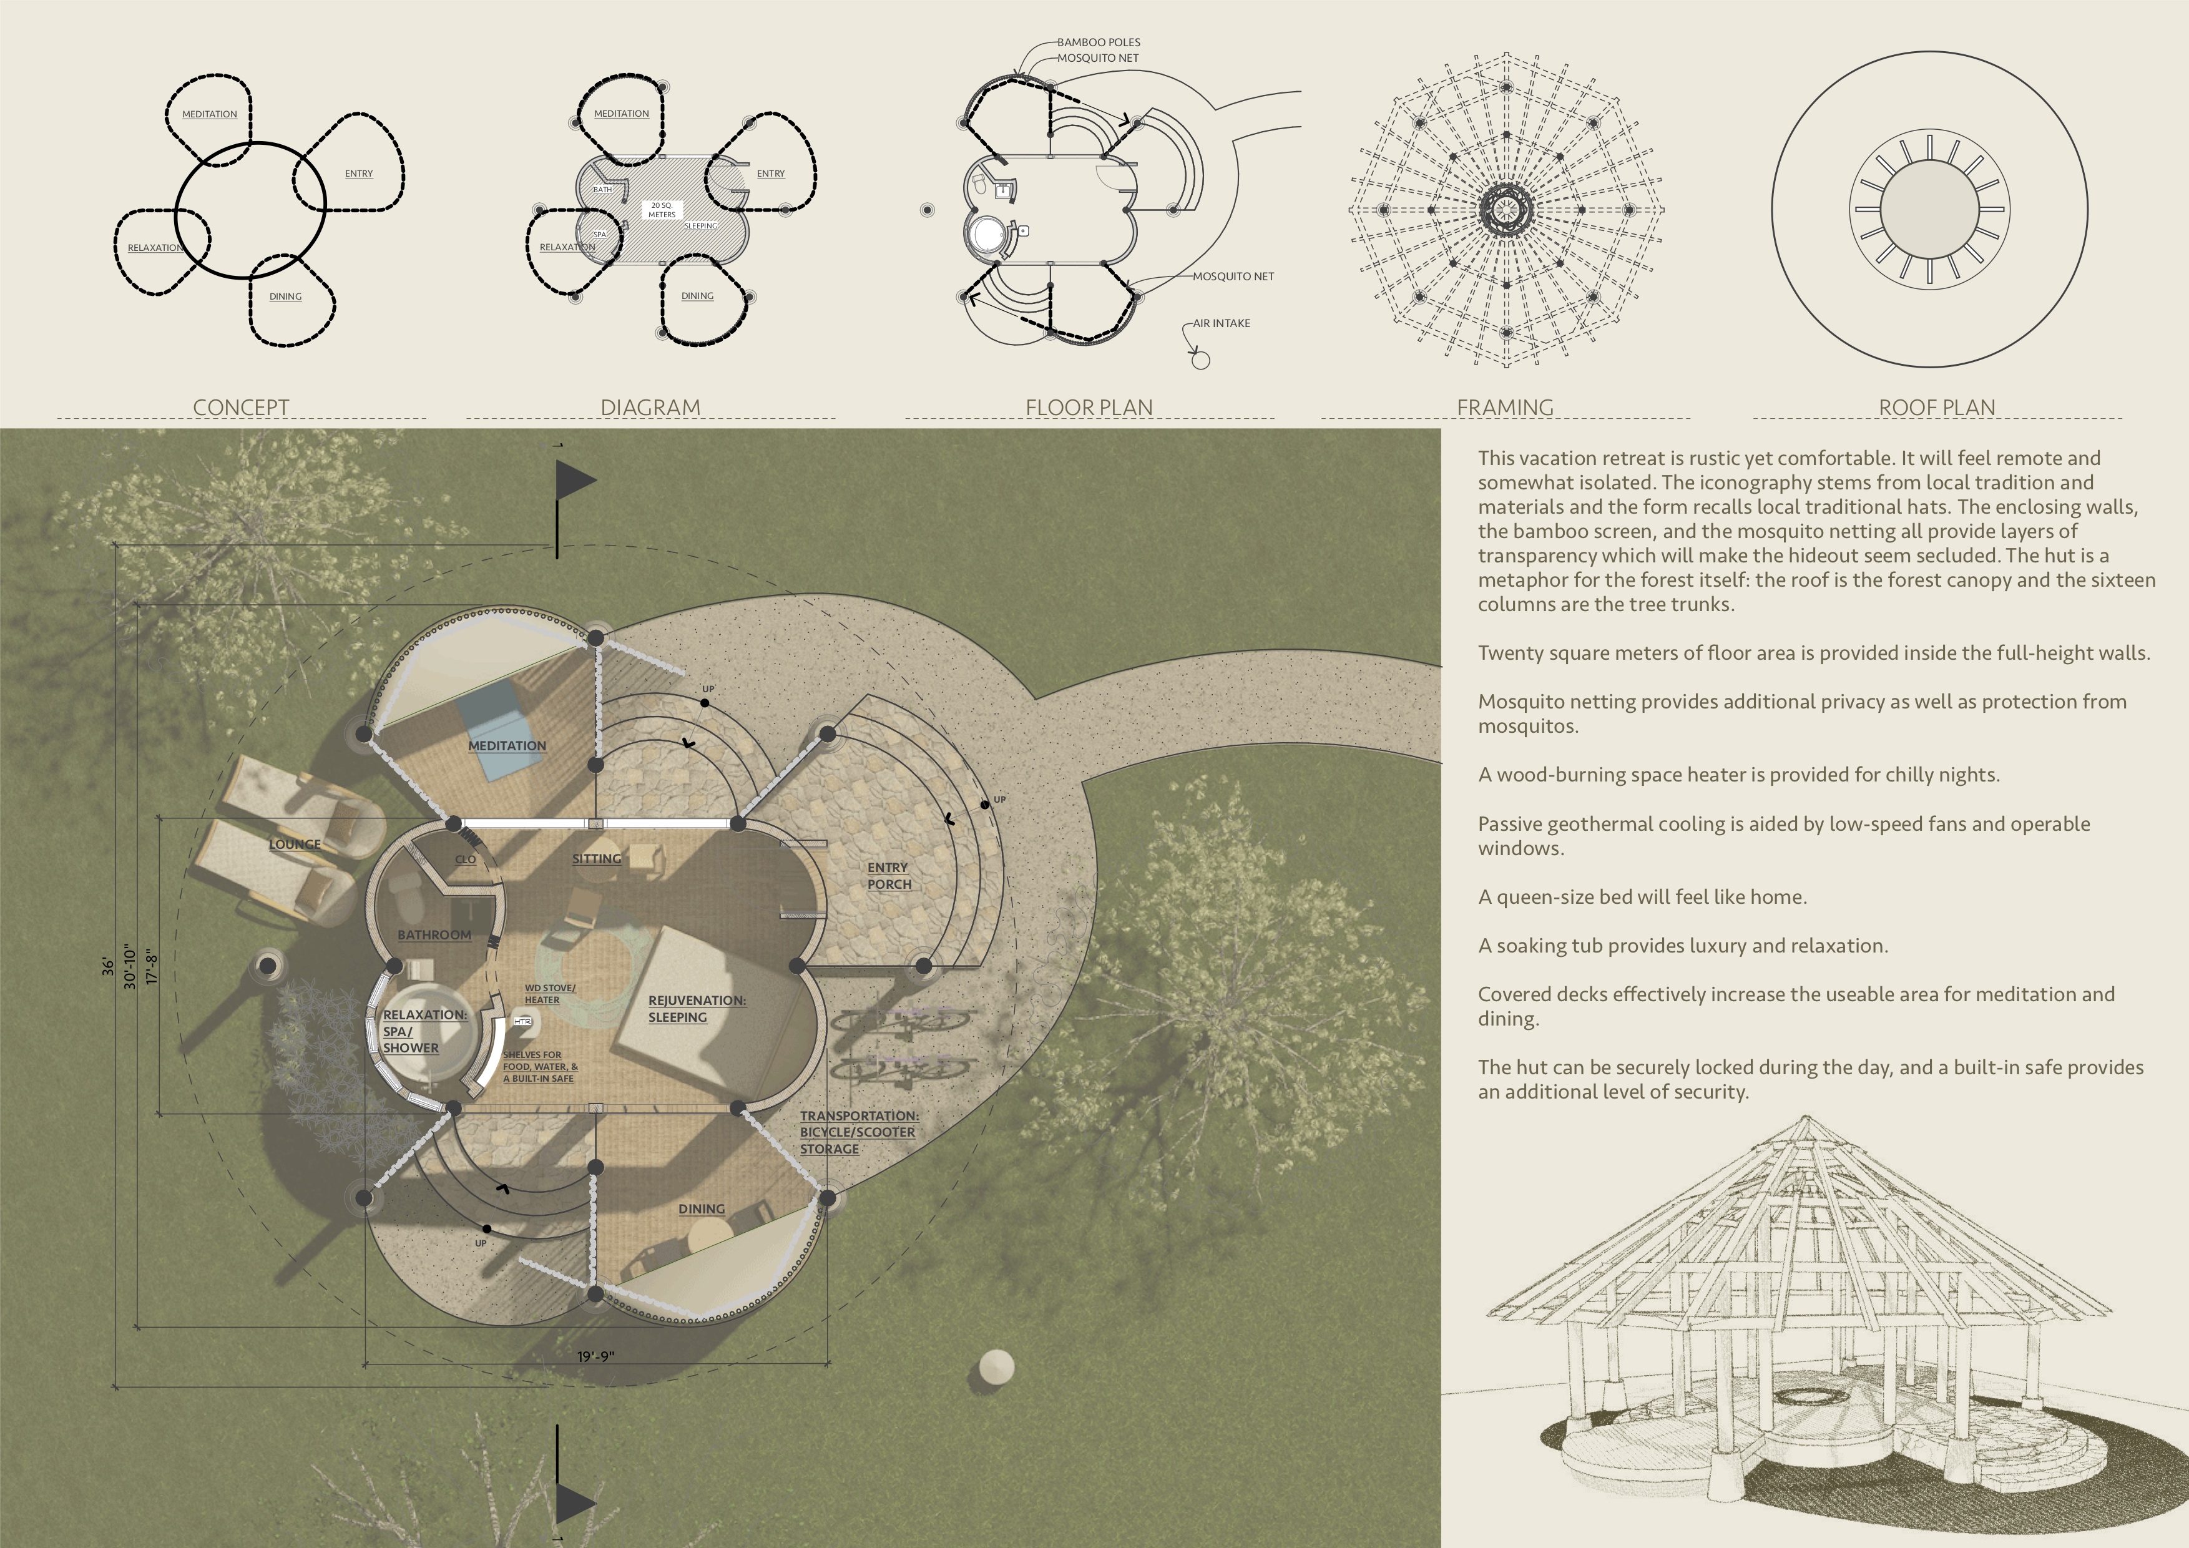
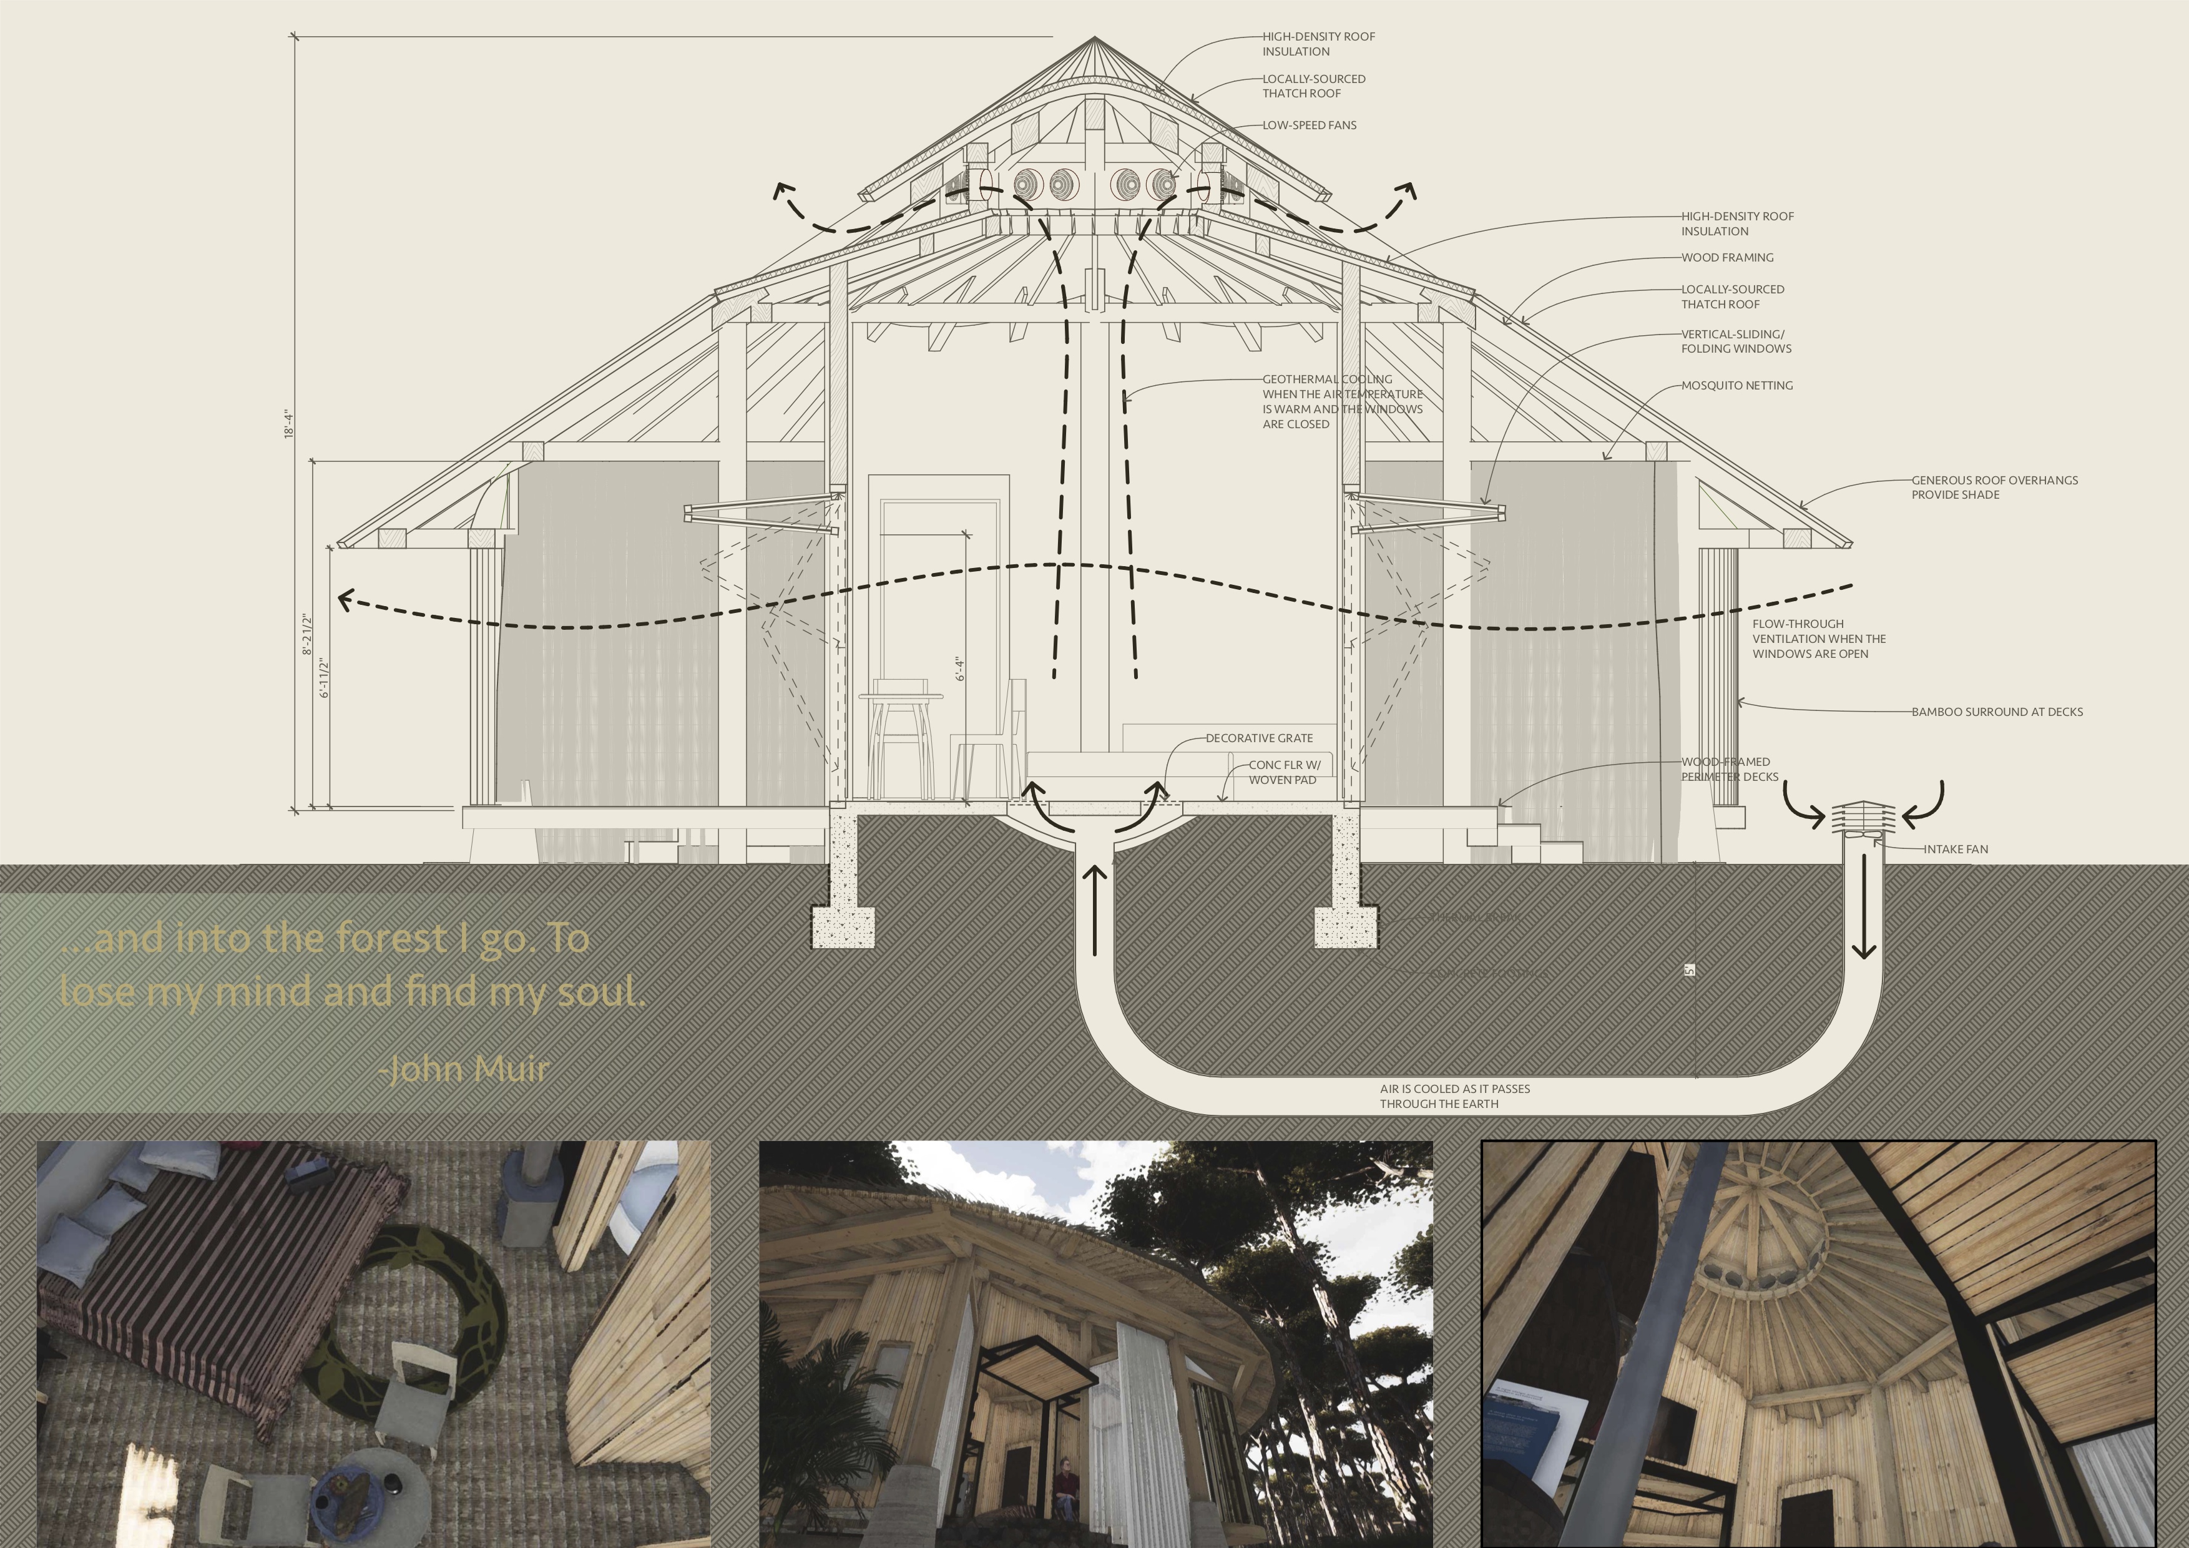
Constructed with locally sourced bamboo and topped with a thatch roof, the retreat offers a tranquil escape focused on meditation and relaxation in the heart of Cambodia's forests.
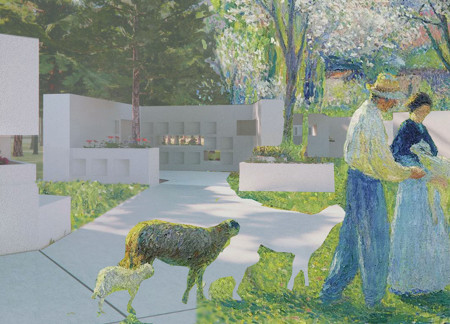
An angled platform for candle placement and rustic finishes create an inviting environment for remembrance and community in a cemetery designed to connect the living with those who have passed.
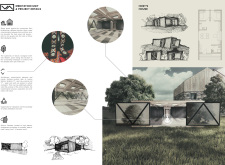
Constructed with recycled shipping containers and corten steel, this community house serves as a multifunctional space for resource exchange and education aimed at fostering sustainability and local engagement.
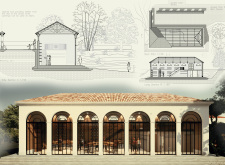
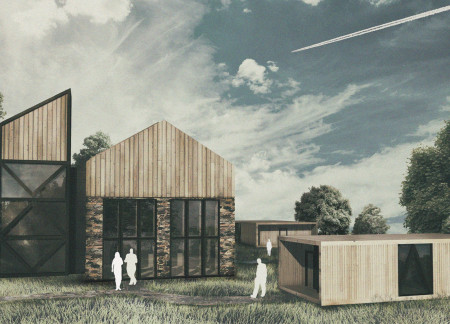
Carved wood panels and traditional Italian bricks combine to create a series of guest accommodations and communal spaces that integrate seamlessly into the landscape, enriching the experience of wine tourism in Umbria.
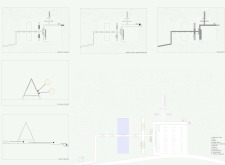
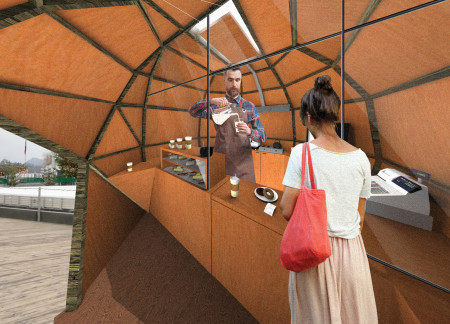
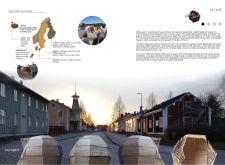
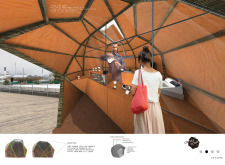
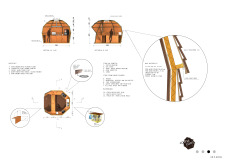
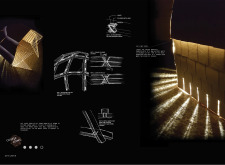
The integration of a semi-transparent spruce facade with a modular timber structure creates a flexible community kiosk designed for social interaction and coffee culture.
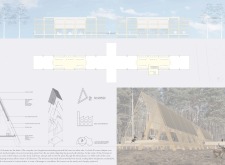
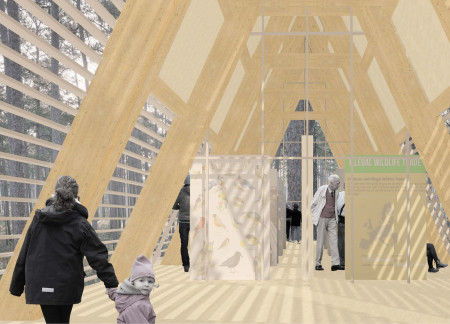
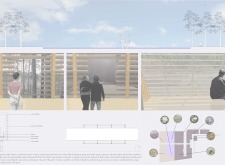
Set within a vibrant ecosystem, the design incorporates A-frame pavilions with wood louvers for passive climate control, enhancing visitor engagement and education in the unique landscapes of the Kemeri Bogs.

With transparent roofs that invite natural light and wood structures that evoke local architectural traditions, the retreat fosters contemplation and creativity for poets.
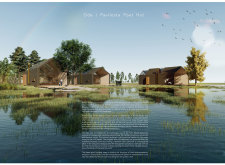
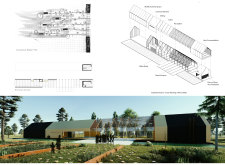
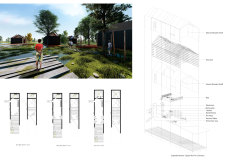

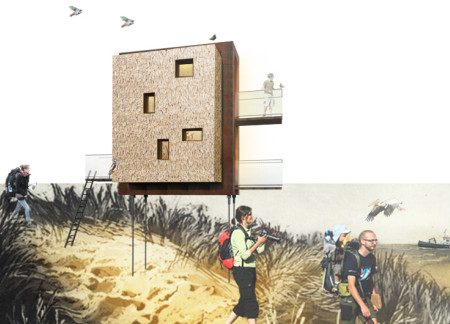
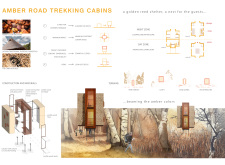
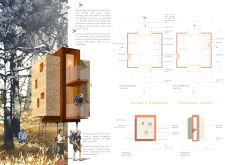
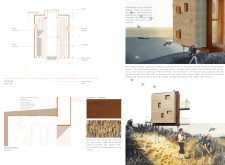
Elevated on posts, the cabins utilize a combination of reed straw and corten steel to create a sustainable retreat that harmonizes with the surrounding Latvian landscape, offering both social and private spaces for visitors.
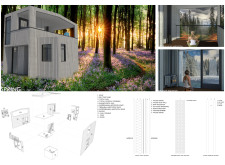
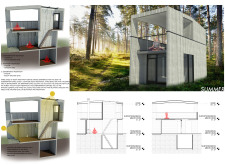
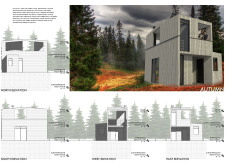
Constructed from a timber log framework and equipped with a cast iron multi-fuel stove, this compact living space integrates energy efficiency with a rustic aesthetic, serving as a comfortable residential retreat.
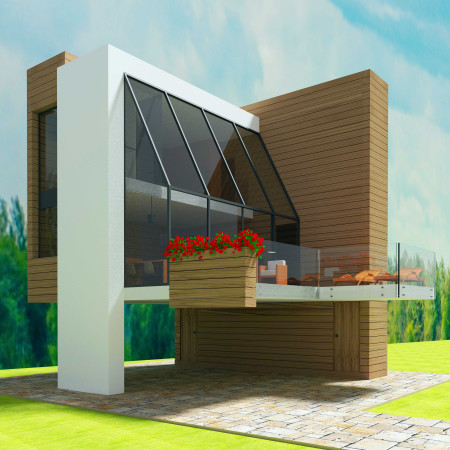
The C-shaped structure, elevated to offer expansive views, embraces a refined L-shaped volume clad in teak, creating intimate spaces that blend indoor comfort with outdoor living in a residential setting.
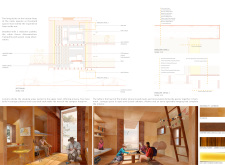
Vanessa Wang,Yuchuan Chen,Sophy yujung Shen,Leo kaichun Liu
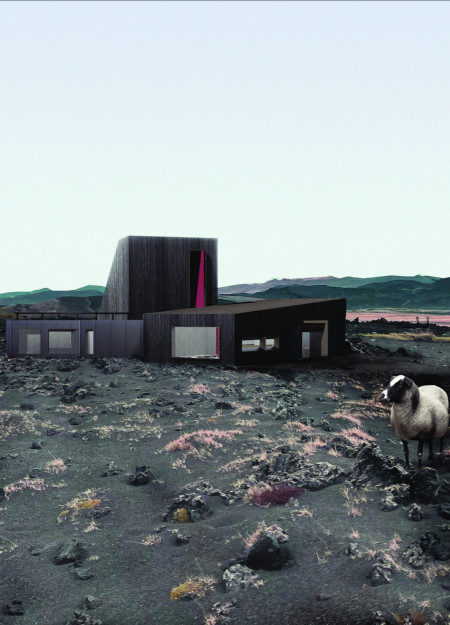
Constructed with fire-burnt cladding and integrated natural rock formations, the coffee shop offers a unique vantage point to appreciate the surrounding volcanic landscape while providing a space for visitors to rest and reflect.
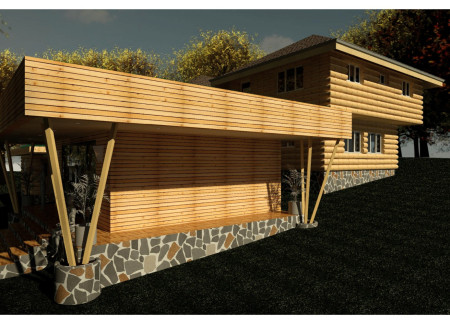
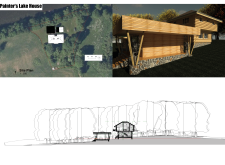
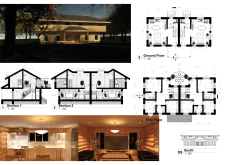
Constructed with half pine logs and a cantilevered roof, this lakeside residence integrates natural materials and sustainable design principles to create a comfortable retreat that fosters a strong connection with its surrounding environment.
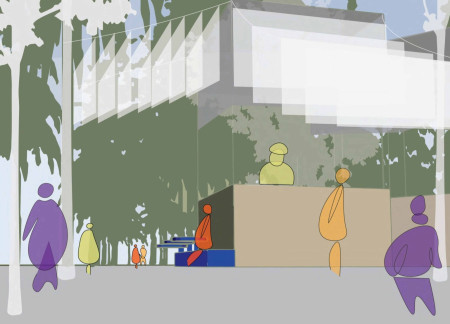
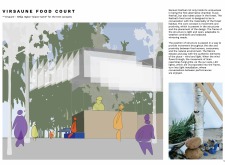
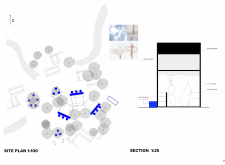

Bright blue metal tables contrast with grey gravel and timber elements, creating an inviting gathering space that enhances community interaction in a forest setting during the Sansusi Festival.
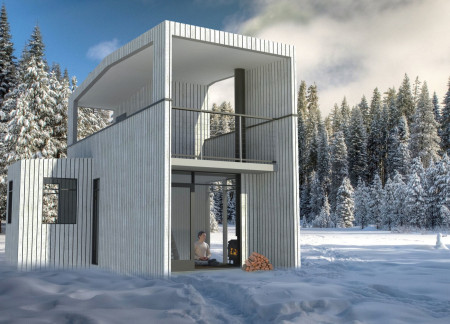
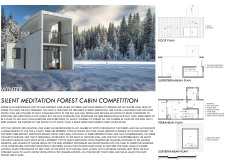
A harmonious blend of subterranean and superterranean meditation spaces constructed from wood and glass, the cabin offers a unique retreat for individuals seeking tranquility and reflection in the heart of a Latvian forest.
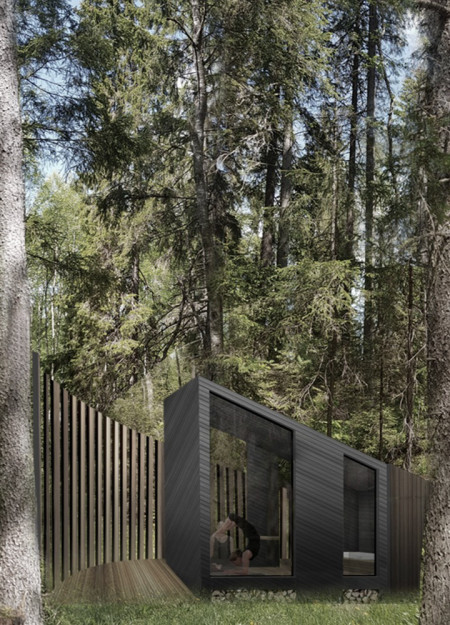
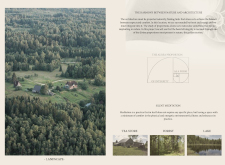
Set within a remote natural landscape, the retreat offers a place for withdrawal from daily distractions and engagement with the surrounding environment. Its design approach balances contemporary architectural expression with the preservation of local heritage, integrating cultural references drawn from Latvian folklore.
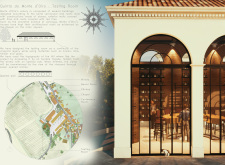


Brick walls and a geothermal system work together to create a sustainable environment that captures rainwater while providing guests a serene stay among the vineyards.
The integration of nine modular wooden boxes forms a serene inner dome that offers a versatile reading space, balancing private retreat with community interaction.
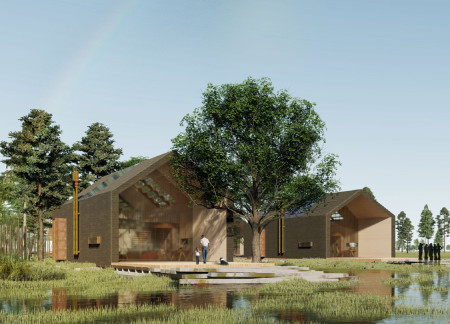
Light-colored sand and pinkish hues define an educational facility that merges porous walls with the natural landscape of a wetland, promoting biodiversity while enhancing visitor engagement.
Incorporating traditional azulejos and sustainable photovoltaic panels, the facility fosters community interaction among elderly residents through thoughtfully designed spaces that blend functionality with regional cultural elements.
This residential complex is designed to enhance active ageing to support its elderly residents. It prioritizes autonomy and community engagement, offering a unique blend of individual living spaces and communal areas.
Located within a uniform residential landscape in the United Arab Emirates, the design introduces a contemporary response to the region’s repetitive built environment. It proposes a modular residential typology that accommodates changing household needs while engaging with its environmental and social context.
Constructed with modular cross-laminated timber panels and green roof systems, the design establishes a contemporary urban hub that supports intergenerational living and promotes social cohesion.
Repurposed oil rigs form the foundation for a resilient water-based community, integrating fish farms and urban agriculture to create a sustainable habitat for future residents.
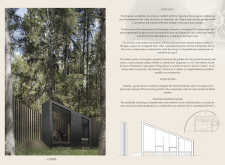
The project is a wellness retreat that brings together yoga, meditation, and communal living through an architecture focused on minimal environmental impact. Using ecologically responsible materials and passive design strategies, it fosters a balanced relationship between daily life and the surrounding natural landscape.
Use architecture to create different emotional states
Edition #9ideas COMPETITIONSILENT CONTEST For this competition, NO DESCRIPTION TEXT is allowed. The architecture ideas must be communicated strictly with visuals.
Prize Monetary award
Eligibility Open to all
Advance registration deadline 12 November 2026
Open architecture competitions
Closest deadline first
Project competitions first
Selected winning projects have the potential to be constructed
Ideas competitions
Experimental competitions with the focus on pushing the boundaries of creativity
Use architecture to create different emotional states
Edition #9ideas COMPETITIONSILENT CONTEST For this competition, NO DESCRIPTION TEXT is allowed. The architecture ideas must be communicated strictly with visuals.
Only participants selected and invited by Buildner can enter these closed competitions. To be considered for future opportunities, please set up your account on Architects' Network Plus.