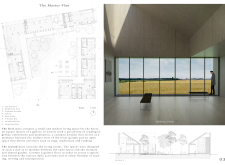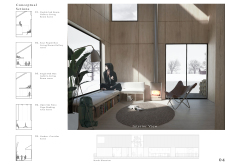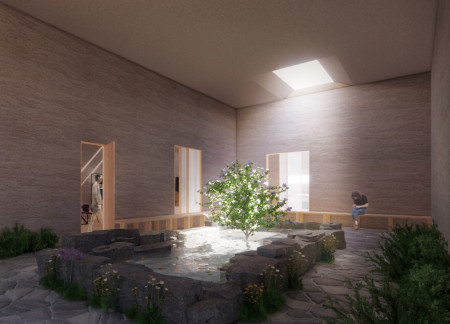
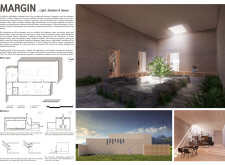
With light shelves and a central courtyard utilizing natural stone and wood, the residence harmonizes indoor and outdoor environments, emphasizing ecological sustainability while providing functional living spaces.
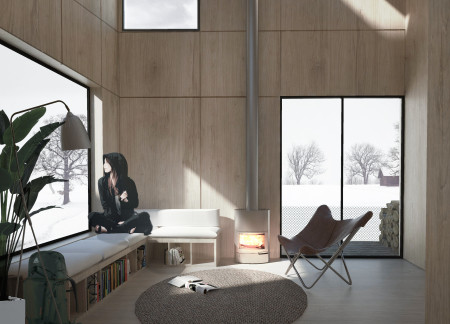
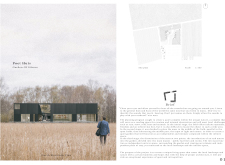
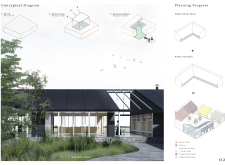
The article examines a conceptual design that integrates living spaces with the natural environment in a rural setting. It explores strategies for organizing public and private areas around a central garden, emphasizing the relationship between built form, landscape, and user experience.
Grounded in local stone and reinforced with glass fiber, the design creates a community gathering space that integrates seamlessly with its natural environment, fostering connection and solitude among its ten guest rooms.
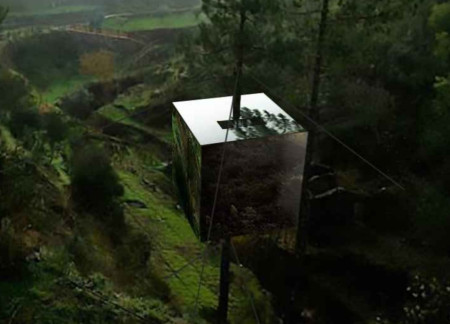
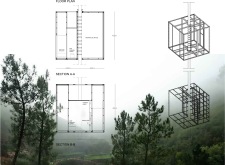

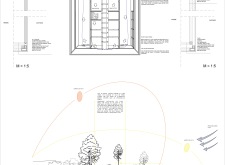
An elevated cabin constructed with plywood and Windy 2000 vapour barriers serves as a therapeutic space, thoughtfully designed to integrate with the natural landscape while optimizing functionality and sustainability.
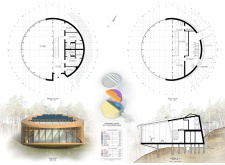
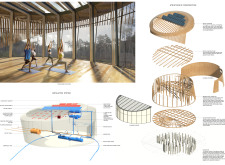
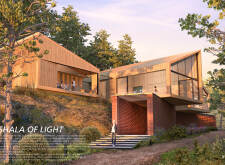
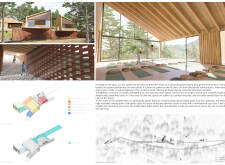
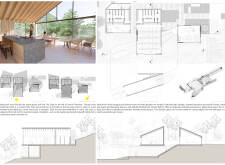
Elevated on columns to minimize environmental impact, this wood shelter optimizes natural views and fosters community interaction through dedicated spaces for yoga and meditation.
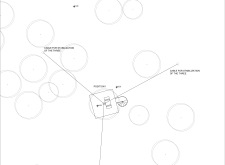
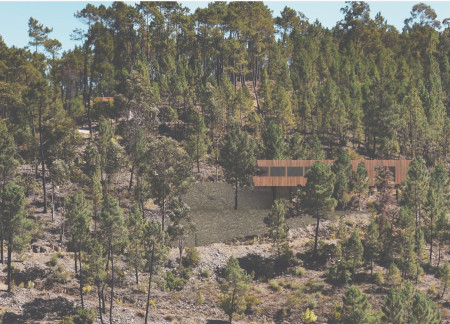
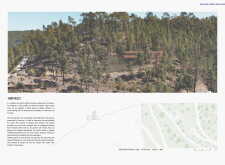
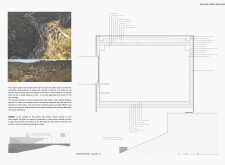

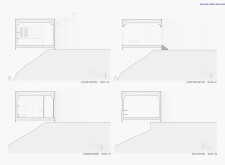
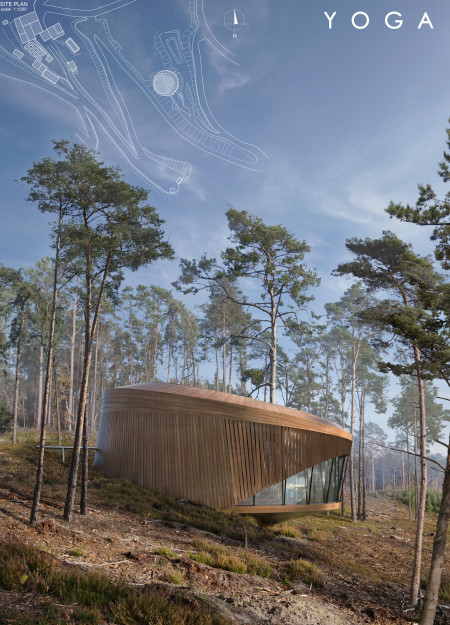
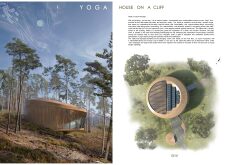
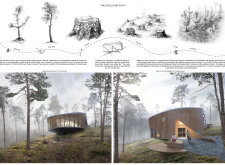
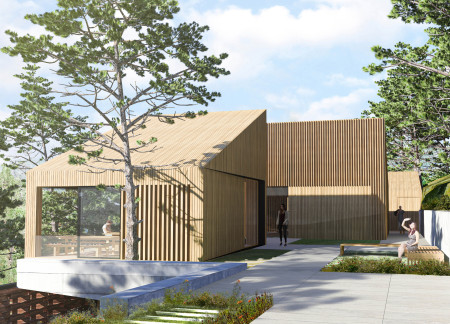
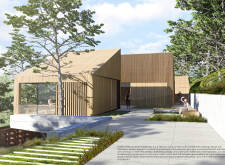
Set against a wooded slope, the design showcases an overhanging structure of natural wood and expansive glazing, creating a serene space dedicated to yoga and meditation.
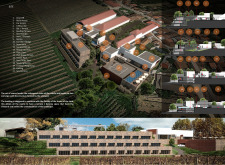
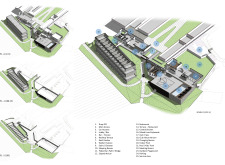
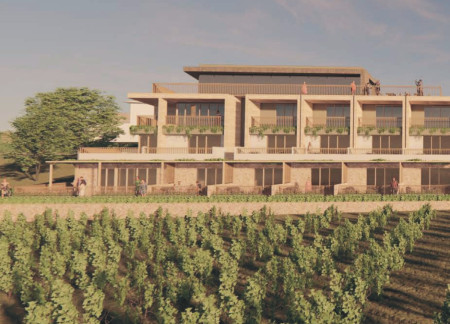
The integration of a geothermal system within a building that showcases an anodised facade creates an environmentally conscious retreat that offers hotel accommodations and stunning views of the surrounding vineyard.
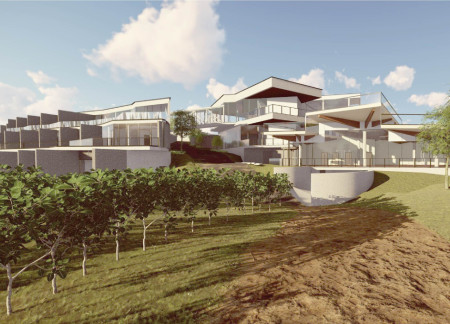
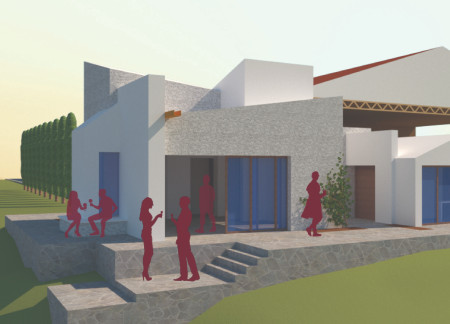
Stony textures contrast with elongated planes to form a series of terraces that maximize views of the surrounding vineyard in a thoughtfully designed hotel.
Jonathan Spicer,Sara Neuberg,Maria Bernal,Daniel Ye
With terracotta facades and a timber framework, the design emphasizes a strong connection to its natural surroundings while offering a welcoming guesthouse experience.
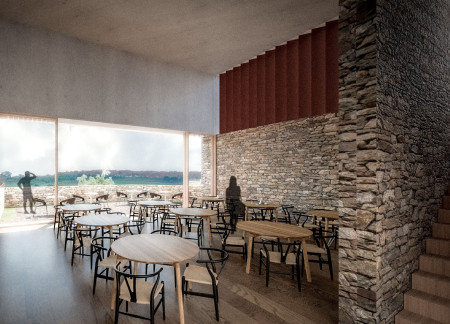
Natural stone and private terrace pools define a tranquil environment where guests can immerse themselves in vineyard views while enjoying modern hospitality amenities.
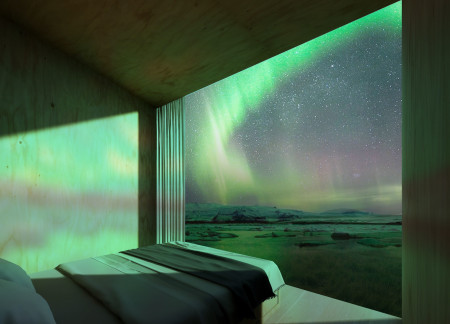
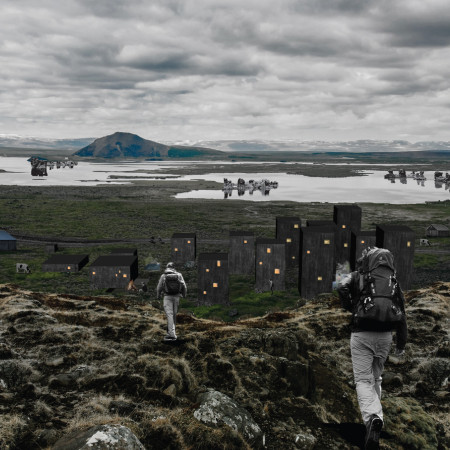
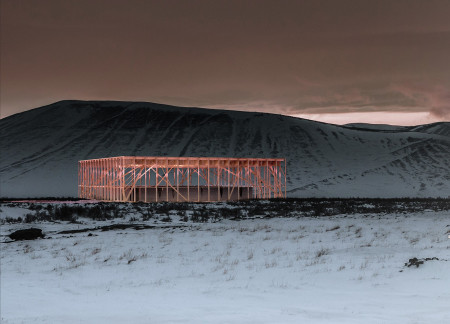
Composed of insulated triangular units with aluminum cladding that integrate seamlessly into the Icelandic landscape, these guest rooms provide a unique vantage point for experiencing the northern lights while ensuring comfort and sustainability.
Set against the backdrop of Iceland's volcanic landscape, the guest house incorporates local stone in its facade and positions hot tubs among lava rocks, creating a unique retreat that facilitates a deep connection with nature.
An Orientation Table and dedicated spaces for Temporary Exhibitions create a community hub designed for interaction and collaboration, enhancing the overall visitor experience.
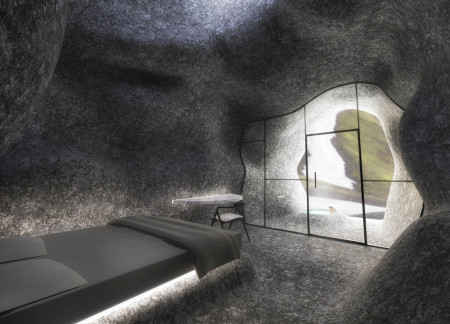
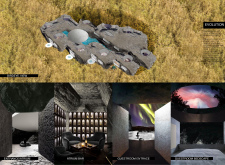
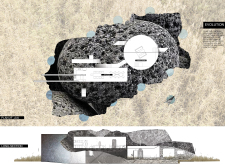
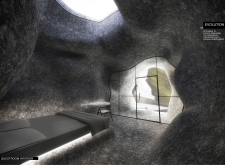
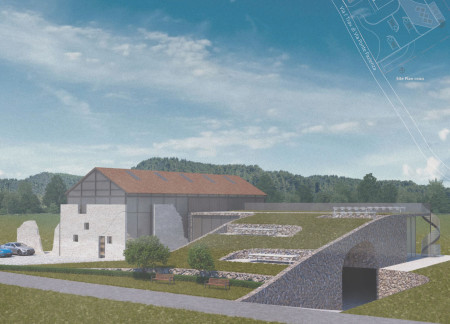
Mounds of white stone and intricate stucco rise to create intimate tasting rooms, offering a unique exploration of the vineyard experience in Alenquer, Portugal.
Set against a backdrop of a scenic valley, the retreat thoughtfully integrates brick pathways and Portuguese sandstone to enhance the soothing interaction between nature and its communal spaces for guests.
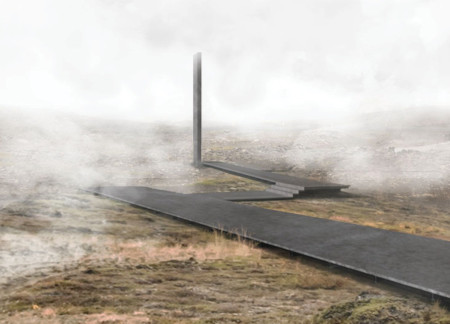
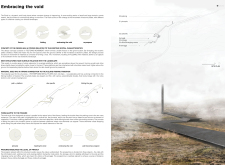
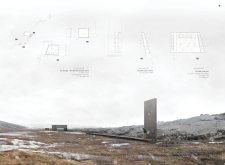
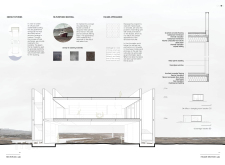
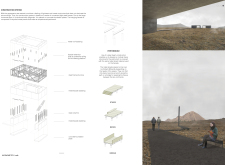
Re-purposed metal plates form an engaging structure that harmonizes with Iceland's tectonic landscape, offering visitors a café and viewing areas to appreciate the surrounding natural beauty.
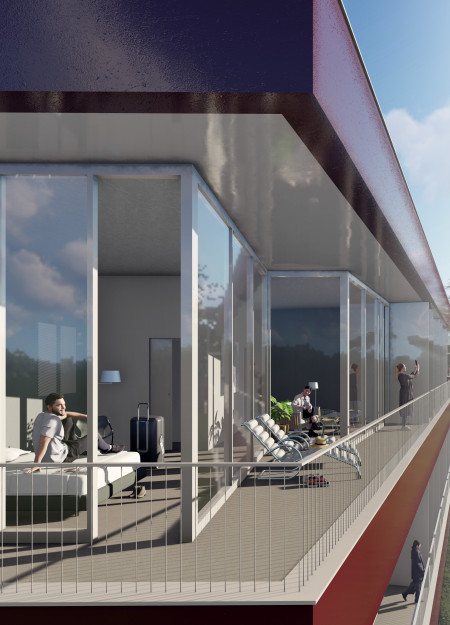
Inspired by the form of grape clusters, the facade incorporates individualized balconies that enhance the connection to the surrounding vineyard while offering a unique guest experience.
Constructed with a unique triangular facade of brick and stone, the design emphasizes communal spaces for guests while reflecting the cultural heritage of its Italian surroundings.

Constructed with reclaimed bricks and featuring cork insulation, the design offers a circular layout that maximizes vineyard views while providing comfortable accommodations for guests.

Su yen Liew,Eduardo junn lee Pereira,Jackson soon theng Ooi,Tiffany man wah Wong

The thoughtful use of rammed earth and natural materials creates a harmonious connection to the vineyard landscape, while the sunken courtyard and panoramic views enhance the guest experience at this wine hotel.
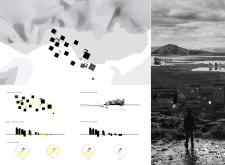
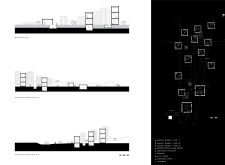
Incorporating a facade of burned wood that echoes Icelandic folklore, the retreat offers guests immersive views of Lake Mývatn and serves as a cultural haven for visitors seeking connection to local mythology and nature.
Henrique Giovani Canan
Maria Fernanda Del Giovannino De Oliveira
Lia Balassiano Strosberg
Gabriela Tiely Barros Giotoku
The design uses terraced landscapes to connect with the surrounding olive groves, creating a peaceful guest retreat that balances sustainability, community interaction, and everyday comfort.

The integration of nine modular wooden boxes forms a serene inner dome that offers a versatile reading space, balancing private retreat with community interaction.
Light-colored sand and pinkish hues define an educational facility that merges porous walls with the natural landscape of a wetland, promoting biodiversity while enhancing visitor engagement.
This residential complex is designed to enhance active ageing to support its elderly residents. It prioritizes autonomy and community engagement, offering a unique blend of individual living spaces and communal areas.
Located within a uniform residential landscape in the United Arab Emirates, the design introduces a contemporary response to the region’s repetitive built environment. It proposes a modular residential typology that accommodates changing household needs while engaging with its environmental and social context.
Shiyen Wu,Jun-han Huang,Pei-shan Chen,Chun-teng Lin
Constructed with charred wooden shingles and enhanced by biophilic green walls, the design integrates residential and commercial spaces to promote community interaction within an urban setting.
Use architecture to create different emotional states
Edition #9ideas COMPETITIONSILENT CONTEST For this competition, NO DESCRIPTION TEXT is allowed. The architecture ideas must be communicated strictly with visuals.
Prize Monetary award
Eligibility Open to all
Advance registration deadline 12 November 2026
Open architecture competitions
Closest deadline first
Project competitions first
Selected winning projects have the potential to be constructed
Ideas competitions
Experimental competitions with the focus on pushing the boundaries of creativity
Use architecture to create different emotional states
Edition #9ideas COMPETITIONSILENT CONTEST For this competition, NO DESCRIPTION TEXT is allowed. The architecture ideas must be communicated strictly with visuals.
Only participants selected and invited by Buildner can enter these closed competitions. To be considered for future opportunities, please set up your account on Architects' Network Plus.