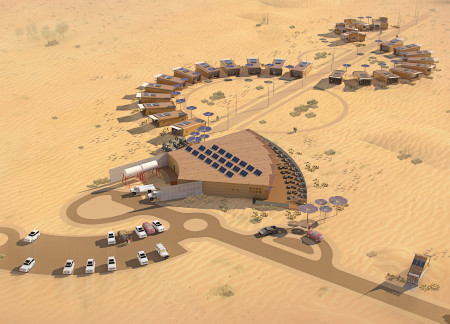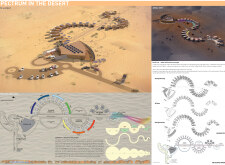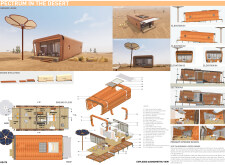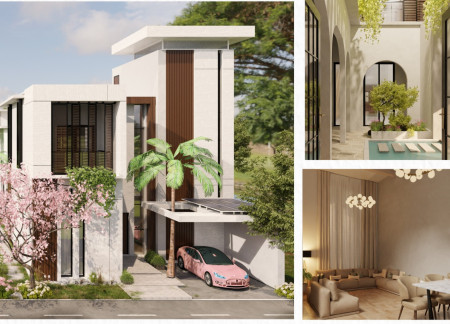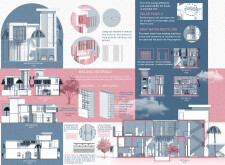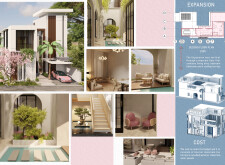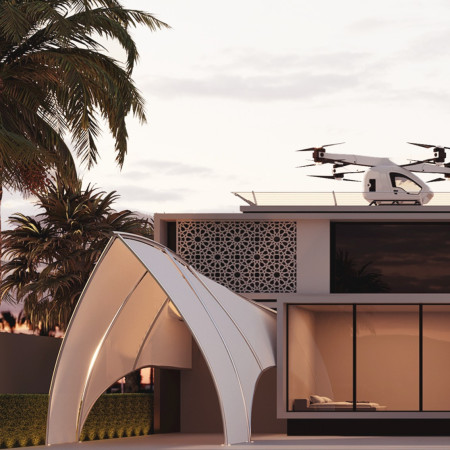
Incorporating a rooftop drone taxi pad and Arabic-inspired tents, this villa exemplifies a modern approach to sustainable living while seamlessly blending cultural heritage with contemporary functionality.
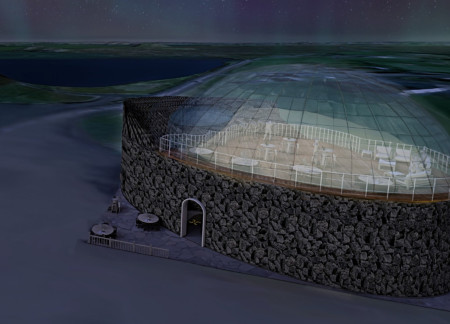
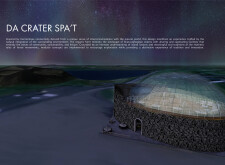
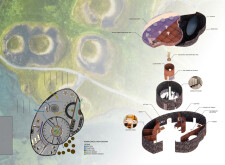
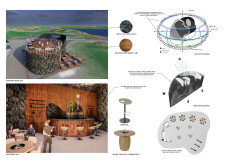
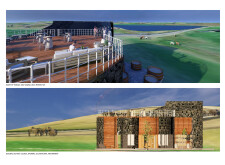

Constructed from locally sourced basalt and integrated with a retractable glass dome, the spa harmonizes with the volcanic landscape to provide a serene wellness experience for visitors.
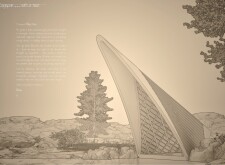
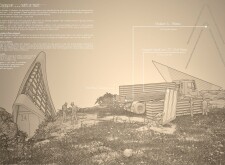
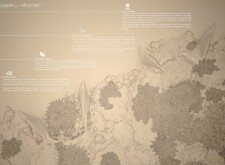

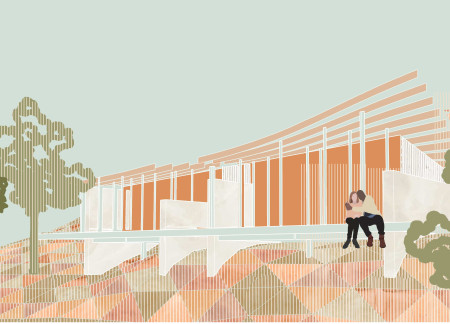
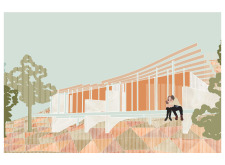
A curvilinear roof constructed with Kingspan panels and supported by recycled aluminum frames defines a sustainable residential space that harmonizes with its natural surroundings while optimizing energy efficiency.
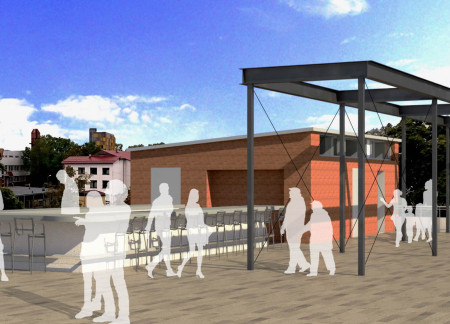
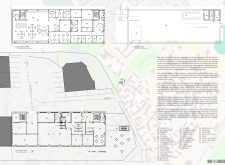
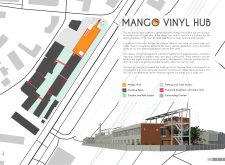
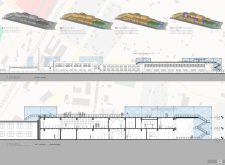
A steel staircase connects a vibrant green roof to a community-engaged vinyl production facility, creating a unique blend of industrial function and public interaction in Cesis.
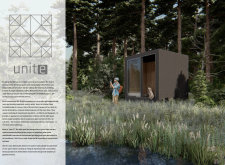
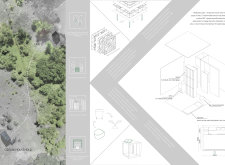
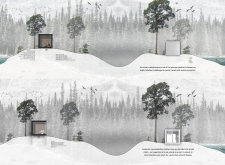
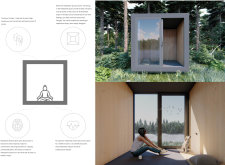
Constructed with a cubic wooden structure and supported by geo screws, the retreat emphasizes adaptability and sustainability, providing a tranquil space for meditation and relaxation.
Utilizing charred wooden shingles and cross-laminated timber panels, the design creates a harmonious blend of sustainable materials and communal spaces that enhance urban living.
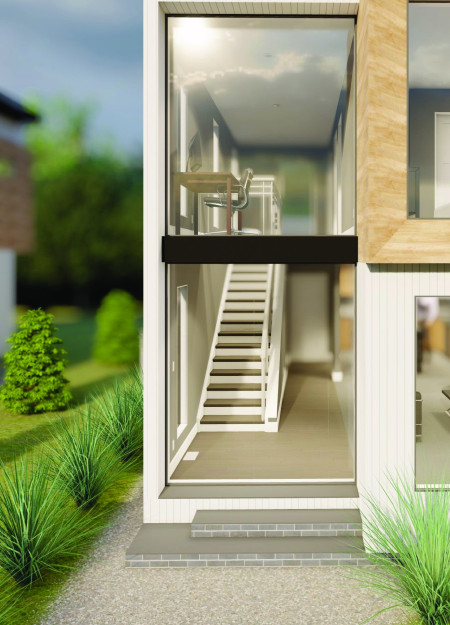
Constructed with charred wood shingles and reclaimed timber, this residential design embodies sustainable living while maximizing natural light through expansive windows.
With a super insulated envelope and efficient photovoltaic solar array, the design accommodates diverse living needs through interconnected modular spaces that prioritize sustainability and functionality.
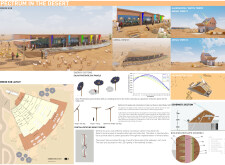
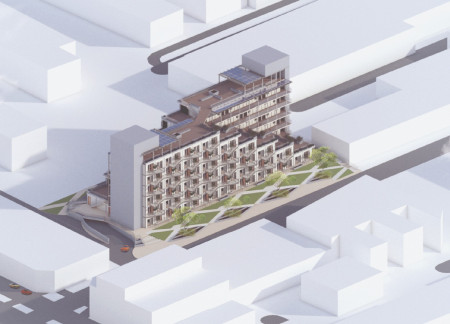
With step-back terraces that promote natural light and vertical greenery enhancing biodiversity, the design integrates sustainable living into a community-focused residential complex.
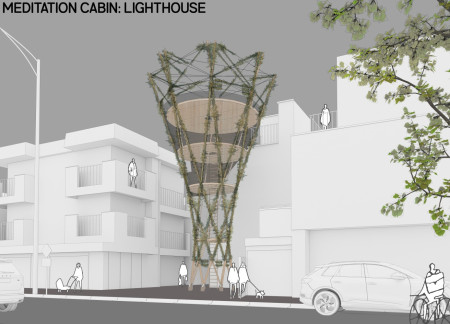
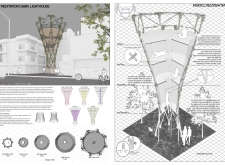
The hyperboloid structure, constructed primarily from bamboo and surrounded by greenery, provides a compact sanctuary for meditation in the heart of Tokyo’s urban landscape.

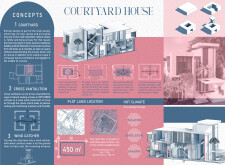

Incorporating a central courtyard and windcatcher system, this residence employs locally sourced lime stone and clay brick to address environmental challenges while maintaining family privacy in a sustainable living space.
Utilizing thermo-treated wood and breathable insulation, the design incorporates an internal garden that enhances air quality and climate control, creating a sustainable micro-house for urban living.
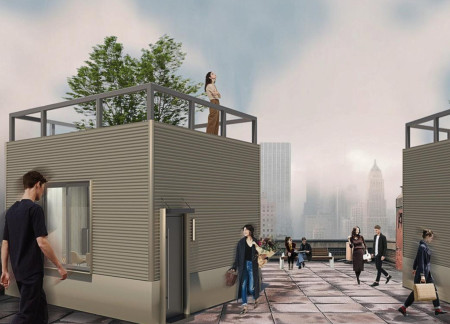
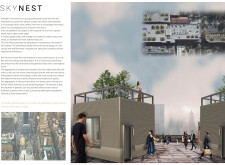

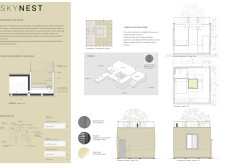
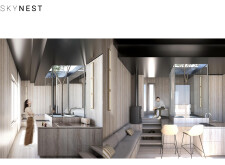
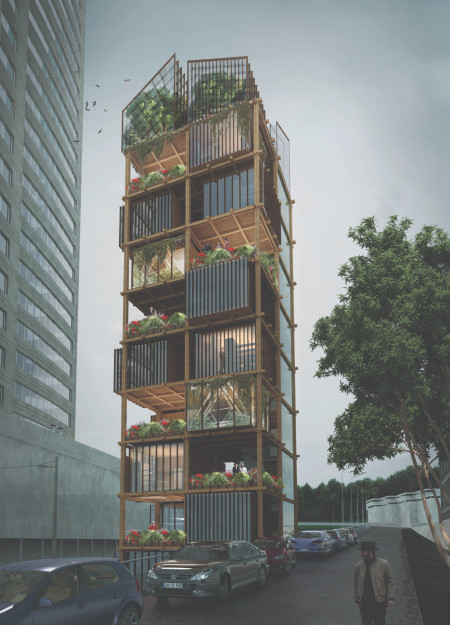
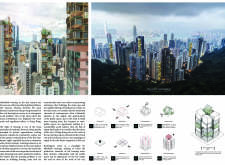
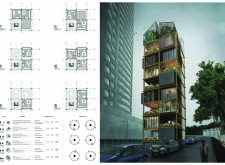
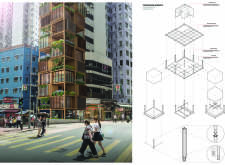
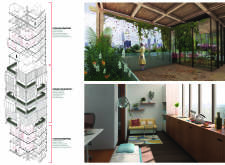
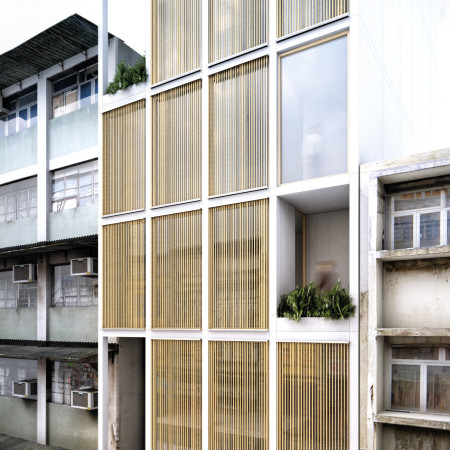
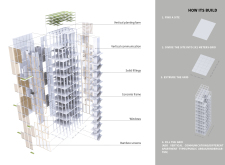
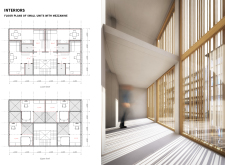
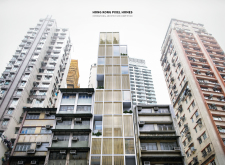
In Hong Kong, the scarcity of developable land and rising property prices have intensified the need for alternative housing strategies. The largely unused rooftops of high-rise buildings present an opportunity to introduce new residential spaces without expanding the city’s footprint.
Integrating vertical farming and bamboo privacy screens into a modular framework, the design addresses housing needs while promoting sustainability in an urban setting.
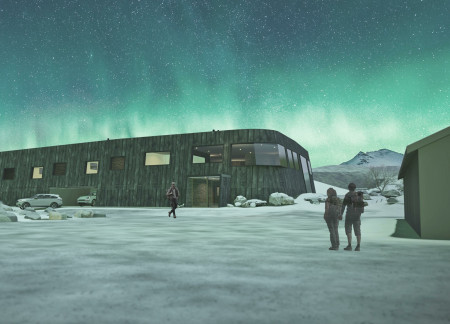
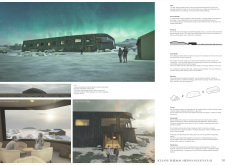
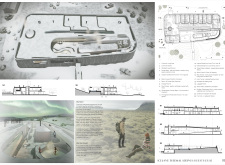
A rooftop viewing platform designed for optimal aurora observation sits atop a durable concrete structure, providing guests an immersive experience in the Icelandic wilderness as a unique guest house.
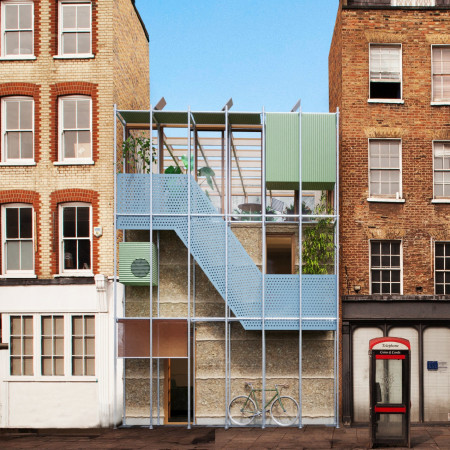
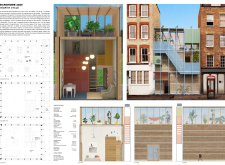
A rooftop greenhouse enhances a compact two-storey living space constructed with rammed earth and wooden fiber insulation, promoting sustainable urban living through adaptable design and community engagement.
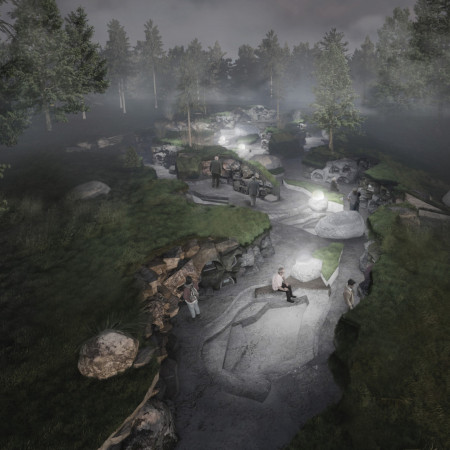
The integration of a central flame and sturdy stone walls defines a sustainable yoga retreat that engages users in meditation while harmonizing with the surrounding landscape.
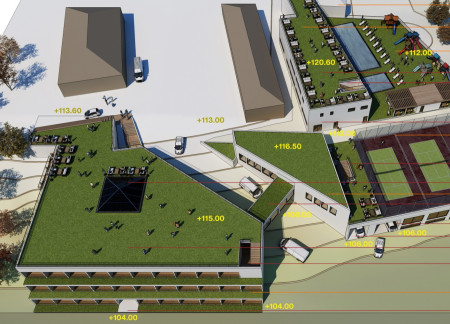
A rooftop golf course and an indoor pool blend seamlessly within a multi-zoned structure, designed to support diverse community needs through spaces for reception, dining, and recreation.
Utilizing hydroponic systems and local wood siding, the facility integrates sustainable practices with a year-round dining experience that connects visitors to the unique landscape of the Mývatn Lake Region.
Constructed with charred wooden shingles and cross-laminated timber panels, the design emphasizes environmental sustainability while providing versatile spaces for community engagement and collaboration.
With a design that utilizes stacked roofs to create unobstructed jungle views, this wooden retreat fosters a close connection to nature while providing essential shelter and spaces for relaxation and meditation.
Crafted with natural brown tones and a focus on simplicity, the hut integrates into the Cambodian landscape, offering a serene retreat for reflection and relaxation.
Elevated on stilts, the structure utilizes cross-laminated timber panels and translucent surfaces to create a harmonious integration with the surrounding environment, serving as a serene space for meditation and reflection.
A central tree anchors a gabled cabin designed for relaxation and self-discovery, while cross ventilation and sustainable wood construction enhance the connection with nature.
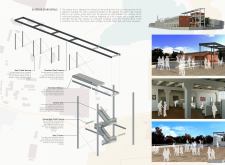
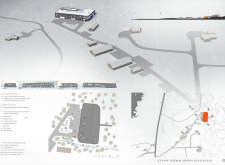
The proposal examines a visitor-oriented facility situated within a natural park landscape, designed to accommodate both recreational and educational functions. The study considers how spatial organization, vertical circulation, and cultural elements can enhance the visitor experience while addressing operational needs such as security and staff requirements.
The undulating roof structure, supported by wooden elements and complemented by a reflection garden featuring preserved mature trees, creates a contemplative memorial space honoring the lives lost during the Sri Lankan Civil War.
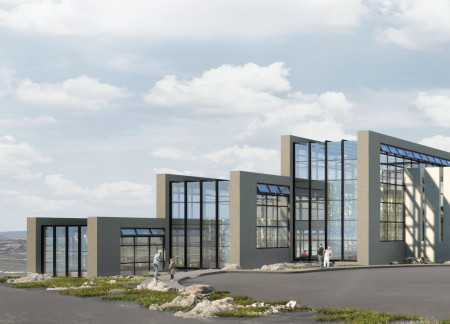
Incorporating a double-skin facade of translucent polycarbonate and locally sourced timber, the structure harmonizes with the volcanic landscape while providing essential facilities for winter recreation.
Maria Turcu,Mihai Mitrică,Alina Măldărescu,Alina Lixeanu
Incorporating vertical gardens and green façades, the design enhances urban connectivity and sustainability while providing multi-functional spaces for offices and public interaction.
Use architecture to create different emotional states
Edition #9ideas COMPETITIONSILENT CONTEST For this competition, NO DESCRIPTION TEXT is allowed. The architecture ideas must be communicated strictly with visuals.
Prize Monetary award
Eligibility Open to all
Advance registration deadline 12 November 2026
Open architecture competitions
Closest deadline first
Project competitions first
Selected winning projects have the potential to be constructed
Ideas competitions
Experimental competitions with the focus on pushing the boundaries of creativity
Use architecture to create different emotional states
Edition #9ideas COMPETITIONSILENT CONTEST For this competition, NO DESCRIPTION TEXT is allowed. The architecture ideas must be communicated strictly with visuals.
Only participants selected and invited by Buildner can enter these closed competitions. To be considered for future opportunities, please set up your account on Architects' Network Plus.