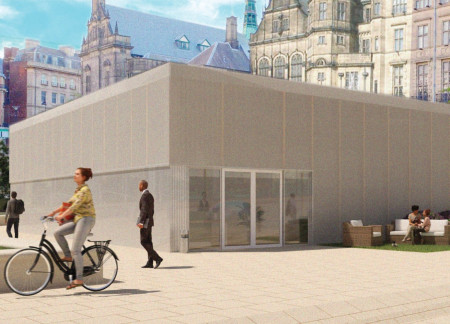
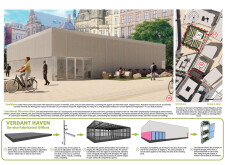
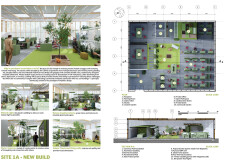
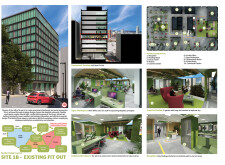
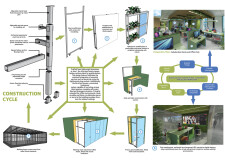
Incorporating bioplastic facades and vertical hydroponic gardens, the design creates a flexible urban workspace that seamlessly integrates natural elements with modern functionality.
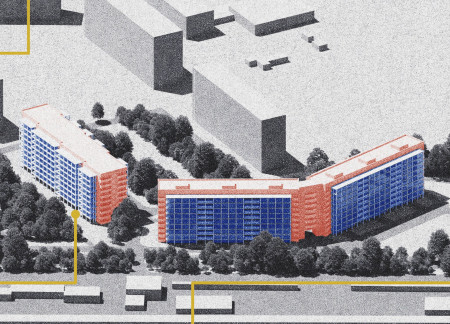
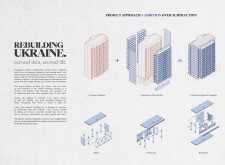
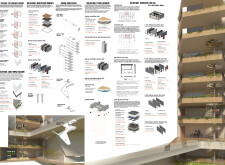
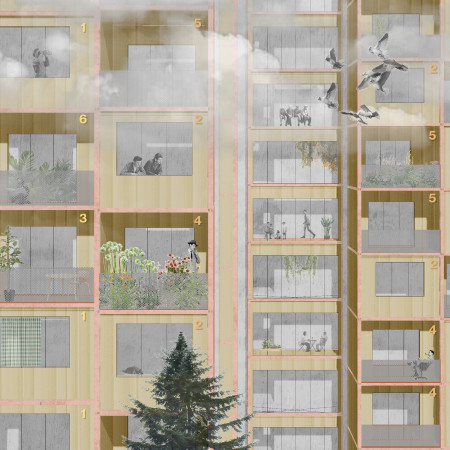
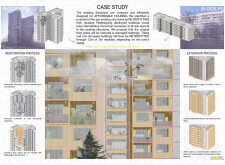
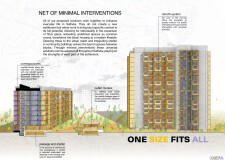
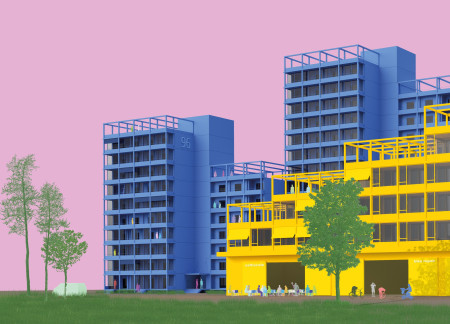
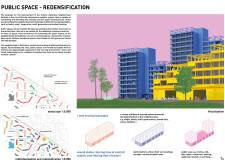
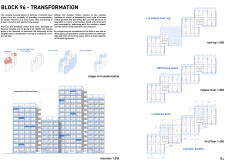
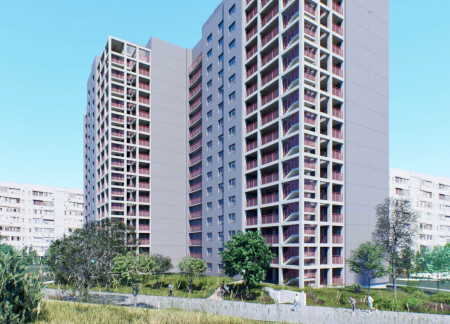
Utilizing a distinct second-skin cladding of cross-laminated timber panels, the revitalization effort transforms prefabricated concrete structures into vibrant community hubs that promote interaction and sustainable living.
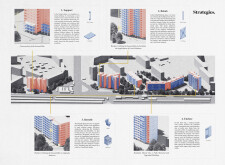
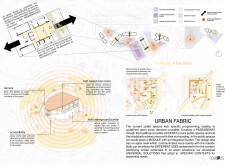
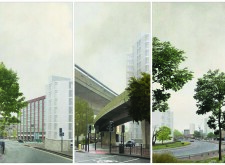
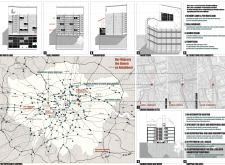

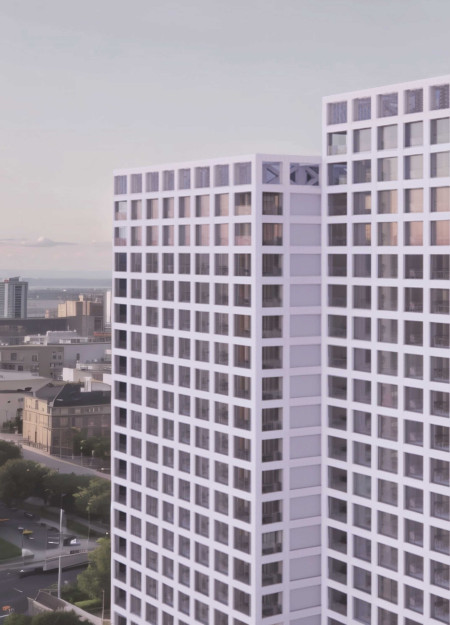
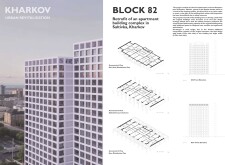
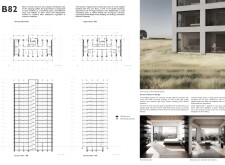
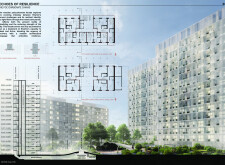
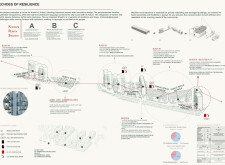
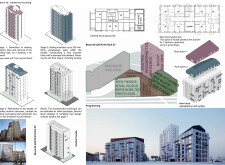
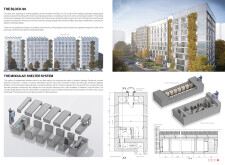
Utilizing layered defense mechanisms and precast concrete, the design redefines urban resilience in Kharkiv by creating a safe residential environment that fosters community while addressing the realities of conflict.
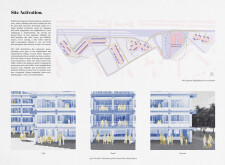
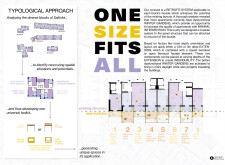
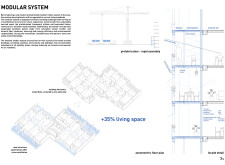
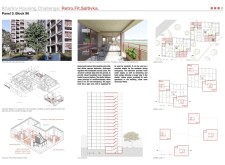
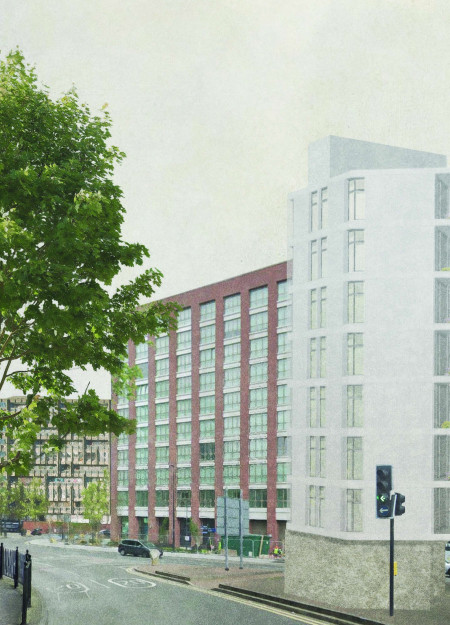
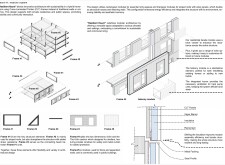
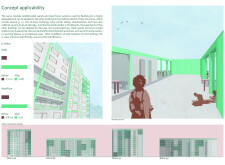
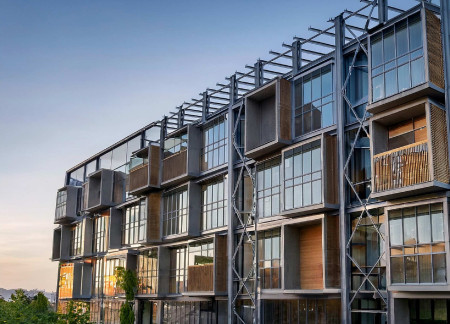
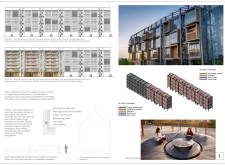
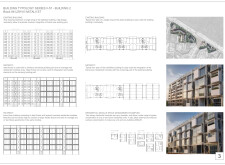
Modular façades constructed with lightweight concrete and steel frames redefine urban living spaces, enhancing community interaction and functionality within the residential blocks of Saltivka.
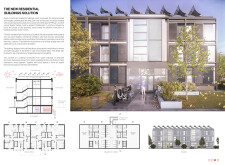
Utilizing charred wood shingles and laminated timber, the architectural scheme reinvents urban living by combining adaptable residential units with vibrant community spaces to foster social interaction and sustainability.

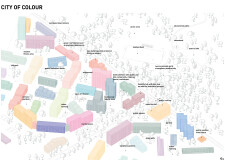
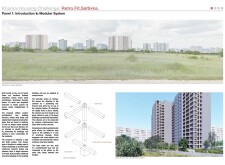
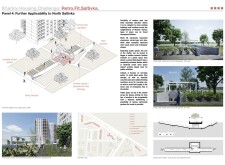
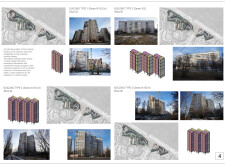
Incorporating timber cladding and durable precast concrete, the design revitalizes Northern Saltivka by providing adaptable and sustainable housing solutions that address community needs.
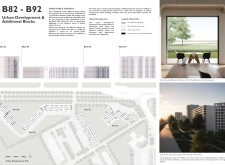
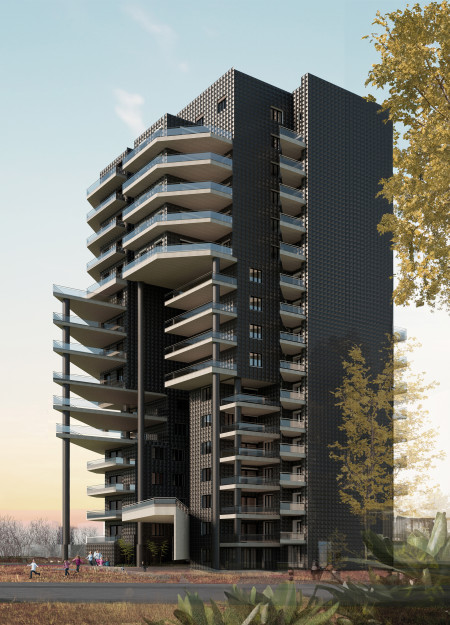
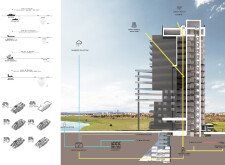
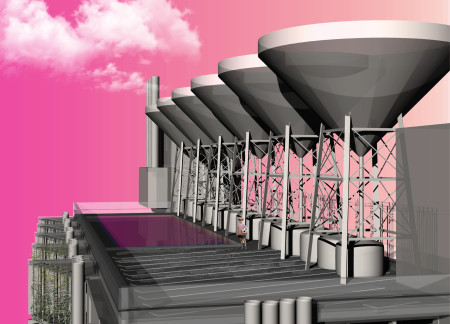
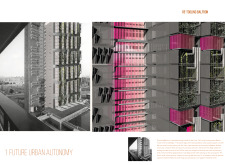
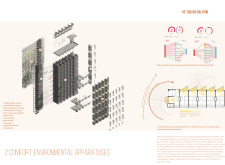
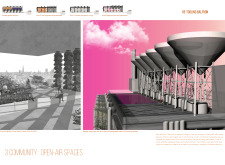
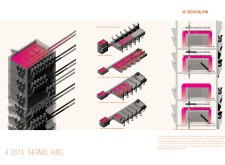
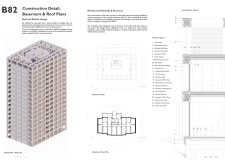
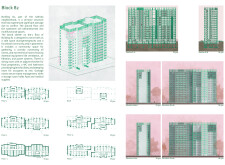
Featuring buoyancy ventilation air tubes and sawtooth solar extensions, the high-rise transforms the concrete structure into a sustainable living environment that fosters community engagement.


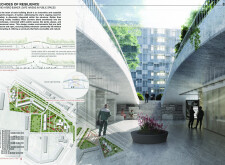
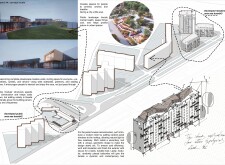
A building featuring a concrete mass that serves as an acoustic barrier, interconnected with pixelated terraces, enhances urban living by merging privacy and community space.
Julio Joaquín Viejo Romero Mazariegos,Juan Ignacio Urdaneta
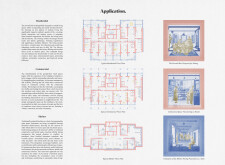
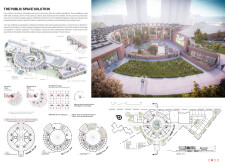
Incorporating cross-laminated timber for structural integrity and a bomb shelter for safety, this community-oriented facility in Kharkov offers a multifunctional living space that fosters resilience and connectivity among residents.
Utilizing polycarbonate panels and a robust steel framework, the design redefines urban living in Kharkiv by integrating flexible modular structures that enhance community resilience and support effective post-war housing solutions.
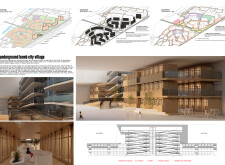
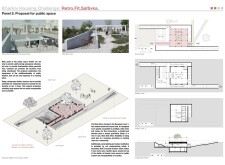
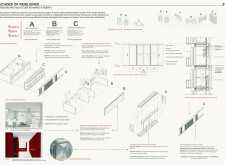
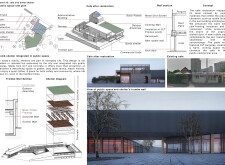
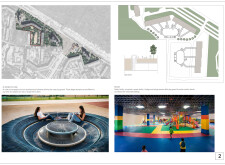
A bomb shelter repurposed as a community hub is seamlessly integrated with cross-laminated timber panels and charred wooden shingles, creating a multifunctional space that fosters social interaction while promoting sustainable living.
Maciej Jan Wojtasik,Agnieszka Sutkiewicz,Lech Tomasz Wojtasik,Agata Anna Bielicka
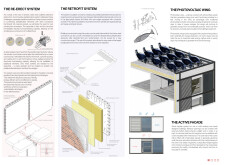
Incorporating photovoltaic wings and modular sandwich panels, the design emphasizes energy efficiency and rapid adaptability, serving as a multifunctional community hub in a post-conflict environment.
Incorporating charred wooden shingles and prefabricated concrete elements, this development enhances community resilience through energy-efficient modular housing tailored for diverse urban needs.
Utilizing charred wooden shingles and a robust steel framework, the modular design offers adaptable housing solutions that prioritize sustainability and community engagement.
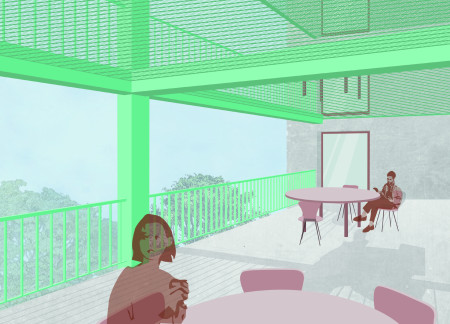
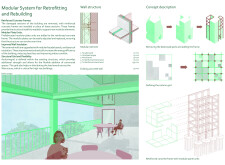
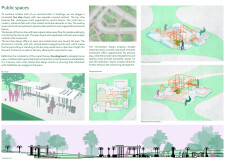
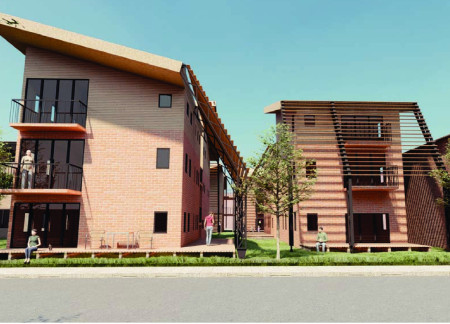
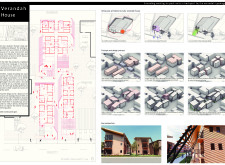
A lightweight structural system enhances upper levels while integrating a verandah, creating a communal living environment in a retrofitted urban housing complex near the Melbourne Museum.
Light-colored sand and pinkish hues define an educational facility that merges porous walls with the natural landscape of a wetland, promoting biodiversity while enhancing visitor engagement.
Incorporating traditional azulejos and sustainable photovoltaic panels, the facility fosters community interaction among elderly residents through thoughtfully designed spaces that blend functionality with regional cultural elements.
This residential complex is designed to enhance active ageing to support its elderly residents. It prioritizes autonomy and community engagement, offering a unique blend of individual living spaces and communal areas.
Located within a uniform residential landscape in the United Arab Emirates, the design introduces a contemporary response to the region’s repetitive built environment. It proposes a modular residential typology that accommodates changing household needs while engaging with its environmental and social context.
Shiyen Wu,Jun-han Huang,Pei-shan Chen,Chun-teng Lin
Constructed with charred wooden shingles and enhanced by biophilic green walls, the design integrates residential and commercial spaces to promote community interaction within an urban setting.
Repurposed oil rigs form the foundation for a resilient water-based community, integrating fish farms and urban agriculture to create a sustainable habitat for future residents.
The project is a wellness retreat that brings together yoga, meditation, and communal living through an architecture focused on minimal environmental impact. Using ecologically responsible materials and passive design strategies, it fosters a balanced relationship between daily life and the surrounding natural landscape.
Positioned between the Baltic Sea and the Jaunupes River, the Pilgrimage Yoga House is a multifunctional space designed for yoga, meditation, and communal gathering. The project combines sustainable construction with a strong sensitivity to its landscape and users, offering a setting that supports both individual reflection and shared experience.
Use architecture to create different emotional states
Edition #9ideas COMPETITIONSILENT CONTEST For this competition, NO DESCRIPTION TEXT is allowed. The architecture ideas must be communicated strictly with visuals.
Prize Monetary award
Eligibility Open to all
Advance registration deadline 12 November 2026
Open architecture competitions
Closest deadline first
Project competitions first
Selected winning projects have the potential to be constructed
Ideas competitions
Experimental competitions with the focus on pushing the boundaries of creativity
Use architecture to create different emotional states
Edition #9ideas COMPETITIONSILENT CONTEST For this competition, NO DESCRIPTION TEXT is allowed. The architecture ideas must be communicated strictly with visuals.
Only participants selected and invited by Buildner can enter these closed competitions. To be considered for future opportunities, please set up your account on Architects' Network Plus.