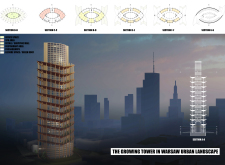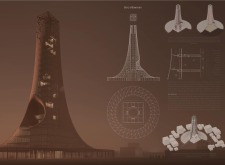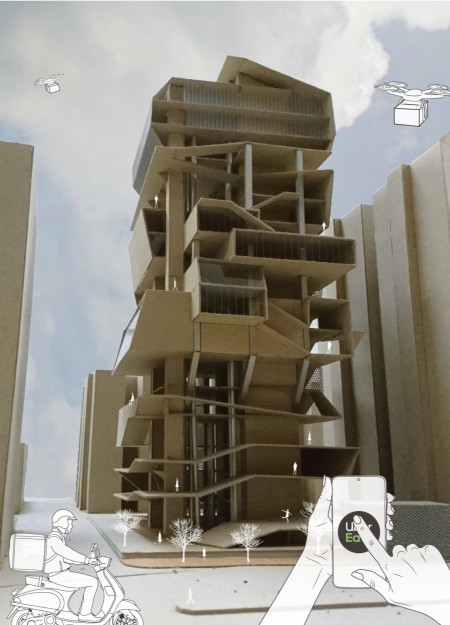
A vertical tower integrates food vendors and supermarkets within a long green belt, optimizing logistics and reducing delivery times in a high-density urban environment for enhanced food accessibility.
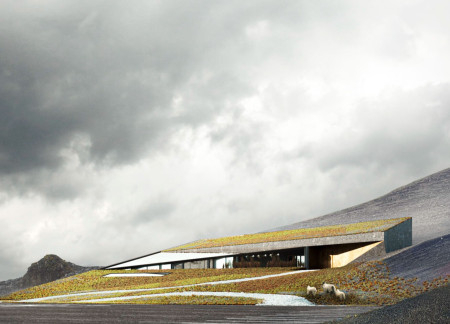
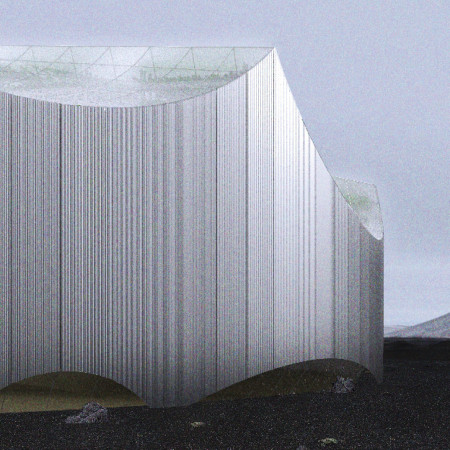
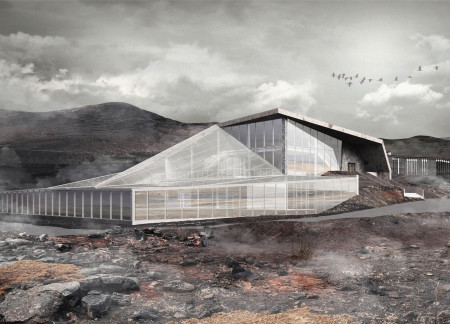
Constructed with thrombus walls and powered by geothermal energy, the Iceland Greenhouse Restaurant merges agricultural function with sustainability to offer an immersive dining experience in a breathtaking natural setting.
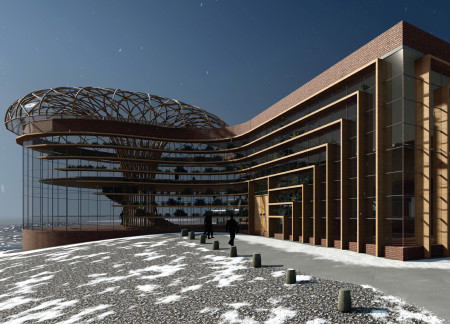
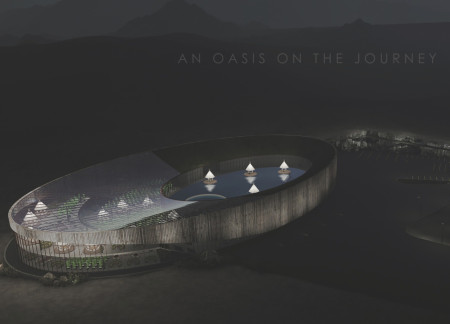
The circular design incorporates hanging greenhouses and a rammed earth core, creating an innovative dining experience that actively connects patrons to the source of their food.

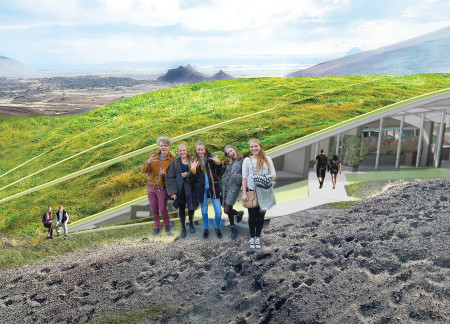
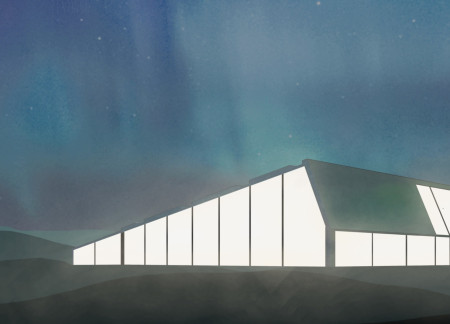
Utilizing catenary curves and volcanic ash concrete, the design integrates into the hillside while offering panoramic views, creating a community-focused restaurant that emphasizes sustainability and connection to the natural landscape.
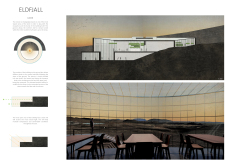
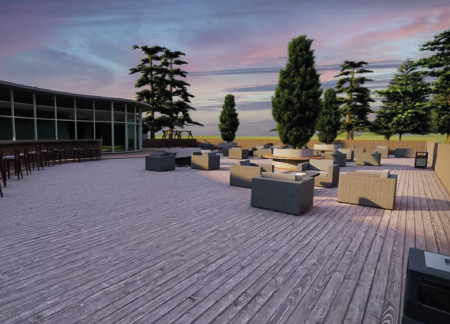
Positioned to maximize views of the Hverfjall volcano, the modular structure incorporates transparent glass walls and vertical greenery, creating an immersive dining experience centered around sustainable cuisine.
Designed with modular units that optimize the rugged terrain and incorporate rainwater systems, the structure serves as a sustainable living space for the Qiang community amid the Qinghai-Tibet Plateau.
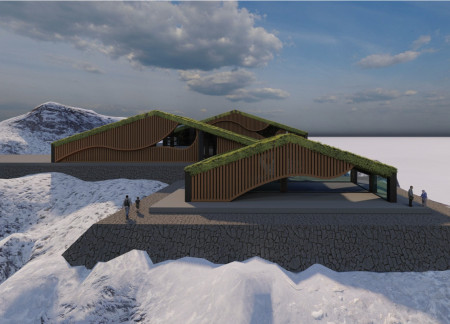
With a living ceiling for temperature control and green roofs for rainwater management, the restaurant offers a unique farm-to-table experience alongside the milky blue mineral water of Myvatn.
Sumaya Islam,Nashita Afroz,MD Rubaiyat Islam,Asif Zaman
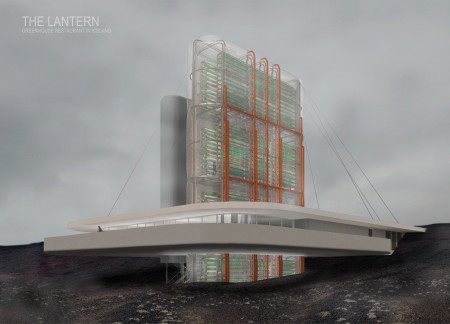
Employing hydroponic systems within a vertically designed greenhouse, the structure integrates metal and glass to create dynamic spaces for dining while promoting sustainable agricultural practices.
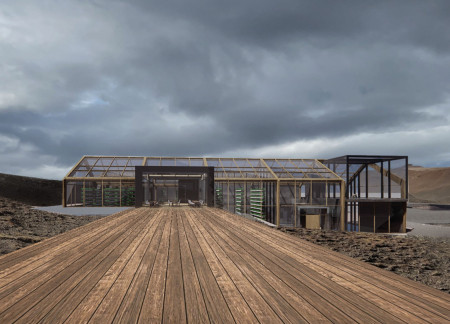
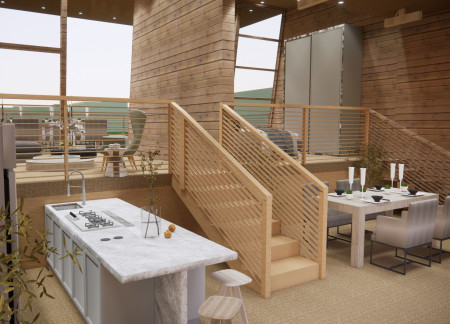
The structure's cross-laminated timber design allows for expansive seasonal views while integrating a green roof for rainwater collection, effectively serving as a sustainable restaurant in Iceland's unique landscape.
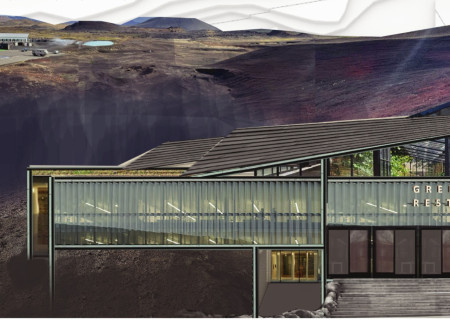
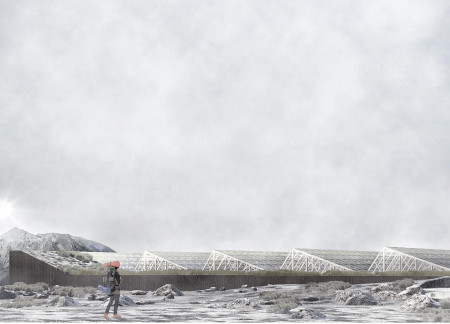
The combination of an ETFE skin and a geothermal system creates an energy-efficient greenhouse that provides fresh ingredients while seamlessly integrating with the volcanic landscape of Hverfjall, serving as a unique culinary destination.
Incorporating geothermal heating and a tower garden, the design fosters a sustainable environment for community activities and dining while maintaining a close connection to nature.
Built with volcanic aggregate blocks and enveloped by a glazed greenhouse, the restaurant offers panoramic views of the surrounding landscape while integrating bioclimatic design principles to enhance the dining experience.
Camila Meza gálvez,Alonso Gaete,Benjamín Saldaño,Felipe Mondaca
Set within a natural fissure, a greenhouse constructed from raw stone and glass serves as a sustainable restaurant that immerses diners in a unique outdoor experience.
A transparent structure utilizing Low-E glass and a walkable green roof harmonizes with the Mývatn landscape, creating a functional dining space that integrates local agriculture with the natural environment.
The integration of a green roof enhances biodiversity while fostering well-being in a multifunctional tower that serves as an urban hub for work, relaxation, and social interaction.
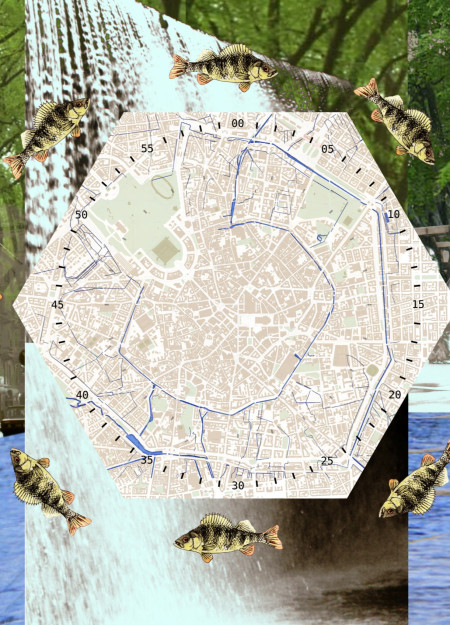
Cascading waterfalls and a sculpture pool define an engaging waterfront space that revitalizes the Darsena, offering a vibrant community hub for recreation and social interaction.
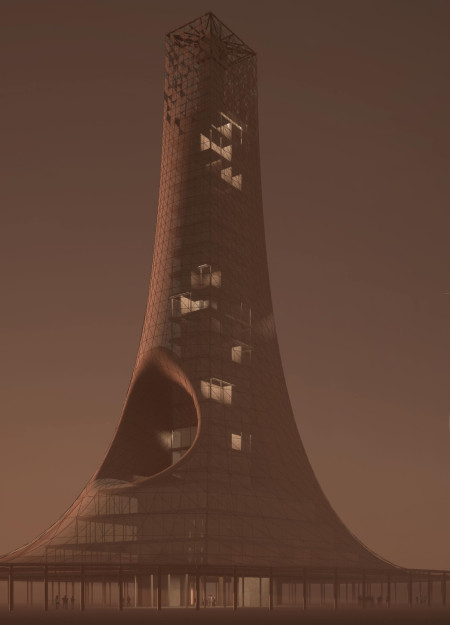
A secondary textile façade facilitates natural ventilation while a concrete core supports a mixed-use urban tower that houses residential, commercial, and community spaces.
With large glass walls that offer panoramic views and an integrated terrarium for relaxation, the greenhouse restaurant utilizes elevated terrain to provide an immersive dining experience amidst Iceland's geothermal landscape.
David Don pablo méndez,Pamela Soriano díaz,Barbara Barrio martínez,Fernanda monserrat Olivera palazuelos
Inspired by the Eihwaz rune, the design integrates hydroponic cultivation with a transparent dining experience, allowing patrons to engage directly with sustainable agricultural practices in a distinctive restaurant setting.
Brian cheuk yan Ho,Anna Long,Tara Hodges,Sanaa Bijlani
Harnessing geothermal energy and clad in zinc, the structure offers a unique greenhouse dining experience that seamlessly connects patrons with seasonal ingredients while showcasing the beauty of the Myvatn landscape.
Henrique Giovani Canan,Maria Fernanda Del Giovannino De Oliveira,Lia Balassiano Strosberg,Gabriela Tiely Barros Giotoku
The design uses terraced landscapes to connect with the surrounding olive groves, creating a peaceful guest retreat that balances sustainability, community interaction, and everyday comfort.
The integration of nine modular wooden boxes forms a serene inner dome that offers a versatile reading space, balancing private retreat with community interaction.
Light-colored sand and pinkish hues define an educational facility that merges porous walls with the natural landscape of a wetland, promoting biodiversity while enhancing visitor engagement.
Incorporating traditional azulejos and sustainable photovoltaic panels, the facility fosters community interaction among elderly residents through thoughtfully designed spaces that blend functionality with regional cultural elements.
This residential complex is designed to enhance active ageing to support its elderly residents. It prioritizes autonomy and community engagement, offering a unique blend of individual living spaces and communal areas.
Shiyen Wu,Jun-han Huang,Pei-shan Chen,Chun-teng Lin
Constructed with charred wooden shingles and enhanced by biophilic green walls, the design integrates residential and commercial spaces to promote community interaction within an urban setting.
Constructed with modular cross-laminated timber panels and green roof systems, the design establishes a contemporary urban hub that supports intergenerational living and promotes social cohesion.
Repurposed oil rigs form the foundation for a resilient water-based community, integrating fish farms and urban agriculture to create a sustainable habitat for future residents.
Use architecture to create different emotional states
Edition #9ideas COMPETITIONSILENT CONTEST For this competition, NO DESCRIPTION TEXT is allowed. The architecture ideas must be communicated strictly with visuals.
Prize Monetary award
Eligibility Open to all
Advance registration deadline 12 November 2026
Open architecture competitions
Closest deadline first
Project competitions first
Selected winning projects have the potential to be constructed
Ideas competitions
Experimental competitions with the focus on pushing the boundaries of creativity
Use architecture to create different emotional states
Edition #9ideas COMPETITIONSILENT CONTEST For this competition, NO DESCRIPTION TEXT is allowed. The architecture ideas must be communicated strictly with visuals.
Only participants selected and invited by Buildner can enter these closed competitions. To be considered for future opportunities, please set up your account on Architects' Network Plus.