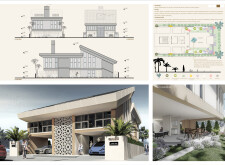

Employing charred wood screens for privacy and natural ventilation, this sustainable residence in Dubai integrates local materials and energy-efficient systems to create an inviting family home.
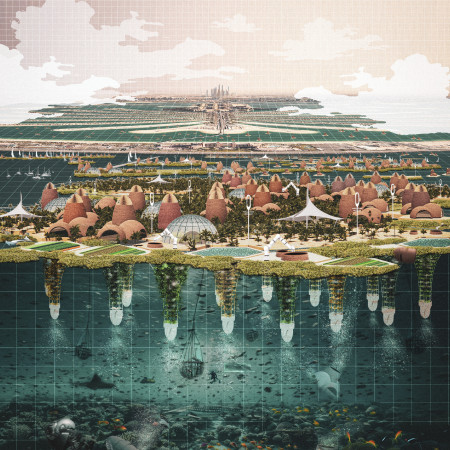
Leonardo Zuccaro Marchi,Shubham Majumder,Adrien Benjamin Clement Lotz,Ali Nazari,Amirhossein Adelfar,Ani Periashvili
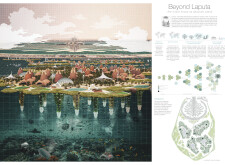
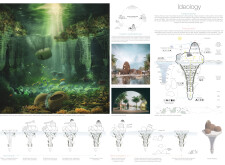
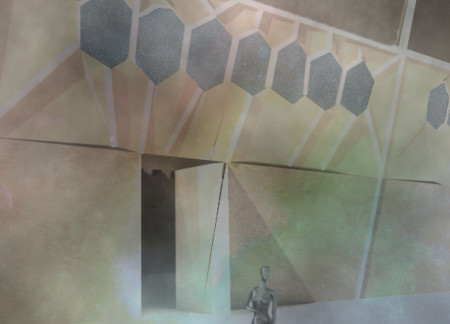
Floating habitats crafted from biodegradable materials utilize hexagonal designs to enhance community interaction while promoting sustainable living in a marine environment.
Charred wooden shingles envelop cross-laminated timber panels in a design that emphasizes sustainability, creating a versatile community space that fosters interaction and collaboration.
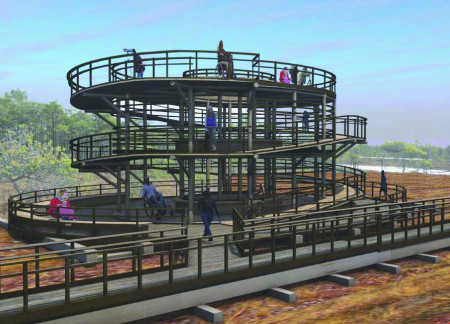
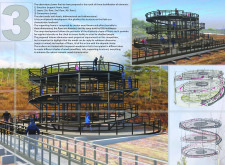
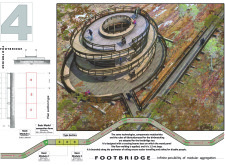
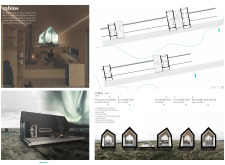
Emphasizing a curvilinear ramp and modular footbridge, the observation structure utilizes sustainable fir and OSB to create an accessible vantage point that enhances interaction with the natural landscape.
Shiyen Wu,Jun-han Huang,Pei-shan Chen,CHUN-TENG LIN
Constructed with charred wooden shingles and enhanced by biophilic green walls, the design integrates residential and commercial spaces to promote community interaction within an urban setting.
István márk Ács,Norbert Kun,Kinga Kovácshegyi,Viktória Kósi
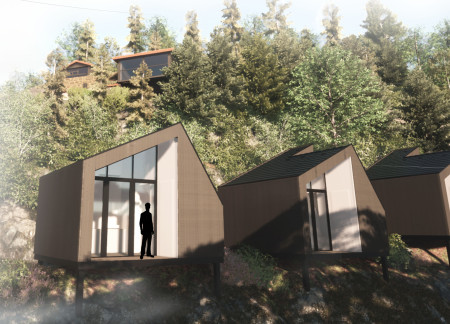
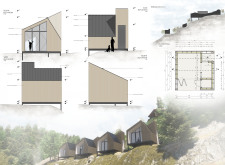
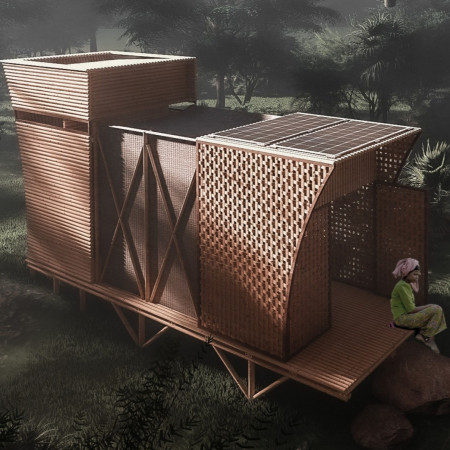
Constructed with laminated timber and incorporating modular design principles, the cabins leverage sustainable solar solutions to create a serene retreat for meditation and wellness.
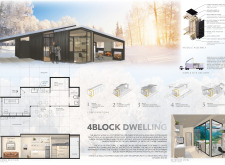
With a charred cedar facade and a modular design, this compact dwelling utilizes sustainable materials to provide affordable urban housing tailored to diverse living needs.
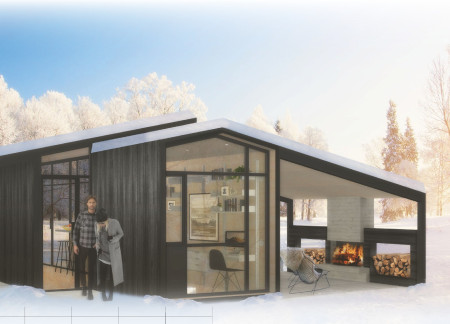
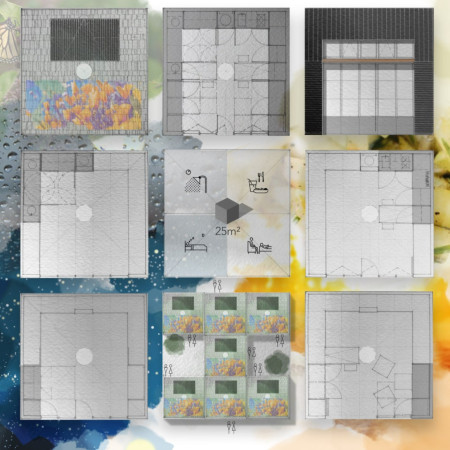
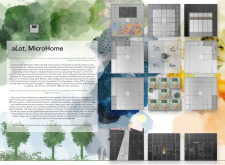
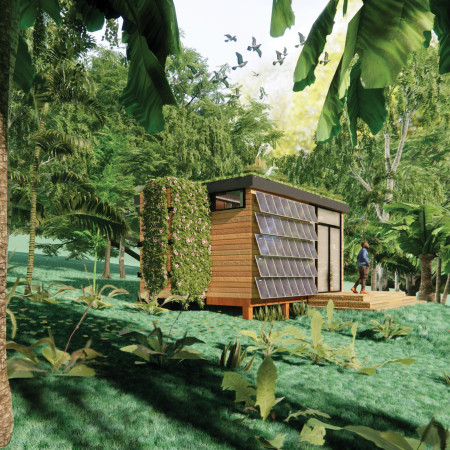
Constructed with a charred wood exterior and enhanced by a green roof, the microhome is designed to promote sustainability while providing a versatile living space for its inhabitants.
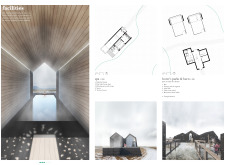
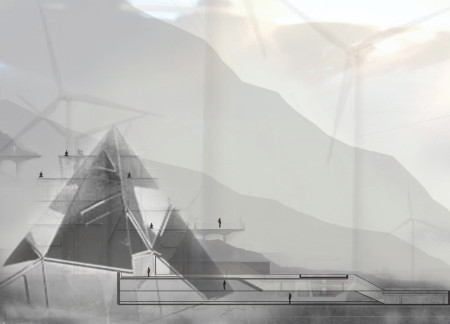
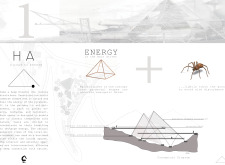
Harnessing geothermal energy and incorporating movable rails, the facility creates a flexible environment for visitors to engage with the surrounding landscape while providing a refreshing coffee experience.

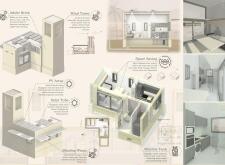
Constructed from bamboo and designed with an underground water storage system, this micro refuge provides essential living space for a young couple in the context of an ongoing humanitarian crisis.


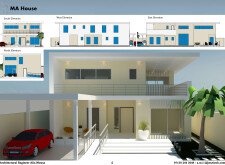
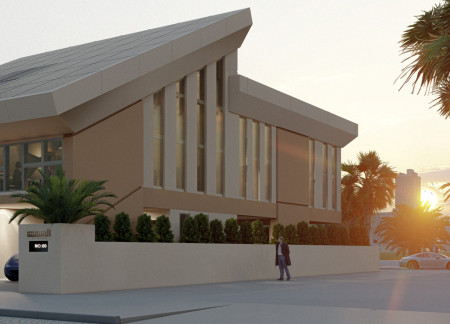
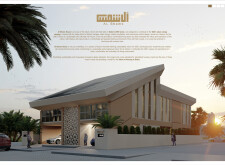
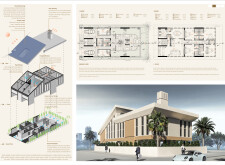
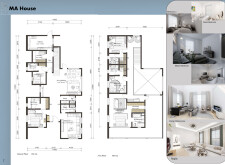
Characterized by its modular adaptability and extensive use of natural light, this residence seamlessly integrates sustainable materials to accommodate the evolving needs of a modern Emirati family.
William Patrick Ross,Seyedeh Mojgan Sadat Akhavani
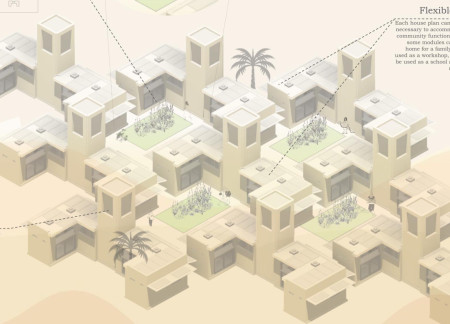
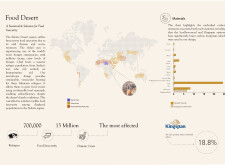
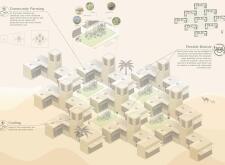
Utilizing locally sourced adobe and an integrated passive cooling system, this design addresses food insecurity and community needs through modular housing that encourages sustainable agriculture in the Sahara.
A facade defined by reflective and moveable plastic panels enhances thermal performance while integrating a central courtyard brimming with greenery, serving as a vital community center at the heart of urban life.
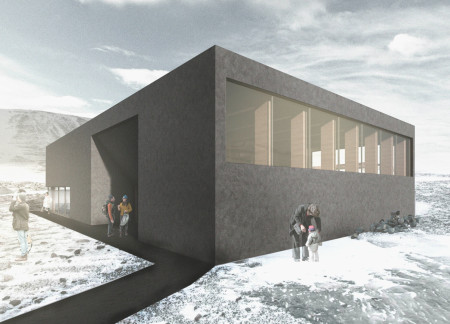
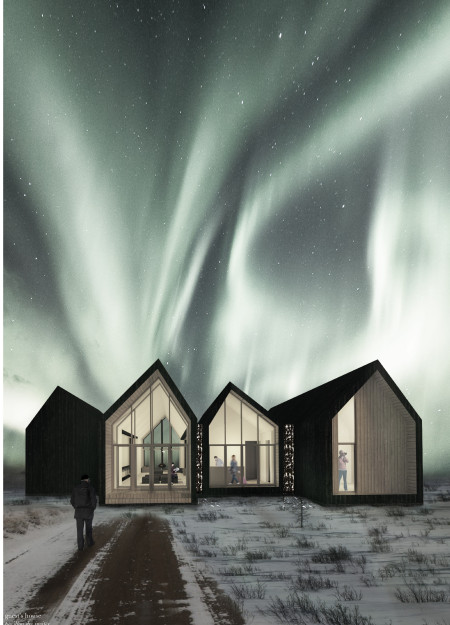
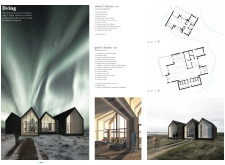
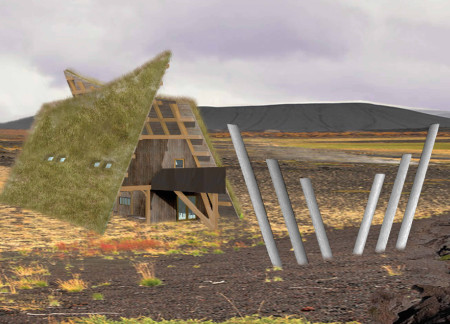
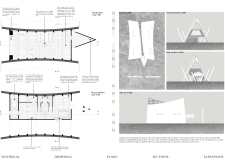
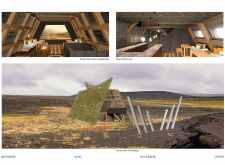
Crafted from charred wooden shingles and volcanic stone, the retreat harmonizes with Iceland's rugged landscape while providing versatile accommodation for guests seeking a connection to nature.

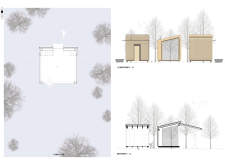
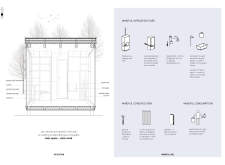
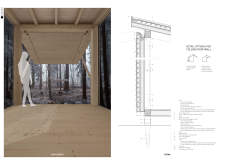
A foldable roof and walls made of larch wood create an immersive experience within the forest, encouraging mindfulness and reflection in a compact cabin designed for retreat and relaxation.

The integration of a Wyrd symbol and turf house-inspired seating enhances the sustainable timber framework, creating a community space that promotes interaction with the surrounding landscape.
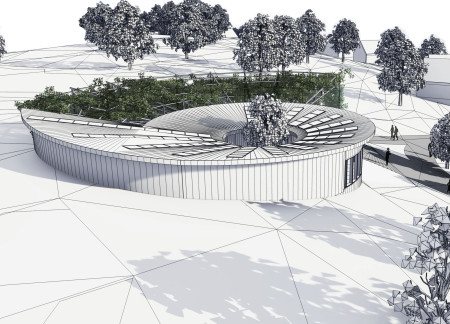
Constructed with cross-laminated timber panels and expansive glass that optimize natural light, the community hub embodies sustainable design principles while fostering social interaction through its innovative spiral layout.

Constructed with bamboo cladding and topped with a green roof that collects rainwater, the dwelling integrates sustainable design principles to create an efficient residential space within the Brazilian rainforest.
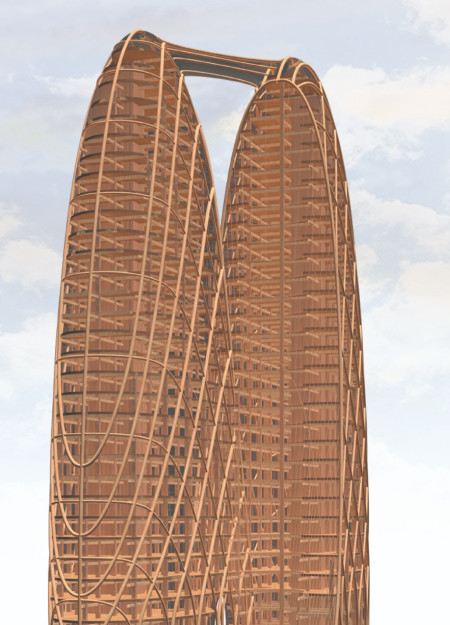
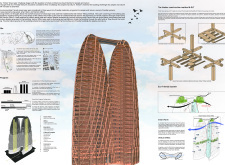
Utilizing Glued Laminated Timber and incorporating smart farming with a focus on natural ventilation, the building integrates sustainable living within a vibrant community space.
This residential complex is designed to enhance active ageing to support its elderly residents. It prioritizes autonomy and community engagement, offering a unique blend of individual living spaces and communal areas.
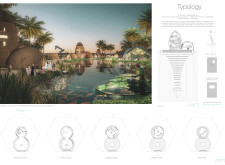
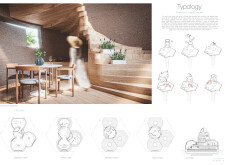
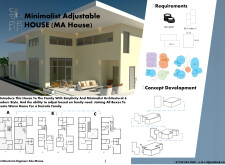
Located within a uniform residential landscape in the United Arab Emirates, the design introduces a contemporary response to the region’s repetitive built environment. It proposes a modular residential typology that accommodates changing household needs while engaging with its environmental and social context.
Shiyen Wu
Jun-han Huang
Pei-shan Chen
Chun-teng Lin
Constructed with charred wooden shingles and enhanced by biophilic green walls, the design integrates residential and commercial spaces to promote community interaction within an urban setting.
Constructed with modular cross-laminated timber panels and green roof systems, the design establishes a contemporary urban hub that supports intergenerational living and promotes social cohesion.
Repurposed oil rigs form the foundation for a resilient water-based community, integrating fish farms and urban agriculture to create a sustainable habitat for future residents.
Positioned between the Baltic Sea and the Jaunupes River, the Pilgrimage Yoga House is a multifunctional space designed for yoga, meditation, and communal gathering. The project combines sustainable construction with a strong sensitivity to its landscape and users, offering a setting that supports both individual reflection and shared experience.
Utilizing bamboo and recycled steel, the design incorporates vertical gardens to enhance urban living environments while fostering community engagement through adaptable micro-housing units.
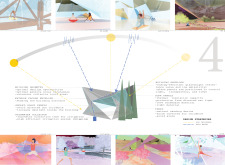
Use architecture to create different emotional states
Edition #9ideas COMPETITIONSILENT CONTEST For this competition, NO DESCRIPTION TEXT is allowed. The architecture ideas must be communicated strictly with visuals.
Prize Monetary award
Eligibility Open to all
Advance registration deadline 12 November 2026
Open architecture competitions
Closest deadline first
Project competitions first
Selected winning projects have the potential to be constructed
Ideas competitions
Experimental competitions with the focus on pushing the boundaries of creativity
Use architecture to create different emotional states
Edition #9ideas COMPETITIONSILENT CONTEST For this competition, NO DESCRIPTION TEXT is allowed. The architecture ideas must be communicated strictly with visuals.
Only participants selected and invited by Buildner can enter these closed competitions. To be considered for future opportunities, please set up your account on Architects' Network Plus.