Diego antonio Doña meza,Heyner rafael Avendaño zamora,Haryeri nadeishda Gómez ortiz,Mary jean López salazar
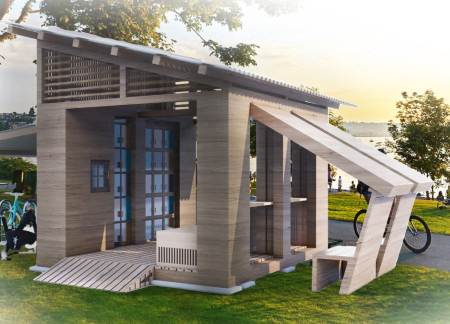
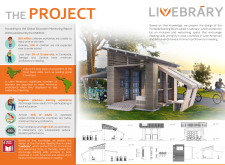
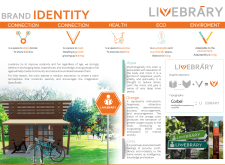
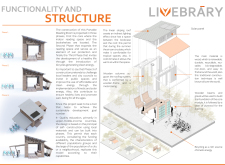
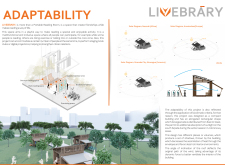
Utilizing solar panels and cycle-generated energy, the structure showcases sustainable plywood construction to serve as a multifunctional community hub dedicated to enhancing literacy and engagement through accessible reading resources.
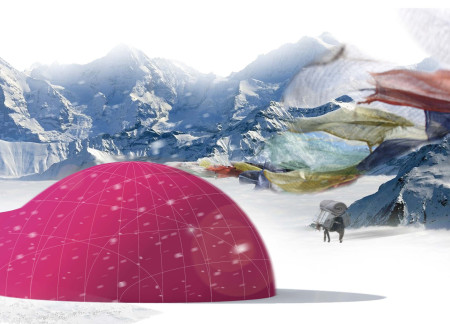
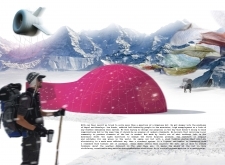
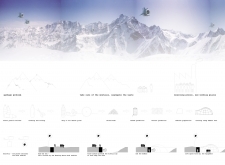
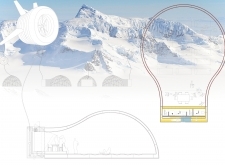
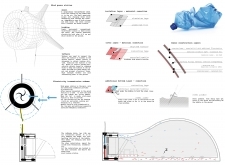
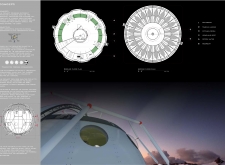
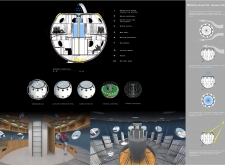

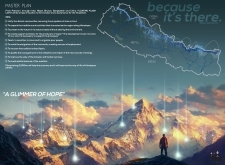
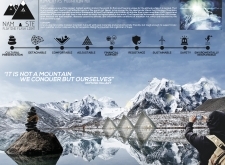
Harnessing the power of an inflatable structure made from recycled textiles, this sustainable mountain hut integrates wind turbines and a waste management system to provide eco-friendly accommodation for trekkers in the Himalayas.
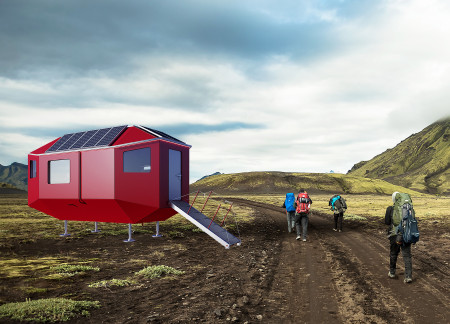
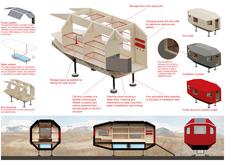
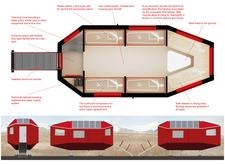
Utilizing cross-laminated timber and a unique octagonal form, this mobile shelter incorporates adjustable elevation and a rainwater collection system, offering a sustainable solution for outdoor living in remote environments.
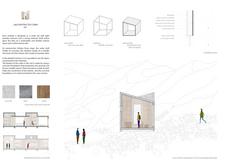
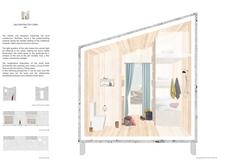
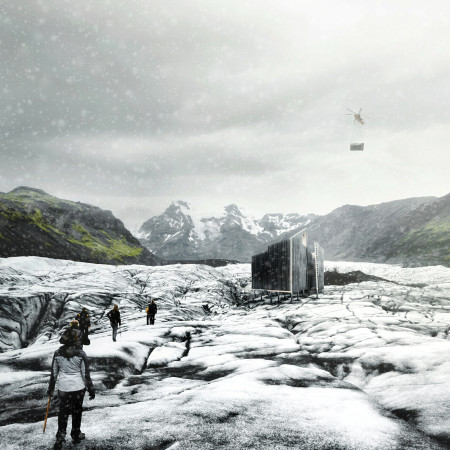
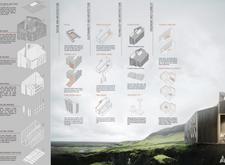
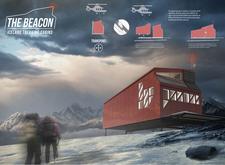
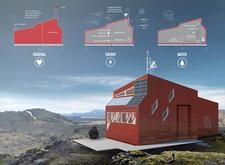
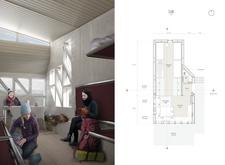
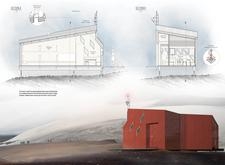
Modular units crafted from concrete and steel seamlessly integrate rainwater systems while providing flexible living spaces that cater to mountaineers in the remote Icelandic highlands.
Osman Hacioglu,Nurdan Karagunlu,Tarik Keskin,fatos basaran
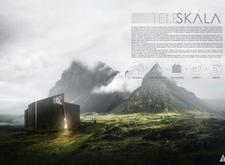
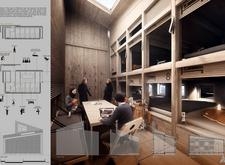
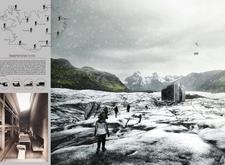
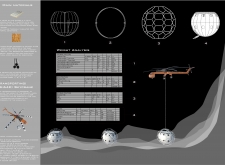
A telescopic structure clad in a durable stone façade and powered by geothermal systems provides a flexible retreat designed to blend seamlessly with the rugged Icelandic landscape.
Marta Kowalska-Puk,Aleksandra Antkowiak,Zuzanna Sprogis,Katarzyna Królak
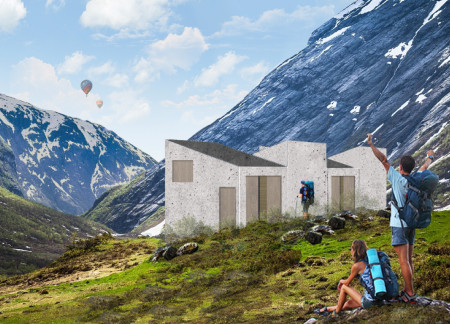
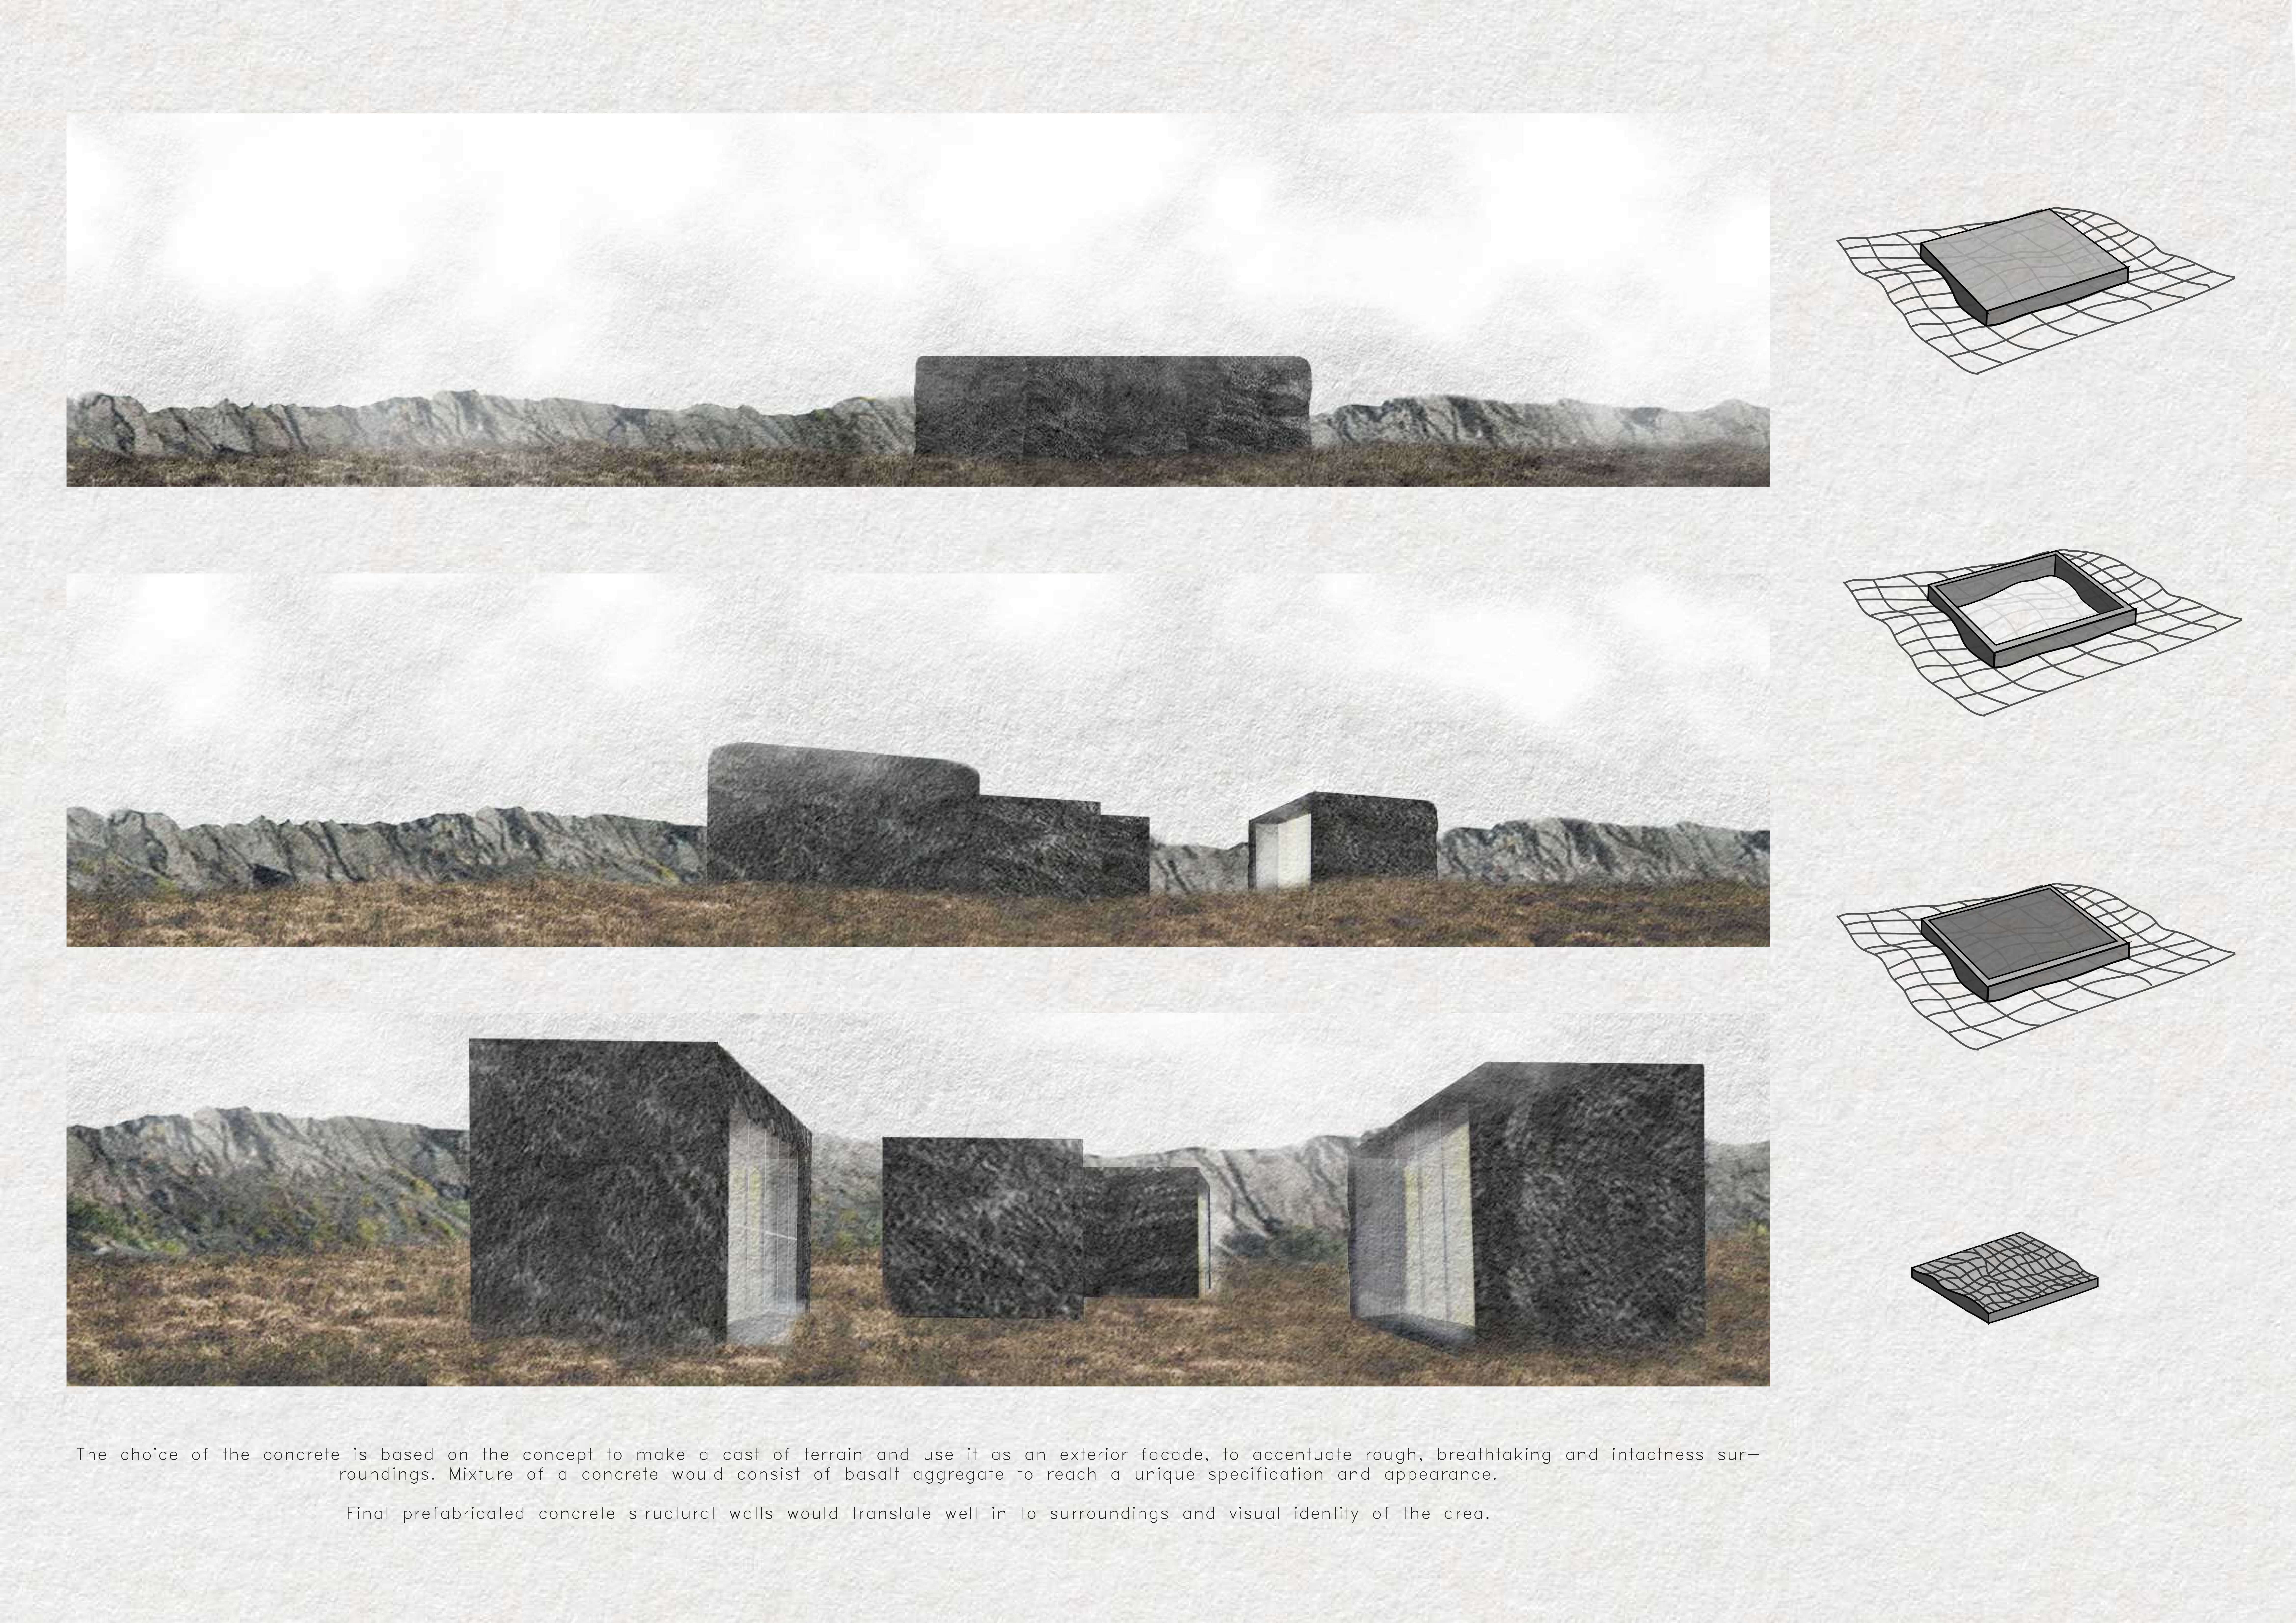
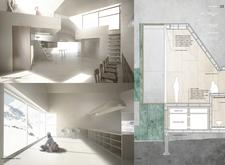
Constructed with a prefabricated concrete shell and equipped with geothermal heating, this retreat optimally blends sustainability and functionality, offering adventurers a comfortable and self-sufficient base in the Icelandic wilderness.
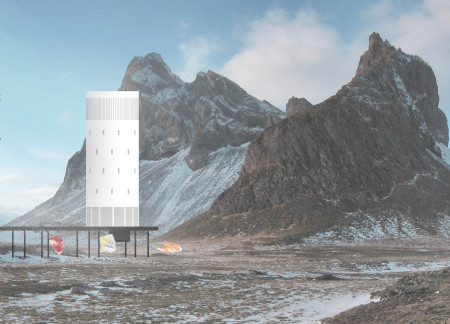
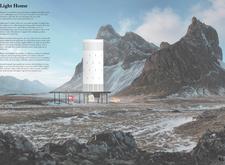
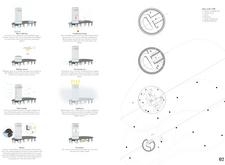
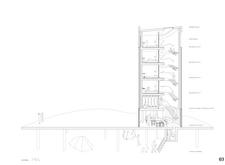
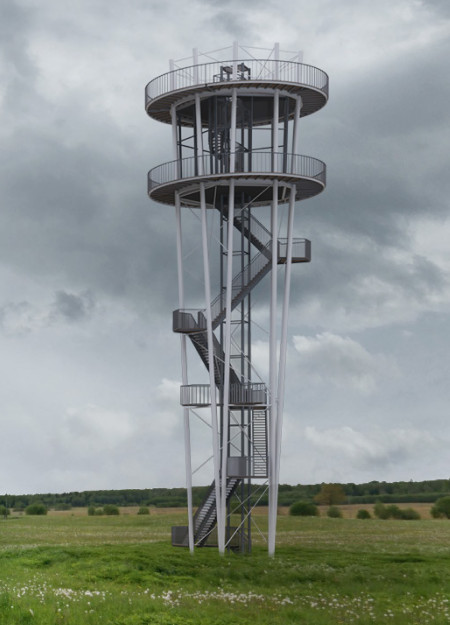
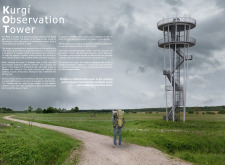
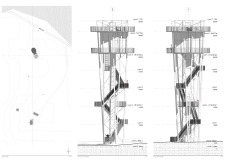
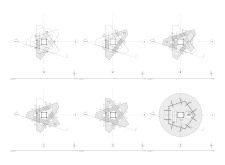
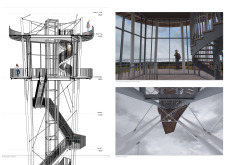
Rising 35 meters, the steel-framed tower with its unique reversed frustum design and five V-shaped columns provides an expansive view of the surrounding landscape, culminating in a versatile Gloriette that accommodates gatherings year-round.
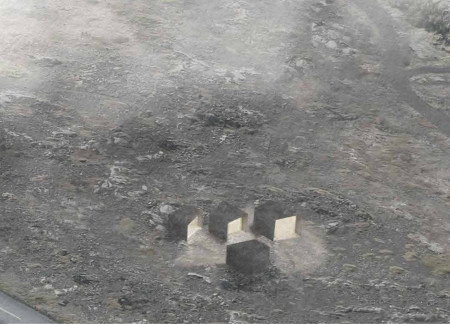
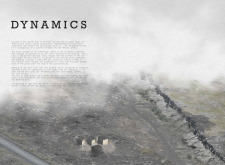
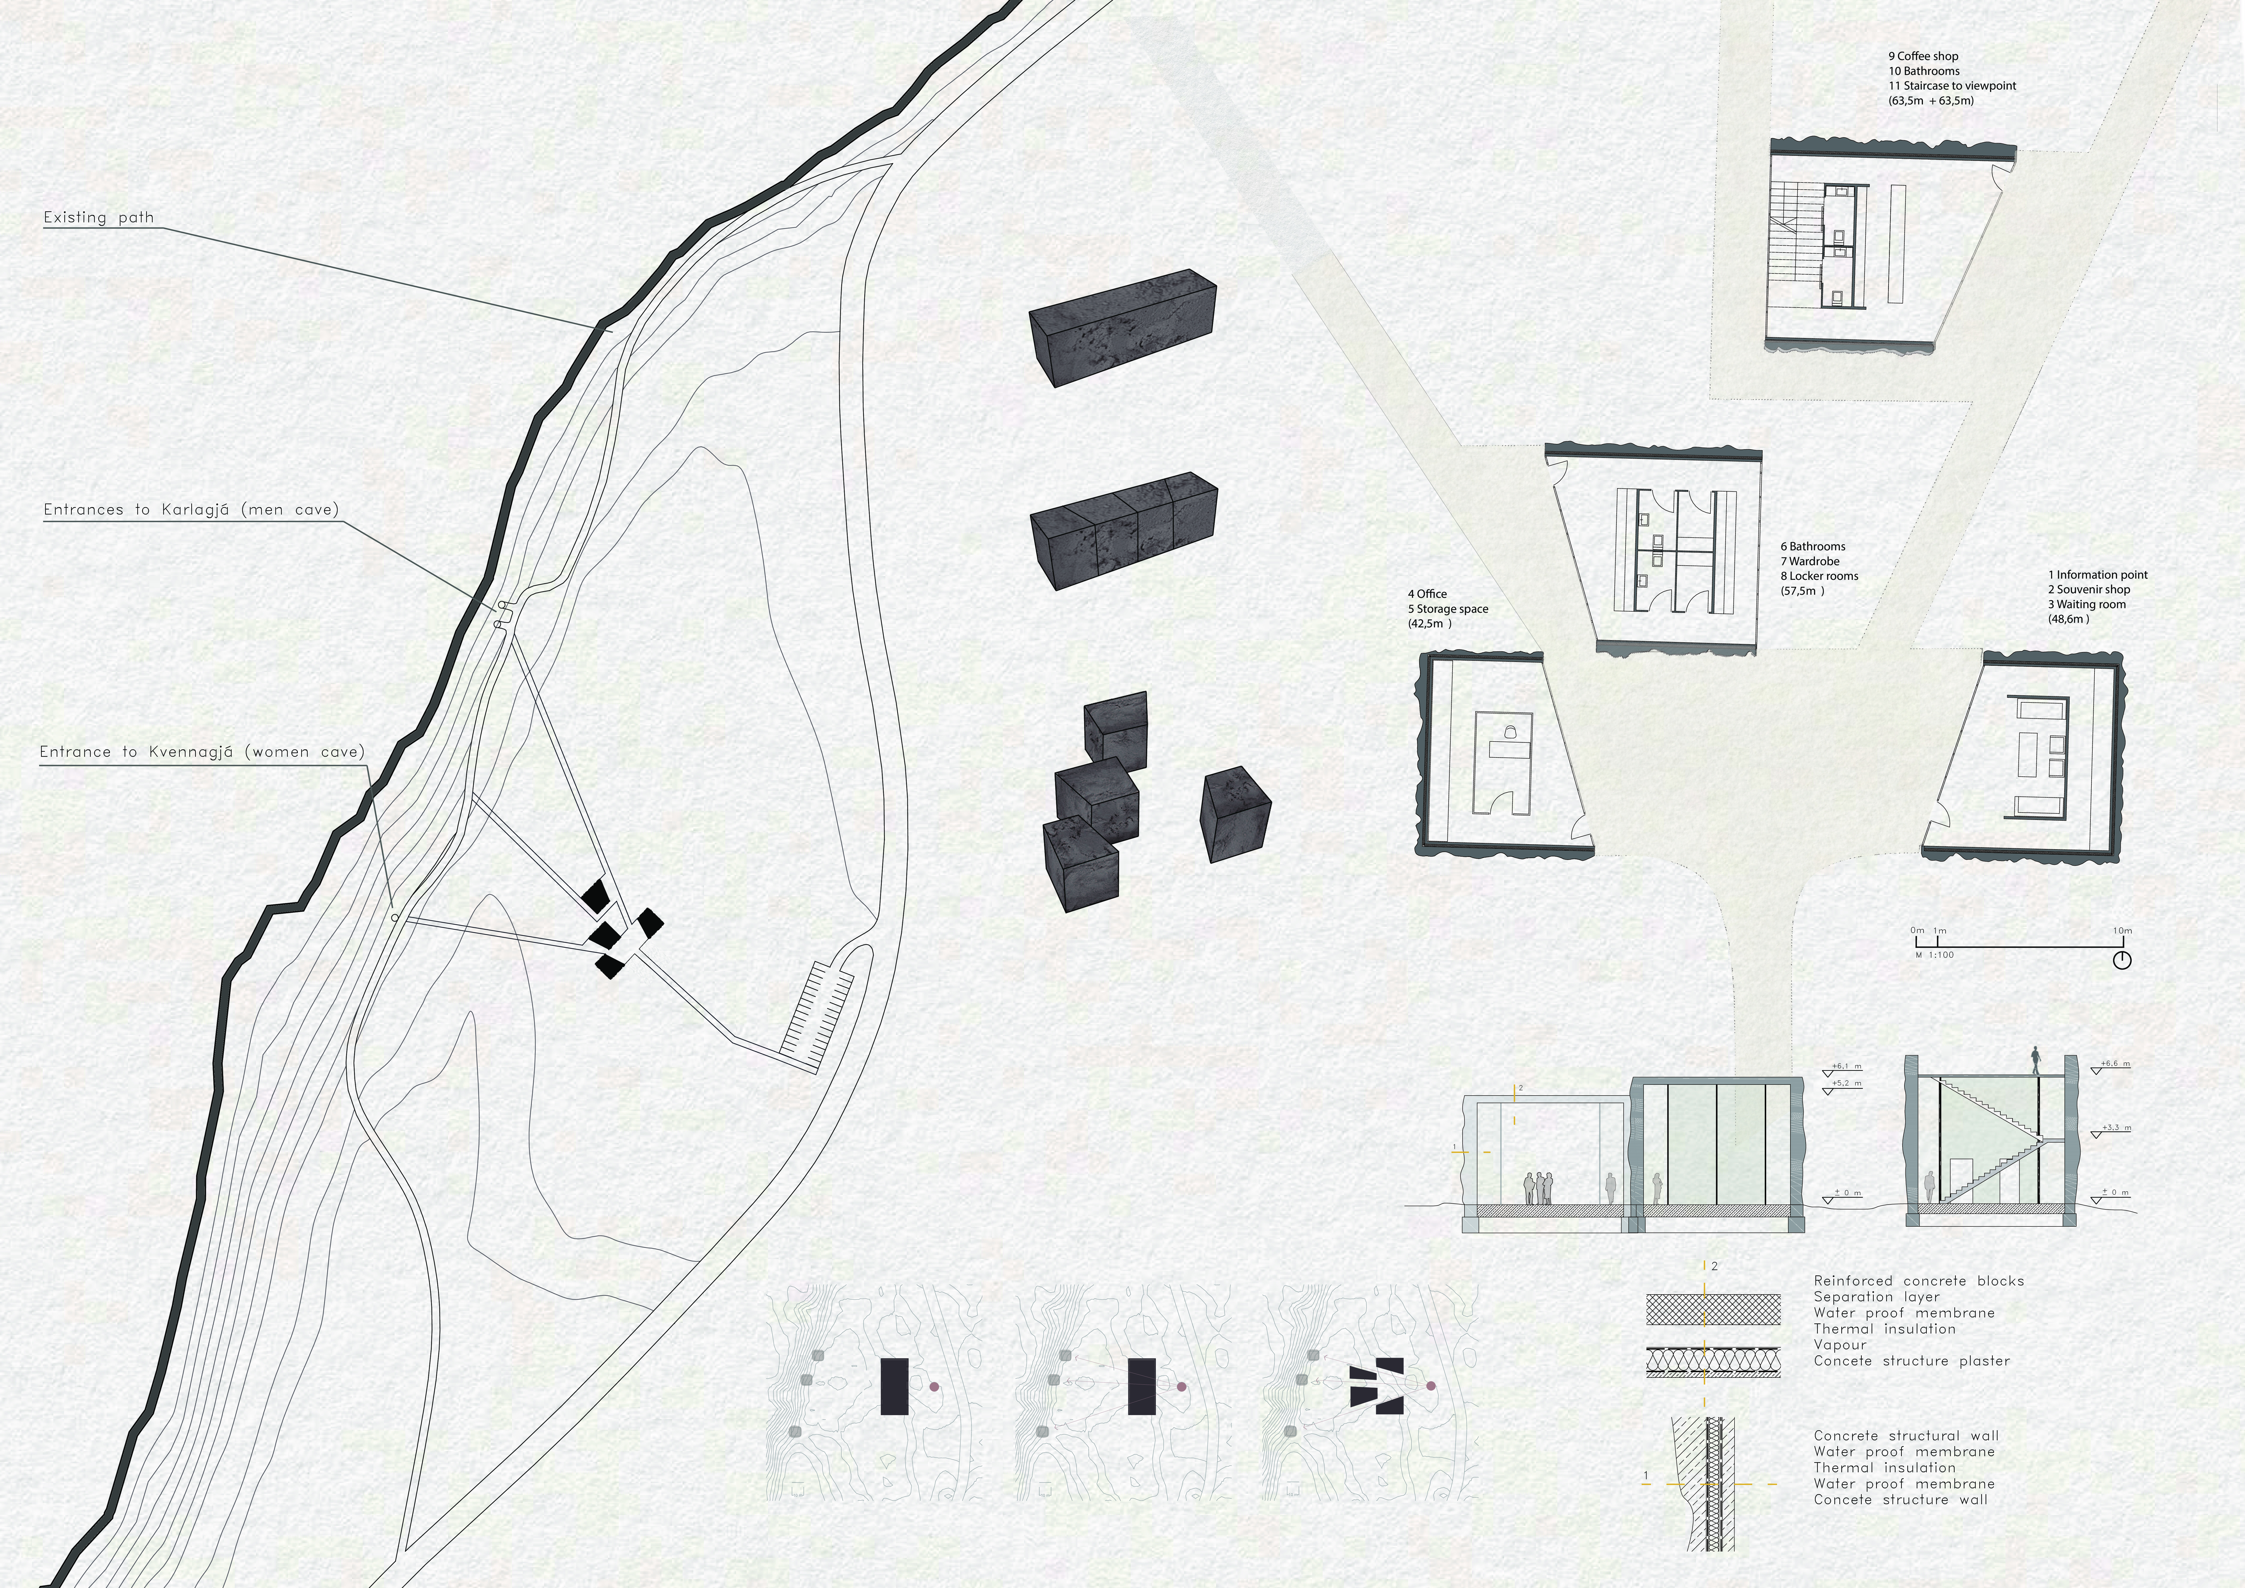
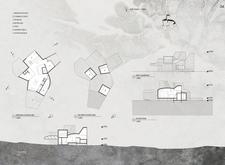
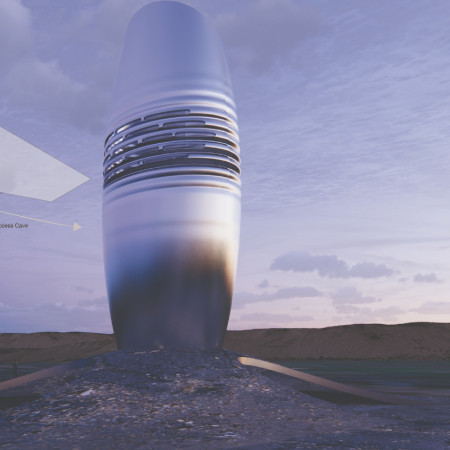
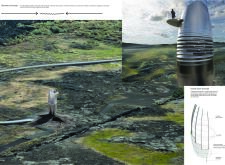
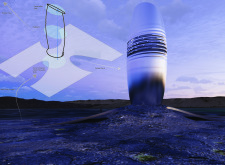
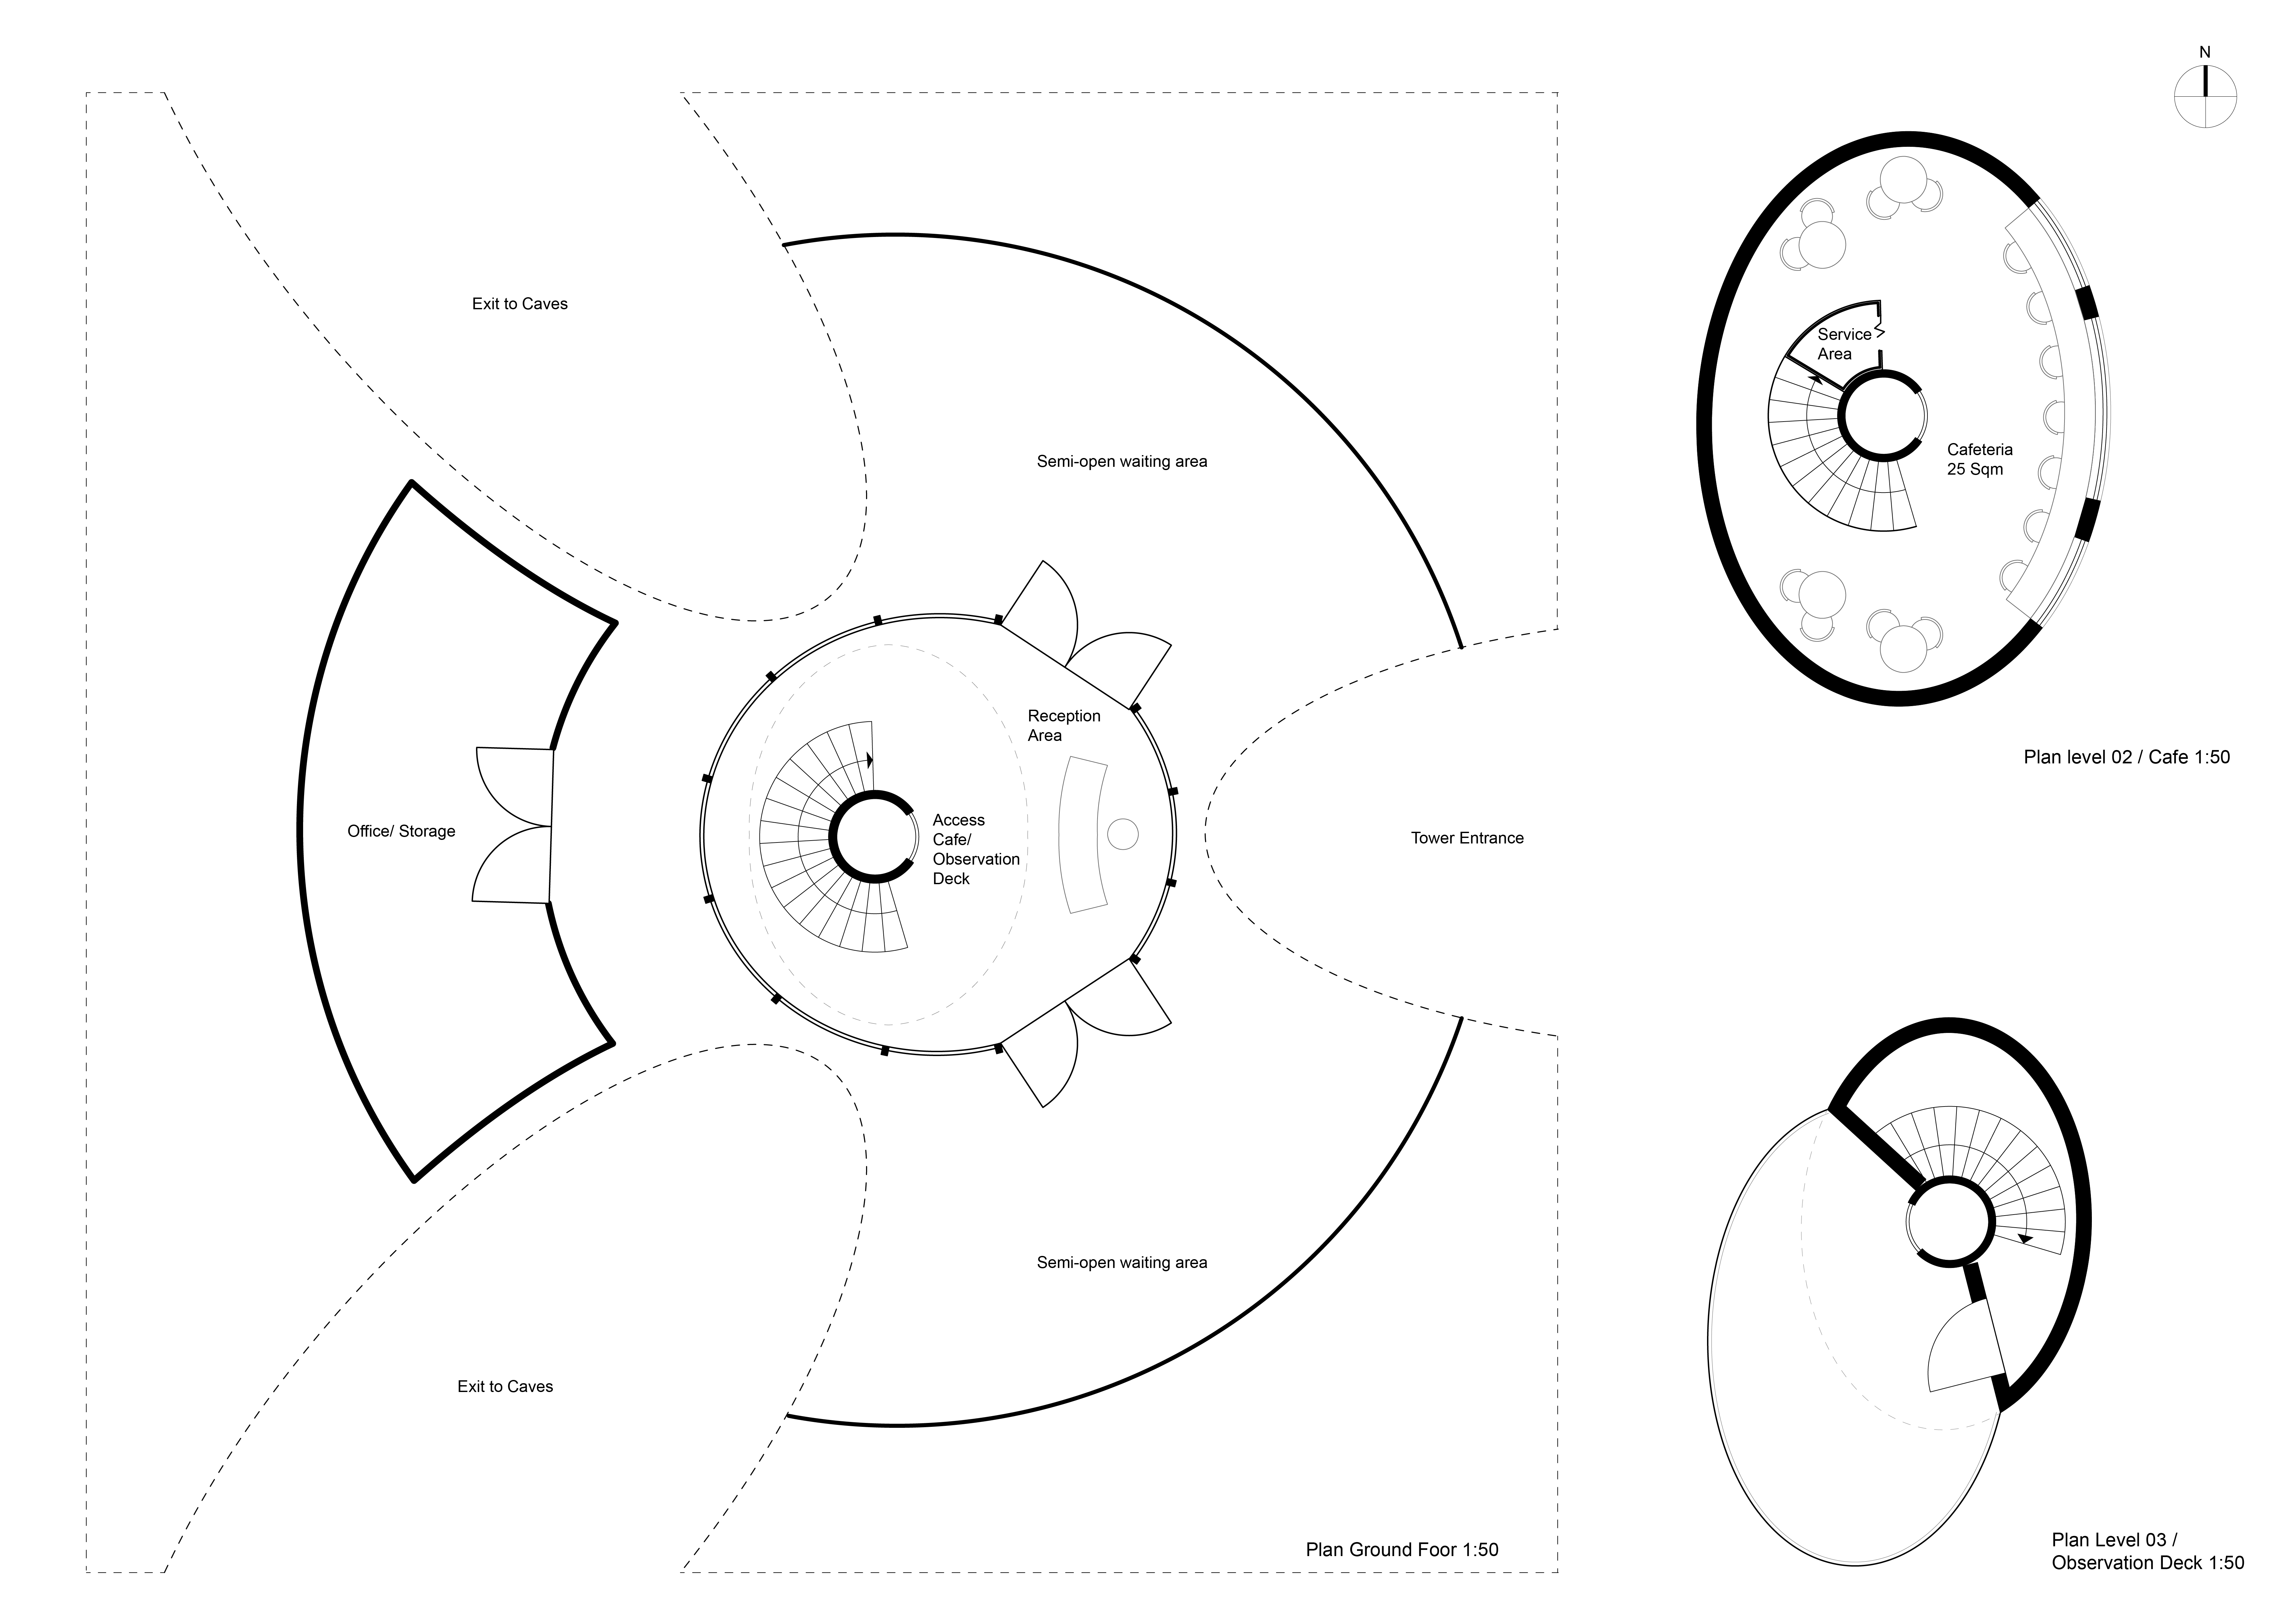
Constructed as a fragmented monolith with basalt glazing, the design seamlessly integrates with the stark Icelandic landscape while providing access to the surrounding caves for exploration and engagement.
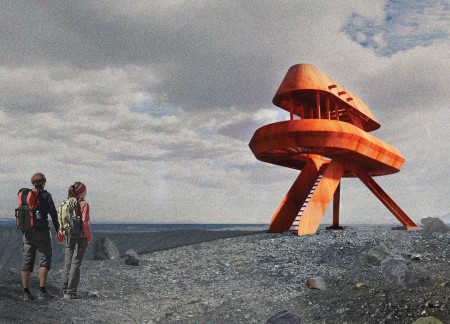
Set against the dramatic backdrop of Hverfjall, the lookout structure's weathering steel form rises to provide visitors with panoramic views into the volcano's caldera and beyond, enhancing their experience of the unique Icelandic landscape.
Edwin alexander Bautista pinzon,Yeimy Hernandez mendoza,Myriam Hernandez mendoza,Hernan Moreno benitez
Built with carbonized wood and Guadua, this sustainable home enhances living in the Andes by offering flexible, accessible spaces that support both agricultural work and remote research.
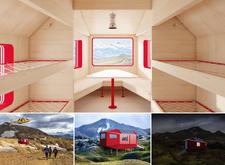
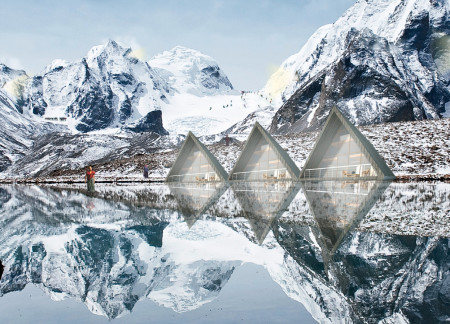
Constructed from a combination of hexagonal forms and insulated metal alloy, the shelter provides essential refuge for climbers navigating the challenges of the Himalayan environment.
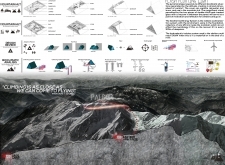
Constructed with double-glazed glass for optimal insulation and adaptable synthetic fabrics for versatility, the design enhances energy efficiency while providing essential shelter for climbers in the Himalayan landscape.
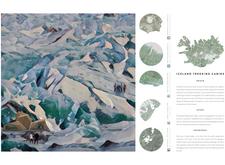
Utilizing charred wooden shingles and a modular design, these cabins seamlessly integrate into Iceland's rugged landscape, providing essential shelter for outdoor trekkers.
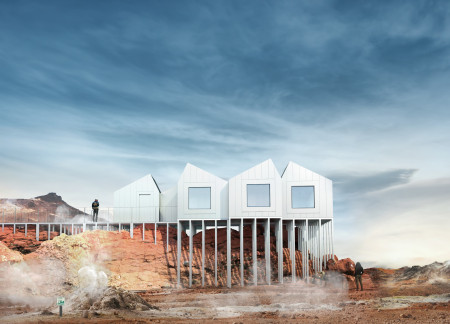
Utilizing a modular system composed of durable aluminum panels, these sustainable cabins provide essential refuge for trekkers in the remote Icelandic landscape.
Constructed with elevated aluminum-clad structures and expansive glazing, these cabins are designed to minimize environmental impact while providing a unique retreat experience amid Iceland’s stunning landscapes.
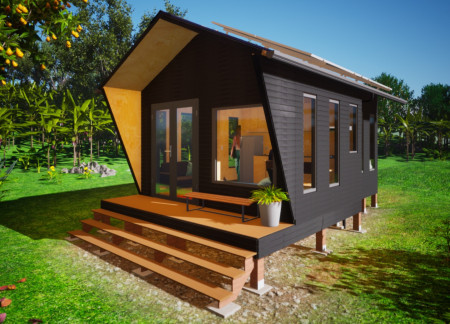
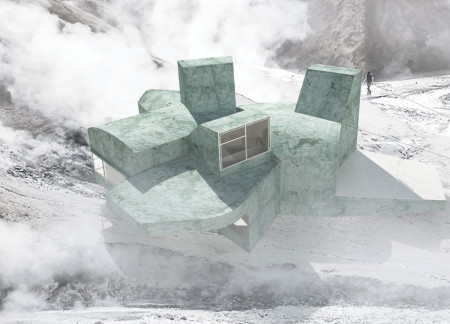
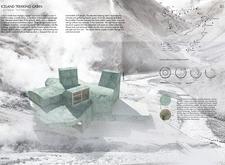
Constructed with verdigris copper cladding and designed with an elevated footprint, the trekking cabin provides a sustainable shelter that harmonizes with Iceland's rugged landscape while catering to the needs of outdoor enthusiasts.
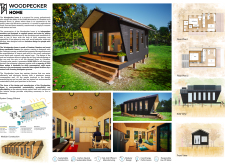
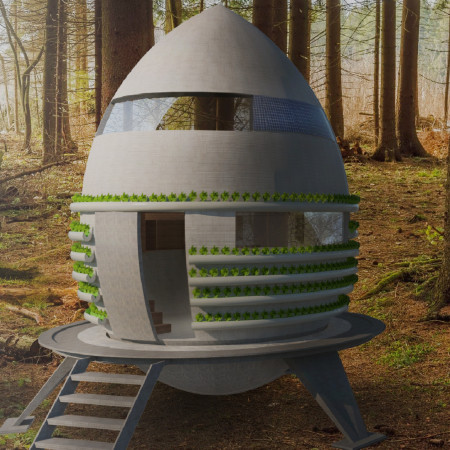
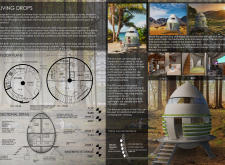
Constructed with EPS core materials and designed for off-grid living, these modular pods incorporate hydroponics and rainwater management systems, providing sustainable housing solutions in diverse environments.
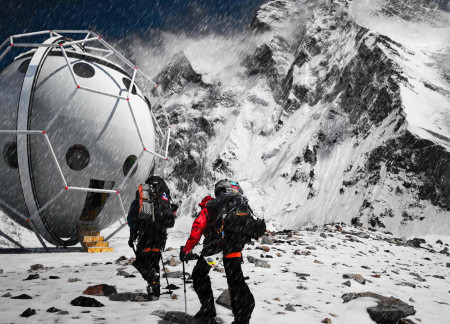
The central ripple form, inspired by geological processes and constructed with galvanized steel and mineral wool, enhances the visitor experience in a multifunctional public space designed for community interaction.
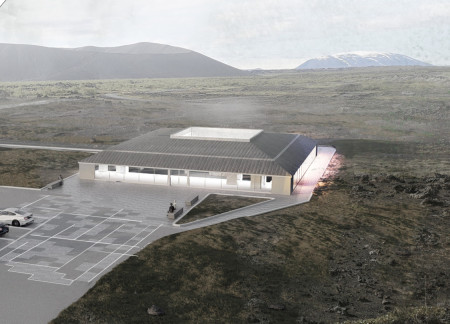
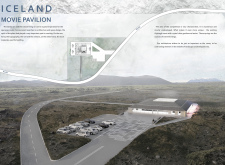
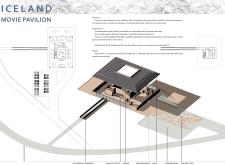


With a structure defined by laminated wood and cedar shingles, the Pavilion integrates naturally into Iceland's landscape while serving as a vibrant community hub for film and social gatherings.
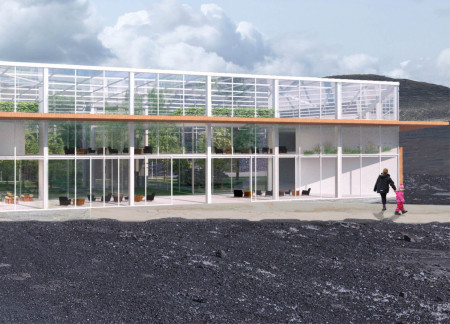
With its glass panels and wooden brises designed to harmonize with the Icelandic landscape, the restaurant-greenhouse serves as a tranquil retreat that enhances the visitor experience at the Mývatn Nature Baths.

This study examines a multi-volume building designed to connect users with the forest landscape while accommodating communal and educational functions. Architectural strategies in these contexts can balance visual distinction with environmental sensitivity, providing spaces for learning and observation.
With a design that utilizes stacked roofs to create unobstructed jungle views, this wooden retreat fosters a close connection to nature while providing essential shelter and spaces for relaxation and meditation.
Crafted with natural brown tones and a focus on simplicity, the hut integrates into the Cambodian landscape, offering a serene retreat for reflection and relaxation.
Elevated on stilts, the structure utilizes cross-laminated timber panels and translucent surfaces to create a harmonious integration with the surrounding environment, serving as a serene space for meditation and reflection.
A central tree anchors a gabled cabin designed for relaxation and self-discovery, while cross ventilation and sustainable wood construction enhance the connection with nature.
Maria Paz Debarre,Maria Azul Fontao,Eliana Daniela Lejtman
The proposal examines a series of modular cabins designed to support cyclists along a major European route. The study focuses on how compact structures equipped with essential facilities can provide comfort and rest while maintaining a low impact on the natural environment.
The undulating roof structure, supported by wooden elements and complemented by a reflection garden featuring preserved mature trees, creates a contemplative memorial space honoring the lives lost during the Sri Lankan Civil War.
Incorporating a double-skin facade of translucent polycarbonate and locally sourced timber, the structure harmonizes with the volcanic landscape while providing essential facilities for winter recreation.
Use architecture to create different emotional states
Edition #9ideas COMPETITIONSILENT CONTEST For this competition, NO DESCRIPTION TEXT is allowed. The architecture ideas must be communicated strictly with visuals.
Prize Monetary award
Eligibility Open to all
Advance registration deadline 12 November 2026
Open architecture competitions
Closest deadline first
Project competitions first
Selected winning projects have the potential to be constructed
Ideas competitions
Experimental competitions with the focus on pushing the boundaries of creativity
Use architecture to create different emotional states
Edition #9ideas COMPETITIONSILENT CONTEST For this competition, NO DESCRIPTION TEXT is allowed. The architecture ideas must be communicated strictly with visuals.
Only participants selected and invited by Buildner can enter these closed competitions. To be considered for future opportunities, please set up your account on Architects' Network Plus.