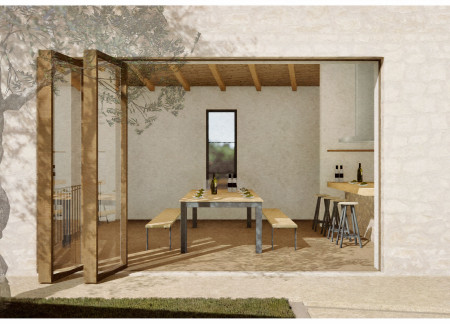
A guesthouse built from local stone and clustered around an open-air atrium. Natural breezes flow through shaded courtyards, connecting indoor rooms to olive groves. Shared and private spaces alternate around communal gardens.
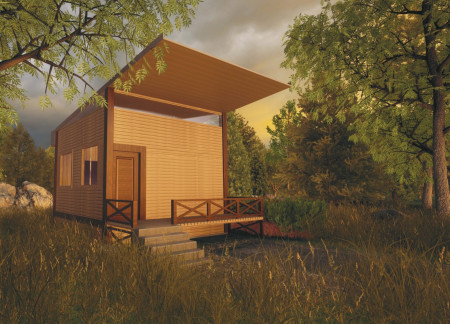
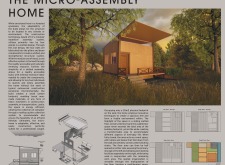
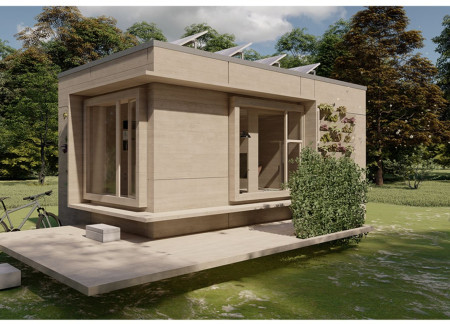
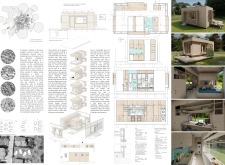
Utilizing a sliding floor system and sustainable wood construction, this compact dwelling adapts to various needs while minimizing its ecological footprint.
Jose Juan Cirino Torres,Marla Rivera Cirino,Anwar Sadat Morales Bonilla
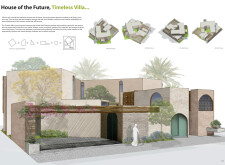
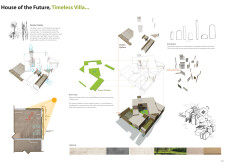
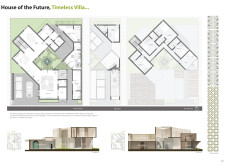
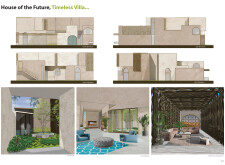
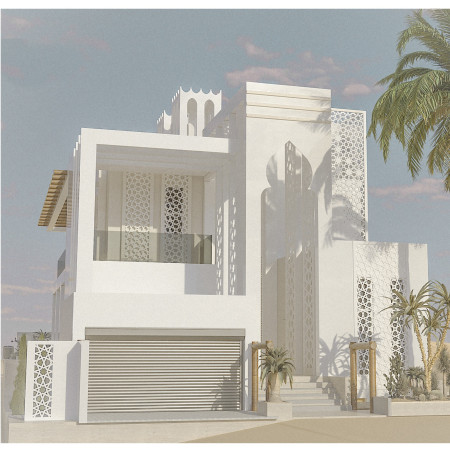

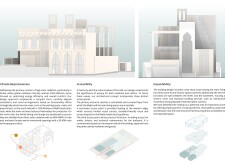
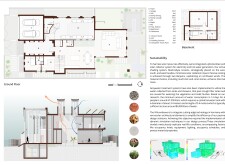
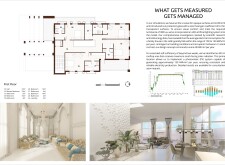
Emphasizing natural cooling through innovative screening systems and locally sourced materials, the villa integrates geometric patterns and flexible spaces to create a contemporary dwelling that reflects cultural heritage.
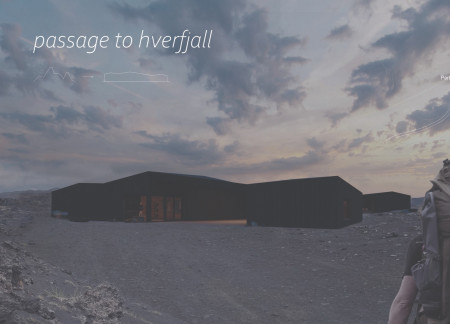
Employing charred wooden shingles and expansive glazing, the design seamlessly integrates into the Icelandic landscape while serving as a multifunctional retreat for visitors seeking connection with nature.
Combining recycled steel and local timber, the design establishes a modern framework that supports a vibrant community-focused space dedicated to fashion education and retail in Bangkok.
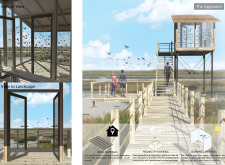
Crafted with locally sourced timber and strategically positioned observation decks, the structure enhances wildlife viewing while seamlessly integrating into the coastal wetland ecosystem.
Ramisa Tasnim,Sabri Muhammad,Tasmim Wahhab,Shartaz Ahmed
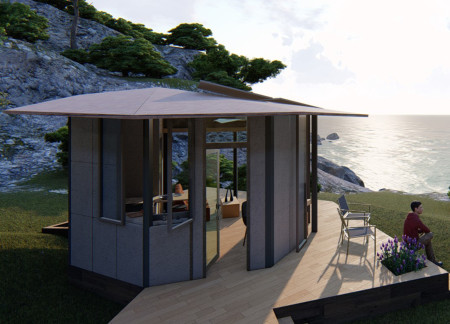
Constructed with an octagonal base and incorporating reused materials, this compact living space offers a sustainable solution for couples in diverse settings, balancing functionality with environmental consciousness.
Sustaining energy efficiency through a unique combination of a green roof and a ventilated facade with high-performance glass, the design creates a versatile living space that integrates seamlessly with urban life in Timişoara.
Constructed with charred timber cladding to echo its volcanic surroundings, the visitor center frames breathtaking views of the landscape while providing essential information and exhibition spaces for those exploring Hverfjall.
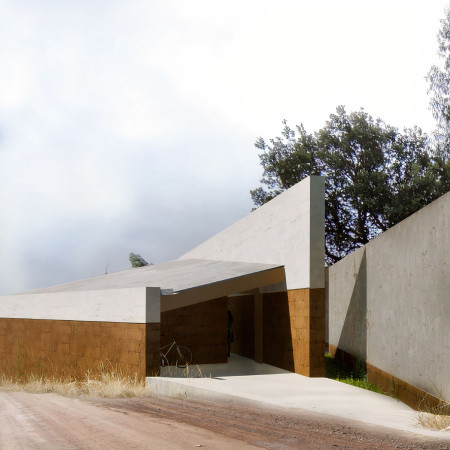
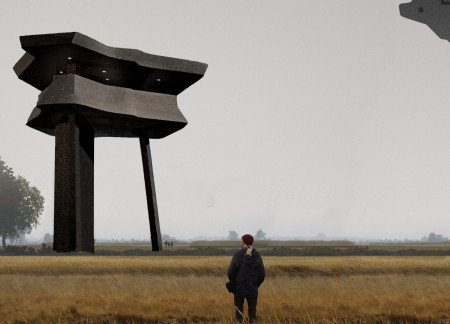
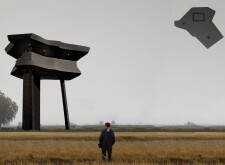
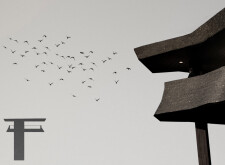
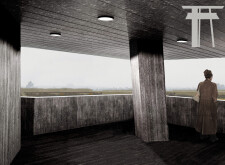
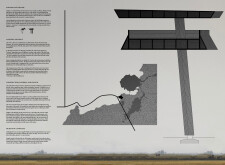
The project explores the relationship between structure, landscape, and contemplation through a minimalist yet deeply contextual design. Anchored by three defining walls, the project articulates space with clarity and restraint, fostering a thoughtful dialogue between built form and its agricultural surroundings.
Mohammad Reza Ganjali Bonjar,Estefani Marx,Tianpei Zhou,Javad Ganjali Bonjar
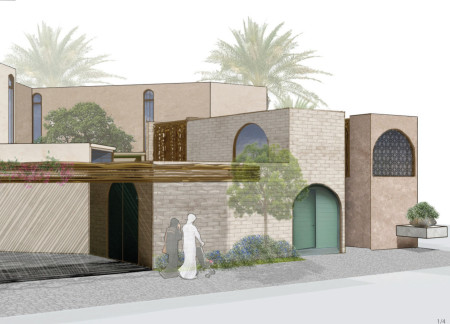
Utilizing traditional mud brick construction and dynamic mashrabiya screens, this villa effectively incorporates passive cooling strategies while providing a sustainable living space in a culturally responsive residential design.
Elevated on a reinforced concrete base, the observation tower's weathered steel and regional timber create a visually compelling structure designed for immersive engagement with the surrounding landscape.
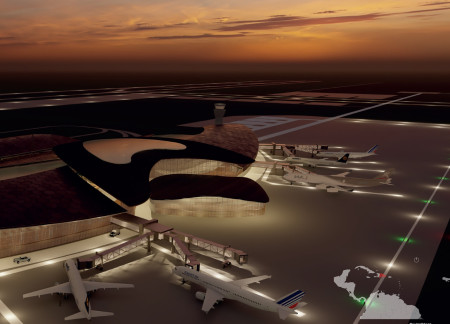
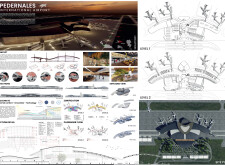
Emphasizing biomimetic design, the terminal integrates engineered wood and green roofs to create an efficient transportation hub that fosters regional connectivity while harmonizing with the local environment.
Lorenzo Renzi,Lorenzo Maria Trentuno,Francesco Chiacchiera,Roberto Menozzi
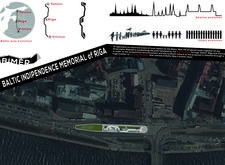
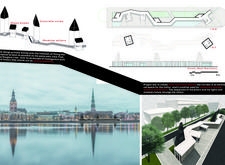
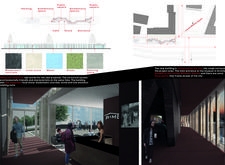
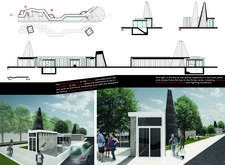
Biodynamic concrete and local stone define a memorial that symbolizes the unity of the Baltic nations, offering reflective spaces and exhibition areas for public engagement with history.
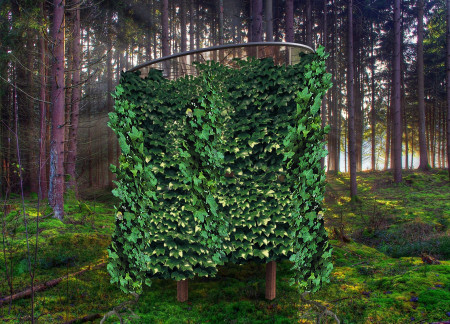
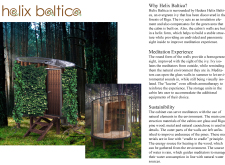
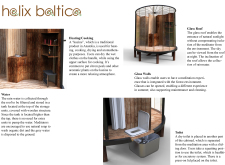
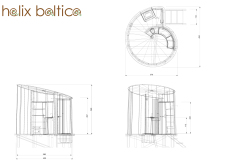
The innovative helix structure, wrapped in Hedera ivy for natural insulation, creates a serene environment for meditation, harmoniously integrating with its Riga setting.
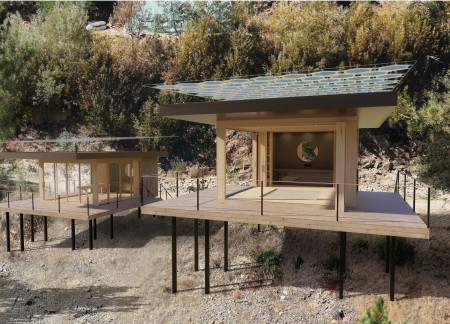
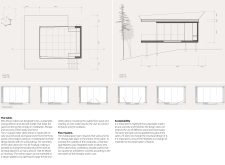
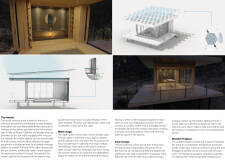
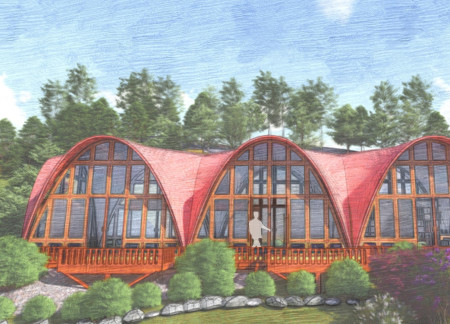
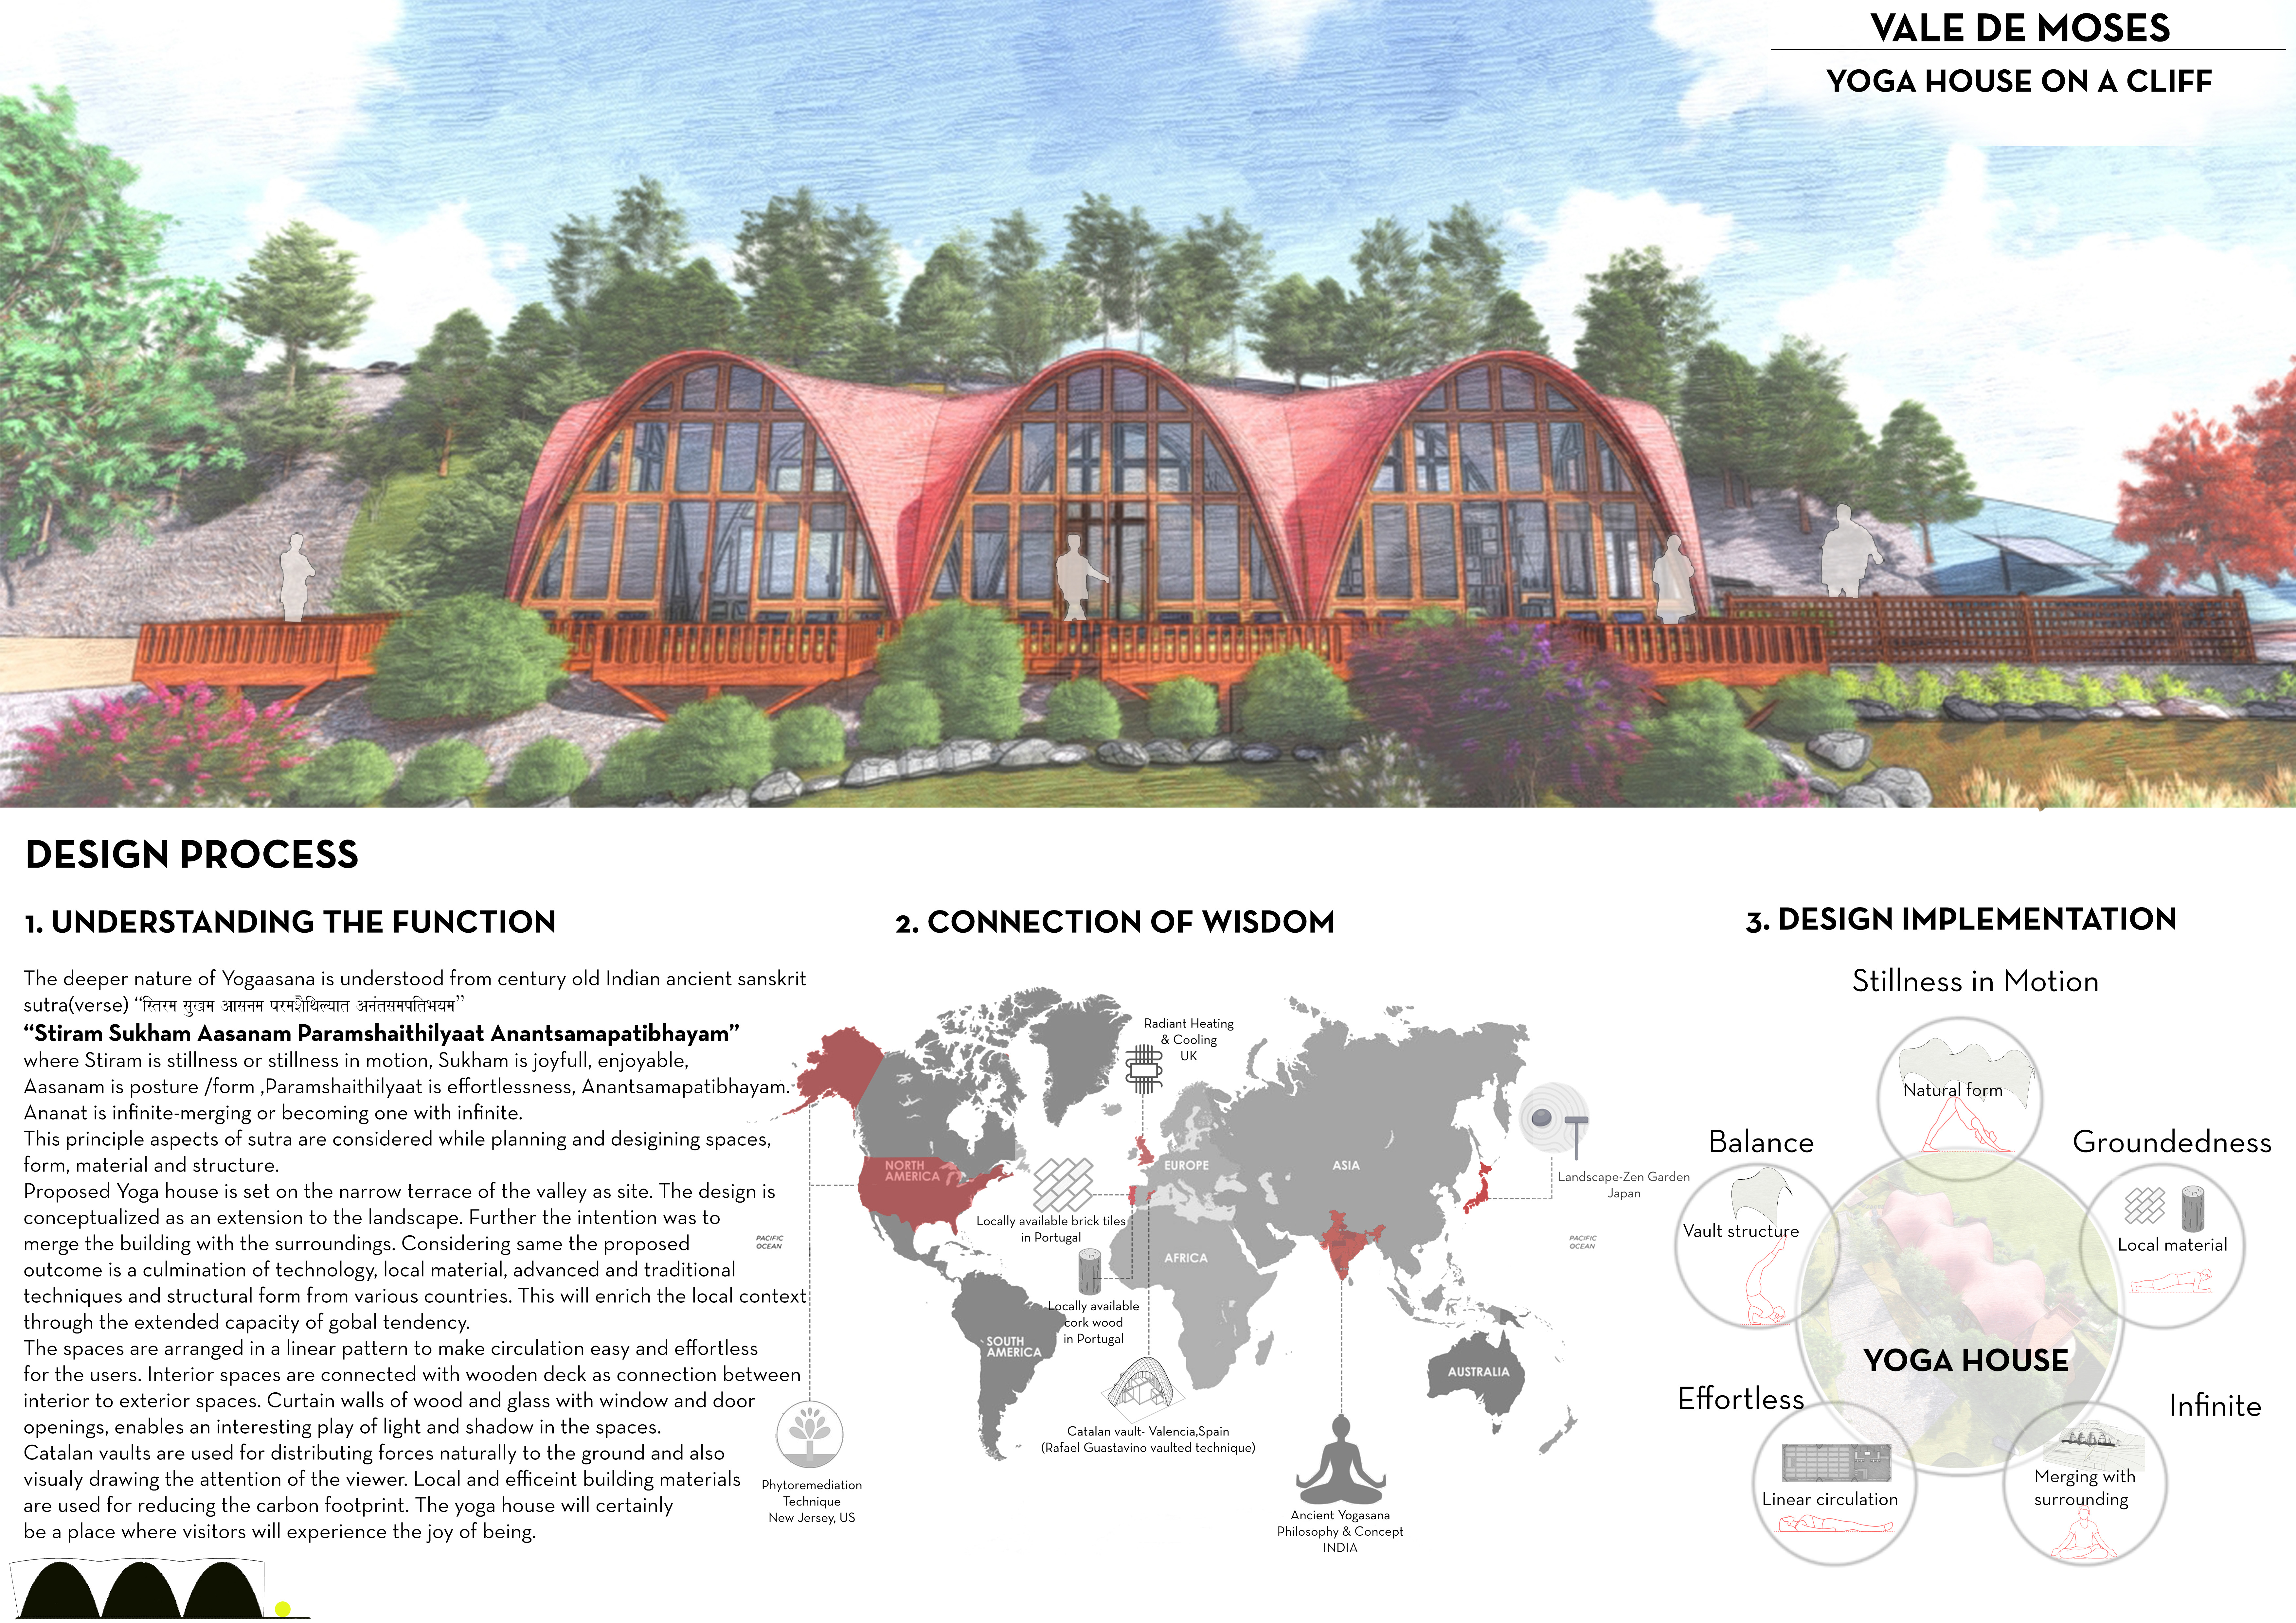
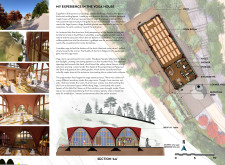
Incorporating built-in Thai mattresses and water-efficient stone basins, the cabins are designed to support wellness and meditation, seamlessly blending with the natural landscape of Vale de Moses.
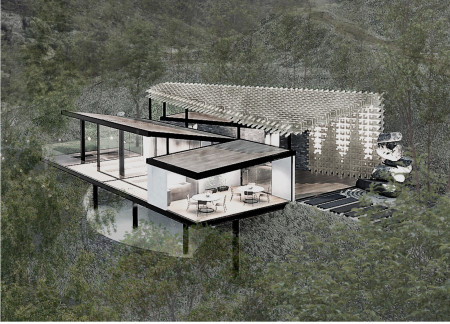
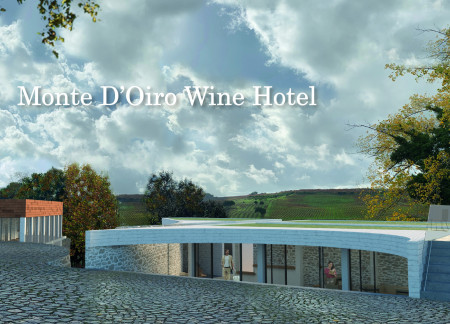
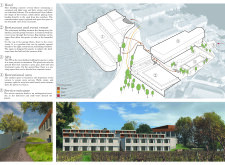
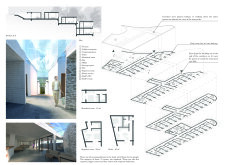
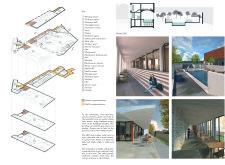
Combining charred wood shingles with expansive glass facades, the design integrates sustainably sourced materials within a sloping vineyard landscape to create a contemporary retreat that enhances the guest experience.
A vibrant interplay of colored glass and a green roof defines a community hub that fosters interaction and education within a sustainable vineyard landscape.
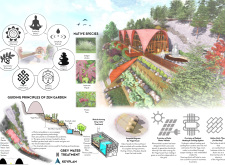
With a design that utilizes stacked roofs to create unobstructed jungle views, this wooden retreat fosters a close connection to nature while providing essential shelter and spaces for relaxation and meditation.
Crafted with natural brown tones and a focus on simplicity, the hut integrates into the Cambodian landscape, offering a serene retreat for reflection and relaxation.
Elevated on stilts, the structure utilizes cross-laminated timber panels and translucent surfaces to create a harmonious integration with the surrounding environment, serving as a serene space for meditation and reflection.
A central tree anchors a gabled cabin designed for relaxation and self-discovery, while cross ventilation and sustainable wood construction enhance the connection with nature.
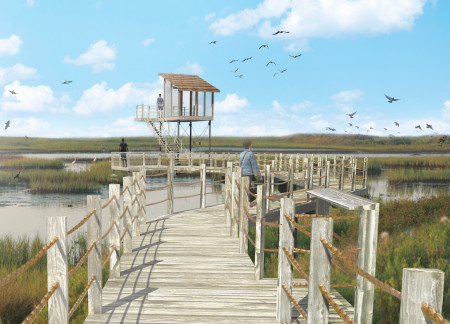
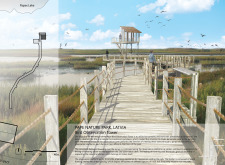
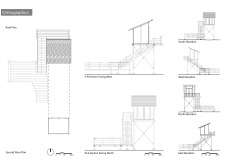

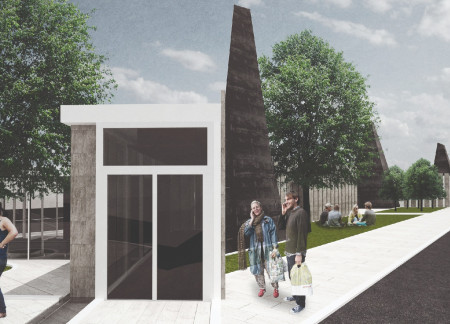
The proposal examines a visitor-oriented facility situated within a natural park landscape, designed to accommodate both recreational and educational functions. The study considers how spatial organization, vertical circulation, and cultural elements can enhance the visitor experience while addressing operational needs such as security and staff requirements.
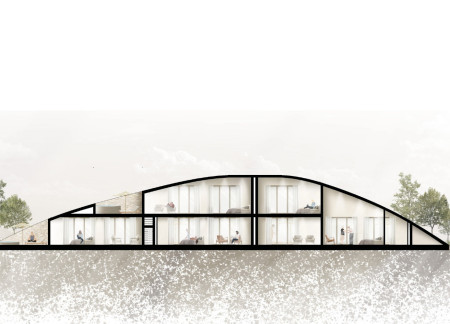
The undulating roof structure, supported by wooden elements and complemented by a reflection garden featuring preserved mature trees, creates a contemplative memorial space honoring the lives lost during the Sri Lankan Civil War.
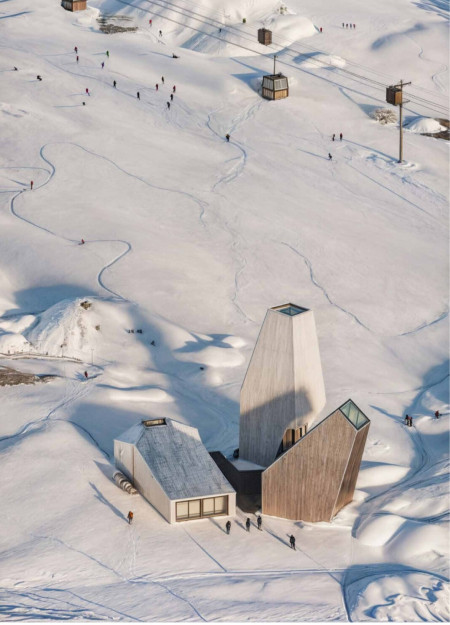
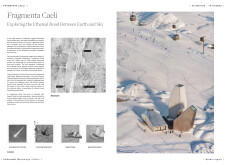
Incorporating a double-skin facade of translucent polycarbonate and locally sourced timber, the structure harmonizes with the volcanic landscape while providing essential facilities for winter recreation.
Maria Turcu,Mihai Mitrică,Alina Măldărescu,Alina Lixeanu
Incorporating vertical gardens and green façades, the design enhances urban connectivity and sustainability while providing multi-functional spaces for offices and public interaction.
Use architecture to create different emotional states
Edition #9ideas COMPETITIONSILENT CONTEST For this competition, NO DESCRIPTION TEXT is allowed. The architecture ideas must be communicated strictly with visuals.
Prize Monetary award
Eligibility Open to all
Advance registration deadline 12 November 2026
Open architecture competitions
Closest deadline first
Project competitions first
Selected winning projects have the potential to be constructed
Ideas competitions
Experimental competitions with the focus on pushing the boundaries of creativity
Use architecture to create different emotional states
Edition #9ideas COMPETITIONSILENT CONTEST For this competition, NO DESCRIPTION TEXT is allowed. The architecture ideas must be communicated strictly with visuals.
Only participants selected and invited by Buildner can enter these closed competitions. To be considered for future opportunities, please set up your account on Architects' Network Plus.