Amjad Venkitta Kizhakke Thodiyil Kunhimohammad,Swaliha Konnimera Ali Akbar Akbar Ali Konnimera
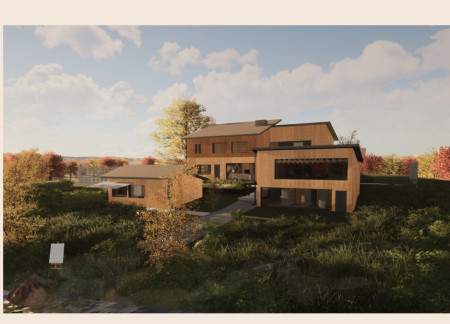
Constructed with charred wooden shingles and featuring efficient cavity wall systems, this multi-generational home prioritizes sustainability while creating a functional living space for family unity.
Julia Elisabeth Clough,Rey Elliot Gabriel,Catherine Tumali
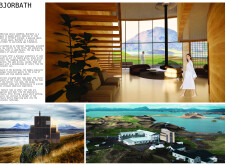
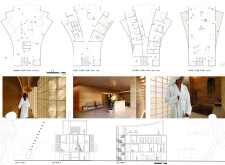
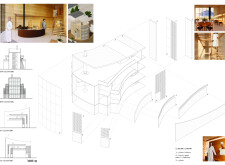
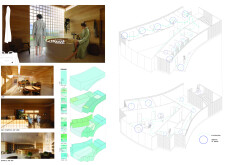
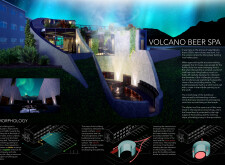
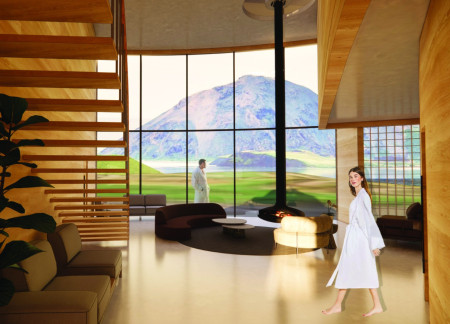
Combining sculpted concrete forms with expansive glass façades, this spa retreat integrates seamlessly into the Icelandic landscape, prioritizing wellness and community interaction through its dual function as a brewery and spa.
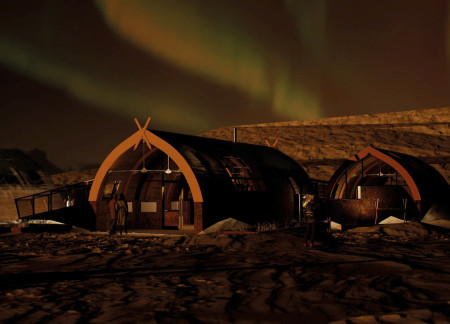
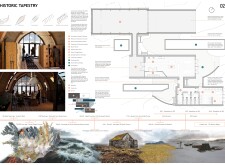
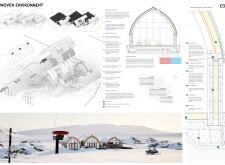
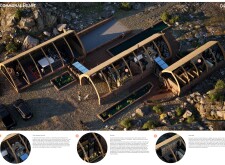
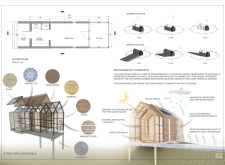
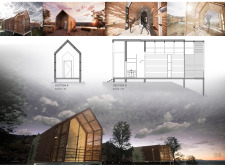
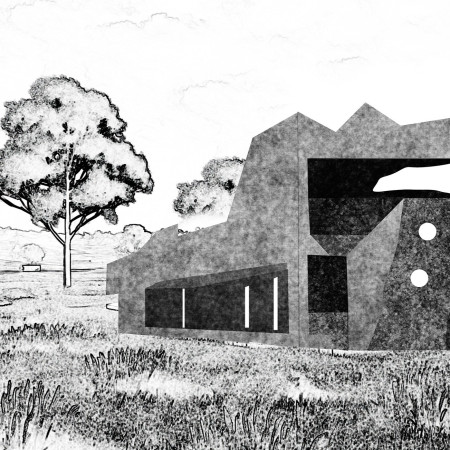
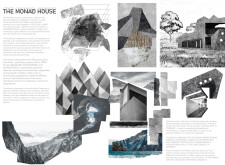
Charred wooden shingles and cross-laminated timber panels define a retreat in Iceland's Myvatn region, designed to promote community engagement through adaptable spaces and sustainable practices.
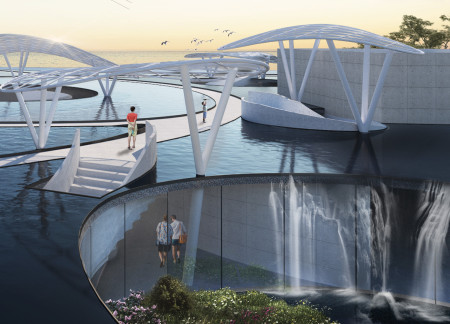
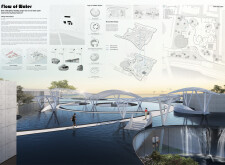
Incorporating reflective pools and vertical gardens, this space utilizes reinforced concrete and steel framework to create a multifunctional cultural hub that fosters community interaction and environmental awareness.
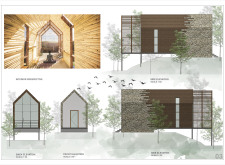
Suspended above tranquil waters, the design integrates transparent glass panels and natural wood to create a seamless connection between interior spaces and nature, serving as a contemporary retreat for a family of four.
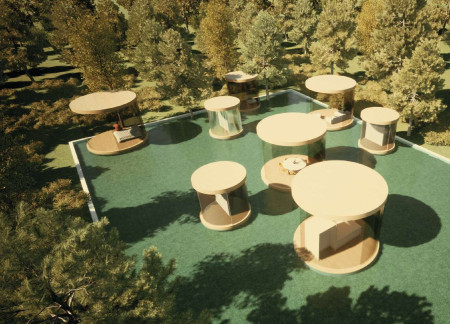
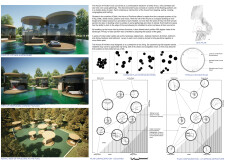
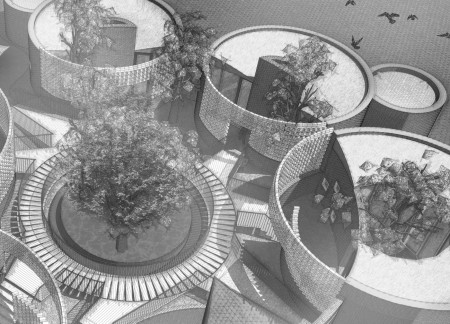
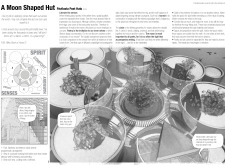
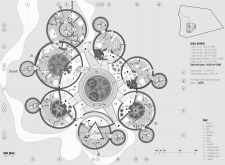
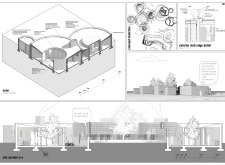
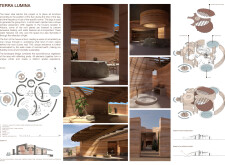
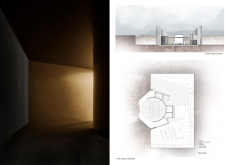
Experimenting with circular forms and incorporating reflective water features, the design blends concrete and natural elements to create intimate spaces that encourage creativity and contemplation.
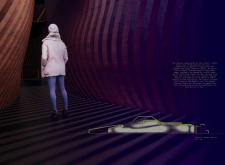
Combining stone and bamboo in a cave-like structure, the retreat fosters a tranquil environment for meditation, promoting deep reflection through its thoughtfully designed spaces.
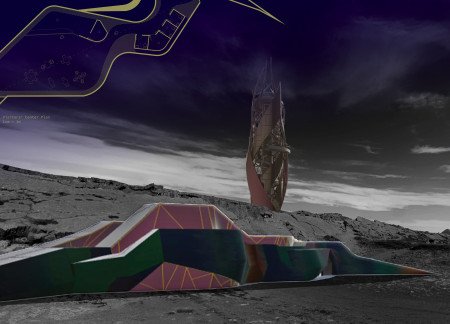
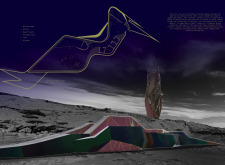
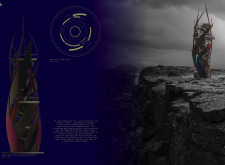
Utilizing basalt and iridescent glass, the design emphasizes sensory engagement while integrating into the tectonic landscape, serving as a visitors’ center with expansive views of natural landmarks.
Constructed using Scots pine and featuring a wind turbine wall for energy efficiency, the cottage integrates reflection pools and a graywater recycling system, providing an eco-friendly residence that fosters artistic expression by the lake.
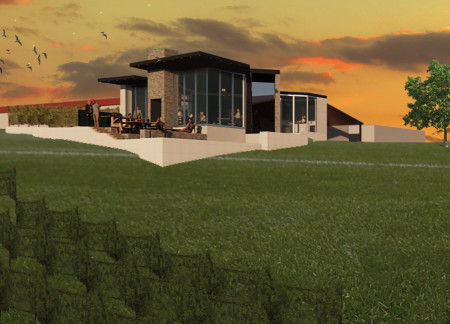
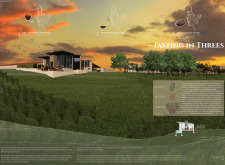
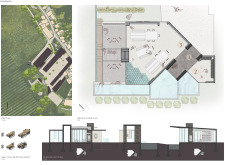
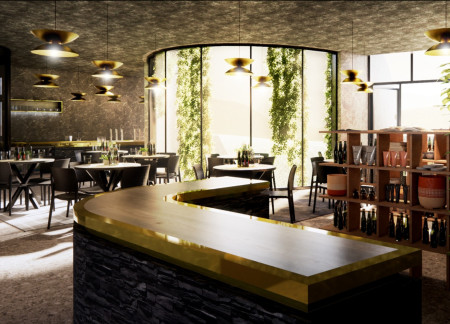
Ceramic tiles interspersed throughout the space complement the reflecting pools, enhancing the sensory engagement of visitors in an immersive wine tasting experience set within the expansive vineyards.
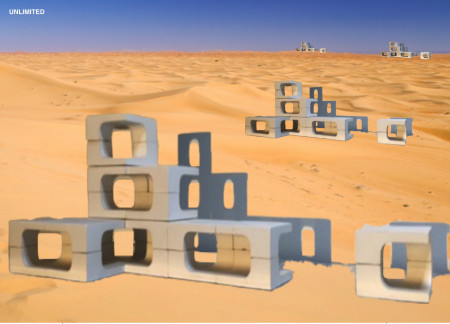
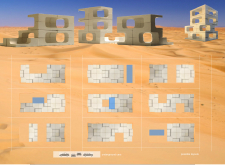
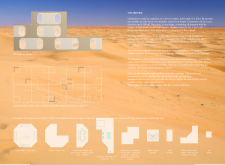
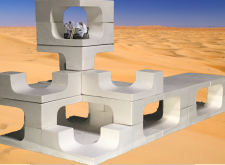
Utilizing a modular design with local sand and biobased binder, the structures offer flexible residential spaces that adapt to the desert environment while promoting energy efficiency and community interaction.
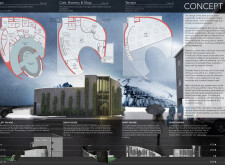
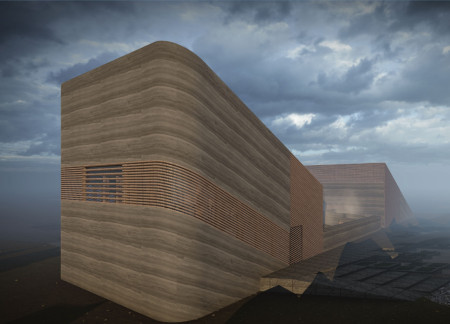
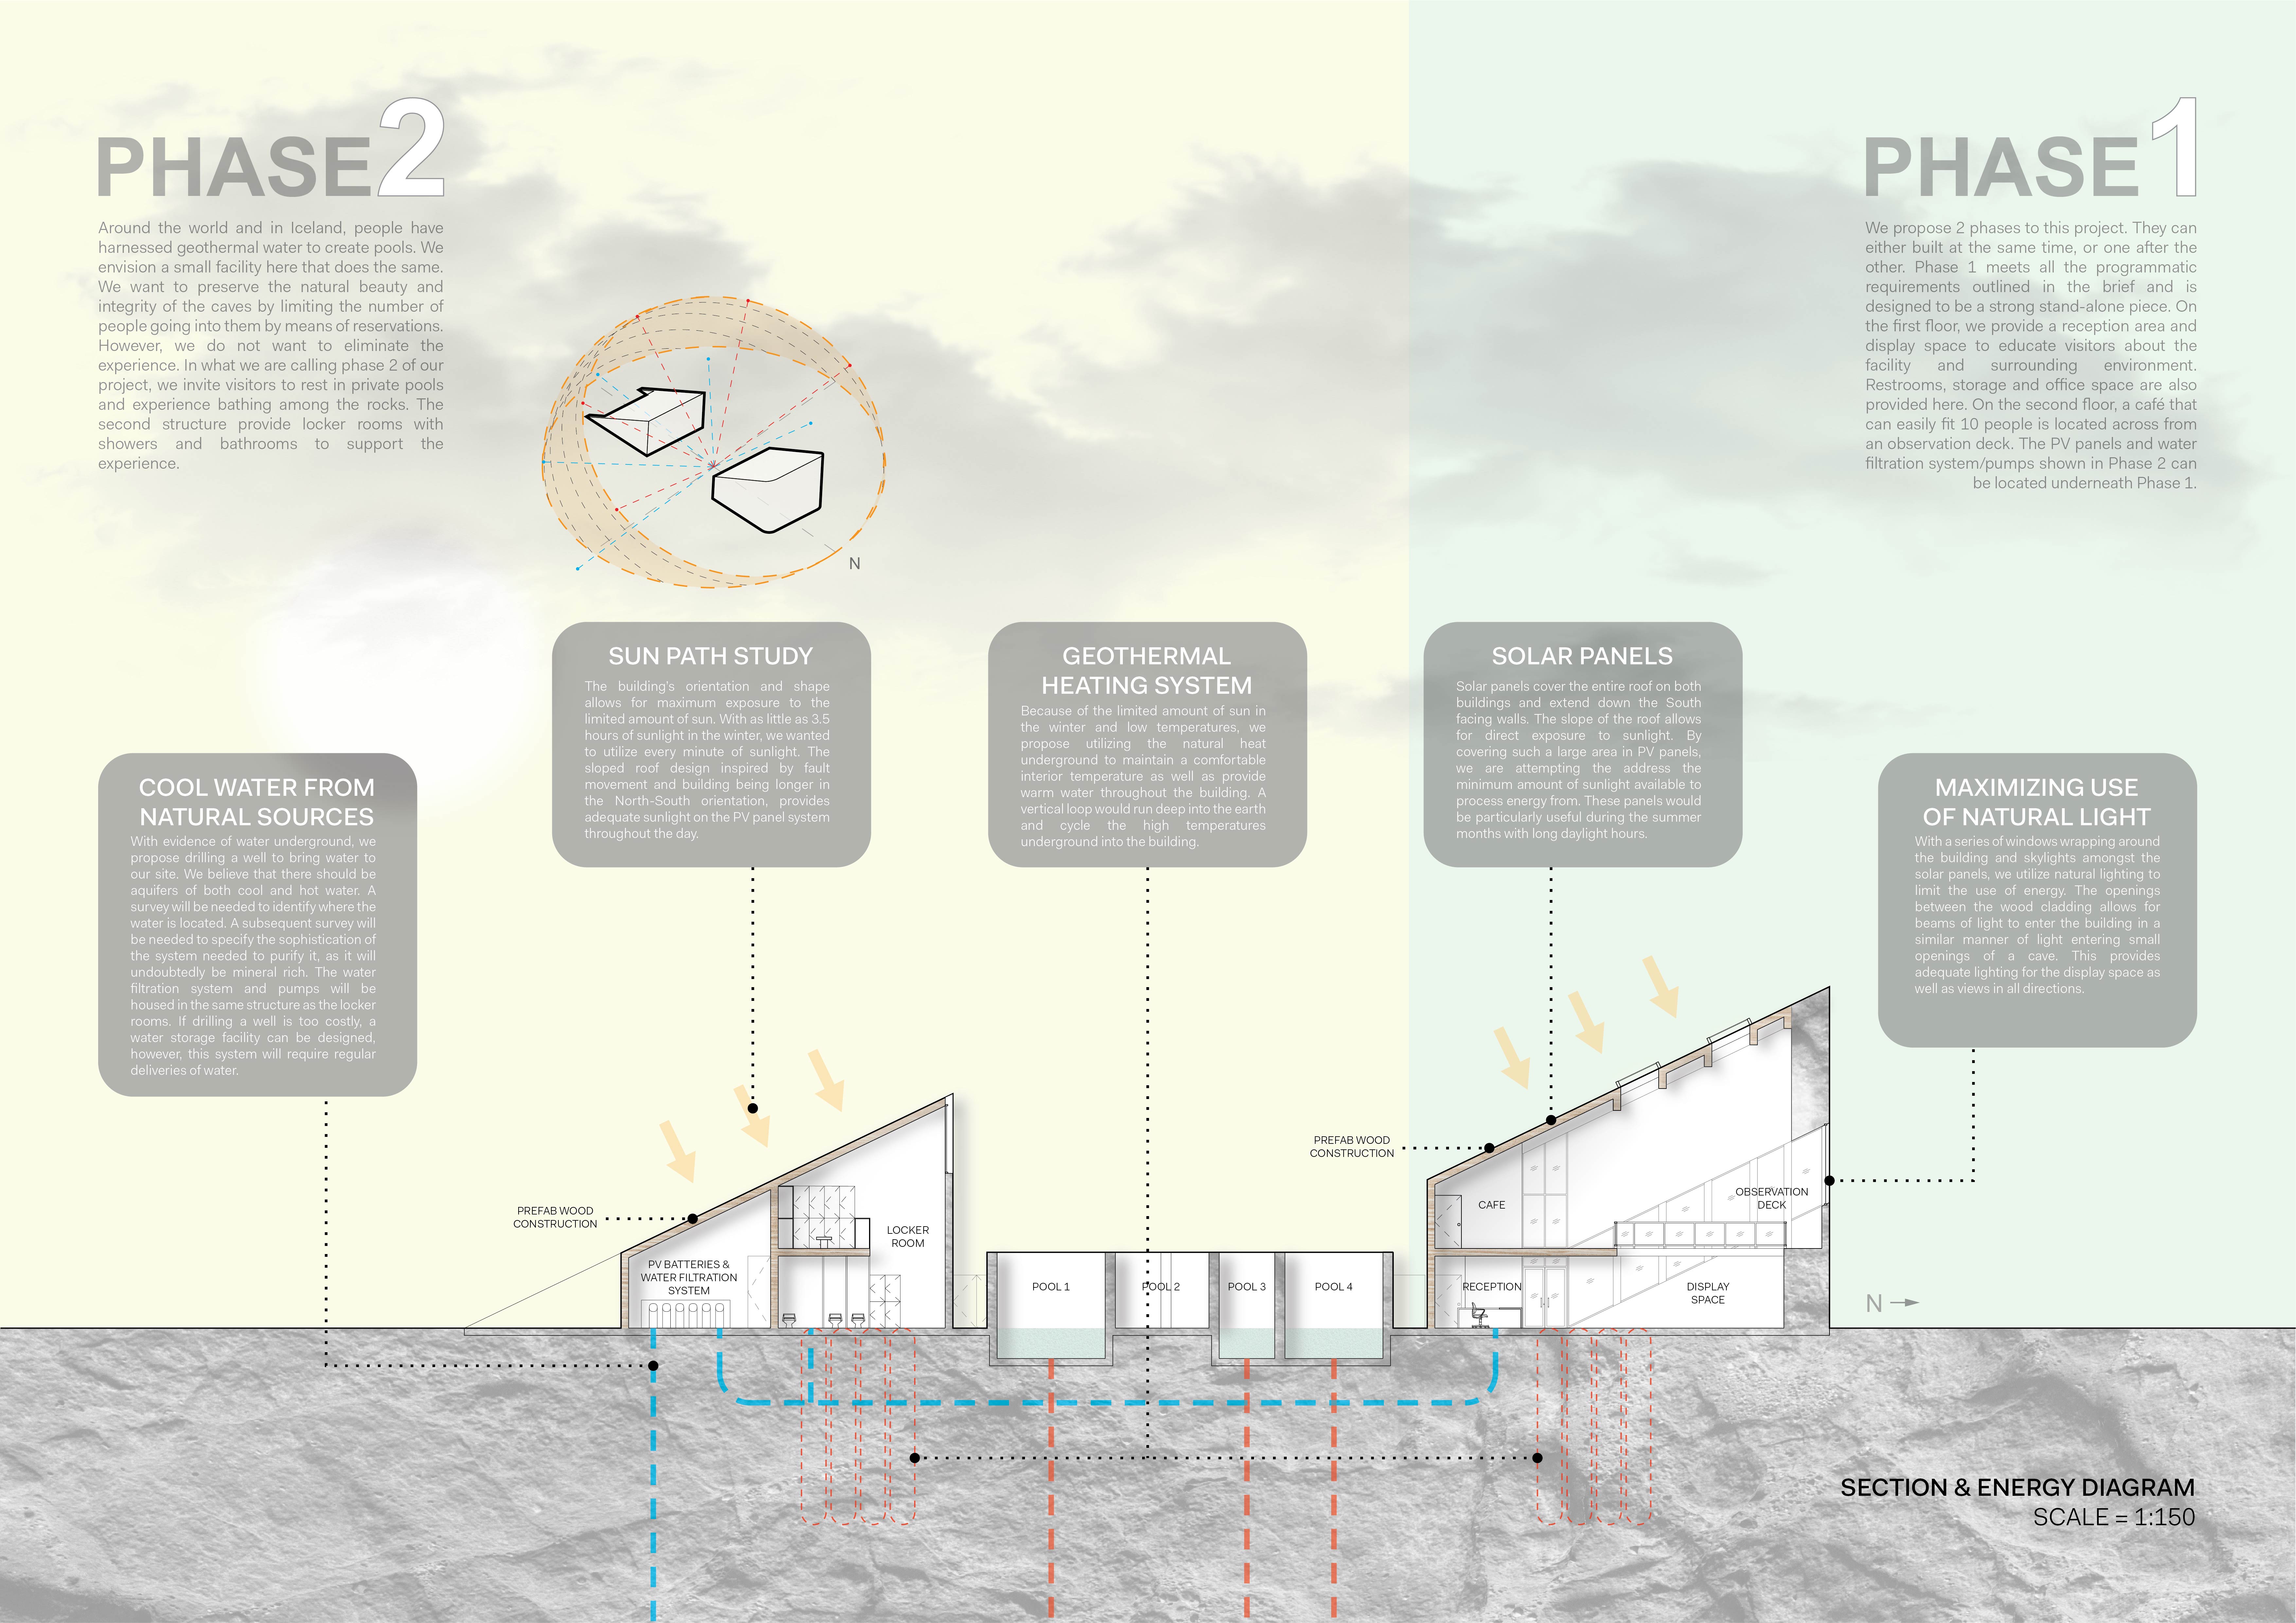

Utilizing local stone and Corten steel, the architectural approach integrates cave-like interiors with geothermal heating to create a contemporary spa that promotes wellness and community engagement.
Elena Ogrizovic,Nikolina Divic,Vladana Rajkov,Vladimir Nedeljković
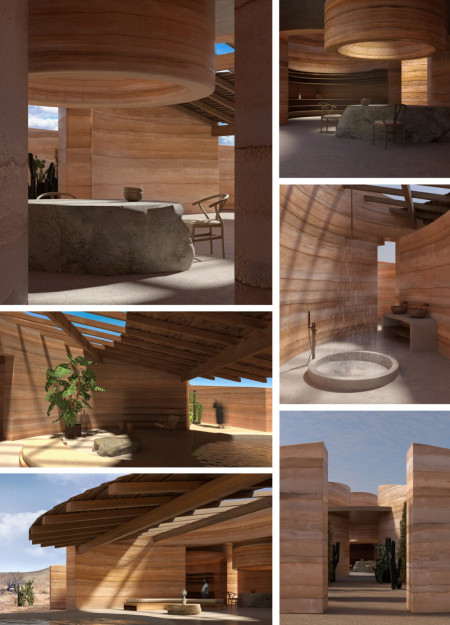
Constructed with rammed earth and complemented by natural ventilation strategies, this dwelling maximizes environmental synergy while providing a functional living space in a challenging desert climate.
With its geometric form crafted from natural stone and expansive glass elements, this sanctuary promotes a harmonious connection to the outdoors while serving as a versatile space for meditation and spiritual reflection.
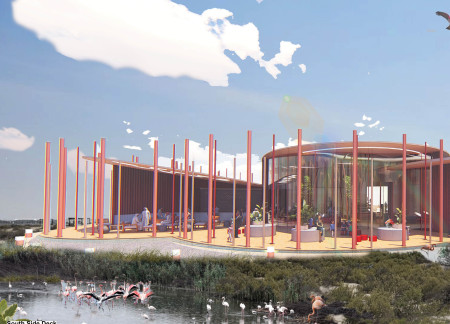
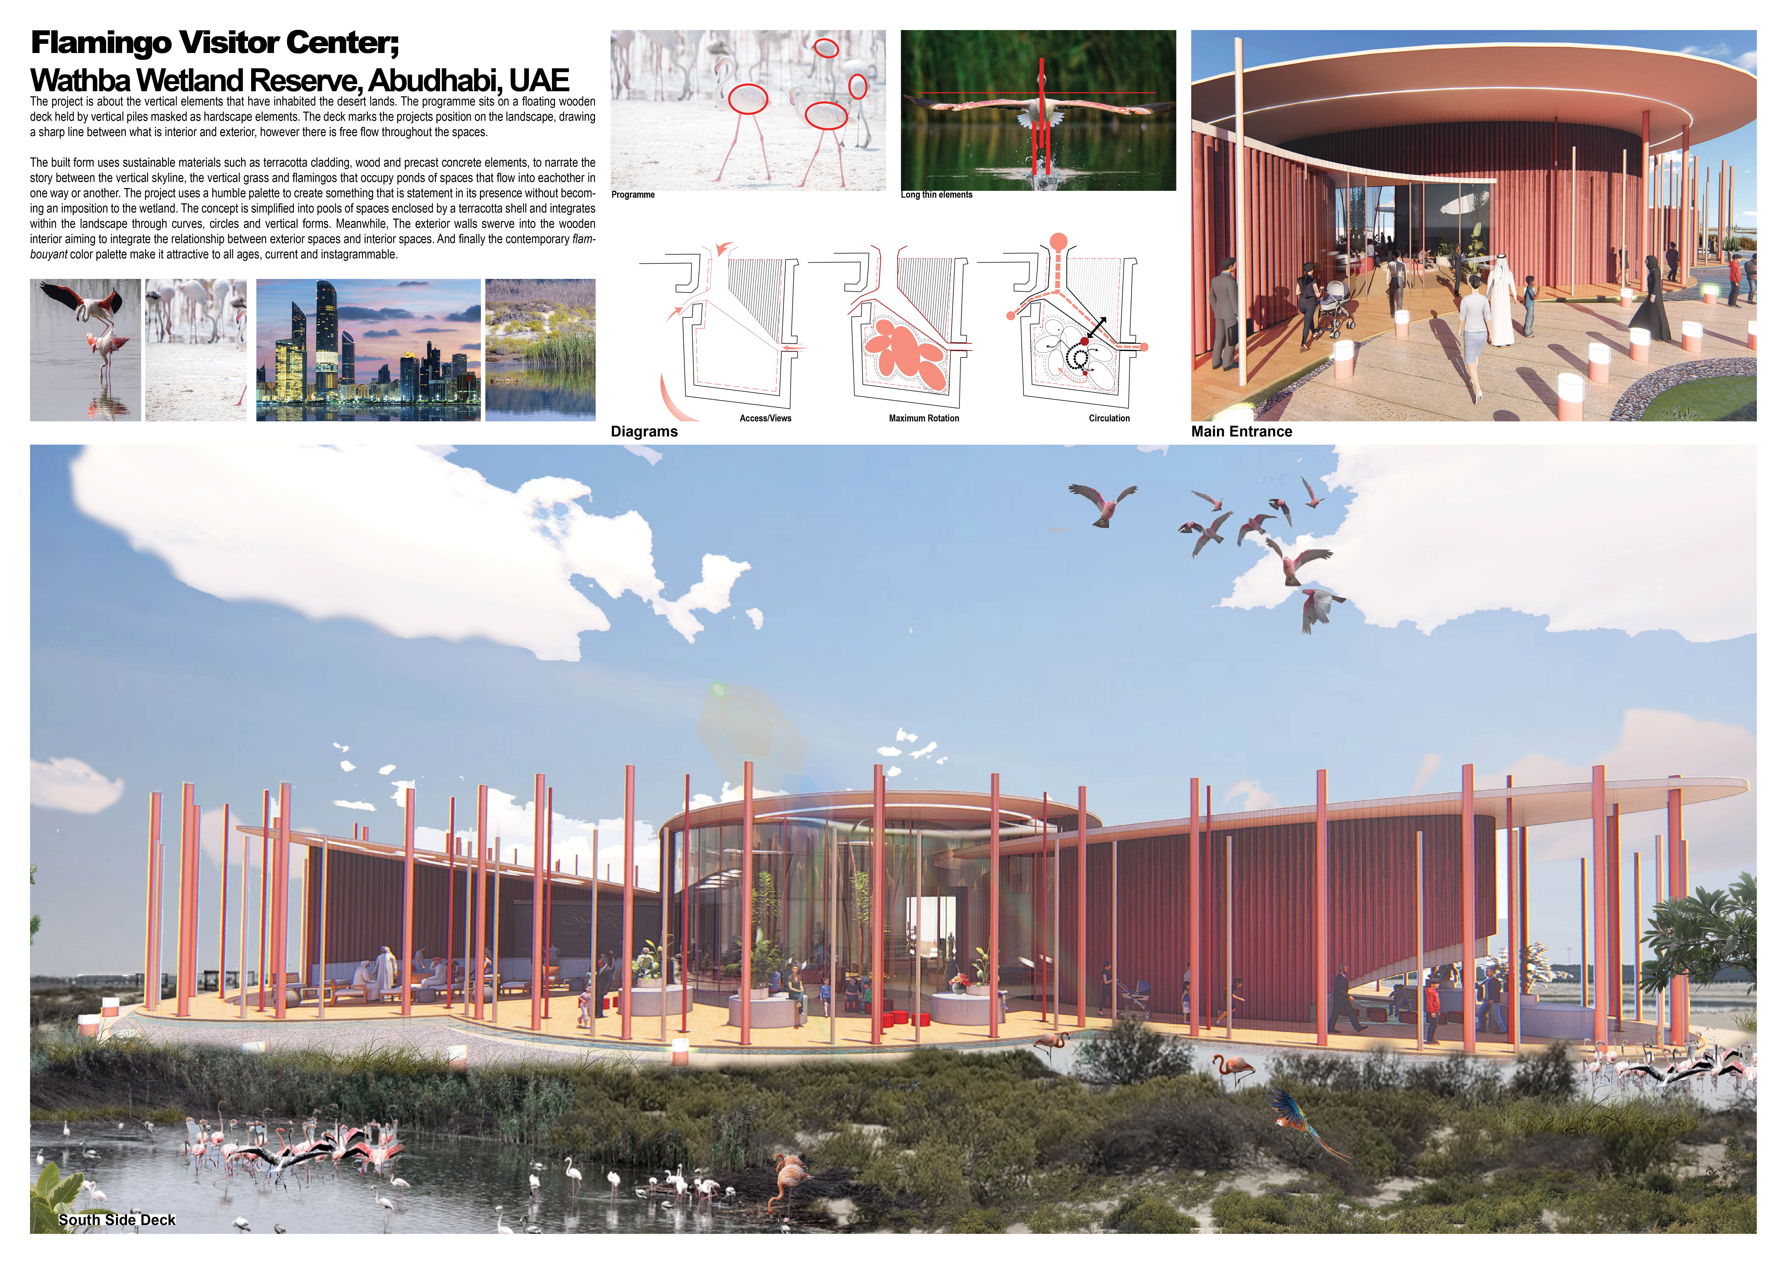
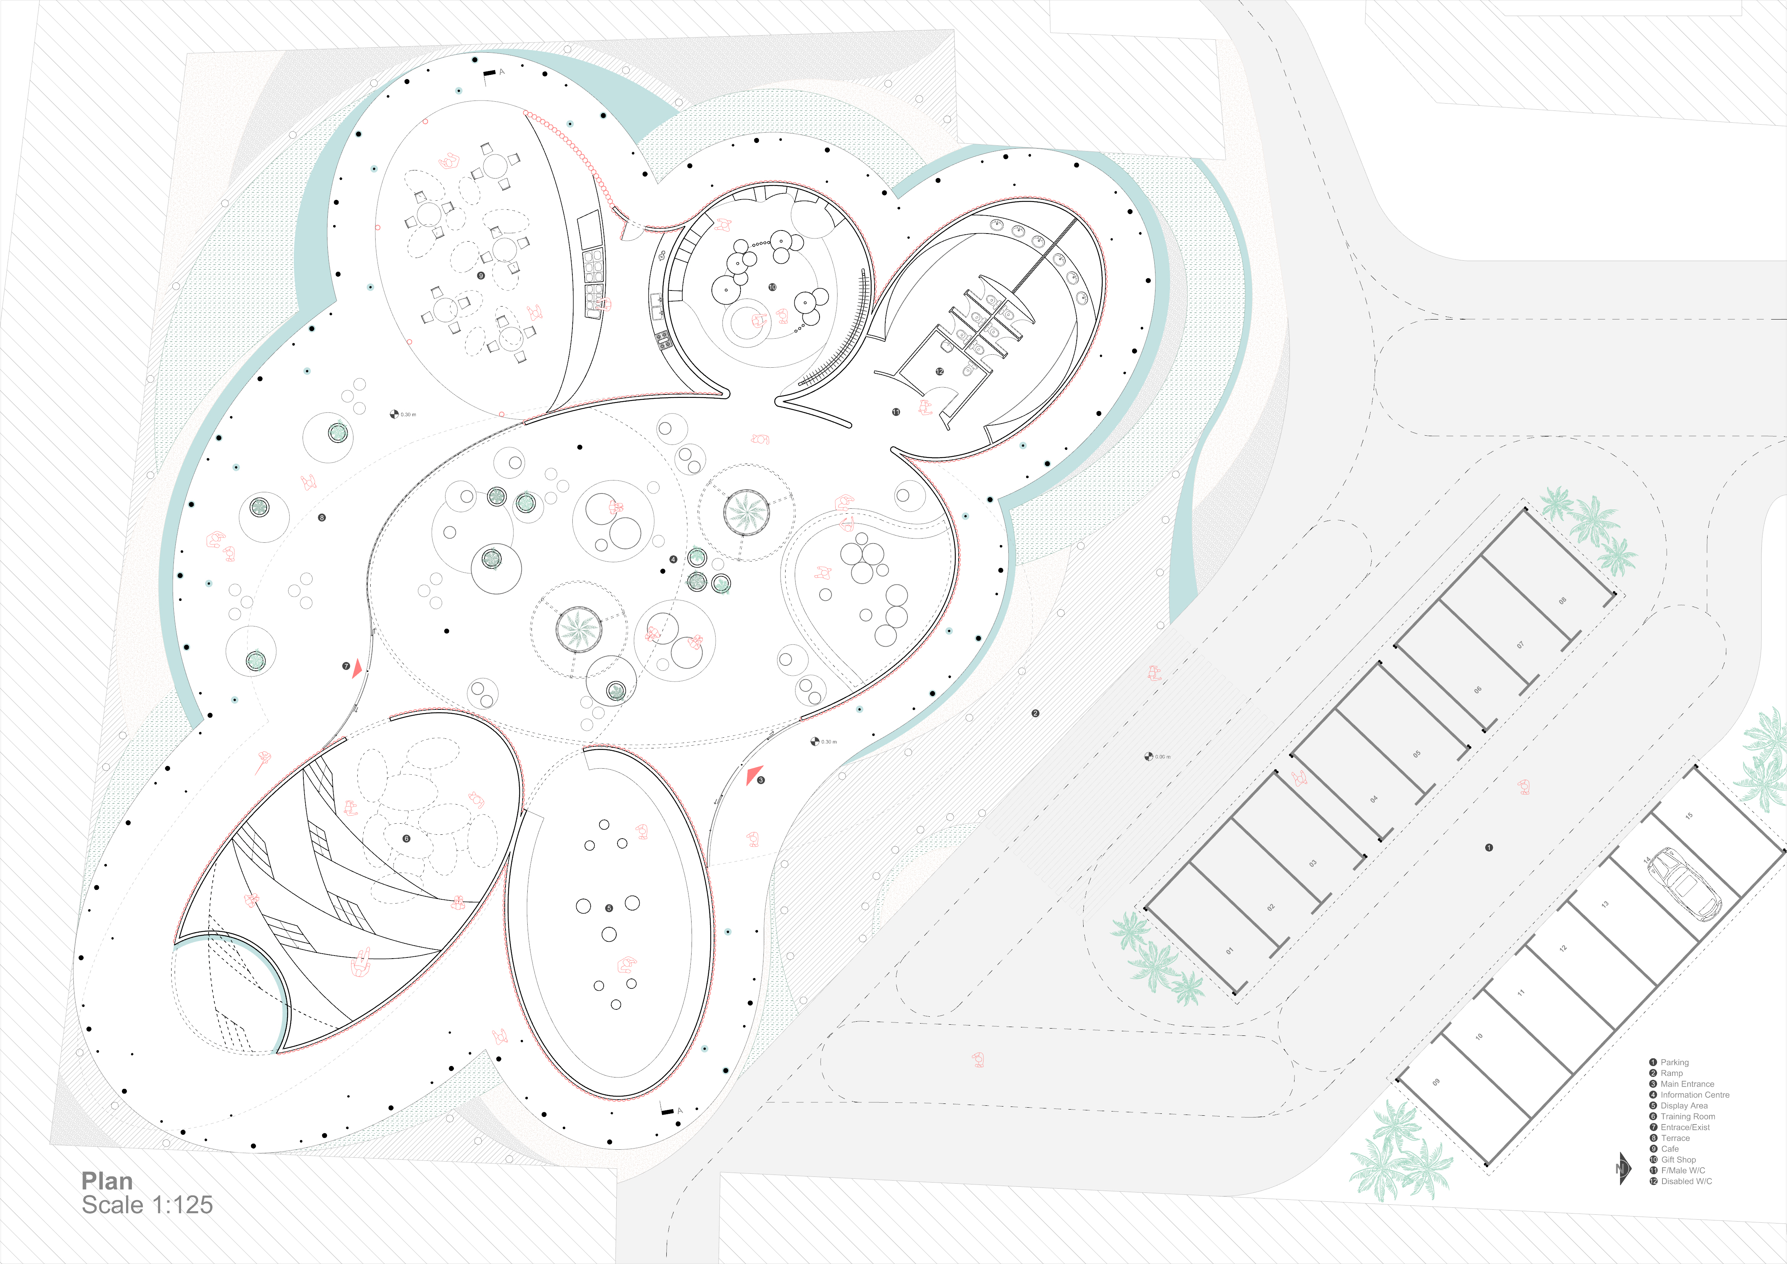
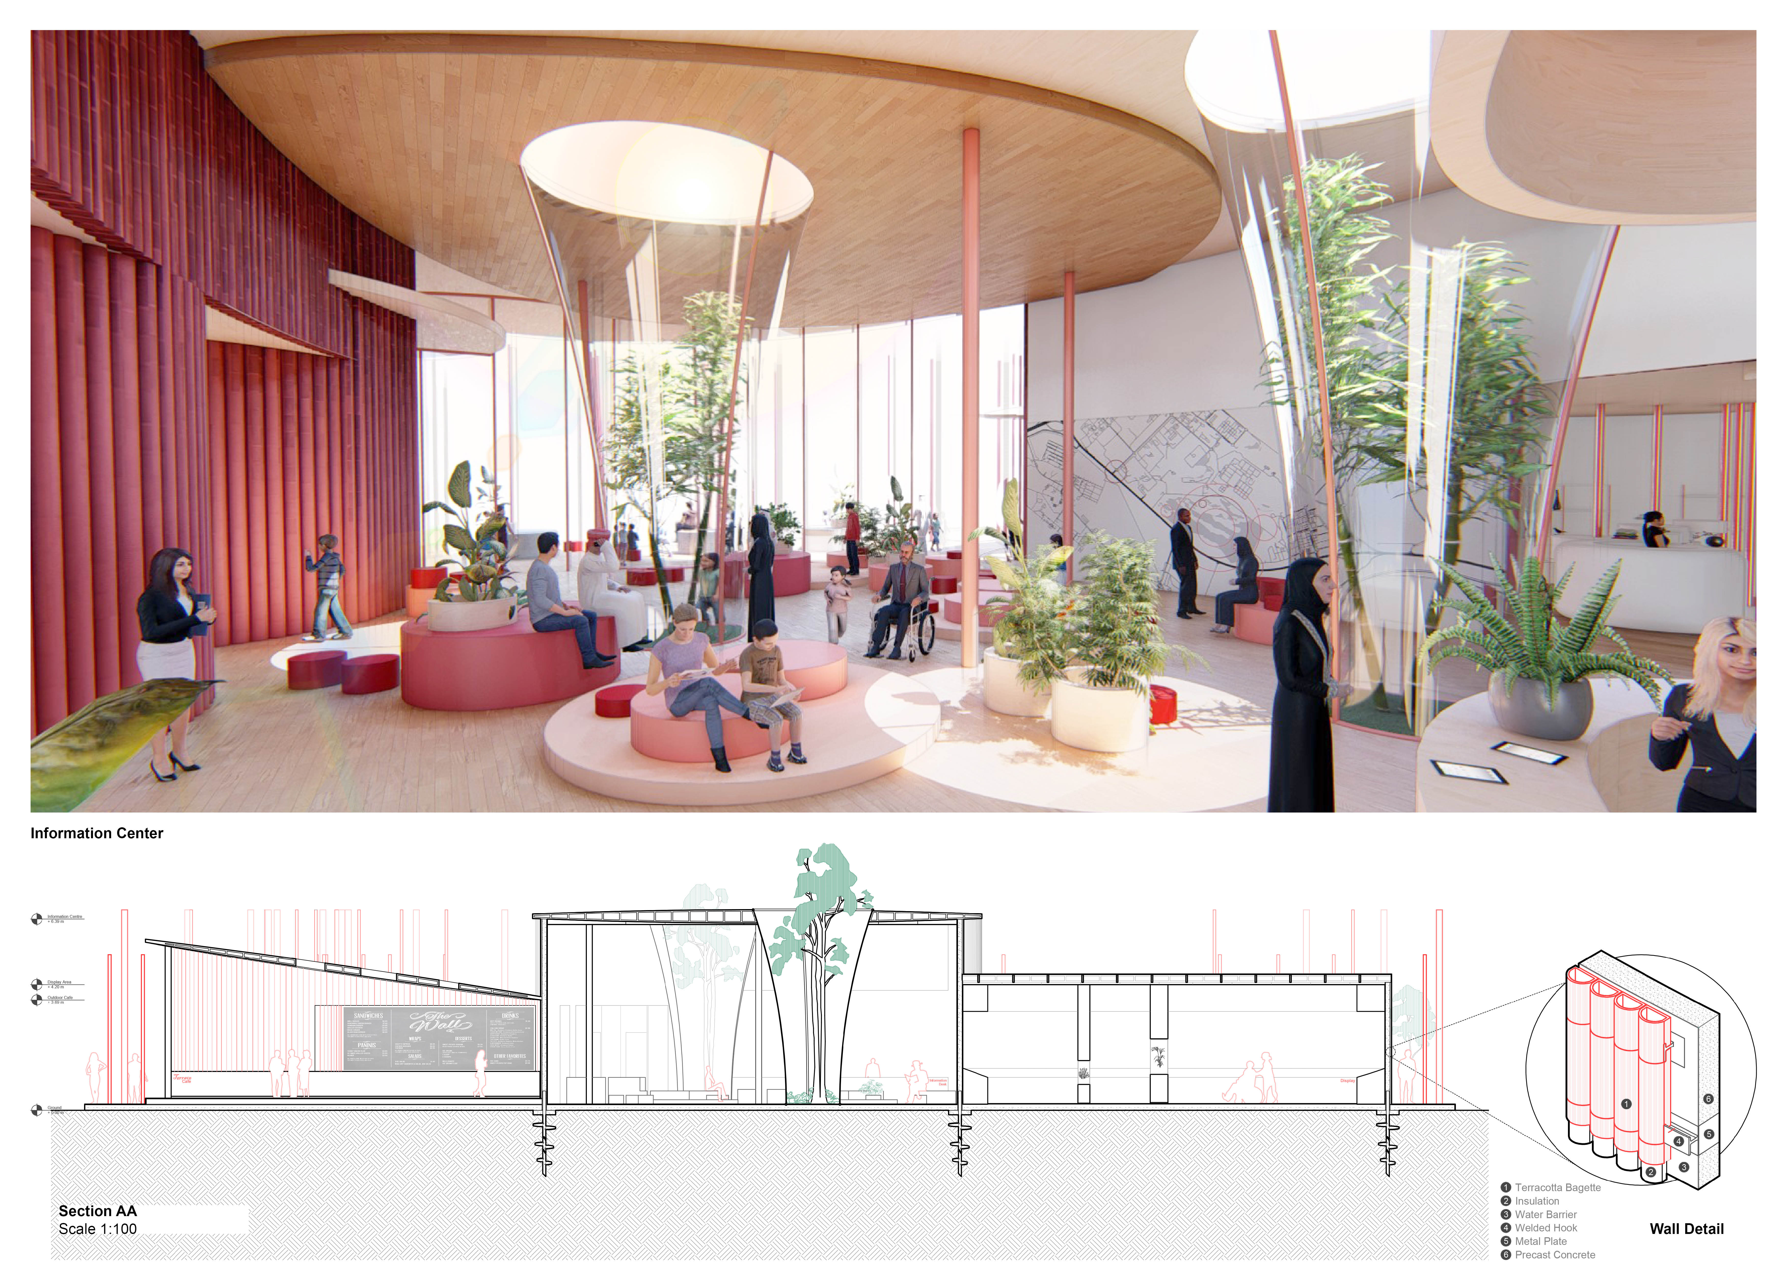
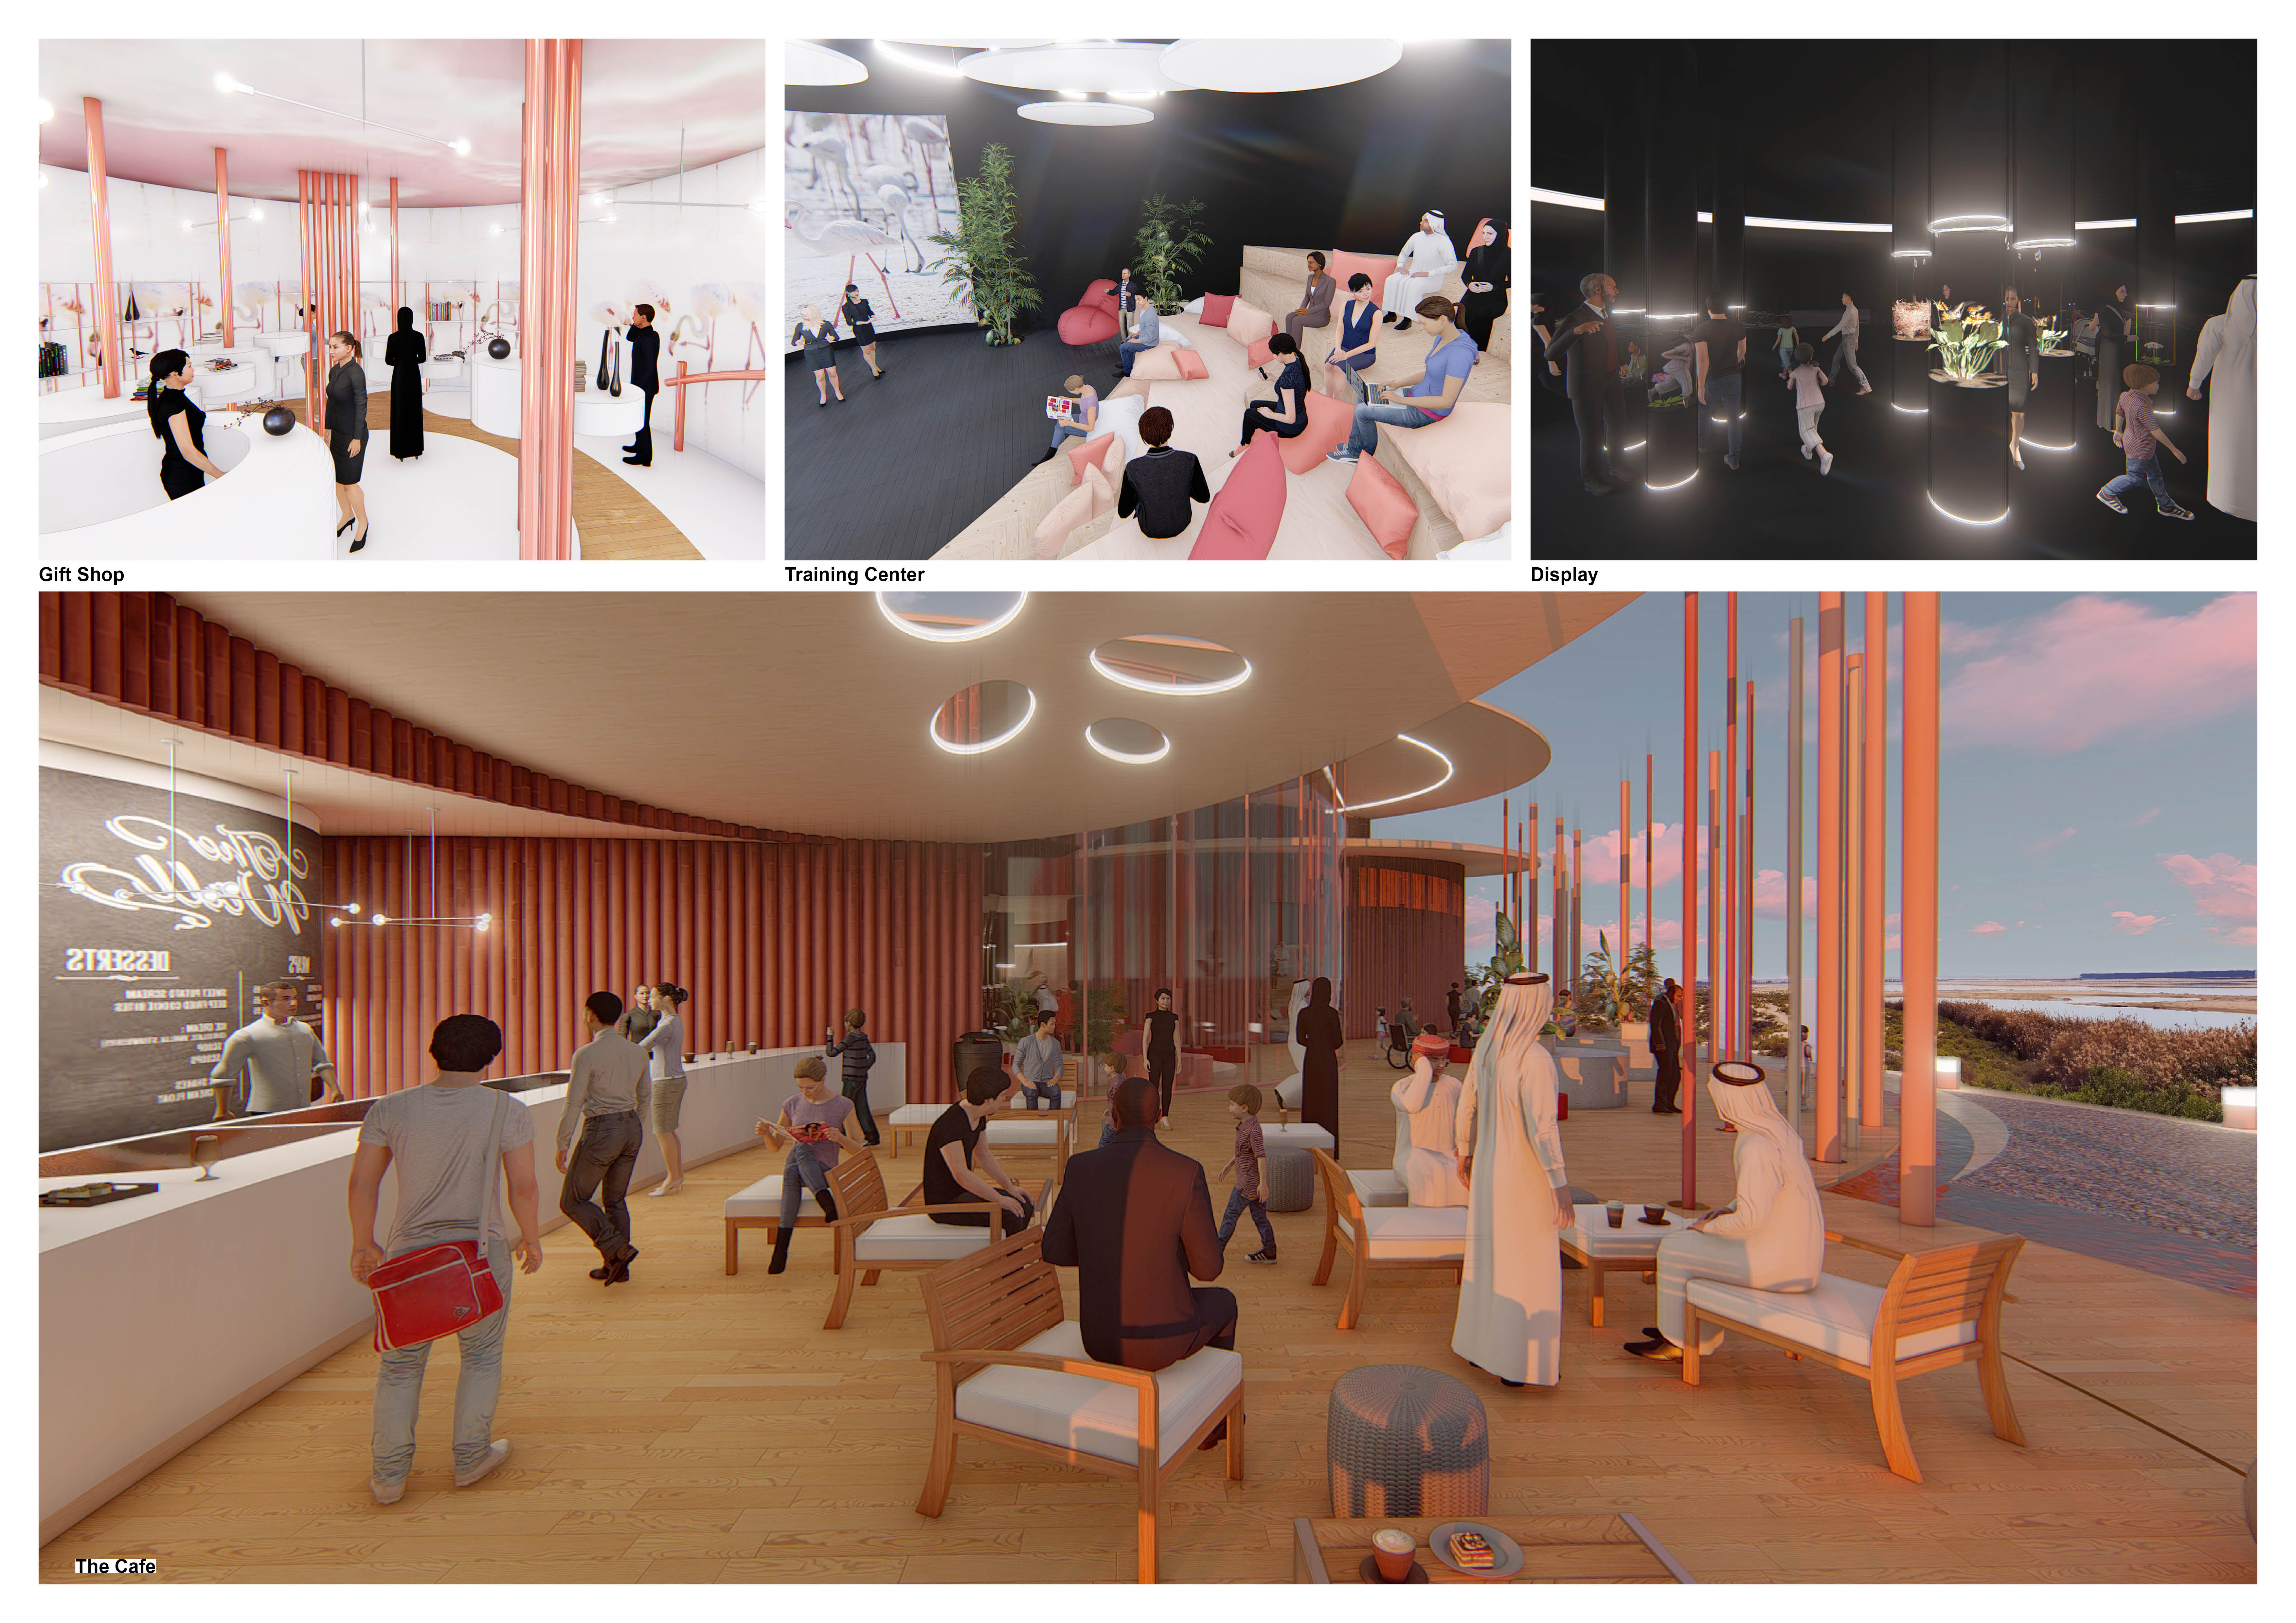
The terracotta shell enveloping this visitor center integrates into the Wathba Wetland landscape, fostering environmental sensitivity and enhancing visitor interaction with the surrounding ecology.
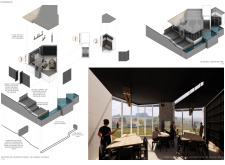
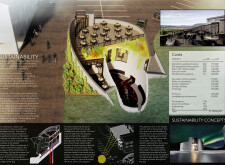
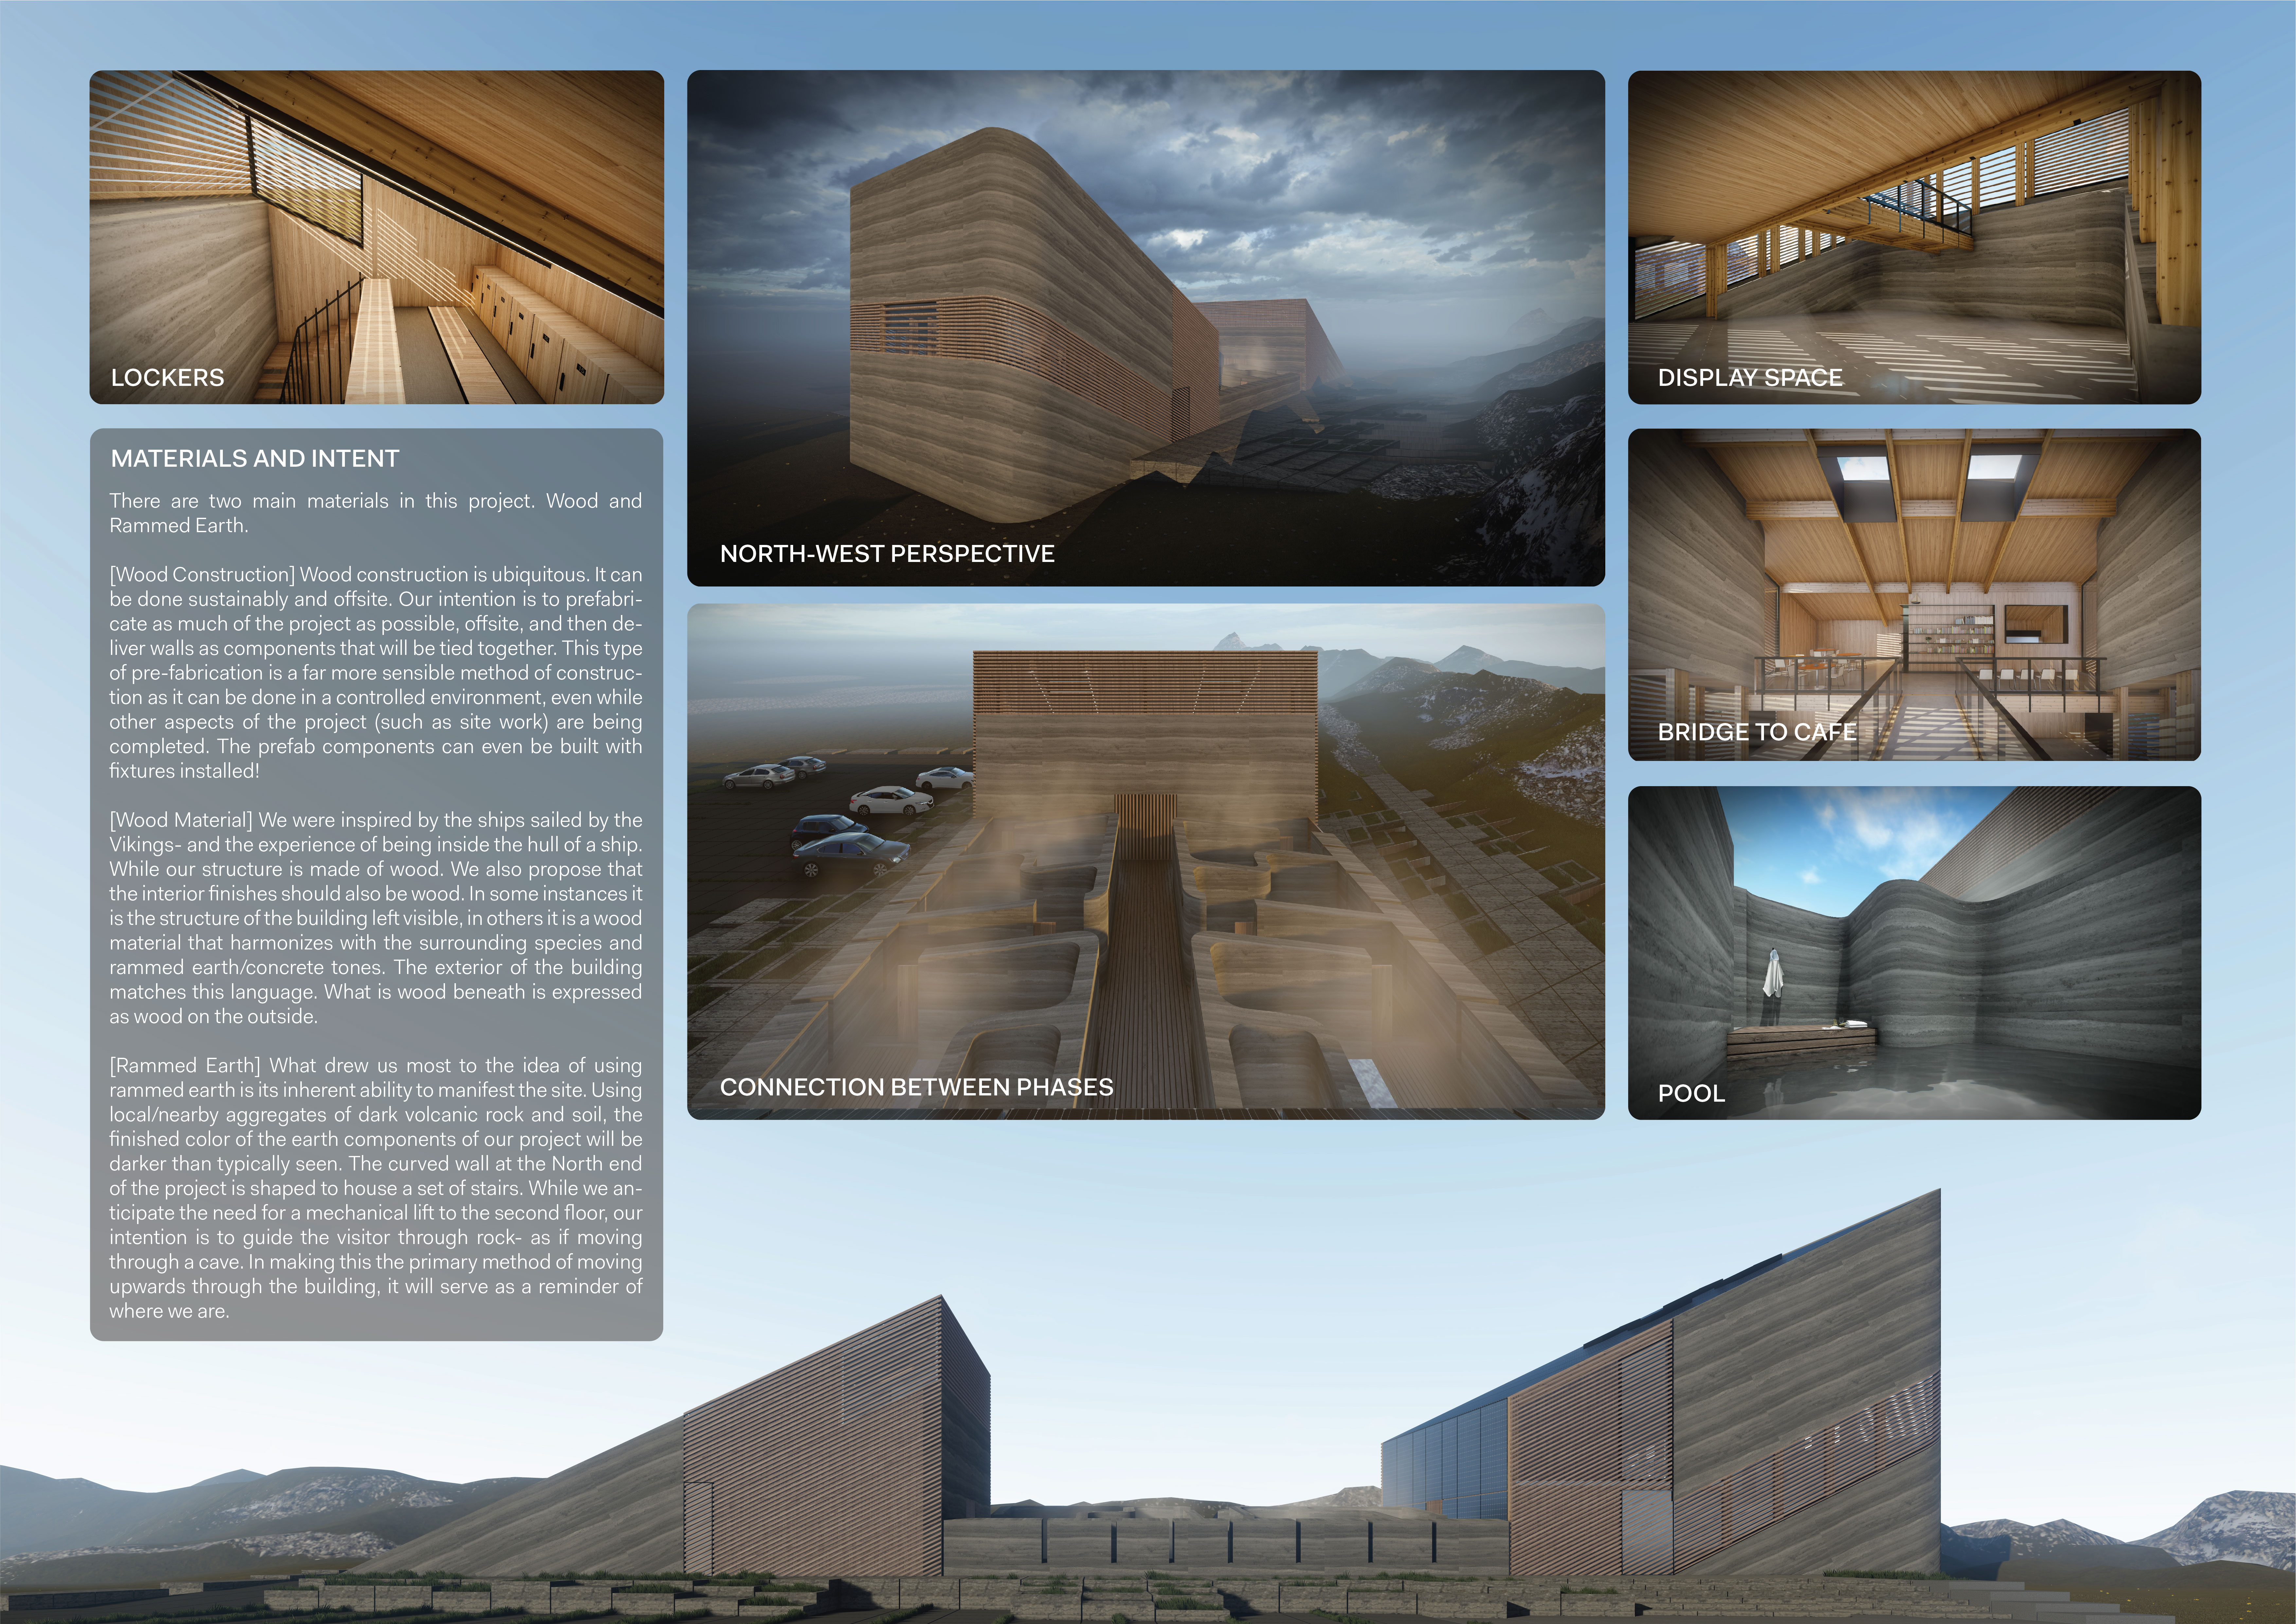
Utilizing rammed earth and flexible chainmail pathways, the design merges with Iceland's unique geological landscape to create a tranquil visitor retreat focused on thermal bathing and environmental harmony.
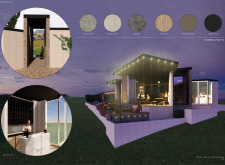
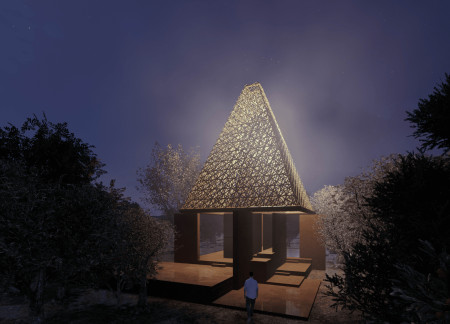
Elevated above a series of intimate gardens, the bamboo structure utilizes a large canopy to create dynamic light reflections and provide shaded spaces for restful retreat in the heart of nature.

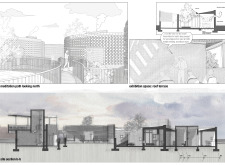
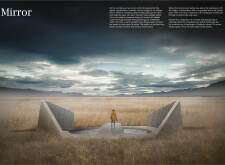
Embedded within a sunken plaza, the warm wooden theatre integrates rift-like ridges and mirrored pools, creating an immersive experience for film viewers in the dramatic Icelandic landscape.
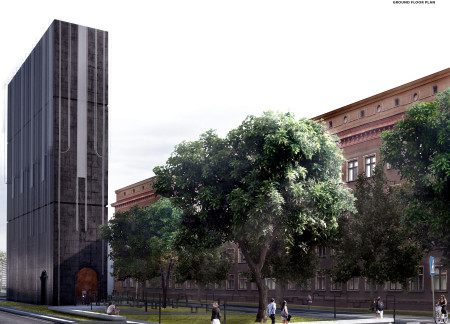
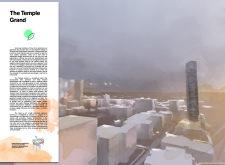
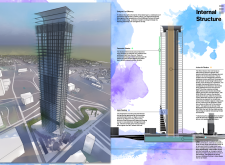
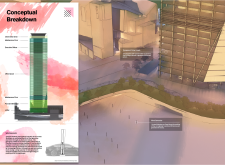
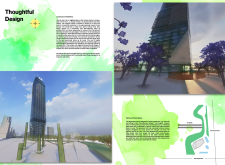
An advanced air filtration system, complemented by transparent solar panels, enhances the urban environment while providing vital community space in a densely populated area.
This residential complex is designed to enhance active ageing to support its elderly residents. It prioritizes autonomy and community engagement, offering a unique blend of individual living spaces and communal areas.
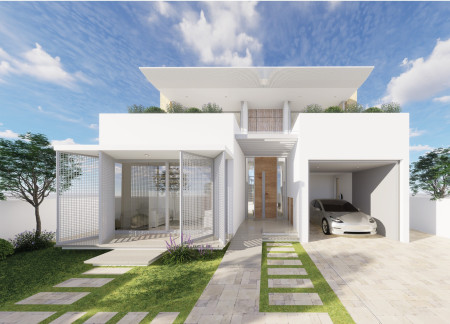
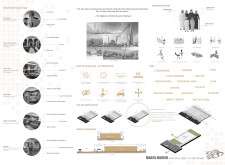
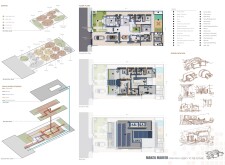
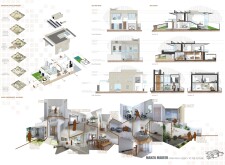
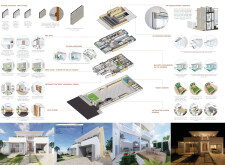
Located within a uniform residential landscape in the United Arab Emirates, the design introduces a contemporary response to the region’s repetitive built environment. It proposes a modular residential typology that accommodates changing household needs while engaging with its environmental and social context.
Shiyen Wu
Jun-han Huang
Pei-shan Chen
Chun-teng Lin
Constructed with charred wooden shingles and enhanced by biophilic green walls, the design integrates residential and commercial spaces to promote community interaction within an urban setting.
Constructed with modular cross-laminated timber panels and green roof systems, the design establishes a contemporary urban hub that supports intergenerational living and promotes social cohesion.
Repurposed oil rigs form the foundation for a resilient water-based community, integrating fish farms and urban agriculture to create a sustainable habitat for future residents.
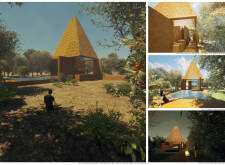
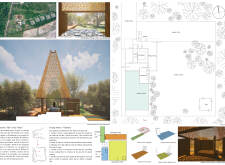
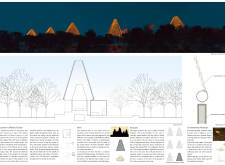
Positioned between the Baltic Sea and the Jaunupes River, the Pilgrimage Yoga House is a multifunctional space designed for yoga, meditation, and communal gathering. The project combines sustainable construction with a strong sensitivity to its landscape and users, offering a setting that supports both individual reflection and shared experience.
Utilizing bamboo and recycled steel, the design incorporates vertical gardens to enhance urban living environments while fostering community engagement through adaptable micro-housing units.
Use architecture to create different emotional states
Edition #9ideas COMPETITIONSILENT CONTEST For this competition, NO DESCRIPTION TEXT is allowed. The architecture ideas must be communicated strictly with visuals.
Prize Monetary award
Eligibility Open to all
Advance registration deadline 12 November 2026
Open architecture competitions
Closest deadline first
Project competitions first
Selected winning projects have the potential to be constructed
Ideas competitions
Experimental competitions with the focus on pushing the boundaries of creativity
Use architecture to create different emotional states
Edition #9ideas COMPETITIONSILENT CONTEST For this competition, NO DESCRIPTION TEXT is allowed. The architecture ideas must be communicated strictly with visuals.
Only participants selected and invited by Buildner can enter these closed competitions. To be considered for future opportunities, please set up your account on Architects' Network Plus.