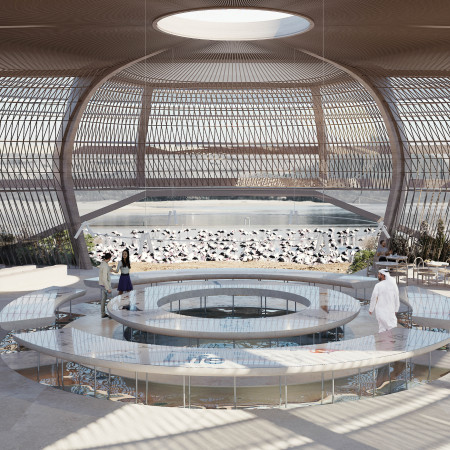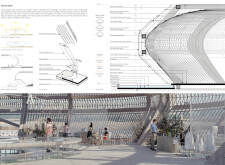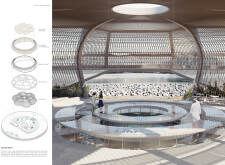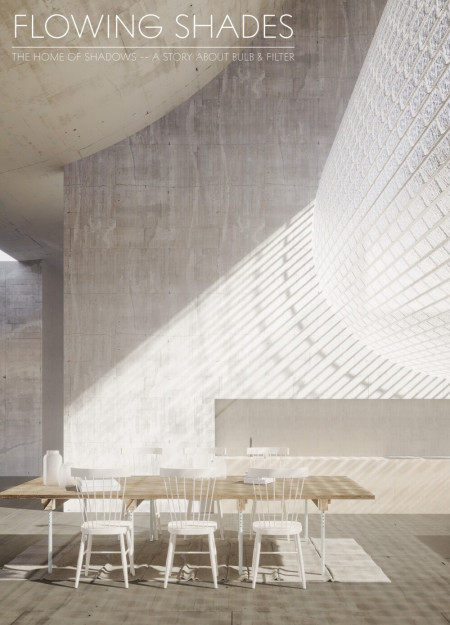
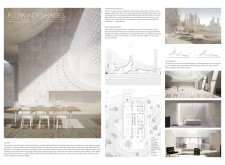
With translucent arches that filter natural light and thermal mass provided by concrete, the design creates a harmonious environment that enhances living experiences while integrating seamlessly with the surrounding landscape.
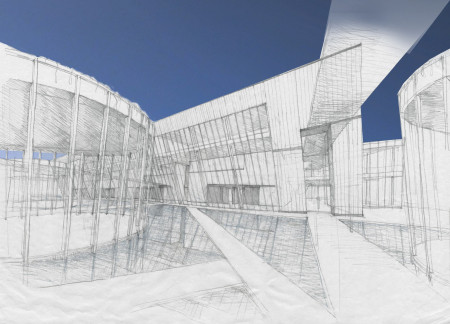
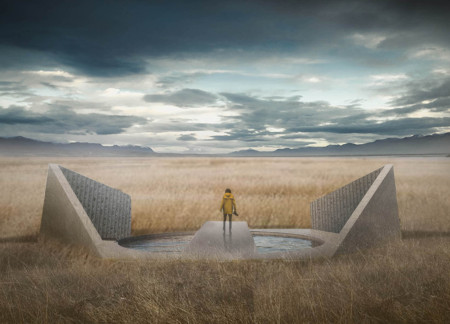
A reflective pool complements the transparent facade of this sustainable cultural center, designed to facilitate community engagement through versatile event spaces and functional meeting areas.
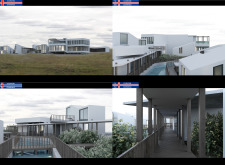
Cork-studded structures equipped with photovoltaic technology blend seamlessly into Iceland's landscape, offering sustainable guest accommodations that foster a deep connection with nature.
The folding roof captures natural light while framing views of the Hverfjall volcano, complemented by a reflecting pool that enhances the experience of its exhibition spaces focused on Iceland's geological history.
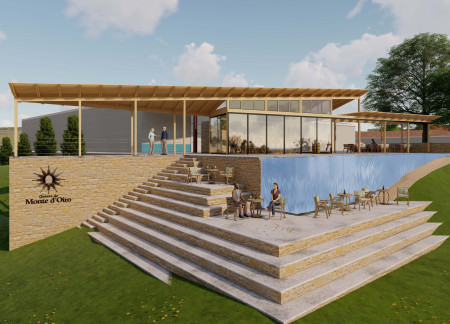
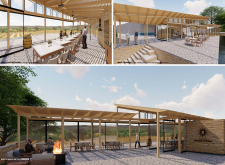
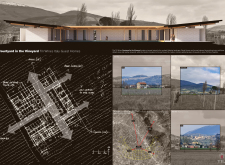
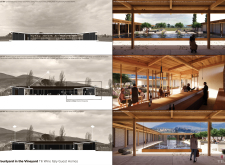
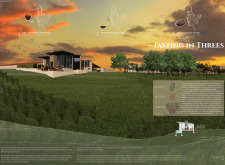
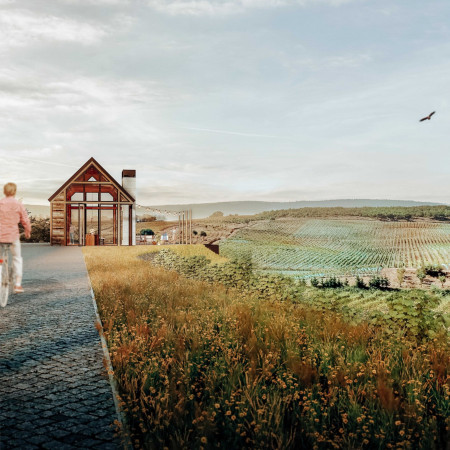
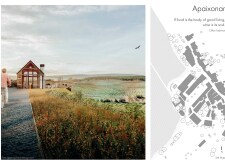
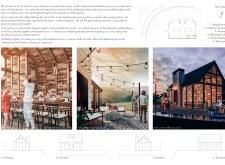
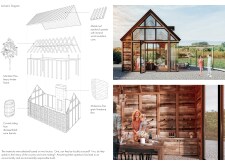
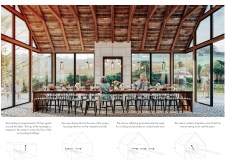
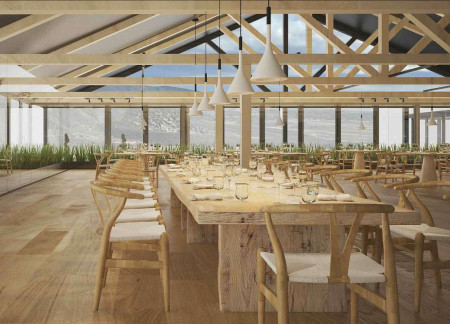
With a geothermal reflecting pool at its center, this winery tasting room utilizes large glass panels and a wood trellis to create seamless connections between indoor and outdoor spaces, enhancing visitor engagement with the vineyard landscape.
Elevated above a series of intimate gardens, the bamboo structure utilizes a large canopy to create dynamic light reflections and provide shaded spaces for restful retreat in the heart of nature.
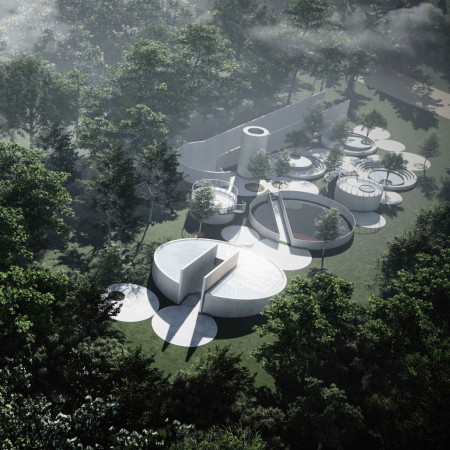
The interplay of natural light and reflective water in this circular memorial space creates a tranquil environment for contemplation, offering a distinctive approach to honoring loved ones through its thoughtfully segmented landscape and underground columbarium.
A unique arrangement of weathered steel accents and repurposed brick walls defines a tranquil retreat in the Umbrian landscape, offering guests an immersive experience in wine tasting and relaxation.
Ceramic tiles interspersed throughout the space complement the reflecting pools, enhancing the sensory engagement of visitors in an immersive wine tasting experience set within the expansive vineyards.
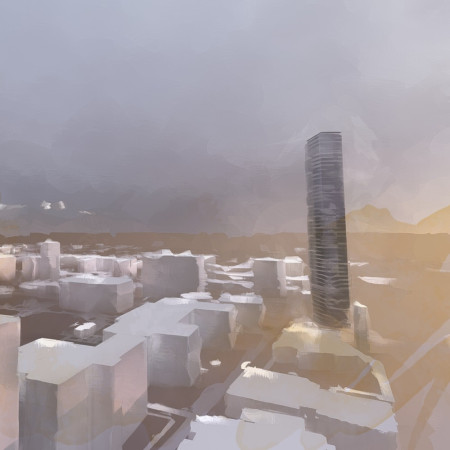
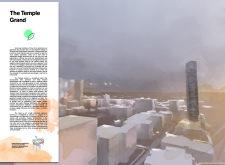
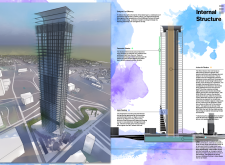
An advanced air filtration system, complemented by transparent solar panels, enhances the urban environment while providing vital community space in a densely populated area.
Matilde De Ornelas Fernandes,Francisca Sarrico Vieira Teixeira Carneiro
A circular form crafted from reinforced concrete and expansive glazing integrates natural light and landscape into a serene residential shelter designed for communal and private living experiences.
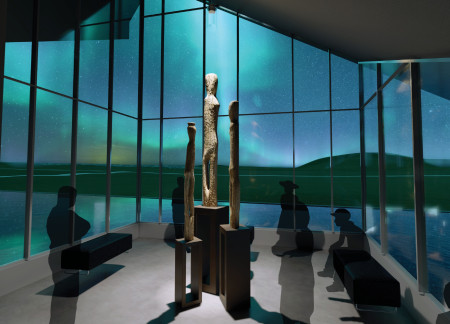
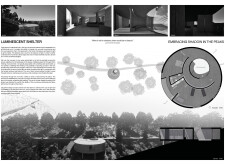
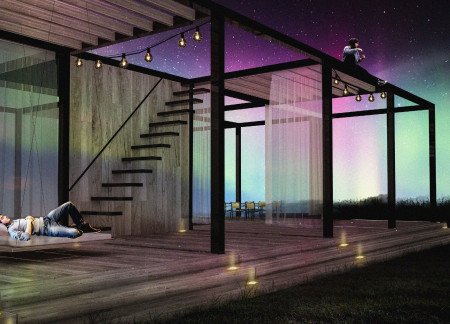
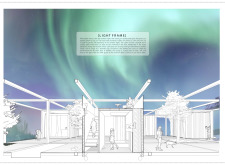
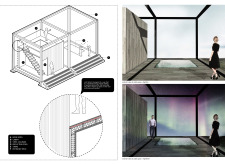
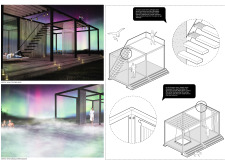
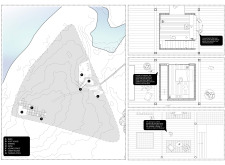
Combining charred wooden shingles and expansive glass elements, the design facilitates immersive viewing of the Northern Lights while providing adaptable spaces that encourage community interaction and connection to nature.

Set against the distinctive bog landscape, the design integrates wooden pathways and playful elements to create a community space that encourages exploration and engagement with nature.
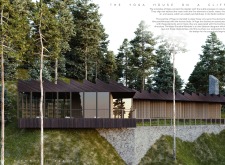
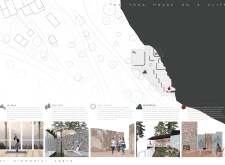
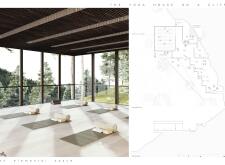
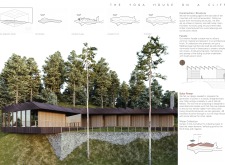
A reflecting pool and cascading garden complement a structure built with locally sourced timber, creating a harmonious retreat for yoga practice that connects users with the natural landscape.
Inspired by Bedouin tents and enhanced by solar screens that mimic bird plumage, the design promotes natural ventilation while serving as an educational visitor center within the Al Wathba Wetland Reserve.
Tiza elizabeth Abraham,Satish Sreekumar,Thankam Philip
The cabin’s floating roof and sacred geometry create a meditative environment, providing a tranquil retreat that enhances mindfulness through a deep connection with nature.
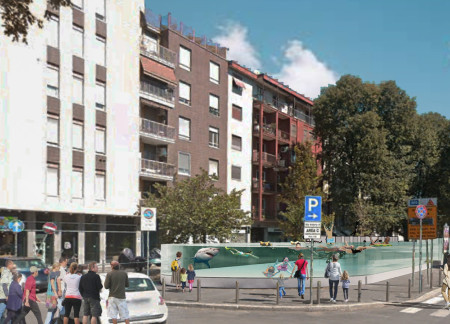
A high-strength clear glass swimming pool in the Parco Archeologico area of Milan invites both residents and tourists to engage with the historical context of the former Navigli Canal while offering a unique recreational space.
Embedded within a sunken plaza, the warm wooden theatre integrates rift-like ridges and mirrored pools, creating an immersive experience for film viewers in the dramatic Icelandic landscape.
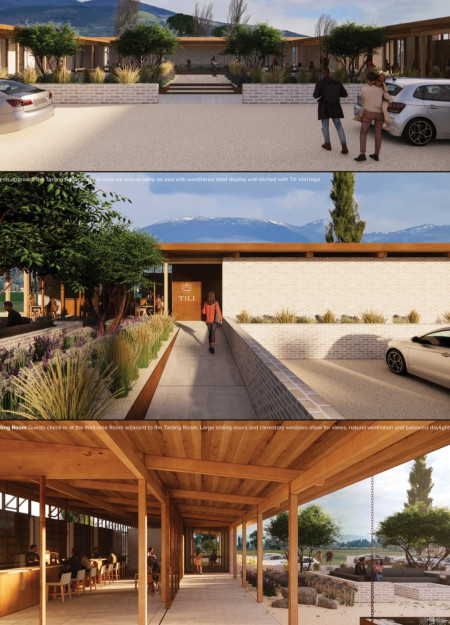
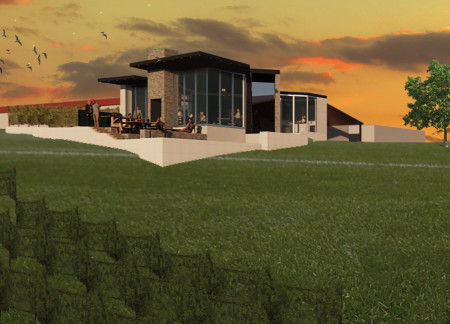
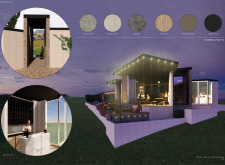
A large walnut table anchors a tasting room, surrounded by an undulating facade and reclaimed siding that reflect the local vineyard landscape while fostering social interaction and a shared appreciation for wine.
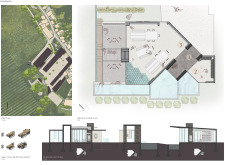
A glass-enclosed greenhouse with a reflecting pool and a unique pick-your-own crops lane provides visitors a firsthand glimpse into sustainable agriculture while enjoying freshly sourced meals in Iceland.
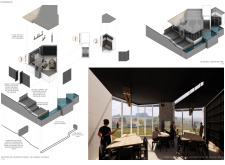
With a design that utilizes stacked roofs to create unobstructed jungle views, this wooden retreat fosters a close connection to nature while providing essential shelter and spaces for relaxation and meditation.
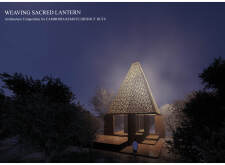
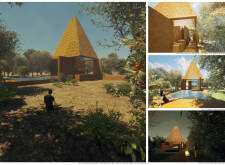
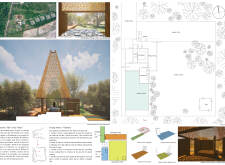
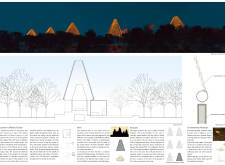
Crafted with natural brown tones and a focus on simplicity, the hut integrates into the Cambodian landscape, offering a serene retreat for reflection and relaxation.
Elevated on stilts, the structure utilizes cross-laminated timber panels and translucent surfaces to create a harmonious integration with the surrounding environment, serving as a serene space for meditation and reflection.
A central tree anchors a gabled cabin designed for relaxation and self-discovery, while cross ventilation and sustainable wood construction enhance the connection with nature.

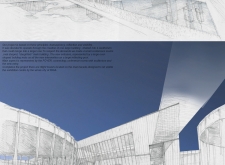
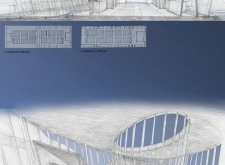
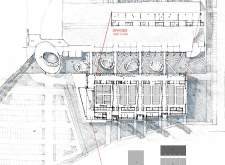
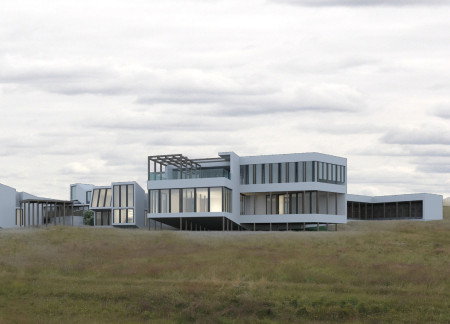
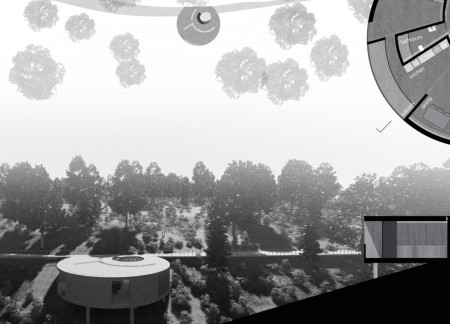
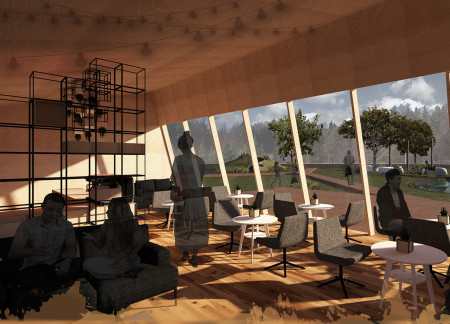

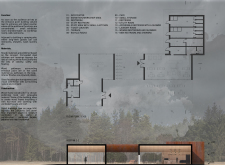
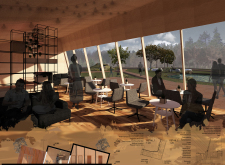
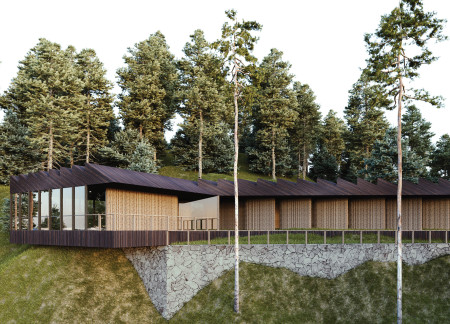
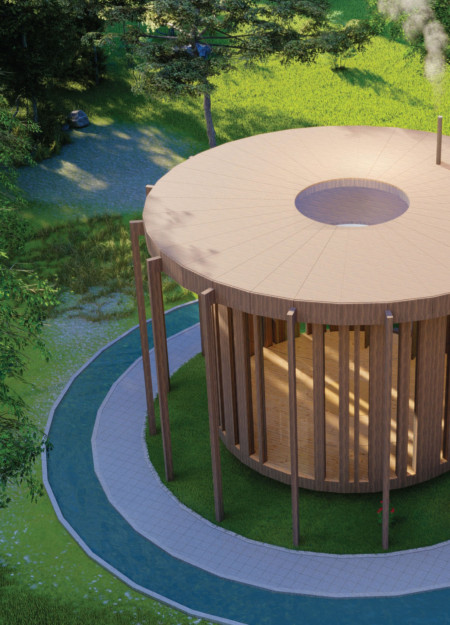
The proposal examines a visitor-oriented facility situated within a natural park landscape, designed to accommodate both recreational and educational functions. The study considers how spatial organization, vertical circulation, and cultural elements can enhance the visitor experience while addressing operational needs such as security and staff requirements.

The undulating roof structure, supported by wooden elements and complemented by a reflection garden featuring preserved mature trees, creates a contemplative memorial space honoring the lives lost during the Sri Lankan Civil War.
Incorporating a double-skin facade of translucent polycarbonate and locally sourced timber, the structure harmonizes with the volcanic landscape while providing essential facilities for winter recreation.
Maria Turcu,Mihai Mitrică,Alina Măldărescu,Alina Lixeanu
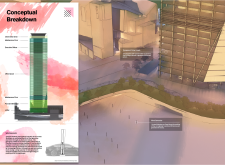
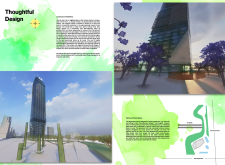
Incorporating vertical gardens and green façades, the design enhances urban connectivity and sustainability while providing multi-functional spaces for offices and public interaction.
Use architecture to create different emotional states
Edition #9ideas COMPETITIONSILENT CONTEST For this competition, NO DESCRIPTION TEXT is allowed. The architecture ideas must be communicated strictly with visuals.
Prize Monetary award
Eligibility Open to all
Advance registration deadline 12 November 2026
Open architecture competitions
Closest deadline first
Project competitions first
Selected winning projects have the potential to be constructed
Ideas competitions
Experimental competitions with the focus on pushing the boundaries of creativity
Use architecture to create different emotional states
Edition #9ideas COMPETITIONSILENT CONTEST For this competition, NO DESCRIPTION TEXT is allowed. The architecture ideas must be communicated strictly with visuals.
Only participants selected and invited by Buildner can enter these closed competitions. To be considered for future opportunities, please set up your account on Architects' Network Plus.